Start of property details

Share this property:
107 Wood Aster Way, Unit 302
Garner, NC 27529
today
NEW
$264,000
Active
3
Beds
3
Baths
1
Garage
1,462
Sqft
0.03
Acres
MLS# 10194405
Cumulative Days on Market: Less than 1 · Includes prior listings · Currently listed since 09/23/26 · Data provided by the MLS.

Property Description

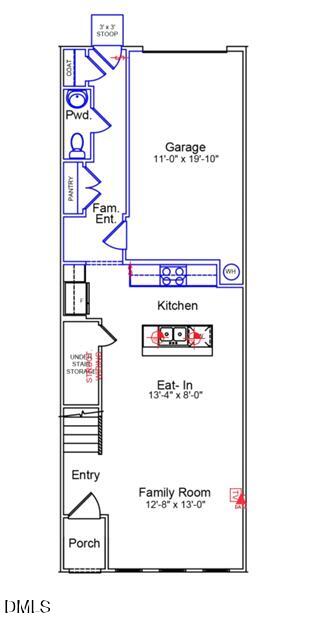
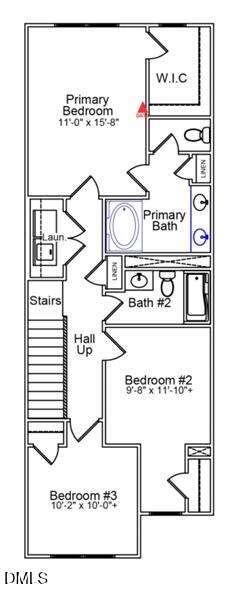
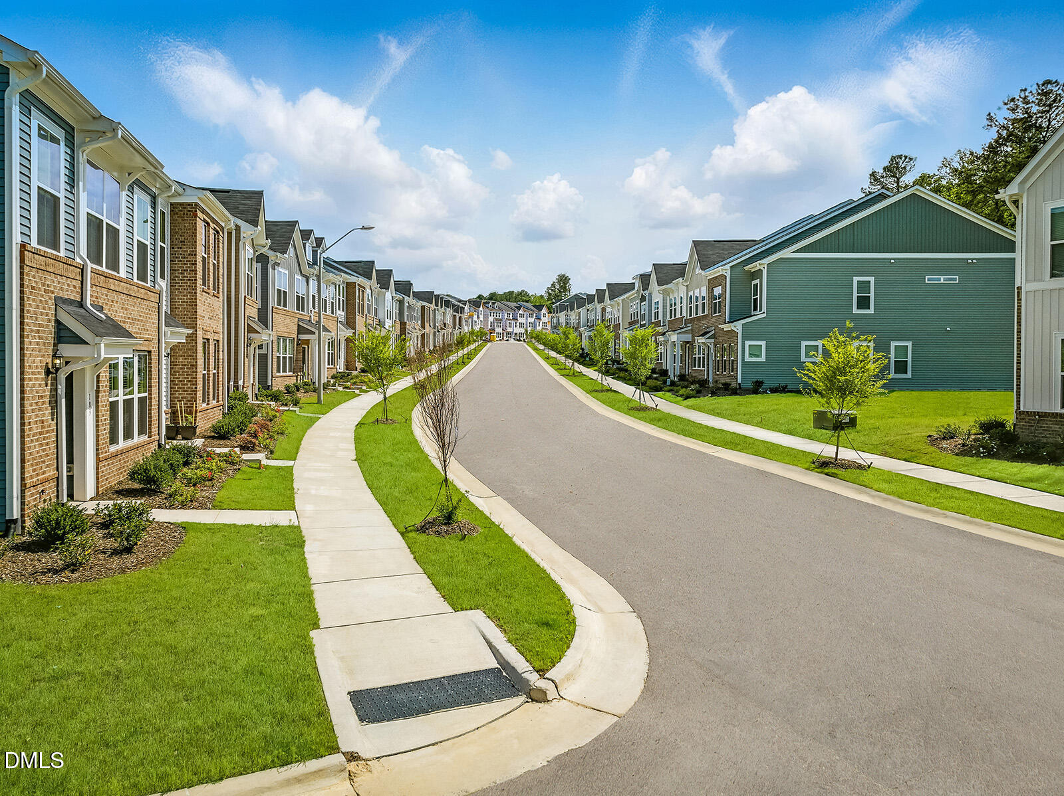
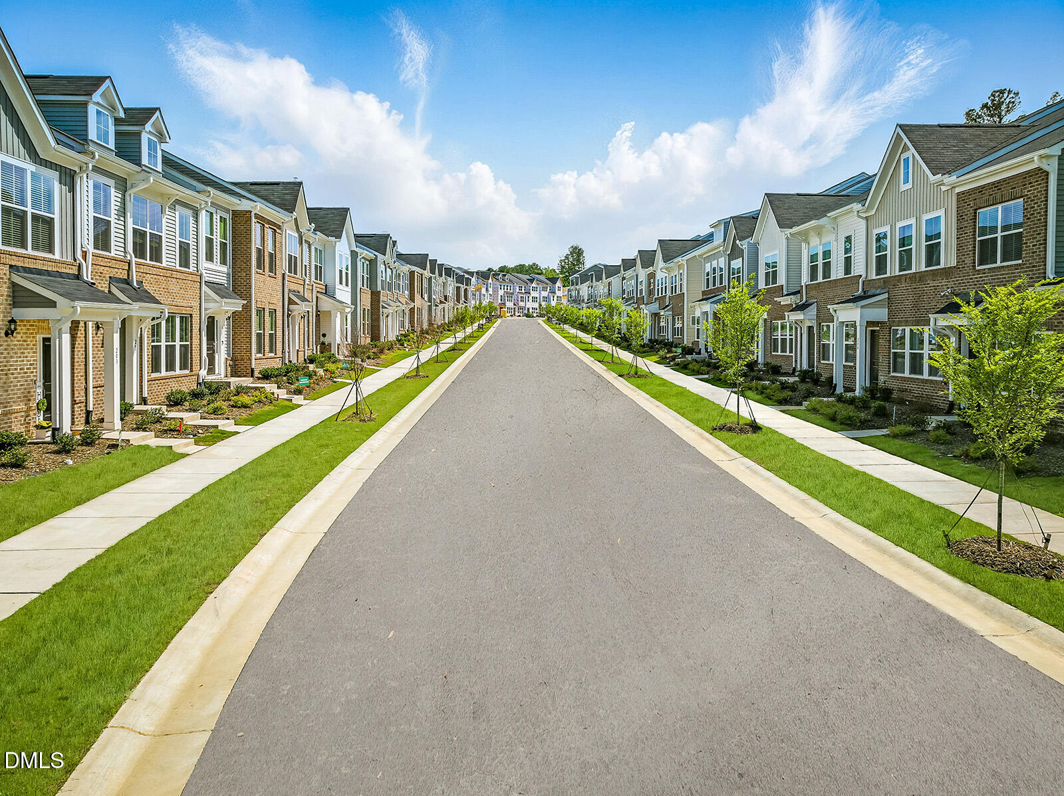
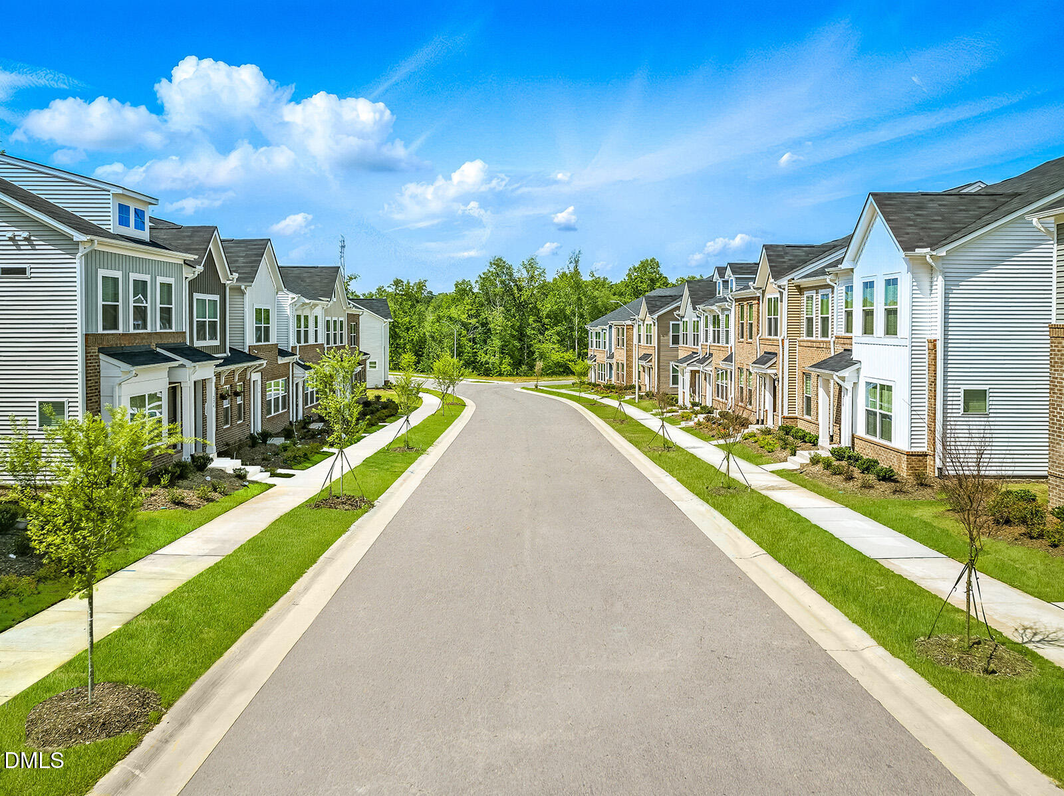
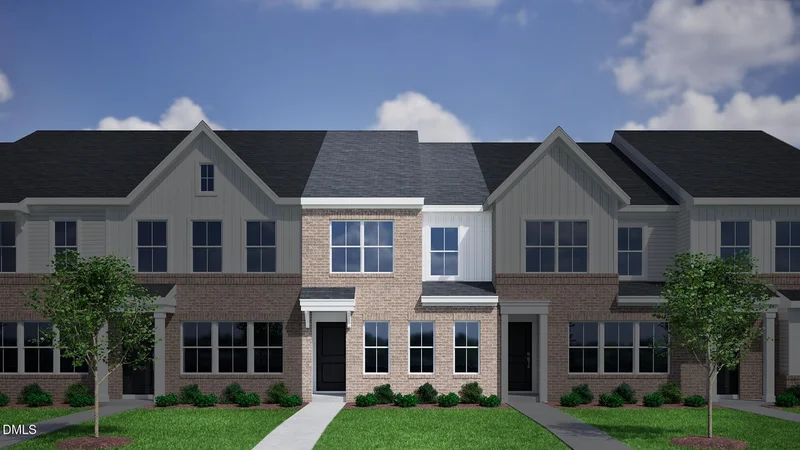
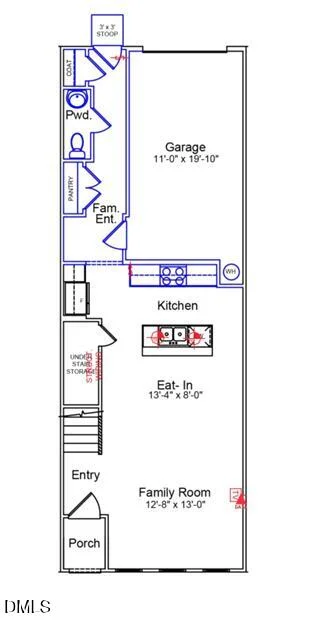
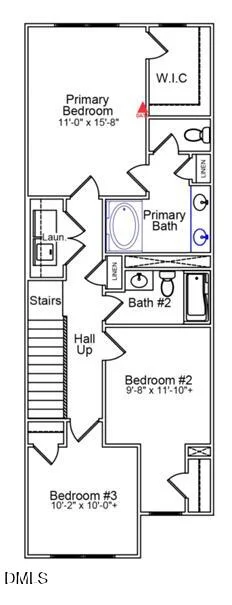
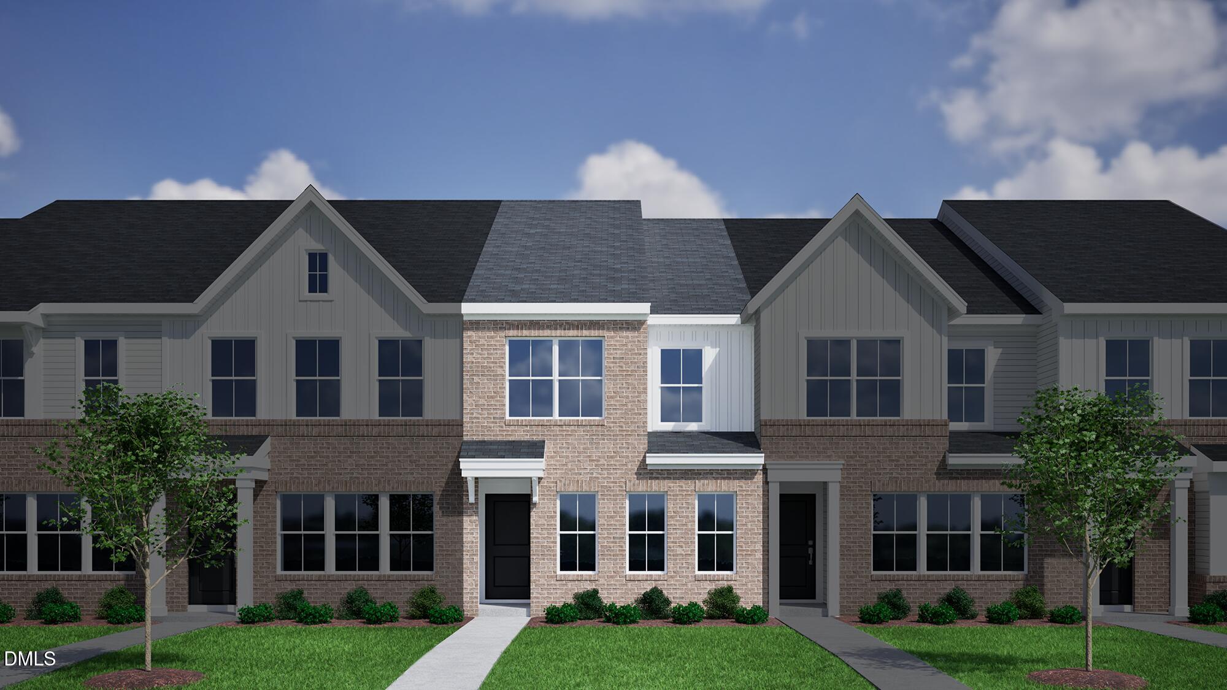
Welcome to the beautifully designed Cannalily townhome, offering the perfect blend of style, comfort, and convenience! This 3-bedroom, 2.5-bath home features a striking high brick accent exterior that creates exceptional curb appeal. Inside, you'll find durable luxury vinyl plank (LVP) flooring throughout the entire first floor, leading into an open-concept layout that's perfect for both everyday living and entertaining. The spacious family room seamlessly flows into the kitchen, creating a bright and inviting gathering space. Designed for today's connected lifestyle, this home is pre-wired for data, making working from home and streaming effortless. Upstairs, the owner's suite and two additional bedrooms provide plenty of space for family, guests, or a home office. Ideally located just 15 minutes from Downtown Raleigh, you'll enjoy easy access to dining, shopping, entertainment, and major commuter routes while still enjoying the comfort of a welcoming neighborhood. Don't miss your opportunity to own this thoughtfully designed Cannalily townhome that combines modern finishes, functional living spaces, and an unbeatable location!

Ask a Local Expert

Property Highlights

Property Type
Residential
Property Sub Type
Townhouse
Architectural Style
Craftsman
Bedrooms
3
Total Bathrooms
3
Living Area
1,462
Price / Sqft
$181
Acres
0.03
Year Built
2026
Condition
New Construction

Location

City/Township
Garner
Direction Faces
North
Subdivision
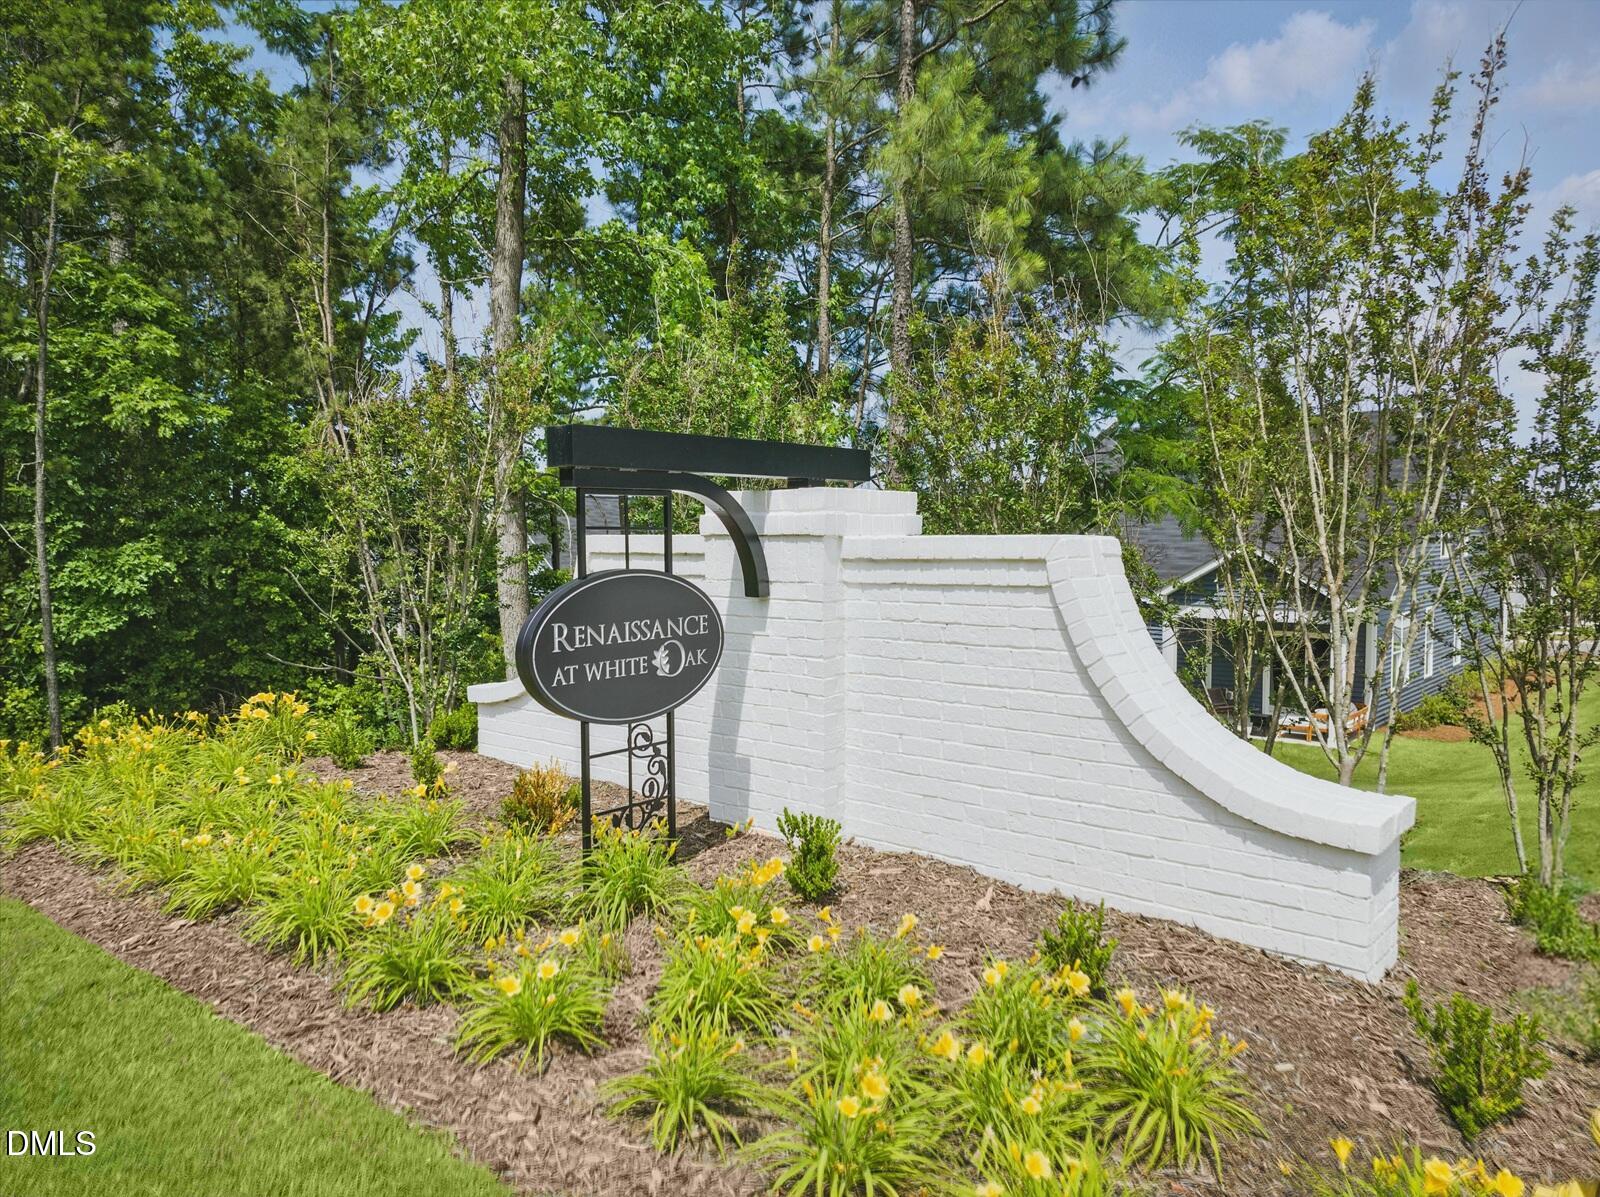
Renaissance at White Oak
County
Wake
Zoning
R8

Property Details

Price
$264,000
Condition
New Construction
Property Type
Residential
Property Sub Type
Townhouse

Building

Structure Type
Site Built, Townhouse
Levels
Two
Total Area
1,462

Community

Community Features
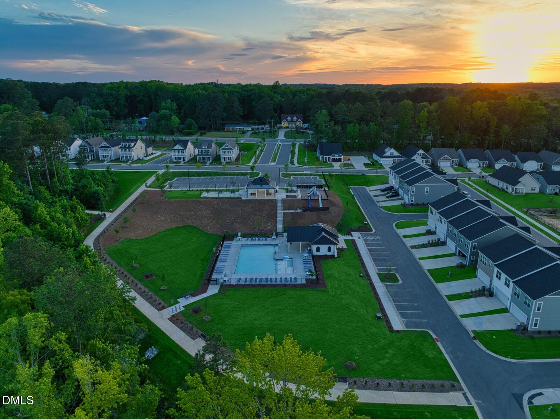
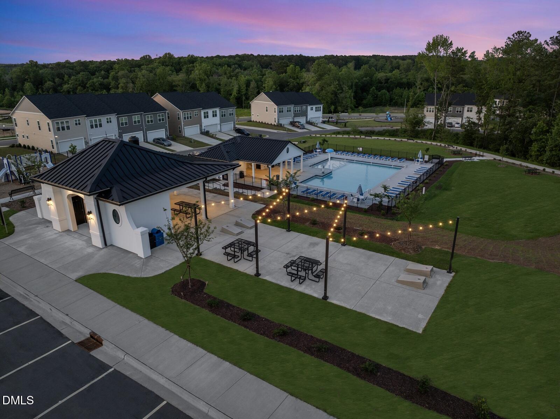
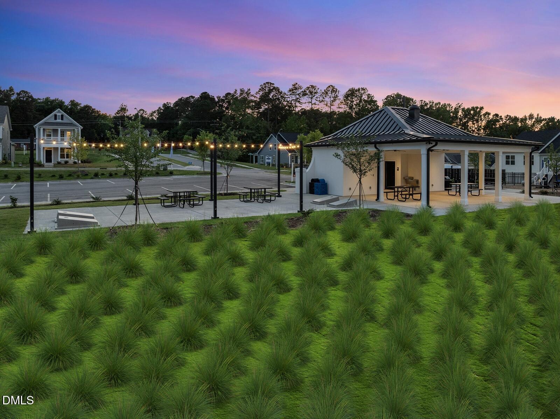
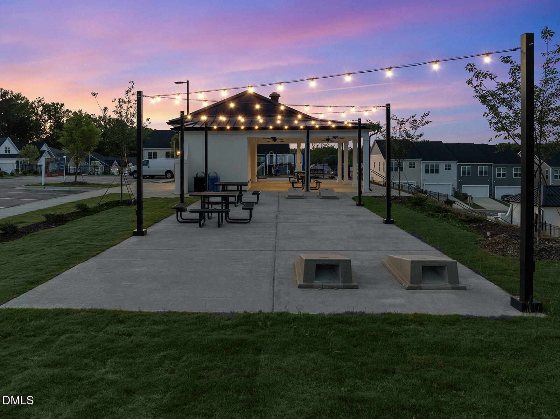
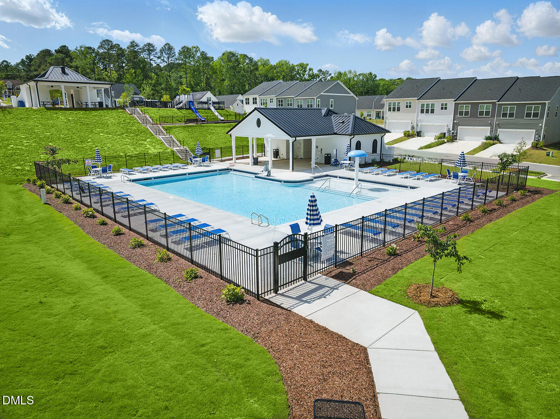
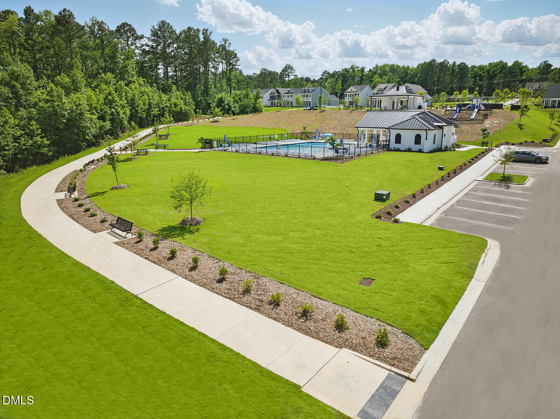
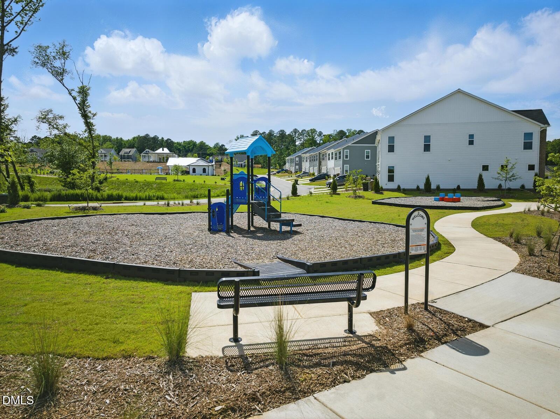
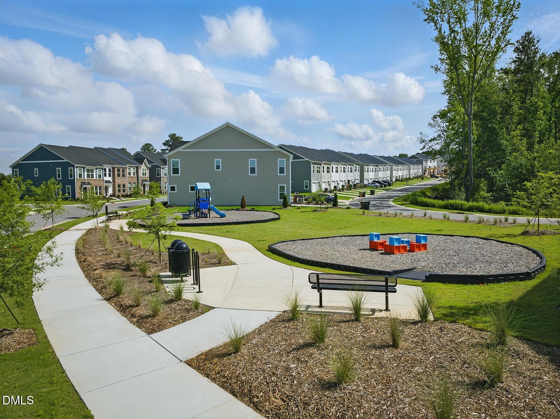
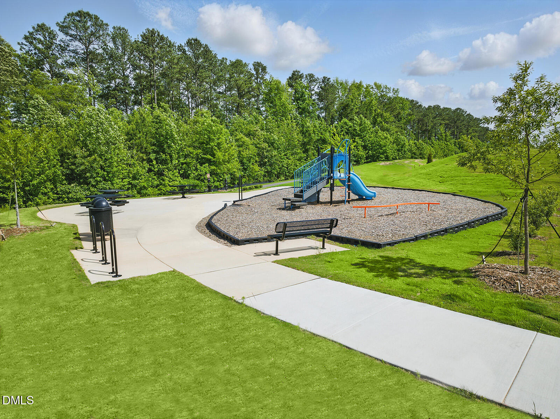
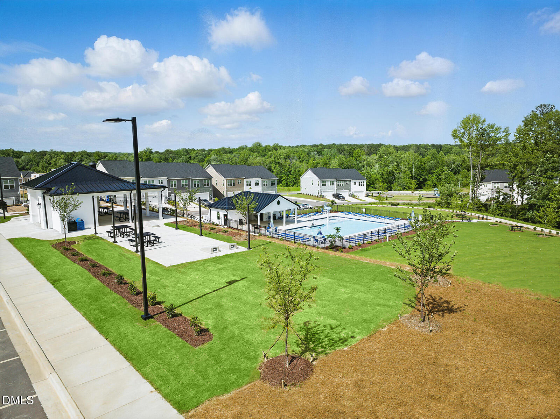
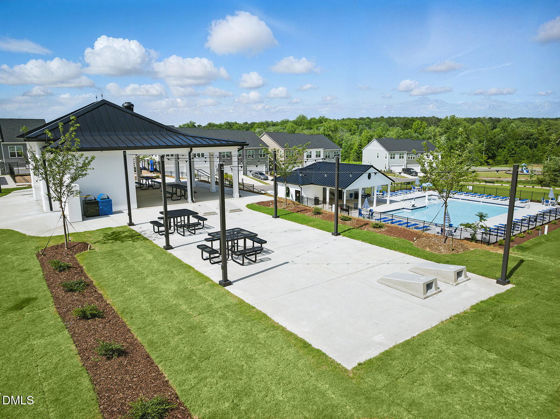
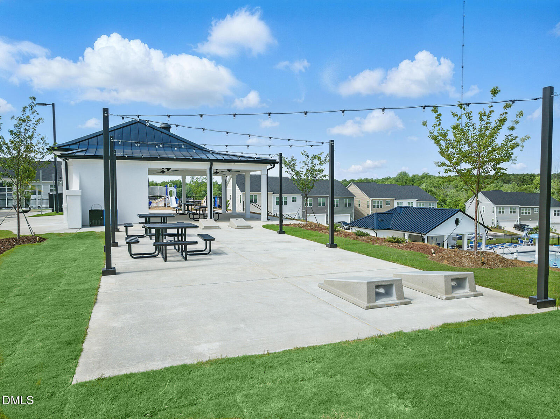
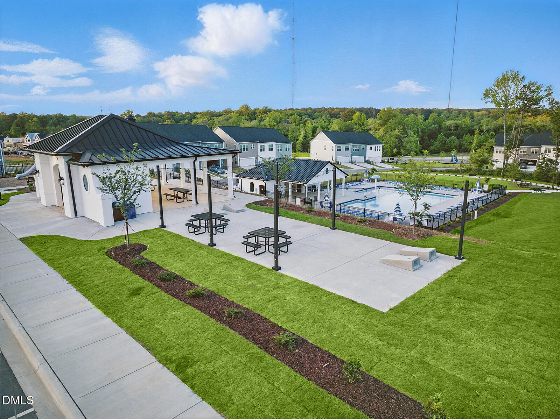
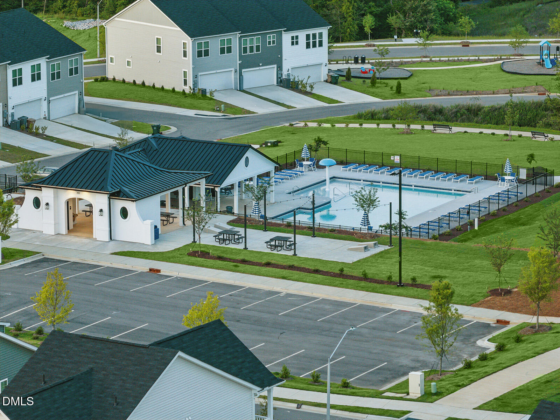
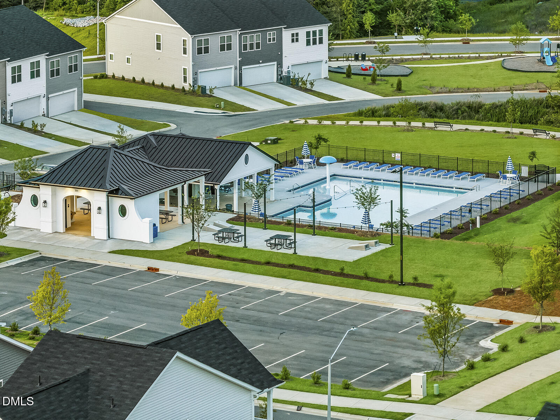
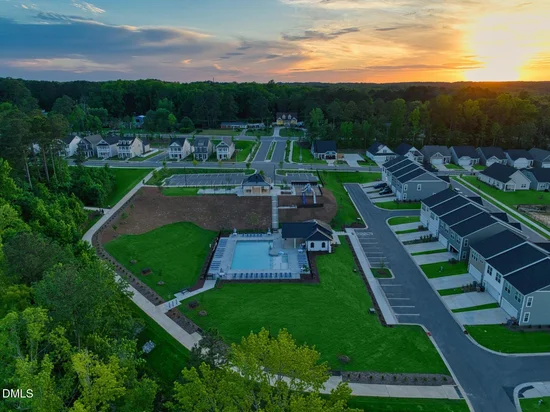
Curbs, Fishing, Park, Playground, Pool, Sidewalks

Local Schools

Elementary School
Wake - Creech Road Elementary
Middle School
Wake - East Garner Middle
High School
Wake - South Garner High

Interior Features

Bedrooms and Bathrooms

Total Bathrooms
3
Full Bathrooms
2
1/2 Bathrooms
1
Bedrooms
3

Rooms and Basement

Total Rooms
1

Area and Spaces

Living Area
1,462
Above Grade Finished Area
1,462

Appliances

Appliances
Dishwasher, Disposal, Electric Range, Electric Water Heater, Microwave, Plumbed For Ice Maker, Stainless Steel Appliance(s)

Interior Features

Interior Features
Kitchen Island, Open Floorplan, Pantry, Quartz Counters, Recessed Lighting, Smooth Ceilings, Walk-In Closet(s), Water Closet, Wired for Data
Flooring
Carpet, Ceramic Tile, Luxury Vinyl, Vinyl
Laundry Features
Electric Dryer Hookup, Laundry Closet, Upper Level, Washer Hookup
Window Features
Insulated Windows, Screens

Heating and Cooling

Heating Features
Central, Electric, Heat Pump, Humidity Control, Zoned

Building Details

Construction

Architectural Style
Craftsman
Builder
Mungo Homes of NC
Year Built
2026
New Construction
Yes
Foundations
Slab
Common Walls
2+ Common Walls

Materials

Construction Materials
Batts Insulation, Blown-In Insulation, Brick, Brick Veneer, Frame, Glass, Vinyl Siding
Roof
Architectural Shingle, Synthetic

Terms

Terms

Special Conditions
Standard
Special Terms
Cash, Conventional, FHA, VA Loan, USDA Loan

Taxes

Tax

Tax (Annual)
$696.87

HOA

Has HOA
Yes
Association Fee
$198.33 /mo
Association Ammenities
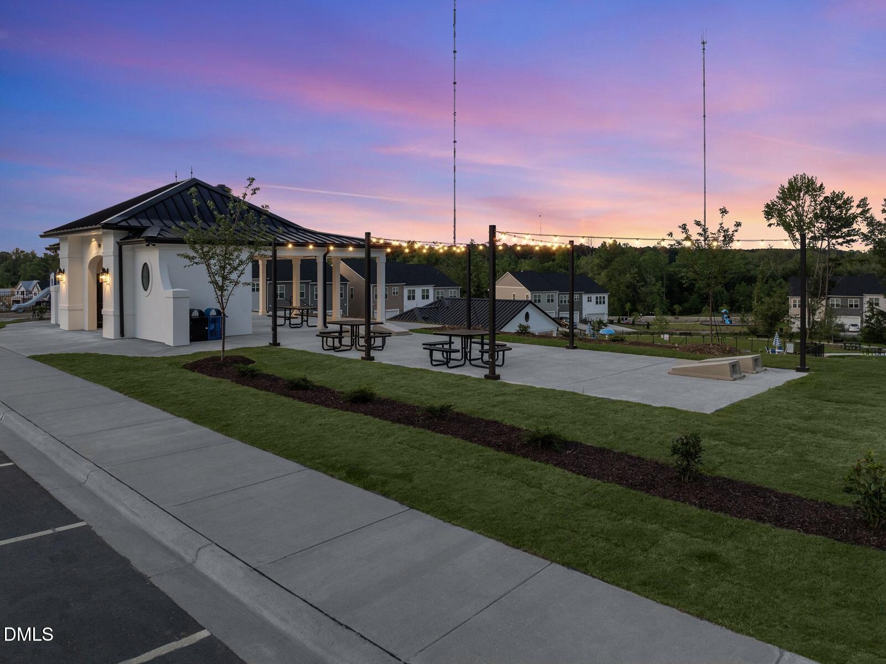
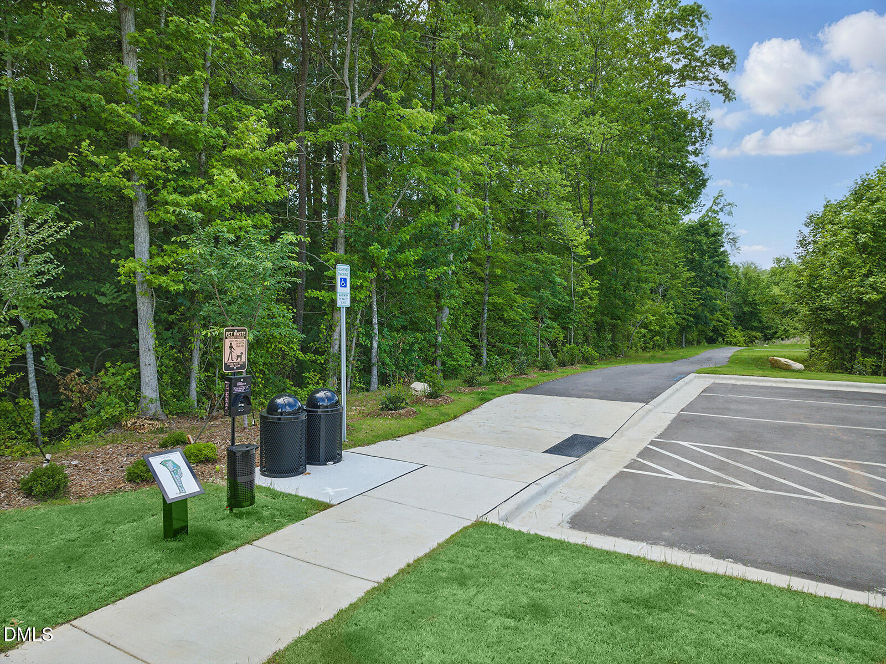
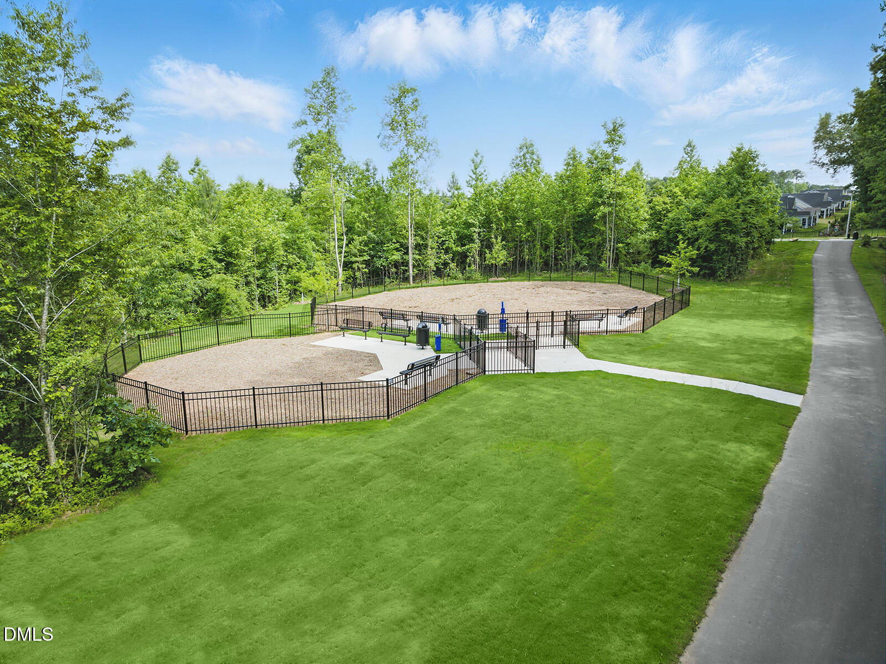
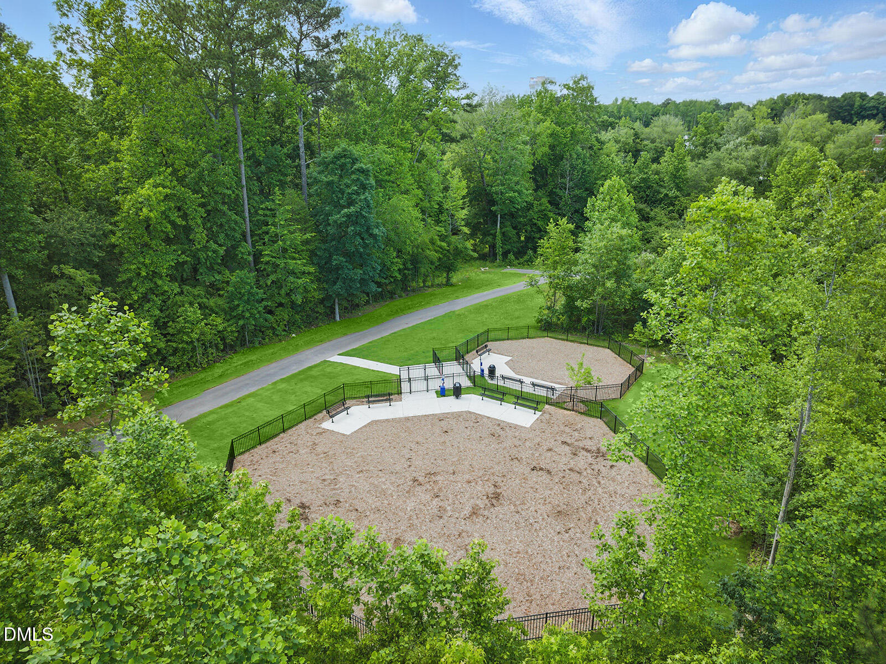
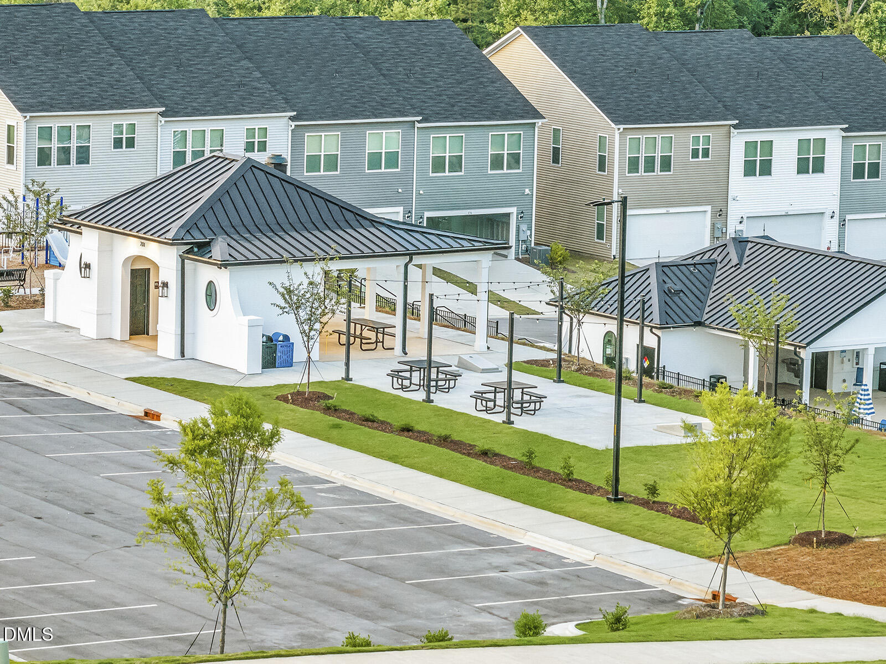
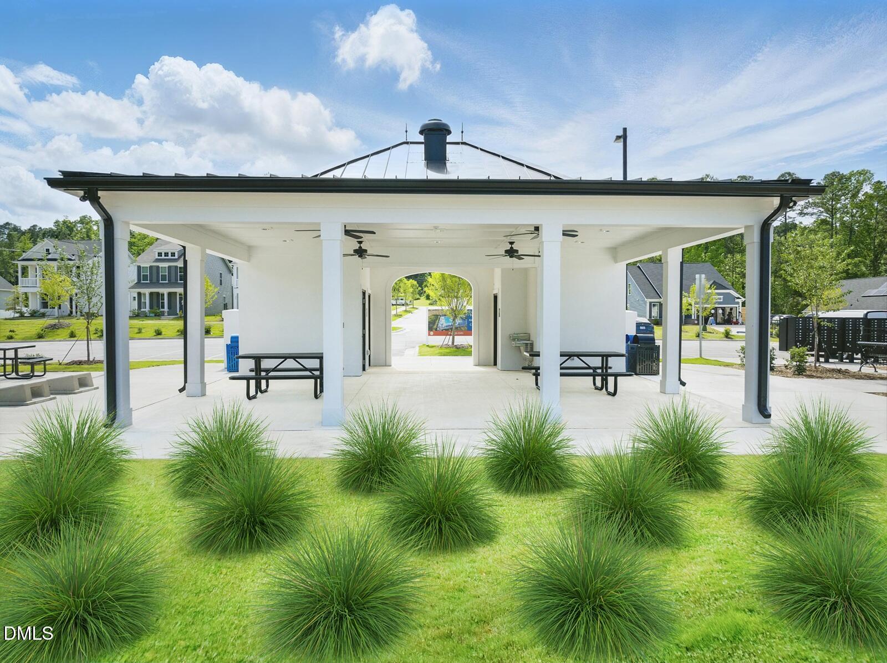
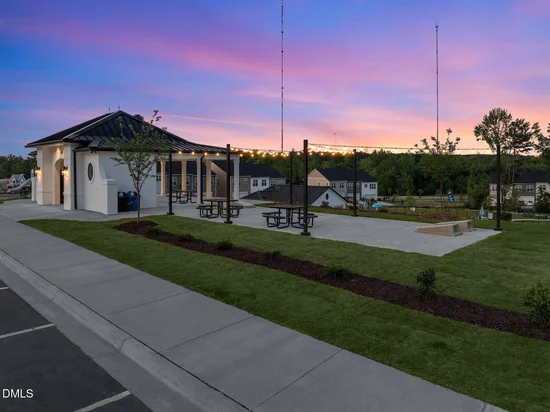
Cabana, Dog Park, Landscaping, Picnic Area, Playground, Trail(s), Trash
Association Fee Includes
Trash

Heating, Cooling & Utilities

Cooling Features
Central Air, Dual, Electric, Heat Pump, Humidity Control, Zoned

Utilities

Utilities
Cable Available, Electricity Available, Natural Gas Not Available, Septic Not Available, Water Available, Underground Utilities
Sewer
Public Sewer
Water Source
Public

Lot

Acres
0.03
Lot Size
0.03
Lot Size Area Sq Ft
1,307
Road Surface
Alley Paved
Road Frontage
Alley

Parking

Total Parking Spaces
2
Garage Capacity
1
Parking Features
Driveway, Garage, Garage Door Opener, Garage Faces Rear, Kitchen Level
Listed by Clayton Properties Group INC
Listing Data last updated 09/24/2026 06:40 pm
Get a Link to this Property: Copy To Clipboard
QR Code link to this property

Phone:
Connect with:

Payment Calculator

per month. fixed. % interest.
$
%
$
%
Principal & Interest
+ Home Insurance
+ Property Tax
+ HOA Fees
per month
Total interest paid over s will be:
All estimates and provided for informational purposes only. Actual amounts may vary. The output of the tool is not a loan offer or solicitation, nor is it financial or legal advice. Information, rates, programs and loan scenarios shown are for example only as of 24-Sep-2026 and are subject to change without notice. Interest rates provided by the St. Louis Federal Reserve Economic Data (FRED). All products are subject to credit and property approval. Not all products are available in all states or for all loan amounts. Other restrictions and limitations apply. Contact your preferred lender for the pricing associated with your specific transaction. Calculations are generated by Open Source mortgage calculation software tools using common mathematical formulas. All calculations should be independently verified.
Get Walk Score Content

Property History

Yesterday
Status Active. This is the date the listing was placed on market.
Yesterday
Property information last updated
Cumulative Days on Market: Less than 1 days (includes prior listings) · Currently listed since September 23, 2026. Data provided by the MLS.

Similar Properties