Start of property details

Share this property:
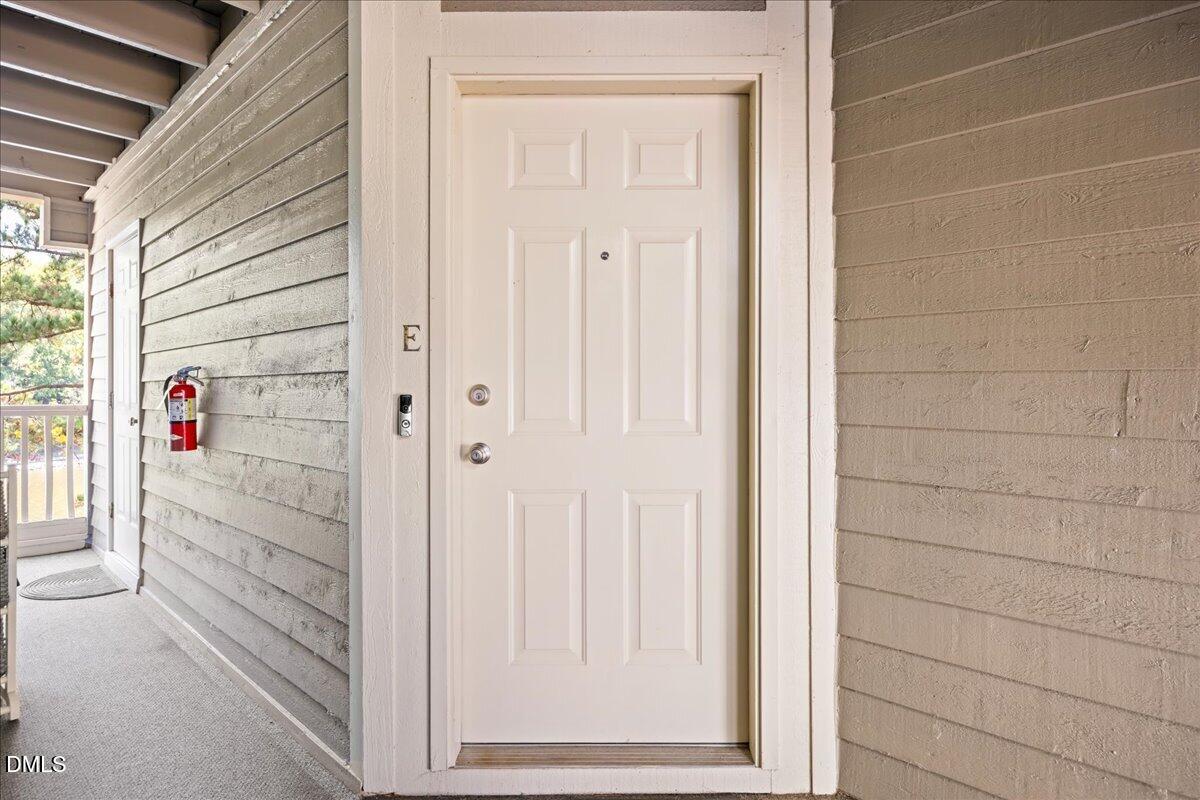
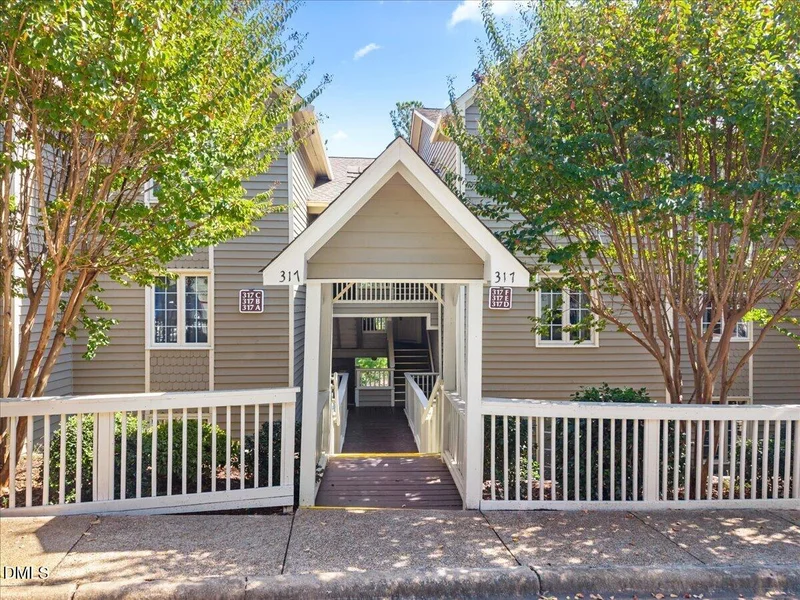
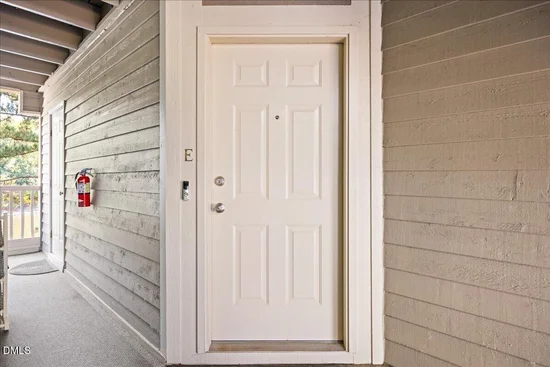
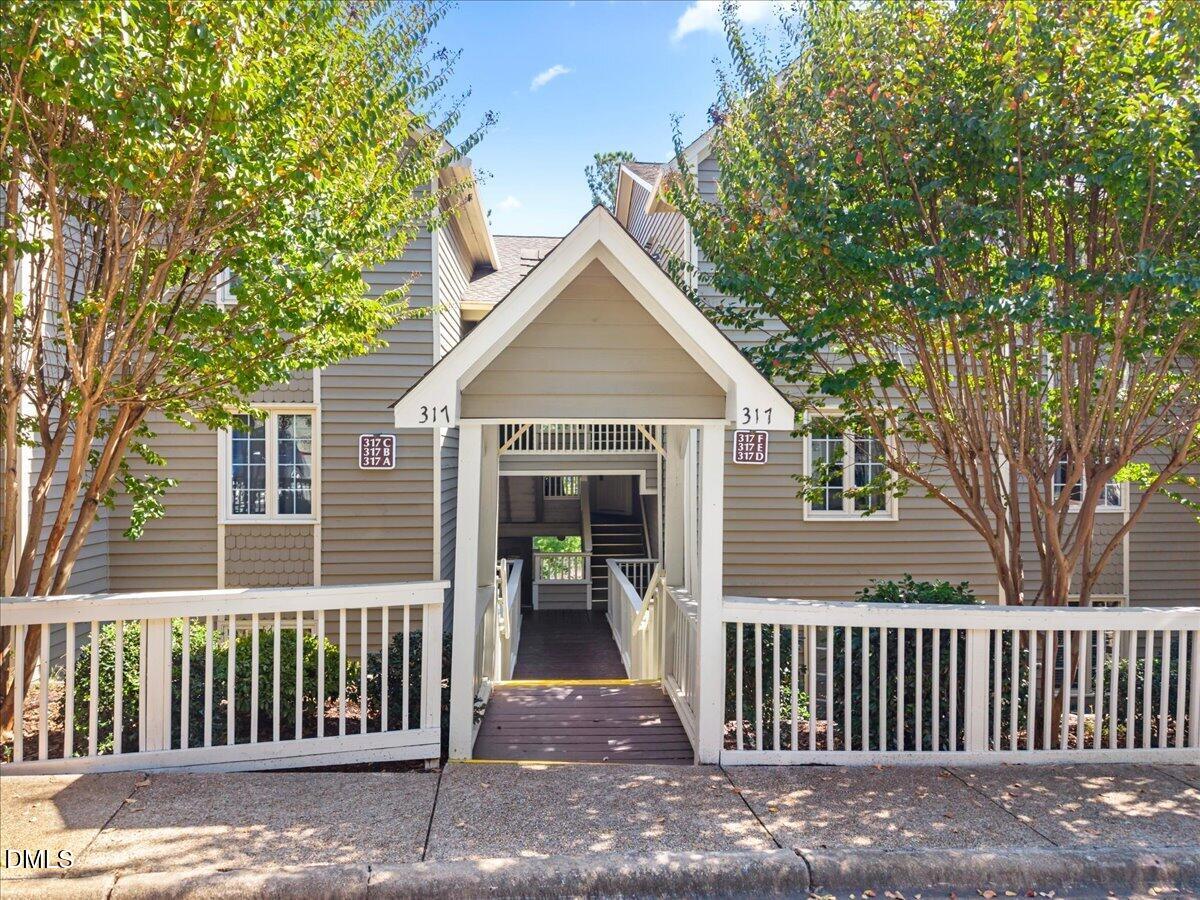
317 Glen Echo Lane, Unit E
Cary, NC 27518
COMING
SOON
$325,000
Coming Soon
2
Beds
2
Baths
1,219
Sqft
1995
Yr. Built
MLS# 10196395
Cumulative Days on Market: 3 · Includes prior listings · Currently listed since 10/02/26 · Data provided by the MLS.

Property Description

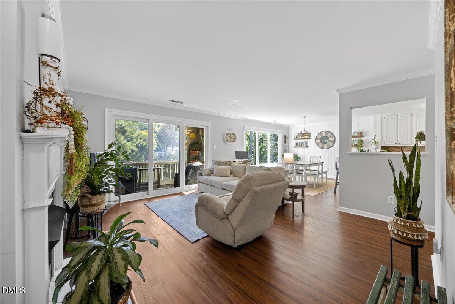
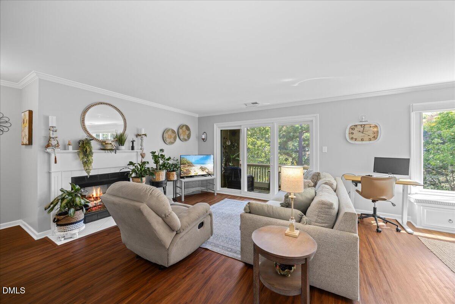
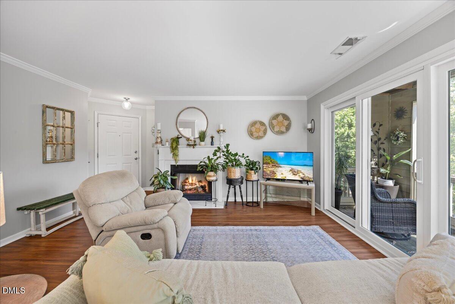
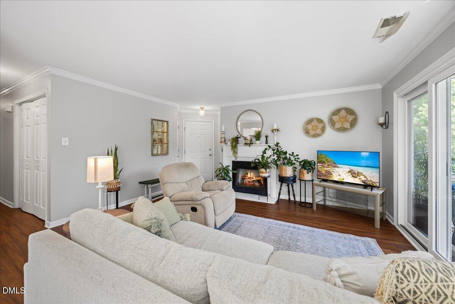
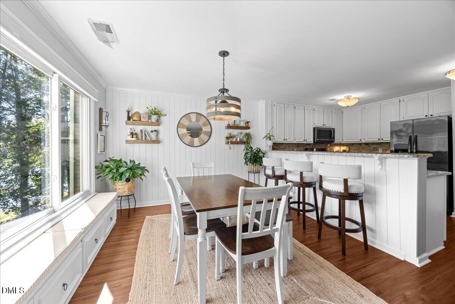
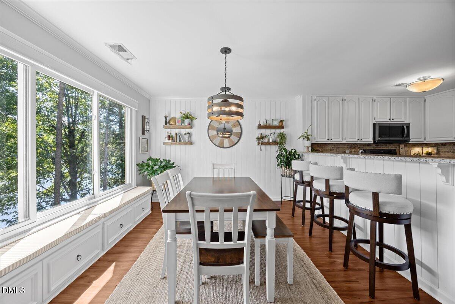
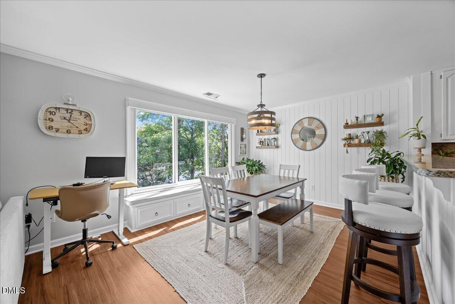
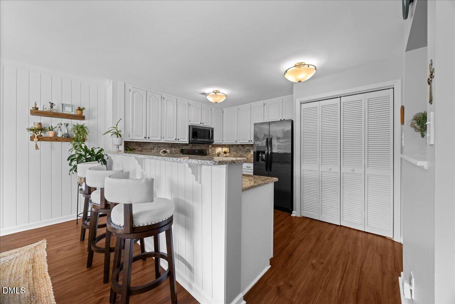
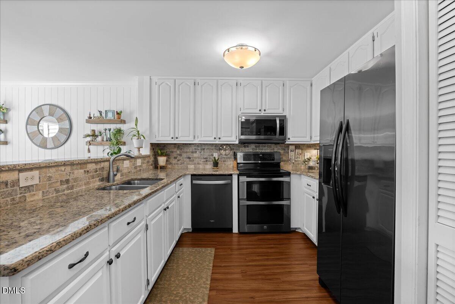
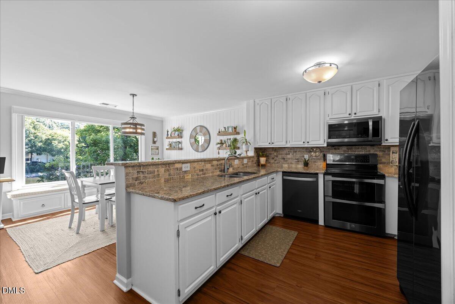
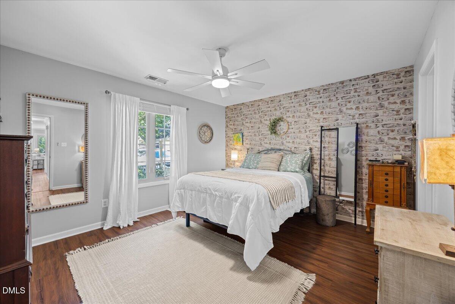
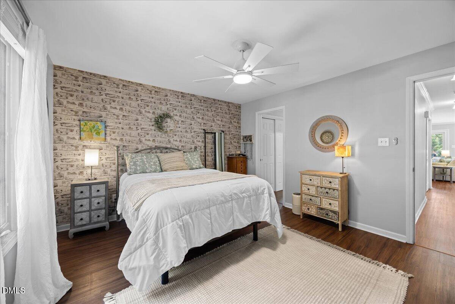
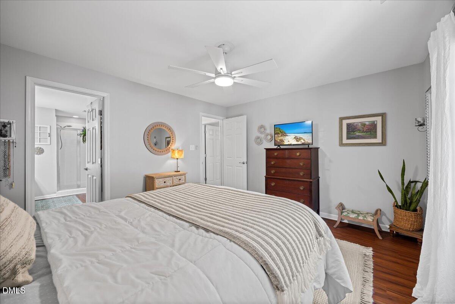
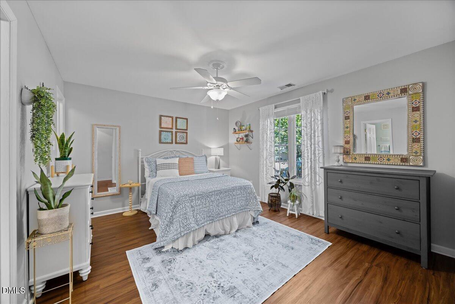
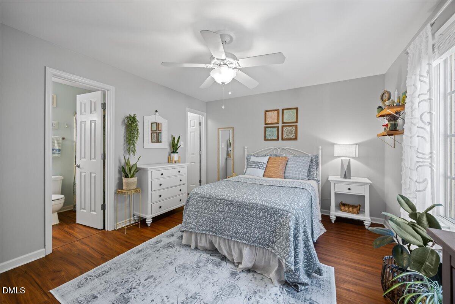
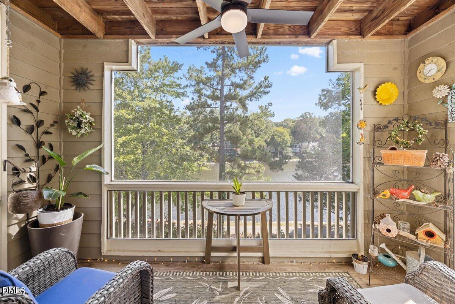
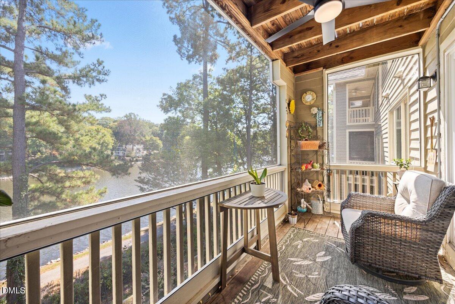
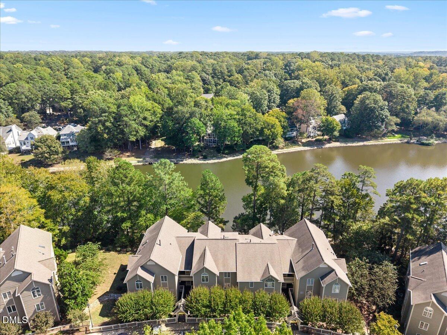
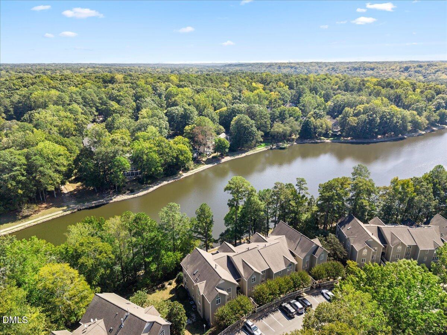
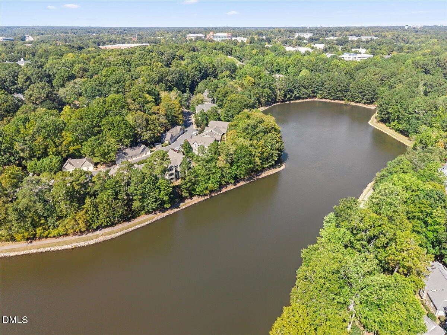
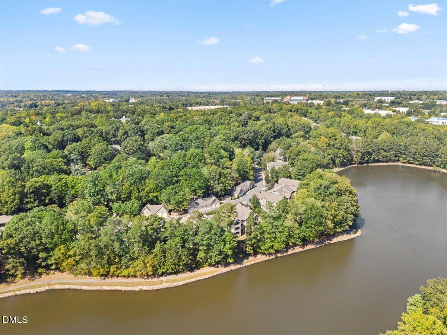
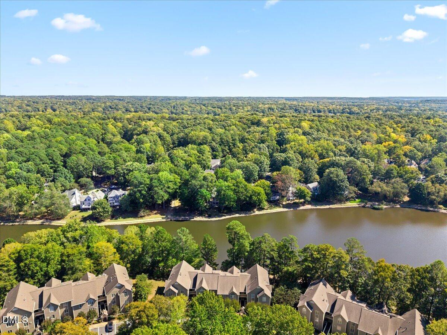
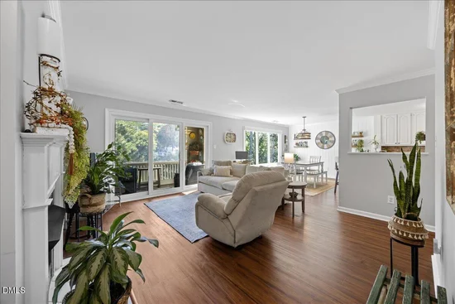
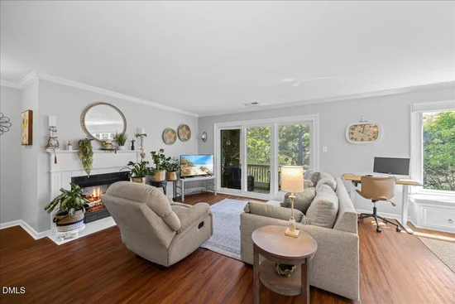
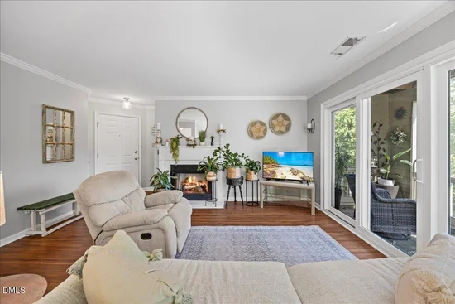
Lake views, good vibes, and zero yard work? Yes, please! Welcome to 317 Glen Echo, Unit E, a move-in ready 2 bedroom condo in Cary where the view does the talking and the maintenance doesn't. The open floor plan keeps everything bright and connected, so whether you're hosting friends or sipping your morning coffee, the lake is always part of the scene. Step out onto the deck overlooking the serene lake, where a ceiling fan helps keep things comfortable while you relax and enjoy the view. Inside, huge window seats offer even more spots to take it all in — and they have built-in storage! Bonus: additional storage means your seasonal decor and that bread maker you swear you'll use finally have a home. And condo living comes with a few more perks: water, sewer, and trash are all included in the HOA fees, giving you fewer separate bills to worry about. Parking is just steps away, so carrying in groceries is a breeze, not a workout. This is lock-and-leave living at its best. Travel more, stress less, and spend your weekends focused on life, not maintenance. Priced right and full of the kind of good energy you can feel the moment you walk in. Come see it for yourself!

Ask a Local Expert

Property Highlights

Property Type
Residential
Property Sub Type
Condominium
Architectural Style
Traditional
Bedrooms
2
Total Bathrooms
2
Living Area
1,219
Price / Sqft
$267
Year Built
1995

Location

City/Township
Cary
View
Lake
Subdivision
Lochridge Lakeside
County
Wake
Zoning
RMFP

Property Details

Price
$325,000
Property Type
Residential
Property Sub Type
Condominium

Building

Structure Type
Other
Levels
One
Total Area
1,219

Community

Community Features
Clubhouse, Curbs, Lake, Playground, Pool, Sidewalks, Street Lights, Tennis Court(s)

Local Schools

Elementary School
Wake - Dillard Drive Elementary
Middle School
Wake - Dillard Drive Middle
High School
Wake - Athens Drive High

Interior Features

Bedrooms and Bathrooms

Total Bathrooms
2
Full Bathrooms
2
Bedrooms
2
Bedrooms on Main Level
2

Rooms and Basement

Total Rooms
9

Area and Spaces

Living Area
1,219
Above Grade Finished Area
1,219

Appliances

Appliances
Dishwasher, Disposal, Electric Range, Gas Water Heater, Microwave, Plumbed For Ice Maker, Stainless Steel Appliance(s)

Interior Features

Interior Features
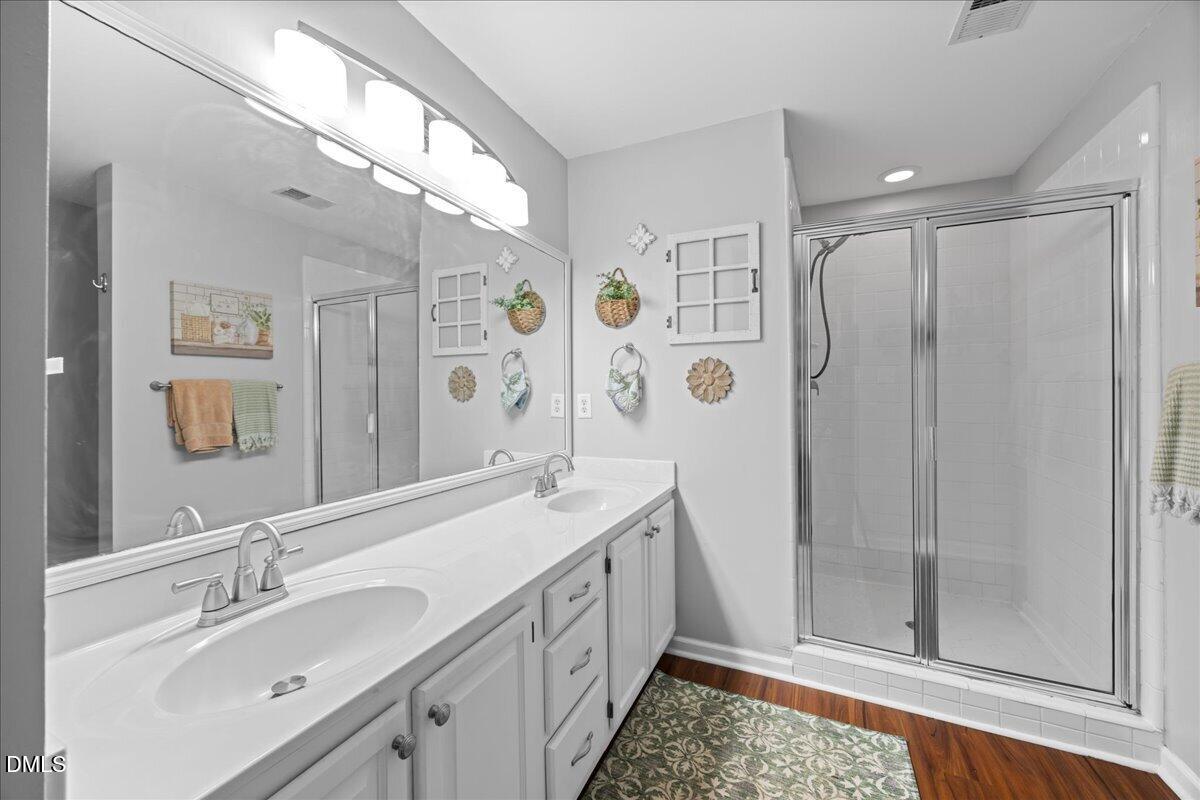
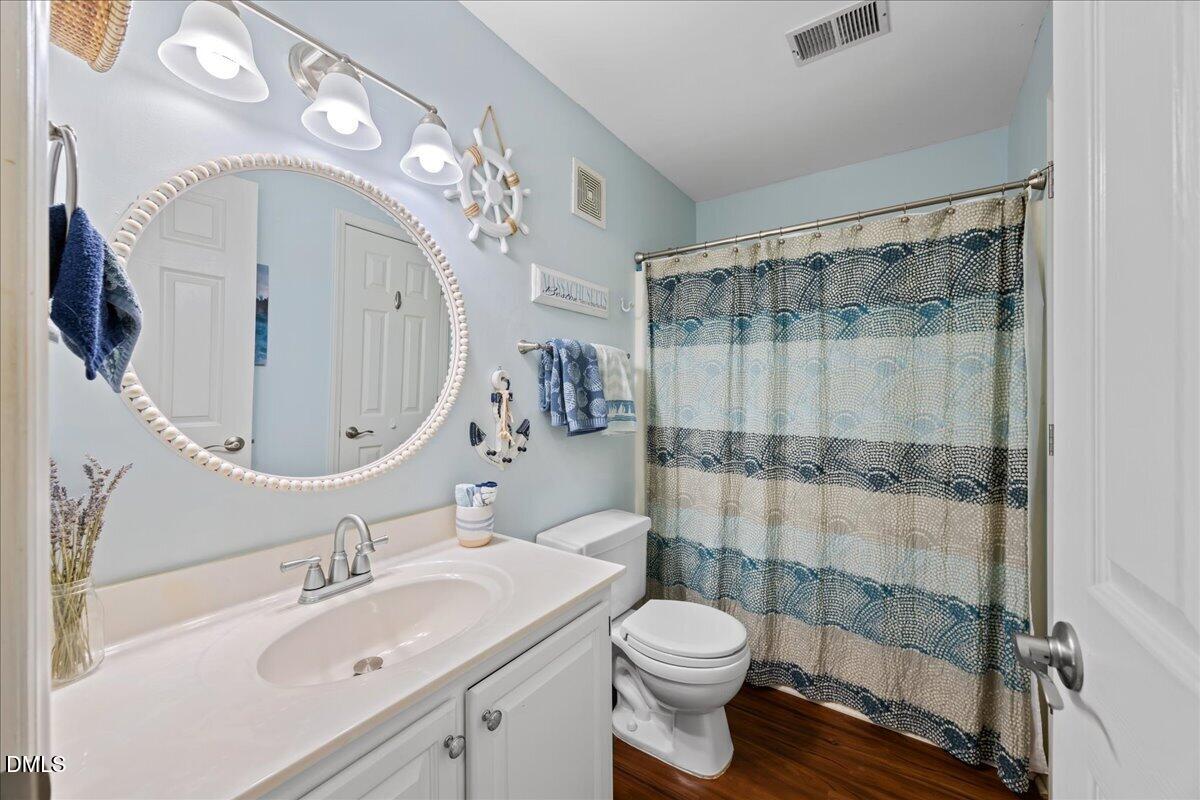
Ceiling Fan(s), Crown Molding, Double Vanity, Granite Counters, Living/Dining Room Combination, Smooth Ceilings, Storage, Walk-In Closet(s)
Flooring
Luxury Vinyl
Laundry Features
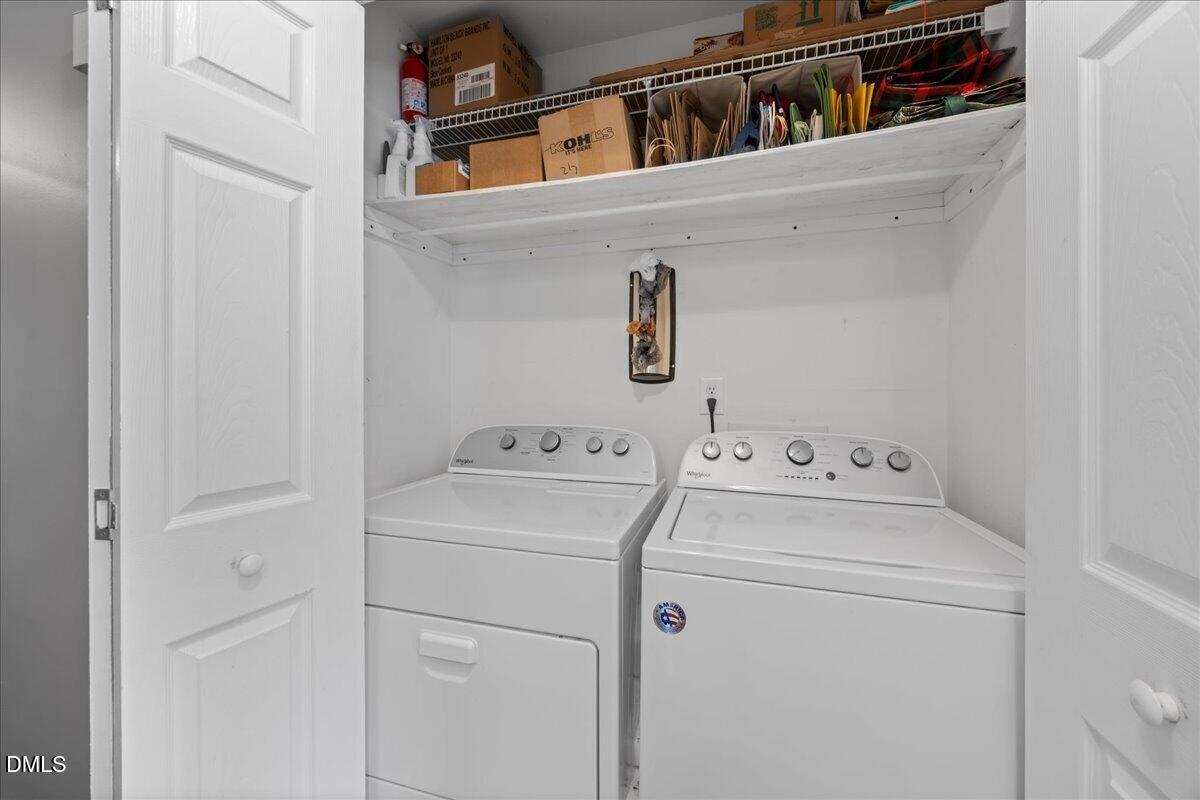
In Hall, Laundry Closet, Main Level
Fireplace Features
Gas Log, Living Room

Heating and Cooling

Heating Features
Hot Water
Has Fireplace
Yes
Fireplaces
1

Building Details

Construction

Architectural Style
Traditional
Year Built
1995
Foundations
Slab

Materials

Construction Materials
Wood Siding
Roof
Shingle

Terms

Terms

Special Conditions
Standard
Special Terms
Cash, Conventional, VA Loan

Taxes

Tax

Tax (Annual)
$2,706.77
Tax Assessed Value
297011.00

HOA

Has HOA
Yes
Association Fee
$324.67 /mo
Association Fee2
836.00 /yr
Association Ammenities
Clubhouse, Jogging Path, Landscaping, Maintenance, Maintenance Grounds, Maintenance Structure, Parking, Playground, Pool, Tennis Court(s), Trash, Water
Association Fee Includes
Maintenance Structure, Sewer, Trash, Water

Heating, Cooling & Utilities

Cooling Features
Ceiling Fan(s), Central Air, Electric

Utilities

Sewer
Public Sewer
Water Source
Public

Exterior Features

Patio And Porch Features
Rear Porch

Parking

Total Parking Spaces
10
Parking Features
Common, No Garage
Listed by Real Broker LLC - Home Sweet Heidi Realty, 828-712-6734
Listing Data last updated 10/04/2026 09:00 pm
Get a Link to this Property: Copy To Clipboard
QR Code link to this property

Phone:
Connect with:

Payment Calculator

per month. fixed. % interest.
$
%
$
%
Principal & Interest
+ Home Insurance
+ Property Tax
+ HOA Fees
per month
Total interest paid over s will be:
All estimates and provided for informational purposes only. Actual amounts may vary. The output of the tool is not a loan offer or solicitation, nor is it financial or legal advice. Information, rates, programs and loan scenarios shown are for example only as of 5-Oct-2026 and are subject to change without notice. Interest rates provided by the St. Louis Federal Reserve Economic Data (FRED). All products are subject to credit and property approval. Not all products are available in all states or for all loan amounts. Other restrictions and limitations apply. Contact your preferred lender for the pricing associated with your specific transaction. Calculations are generated by Open Source mortgage calculation software tools using common mathematical formulas. All calculations should be independently verified.
Get Walk Score Content

Property History

2 days ago
Property information last updated
2 days ago
Status Active. This is the date the listing was placed on market.
Cumulative Days on Market: 3 days (includes prior listings) · Currently listed since October 2, 2026. Data provided by the MLS.

Similar Properties