Start of property details

Share this property:
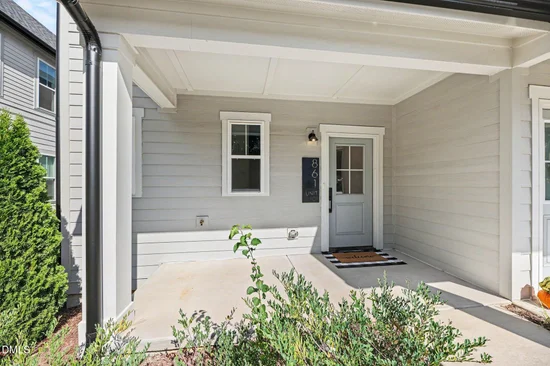
861 Athens Drive, Unit 101
Raleigh, NC 27606
today
NEW
$590,000
Active
5
Beds
4
Baths
1
Garage
2,580
Sqft
2024
Yr. Built
MLS# 10196759
Cumulative Days on Market: Less than 1 · Includes prior listings · Currently listed since 10/06/26 · Data provided by the MLS.

Property Description

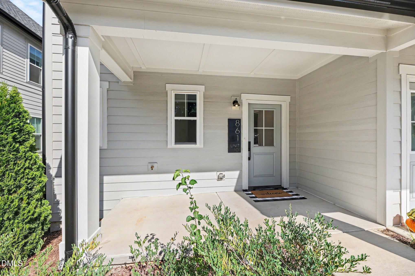
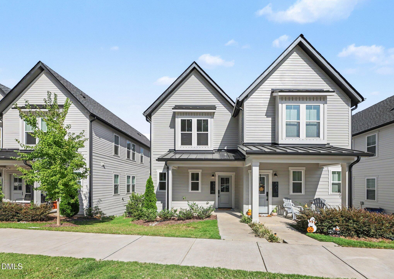
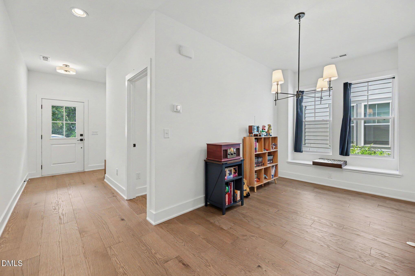
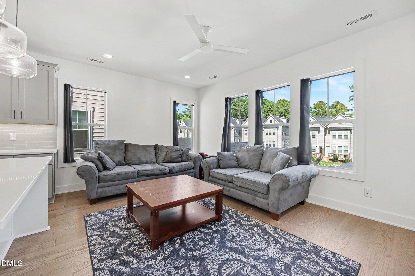
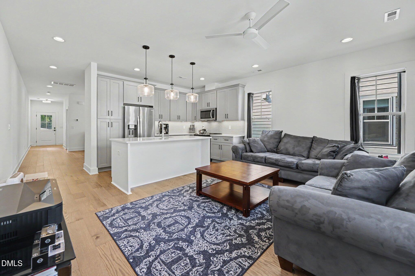
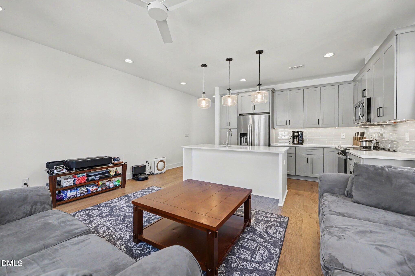
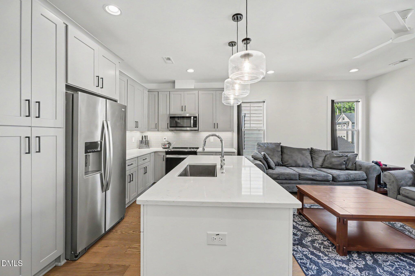
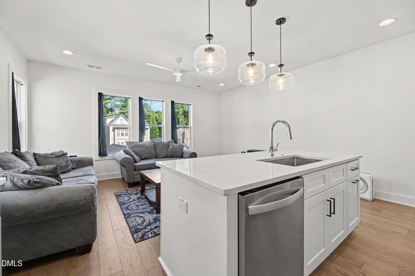
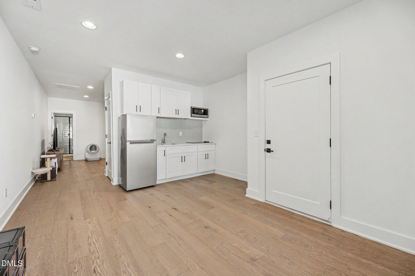
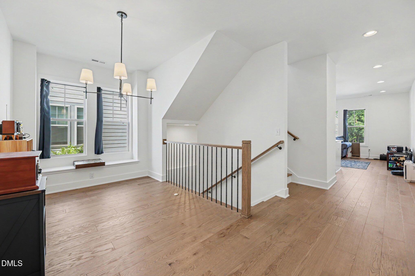
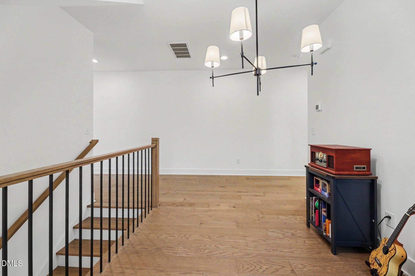
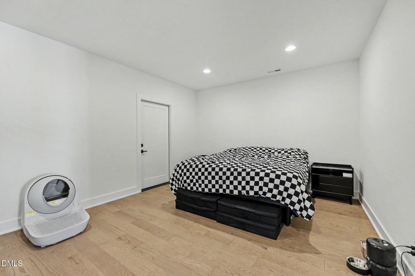
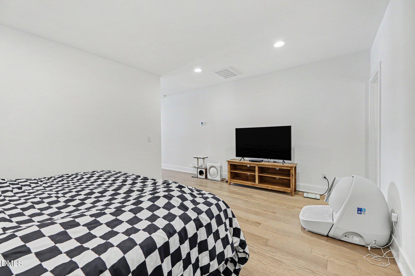
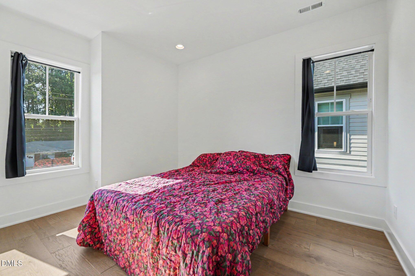
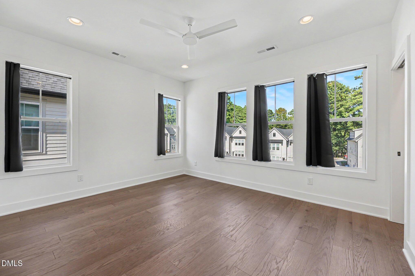
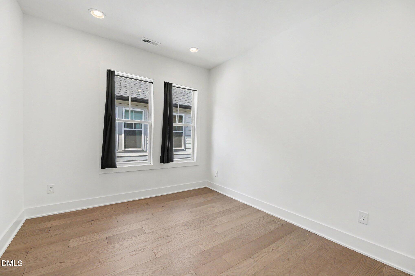
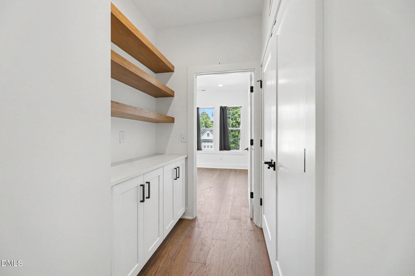
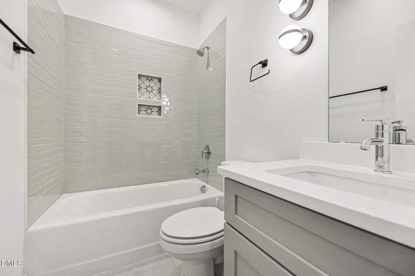
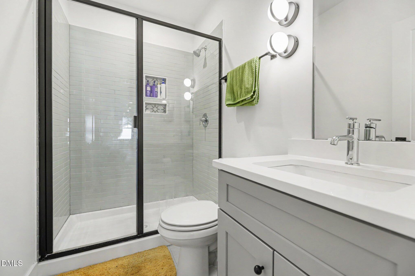
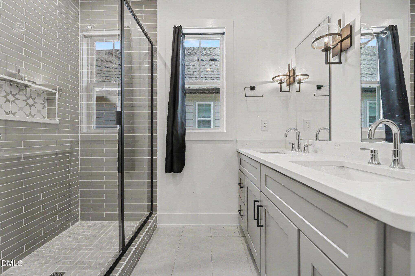
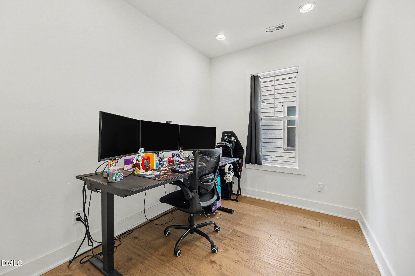
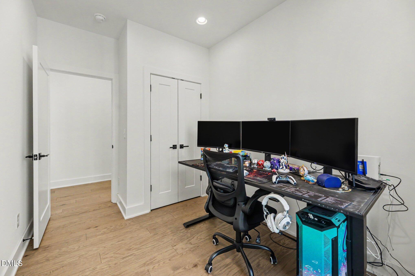
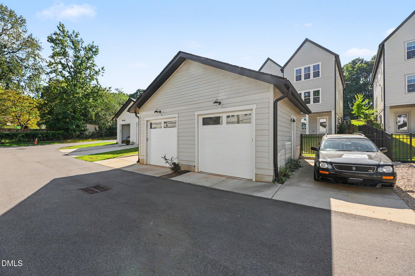
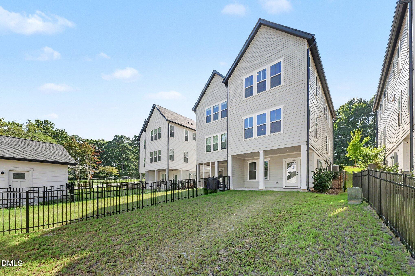
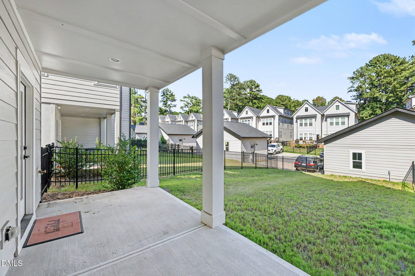
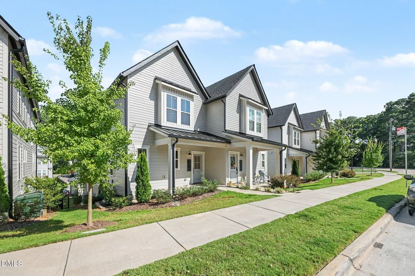
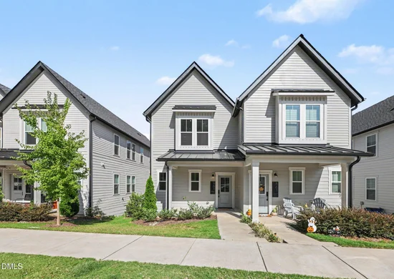
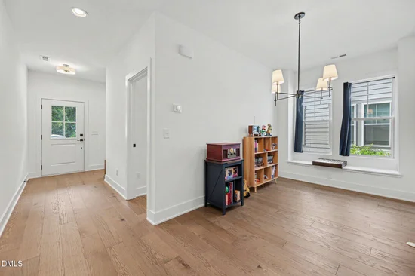
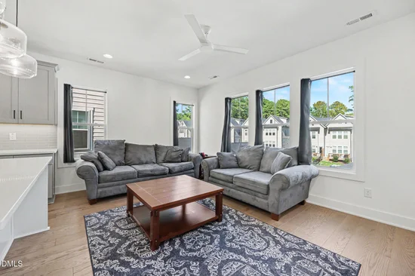
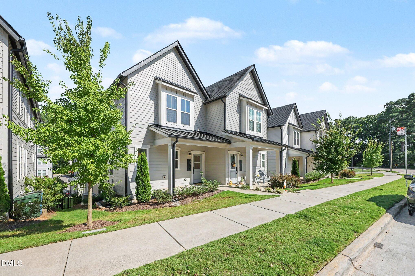
Farm house inspired living in the heart of Raleigh. Incredibly Easy access to all major thoroughfares in Raleigh. Main and 2nd floor are clean, laid out well, and well equipped for modern living. Basement / lower level offers its own entrance, laundry, kitchenette and private full bathroom. Perfect for an allowed AirBnB or accessory dwelling area for young adults or aging in place! Fenced yard area is perfect for a pet and is maintained by the HOA. The detached single garage offers a cover parking spot or pick the parking pad next to it on a nice day! All appliances convey with this almost brand new home! Add unit 101 to your showing list today!

Ask a Local Expert

Property Highlights

Property Type
Residential
Property Sub Type
Condominium
Architectural Style
Farmhouse, Modern
Bedrooms
5
Total Bathrooms
4
Living Area
2,580
Price / Sqft
$229
Year Built
2024

Location

City/Township
Raleigh
Subdivision
Wrenwood
County
Wake

Property Details

Price
$590,000
Property Type
Residential
Property Sub Type
Condominium

Building

Structure Type
Duplex, Site Built
Levels
Tri-Level
Total Area
2,580

Community

Local Schools

Elementary School
Wake - Farmington Woods Elementary
Middle School
Wake - Martin Middle
High School
Wake - Athens Drive High

Interior Features

Bedrooms and Bathrooms

Total Bathrooms
4
Full Bathrooms
3
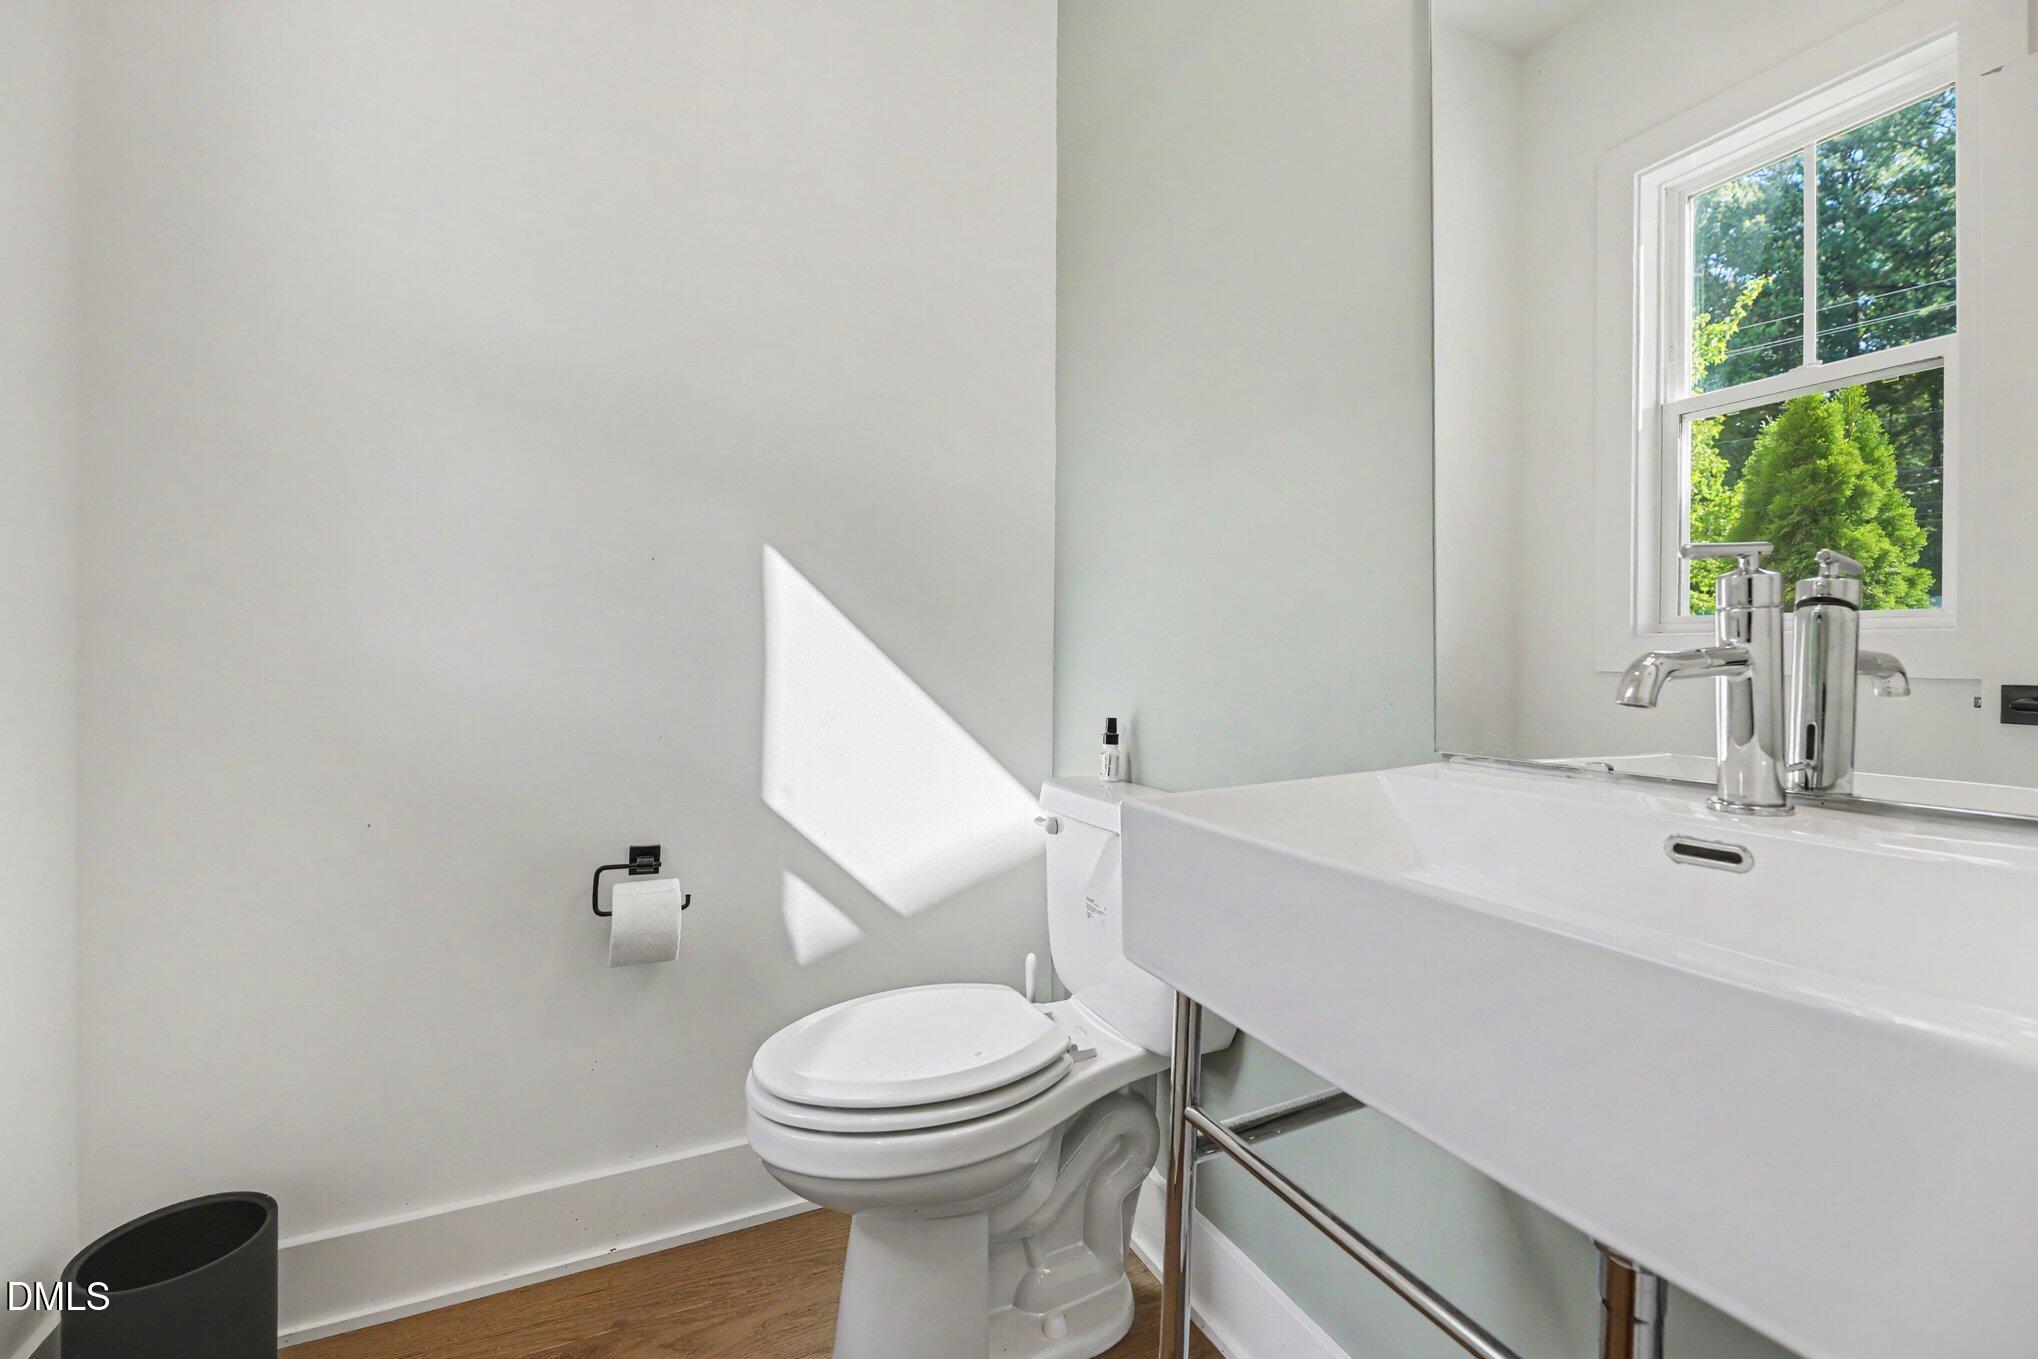
1/2 Bathrooms
1
Bedrooms
5
Bedrooms on Main Level
1

Rooms and Basement

Total Rooms
5
Has Basement
Yes
Basement Features
Apartment, Exterior Entry, Finished, Heated, Walk-Out Access

Area and Spaces

Living Area
2,580
Above Grade Finished Area
1,841
Below Grade Finished Area
739

Interior Features

Flooring
Luxury Vinyl, Tile

Heating and Cooling

Heating Features
Heat Pump

Building Details

Construction

Architectural Style
Farmhouse, Modern
Year Built
2024
Foundations
Slab

Materials

Construction Materials
Hardi Plank Type
Roof
Architectural Shingle, Metal

Terms

Terms

Special Conditions
Standard
Special Terms
Cash, Conventional, FHA, VA Loan

Taxes

Tax

Tax (Annual)
$4,893
Tax Assessed Value
535978.00

HOA

Has HOA
Yes
Association Fee
$231 /mo
Association Fee Includes
Maintenance Grounds, Road Maintenance, Storm Water Maintenance

Heating, Cooling & Utilities

Cooling Features
Ceiling Fan(s), Heat Pump

Utilities

Sewer
Public Sewer
Water Source
Public

Parking

Total Parking Spaces
2
Garage Capacity
1
Listed by Be Home Realty, 919-307-9808
Listing Data last updated 10/06/2026 06:40 pm
Get a Link to this Property: Copy To Clipboard
QR Code link to this property

Phone:
Connect with:

Payment Calculator

per month. fixed. % interest.
$
%
$
%
Principal & Interest
+ Home Insurance
+ Property Tax
+ HOA Fees
per month
Total interest paid over s will be:
All estimates and provided for informational purposes only. Actual amounts may vary. The output of the tool is not a loan offer or solicitation, nor is it financial or legal advice. Information, rates, programs and loan scenarios shown are for example only as of 6-Oct-2026 and are subject to change without notice. Interest rates provided by the St. Louis Federal Reserve Economic Data (FRED). All products are subject to credit and property approval. Not all products are available in all states or for all loan amounts. Other restrictions and limitations apply. Contact your preferred lender for the pricing associated with your specific transaction. Calculations are generated by Open Source mortgage calculation software tools using common mathematical formulas. All calculations should be independently verified.
Get Walk Score Content

Property History

Today
Property information last updated
Today
Status Active. This is the date the listing was placed on market.
Cumulative Days on Market: Less than 1 days (includes prior listings) · Currently listed since October 6, 2026. Data provided by the MLS.

Similar Properties