Start of property details

Share this property:
211 S Crk Crossing, Unit 600
Chapel Hill, NC 27516
today
NEW
$825,000
Active
2
Beds
2
Baths
1
Garage
1,254
Sqft
0.03
Acres
MLS# 10197117
Cumulative Days on Market: Less than 1 · Includes prior listings · Currently listed since 10/07/26 · Data provided by the MLS.

Property Description

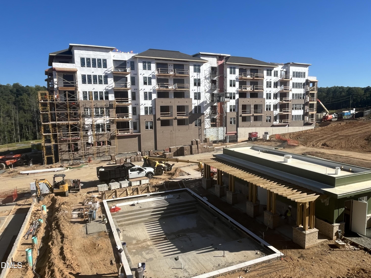
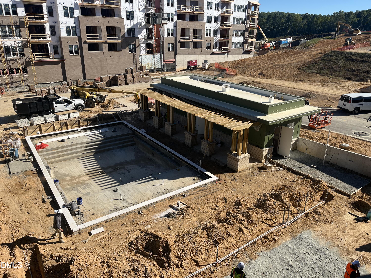
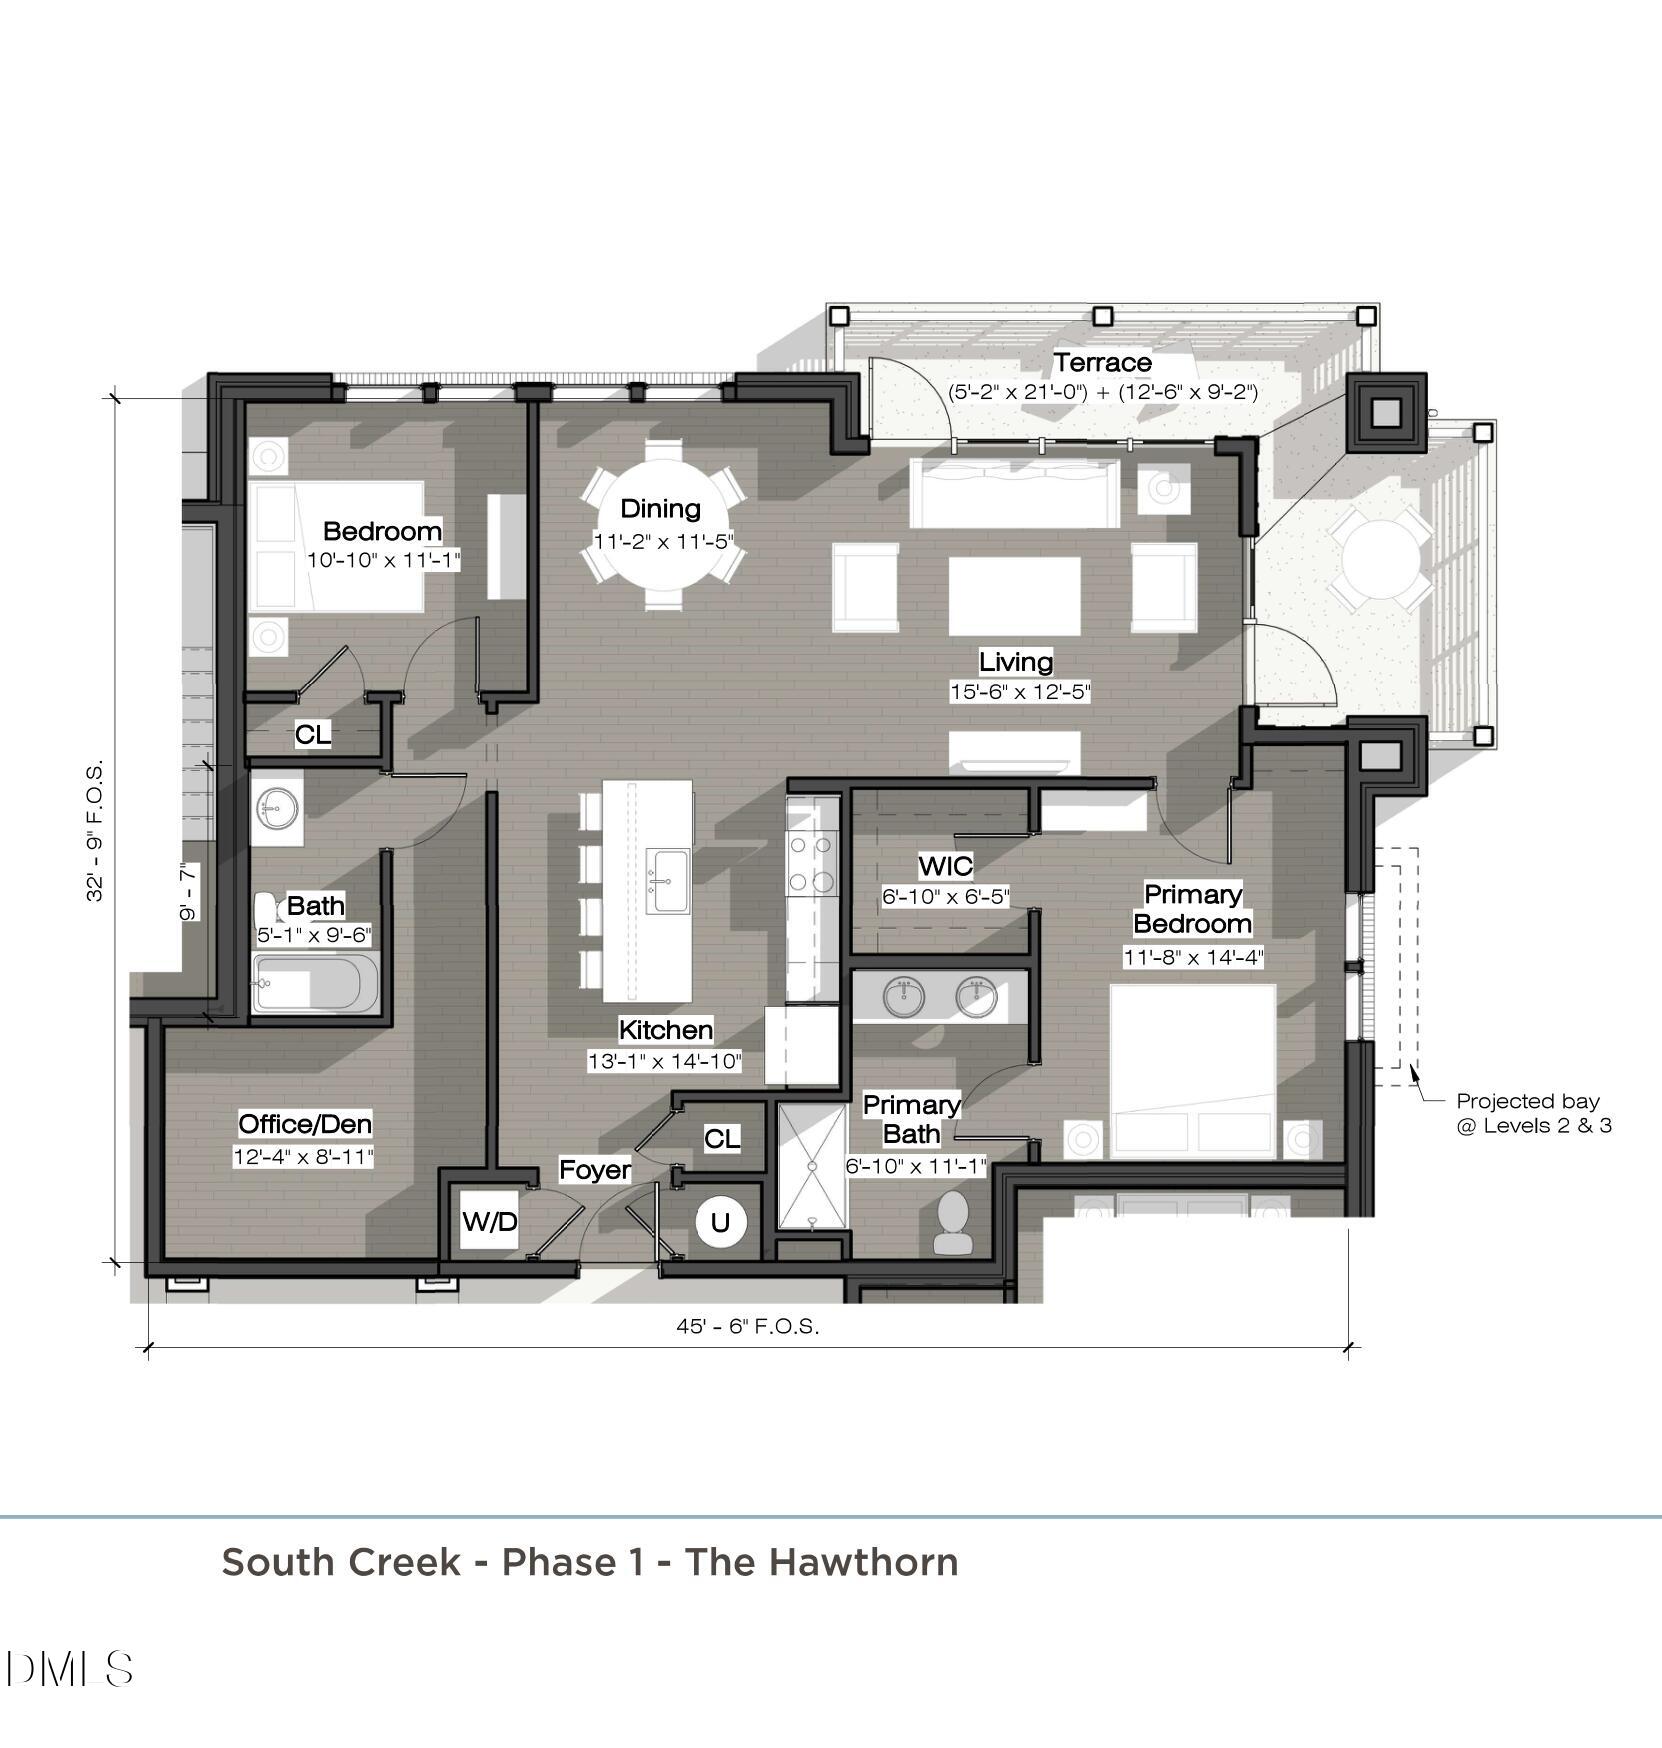
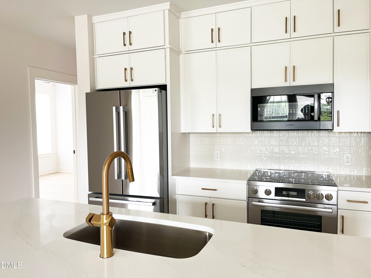
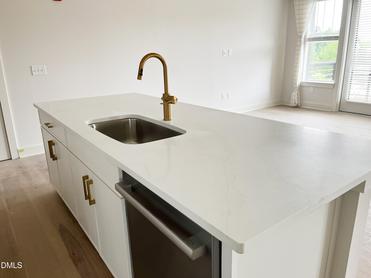
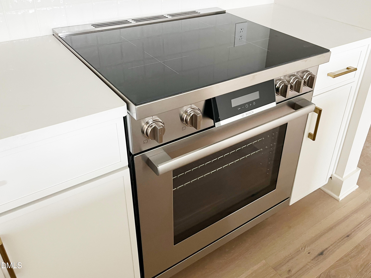
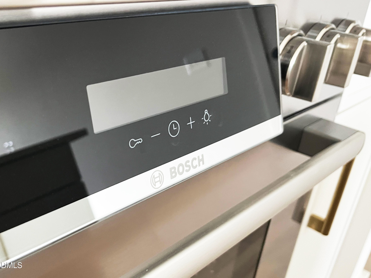
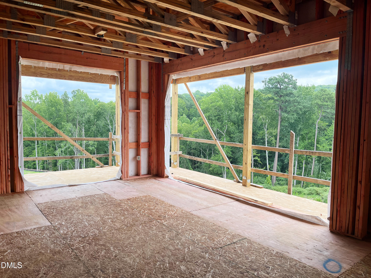
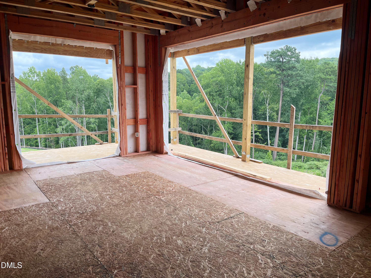
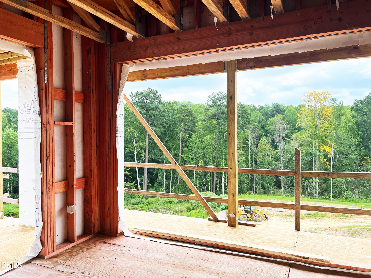
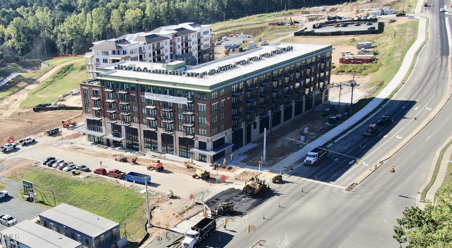
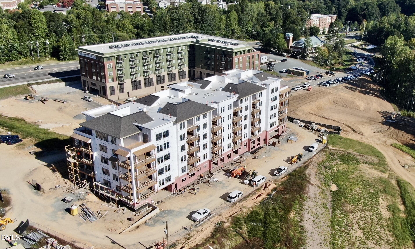
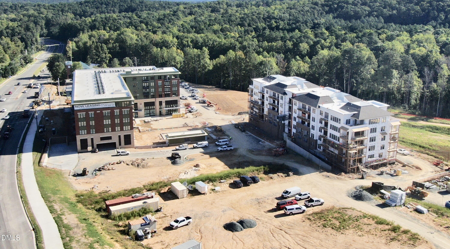
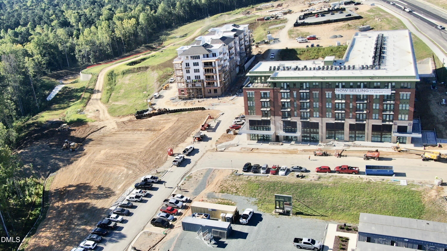
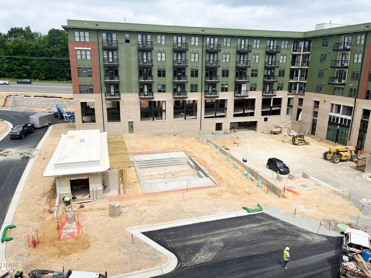
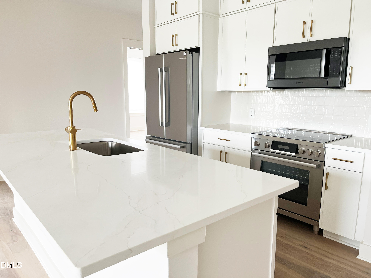
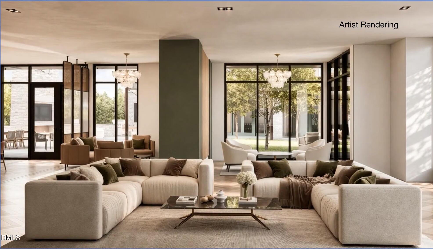
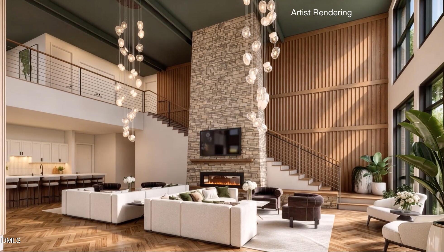
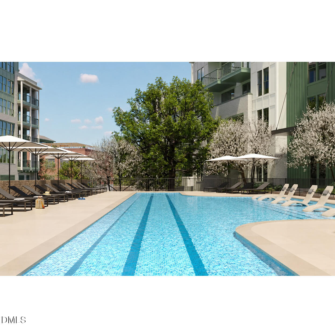
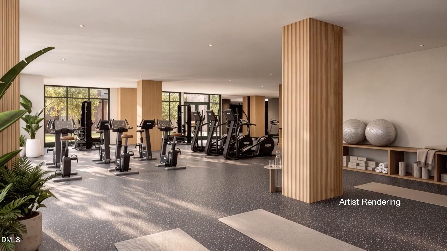
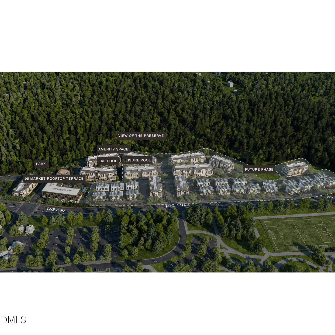
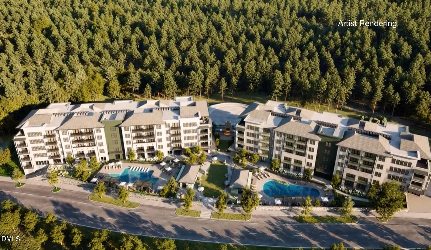
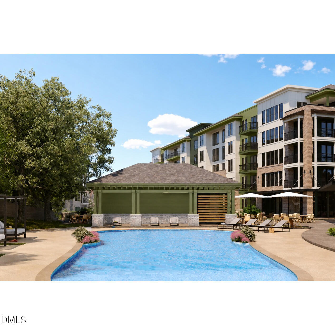
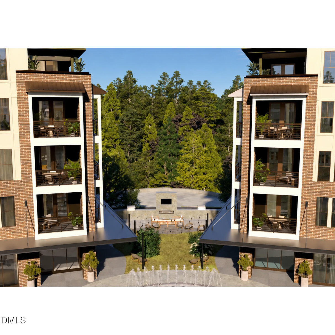
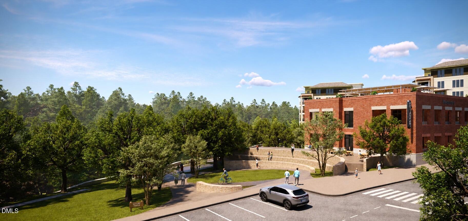
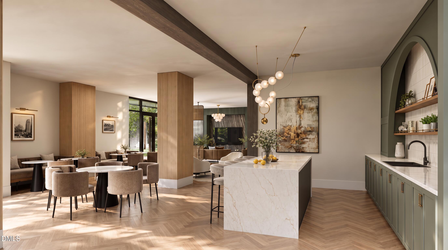
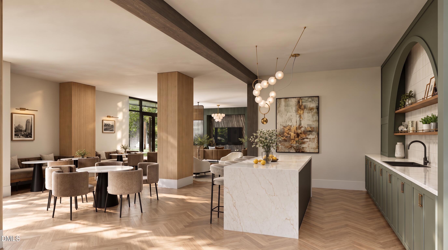
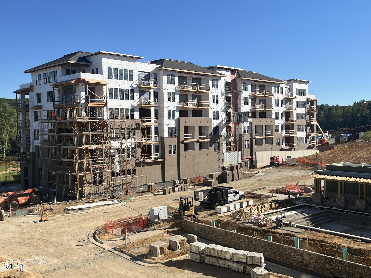
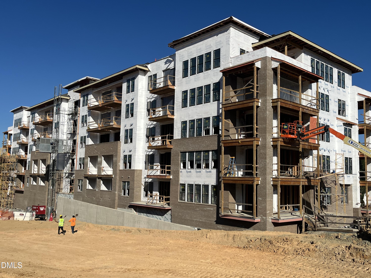
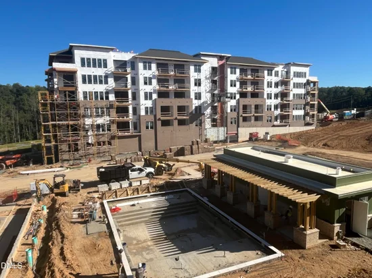
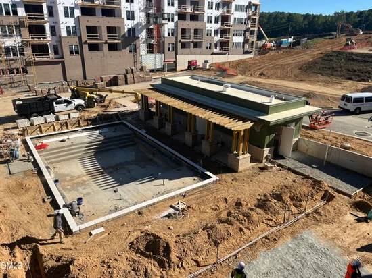
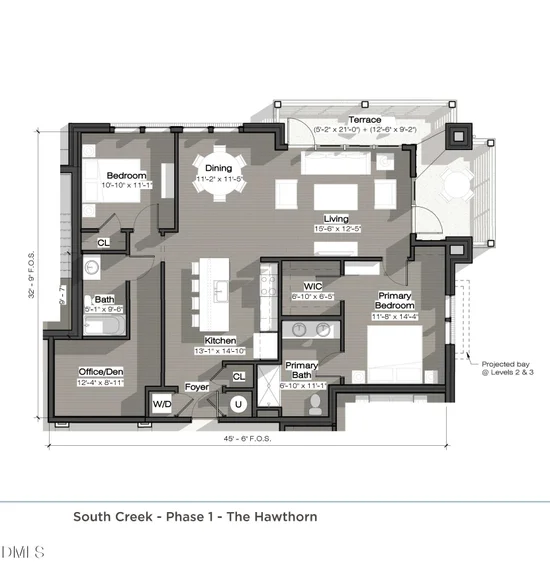
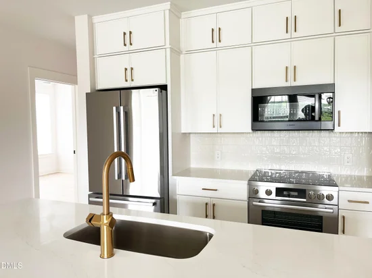
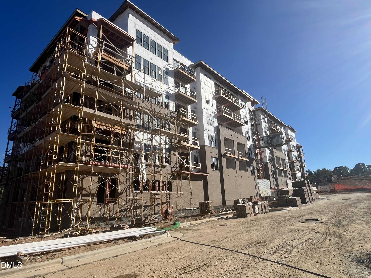
DISCOVER REFINED CONDOMINIUM LIVING AT SOUTH CREEK, CHAPEL HILL'S NEWEST RESORT-INSPIRED COMMUNITY, ideally located across from Southern Village and just minutes from downtown Chapel Hill and UNC. The spacious F floor plan offers an exceptional combination of privacy, flexibility, and indoor-outdoor living, highlighted by a desirable corner location and TWO WRAPAROUND BALCONIES. The private owner's suite is thoughtfully positioned off the main living area, while a separate wing beyond the kitchen and dining space includes a secondary bedroom and versatile den—perfect for overnight guests, a home office, media room, library, or quiet retreat. This well-planned layout provides separation between living and sleeping spaces while maintaining an open, comfortable flow throughout the residence. At the center of the home, the chef-inspired kitchen features premium Bosch appliances, quartz countertops, and an expansive four-seat island that opens seamlessly to the dining and living areas. Floor-to-ceiling windows bring abundant natural light into the home and enhance the openness of the corner setting. Two wraparound balconies create exceptional outdoor living space with room for morning coffee, dining al fresco, entertaining guests, or simply relaxing and enjoying the surroundings. South Creek extends the lifestyle well beyond the residence with resort-style pools, a state-of-the-art fitness center, beautifully landscaped gathering spaces, and direct access to an 80-acre protected nature preserve with more than four miles of scenic walking trails. Planned on-site restaurants and neighborhood retail will provide even greater convenience just steps from home. With its flexible floor plan, private bedroom arrangement, exceptional natural light, expansive outdoor living areas, sophisticated finishes, and outstanding Chapel Hill location, the F floor plan at South Creek offers a distinctive blend of comfort, style, and resort-inspired living.

Ask a Local Expert

Property Highlights

Property Type
Residential
Property Sub Type
Condominium
Architectural Style
Traditional
Bedrooms
2
Total Bathrooms
2
Living Area
1,254
Price / Sqft
$658
Acres
0.03
Year Built
2027
Condition
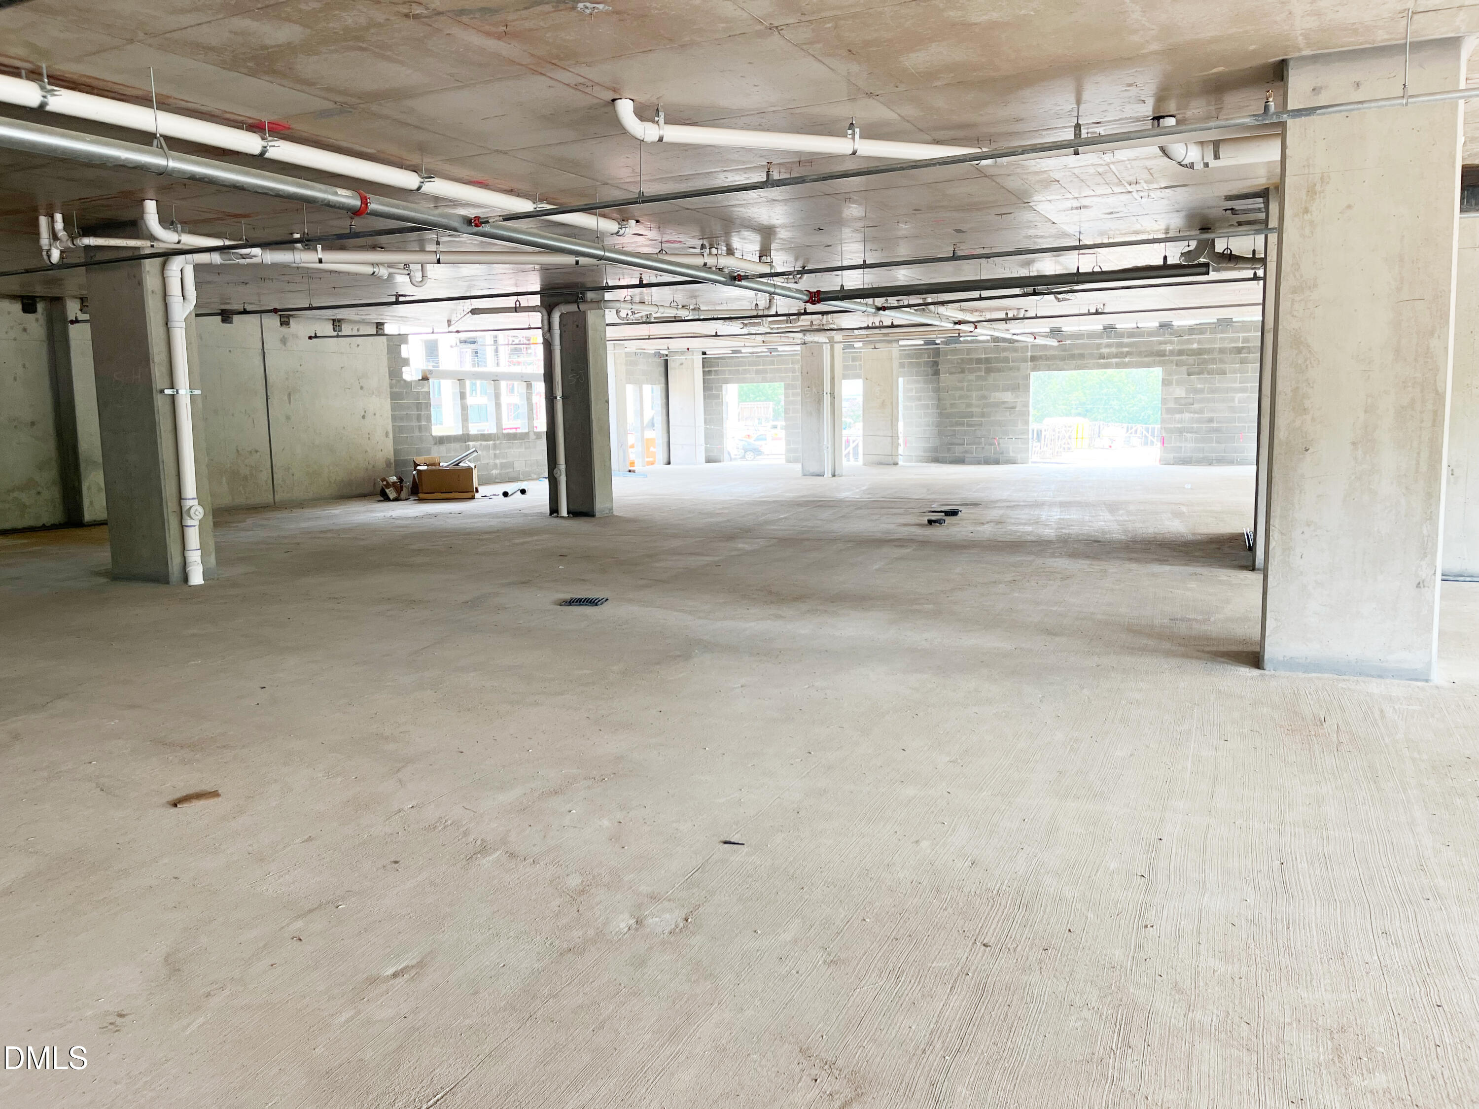
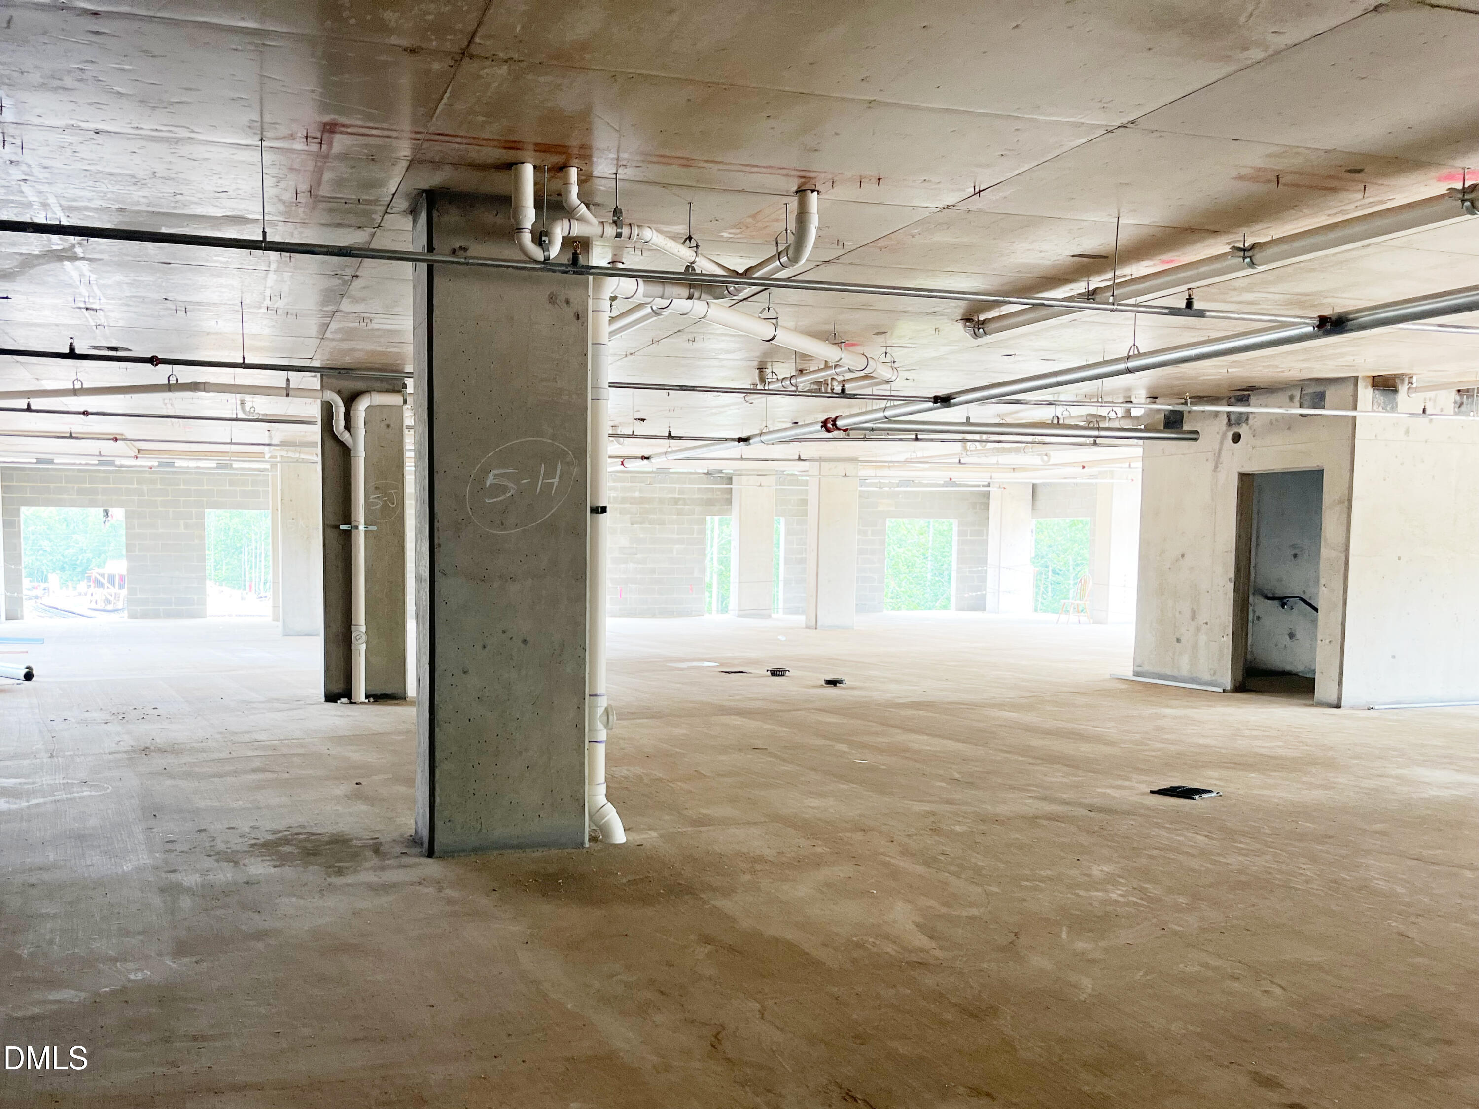
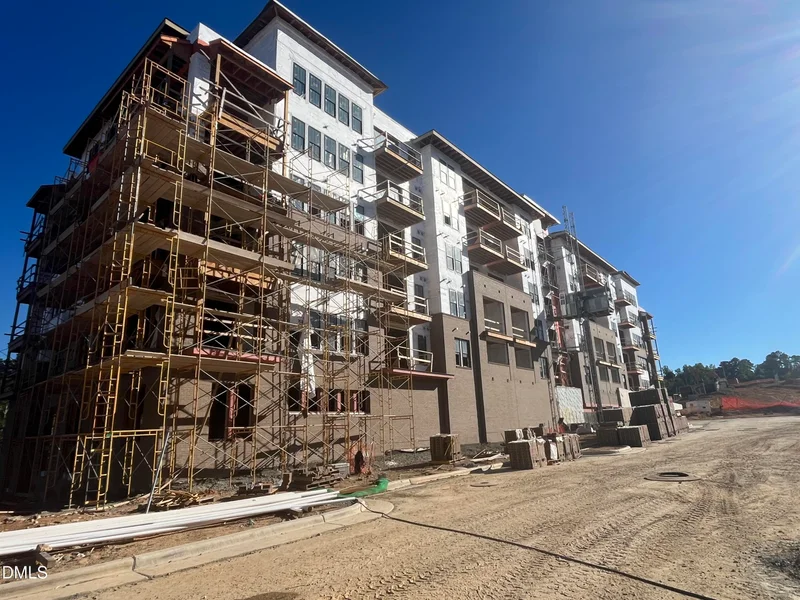
New Construction, Under Construction

Location

City/Township
Chapel Hill
View
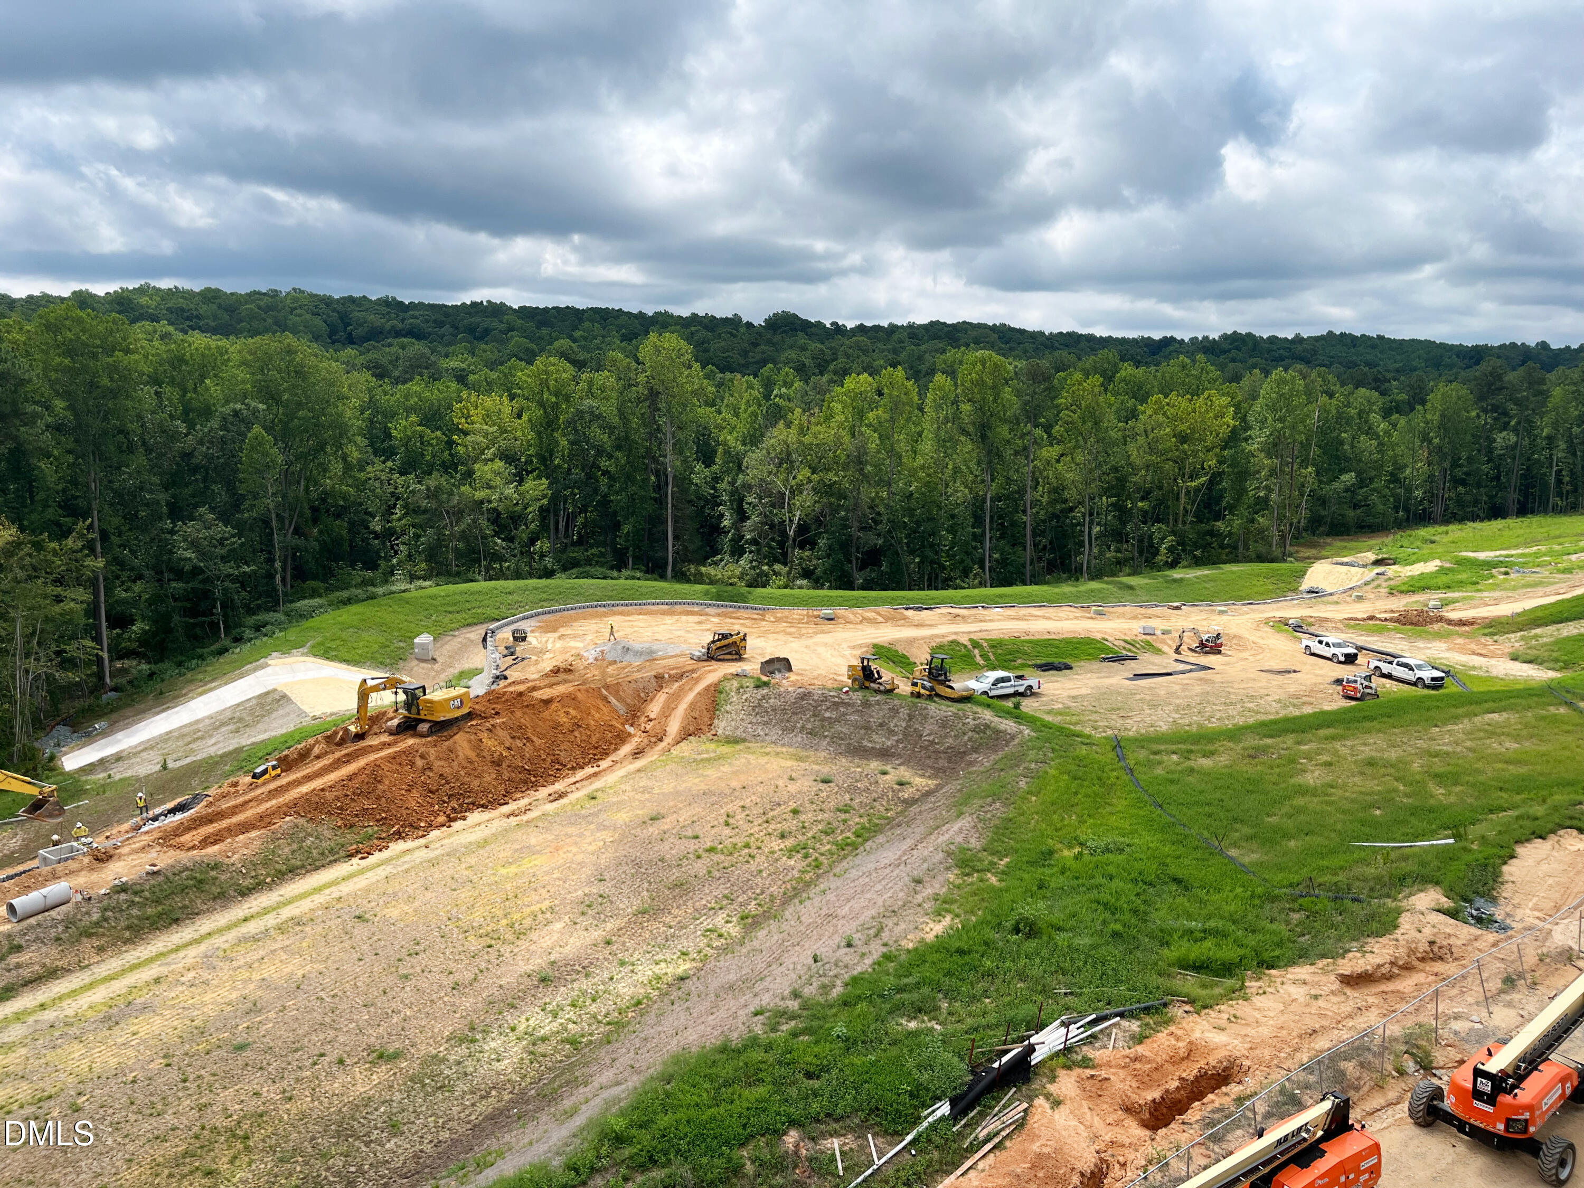
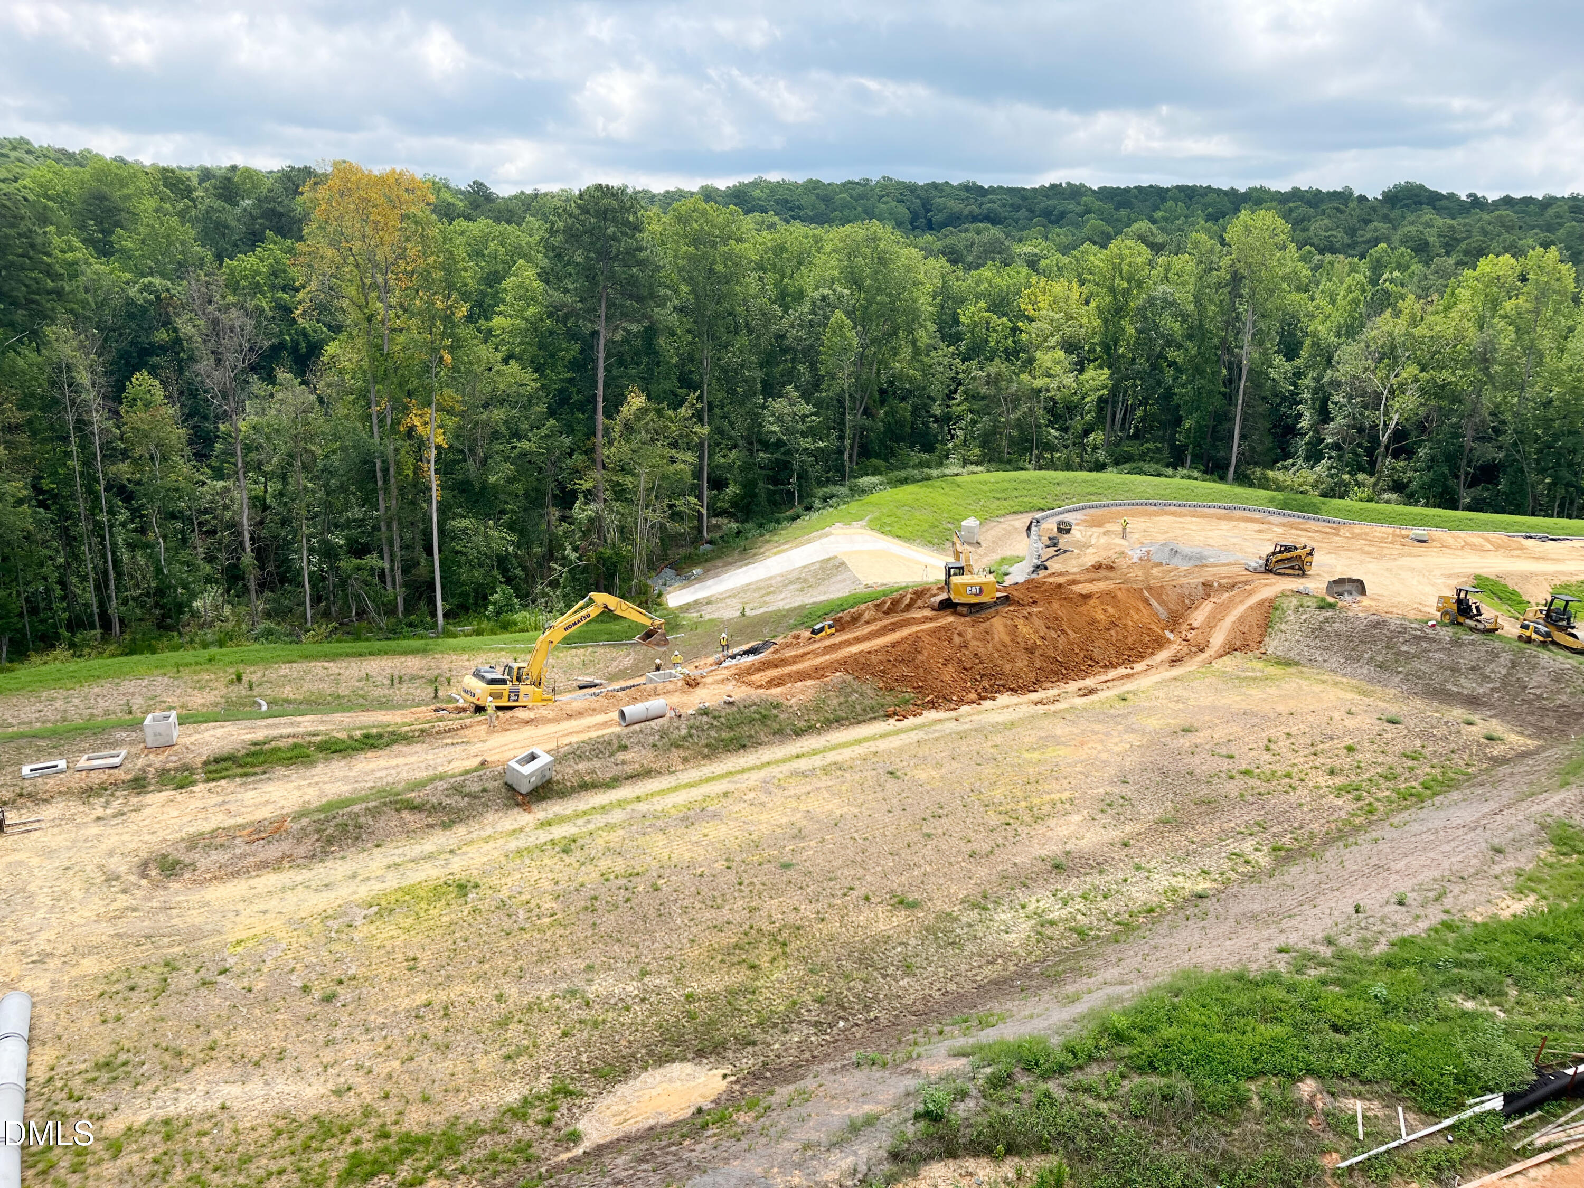
Forest
Subdivision
South Creek
County
Orange

Property Details

Price
$825,000
Condition
New Construction, Under Construction
Property Type
Residential
Property Sub Type
Condominium

Building

Structure Type
Mixed Use, Multi Family, Site Built
Levels
Three Or More
Total Area
1,254

Community

Community Features
Clubhouse, Curbs, Fitness Center, Park, Playground, Pool, Sidewalks

Local Schools

Elementary School
Chapel Hill Carrboro - Mary Scroggs Elementary School
Middle School
Chapel Hill Carrboro - Grey Culbreth Middle School
High School
Chapel Hill Carrboro - Carrboro High School

Interior Features

Bedrooms and Bathrooms

Total Bathrooms
2
Full Bathrooms
2
Bedrooms
2
Bedrooms on Main Level
2

Rooms and Basement

Total Rooms
5

Area and Spaces

Living Area
1,254
Above Grade Finished Area
1,254

Appliances

Appliances
Built-In Electric Range, Built-In Range, Dishwasher, Electric Range, Electric Water Heater, Free-Standing Refrigerator, Microwave, Oven, Range, Refrigerator, Stainless Steel Appliance(s)

Interior Features

Interior Features
Bathtub/Shower Combination, Ceiling Fan(s), Entrance Foyer, In-Law Floorplan, Kitchen Island, Quartz Counters, Smooth Ceilings, Stone Counters
Flooring
Ceramic Tile, Hardwood, Luxury Vinyl, Wood
Laundry Features
In Hall, In Unit, Inside, Main Level, Washer Hookup
Accessibility Features
Accessible Entrance, Accessible Full Bath, Accessible Hallway(s), Central Living Area
Door Features
French Doors
Window Features
Aluminum Frames
Security Features
Carbon Monoxide Detector(s), Key Card Entry, Secured Garage/Parking, Smoke Detector(s)

Heating and Cooling

Heating Features
Electric, Forced Air

Building Details

Construction

Architectural Style
Traditional
Builders Model
F Plan
Year Built
2027
New Construction
Yes
Foundations
Concrete Perimeter, Pillar/Post/Pier
Common Walls
2+ Common Walls

Materials

Construction Materials
Cement Siding, Fiber Cement
Roof
Membrane

Terms

Terms

Special Conditions
Standard
Special Terms
Conventional, FHA, VA Loan, FHA Eligibility

Taxes

HOA

Has HOA
Yes
Association Fee
$418.60 /mo
Association Ammenities
Clubhouse, Fitness Center, Game Room, Maintenance, Maintenance Structure, Meeting Room, Park, Parking, Pool, Trash
Association Fee Includes
Maintenance Grounds, Maintenance Structure, Trash

Heating, Cooling & Utilities

Cooling Features
Ceiling Fan(s), Central Air, Electric

Utilities

Utilities
Electricity Connected, Sewer Connected, Underground Utilities
Sewer
Public Sewer
Water Source
Public

Lot

Acres
0.03
Lot Size
0.03
Lot Size Area Sq Ft
1,306.80
Road Surface
Asphalt
Road Frontage
Private Road

Exterior Features

Patio And Porch Features
Covered, Terrace

Parking

Total Parking Spaces
1
Garage Capacity
1
Covered Spaces
1
Parking Features
Basement, Community Structure, Concrete, Covered, Deck, Electric Gate, Open, Parking Lot, Unassigned
Listed by Beechwood Brokers LLC, 919-869-7004
Listing Data last updated 10/08/2026 06:40 pm
Get a Link to this Property: Copy To Clipboard
QR Code link to this property

Phone:
Connect with:

Payment Calculator

per month. fixed. % interest.
$
%
$
%
Principal & Interest
+ Home Insurance
+ Property Tax
+ HOA Fees
per month
Total interest paid over s will be:
All estimates and provided for informational purposes only. Actual amounts may vary. The output of the tool is not a loan offer or solicitation, nor is it financial or legal advice. Information, rates, programs and loan scenarios shown are for example only as of 8-Oct-2026 and are subject to change without notice. Interest rates provided by the St. Louis Federal Reserve Economic Data (FRED). All products are subject to credit and property approval. Not all products are available in all states or for all loan amounts. Other restrictions and limitations apply. Contact your preferred lender for the pricing associated with your specific transaction. Calculations are generated by Open Source mortgage calculation software tools using common mathematical formulas. All calculations should be independently verified.
Get Walk Score Content

Property History

Yesterday
Status Active. This is the date the listing was placed on market.
Yesterday
Property information last updated
Cumulative Days on Market: Less than 1 days (includes prior listings) · Currently listed since October 7, 2026. Data provided by the MLS.

Similar Properties