Start of property details

Share this property:
544 Traditions Grande Boulevard, Unit Tt 5
Wake Forest, NC 27587
2 days ago NEW · Active
$353,603
$198 / Sqft
3
Beds
3
Baths
1
Garage
1,790
Sqft
0.07
Acres
MLS# 10197868
Cumulative Days on Market: 3 · Includes prior listings · Currently listed since 10/11/26 · Data provided by the MLS.

Property Description

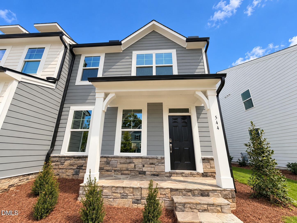
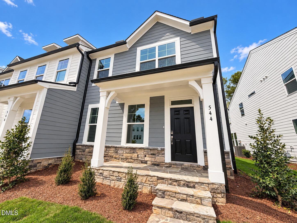
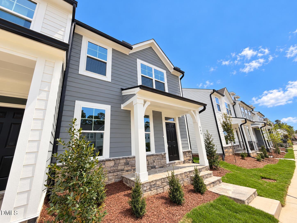
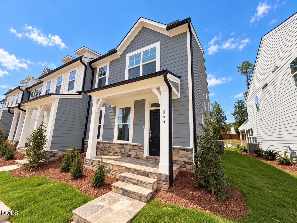
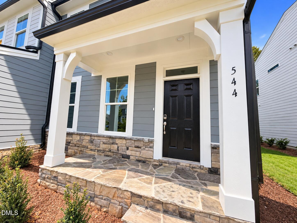
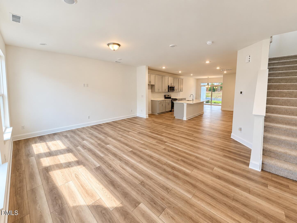
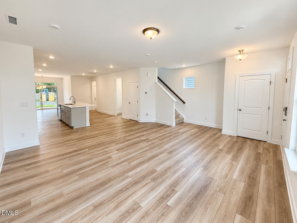
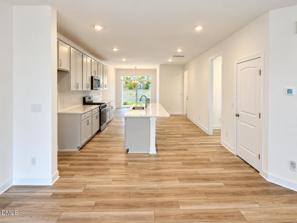
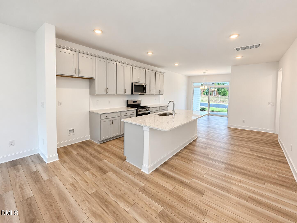
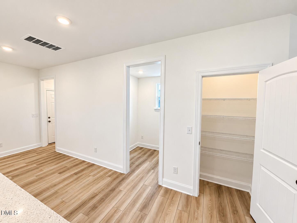
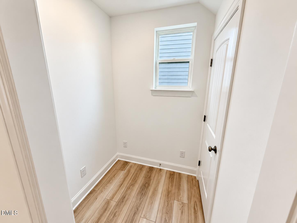
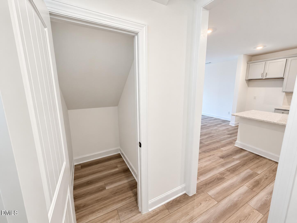
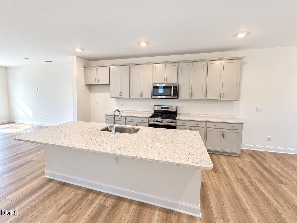
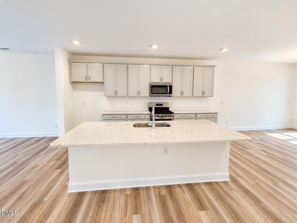
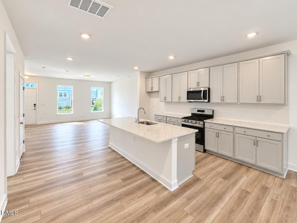
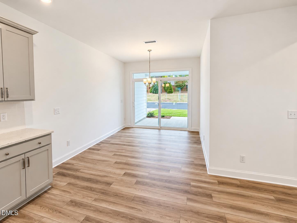
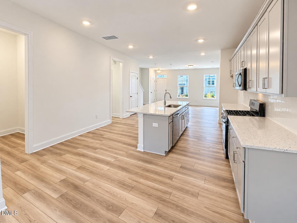
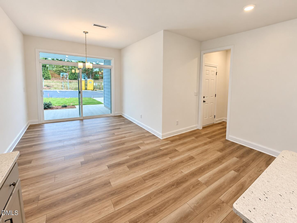
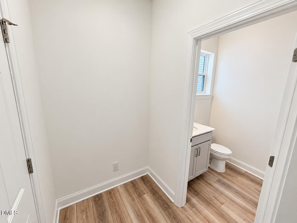
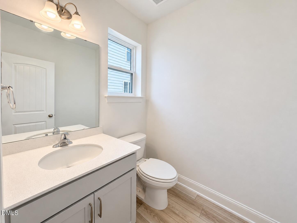
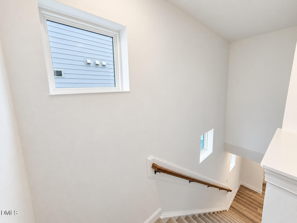
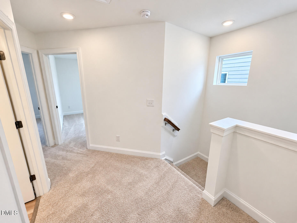
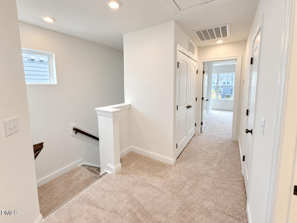
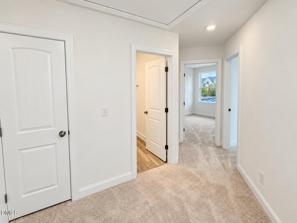
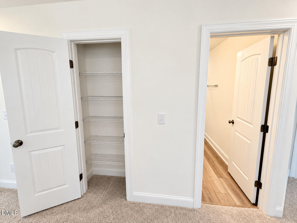
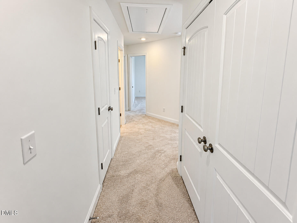
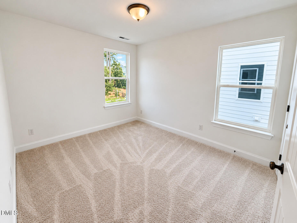
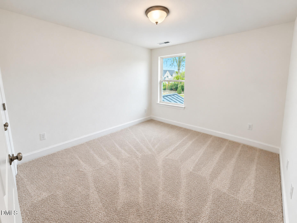
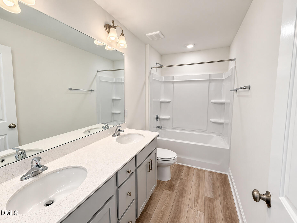
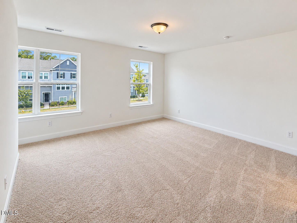
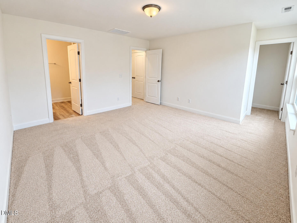
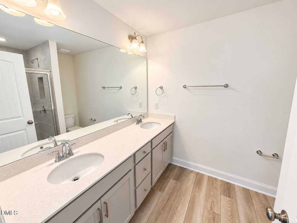
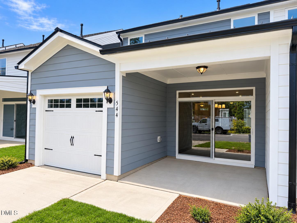
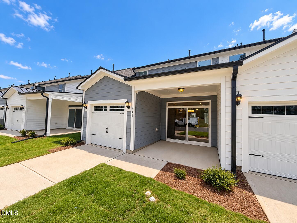
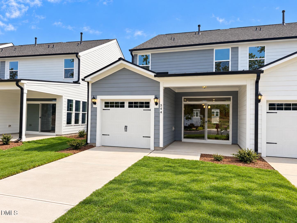
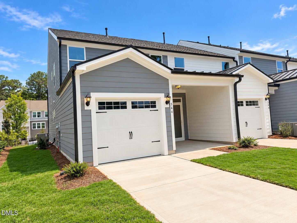
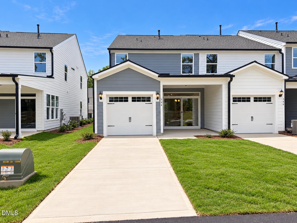
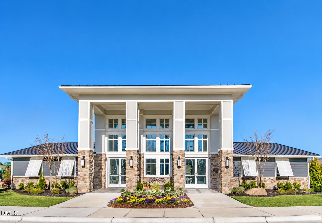
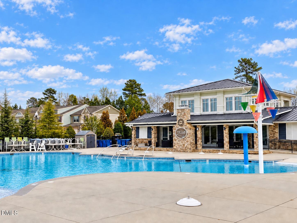
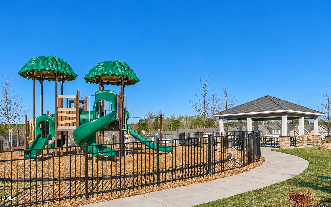
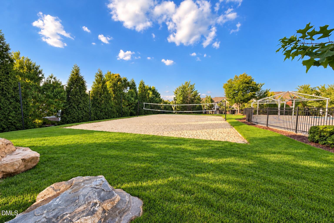
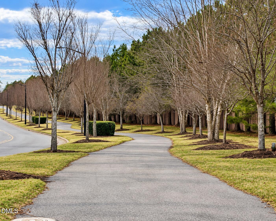
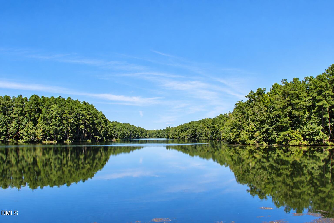
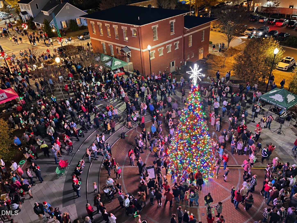
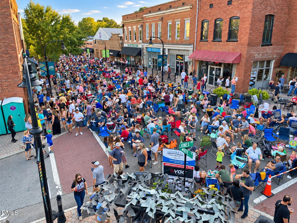
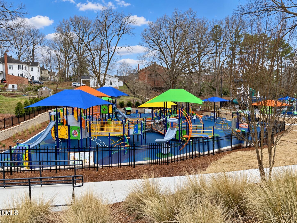
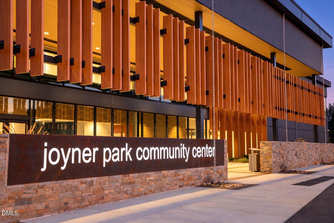
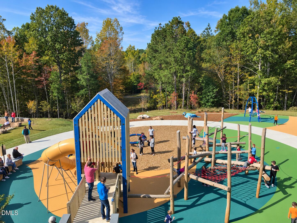
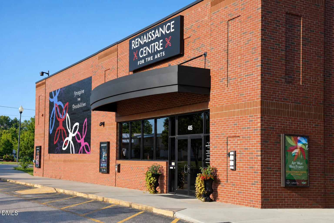
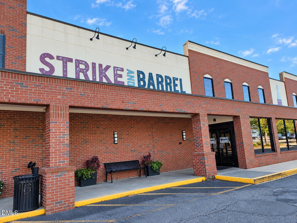
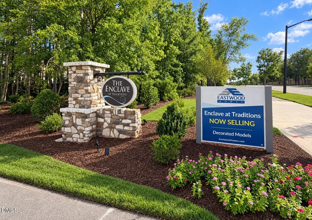
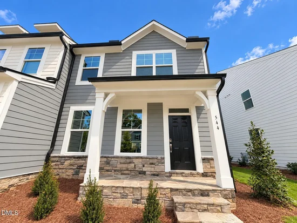
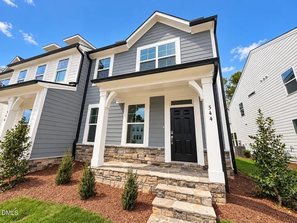
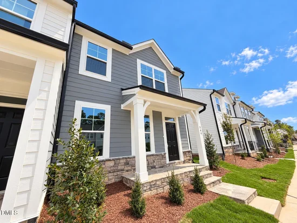
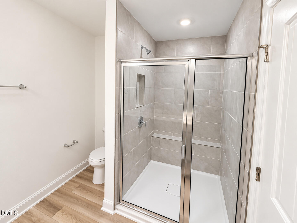
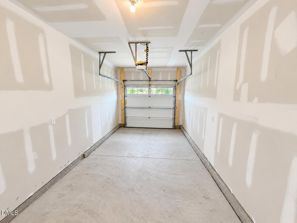
Let's get you into your new home with fabulous builder incentives designed to help lower your interest rate, reduce closing costs or be used however best suits your needs! Imagine celebrating the holidays in this stunning end-unit, two-story townhome! This move-in ready end-unit Denton floor plan offers an exceptional blend of space, style and functionality, featuring a bright and spacious primary bedroom, two additional bedrooms, 2.5 baths and a thoughtfully designed layout for comfortable living. The inviting covered front porch, rear covered patio with large sliders and one-car rear-load garage add both convenience and curb appeal. Inside, the open-concept first floor end-unit is ideal for everyday living and entertaining, with a sun-filled family room, modern kitchen with center island and dedicated dining area with large sliders to back covered patio. The modern kitchen features 42' soft close cabinets for extra storage, large pantry, large island with quartz countertops, tile backsplash and stainless steel appliances. A small pocket space across from the kitchen offers a space to be used as a future tech drop zone, pocket office, pet area, homeschool space, crafts space, etc - how would you make it your own? There are many upgrades throughout the home including LVP throughout the first floor, dual vanities in bathrooms with bank of drawers in each and built in drop-zone off the garage to help keep your new home tidy and organized. Second floor features hallway full bath, 2 secondary bedrooms, laundry closet and large primary bedroom suite. Enjoy the desirable location with walking trails accessible right outside your doorstep. Residents also enjoy resort-style amenities within Traditions, including a swimming pool, clubhouse, playground, volleyball court, amphitheater and walking trails. With low-maintenance living and lawn care included through the HOA, this home offers comfort, convenience and community living at its best. Smart Home 3 year package is included with this home. This exceptional townhome is truly a must see! Minutes to everything Downtown Wake Forest and under a 30 minute drive to Raleigh for city excitement! Welcome to Wake Forest--a charming community with something for everyone! Outdoor enthusiasts will appreciate easy access to Falls Lake and the Wake Forest Reservoir, located just a short walk from The Enclave and ideal for fishing, kayaking and paddleboarding. Historic Downtown Wake Forest hosts year-round events, including Friday Night on White concerts, holiday celebrations, fall festivals and the Wake Forest Farmers Market. Enjoy the inclusive playground and community pool, spring concerts, recreational sports at Joyner and Flaherty Parks, bowling and games at Strike and Barrel, or plays, musicals, art shows and community events at the Renaissance Centre. With a public library, active senior center and picturesque historic streets to explore, there is always something to enjoy in our little slice of heaven.

Property Highlights

Property Type
Residential
Property Sub Type
Townhouse
Architectural Style
Craftsman
Bedrooms
3
Total Bathrooms
3
Living Area
1,790
Price / Sqft
$198
Acres
0.07
Year Built
2026
Condition
New Construction

Location

City/Township
Wake Forest
Subdivision
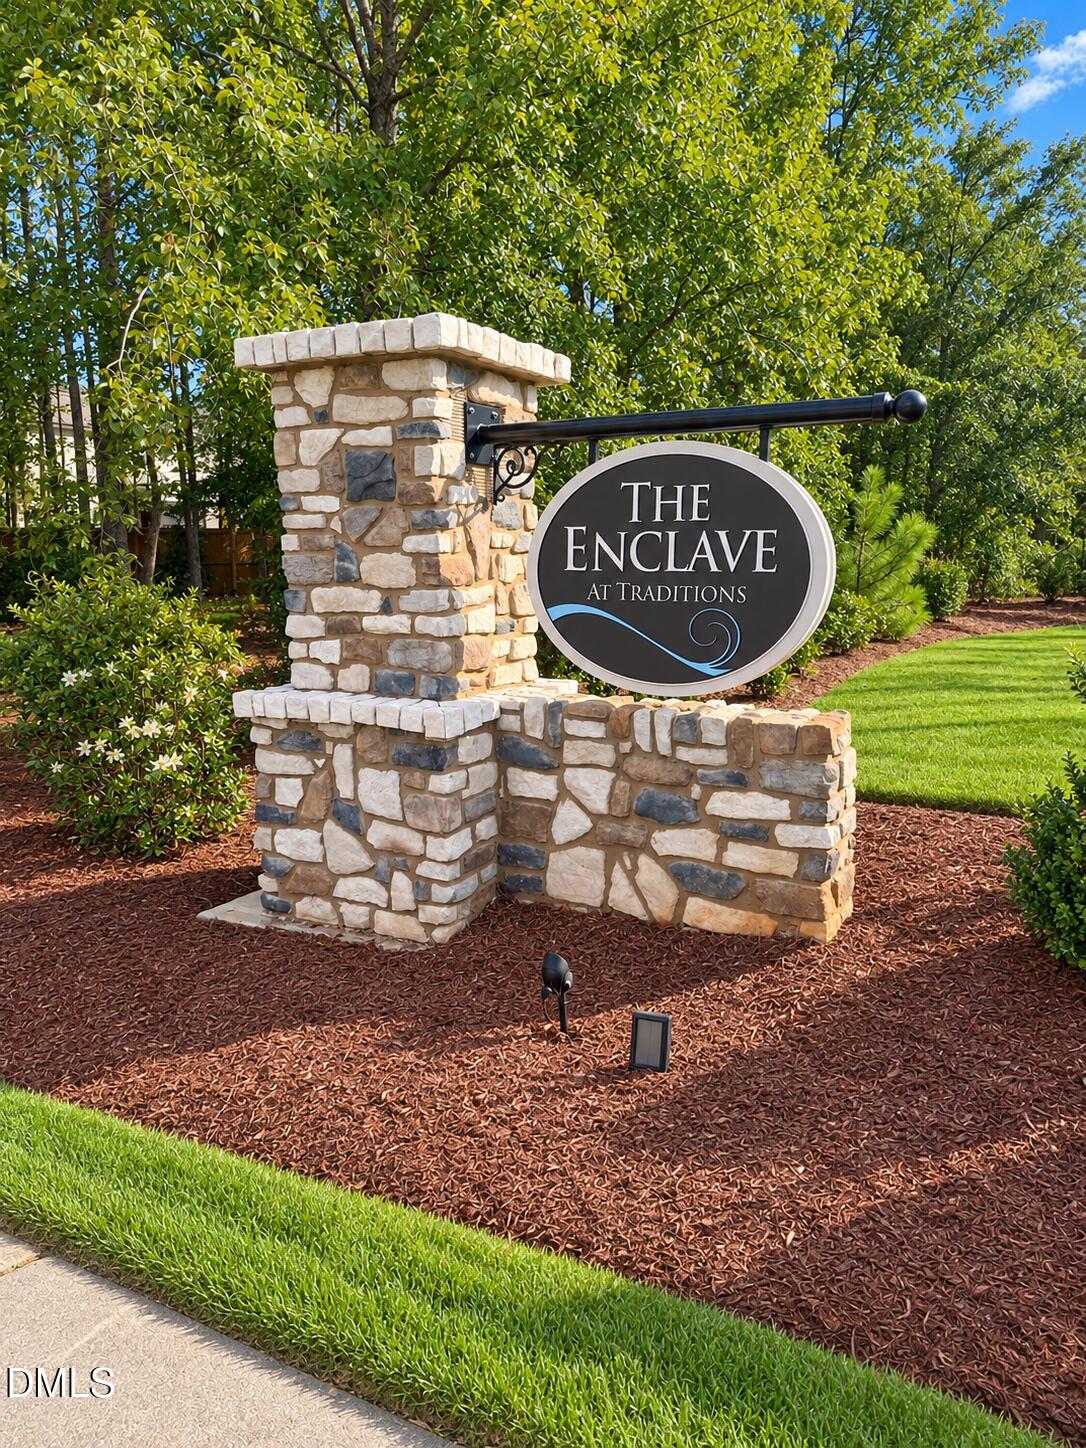
Enclave at Traditions
County
Wake
Zoning
NMX

Property Details

Price
$353,603
Condition
New Construction
Property Type
Residential
Property Sub Type
Townhouse

Building

Structure Type
Townhouse
Levels
Two
Total Area
1,790

Community

Community Features
Clubhouse, Historical Area, Lake, Park, Playground, Pool, Sidewalks, Street Lights

Local Schools

Elementary School
Wake - Richland Creek Elementary School
Middle School
Wake - Wake Forest Middle School
High School
Wake - Wake Forest High School

Interior Features

Bedrooms and Bathrooms

Total Bathrooms
3
Full Bathrooms
2
1/2 Bathrooms
1
Bedrooms
3

Rooms and Basement

Total Rooms
6

Area and Spaces

Living Area
1,790
Above Grade Finished Area
1,790

Appliances

Appliances
Dishwasher, Electric Water Heater, Free-Standing Gas Range, Microwave

Interior Features

Interior Features
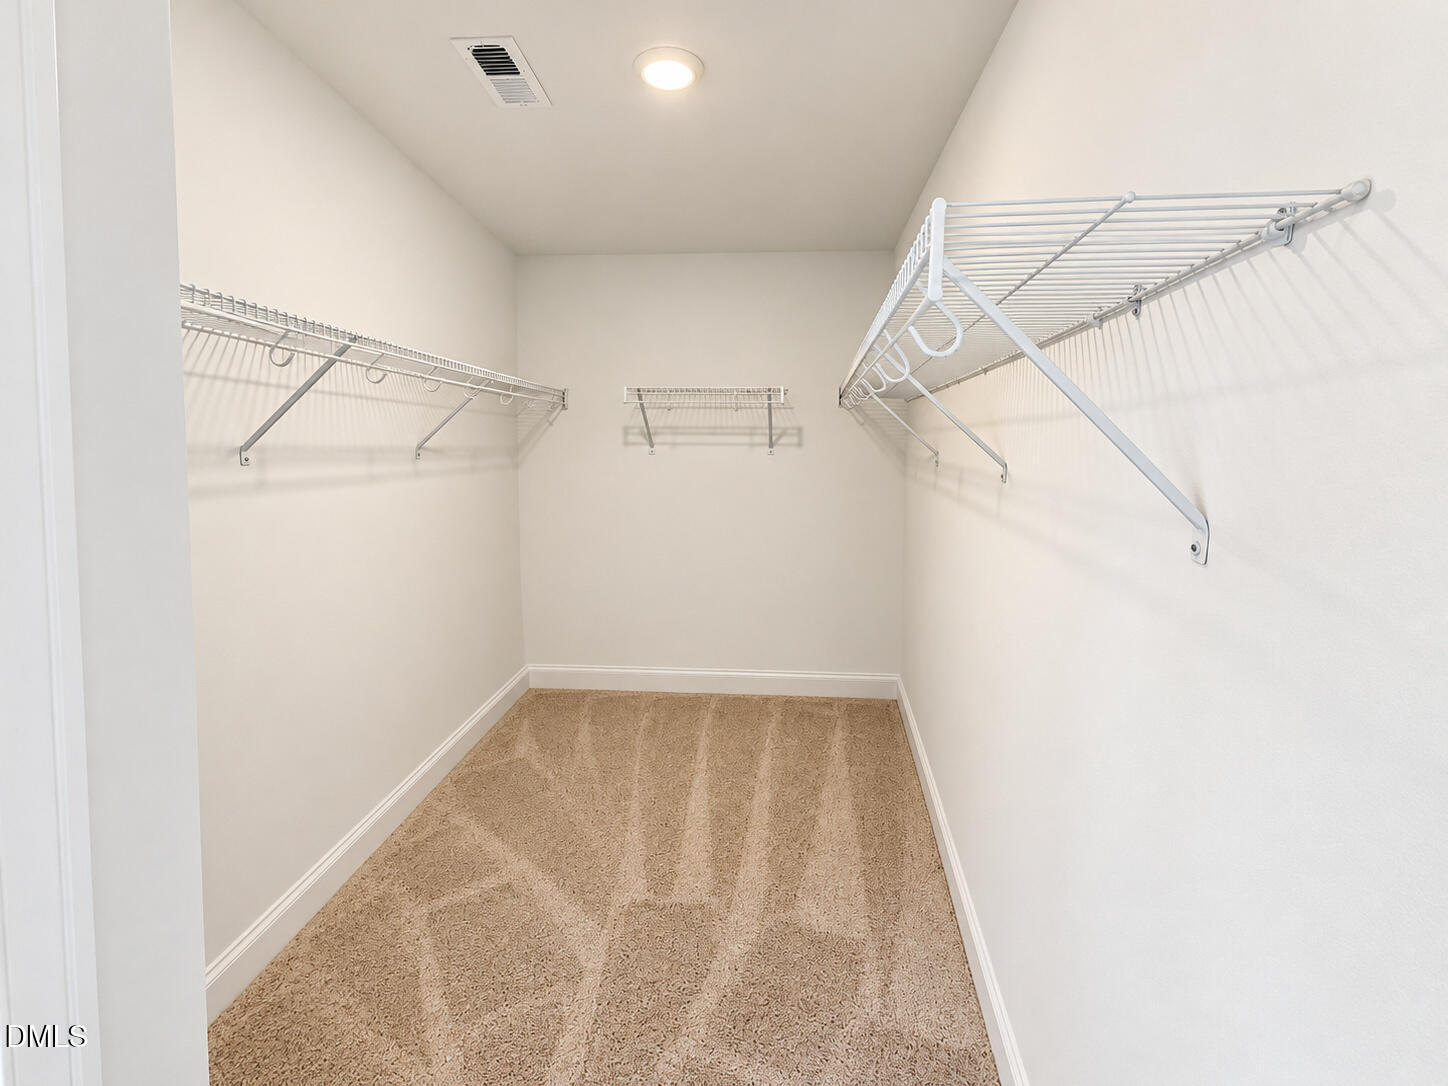
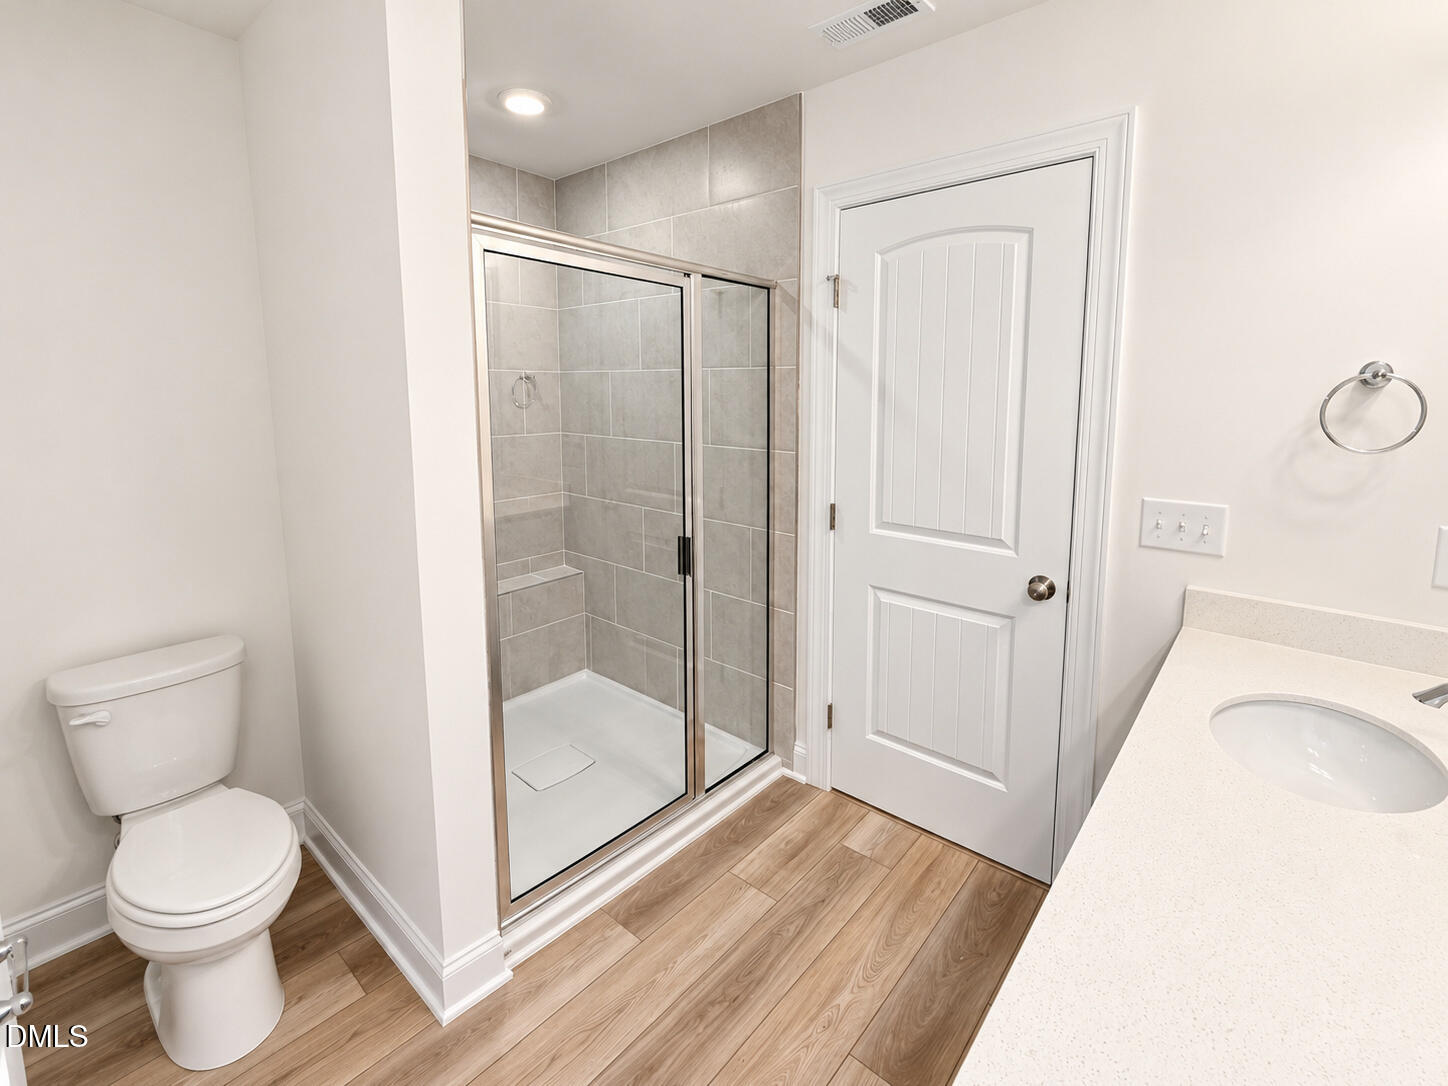
Bathtub/Shower Combination, Double Vanity, Kitchen Island, Open Floorplan, Pantry, Quartz Counters, Shower Only, Smart Camera(s)/Recording, Smart Home, Smart Light(s), Smooth Ceilings, Walk-In Closet(s)
Flooring
Carpet, Luxury Vinyl
Laundry Features
In Hall, Laundry Room, Upper Level
Accessibility Features
Smart Technology
Security Features
Carbon Monoxide Detector(s), Smoke Detector(s), Other
Entry Level
1
Entry Location
Front and Rear

Heating and Cooling

Heating Features
Natural Gas

Building Details

Construction

Architectural Style
Craftsman
Builders Model
The Denton E
Builder
Eastwood Homes
Year Built
2026
New Construction
Yes
Foundations
Slab

Materials

Construction Materials
Fiber Cement, Stone, Stone Veneer
Roof
Metal, Shingle

Terms

Terms

Special Conditions
Standard
Special Terms
Cash, Conventional, FHA, VA Loan

Taxes

Tax

Tax (Annual)
$1.24

HOA

Has HOA
Yes
Association Fee
$229 /mo
Association Fee2
84.00 /mo
Association Ammenities
Clubhouse, Landscaping, Playground, Pool, Other
Association Fee Includes
Maintenance Grounds, Road Maintenance

Heating, Cooling & Utilities

Cooling Features
Central Air

Utilities

Utilities
Electricity Connected, Natural Gas Connected, Sewer Connected, Water Connected
Sewer
Public Sewer
Water Source
Public

Lot

Acres
0.07
Lot Size
0.07
Lot Size Area Sq Ft
3,049.20
Lot Features
Cleared, Landscaped, Level

Exterior Features

Patio And Porch Features
Covered, Front Porch, Patio, Porch, Rear Porch

Parking

Total Parking Spaces
2
Garage Capacity
1
Parking Features
Additional Parking, Driveway, Garage, Garage Faces Rear
Listed by Eastwood Construction LLC, 919-758-8208
Listing Data last updated 10/13/2026 08:00 pm
Get a Link to this Property: Copy To Clipboard
QR Code link to this property

Phone:
Connect with:

Payment Calculator

per month. fixed. % interest.
$
%
$
%
Principal & Interest
+ Home Insurance
+ Property Tax
+ HOA Fees
per month
Total interest paid over s will be:
All estimates and provided for informational purposes only. Actual amounts may vary. The output of the tool is not a loan offer or solicitation, nor is it financial or legal advice. Information, rates, programs and loan scenarios shown are for example only as of 14-Oct-2026 and are subject to change without notice. Interest rates provided by the St. Louis Federal Reserve Economic Data (FRED). All products are subject to credit and property approval. Not all products are available in all states or for all loan amounts. Other restrictions and limitations apply. Contact your preferred lender for the pricing associated with your specific transaction. Calculations are generated by Open Source mortgage calculation software tools using common mathematical formulas. All calculations should be independently verified.
Get Walk Score Content

Property History

Yesterday
Property information last updated
2 days ago
Status Active. This is the date the listing was placed on market.
Cumulative Days on Market: 3 days (includes prior listings) · Currently listed since October 11, 2026. Data provided by the MLS.

Similar Properties