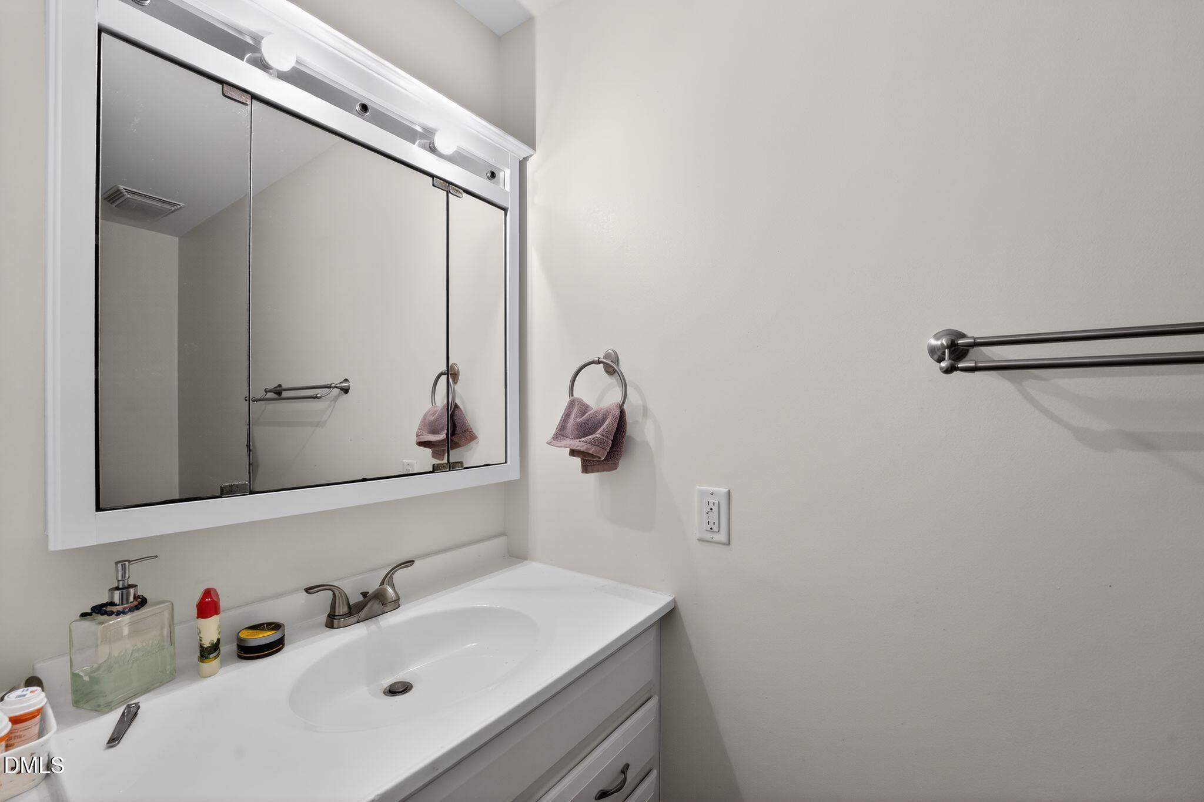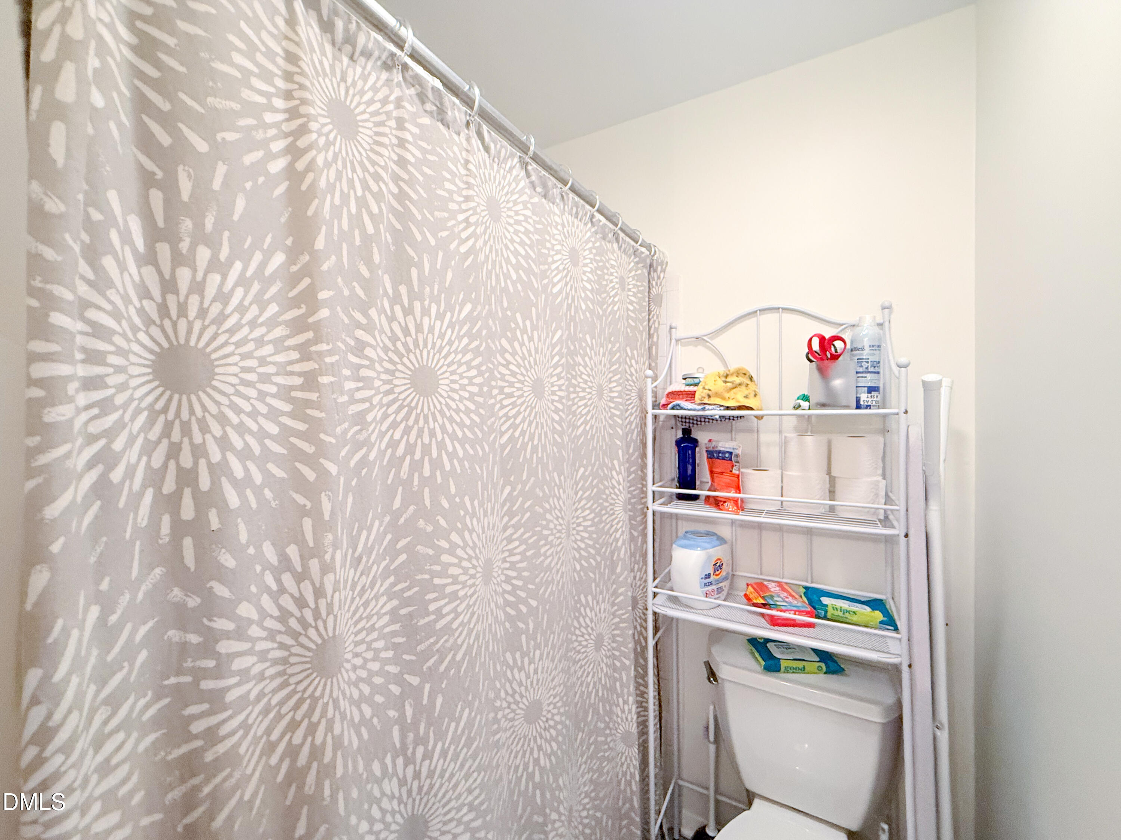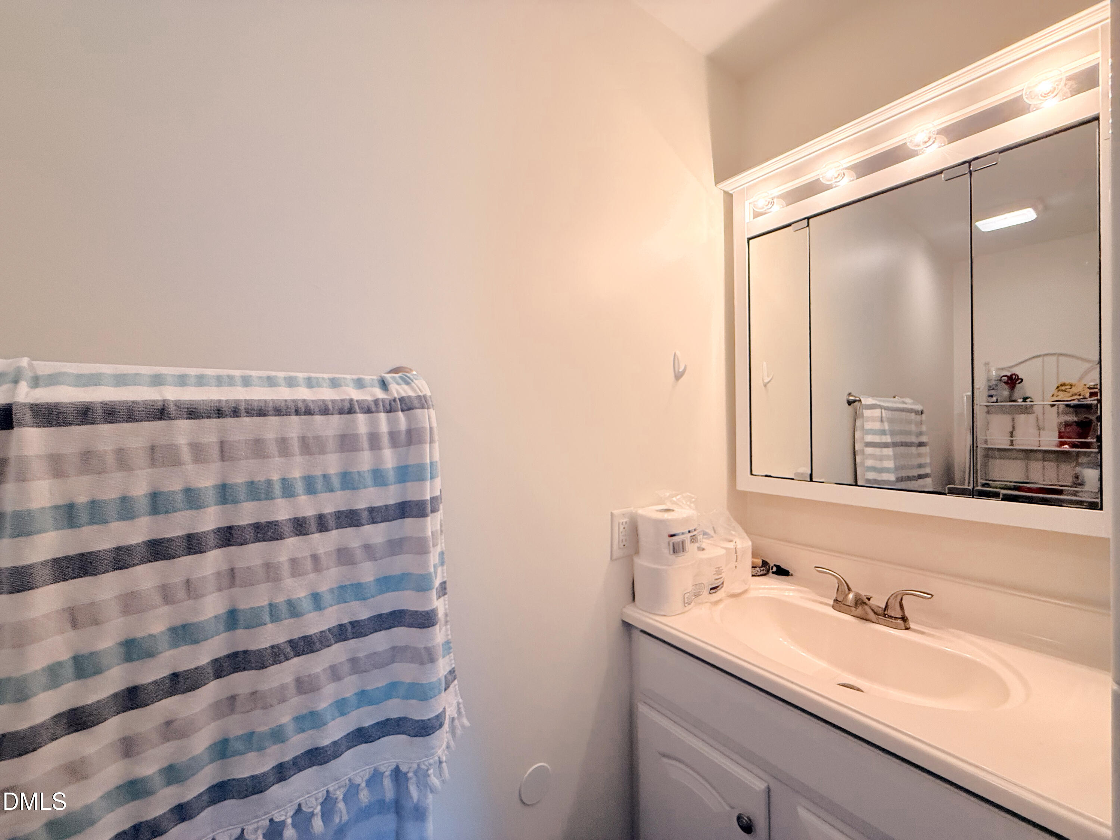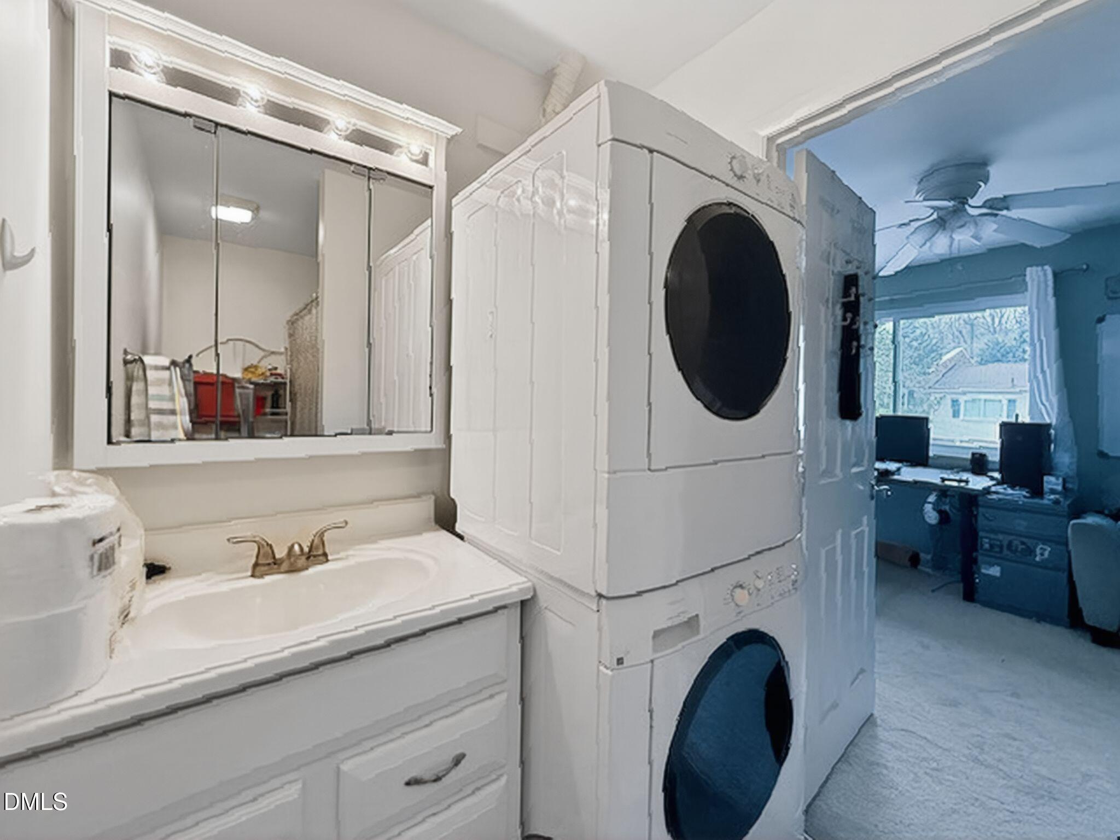
Start of property details

Share this property:
220 Elizabeth Street, Unit Apt A15
Chapel Hill, NC 27514
1 day ago NEW · Active
$209,900
$182 / Sqft
2
Beds
3
Baths
1,154
Sqft
1966
Yr. Built
MLS# 10201450
Cumulative Days on Market: Less than 1 · Includes prior listings · Currently listed since 11/03/26 · Data provided by the MLS.

Property Description

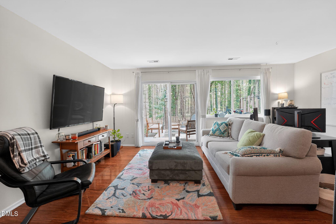
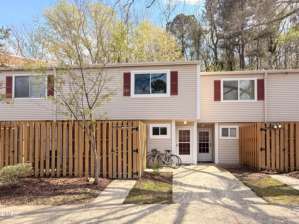
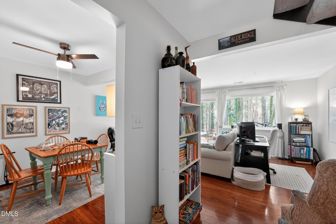
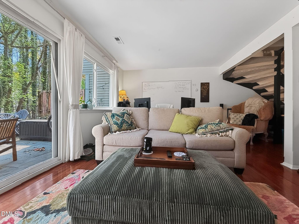
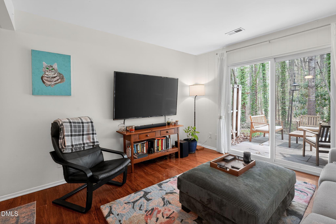
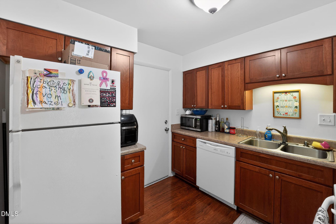
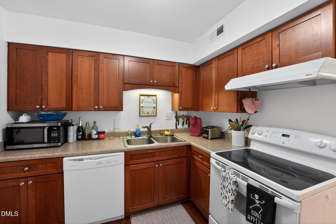
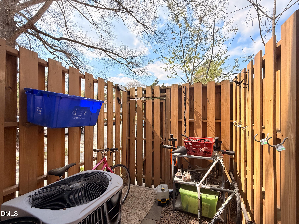
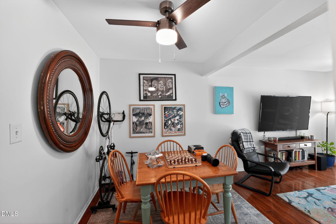
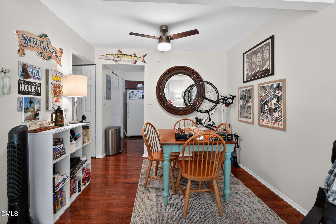
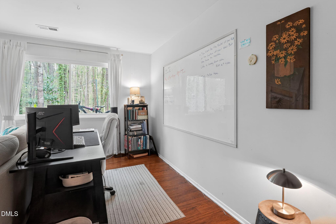
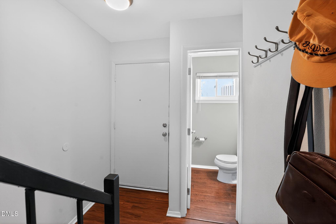
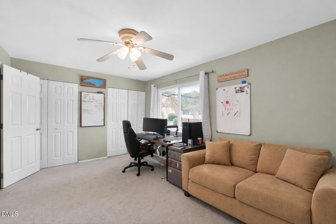
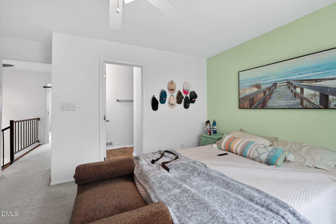
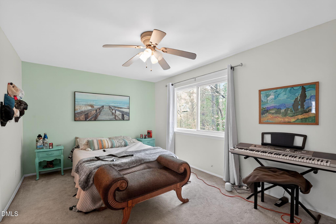
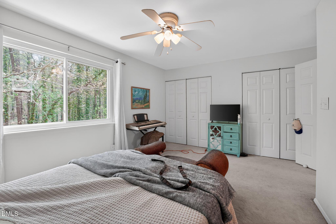
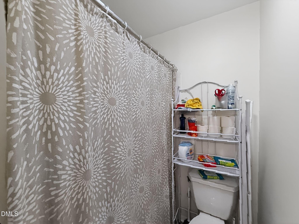
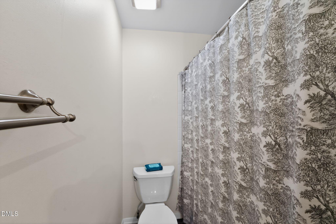
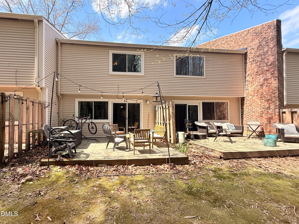
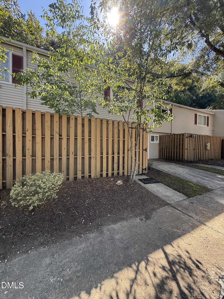
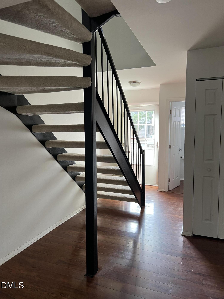
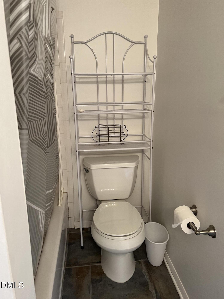
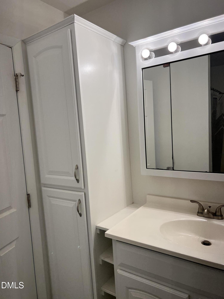
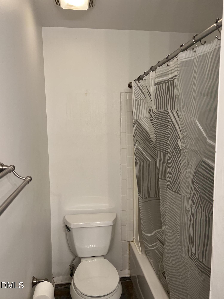
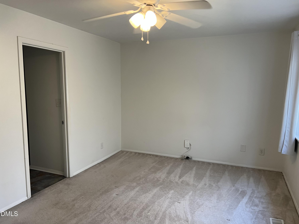
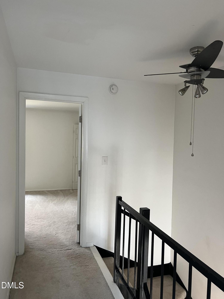
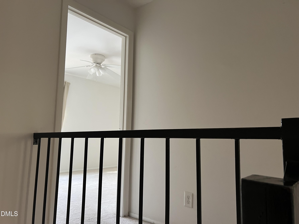
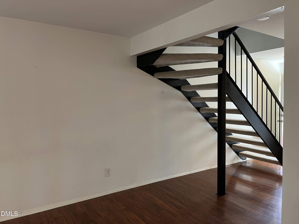
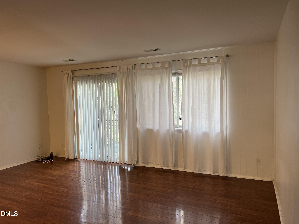
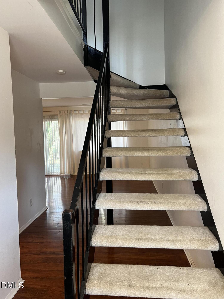
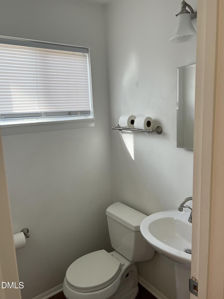
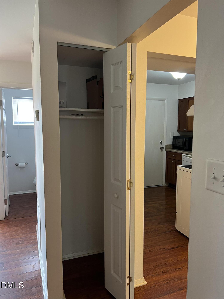
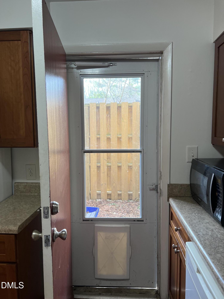
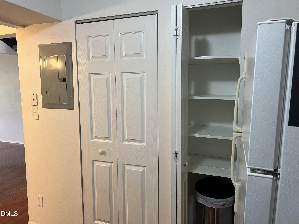
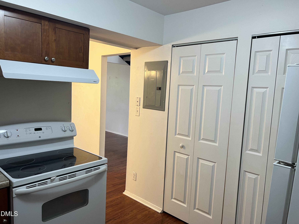
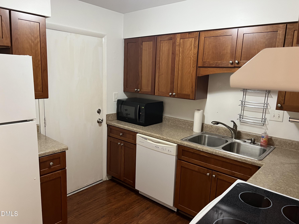
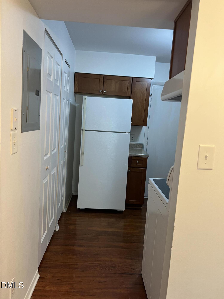
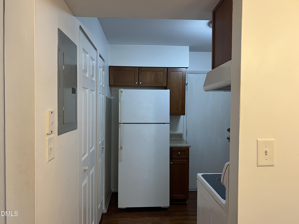
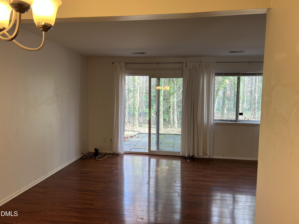
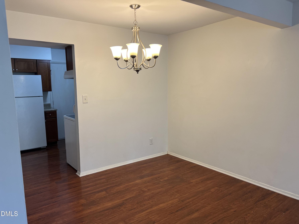
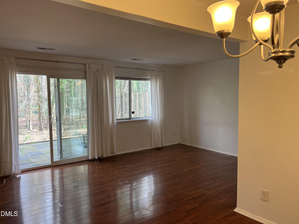
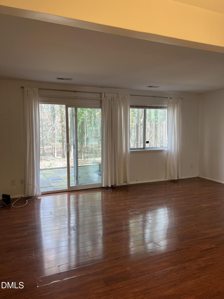
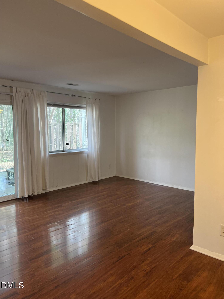
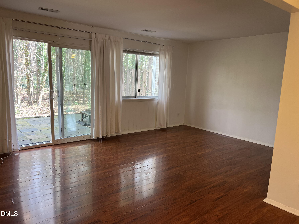
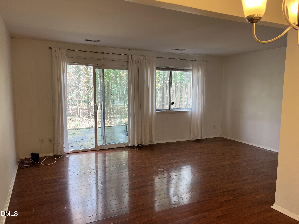
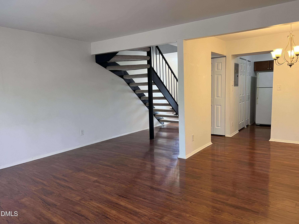
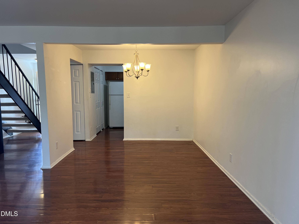
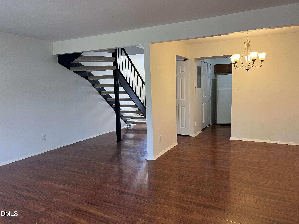
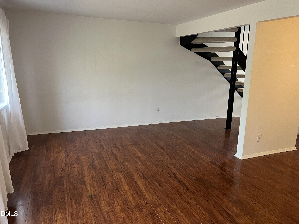
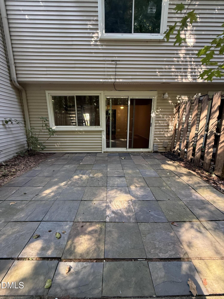
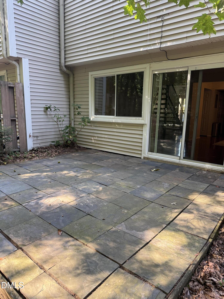
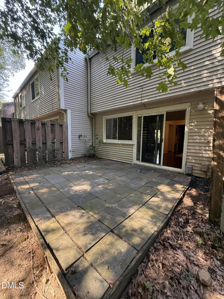
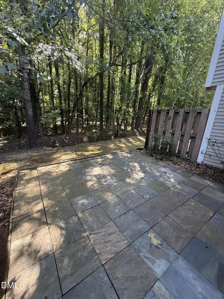
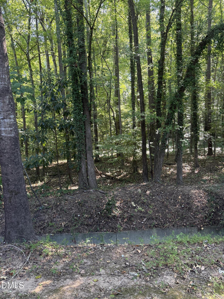
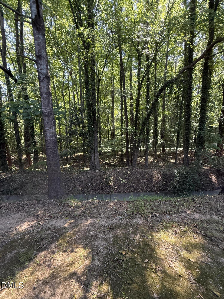
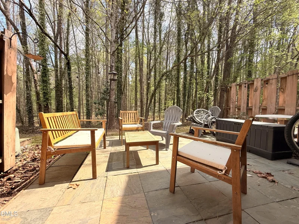
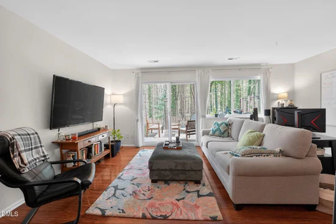
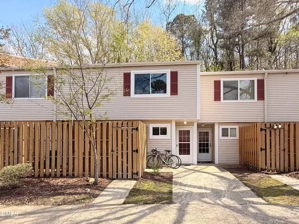
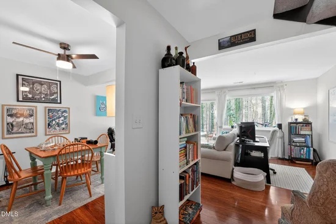
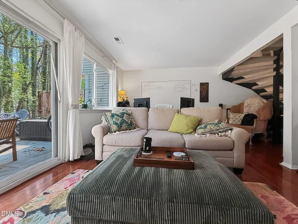
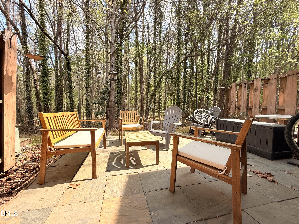
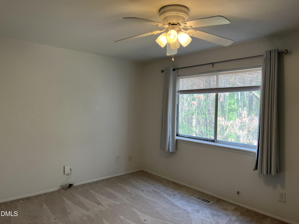
Convenient, adorable and affordable, right off of Franklin St. in the popular Village Green community, this townhome-style condo offers the perfect blend of comfort, convenience, and low-maintenance living. Well-maintained with many updates including newer windows and mechanicals. Sitting in one of the best locations in the complex backing up to the forest. Just minutes from UNC, downtown Chapel Hill, and everyday essentials, the location makes commuting, dining, and entertainment effortless--whether by car, bike, or nearby transit options. Inside, the home features a bright, open layout with thoughtful updates that create a clean, modern feel. The main living space flows easily for both relaxing and entertaining, while the kitchen offers a full suite of appliances and practical functionality. Along with a fenced outdoor patio area. Upstairs, two spacious bedrooms each enjoy their own private full bath, providing flexibility for roommates, guests, or rental potential. Step outside to enjoy the private backyard patio area facing the woods --ideal for morning coffee, or unwinding after a long day. With two dedicated parking spaces and easy access walking to bordering greenways and trails, this home balances convenience with a touch of nature. Village Green residents enjoy a range of amenities including a pool, clubhouse, tennis courts, and dog park, all covered by the HOA for easy living. Whether you're a first-time buyer, investor, or looking for a well-located Chapel Hill property, this one is full of opportunity.

Property Highlights

Property Type
Residential
Property Sub Type
Condominium
Architectural Style
Colonial, Traditional
Bedrooms
2
Total Bathrooms
3
Living Area
1,154
Price / Sqft
$182
Year Built
1966

Location

City/Township
Chapel Hill
Subdivision
Village Green
County
Orange

Property Details

Price
$209,900
Property Type
Residential
Property Sub Type
Condominium

Building

Structure Type
Other
Levels
Two
Total Area
1,154

Community

Community Features
Pool

Local Schools

Elementary School
Chapel Hill Carrboro - Northside Elementary School
Middle School
Chapel Hill Carrboro - Guy B Phillips Middle School
High School
Chapel Hill Carrboro - East Chapel Hill High School

Interior Features

Bedrooms and Bathrooms

Total Bathrooms
3
Full Bathrooms
2
1/2 Bathrooms
1
Bedrooms
2

Area and Spaces

Living Area
1,154
Above Grade Finished Area
1,154

Appliances

Appliances
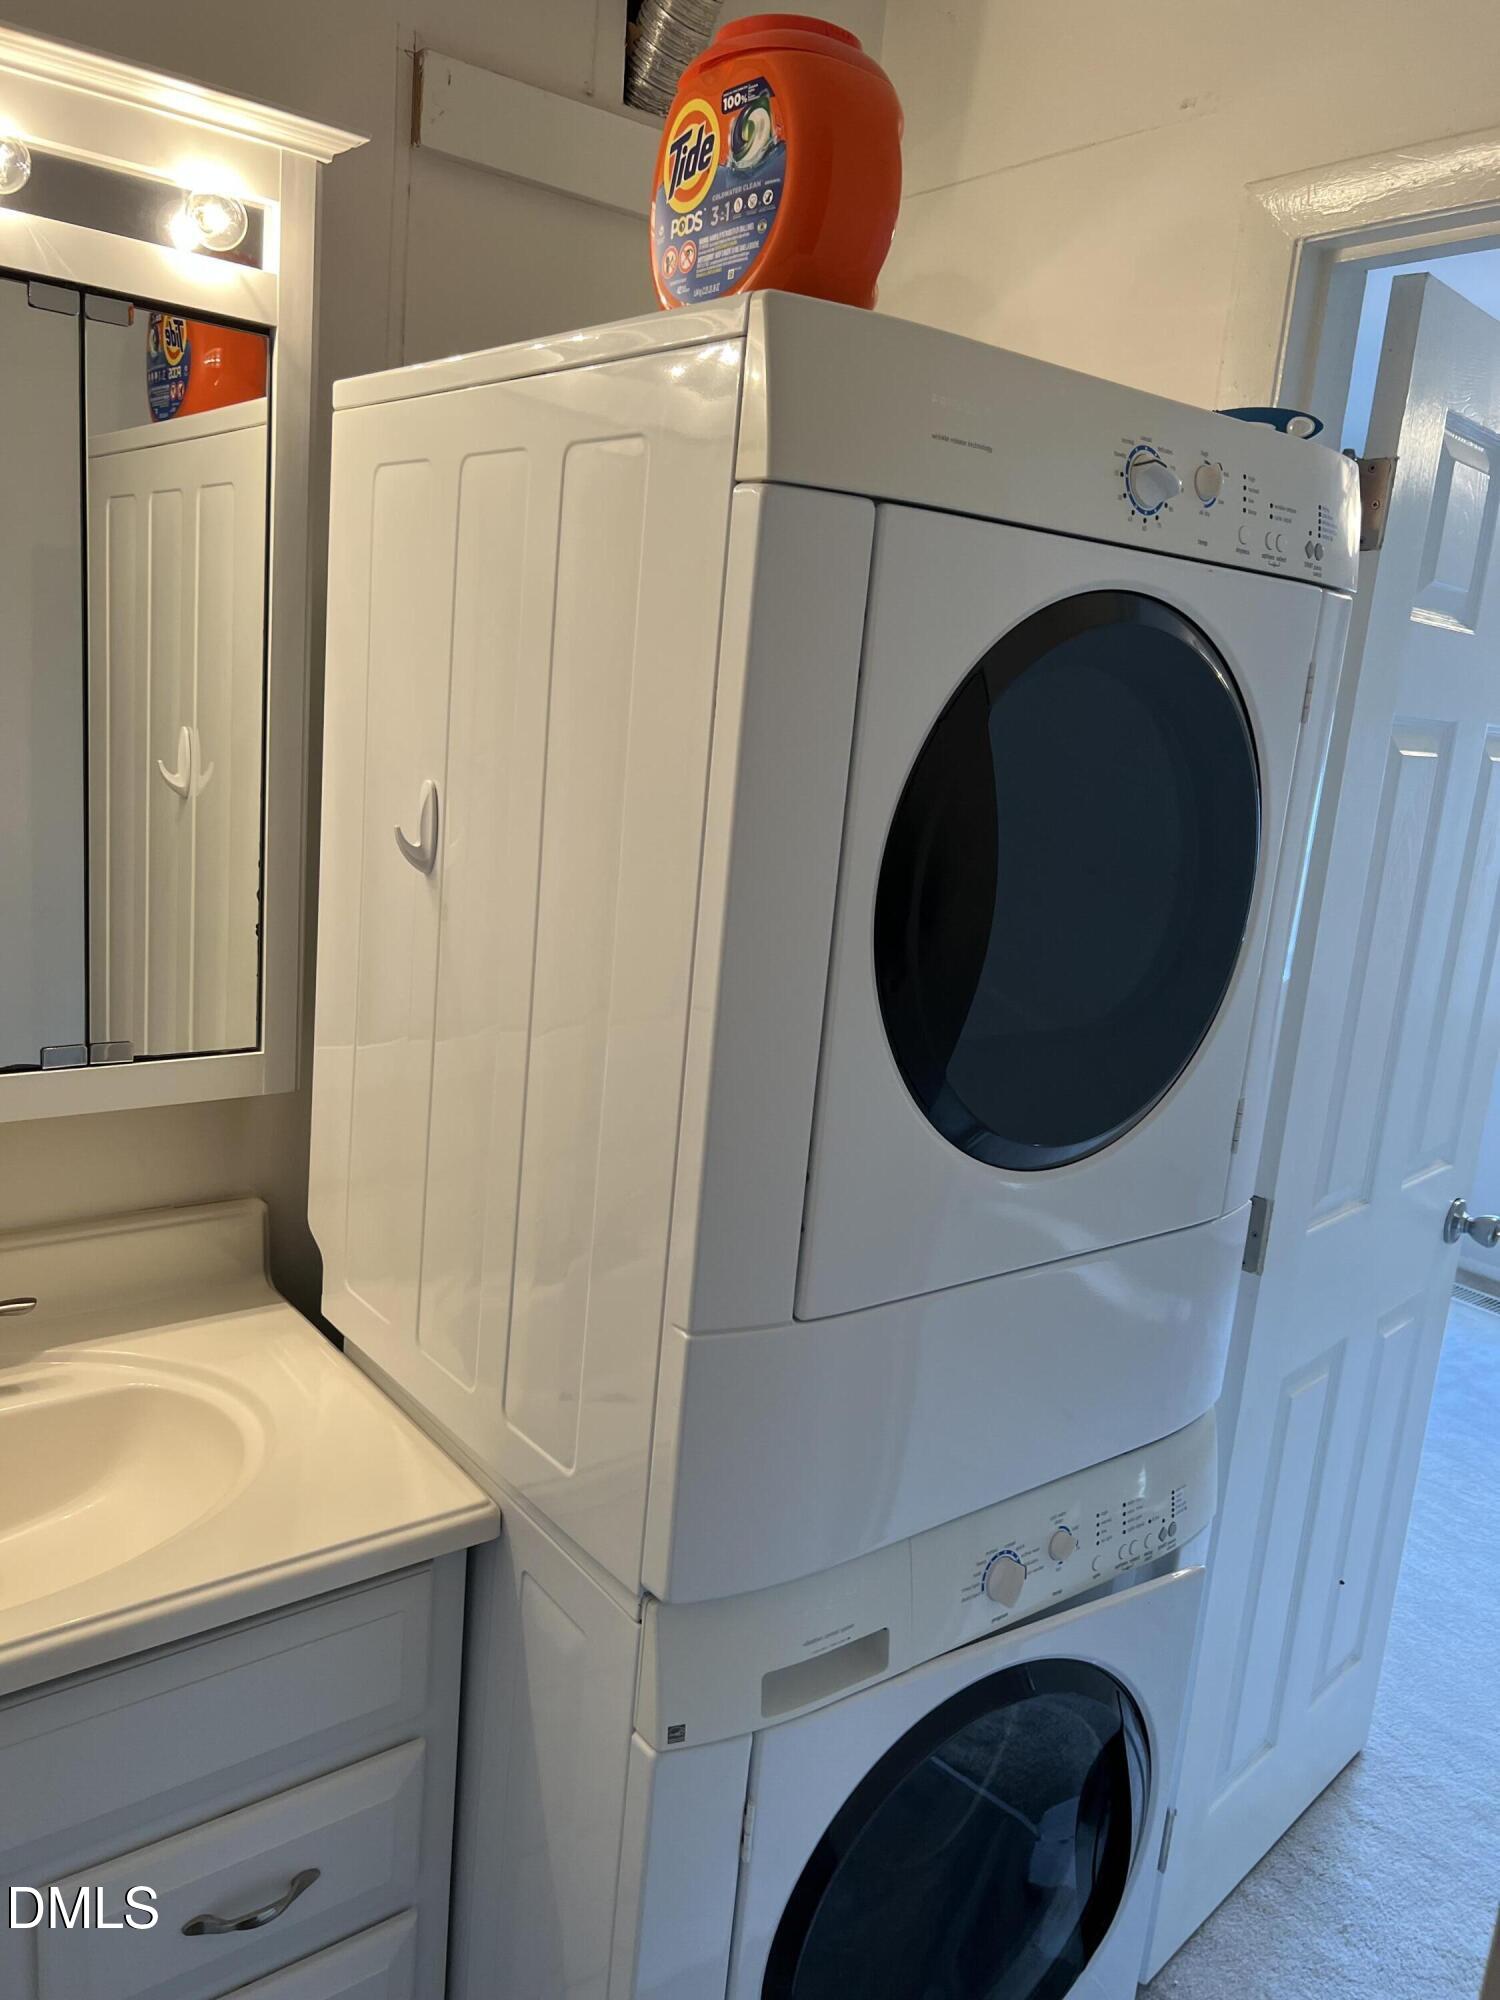
Dryer, Disposal, Dishwasher, Electric Oven, Electric Range, Electric Water Heater, Free-Standing Electric Range, Free-Standing Refrigerator, Free-Standing Range, Microwave, Range, Refrigerator, Range Hood, Washer, Washer/Dryer Stacked

Interior Features

Interior Features
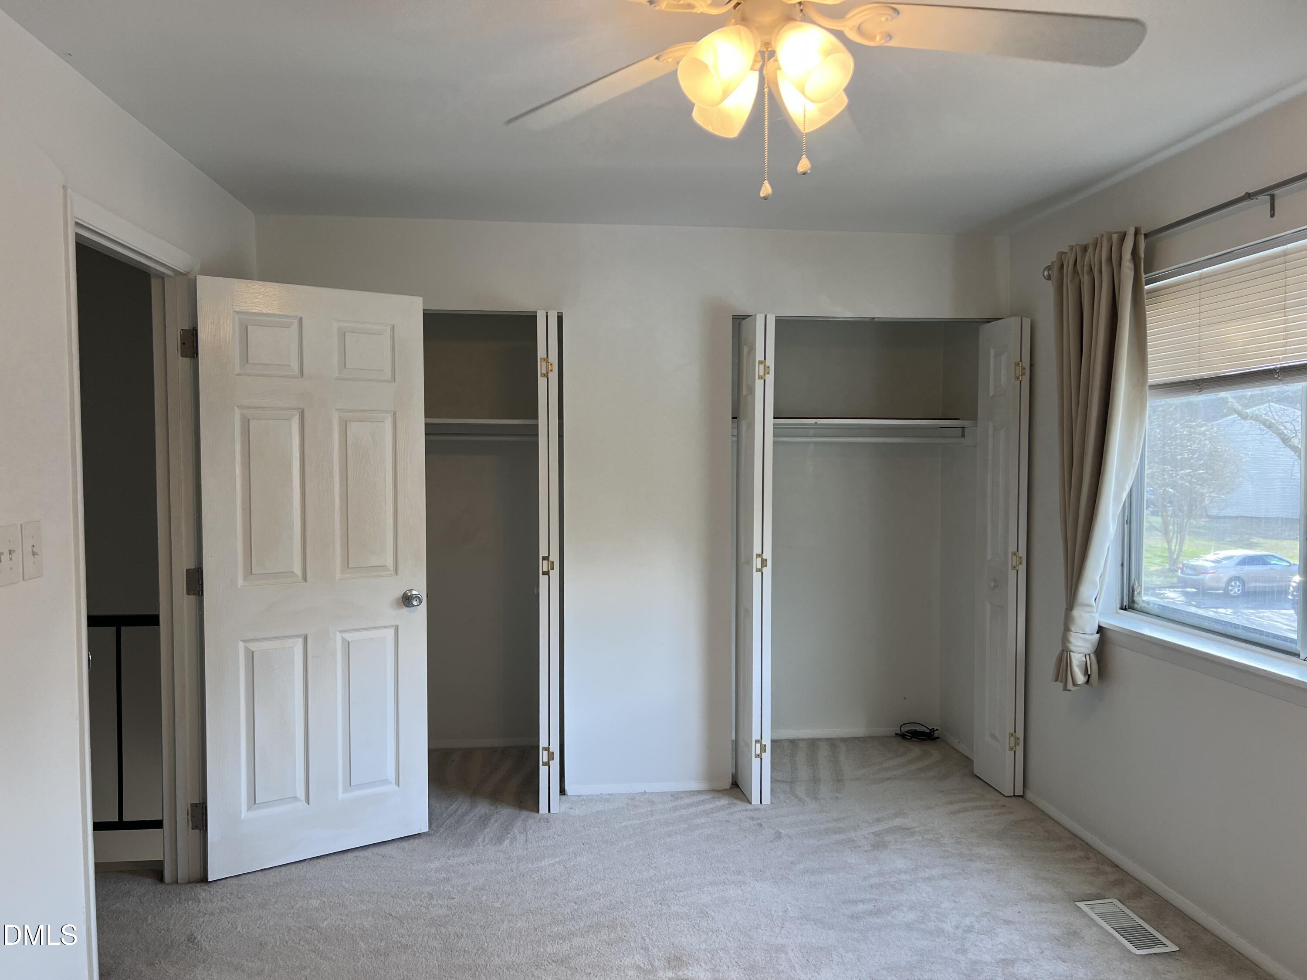
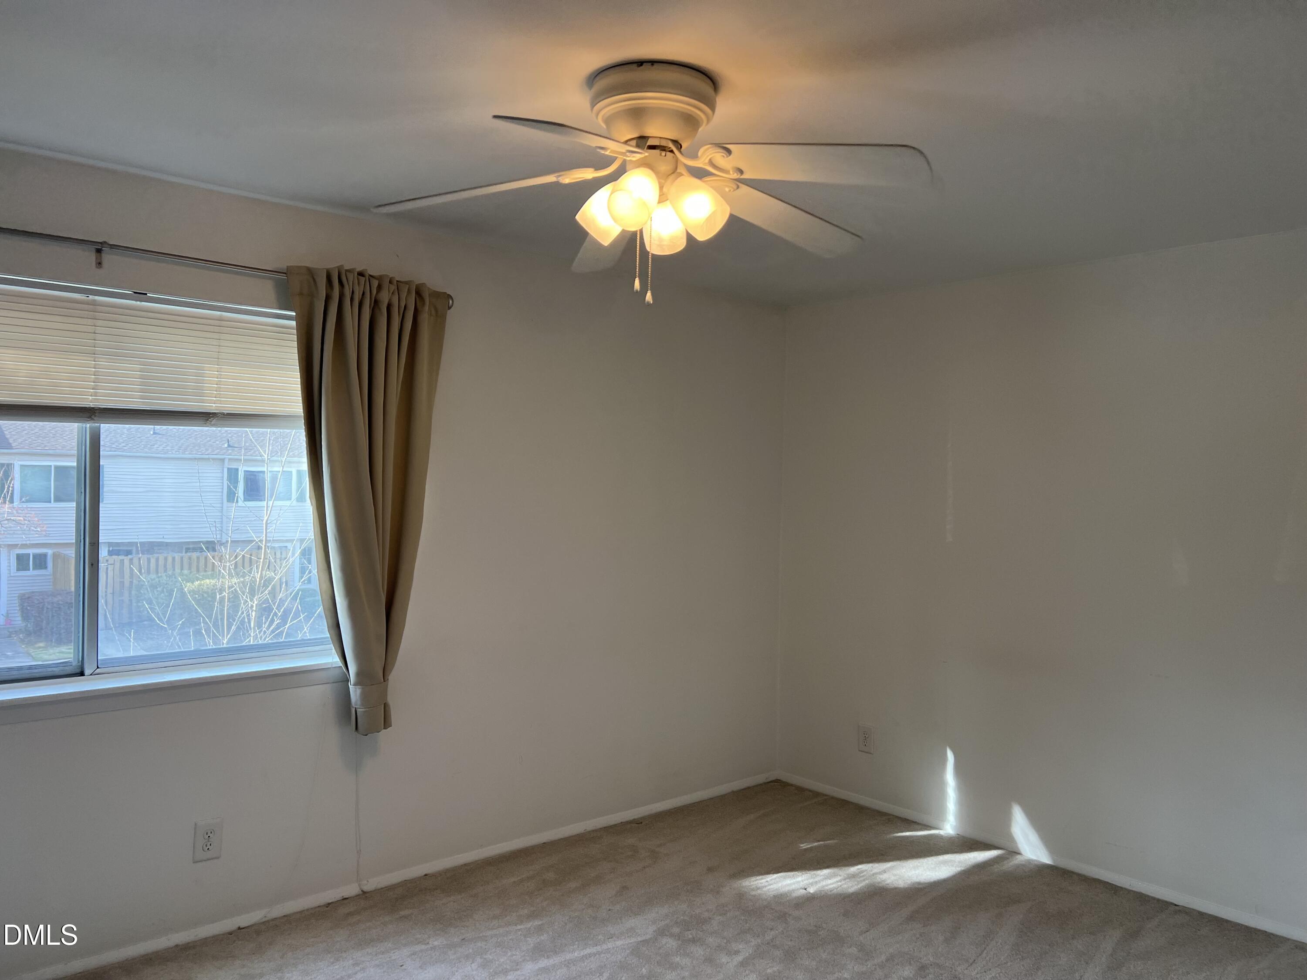
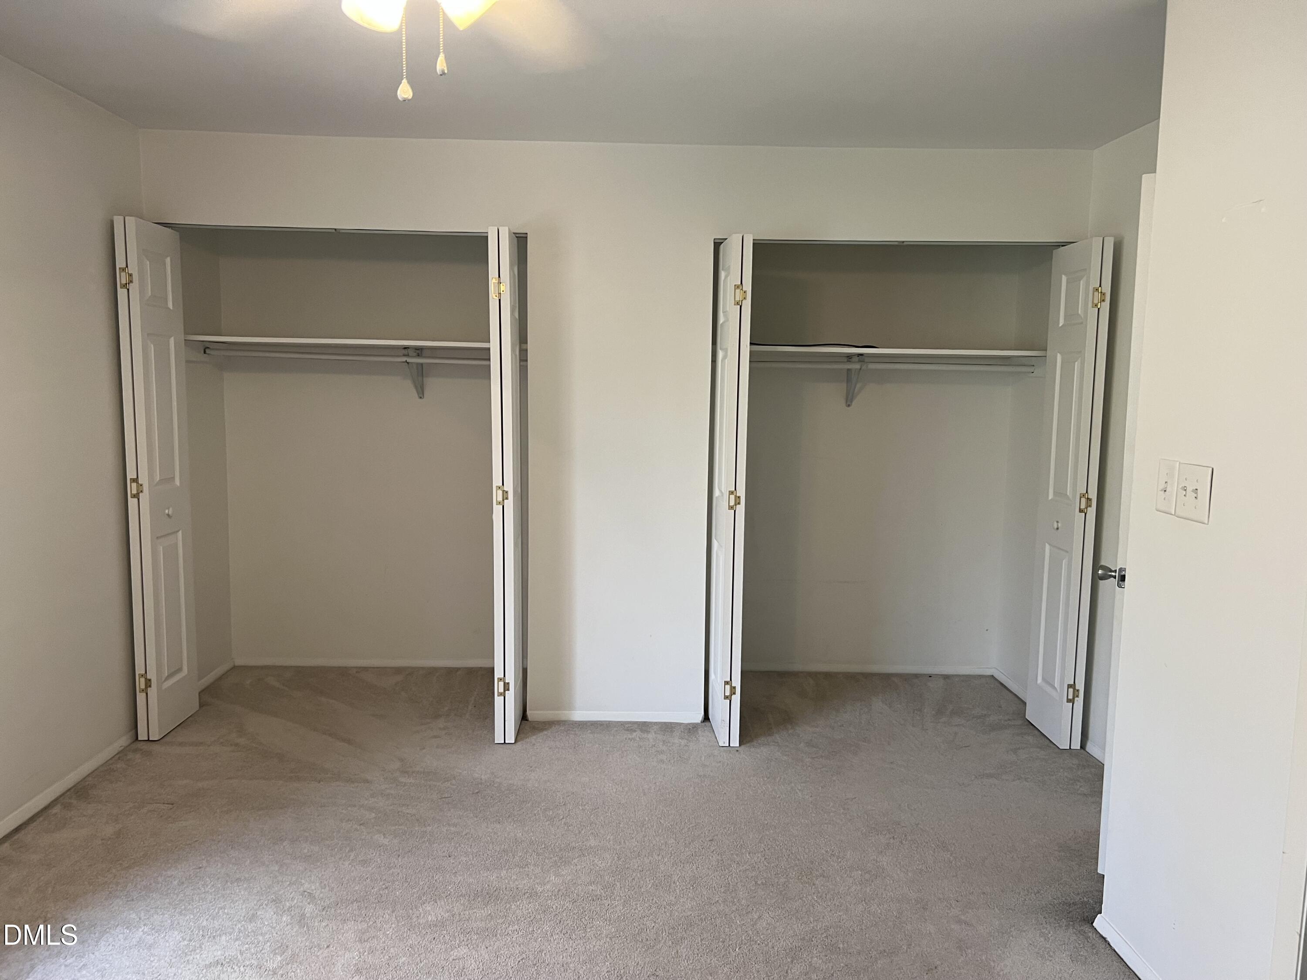
Beamed Ceilings, Ceiling Fan(s), Chandelier, His and Hers Closets, Laminate Counters
Flooring
Carpet, Hardwood, Luxury Vinyl, Tile, Varies, Wood
Laundry Features
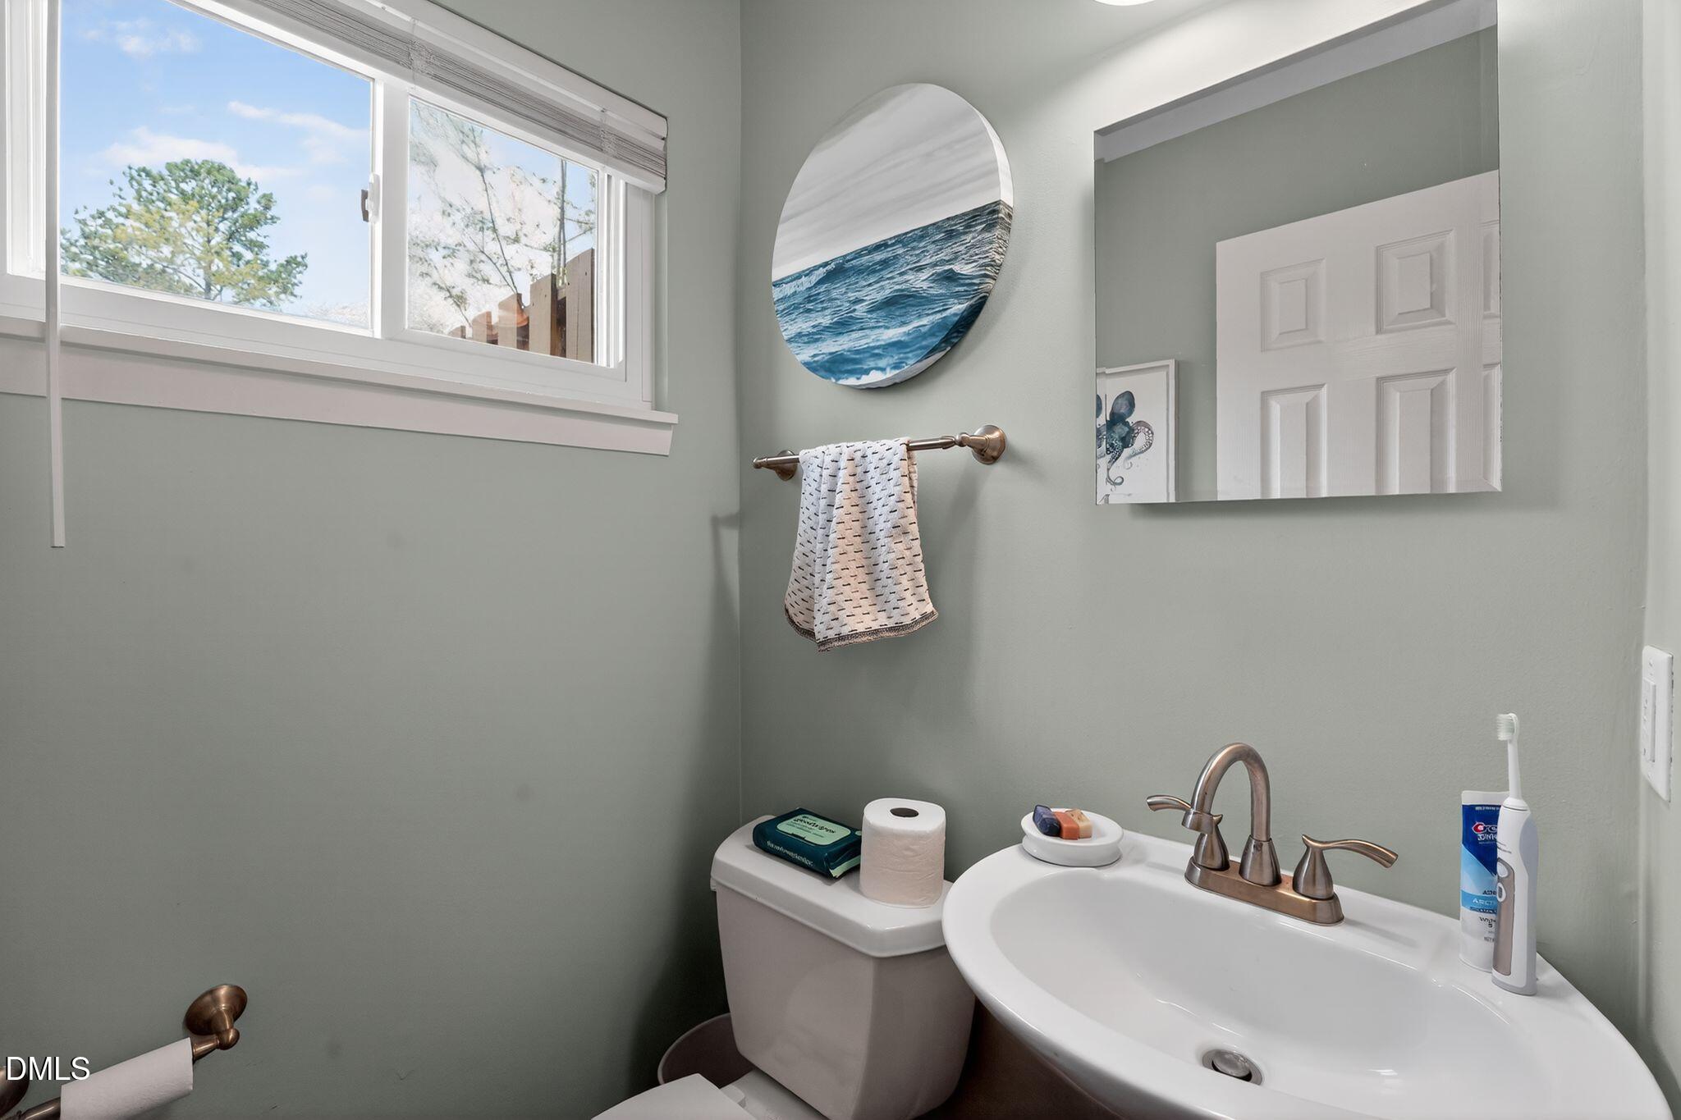
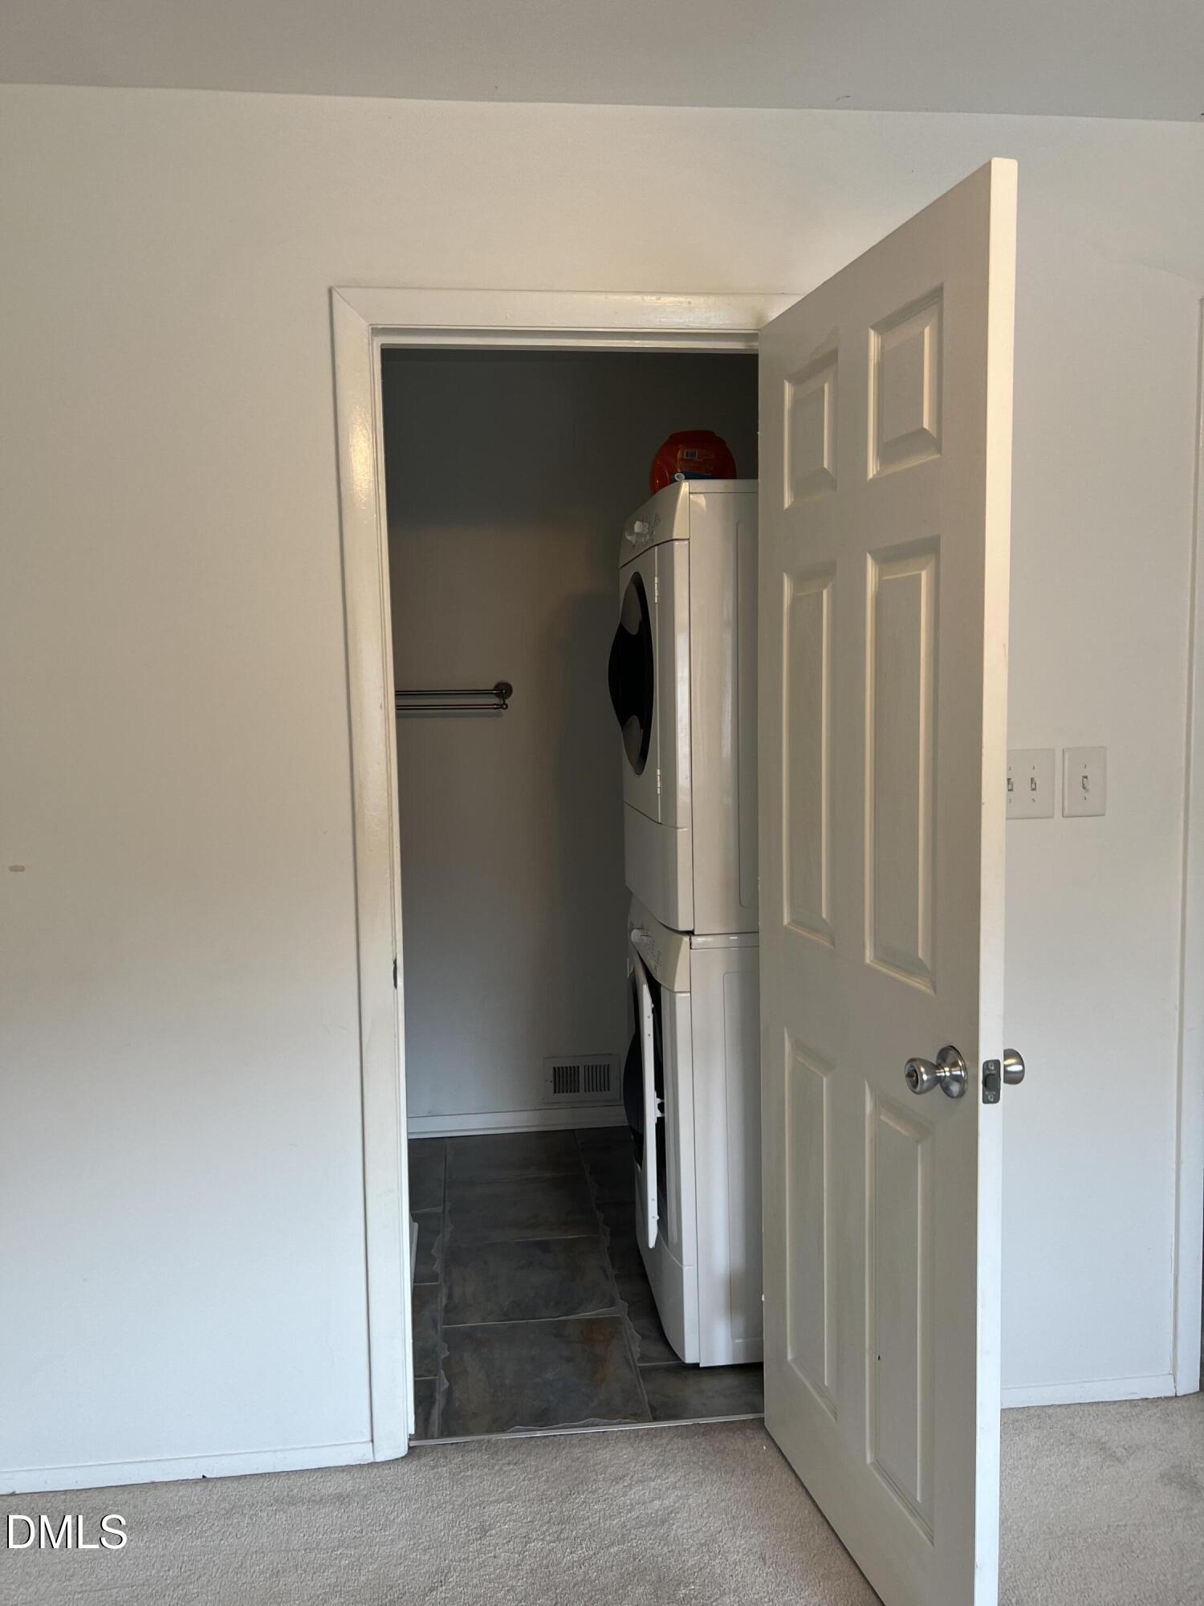
In Bathroom, Inside
Accessibility Features
No
Security Features
Smoke Detector(s)

Heating and Cooling

Heating Features
Central

Building Details

Construction

Architectural Style
Colonial, Traditional
Year Built
1966
Foundations
Slab
Common Walls
2+ Common Walls, No One Above, No One Below

Materials

Construction Materials
Vinyl Siding
Roof
Shingle

Terms

Terms

Special Conditions
Standard
Special Terms
Cash, Conventional, FHA, Trade, VA Loan

Taxes

Tax

Tax (Annual)
$3,080.45
Tax Assessed Value
239500.00

HOA

Has HOA
Yes
Association Fee
$350 /mo
Association Ammenities
Dog Park, Jogging Path, Landscaping, Maintenance Grounds, Meeting Room, Pool, Spa/Hot Tub, Tennis Court(s)
Association Fee Includes
Insurance, Maintenance Grounds, Snow Removal, Road Maintenance

Heating, Cooling & Utilities

Cooling Features
Central Air, Ceiling Fan(s)

Utilities

Sewer
Septic Tank
Water Source
Public

Exterior Features

Exterior Features
Dog Run, Private Entrance, Rain Gutters, Tennis Court(s)
Patio And Porch Features
Deck, Patio

Parking

Total Parking Spaces
2
Parking Features
Parking Pad

Pool Features

Pool Features
Association
Spa
Yes
Spa Features
Community, Private
Listed by Keller Williams Central, 336-227-4433
Listing Data last updated 11/03/2026 12:40 pm
Get a Link to this Property: Copy To Clipboard
QR Code link to this property

Phone:
Connect with:

Payment Calculator

per month. fixed. % interest.
$
%
$
%
Principal & Interest
+ Home Insurance
+ Property Tax
+ HOA Fees
per month
Total interest paid over s will be:
All estimates and provided for informational purposes only. Actual amounts may vary. The output of the tool is not a loan offer or solicitation, nor is it financial or legal advice. Information, rates, programs and loan scenarios shown are for example only as of 3-Nov-2026 and are subject to change without notice. Interest rates provided by the St. Louis Federal Reserve Economic Data (FRED). All products are subject to credit and property approval. Not all products are available in all states or for all loan amounts. Other restrictions and limitations apply. Contact your preferred lender for the pricing associated with your specific transaction. Calculations are generated by Open Source mortgage calculation software tools using common mathematical formulas. All calculations should be independently verified.
Get Walk Score Content

Property History

Today
Status Active. This is the date the listing was placed on market.
Today
Property information last updated
Cumulative Days on Market: Less than 1 days (includes prior listings) · Currently listed since November 3, 2026. Data provided by the MLS.

Similar Properties