Start of property details

Share this property:
10530 Sablewood Drive, Unit 215
Raleigh, NC 27617
today NEW · Active
$675,000
$214 / Sqft
3
Beds
4
Baths
2
Garage
3,152
Sqft
2020
Yr. Built
MLS# 10202114
Cumulative Days on Market: 1 · Includes prior listings · Currently listed since 11/06/26 · Data provided by the MLS.

Property Description

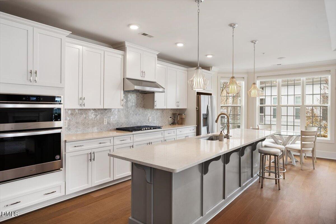
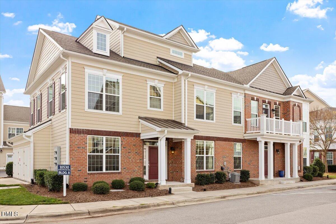
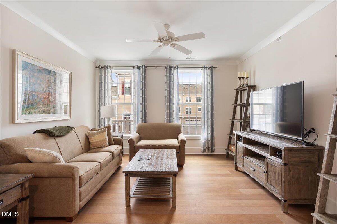
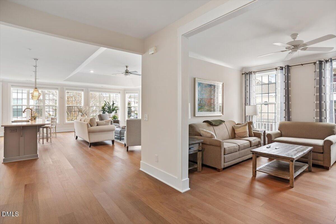
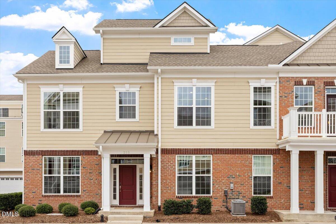
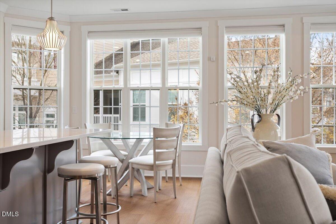
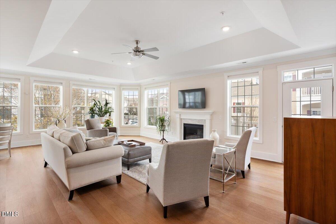
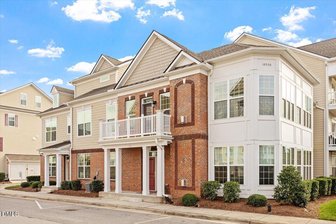
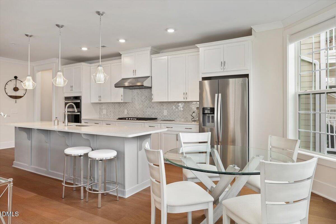
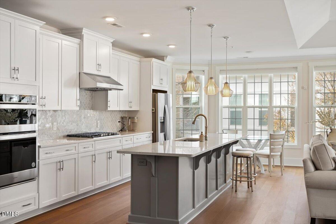
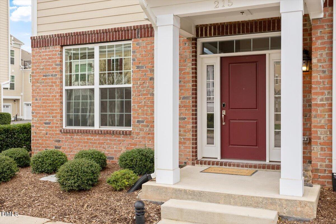
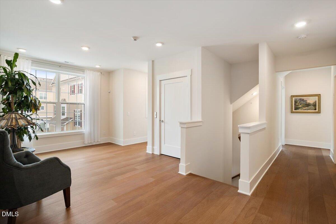
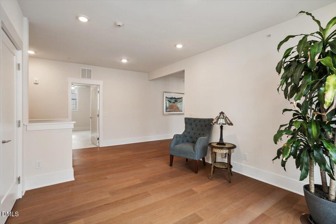
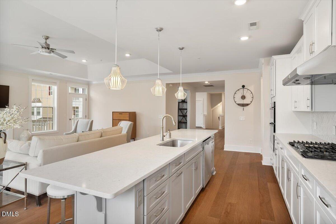
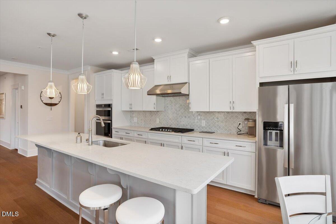
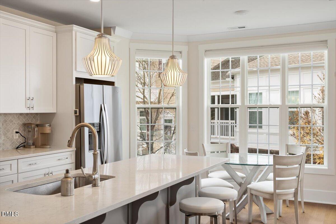
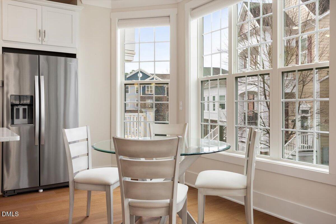
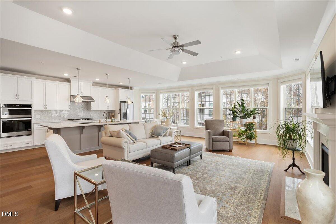
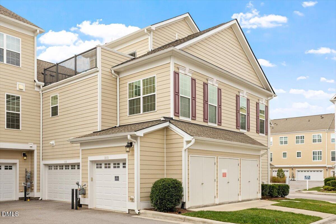
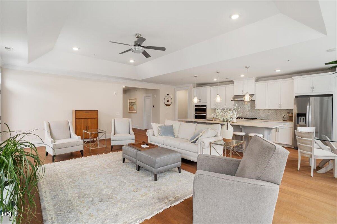
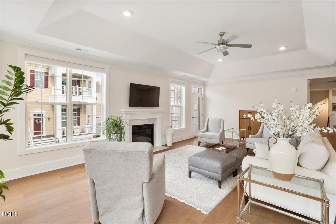
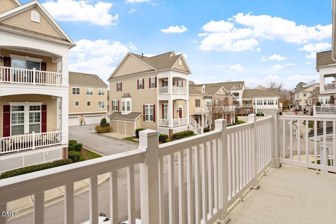
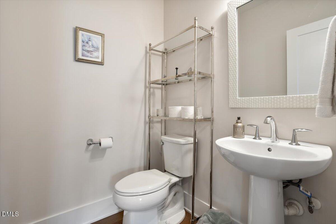
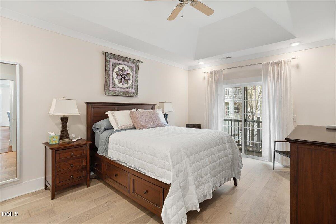
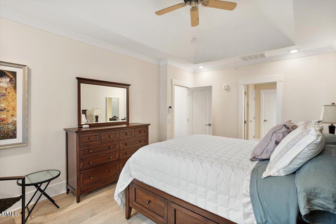
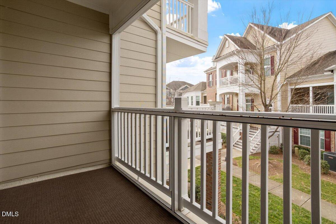
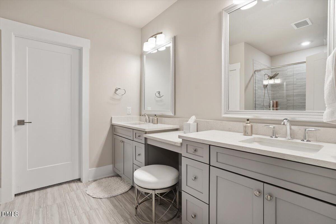
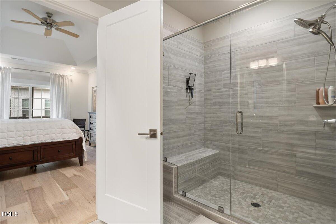
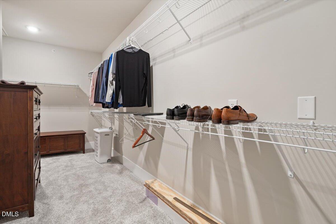
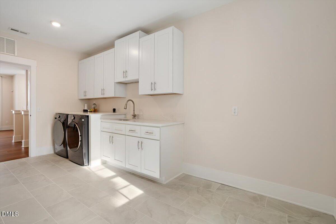
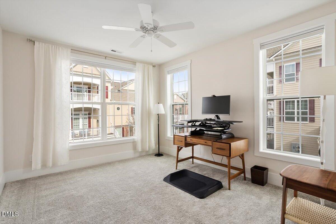
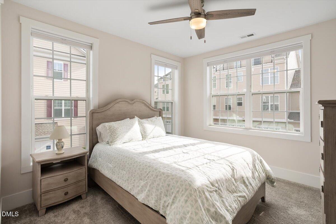
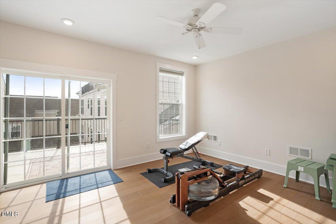
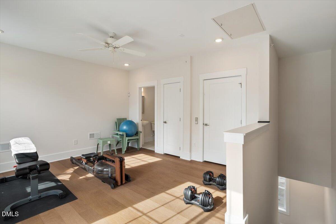
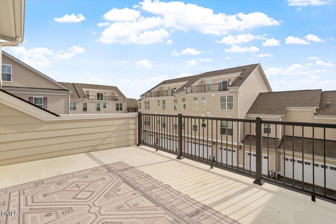
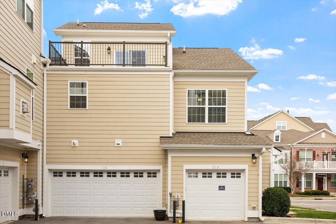
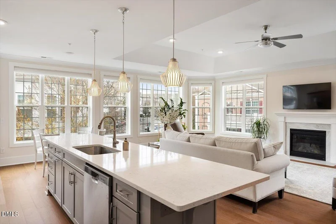
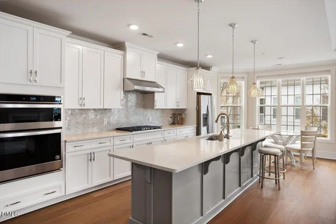
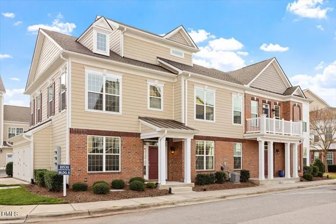
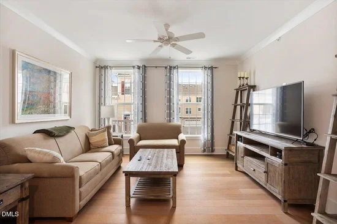
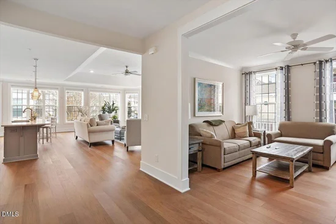
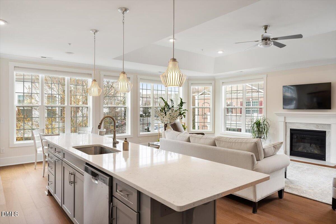
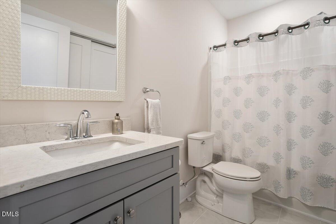
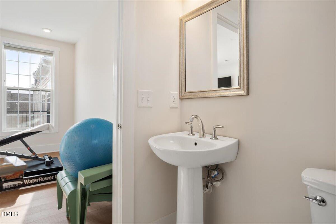
Indulge in the pinnacle of refined living with this exquisite, fully updated second-floor corner-unit condo in the highly sought-after Cottages of Brier Creek. Perfectly positioned just moments from I-40, I-540, and Hwy 70, this residence offers the ideal blend of tranquility and unmatched accessibility. Located minutes from RDU Airport and at the heart of the Research Triangle, you'll enjoy effortless access to premier shopping, gourmet dining, upscale grocers, and everyday conveniences. A spacious garage and effortless elevator access set the tone for a lifestyle defined by comfort and sophistication. Inside, abundant natural light pours through oversized windows, highlighting new hardwood floors that flow throughout the main living areas and elevate the home's modern appeal. The elegant family room, anchored by a marble-encased fireplace, creates a warm yet grand focal point, while custom electronic / automated blinds provide both convenience and ambiance at the touch of a button. A formal living room - perfect as a home office, library, or sitting room - adds flexibility, while two additional bedrooms provide comfortable accommodations for family and guests alike. The thoughtfully updated laundry room features custom cabinetry and a utility sink, combining style with everyday functionality. The chef-inspired kitchen is truly the centerpiece of the home, showcasing an impressive 12-foot quartz island ideal for entertaining. Complete with a gas cooktop, designer tile backsplash, premium fixtures, ample cabinetry, and modern finishes, this space is as functional as it is beautiful. Retreat to the luxurious owner's suite, featuring a spa-like bath with upscale finishes and a serene private screened porch - perfect for morning coffee or evening relaxation. The third level expands your living possibilities with a spacious bonus room that can easily function as a fourth bedroom, media room, or flexible living space to suit your needs. A stylish half bath adds convenience, while the open-air rooftop porch provides the perfect setting for relaxing evenings under the stars or entertaining guests with sunset views. As a resident of the Cottages at Brier Creek, you'll enjoy access to community amenities including a pool and fitness center, along with the option to join the prestigious Brier Creek Country Club for golf, tennis, and social events. This home delivers a low-maintenance, resort-style lifestyle you'll fall in love with from the moment you arrive.

Open House Announcements

Nov 8th 1:00pm to 3:00pm
In person. Please join us!

Property Highlights

Property Type
Residential
Property Sub Type
Condominium
Architectural Style
Traditional, Transitional
Bedrooms
3
Total Bathrooms
4
Living Area
3,152
Price / Sqft
$214
Year Built
2020
Condition
Updated/Remodeled
Cumulative Days on Market
1

Location

City/Township
Raleigh
Subdivision
The Cottages at Brier Creek
County
Wake
Zoning
PD

Property Details

Price
$675,000
Condition
Updated/Remodeled
Property Type
Residential
Property Sub Type
Condominium

Building

Structure Type
Site Built
Levels
Three Or More
Total Area
3,152

Community

Community Features
Clubhouse, Fitness Center, Golf, Pool, Street Lights, Sidewalks

Local Schools

Elementary School
Wake - Brier Creek Elementary
Middle School
Wake - Pine Hollow Middle School
High School
Wake - Leesville Road High

Interior Features

Bedrooms and Bathrooms

Total Bathrooms
4
Full Bathrooms
2
1/2 Bathrooms
2
Bedrooms
3
Bedrooms on Main Level
3

Area and Spaces

Living Area
3,152
Above Grade Finished Area
3,152

Appliances

Appliances
Dishwasher, Gas Cooktop, Microwave, Refrigerator, Range Hood, Stainless Steel Appliance(s), Wall Oven

Interior Features

Interior Features
Built-in Features, Ceiling Fan(s), Crown Molding, Double Vanity, Entrance Foyer, Eat-in Kitchen, Elevator, Granite Counters, High Ceilings, High Speed Internet, Kitchen Island, Open Floorplan, Recessed Lighting, Sound System, Tray Ceiling(s), Walk-in Closet(s), Bathtub/Shower Combination, Walk-in Shower, Quartz Counters, Smooth Ceilings
Flooring
Laminate, Tile, Vinyl, Wood
Laundry Features
Laundry Room
Accessibility Features
No
Window Features
Blinds, Bay Window(s), Double Pane Windows, Display Window(s), Window Treatments
Security Features
Carbon Monoxide Detector(s), Fire Sprinkler System, Smoke Detector(s)
Fireplace Features
Gas Log, Living Room

Heating and Cooling

Heating Features
Forced Air, Natural Gas
Has Fireplace
Yes

Building Details

Construction

Architectural Style
Traditional, Transitional
Year Built
2020
Foundations
Slab
Common Walls
End Unit, No One Above

Materials

Construction Materials
Brick Veneer, Fiber Cement
Roof
Shingle

Terms

Terms

Special Conditions
Standard
Special Terms
Cash, Conventional, FHA, VA Loan
Cumulative Days on Market
1

Taxes

Tax

Tax (Annual)
$6,673.24
Tax Assessed Value
731849.00

HOA

Has HOA
Yes
Association Ammenities
Clubhouse, Fitness Center, Insurance, Maintenance Grounds, Pool
Association Fee Includes
Insurance, Maintenance Grounds, Trash, Water

Heating, Cooling & Utilities

Cooling Features
Central Air, Ceiling Fan(s)

Utilities

Sewer
Public Sewer
Water Source
Public

Exterior Features

Exterior Features
Awning(s), Balcony, Rain Gutters
Patio And Porch Features
Awning(s), Deck, Other, Porch, See Remarks

Parking

Total Parking Spaces
3
Garage Capacity
2
Parking Features
Driveway, Garage, On Street
Listed by Compass -- Chapel Hill - Durham, 919-999-8482
Listing Data last updated 11/07/2026 10:40 am
Get a Link to this Property: Copy To Clipboard
QR Code link to this property

Phone:
Connect with:

Payment Calculator

per month. fixed. % interest.
$
%
$
%
Principal & Interest
+ Home Insurance
+ Property Tax
+ HOA Fees
per month
Total interest paid over s will be:
All estimates and provided for informational purposes only. Actual amounts may vary. The output of the tool is not a loan offer or solicitation, nor is it financial or legal advice. Information, rates, programs and loan scenarios shown are for example only as of 7-Nov-2026 and are subject to change without notice. Interest rates provided by the St. Louis Federal Reserve Economic Data (FRED). All products are subject to credit and property approval. Not all products are available in all states or for all loan amounts. Other restrictions and limitations apply. Contact your preferred lender for the pricing associated with your specific transaction. Calculations are generated by Open Source mortgage calculation software tools using common mathematical formulas. All calculations should be independently verified.
Get Walk Score Content

Property History

Today
Property information last updated
Yesterday
Status Active. This is the date the listing was placed on market.
Cumulative Days on Market: 1 day (includes prior listings) · Currently listed since November 6, 2026. Data provided by the MLS.

Similar Properties