Start of property details

Share this property:
10566 Bailey Branch Drive, Unit 101
Raleigh, NC 27614
1 day ago NEW · Active
$320,000
$203 / Sqft
2
Beds
3
Baths
1
Garage
1,577
Sqft
2026
Yr. Built
MLS# 10202654
Cumulative Days on Market: Less than 1 · Includes prior listings · Currently listed since 11/10/26 · Data provided by the MLS.

Property Description

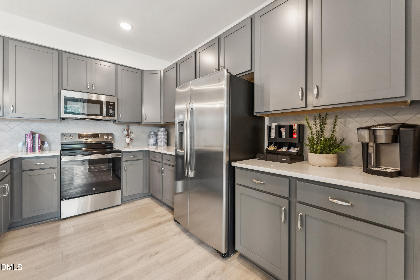
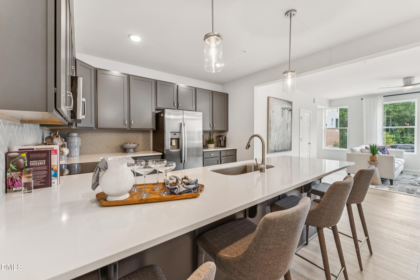
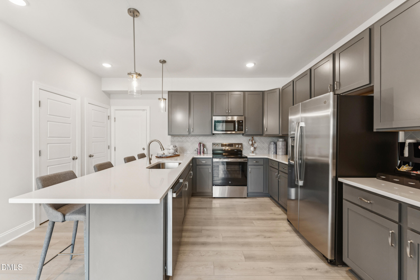
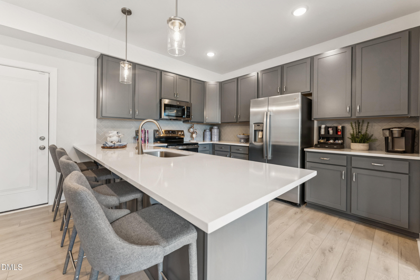
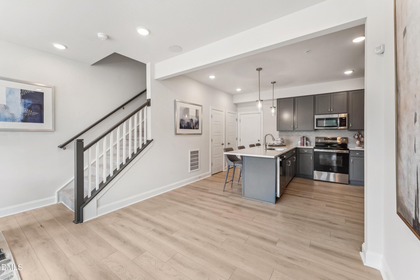
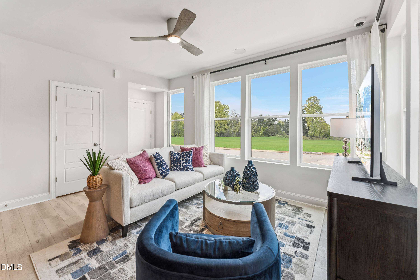
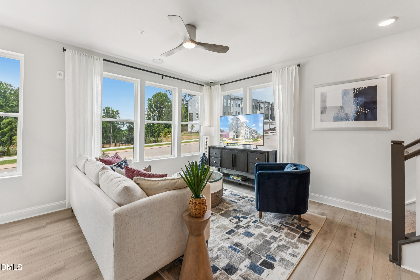
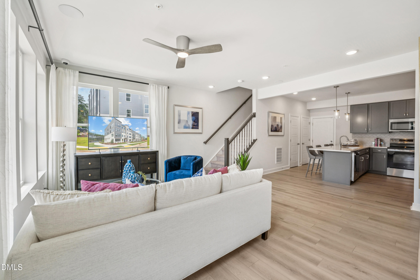
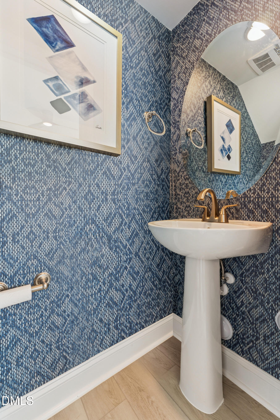
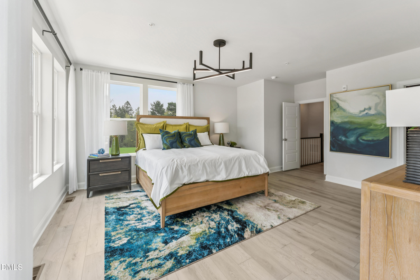
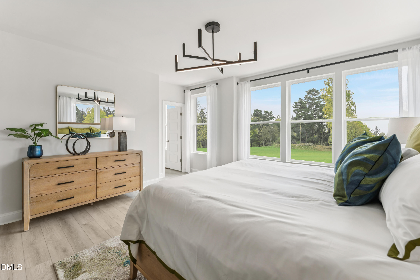
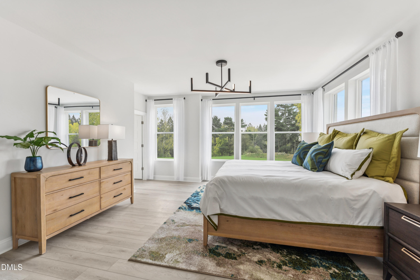
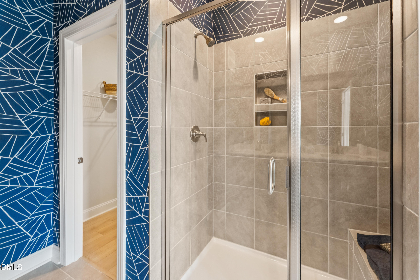
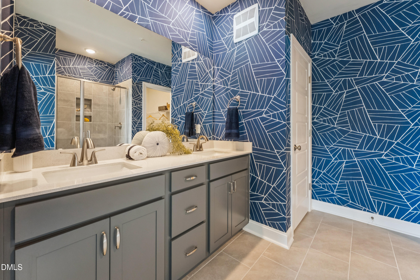
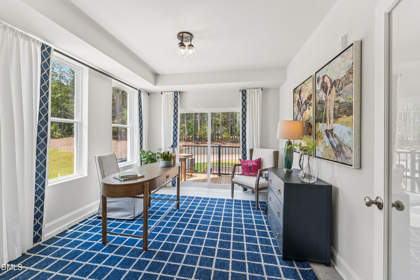
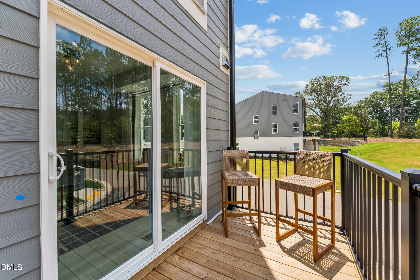
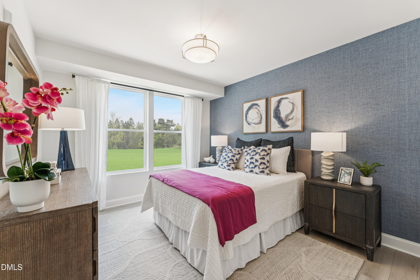
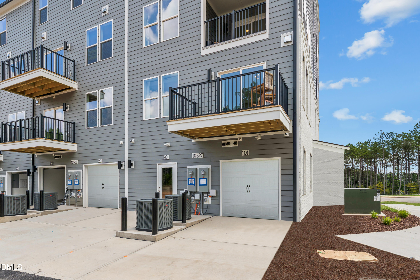
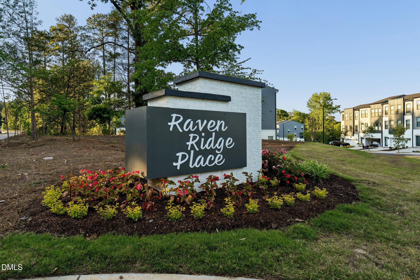
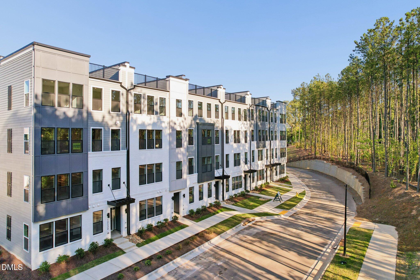
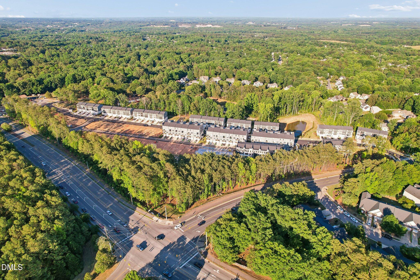
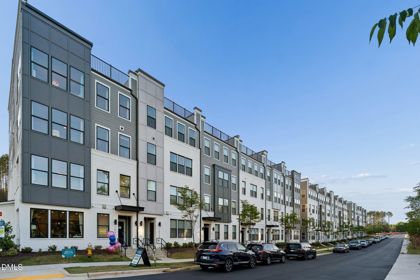
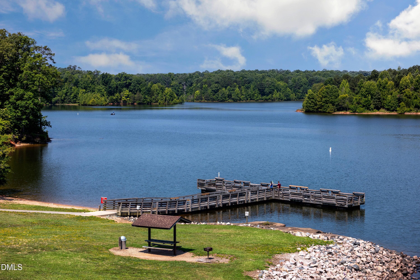
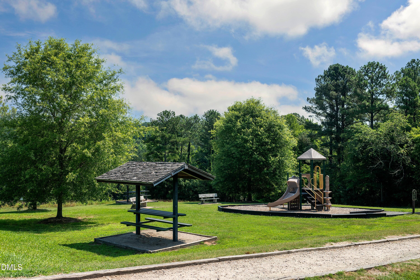
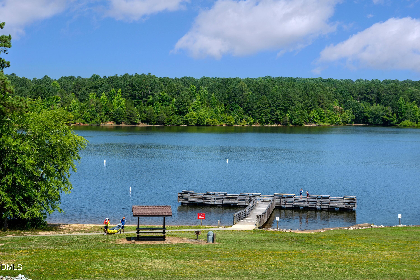
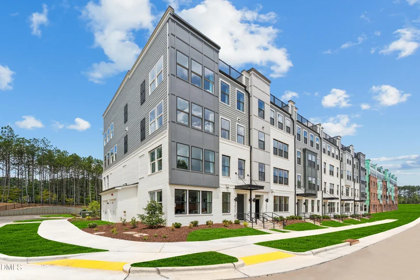
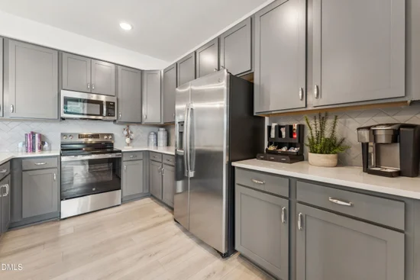
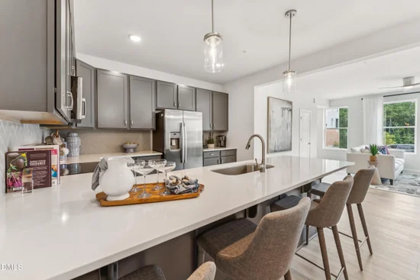
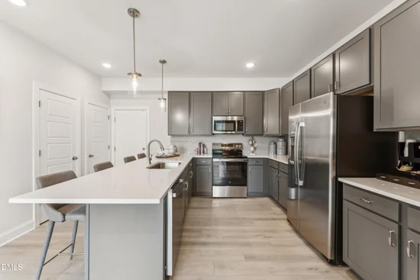
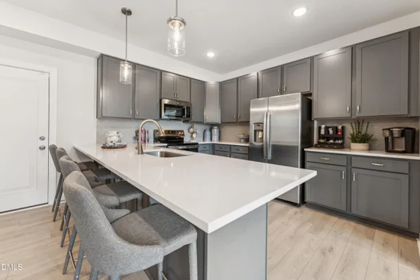
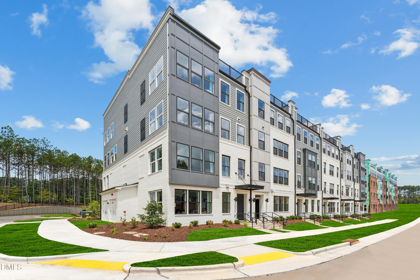
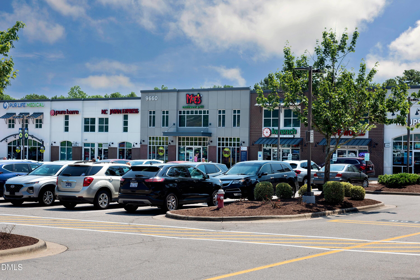
A Fresh Take on North Raleigh Living—Brand New and Ready for You! Meet the Tessa at Raven Ridge Place, a thoughtfully designed 2-bedroom, 2.5-bath home that makes the most of every space. With a bright, modern interior, balcony, and tree lined view, this home offers a wonderful opportunity to enjoy brand-new living in North Raleigh. The moment you step inside, you'll find an open and inviting main level designed for both everyday living and entertaining. The kitchen, dining, and living areas flow naturally together, creating a comfortable space to gather, relax, and enjoy time at home. The beautiful white kitchen features white cabinetry, a stunning white quartz countertop, and a crisp white backsplash for a clean, elevated look. Upstairs, you'll find a dedicated study that gives you the perfect space to work from home, tackle your to-do list, read, or create a quiet retreat away from the main living areas. The spacious owner's suite offers a comfortable escape with two closets for excellent storage, while the secondary bedroom provides plenty of flexibility for guests, hobbies, or personal space. One of the home's standout features is the second-floor balcony. Step outside with your morning coffee, enjoy some fresh air, or unwind in the evening in your own outdoor space. And the location makes this home even more exciting. Raven Ridge Place puts you close to North Raleigh's parks, greenways, restaurants, shopping, and everyday conveniences, with easy access to I-540. Downtown Raleigh and North Hills are also within easy reach, giving you endless options for dining, entertainment, and weekend adventures. Modern finishes, a dedicated study, outdoor space, and a tree-lined setting come together in this brand-new Tessa. This home is currently under construction with an estimated February 2027 completion. Come see everything this home has to offer! Call 919-341-2354 today to schedule your private tour.

Property Highlights

Property Type
Residential
Property Sub Type
Condominium
Architectural Style
Transitional
Bedrooms
2
Total Bathrooms
3
Living Area
1,577
Price / Sqft
$203
Year Built
2026
Condition
Spec Home

Location

City/Township
Raleigh
Direction Faces
West
Subdivision
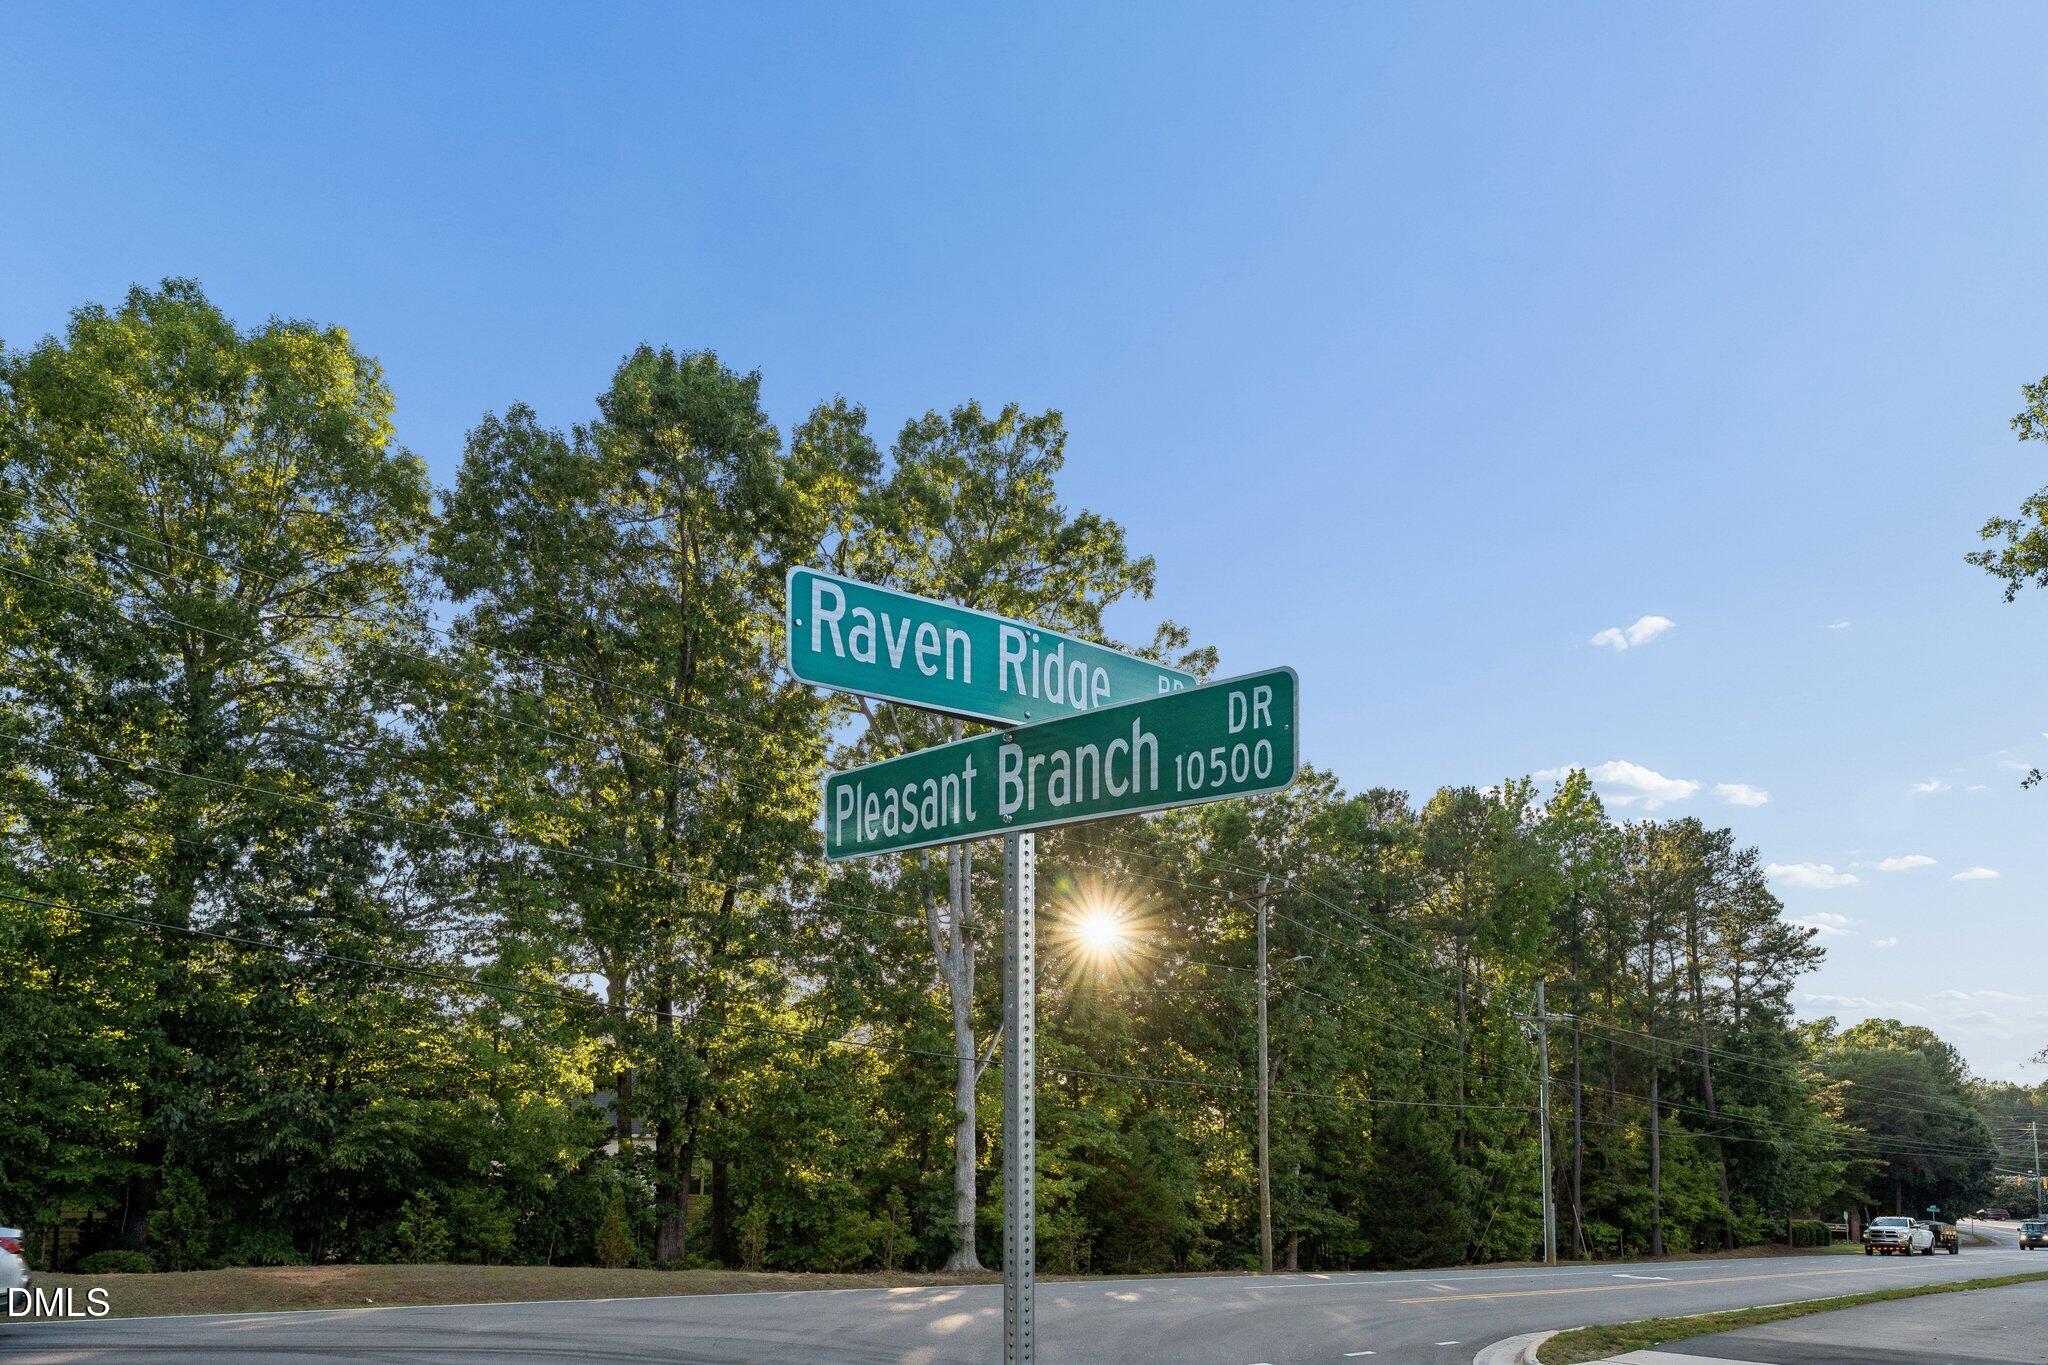
Raven Ridge
County
Wake

Property Details

Price
$320,000
Condition
Spec Home
Property Type
Residential
Property Sub Type
Condominium

Building

Structure Type
Site Built
Levels
Two
Total Area
1,577

Community

Community Features
Street Lights, Sidewalks

Local Schools

Elementary School
Wake - Abbotts Creek Elementary School
Middle School
Wake - East Millbrook Middle
High School
Wake - Millbrook High

Interior Features

Bedrooms and Bathrooms

Total Bathrooms
3
Full Bathrooms
2
1/2 Bathrooms
1
Bedrooms
2

Rooms and Basement

Total Rooms
6

Area and Spaces

Living Area
1,577
Above Grade Finished Area
1,577

Appliances

Appliances
Dishwasher, Electric Range, Electric Water Heater, Microwave

Interior Features

Interior Features
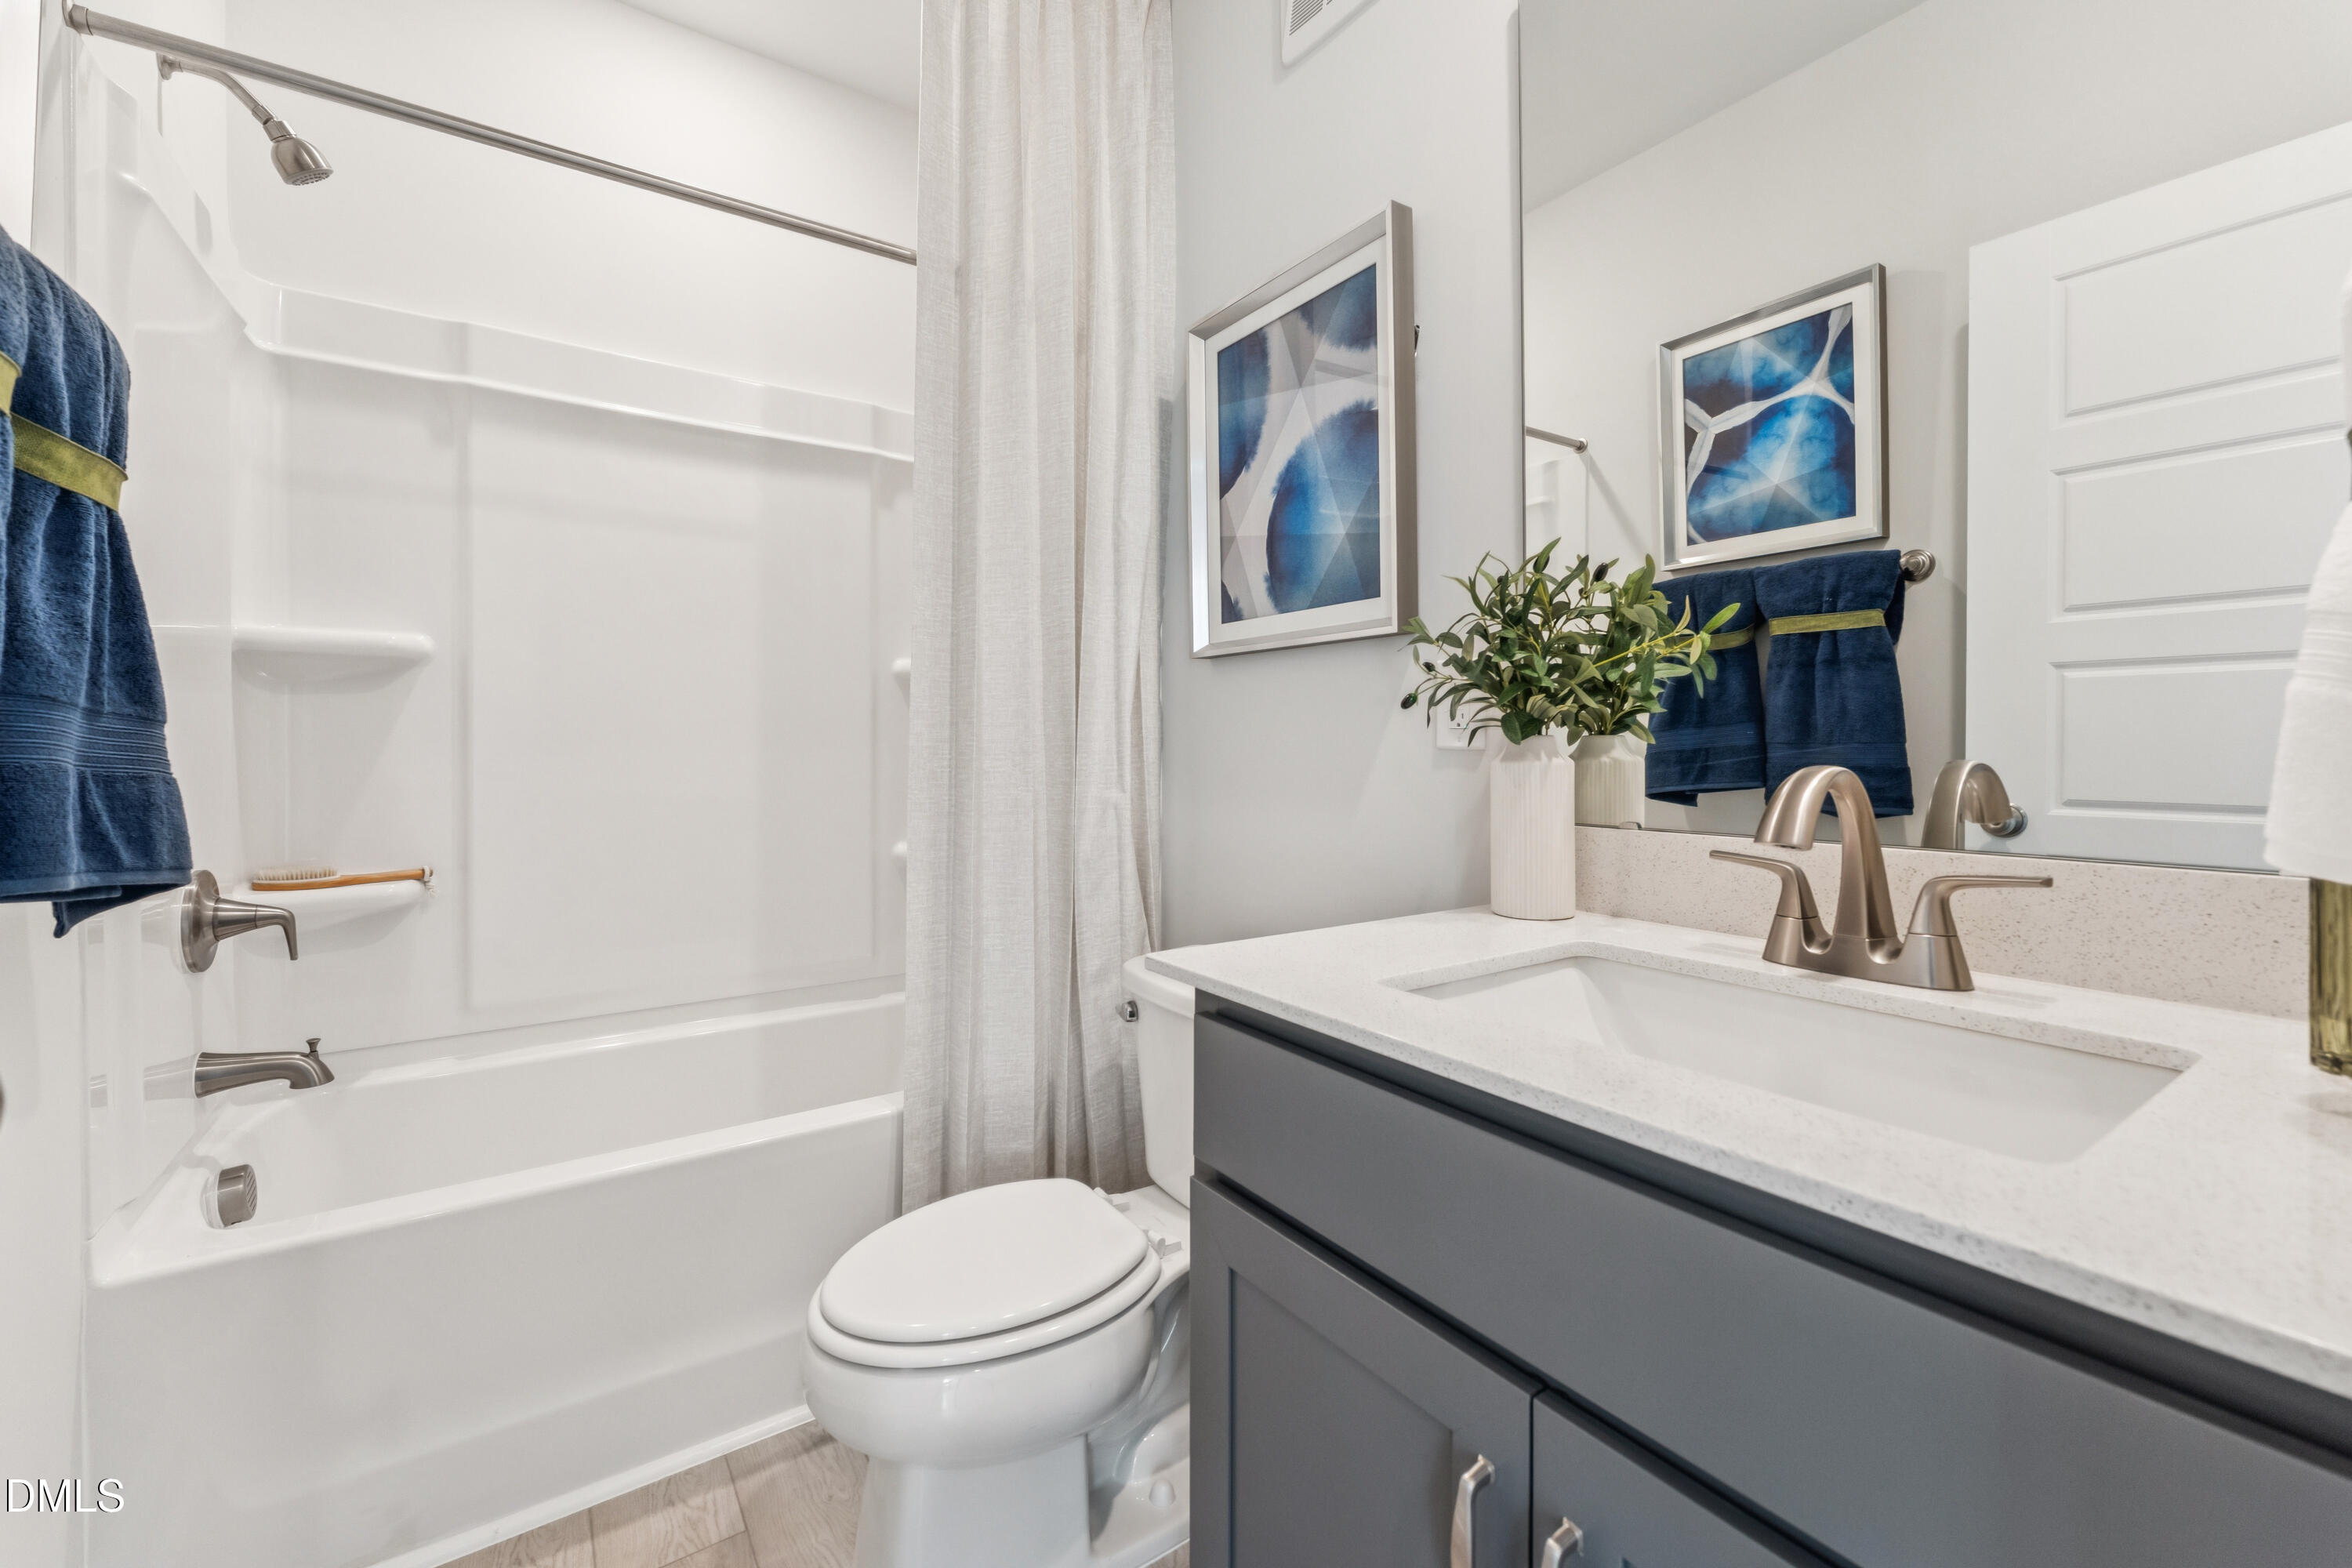
Double Vanity, Eat-in Kitchen, High Ceilings, Kitchen Island, Pantry, Walk-in Closet(s), Kitchen/Dining Room Combination, Bathtub/Shower Combination, Walk-in Shower, Water Closet, Smooth Ceilings, Other
Flooring
Carpet, Ceramic Tile, Luxury Vinyl
Laundry Features
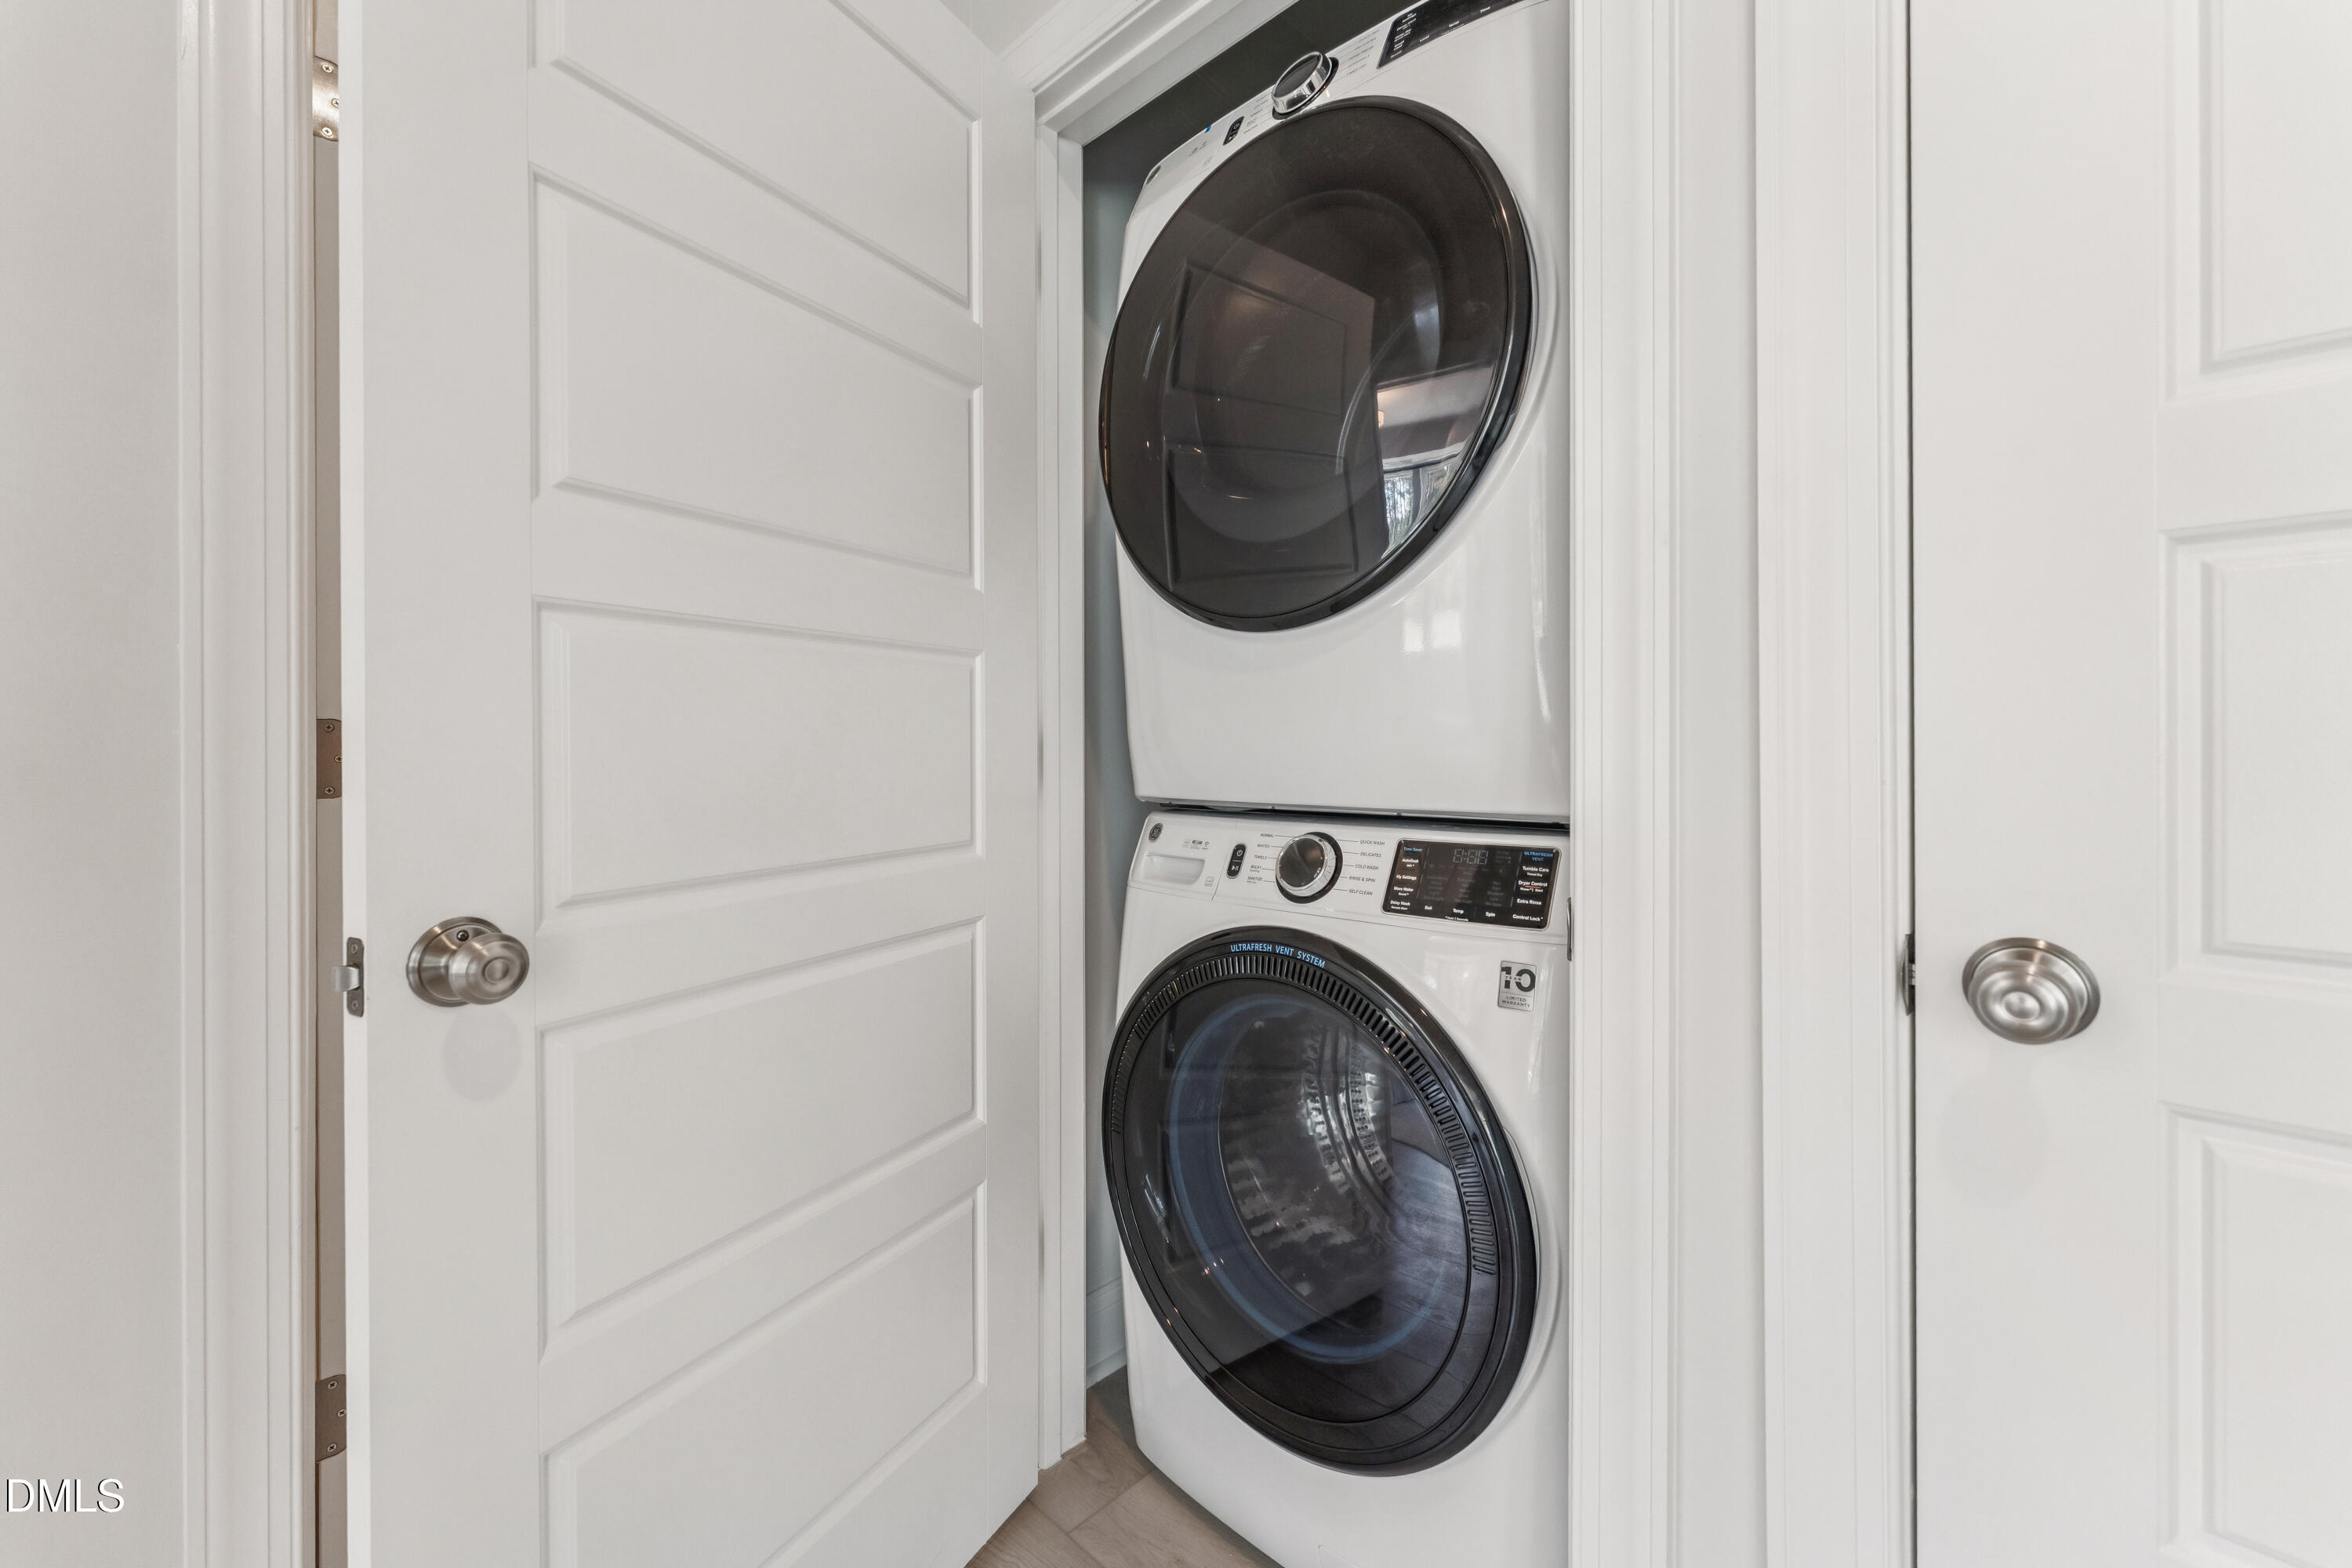
Electric Dryer Hookup, Upper Level
Accessibility Features
No

Heating and Cooling

Heating Features
Electric

Building Details

Construction

Architectural Style
Transitional
Builders Model
Tessa
Builder
Stanley Martin Homes
Year Built
2026
New Construction
Yes
Foundations
Slab

Materials

Construction Materials
Fiber Cement
Roof
Shingle

Terms

Terms

Special Conditions
Standard
Special Terms
Cash, Conventional

Taxes

Tax

Tax (Annual)
$3,450

HOA

Has HOA
Yes
Association Fee
$265 /mo
Association Fee Includes
Insurance, Maintenance Grounds, Maintenance Structure, Sewer, Trash, Water, Storm Water Maintenance

Heating, Cooling & Utilities

Cooling Features
Electric

Utilities

Sewer
Public Sewer

Green Energy

Energy Efficiency Features
Thermostat

Utilities

Water Source
Public

Lot

Lot Dimensions
See Recorded Plat

Exterior Features

Exterior Features
Balcony
Patio And Porch Features
Deck

Parking

Total Parking Spaces
2
Garage Capacity
1
Parking Features
Attached, Concrete, Driveway, Garage Faces Rear, Garage, Garage Door Opener
Listed by SM North Carolina Brokerage, 919-842-7136
Listing Data last updated 11/10/2026 05:00 pm
Get a Link to this Property: Copy To Clipboard
QR Code link to this property

Phone:
Connect with:

Payment Calculator

per month. fixed. % interest.
$
%
$
%
Principal & Interest
+ Home Insurance
+ Property Tax
+ HOA Fees
per month
Total interest paid over s will be:
All estimates and provided for informational purposes only. Actual amounts may vary. The output of the tool is not a loan offer or solicitation, nor is it financial or legal advice. Information, rates, programs and loan scenarios shown are for example only as of 10-Nov-2026 and are subject to change without notice. Interest rates provided by the St. Louis Federal Reserve Economic Data (FRED). All products are subject to credit and property approval. Not all products are available in all states or for all loan amounts. Other restrictions and limitations apply. Contact your preferred lender for the pricing associated with your specific transaction. Calculations are generated by Open Source mortgage calculation software tools using common mathematical formulas. All calculations should be independently verified.
Get Walk Score Content

Property History

Today
Status Active. This is the date the listing was placed on market.
Today
Property information last updated
Cumulative Days on Market: Less than 1 days (includes prior listings) · Currently listed since November 10, 2026. Data provided by the MLS.

Similar Properties