
Start of property details

Share this property:
601 W Rosemary Street, Unit 213
Chapel Hill, NC 27516
1 day ago NEW · Active
$995,000
$593 / Sqft
2
Beds
2
Baths
1
Garage
1,677
Sqft
2009
Yr. Built
MLS# 10202670
Cumulative Days on Market: Less than 1 · Includes prior listings · Currently listed since 11/10/26 · Data provided by the MLS.

Property Description

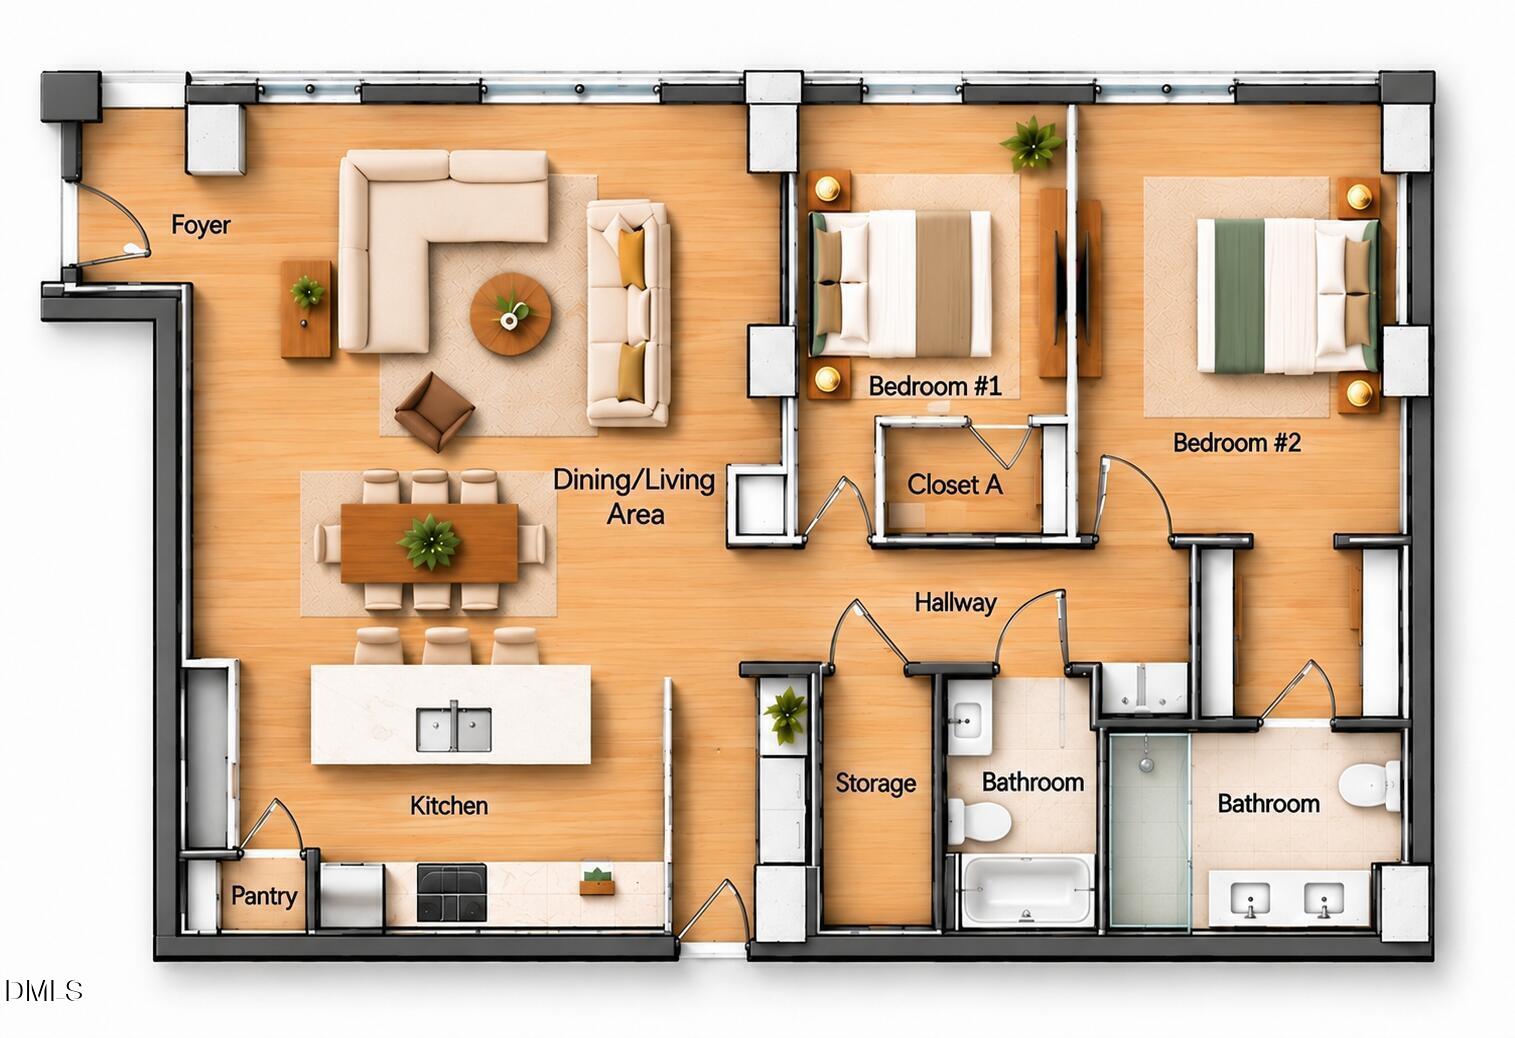
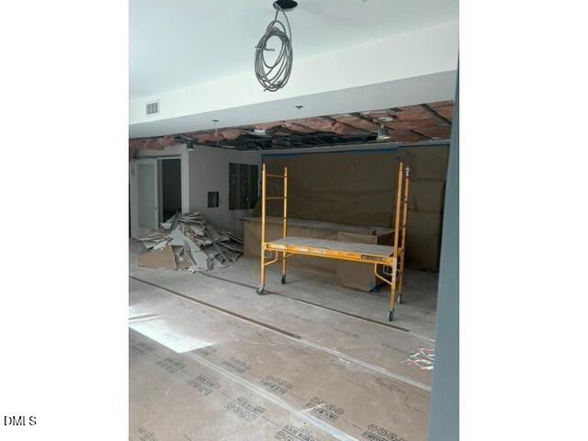
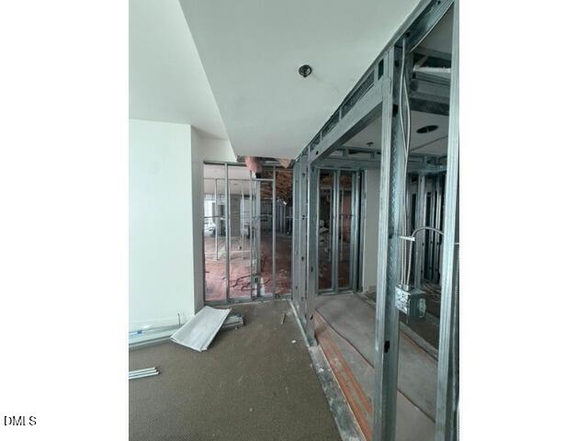
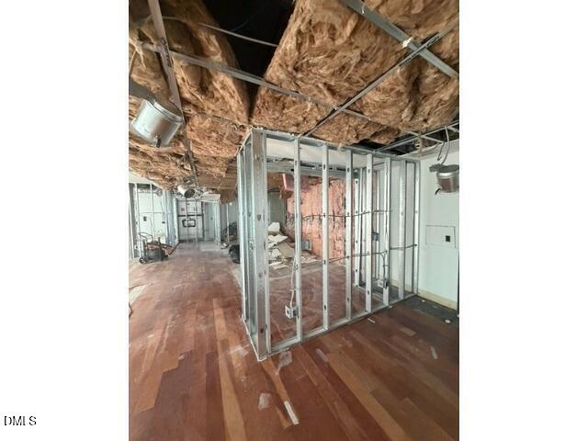
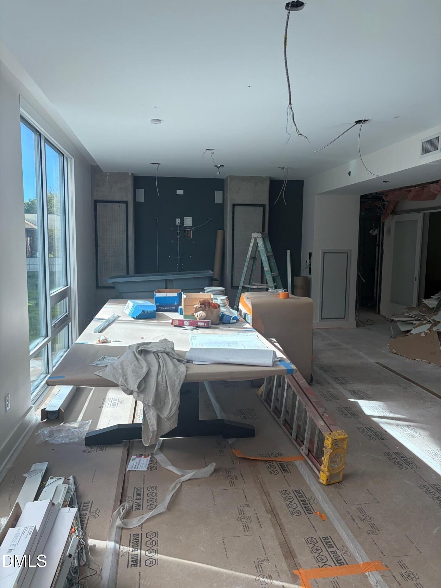
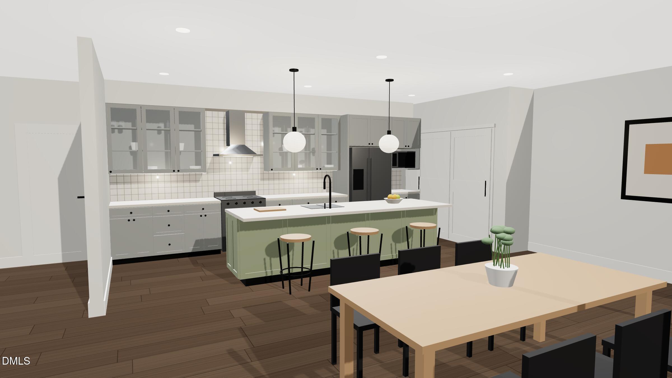
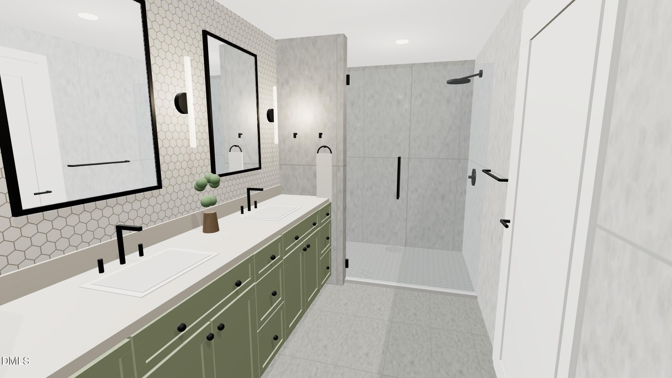
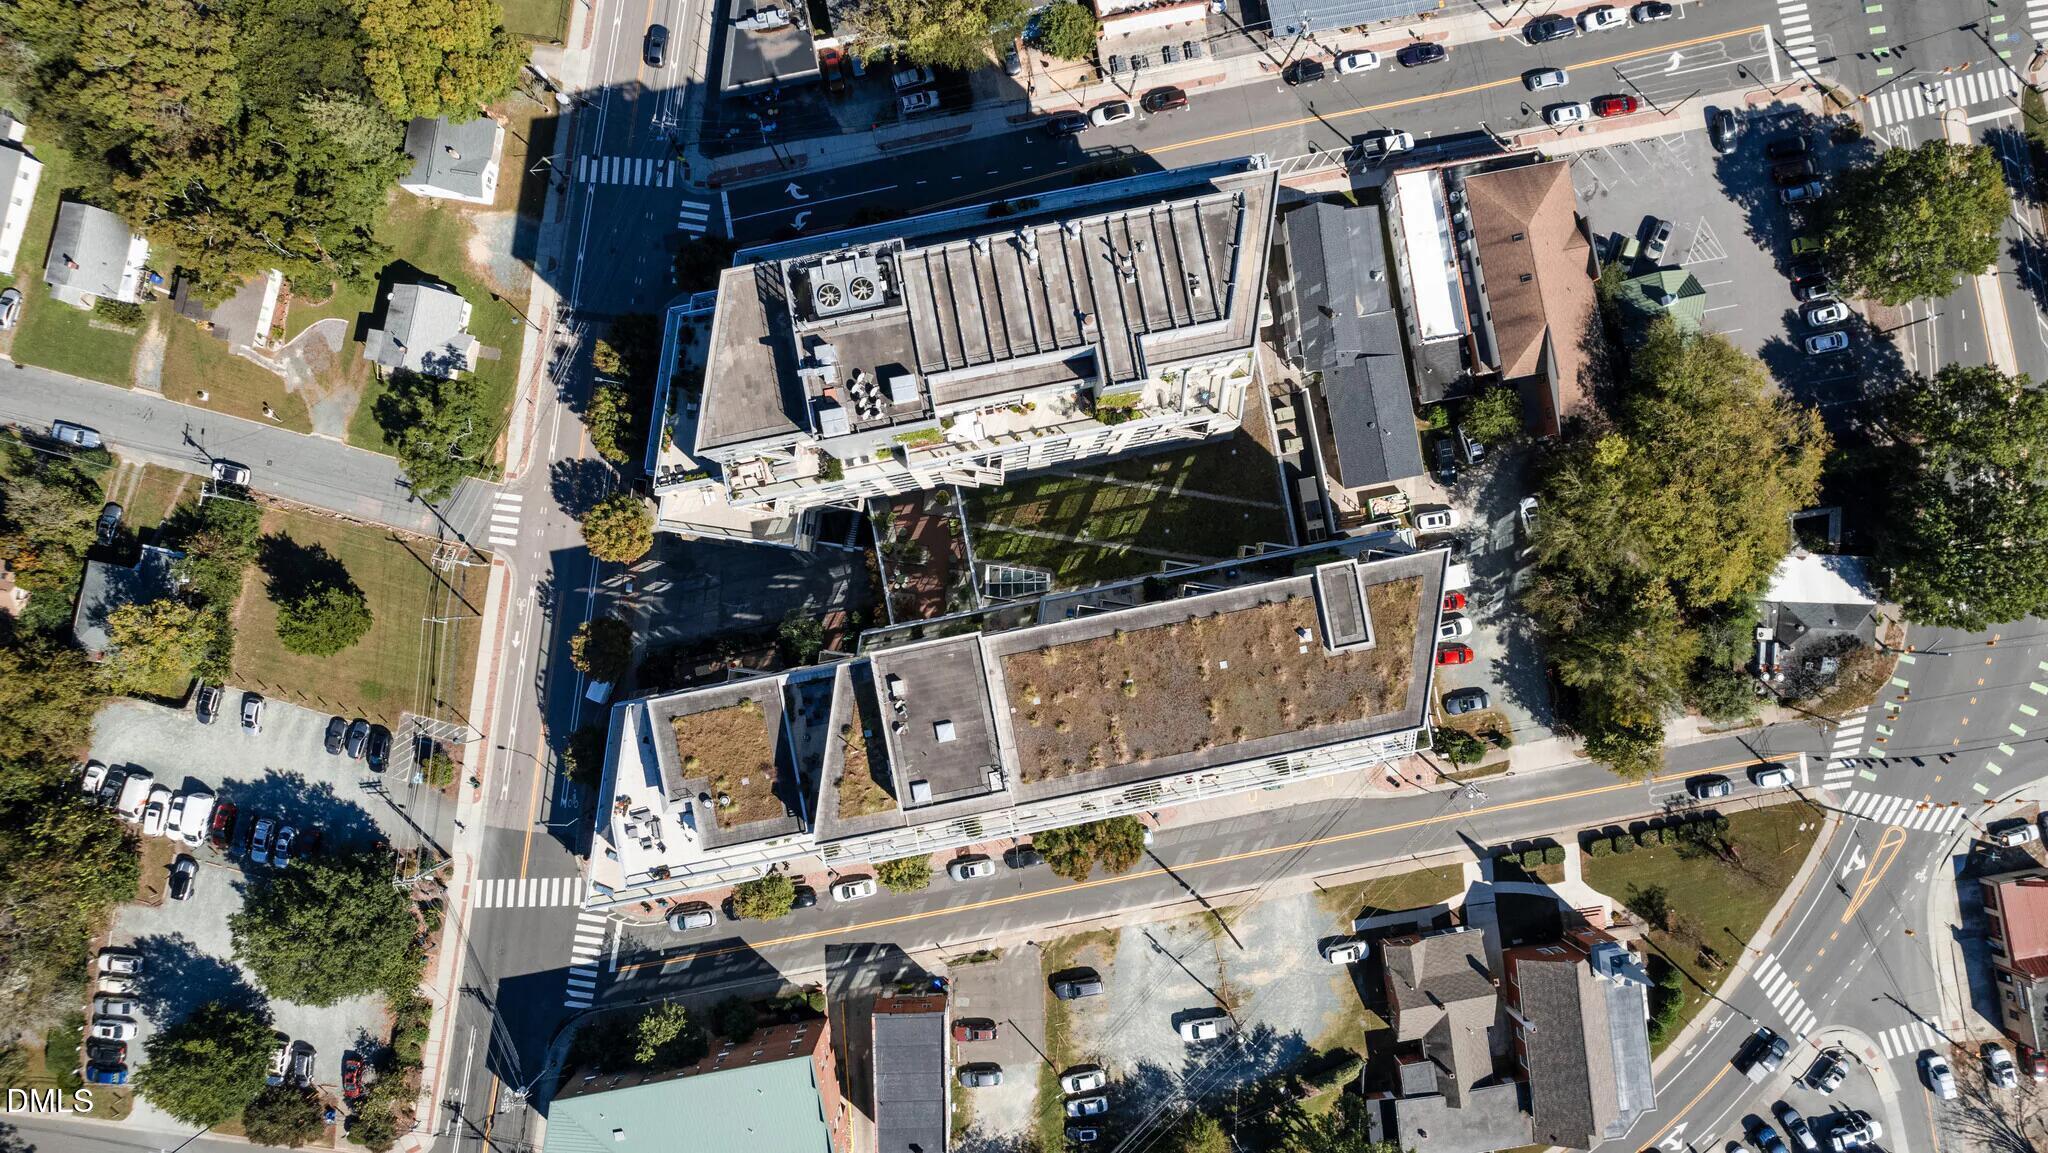
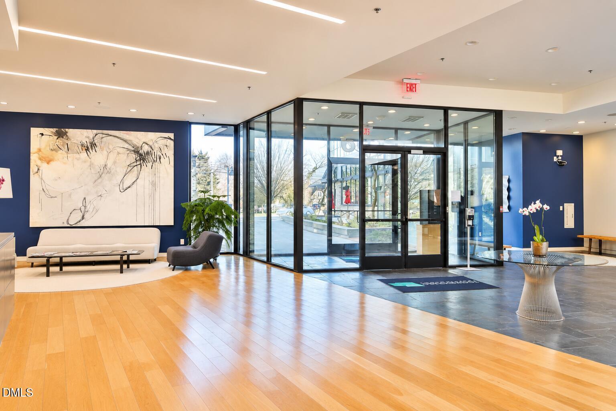
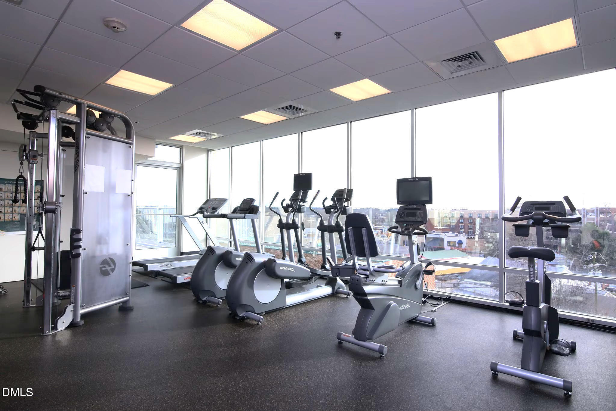
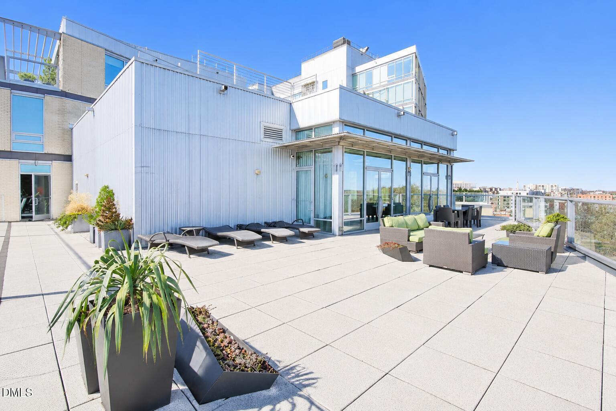
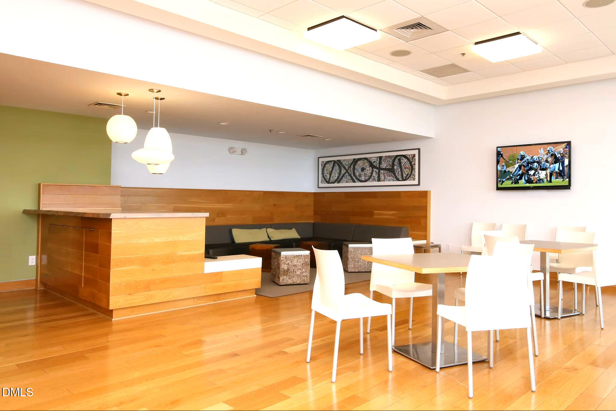
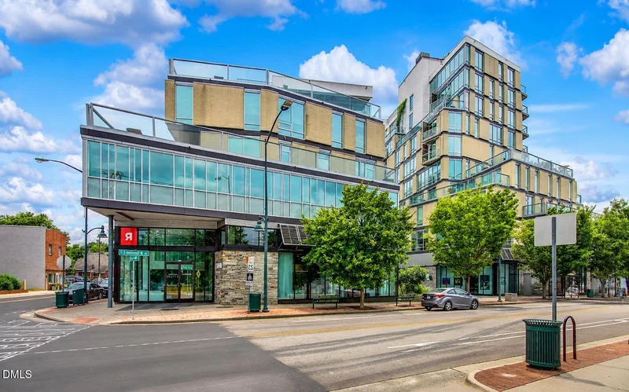
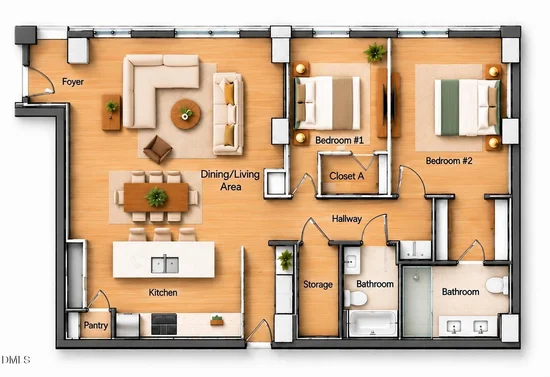
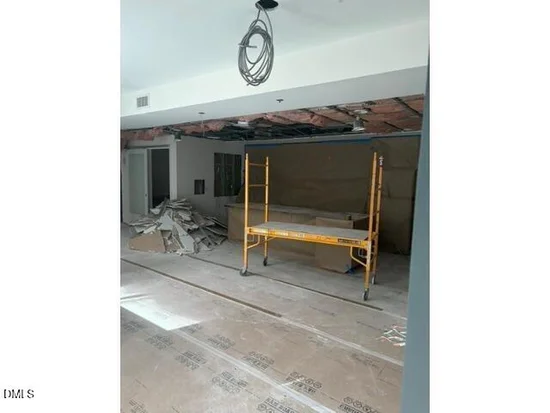
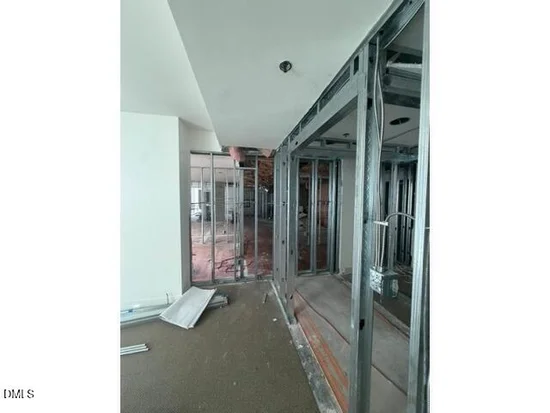
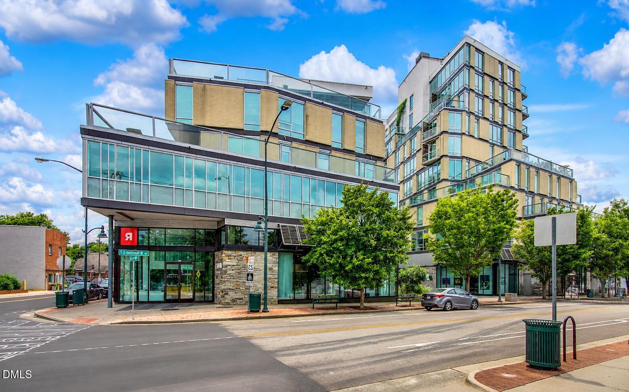
This is a rare chance to own in one of downtown Chapel Hill's premier condo buildings. The 2-bedroom, 2-bath residence is undergoing a complete top-to-bottom remodel, so the buyer can choose the finishes and details and get a fully modernized home built to their taste. (Construction photos are from early October 2026.) Floor-to-ceiling windows fill the open living space with natural light. The open floor plan works for everyday living and for entertaining, and exposed concrete accents add a distinctive modern touch. Hardwood floors run throughout the main living areas. Greenbridge brings the convenience and security of upscale urban living: Furnished lobby with full concierge service Secured building access Fitness center Residents' Sky Lounge and media room The location ation lets you walk to the heart of Chapel Hill and Carrboro, with restaurants, coffee shops, boutiques, entertainment, and UNC all close by. Leave the car behind and enjoy the best of Chapel Hill right outside your door. One parking space is included, and additional spaces are available. Some photos have been virtually rendered.

Property Highlights

Property Type
Residential
Property Sub Type
Condominium
Architectural Style
Modern
Bedrooms
2
Total Bathrooms
2
Living Area
1,677
Price / Sqft
$593
Year Built
2009

Location

City/Township
Chapel Hill
Subdivision
Brightleaf at the Park
County
Orange

Property Details

Price
$995,000
Property Type
Residential
Property Sub Type
Condominium

Building

Structure Type
Townhouse
Levels
One
Total Area
1,677

Community

Local Schools

Elementary School
Chapel Hill Carrboro - Carrboro Elementary School
Middle School
Chapel Hill Carrboro - RD and Euzelle Smith Middle School
High School
Chapel Hill Carrboro - East Chapel Hill High School

Interior Features

Bedrooms and Bathrooms

Total Bathrooms
2
Full Bathrooms
2
Bedrooms
2

Area and Spaces

Living Area
1,677
Above Grade Finished Area
1,677

Interior Features

Interior Features
Ceiling Fan(s), Elevator, Granite Counters, Kitchen Island, Recessed Lighting, Smart Thermostat, Walk-in Closet(s)
Flooring
Laminate
Accessibility Features
No

Heating and Cooling

Heating Features
Central

Building Details

Construction

Architectural Style
Modern
Year Built
2009
Foundations
Combination

Materials

Construction Materials
Aluminum Siding, Glass
Roof
Asphalt

Terms

Terms

Special Conditions
Standard
Special Terms
Cash, Conventional, FHA, VA Loan, Other

Taxes

Tax

Tax (Annual)
$10,377
Tax Assessed Value
393384.00

HOA

Has HOA
Yes
Association Fee
$177 /mo
Association Fee Includes
Insurance, Maintenance Grounds, Maintenance Structure, Pest Control, Security, Snow Removal, Sewer, Trash, Water

Heating, Cooling & Utilities

Cooling Features
Central Air, Ceiling Fan(s)

Utilities

Utilities
Electricity Available, Natural Gas Not Available
Sewer
Public Sewer
Water Source
Public

Lot

Road Surface
Paved

Exterior Features

Exterior Features
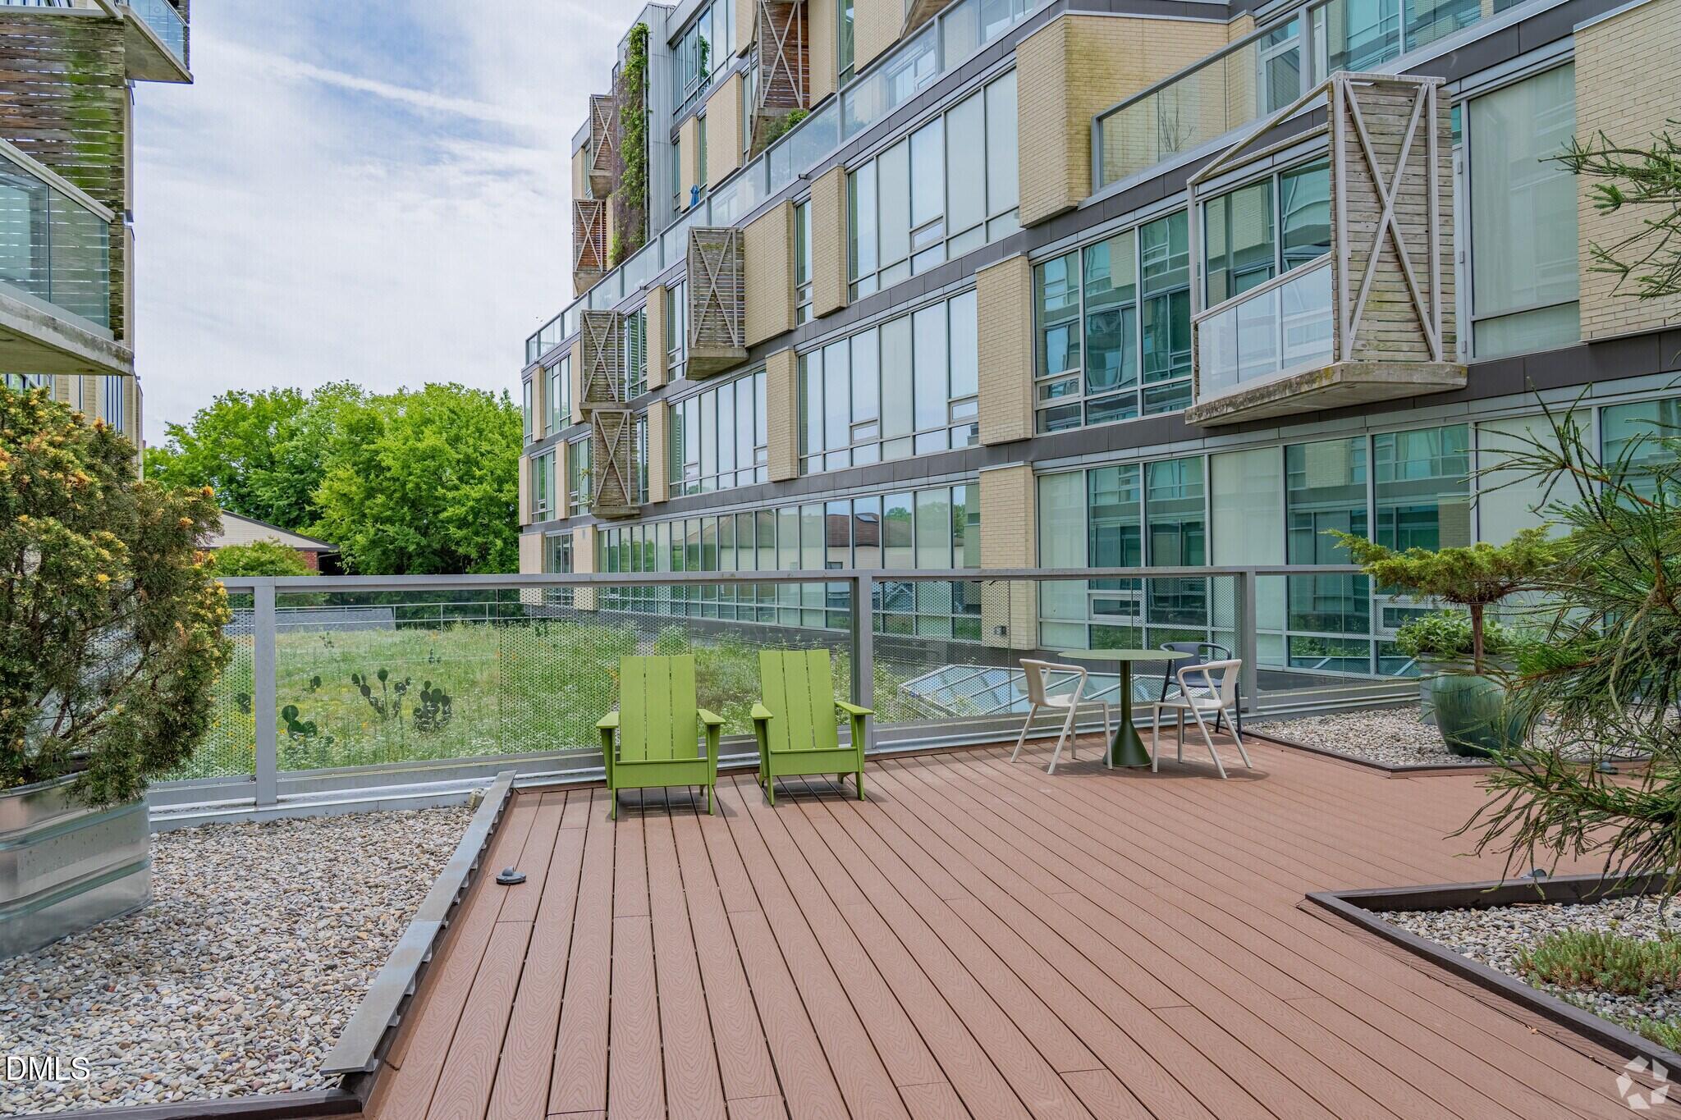
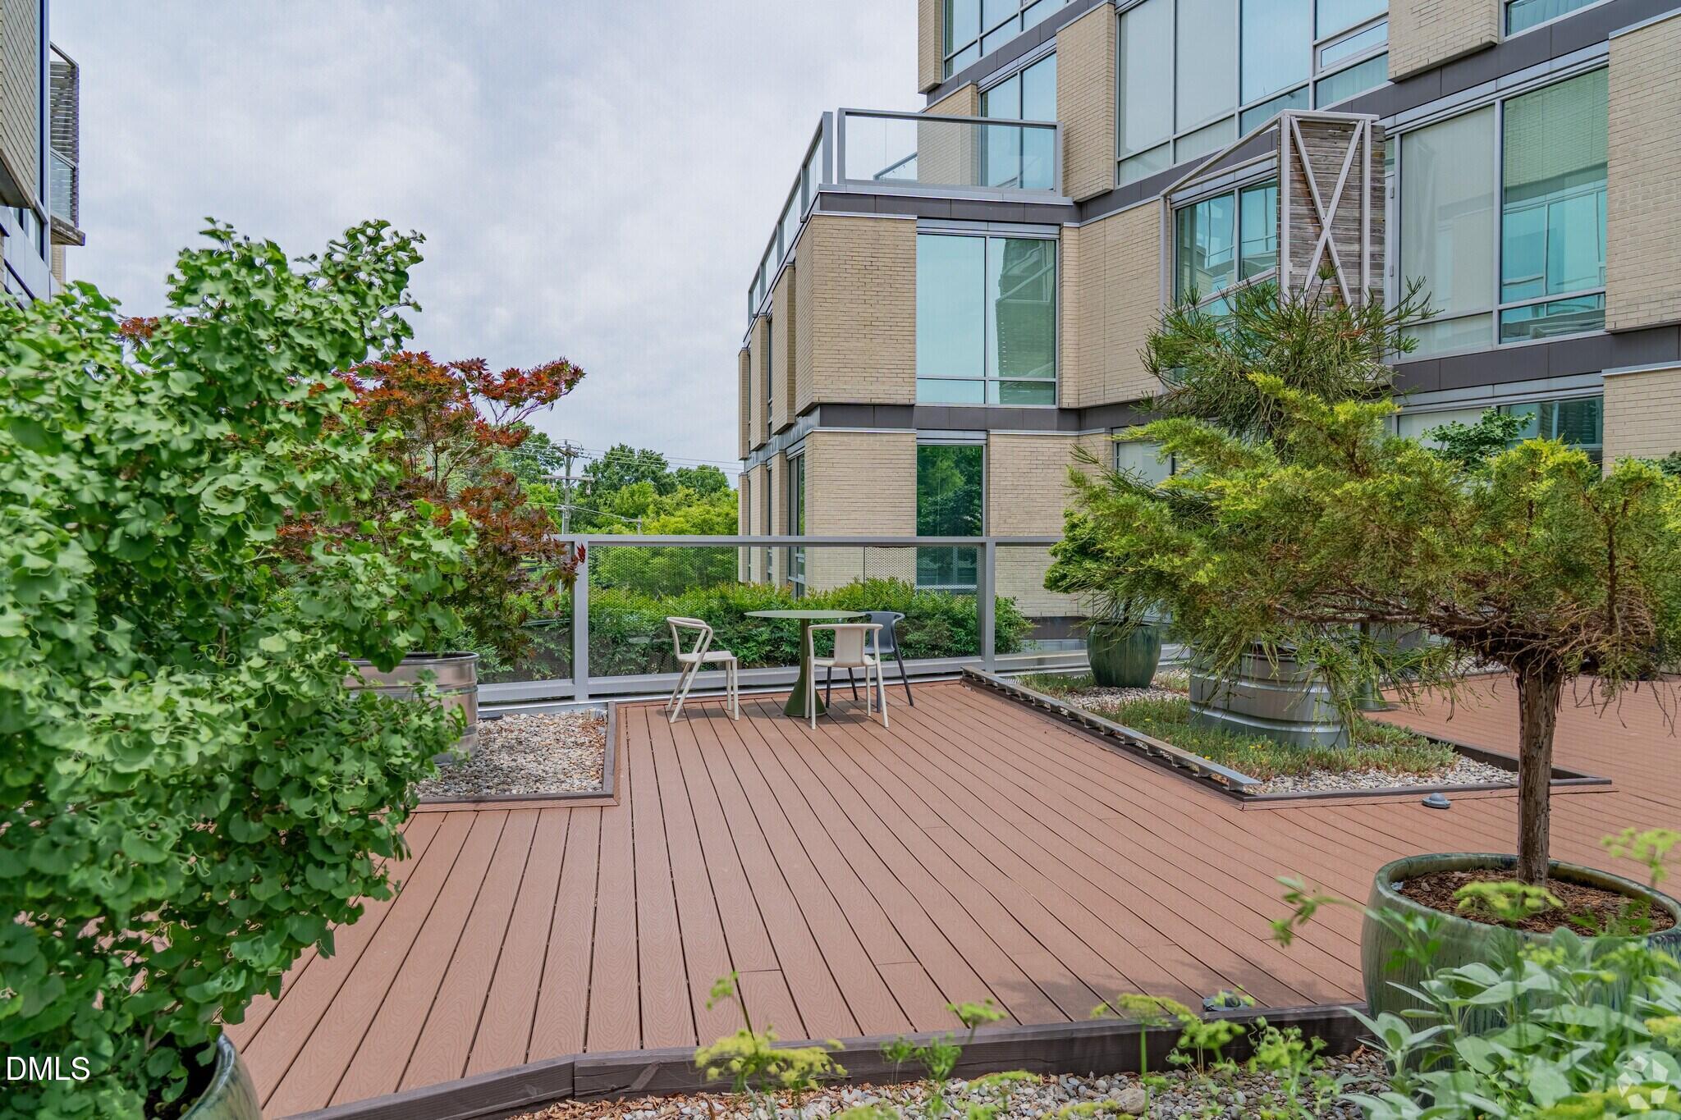
Balcony, Covered Courtyard, Courtyard, Garden, Gas Grill

Parking

Total Parking Spaces
1
Garage Capacity
1
Listed by Beycome Brokerage Realty LLC, 804-656-5007
Listing Data last updated 11/10/2026 05:00 pm
Get a Link to this Property: Copy To Clipboard
QR Code link to this property

Phone:
Connect with:

Payment Calculator

per month. fixed. % interest.
$
%
$
%
Principal & Interest
+ Home Insurance
+ Property Tax
+ HOA Fees
per month
Total interest paid over s will be:
All estimates and provided for informational purposes only. Actual amounts may vary. The output of the tool is not a loan offer or solicitation, nor is it financial or legal advice. Information, rates, programs and loan scenarios shown are for example only as of 10-Nov-2026 and are subject to change without notice. Interest rates provided by the St. Louis Federal Reserve Economic Data (FRED). All products are subject to credit and property approval. Not all products are available in all states or for all loan amounts. Other restrictions and limitations apply. Contact your preferred lender for the pricing associated with your specific transaction. Calculations are generated by Open Source mortgage calculation software tools using common mathematical formulas. All calculations should be independently verified.
Get Walk Score Content

Property History

Today
Status Active. This is the date the listing was placed on market.
Today
Property information last updated
Cumulative Days on Market: Less than 1 days (includes prior listings) · Currently listed since November 10, 2026. Data provided by the MLS.

Similar Properties