Start of property details

Share this property:
965 Fetching Place, Unit 364
Rolesville, NC 27571
1 day ago NEW · Active
$508,595
$214 / Sqft
3
Beds
3
Baths
2
Garage
2,373
Sqft
0.14
Acres
MLS# 10203508
Cumulative Days on Market: 1 · Includes prior listings · Currently listed since 11/15/26 · Data provided by the MLS.

Property Description

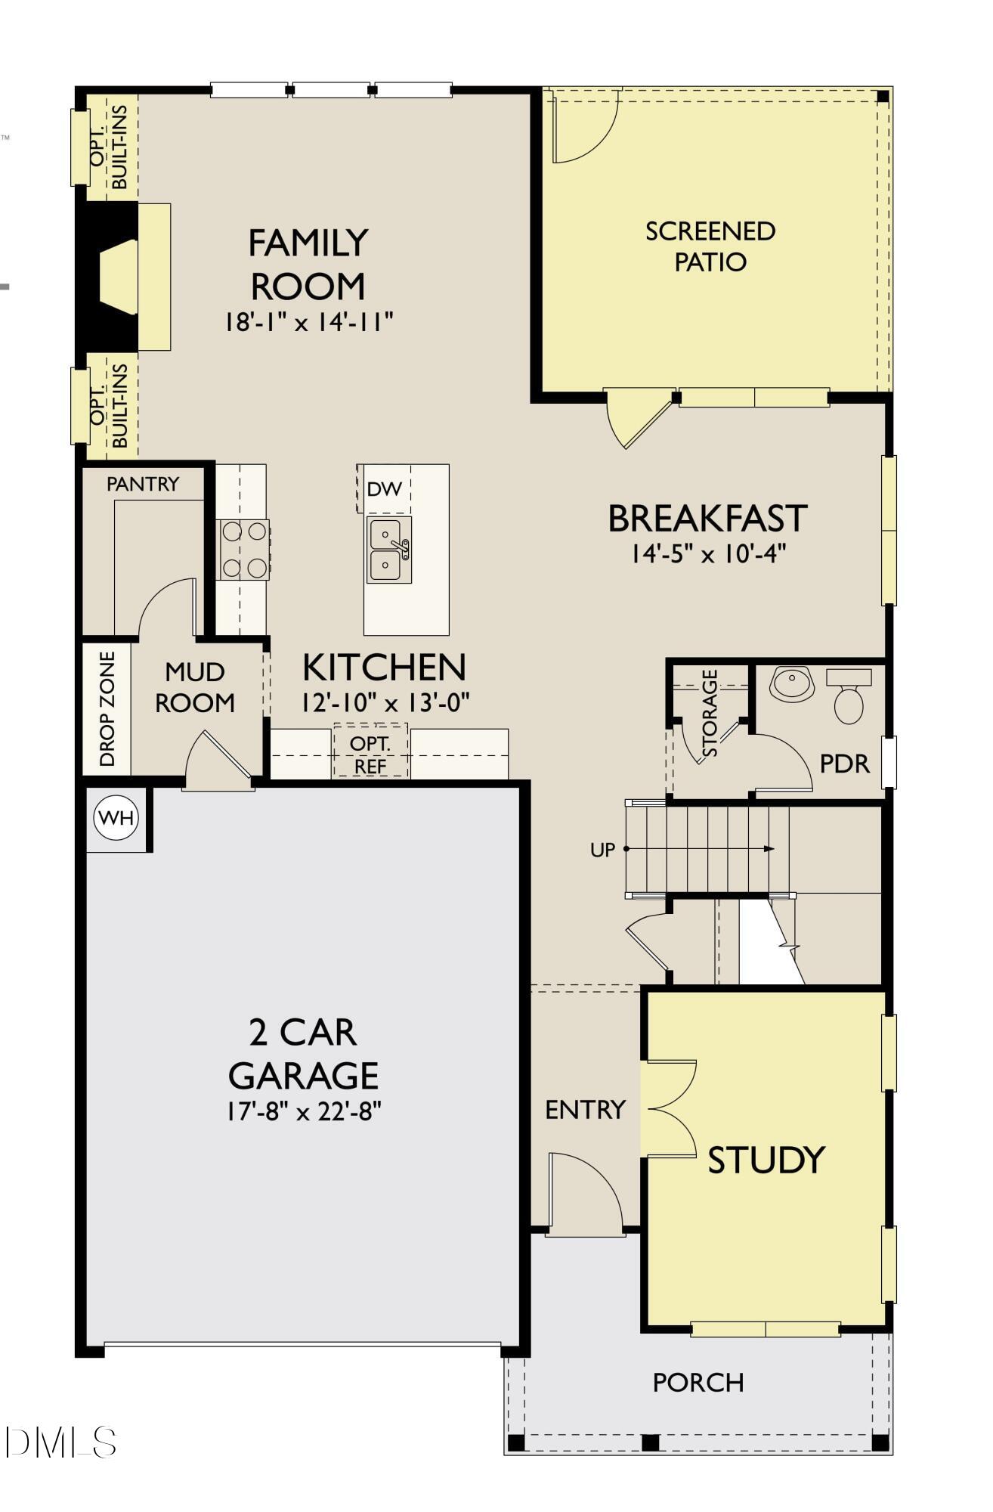
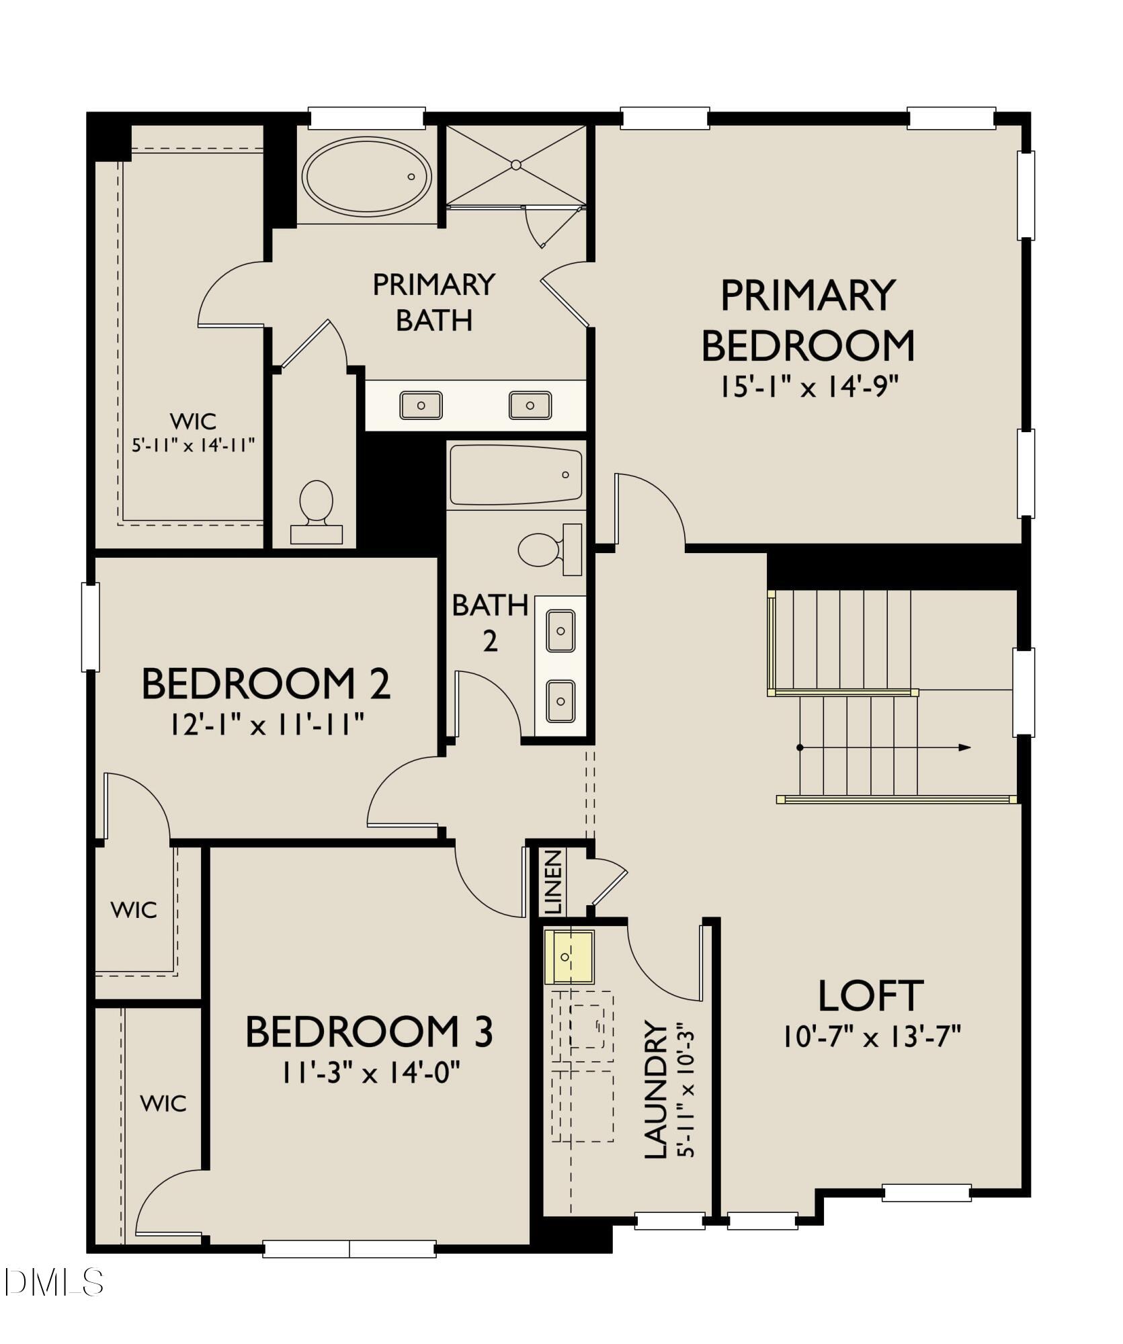
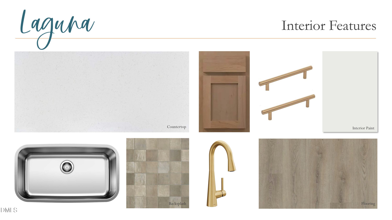
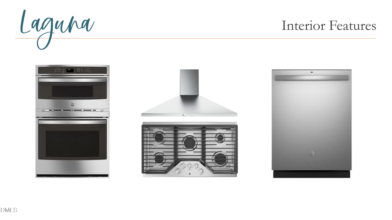
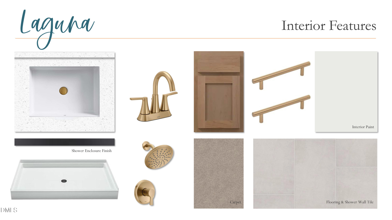
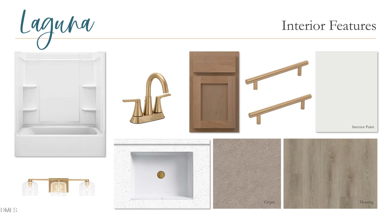
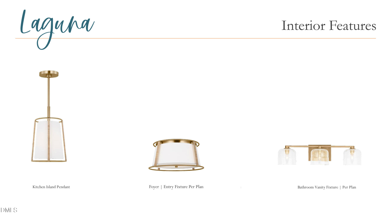
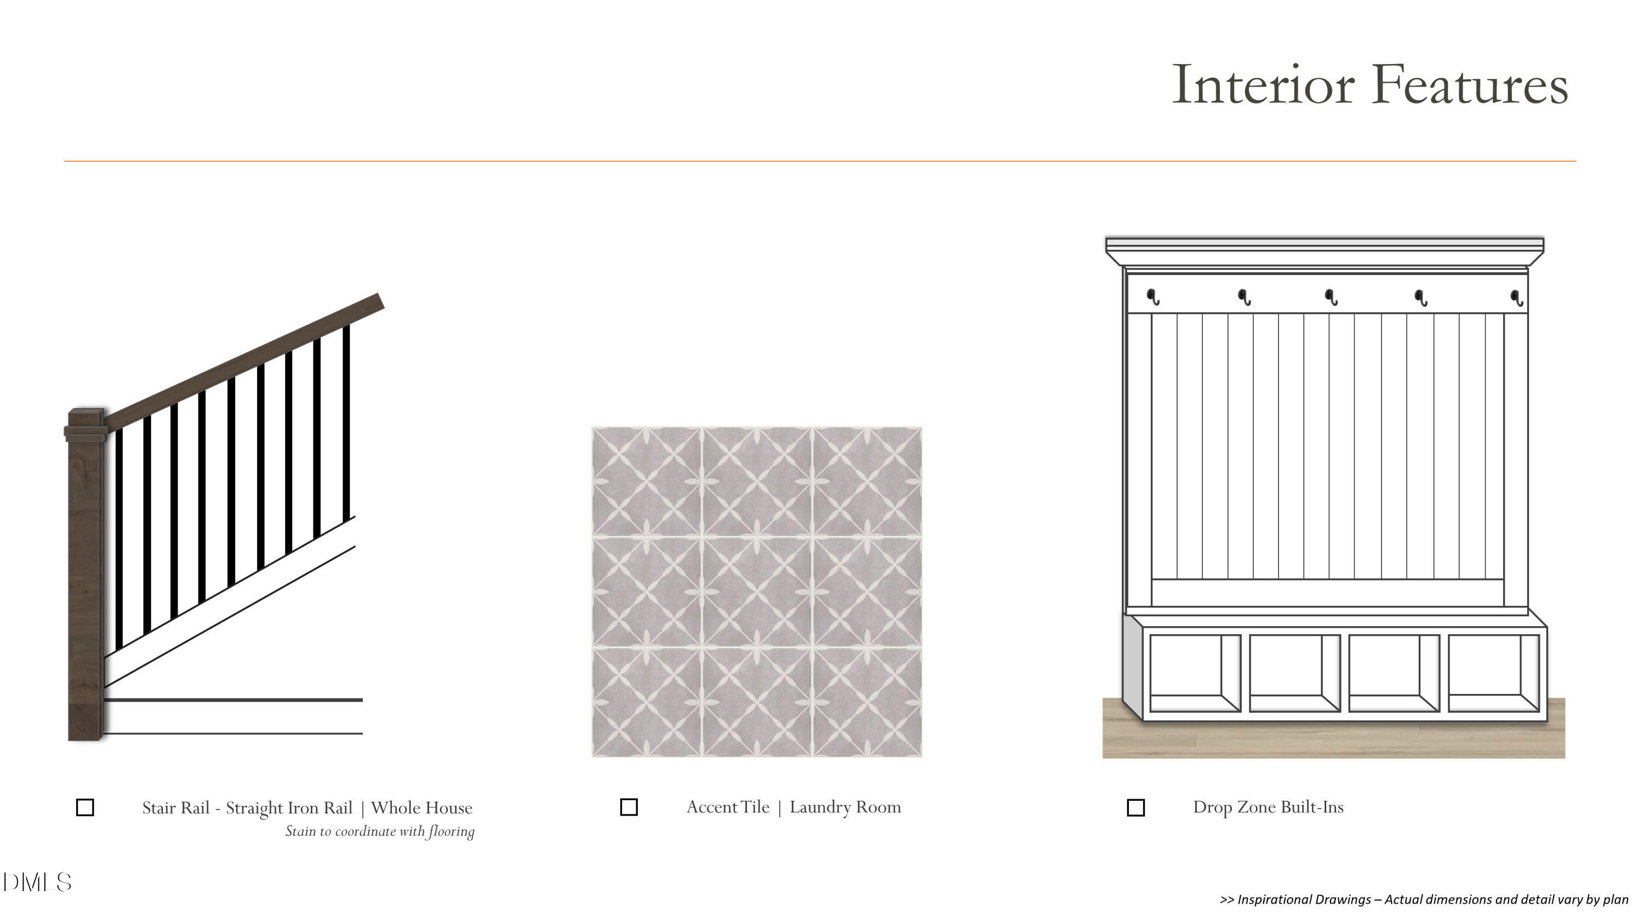
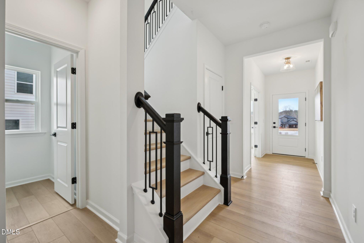
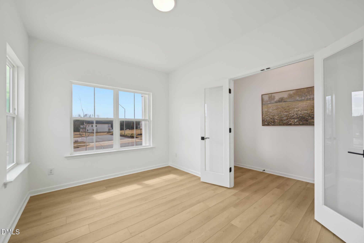
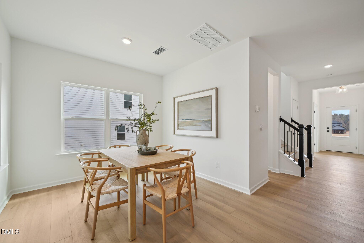
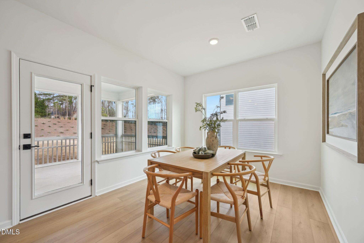
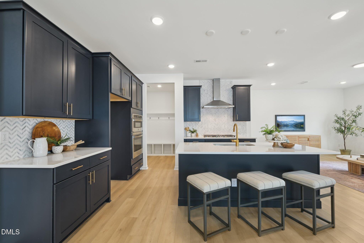
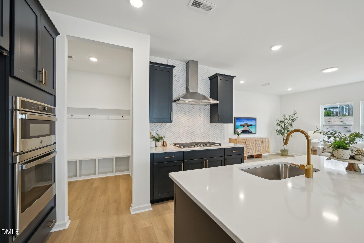
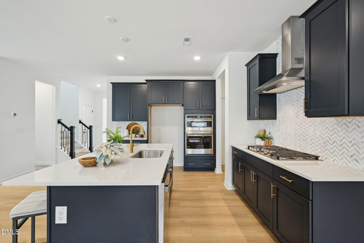
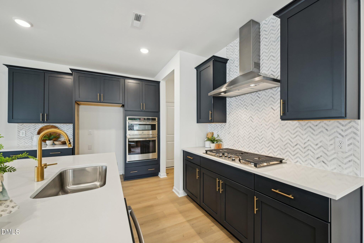
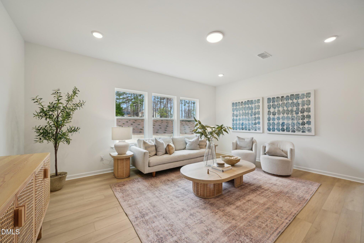
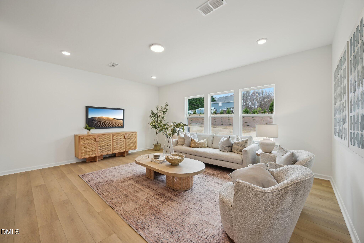
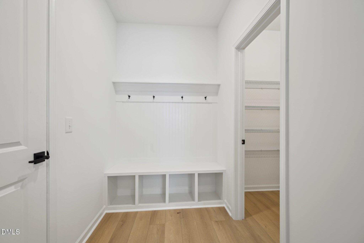
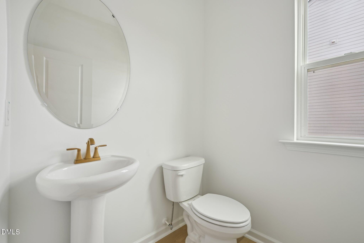
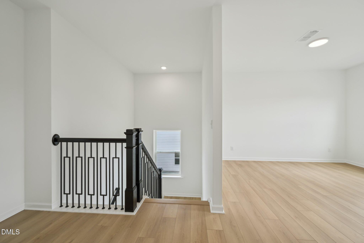
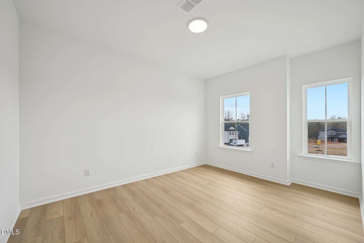
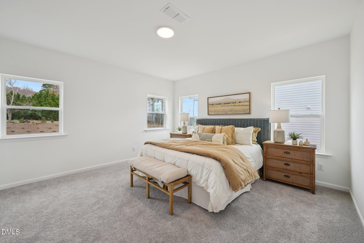
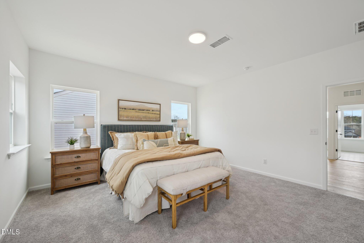
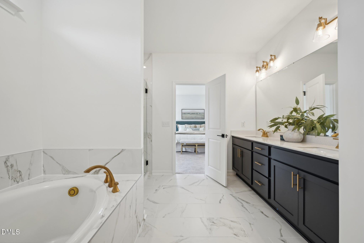
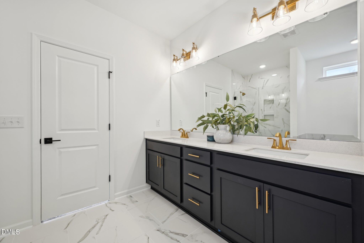
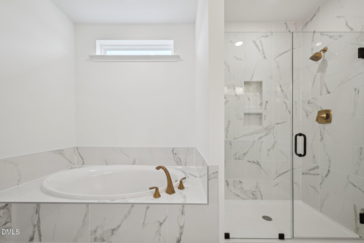
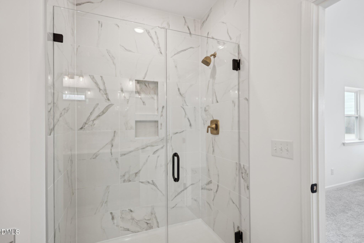
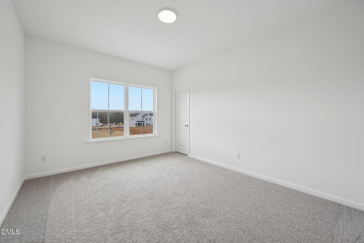
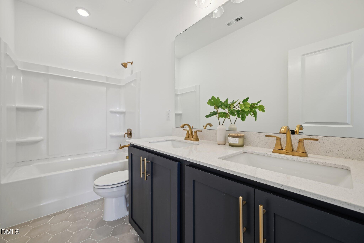
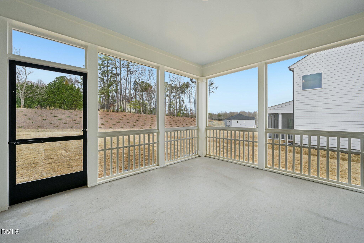
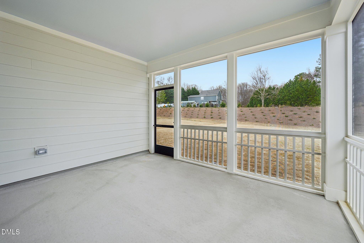
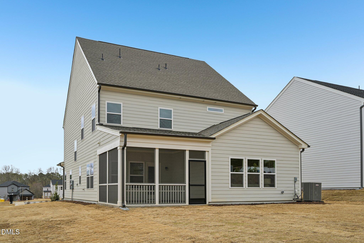
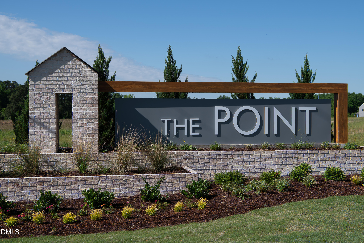
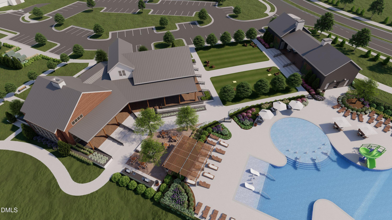
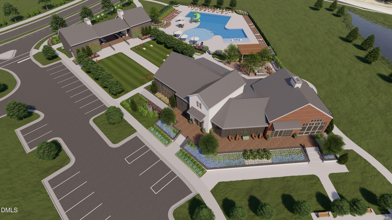
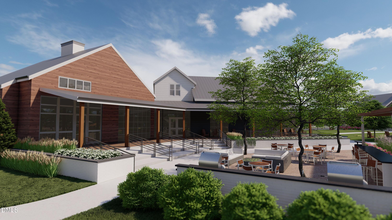
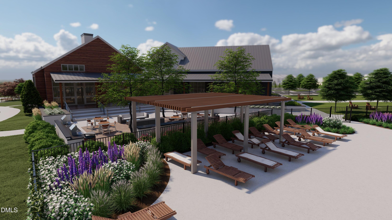
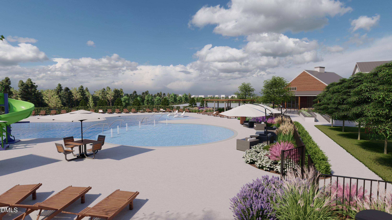
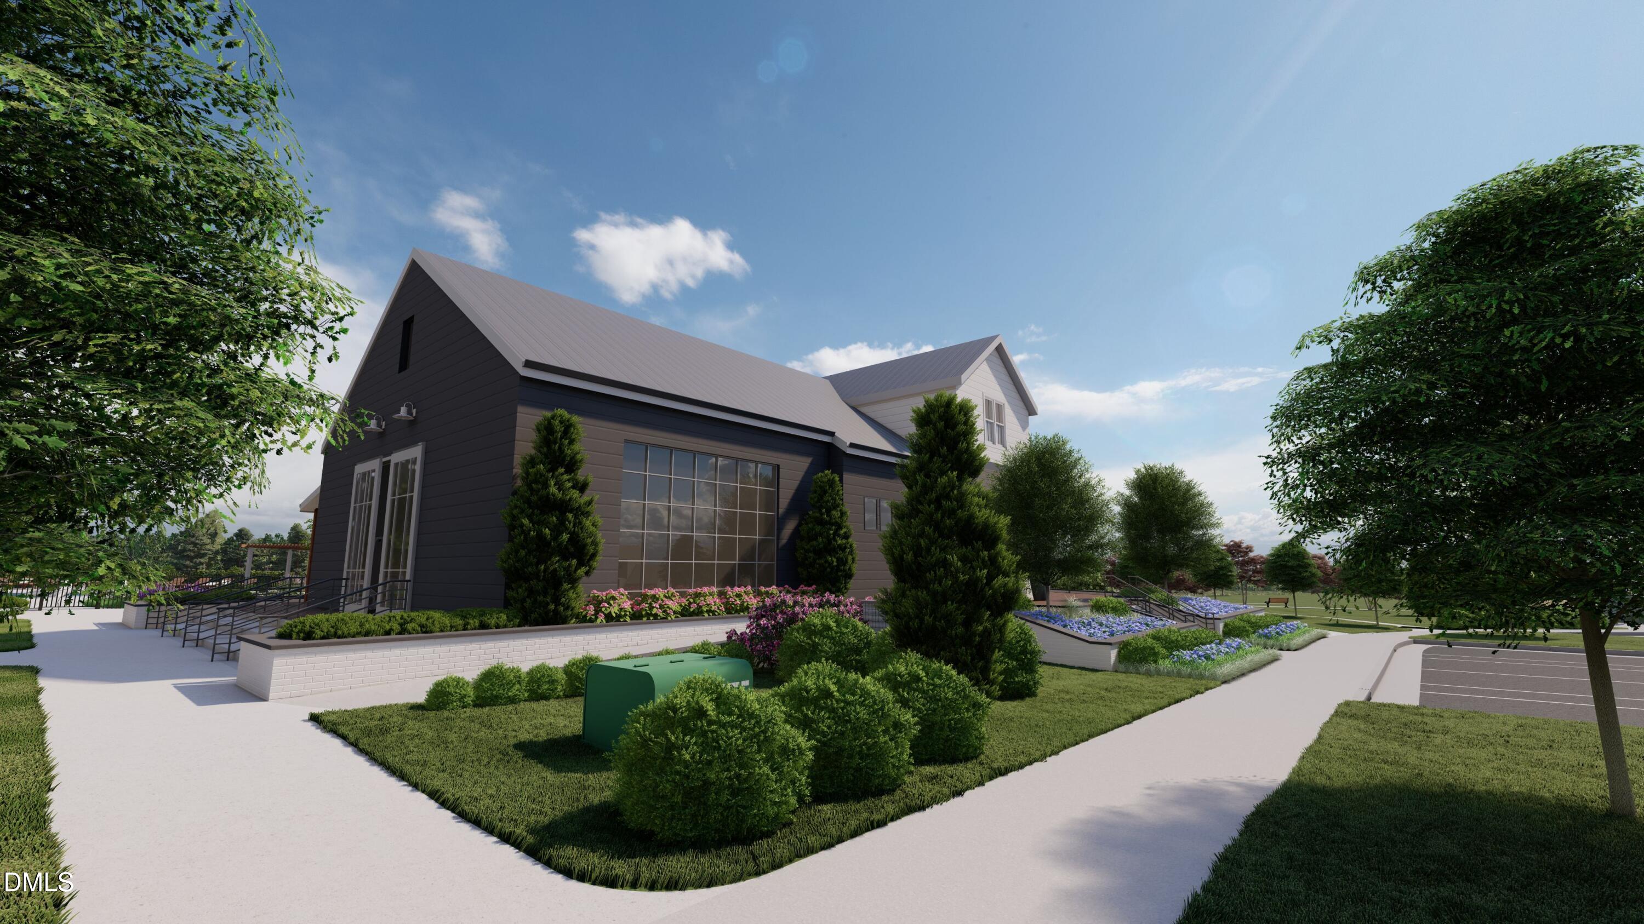
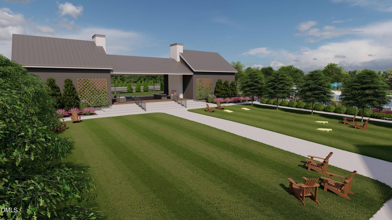
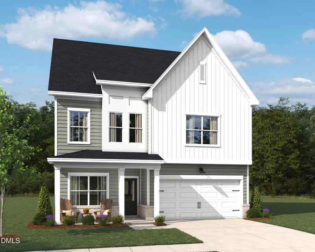
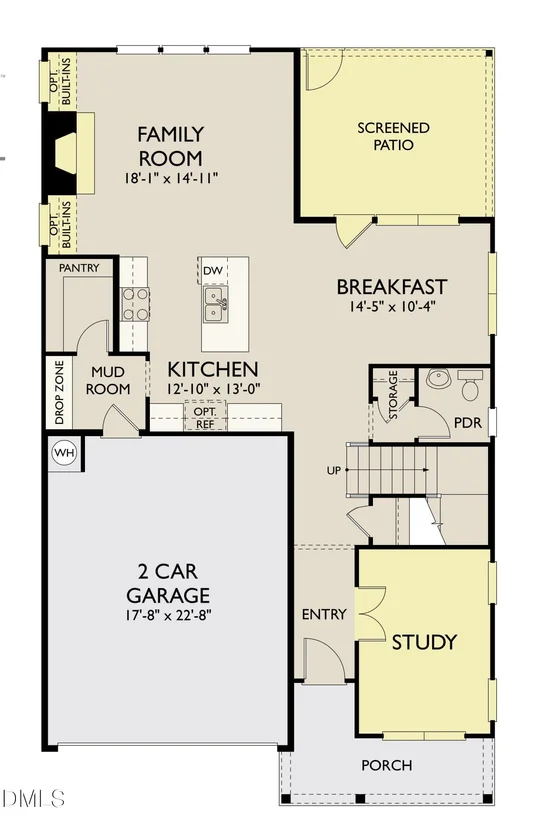
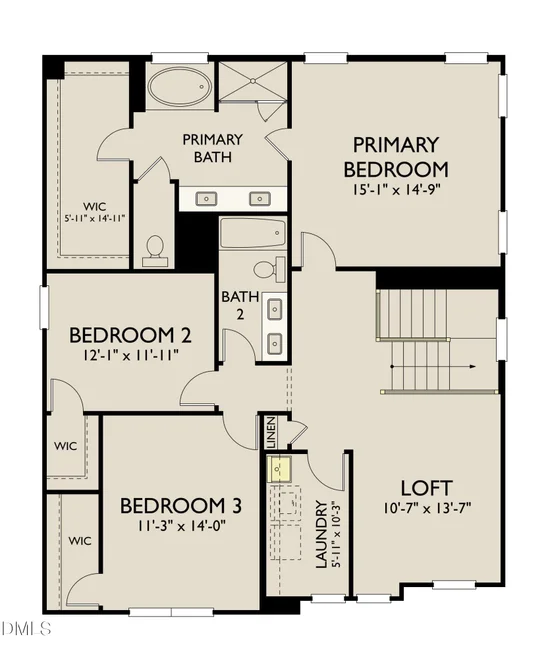
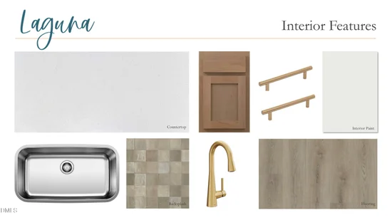
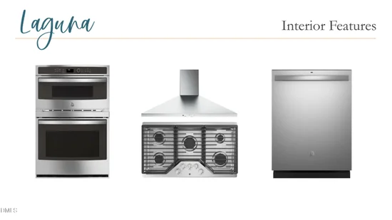
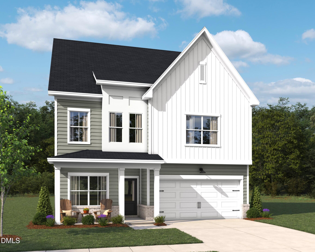
The Leland offers 2, 373 square feet with 4 bedrooms, 2.5 baths, a 2-car garage, and designer-selected finishes from our sought-after Laguna Collection. Thoughtfully curated with warm wood-tone cabinetry, soft white quartz countertops, brushed gold accents, light oak-inspired flooring, and earthy textured finishes, this home blends modern sophistication with timeless comfort. Enjoy a private study with French doors, a gourmet kitchen with upgraded appliances and spacious island, and an inviting family room anchored by a sleek fireplace with a stained floating mantel. The screened porch creates the perfect extension of your living space for year-round enjoyment. Upstairs, the luxurious primary suite features a spa-inspired bath with a soaking tub, walk-in shower, dual vanities, and an oversized walk-in closet. A functional mudroom with built-ins, stylish powder room, and designer lighting throughout complete this beautifully appointed home. Located at The Point -- Rolesville's newest amenity-filled community designed for everyday enjoyment. Relax by the resort-style pool with waterslide, stay active in the fitness center, or gather at the clubhouse with outdoor grilling. Enjoy nearly 3 miles of greenway trails, a game lawn, dog parks, playgrounds, and pocket parks. Located just 1 mile from Cobblestone Village featuring new shops, dining, and more and minutes from the brand new Publix. 15 minutes to downtown Wake Forest, 25 minutes from downtown Raleigh and RDU. Come check out the community everyone is raving about!

Property Highlights

Property Type
Residential
Property Sub Type
Single Family Residence
Architectural Style
Craftsman
Bedrooms
3
Total Bathrooms
3
Living Area
2,373
Price / Sqft
$214
Acres
0.14
Year Built
2026
Condition
New Construction, Spec Home
Cumulative Days on Market
1

Location

City/Township
Rolesville
Subdivision
The Point
County
Wake

Property Details

Price
$508,595
Condition
New Construction, Spec Home
Property Type
Residential
Property Sub Type
Single Family Residence

Building

Structure Type
House
Levels
Two
Total Area
2,373

Community

Community Features
Curbs, Clubhouse, Fishing, Fitness Center, Lake, Park, Playground, Pool, Street Lights, Sidewalks

Local Schools

Elementary School
Wake - Rolesville Elementary
Middle School
Wake - Rolesville Middle School
High School
Wake - Rolesville High School

Interior Features

Bedrooms and Bathrooms

Total Bathrooms
3
Full Bathrooms
2
1/2 Bathrooms
1
Bedrooms
3

Area and Spaces

Living Area
2,373
Above Grade Finished Area
2,373

Interior Features

Interior Features
Stone Counters
Flooring
Carpet, Luxury Vinyl, Tile
Laundry Features
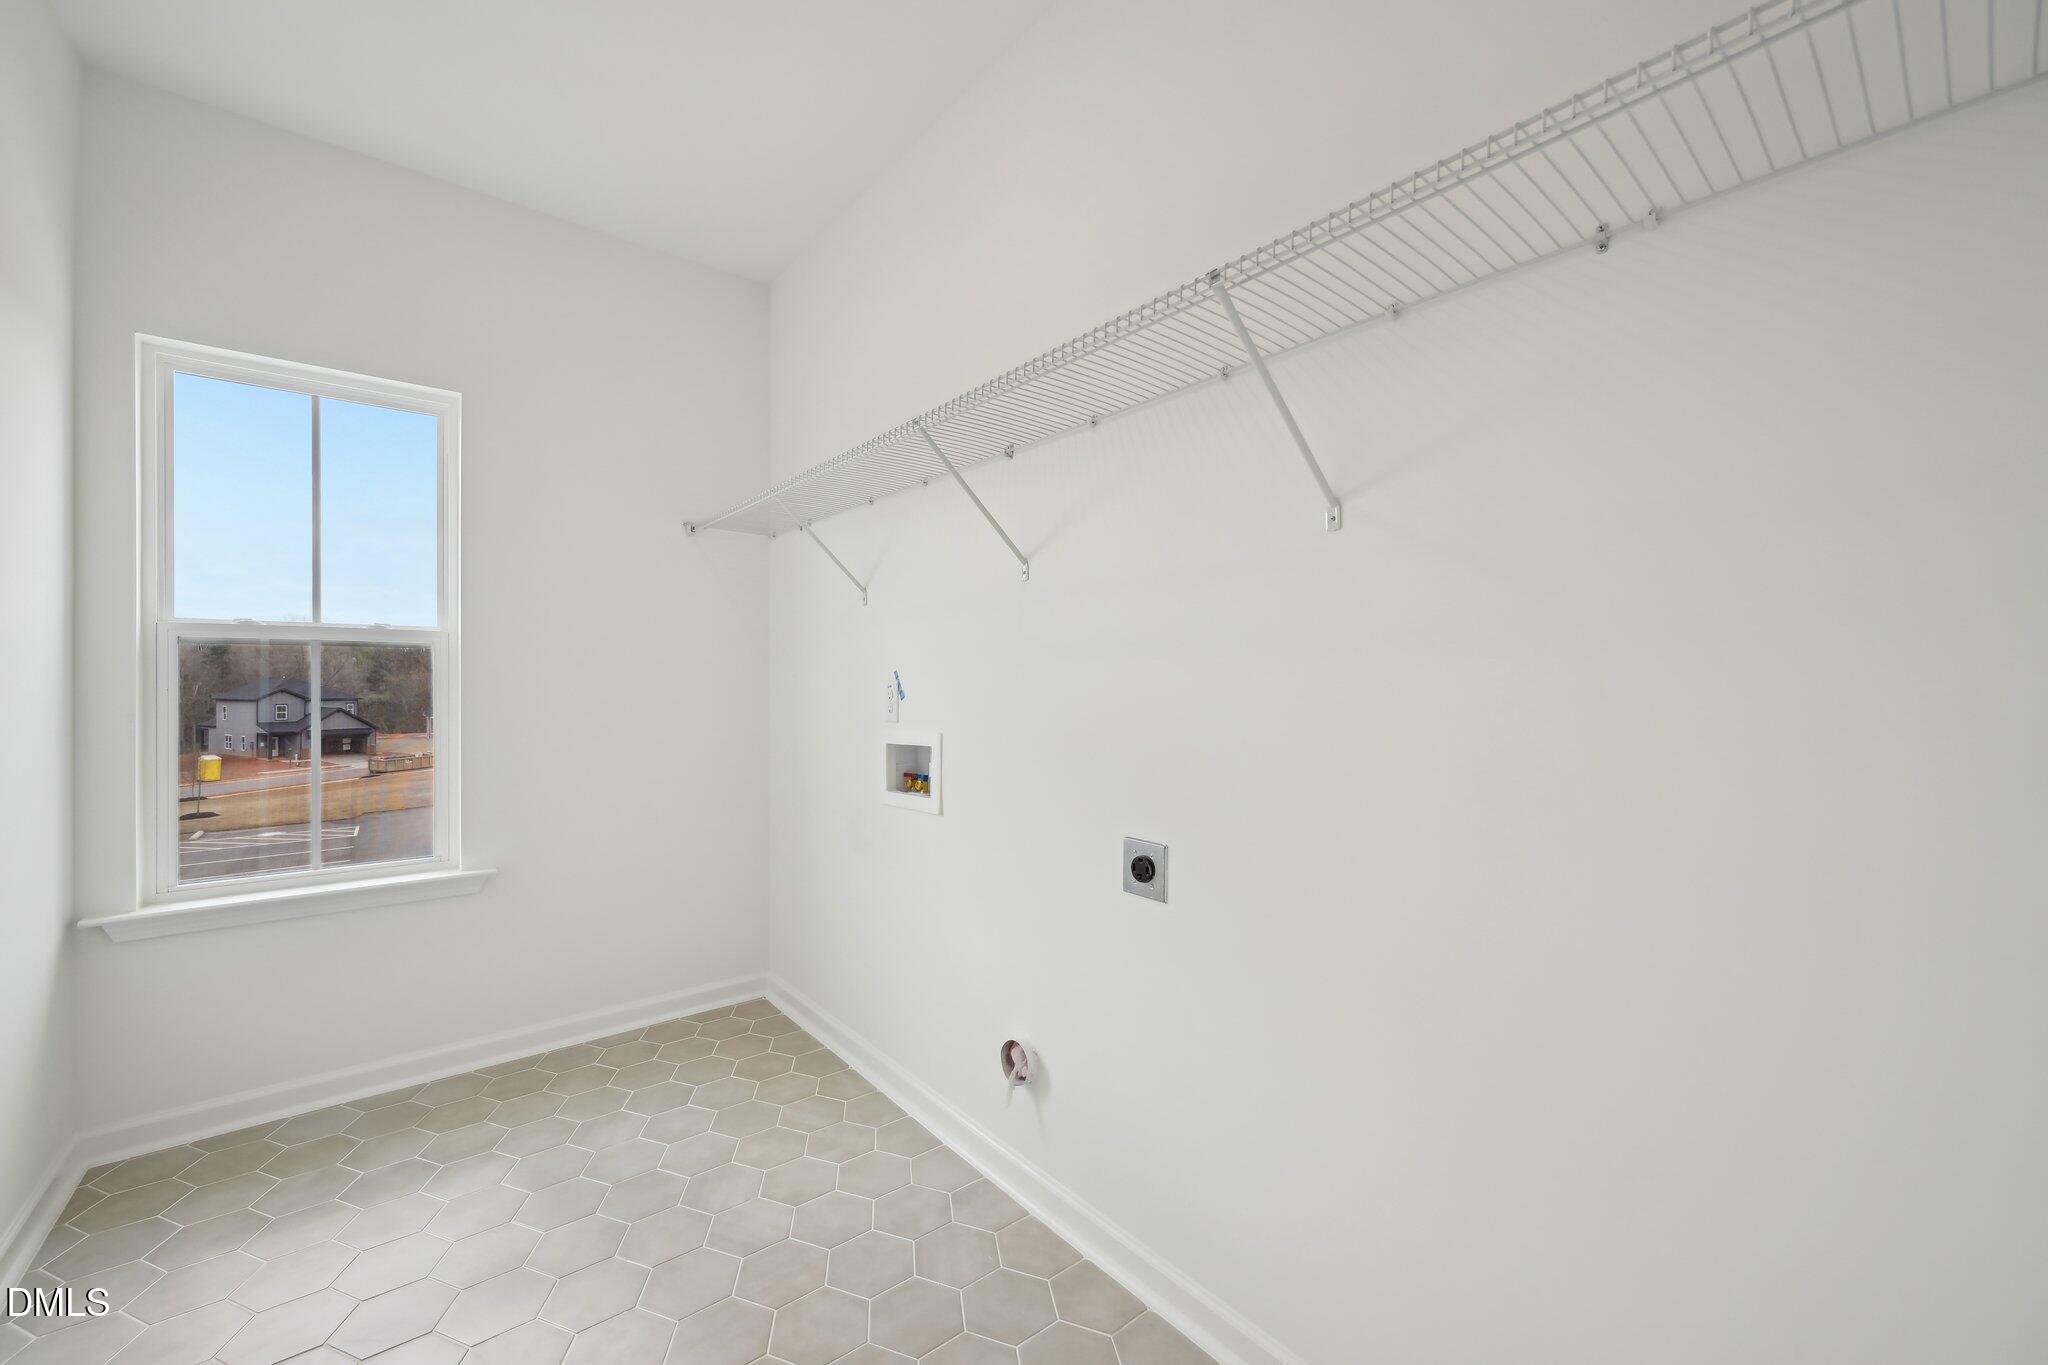
Electric Dryer Hookup, Laundry Room, Upper Level, Washer Hookup
Accessibility Features
No
Fireplace Features
Electric

Heating and Cooling

Heating Features
Forced Air
Has Fireplace
Yes
Fireplaces
1

Building Details

Construction

Architectural Style
Craftsman
Builders Model
Leland
Builder
Ashton Woods Homes
Year Built
2026
New Construction
Yes
Foundations
Slab
Common Walls
No Common Walls

Materials

Construction Materials
Brick, Vinyl Siding
Roof
Shingle

Terms

Terms

Special Conditions
Standard
Special Terms
Cash, Conventional, FHA, USDA Loan, VA Loan
Cumulative Days on Market
1

Taxes

HOA

Has HOA
Yes
Association Fee
$314 /6mo
Association Ammenities
Cabana, Clubhouse, Dog Park, Exercise Course, Fitness Center, Game Room, Jogging Path, Park, Picnic Area, Playground, Pool, Recreation Facilities, Recreation Room, Trail(s)
Association Fee Includes
None

Heating, Cooling & Utilities

Cooling Features
Central Air, Zoned

Utilities

Sewer
Public Sewer
Water Source
Public

Lot

Acres
0.14
Lot Size
0.14
Lot Size Area Sq Ft
6,098.40

Exterior Features

Patio And Porch Features
Covered, Front Porch, Rear Porch, Screened

Parking

Garage Capacity
2
Listed by Ashton Woods Homes, 919-232-5100
Listing Data last updated 11/16/2026 07:00 pm
Get a Link to this Property: Copy To Clipboard
QR Code link to this property

Phone:
Connect with:

Payment Calculator

per month. fixed. % interest.
$
%
$
%
Principal & Interest
+ Home Insurance
+ Property Tax
+ HOA Fees
per month
Total interest paid over s will be:
All estimates and provided for informational purposes only. Actual amounts may vary. The output of the tool is not a loan offer or solicitation, nor is it financial or legal advice. Information, rates, programs and loan scenarios shown are for example only as of 17-Nov-2026 and are subject to change without notice. Interest rates provided by the St. Louis Federal Reserve Economic Data (FRED). All products are subject to credit and property approval. Not all products are available in all states or for all loan amounts. Other restrictions and limitations apply. Contact your preferred lender for the pricing associated with your specific transaction. Calculations are generated by Open Source mortgage calculation software tools using common mathematical formulas. All calculations should be independently verified.
Get Walk Score Content

Property History

Yesterday
Property information last updated
Yesterday
Status Active. This is the date the listing was placed on market.
Cumulative Days on Market: 1 day (includes prior listings) · Currently listed since November 15, 2026. Data provided by the MLS.

Similar Properties