
Listed by Jonathan Owens | Owens Realty Team | Choice Residential
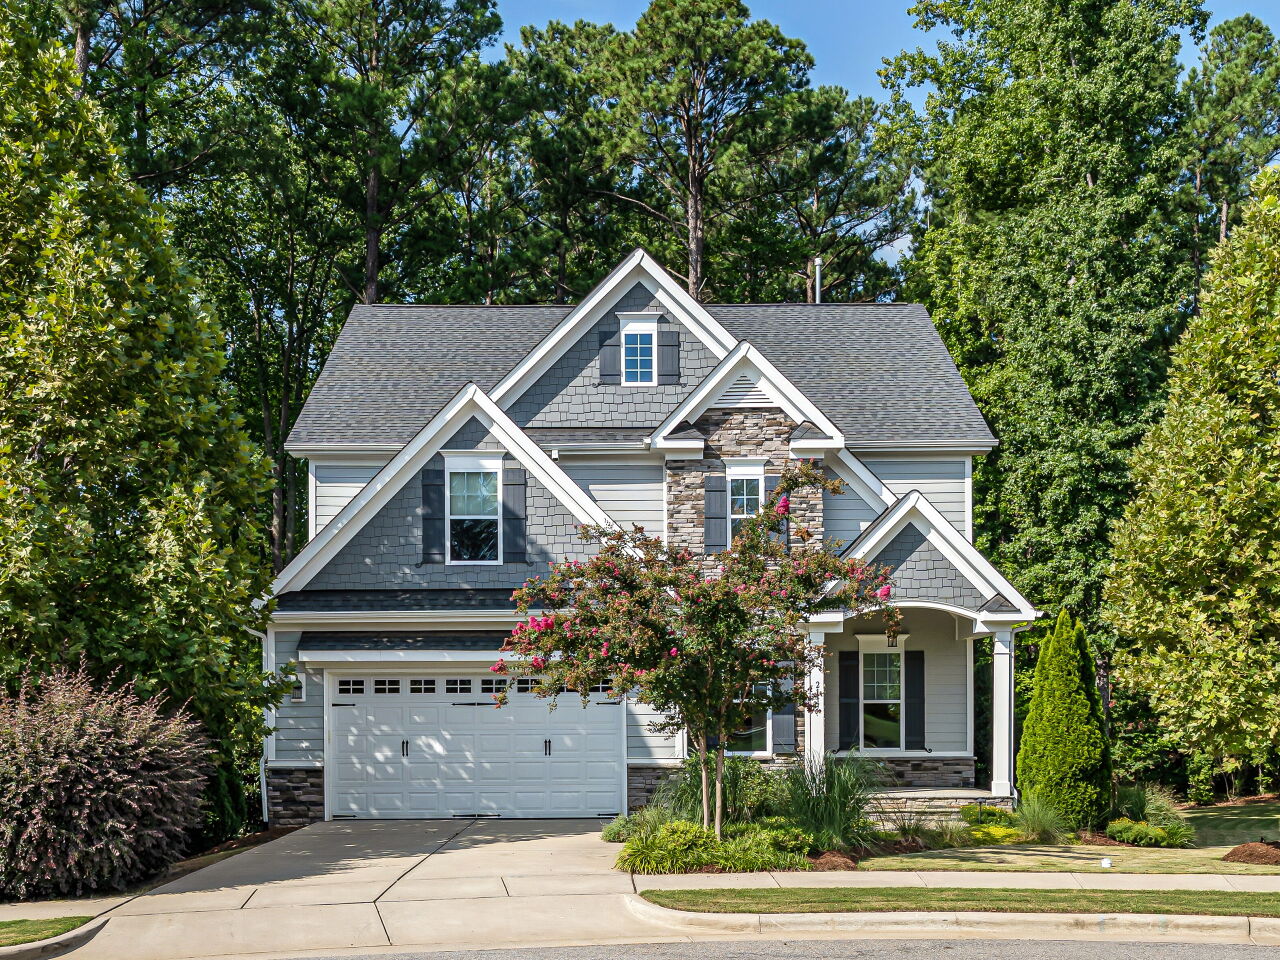
Some homes are hard to describe because what makes them special is not a feature — it is a feeling. The moment you walk through the double mahogany front doors at 2117 Bee Cave Court and see the forest beyond the back of the home, you understand. This is not just a house. It is a place people remember.
Situated on a .34-acre cul-de-sac lot in Fairview Park, backing to 3.66 acres of HOA-protected forest, this 4,247 square foot craftsman-style home offers the kind of private, wooded setting that simply does not exist in most Apex neighborhoods — paired with finishes, technology, and outdoor living spaces that are genuinely one of a kind.
The Home at a Glance
| Price | $947,500 |
| Bedrooms | 5 |
| Bathrooms | 5 full |
| Square Footage | 4,247 |
| Lot Size | .34 acres |
| Year Built | 2019 |
| Garage | 2-car attached |
| HOA | $250/quarter |
| Subdivision | Fairview Park |
| Schools | Yates Mill Elementary · Dillard Drive Middle · Middle Creek High |
Why This Home
From the curb, the extensive professional landscaping and double mahogany front doors set the tone before you step inside. The first floor is built for the way people actually live — engineered hardwood flows throughout the foyer, dining room, kitchen, breakfast room, and family room. The gourmet kitchen is flanked by cabinetry on both sides and delivers everything a serious cook wants: a gas cooktop, upgraded vent hood, built-in oven and microwave, quartz countertops, and a full suite of stainless appliances — including the refrigerator, which stays. A large pantry sits just off the mudroom.
The family room anchors the back of the home with built-ins, a gas log fireplace, and a full-wall slider that opens completely onto the screened porch — erasing the line between inside and out. A flexible first-floor room, fully wired for surround sound, works equally well as an office, TV room, or guest suite.
The second floor was designed for real life — space and privacy for everyone. The primary suite spans the back of the home with a bath to match: dual vanities, water closet, soaking tub, tiled shower, and a built-in closet with direct access to the laundry room. A second bedroom functions as a true second primary with its own en suite ceramic tile bath and walk-in closet. The two front bedrooms share a well-appointed Jack and Jill bath, each with a dedicated sink and walk-in closet. The laundry room is genuinely oversized — built-in cabinets, drying racks, and a high-end LG washer and dryer that stay with the home.
The third floor is where this home separates itself. A dedicated office, full bath, and a media room built for the experience — full-wall professional projection screen, smart blackout curtains, and projector and surround sound wiring already in place. Movie nights, game days, sleepovers — this room handles all of it.
The Backyard
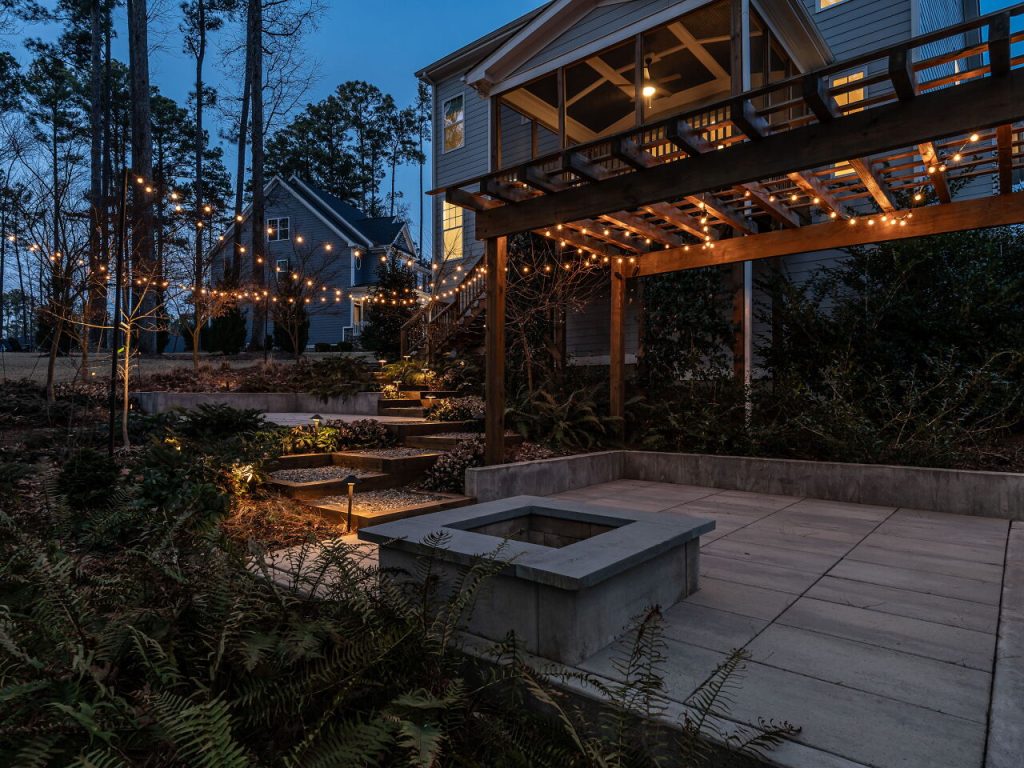
The backyard is not an afterthought. It is the reason people fall in love with this home.
Stairs from the screened porch lead down through professional landscaping to a tiered patio designed for entertaining at every level. The upper tier is sized for outdoor living and dining. A masonry built-in fire pit anchors the lower patio, which flows into a pergola with additional seating beyond. Professional landscape lighting illuminates the patios, mature trees, and front walkway — as striking at night as it is during the day.
Beyond the patio, 3.66 acres of Fairview Park HOA forest stretches behind the property. It will never be developed. It is protected open space that you back to permanently.
The Neighborhood
Fairview Park is an established Apex neighborhood minutes from US-1, 540, and the growing retail and dining corridor along Apex Peakway. Zoned for Yates Mill Elementary, Dillard Drive Middle, and Middle Creek High School. Apex has consistently been ranked among the best places to live in the United States — the location backs it up.
My family was one of the first to move into Fairview Park when the neighborhood was new. I have watched it grow into one of the most desirable communities in Apex. The forest backdrop, the cul-de-sac streets, the proximity to everything — it is the real deal.
Key Features at a Glance
- .34-acre cul-de-sac lot backing to 3.66 acres of HOA-protected forest — permanent privacy
- 4,247 sq ft across three floors
- Gourmet kitchen — gas cooktop, quartz counters, stainless appliances including refrigerator
- Full-wall slider connecting family room to screened porch
- First-floor flex room — office, TV room, or guest suite
- Oversized laundry room with LG washer/dryer included
- Primary suite + true second primary — both with ensuite baths
- Third-floor media room with full-wall projection screen and surround sound wiring
- Smart blackout curtains in media room
- Tiered masonry patio, built-in fire pit, pergola
- Professional landscape lighting front and back
- Double mahogany front doors
- Craftsman architecture with stone and fiber cement exterior
- 2-car attached garage
Fresh to the Market
2117 Bee Cave Court relisted August 21, 2026 after a strategic market reset — new staging, refreshed landscaping, and a price that reflects where the market is today. This is a genuinely rare opportunity to own one of Apex’s most distinctive homes at a price that makes sense. See full details here
Schedule a Showing
Listed at $947,500. Showings available now — the home is vacant and easy to show.
 919-413-7197
  owensrealtyteam.com
  j@owensrealtyteam.com
Jonathan Owens | Choice Residential Real Estate | Serving Wake, Johnston, and Harnett Counties since 2009