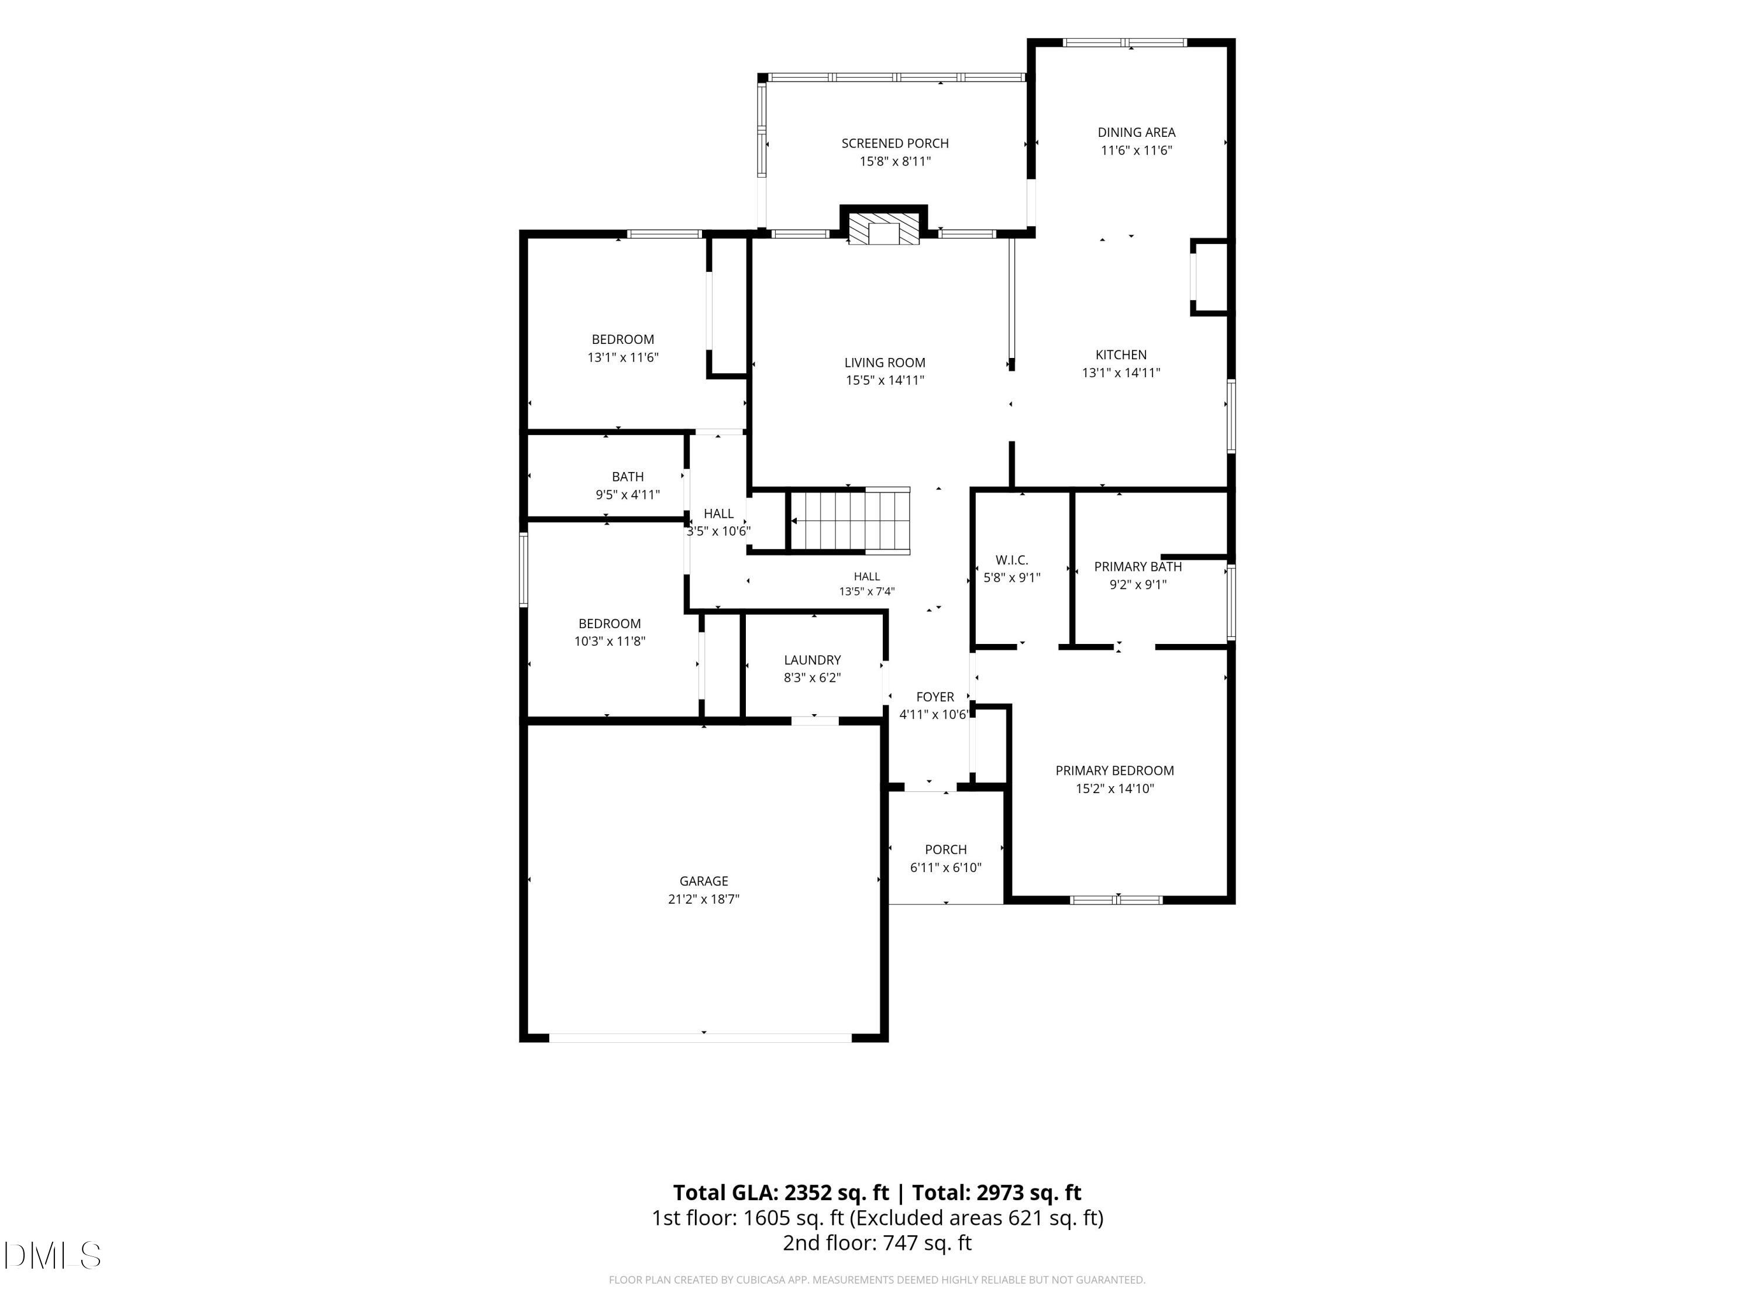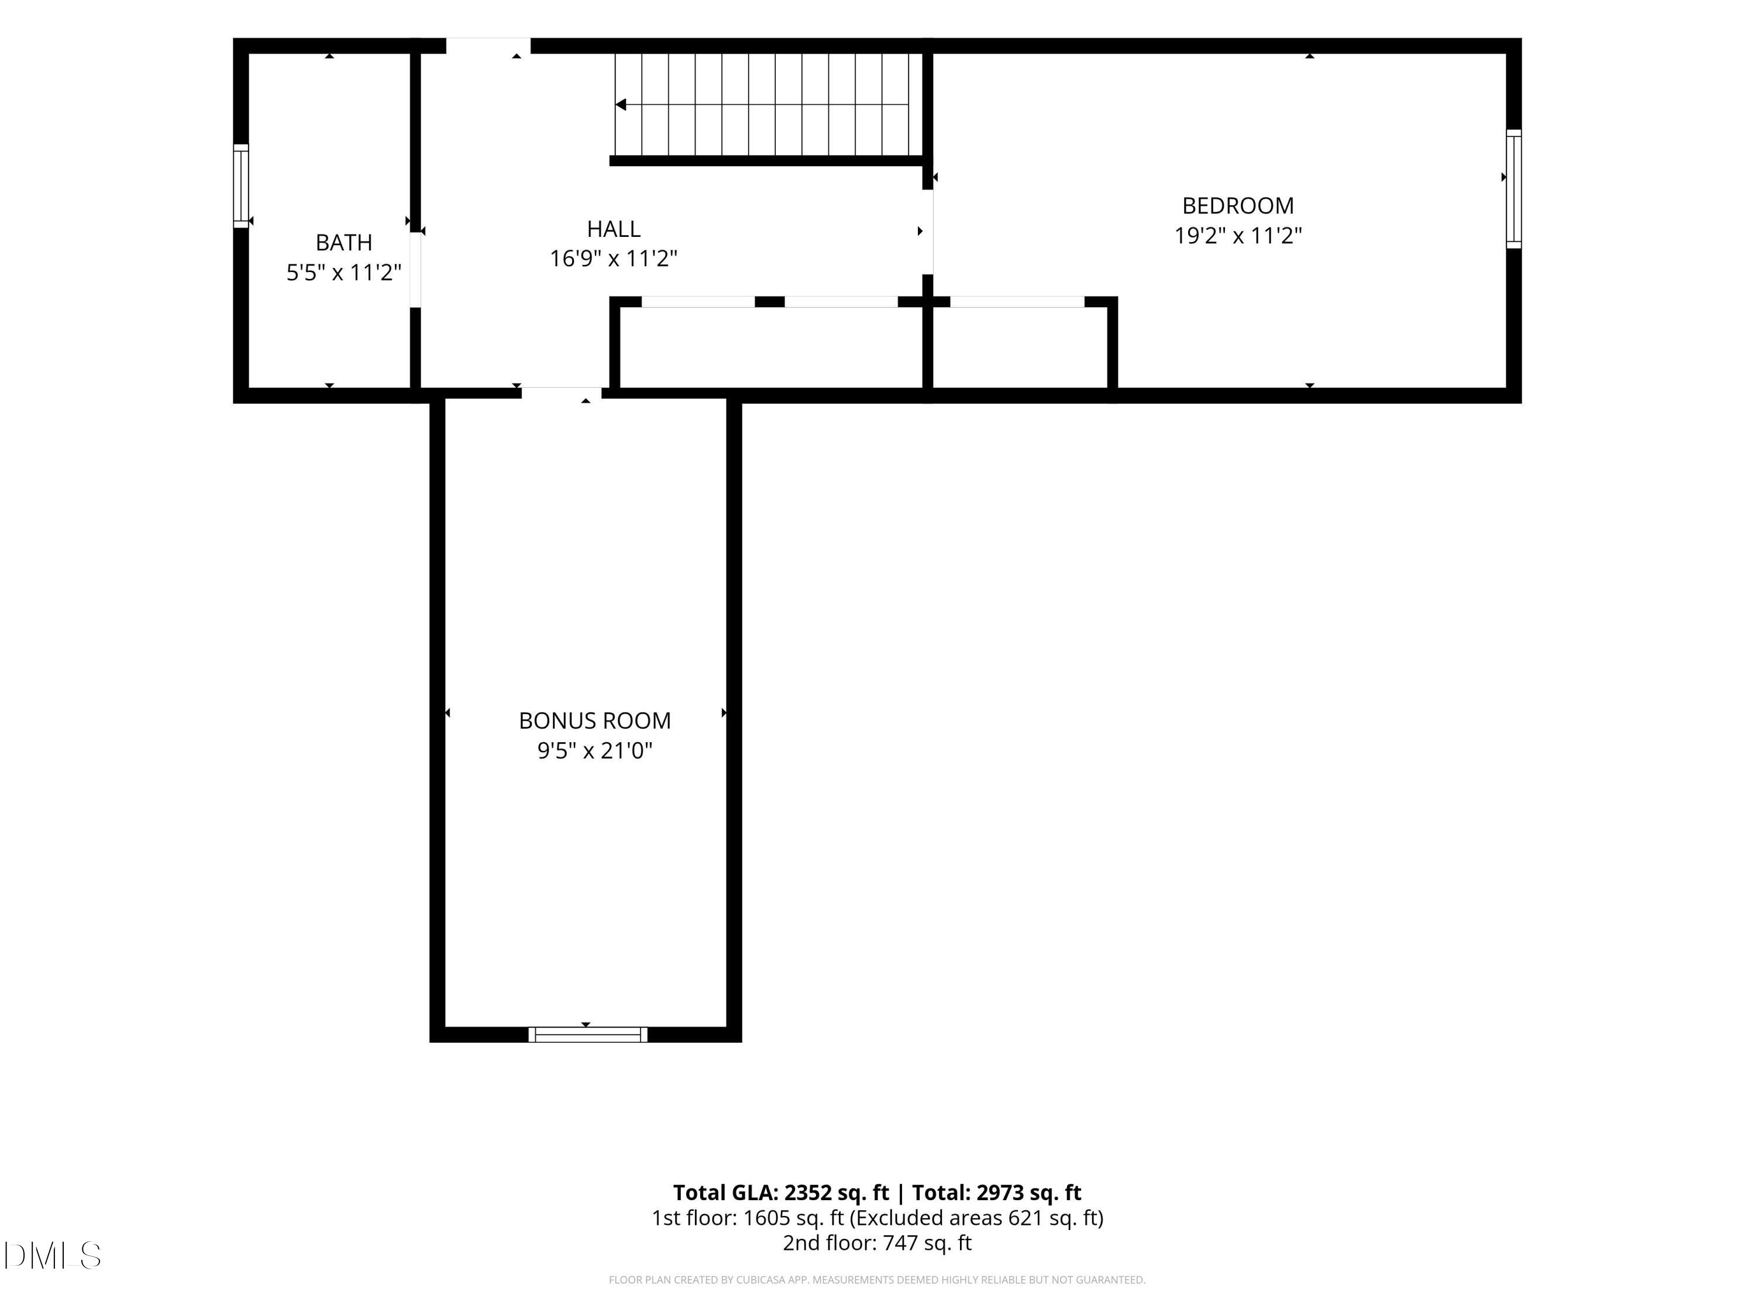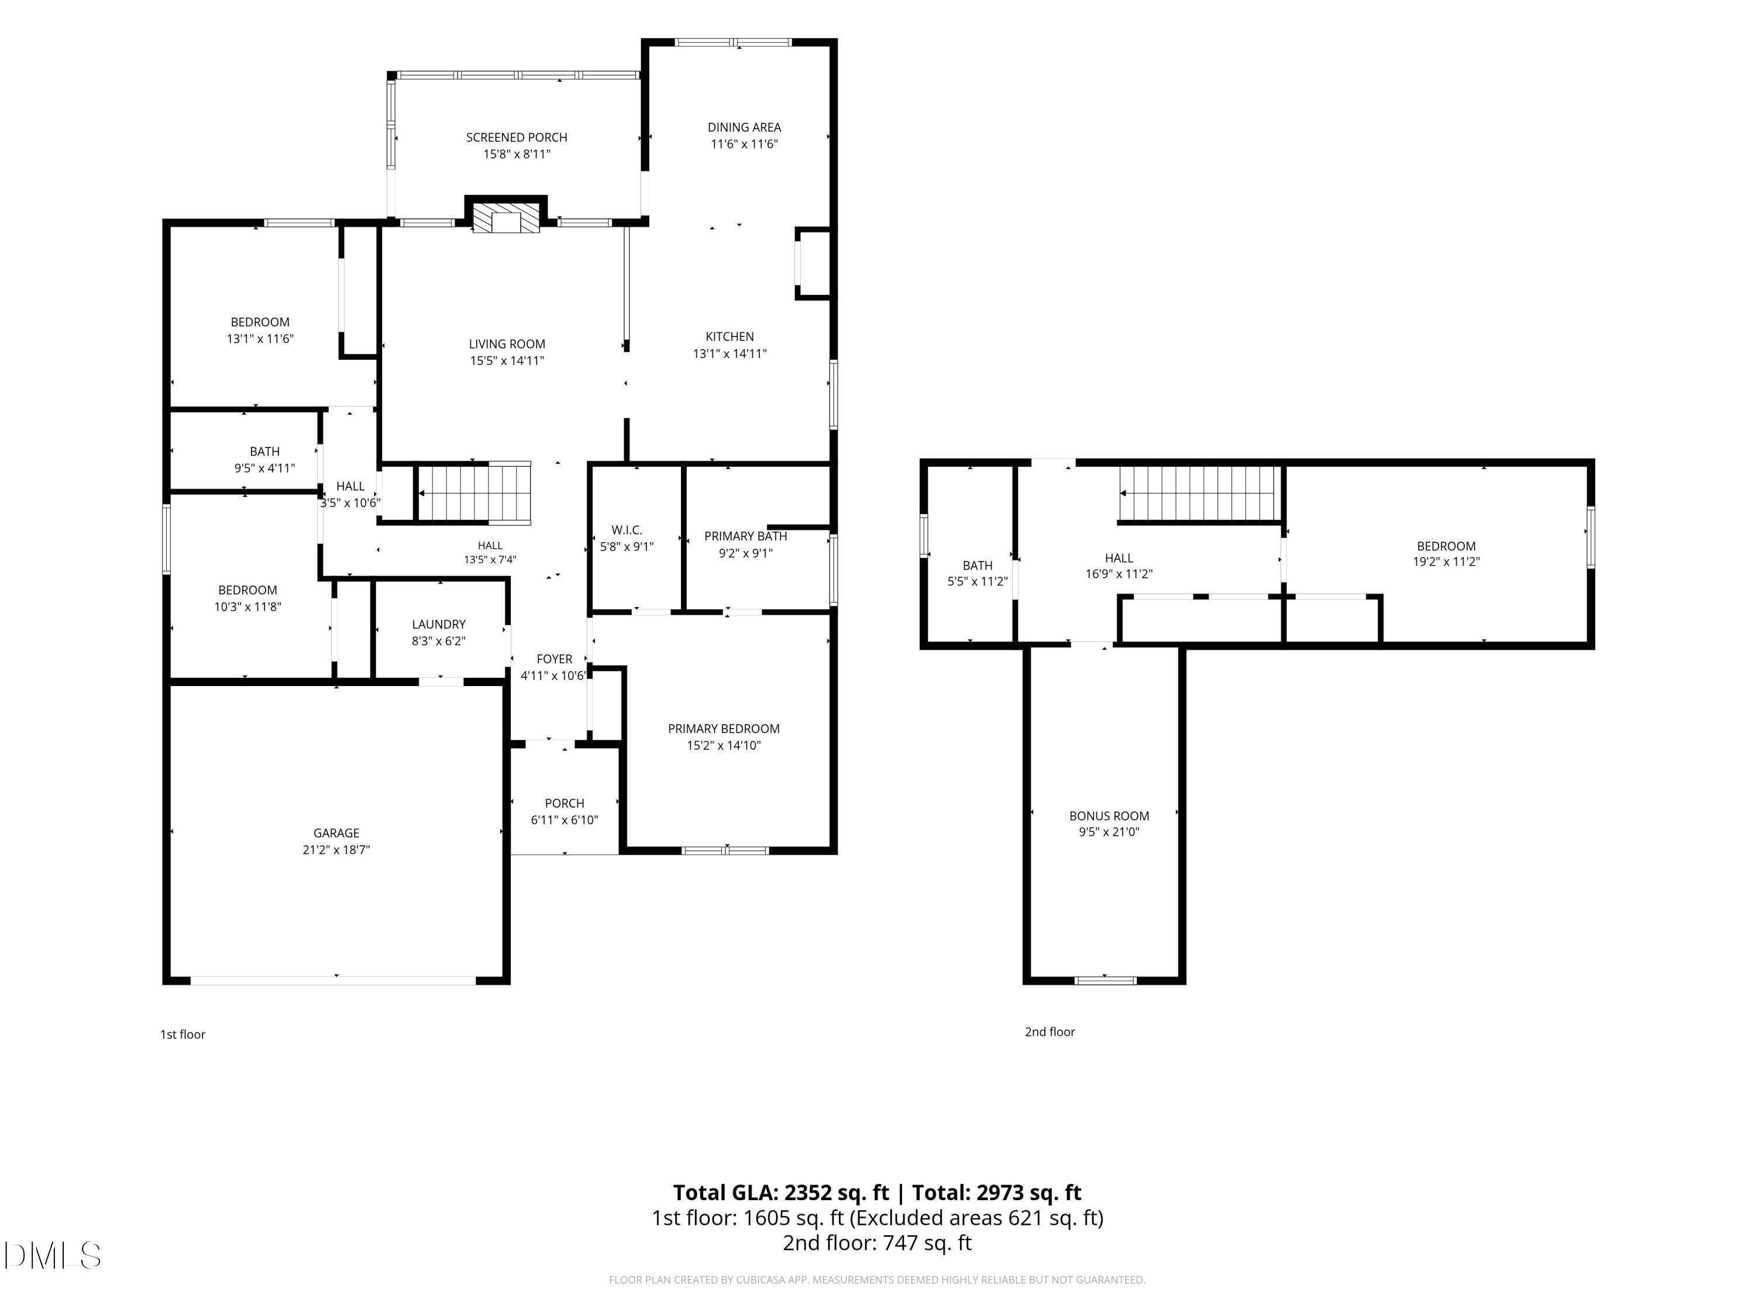
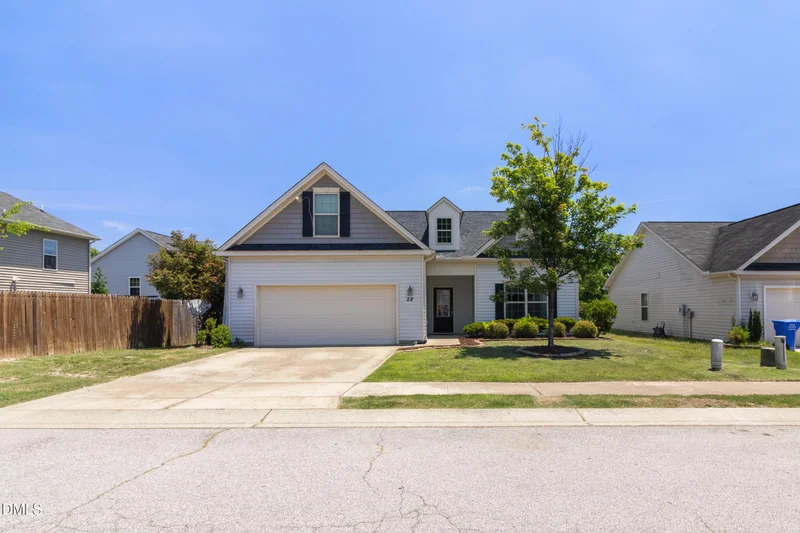
Start of property details

Share this property:
28 Arbor Loop
Angier, NC 27501
6 days ago REDUCED · Active
$322,000
$137 / Sqft
4
Beds
3
Baths
2
Garage
2,352
Sqft
0.20
Acres
MLS# 10172742
Cumulative Days on Market: 66 · Includes prior listings · Currently listed since 06/09/26 · Data provided by the MLS.

Property Description

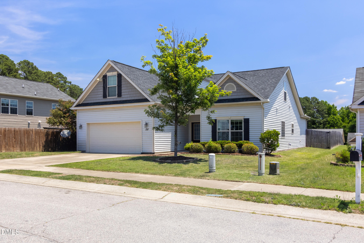
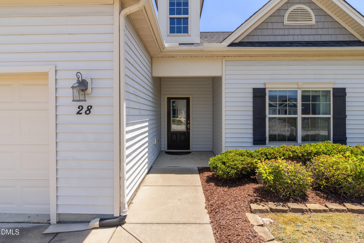
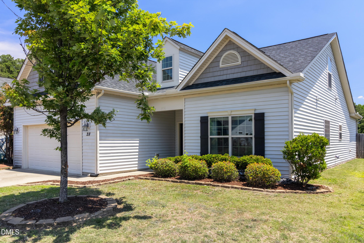
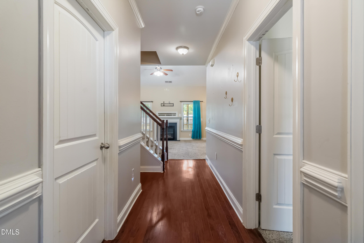
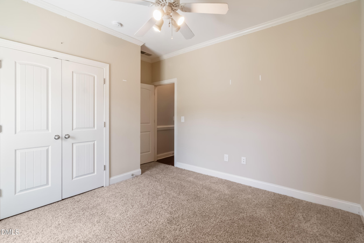
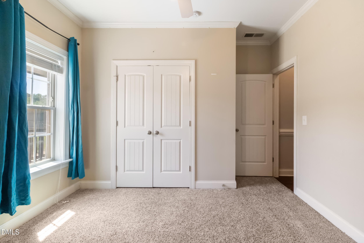
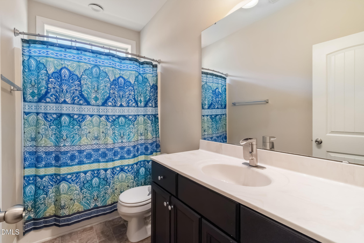
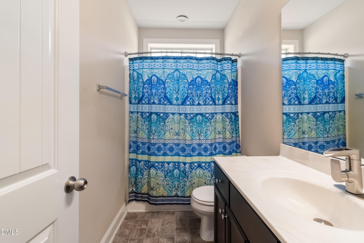
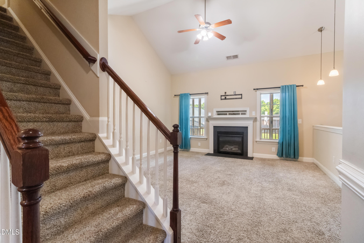
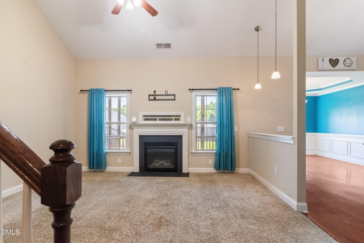
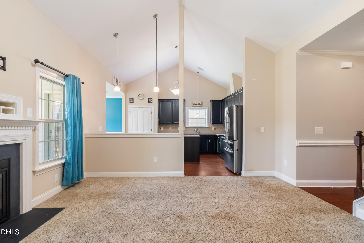
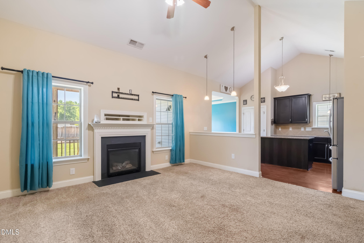
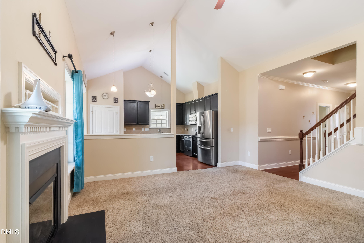
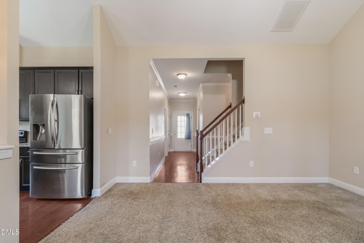
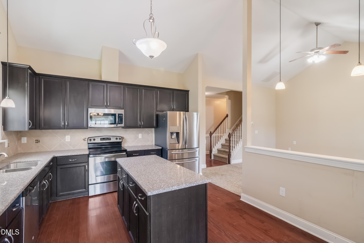
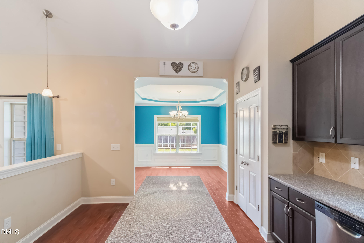
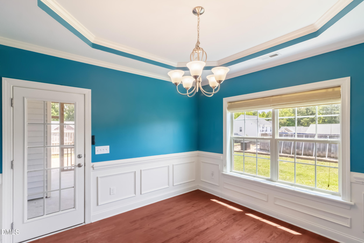
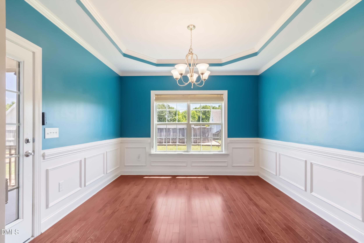
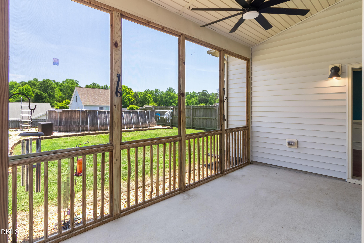
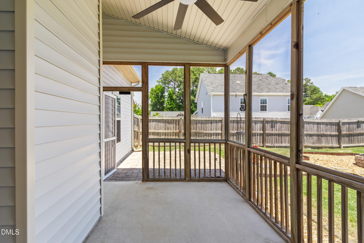
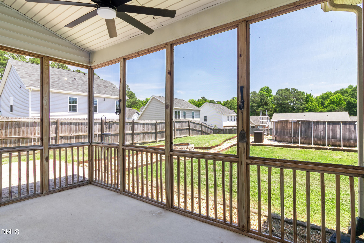
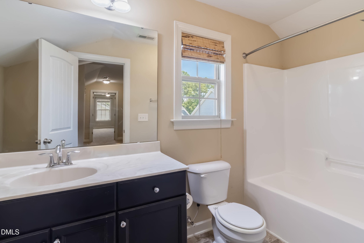
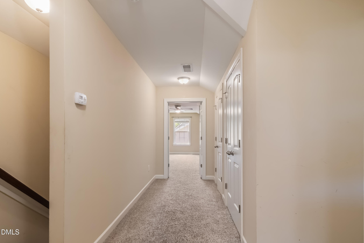
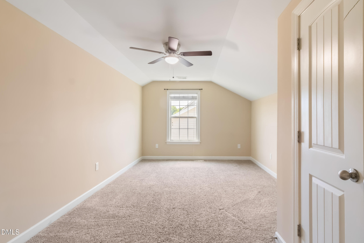
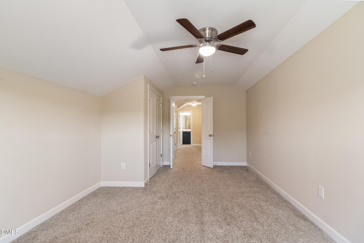
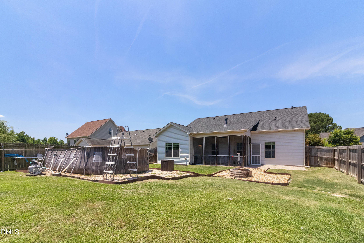
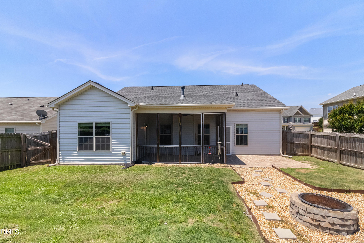
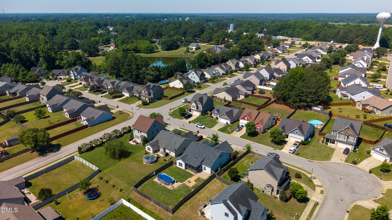
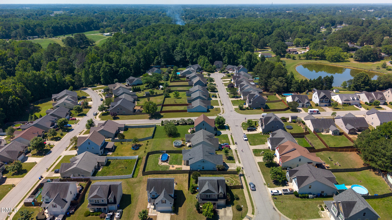
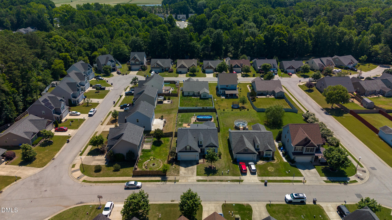
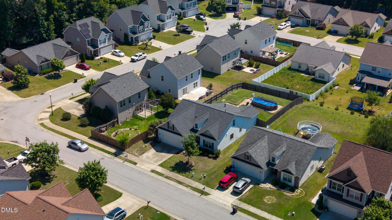
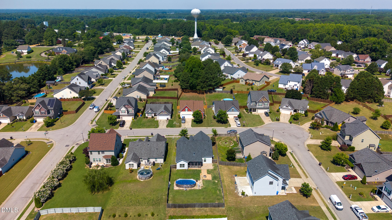
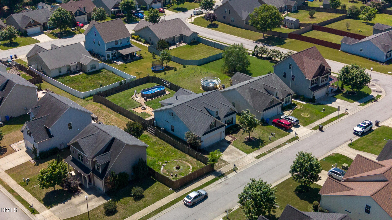
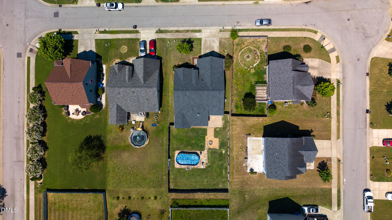
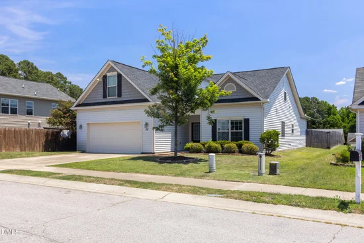
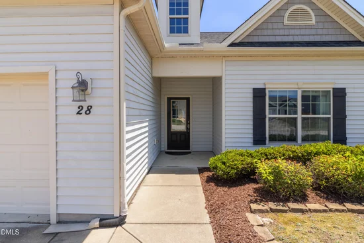
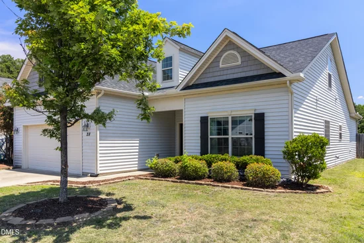
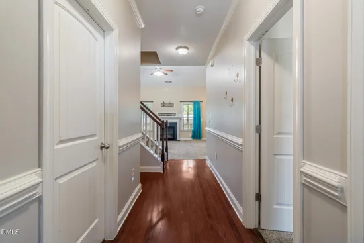
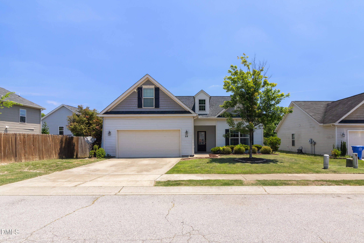
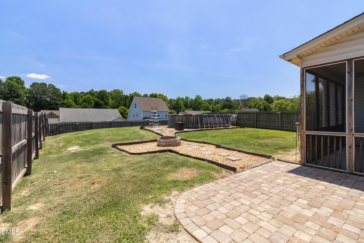
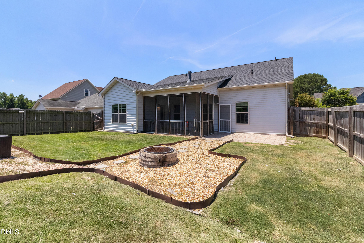
Rare Find in the Heart of Angier NC with No HOA! This stunning 4-bedroom, 3 full-bathroom home checks every box and then some. The open floor plan creates a seamless flow throughout the main living areas, while an abundance of windows floods every room with gorgeous natural light all day long. Whether you're growing your family, working from home, or simply craving room to breathe, this home delivers the space and flexibility to make it all happen. Step outside to your own private retreat and a screened-in porch perfect for morning coffee, evening dinners, or simply relaxing bug-free year-round. The fully fenced backyard is ideal for kids, pets, and entertaining, giving you the privacy and peace of mind you've been looking for. And the best part? No HOA! Located in one of Angier's most convenient spots, you're just minutes from local dining, shopping, Park, and everything everyday life demands. Spend your weekends at the nearby community pool, perfect for kids' playdates, or simply unwinding after a long day. With three full bathrooms, morning routines run smoothly and guests always feel right at home. Properties like this sell fast so don't miss your chance to make it yours. Schedule your private showing today.

Property Highlights

Property Type
Residential
Property Sub Type
Single Family Residence
Architectural Style
Traditional
Bedrooms
4
Total Bathrooms
3
Living Area
2,352
Price / Sqft
$137
Acres
0.20
Year Built
2013
Condition
Updated/Remodeled
Cumulative Days on Market
66

Location

City/Township
Angier
Subdivision
Whetstone West
County
Harnett
Zoning
R-15

Property Details

Price
$322,000
Condition
Updated/Remodeled
Property Type
Residential
Property Sub Type
Single Family Residence

Building

Structure Type
House, Site Built
Levels
Two
Total Area
2,352

Community

Local Schools

Elementary School
Harnett - Angier Elementary
Middle School
Harnett - Harnett Central Middle
High School
Harnett - Harnett Central High

Interior Features

Bedrooms and Bathrooms

Total Bathrooms
3
Full Bathrooms
3
Bedrooms
4
Bedrooms on Main Level
3

Rooms and Basement

Total Rooms
5

Area and Spaces

Living Area
2,352
Above Grade Finished Area
2,352

Appliances

Appliances
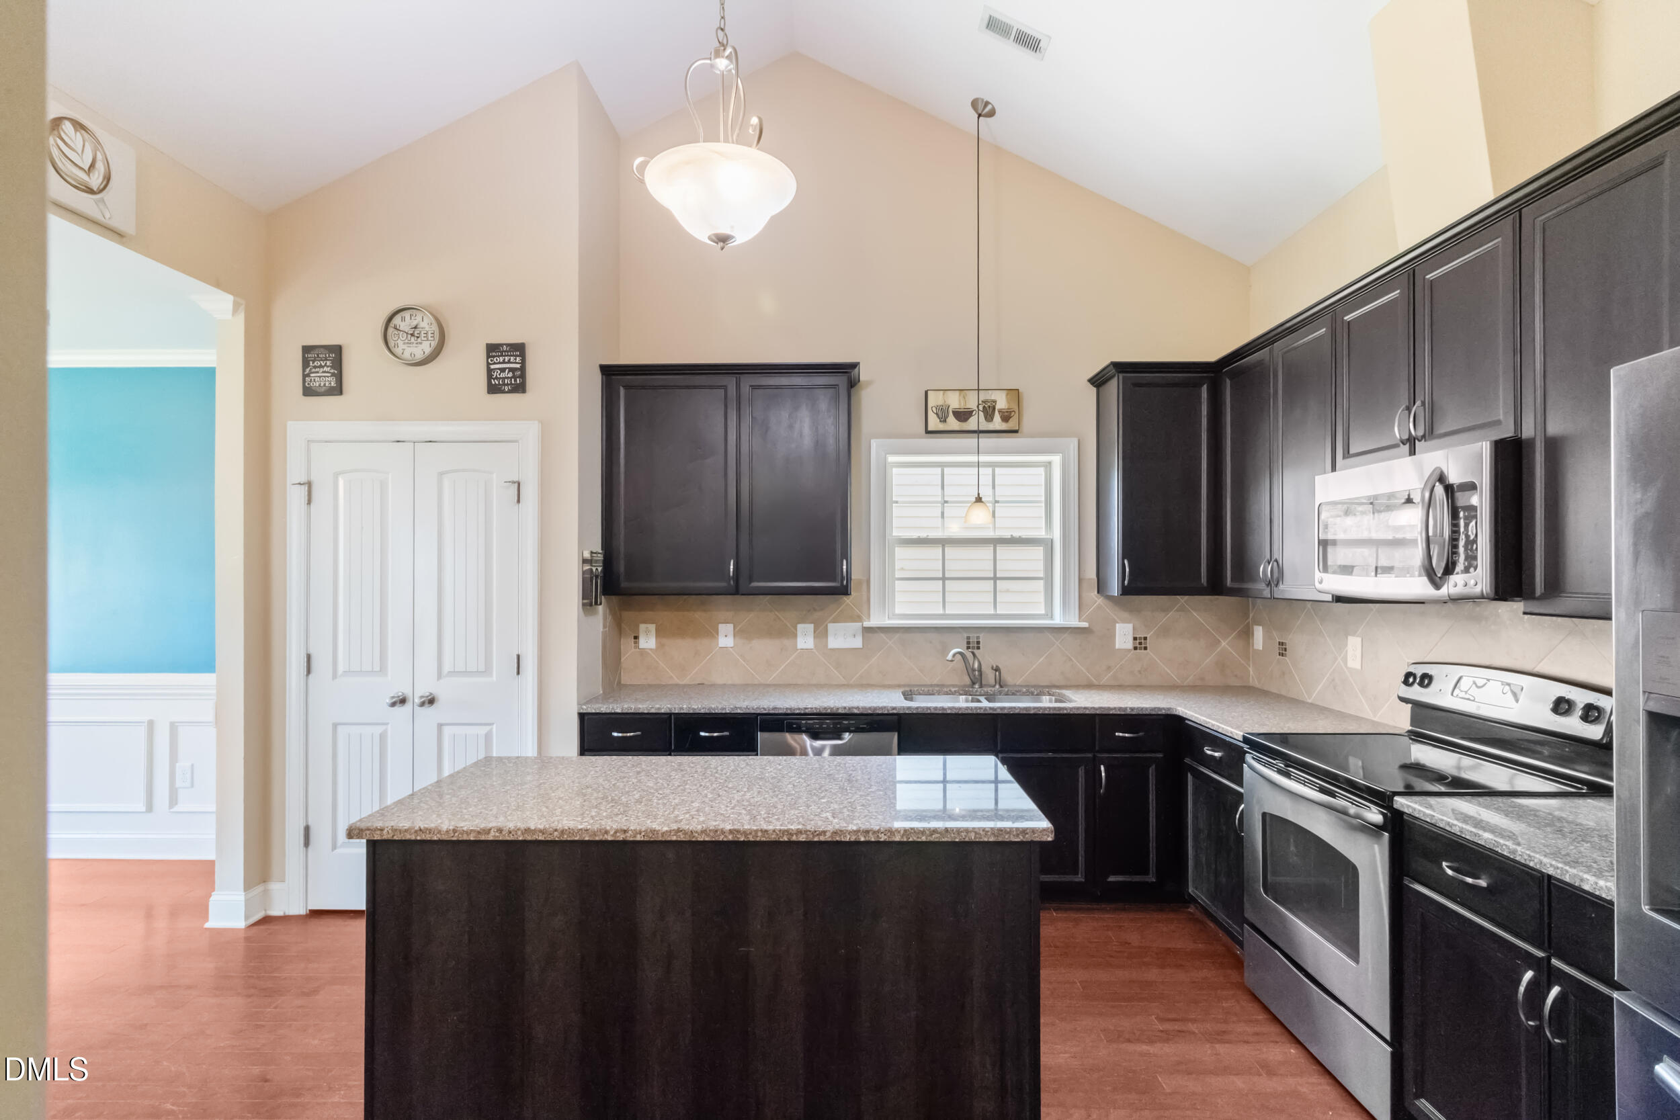
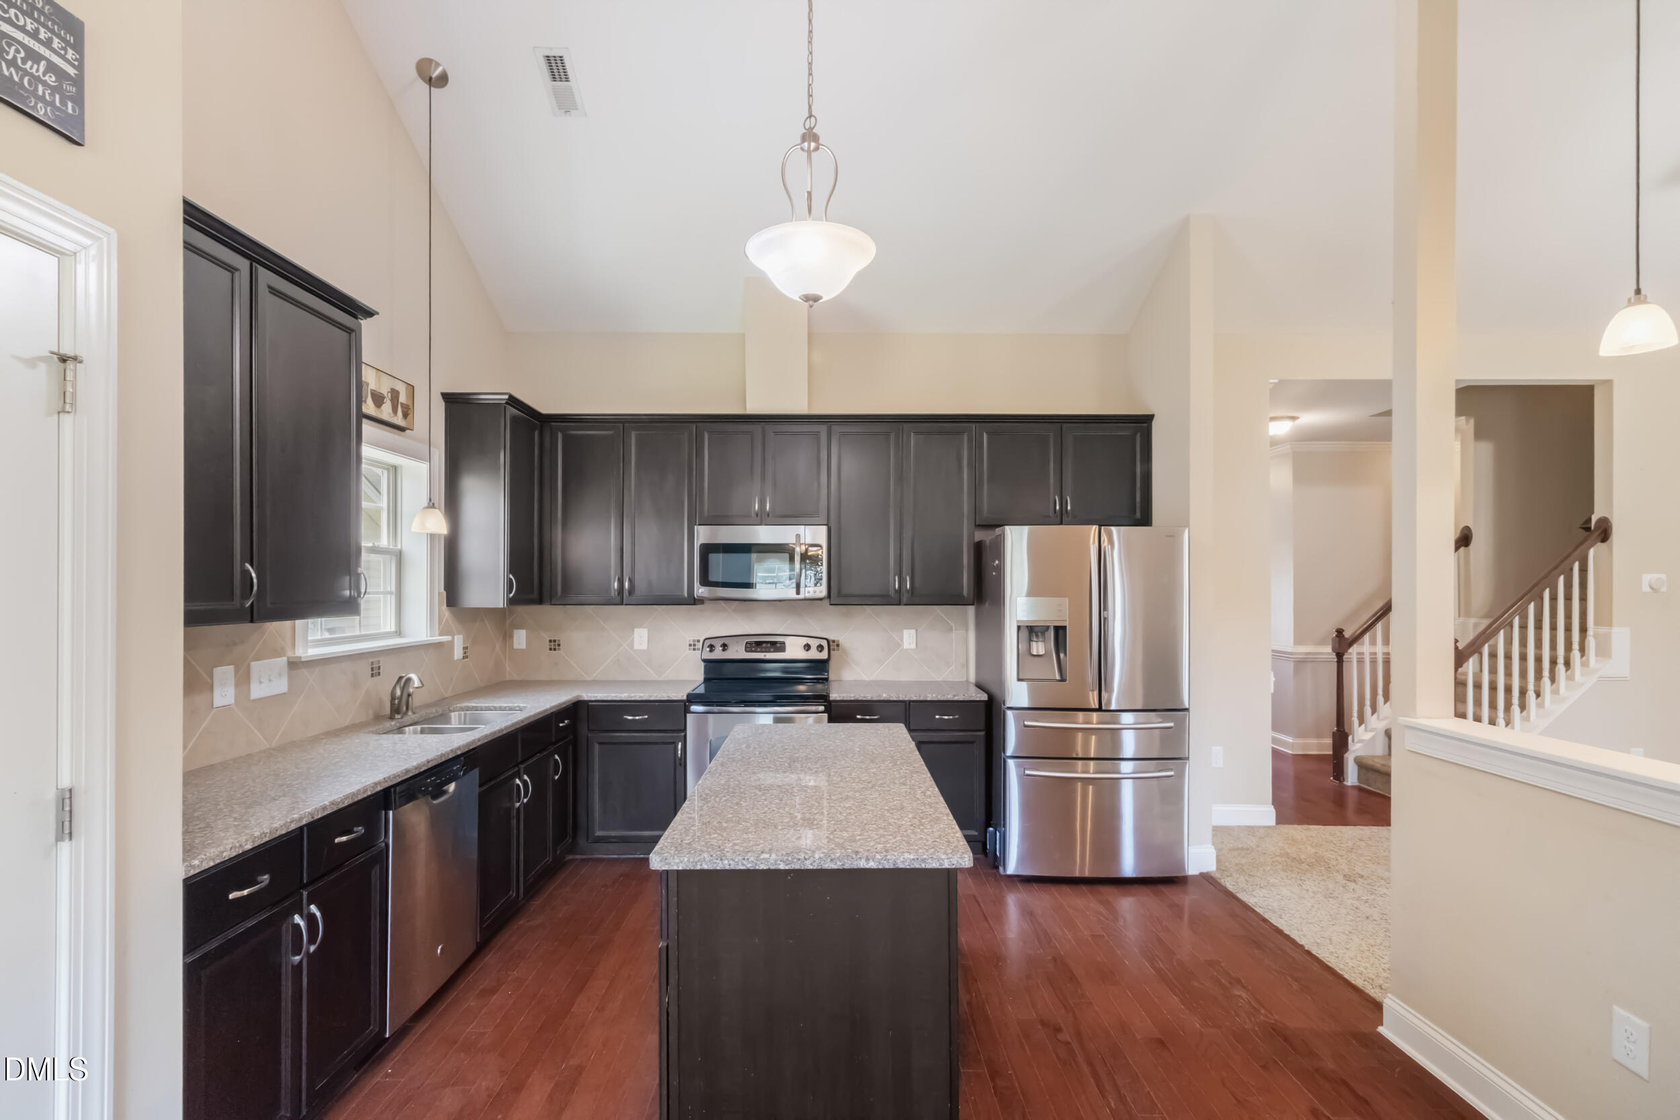
Dishwasher, Microwave, Range

Interior Features

Interior Features
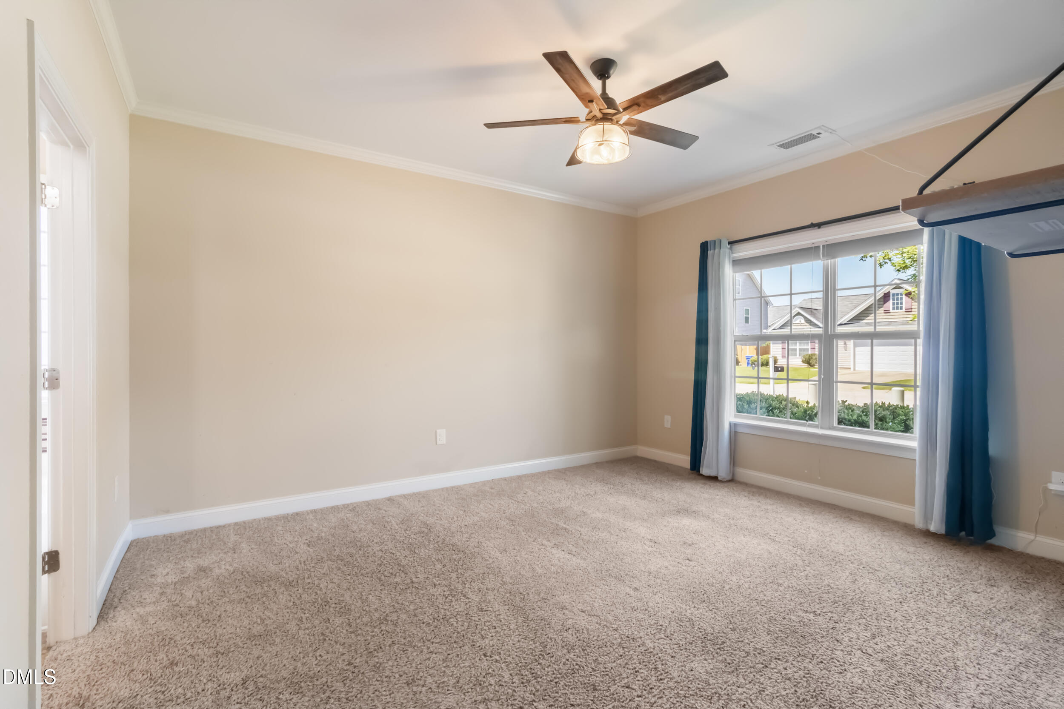
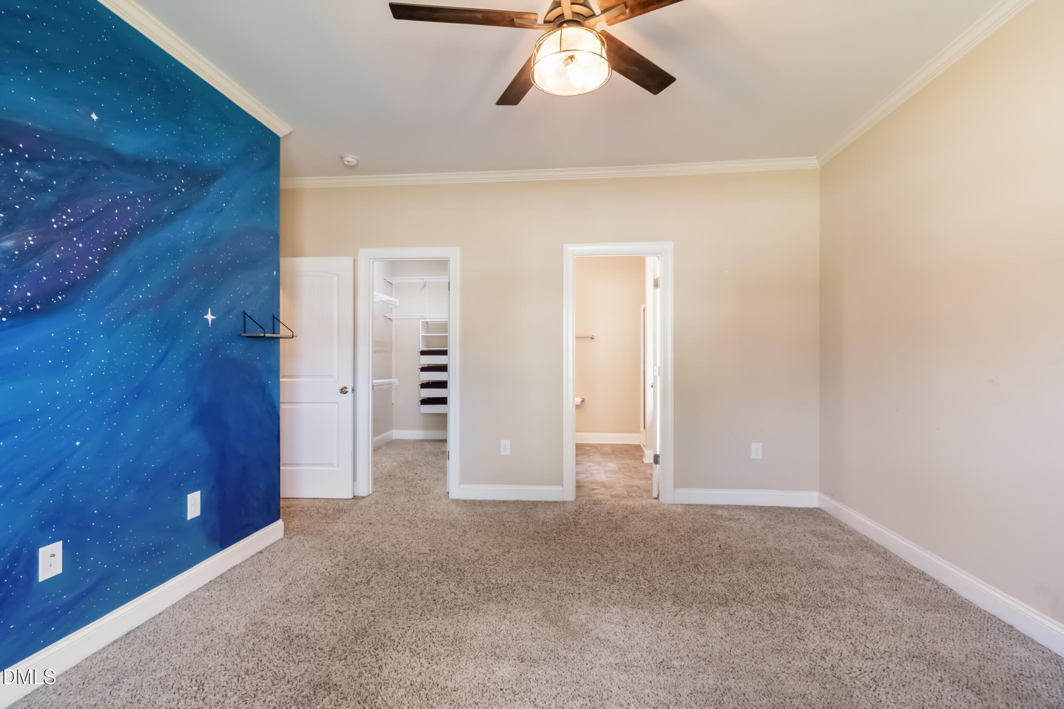
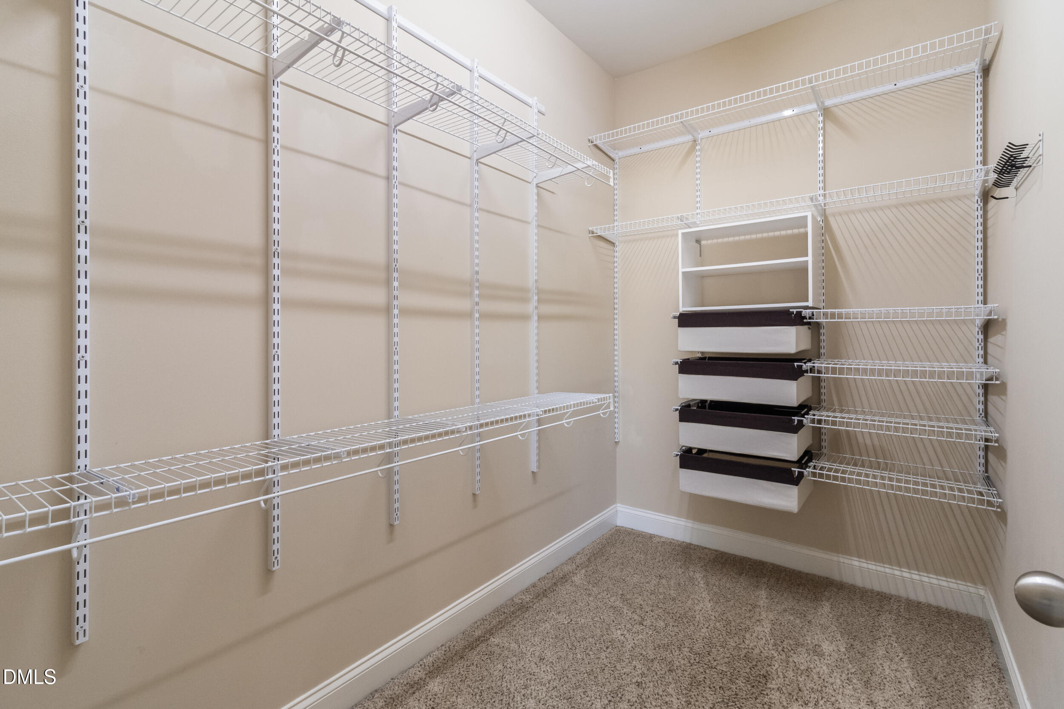
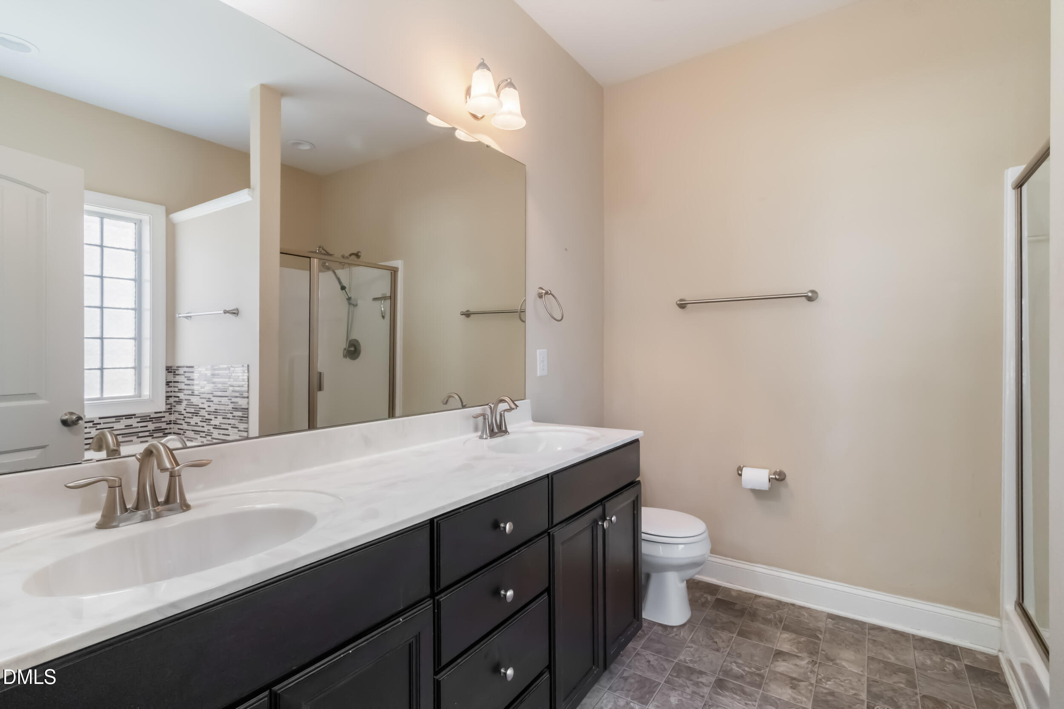
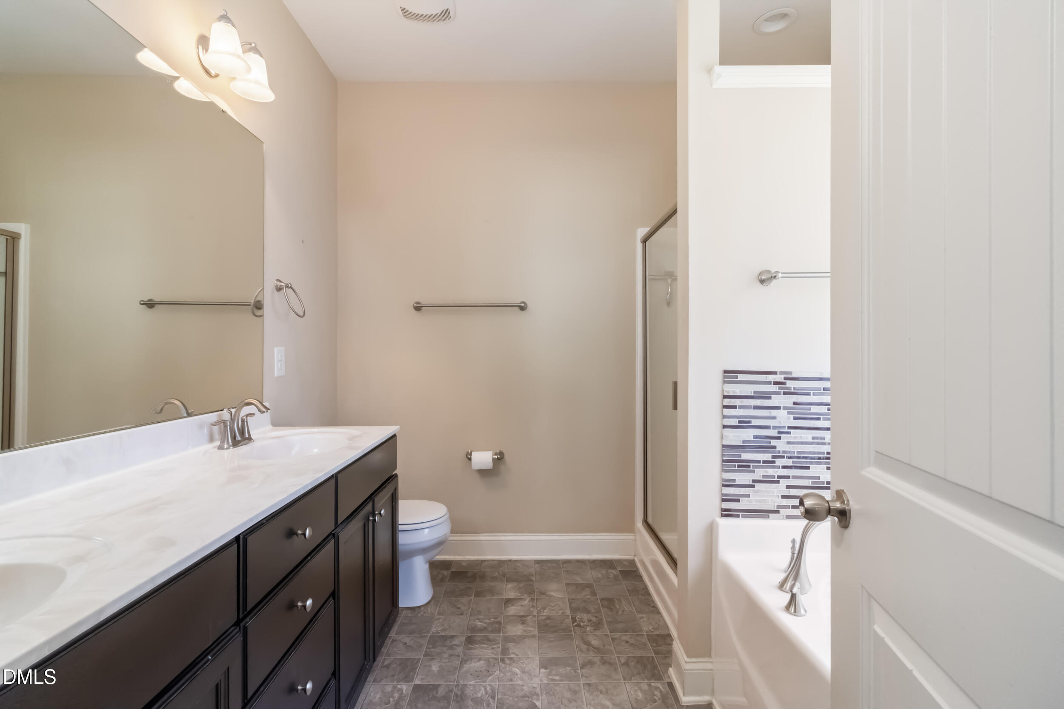
Ceiling Fan(s), Double Vanity, Entrance Foyer, Granite Counters, High Ceilings, Open Floorplan, Primary Downstairs, Soaking Tub, Storage, Vaulted Ceiling(s), Walk-in Closet(s), Separate Shower, Walk-in Shower
Flooring
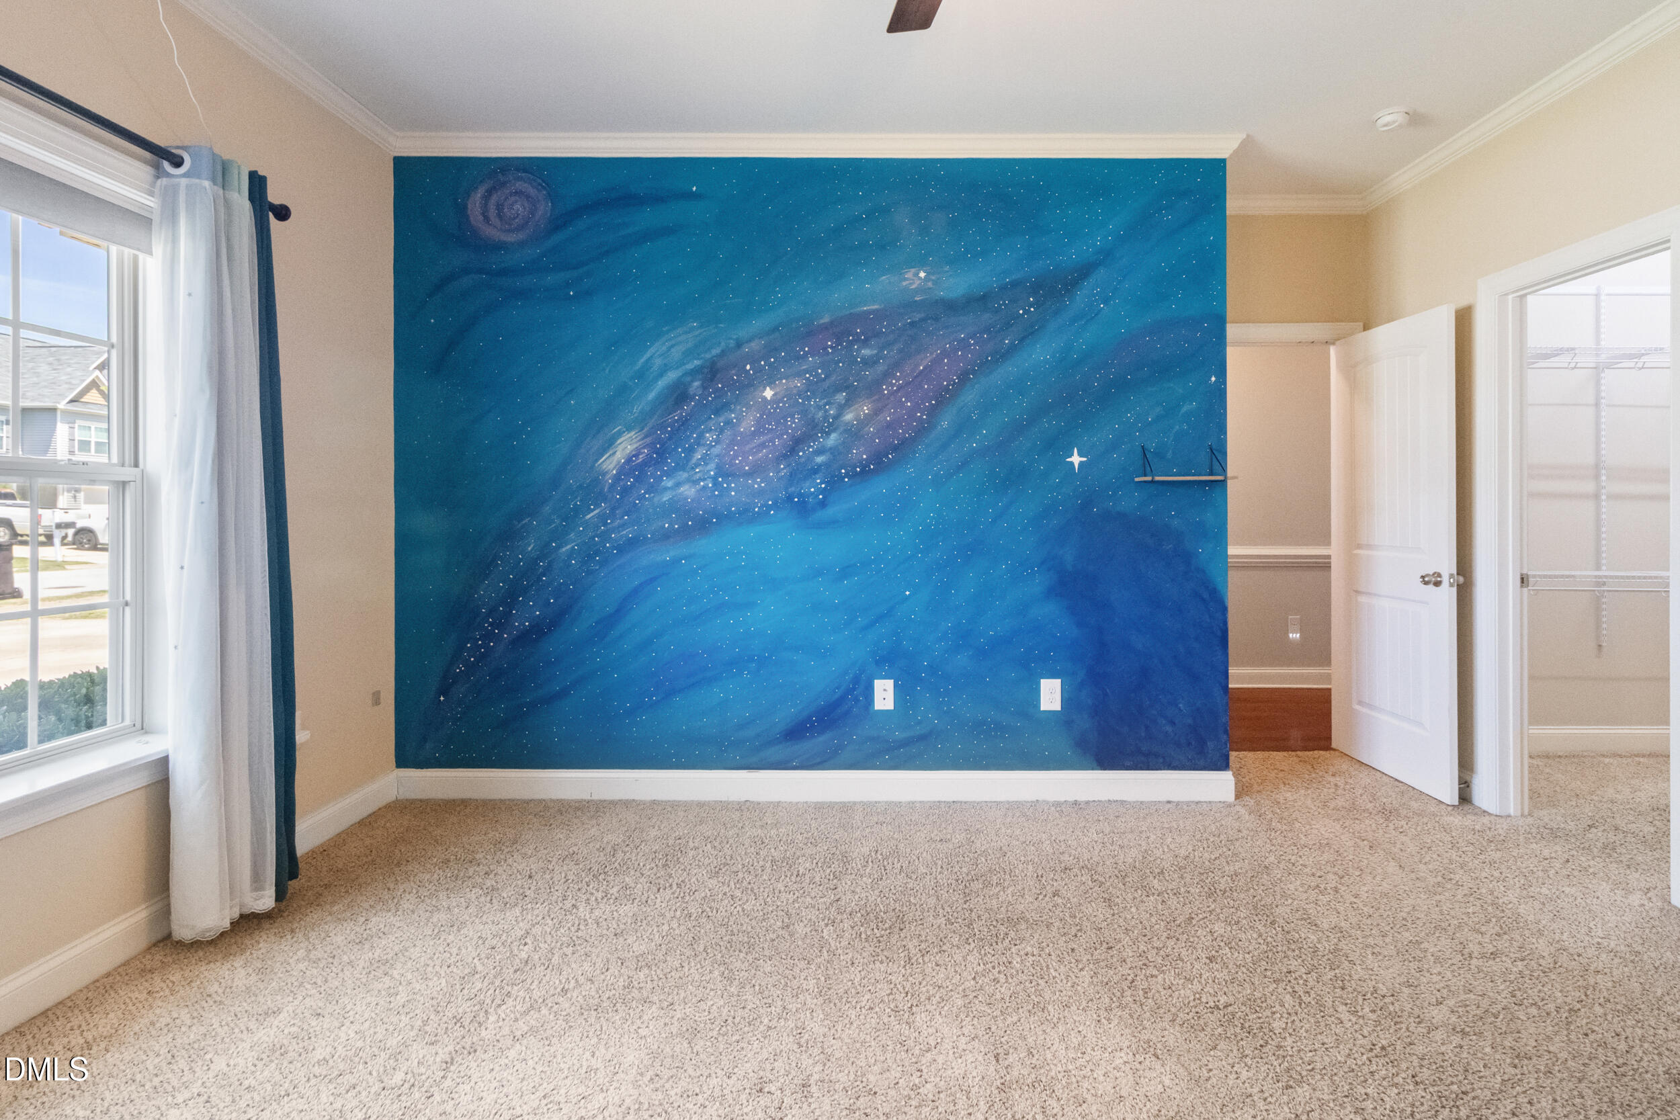
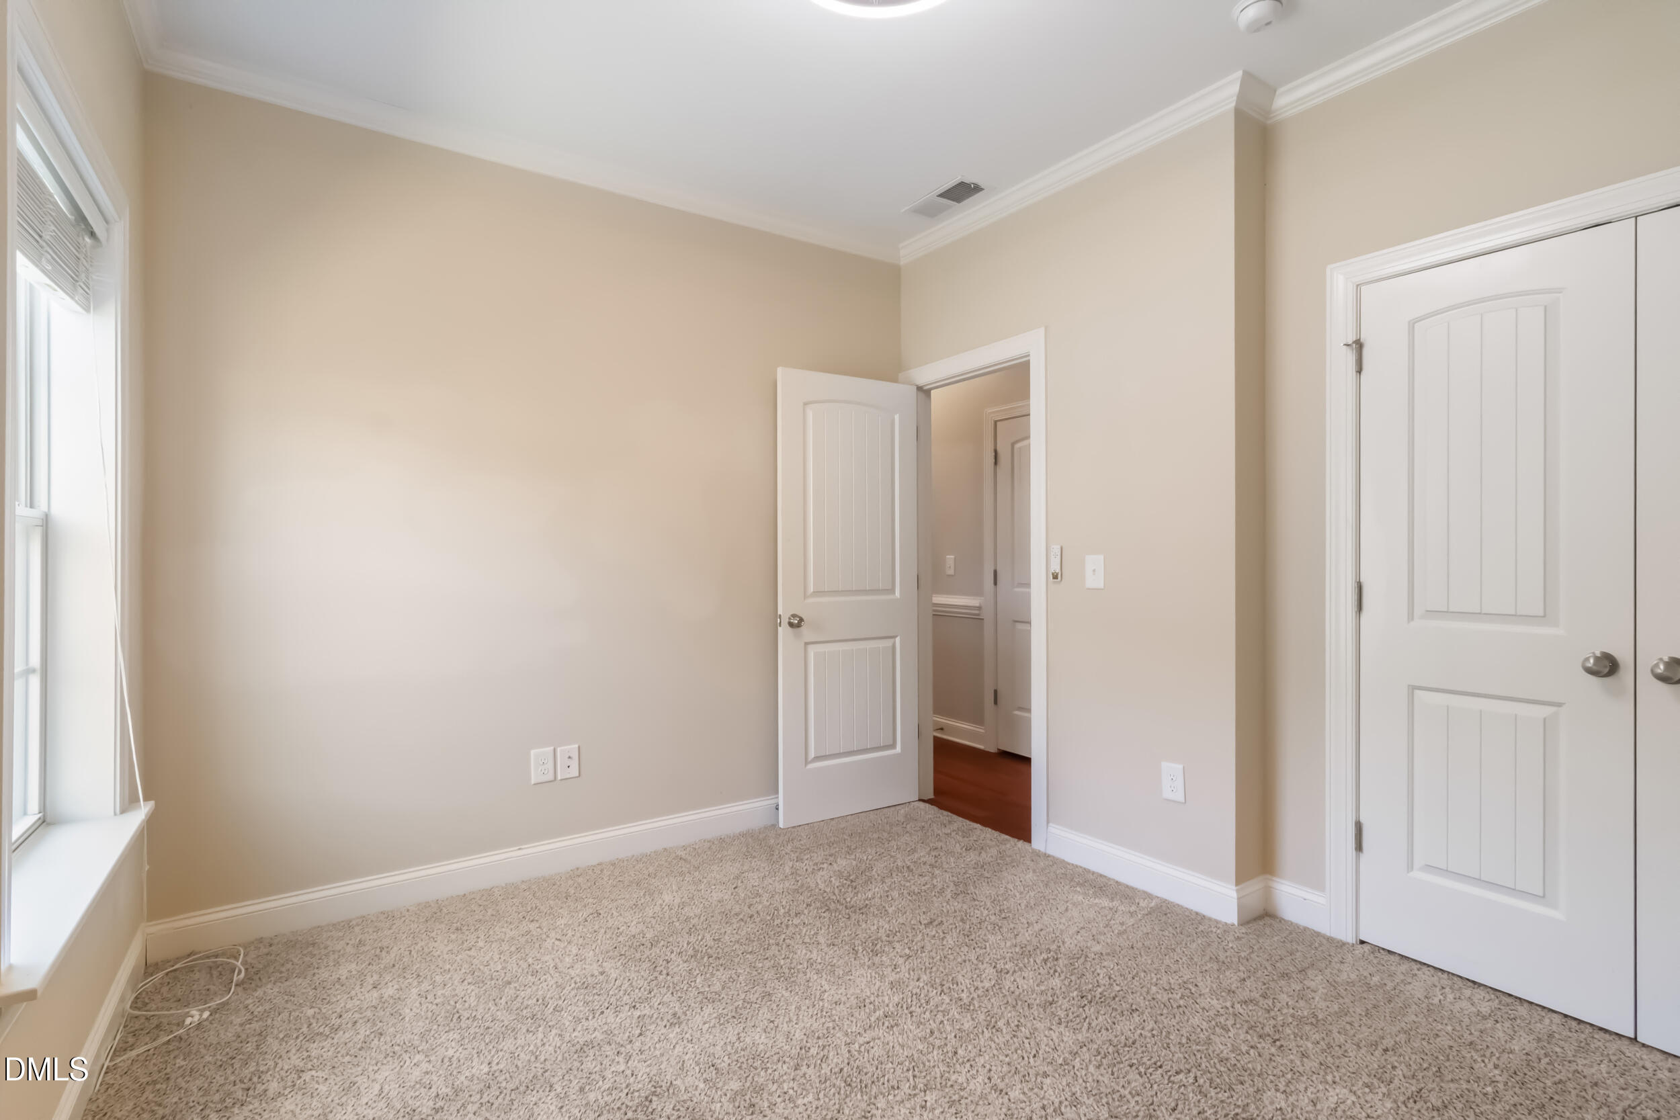
Carpet, Hardwood, Vinyl
Laundry Features
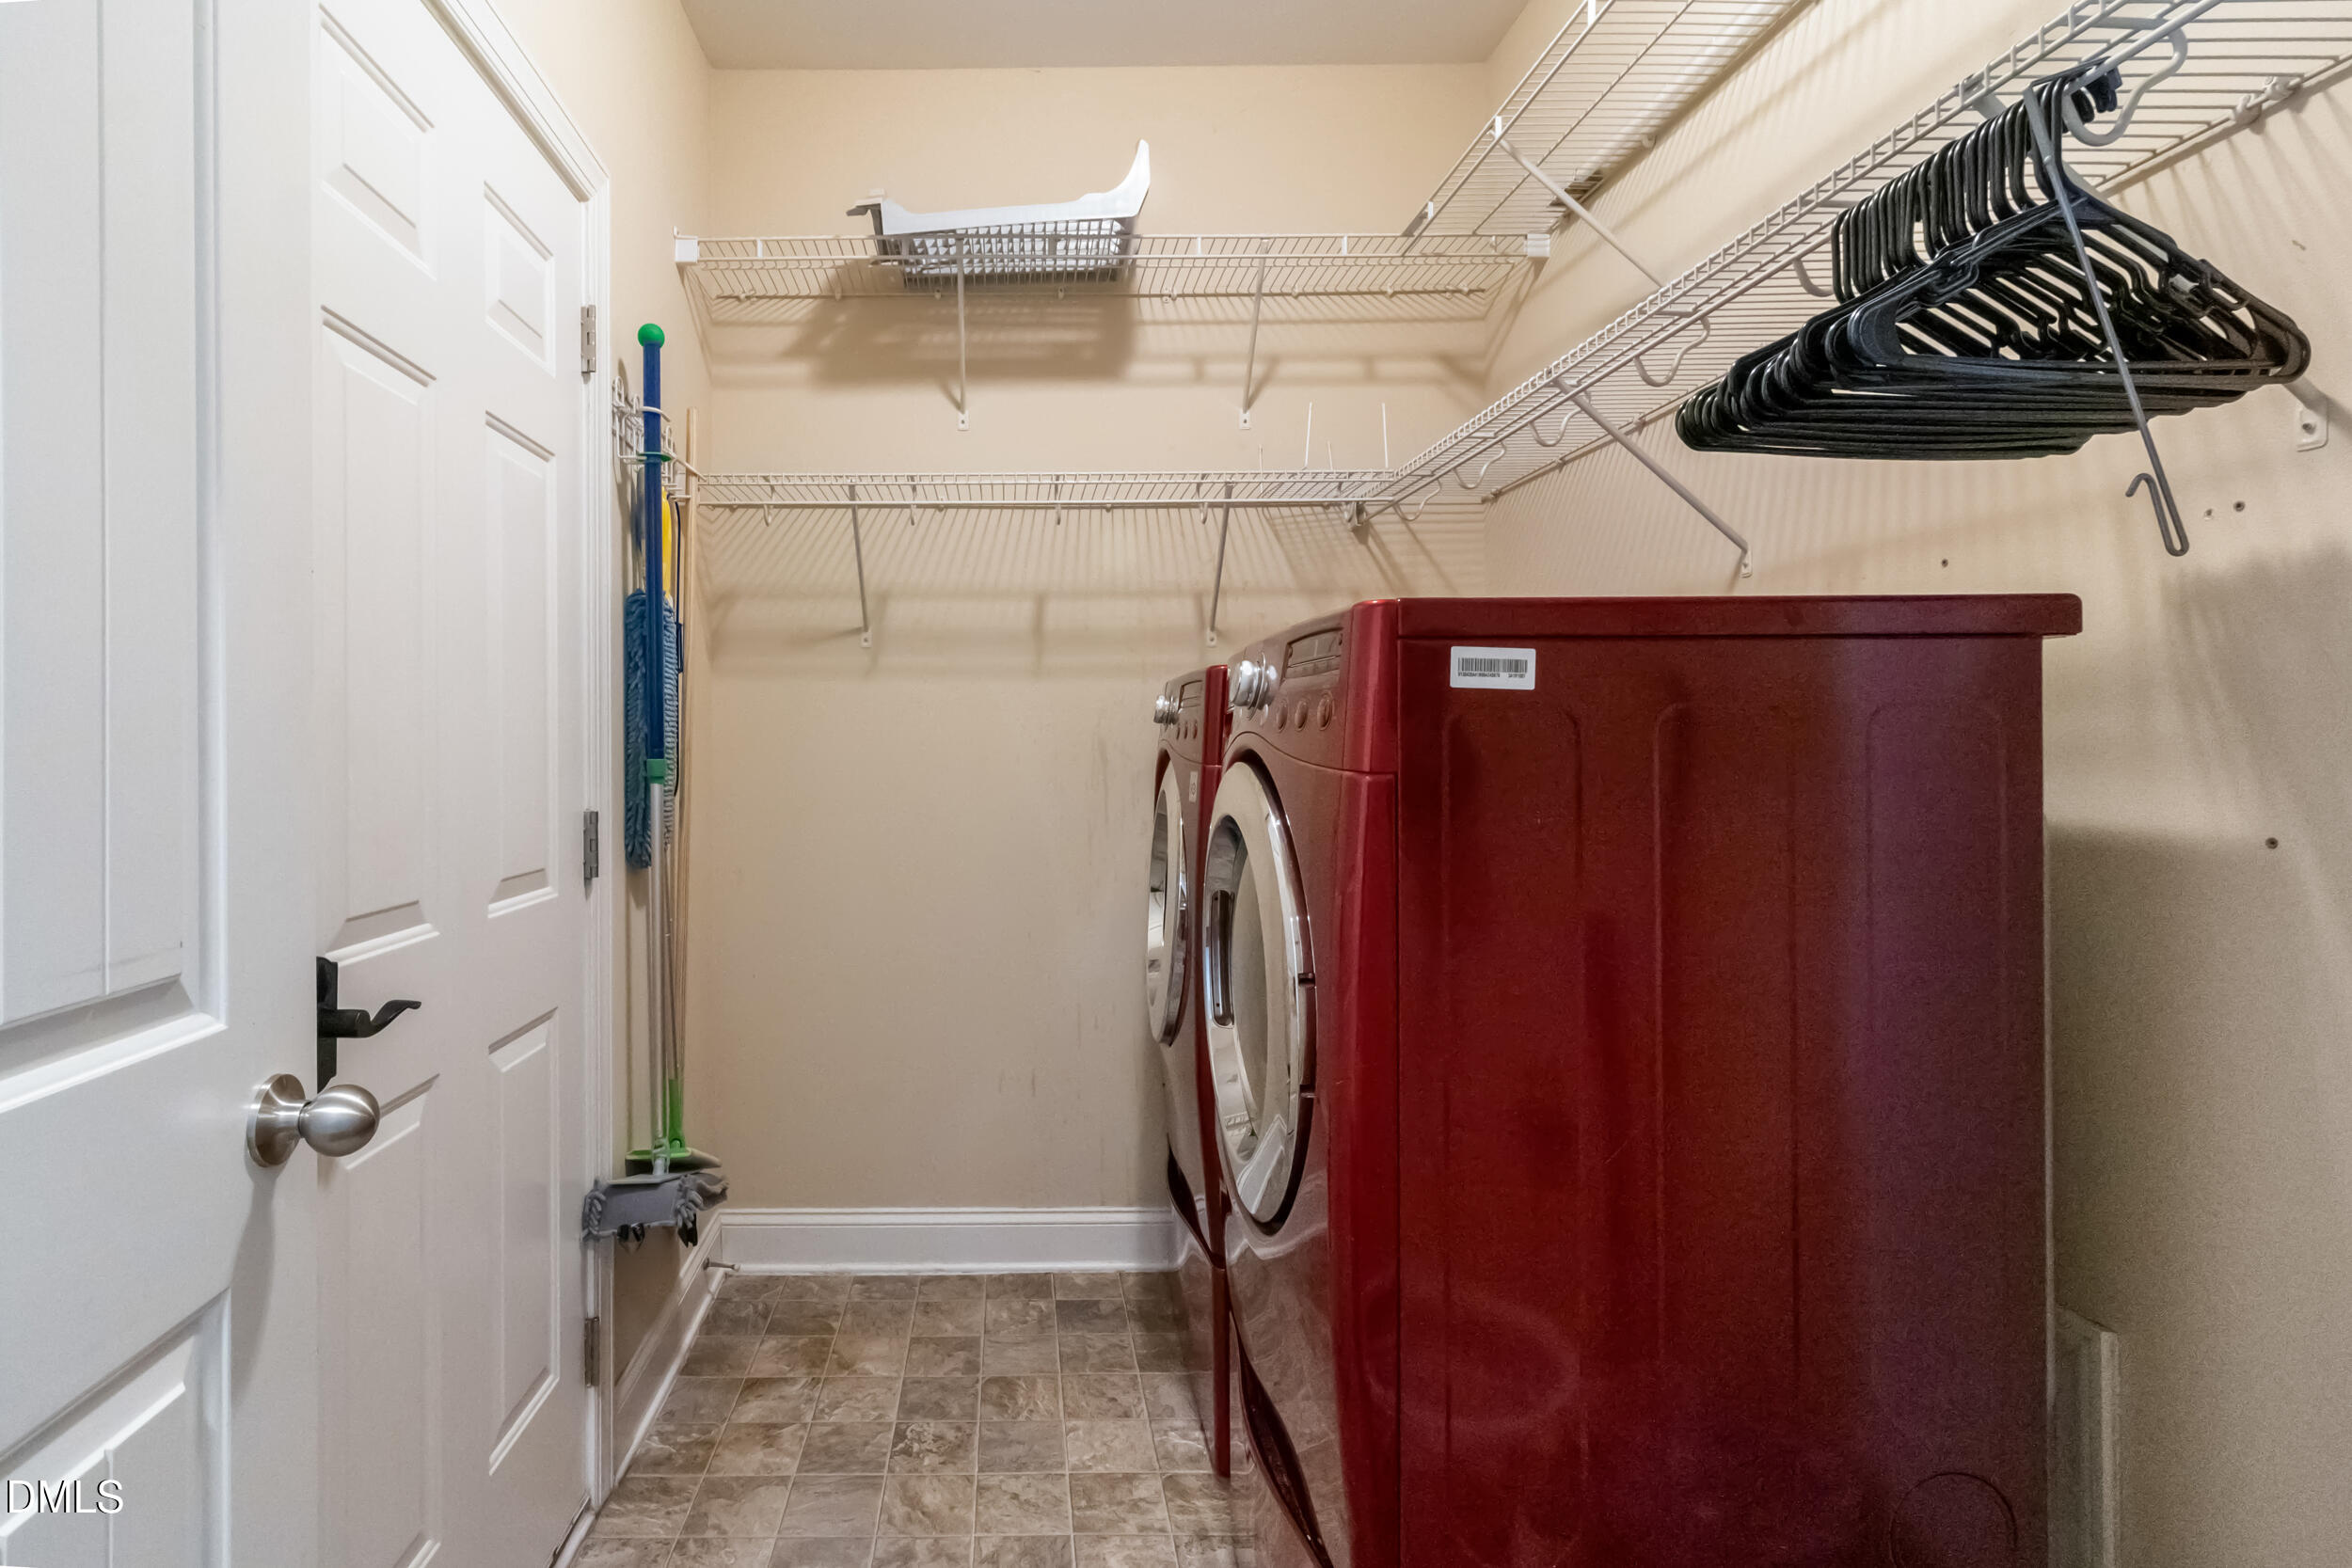
Laundry Room, Main Level
Accessibility Features
No

Heating and Cooling

Heating Features
Central, Fireplace(s)

Building Details

Construction

Architectural Style
Traditional
Year Built
2013
Foundations
Slab

Materials

Construction Materials
Vinyl Siding
Roof
Shingle

Terms

Terms

Special Conditions
Standard
Special Terms
Cash, Conventional, FHA, USDA Loan, VA Loan
Cumulative Days on Market
66

Taxes

Tax

Tax (Annual)
$3,626.95
Tax Assessed Value
$360,688

Heating, Cooling & Utilities

Cooling Features
Central Air, Ceiling Fan(s)

Utilities

Sewer
Public Sewer
Water Source
Public

Lot

Acres
0.20
Lot Size
0.20
Lot Size Area Sq Ft
8,712

Exterior Features

Exterior Features
Fire Pit, Fenced Yard
Patio And Porch Features
Rear Porch, Screened

Parking

Garage Capacity
2
Listed by The Key Team, Inc., 919-523-5065
Listing Data last updated 11/18/2026 05:20 am
Get a Link to this Property: Copy To Clipboard
QR Code link to this property

Phone:
Connect with:

Payment Calculator

per month. fixed. % interest.
$
%
$
%
Principal & Interest
+ Home Insurance
+ Property Tax
+ HOA Fees
per month
Total interest paid over s will be:
All estimates and provided for informational purposes only. Actual amounts may vary. The output of the tool is not a loan offer or solicitation, nor is it financial or legal advice. Information, rates, programs and loan scenarios shown are for example only as of 18-Nov-2026 and are subject to change without notice. Interest rates provided by the St. Louis Federal Reserve Economic Data (FRED). All products are subject to credit and property approval. Not all products are available in all states or for all loan amounts. Other restrictions and limitations apply. Contact your preferred lender for the pricing associated with your specific transaction. Calculations are generated by Open Source mortgage calculation software tools using common mathematical formulas. All calculations should be independently verified.
Get Walk Score Content

Property History

Today
Property information last updated
6 days ago
Date of last price change
161 days ago
Status Active. This is the date the listing was placed on market.
Cumulative Days on Market: 66 days (includes prior listings) · Currently listed since June 9, 2026. Data provided by the MLS.

Similar Properties