
Start of property details

Share this property:
1702 Ashbark Court
Apex, NC 27502
Sep 2026
SOLD
$520,000
Sold Price
3
Beds
3
Baths
2
Garage
1,935
Sqft
0.43
Acres
MLS# 10173550
Cumulative Days on Market: 120 · Includes prior listings · Currently listed since 06/12/26 · Data provided by the MLS.

Property Description

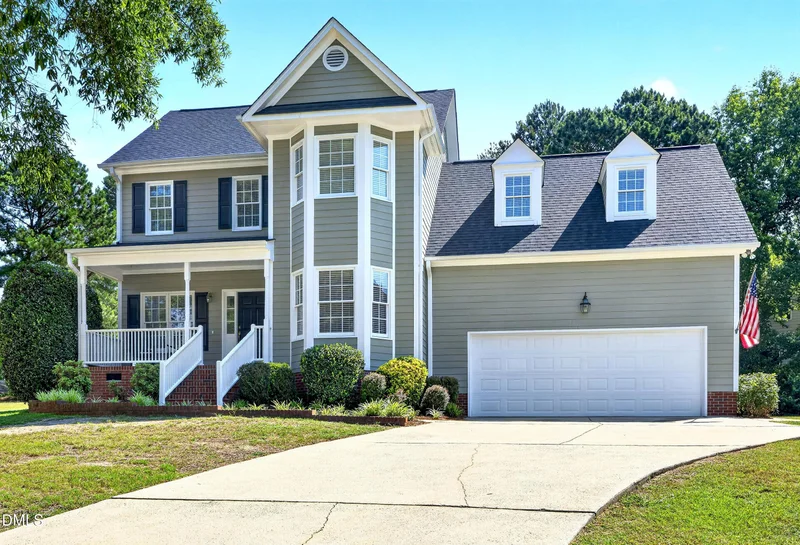
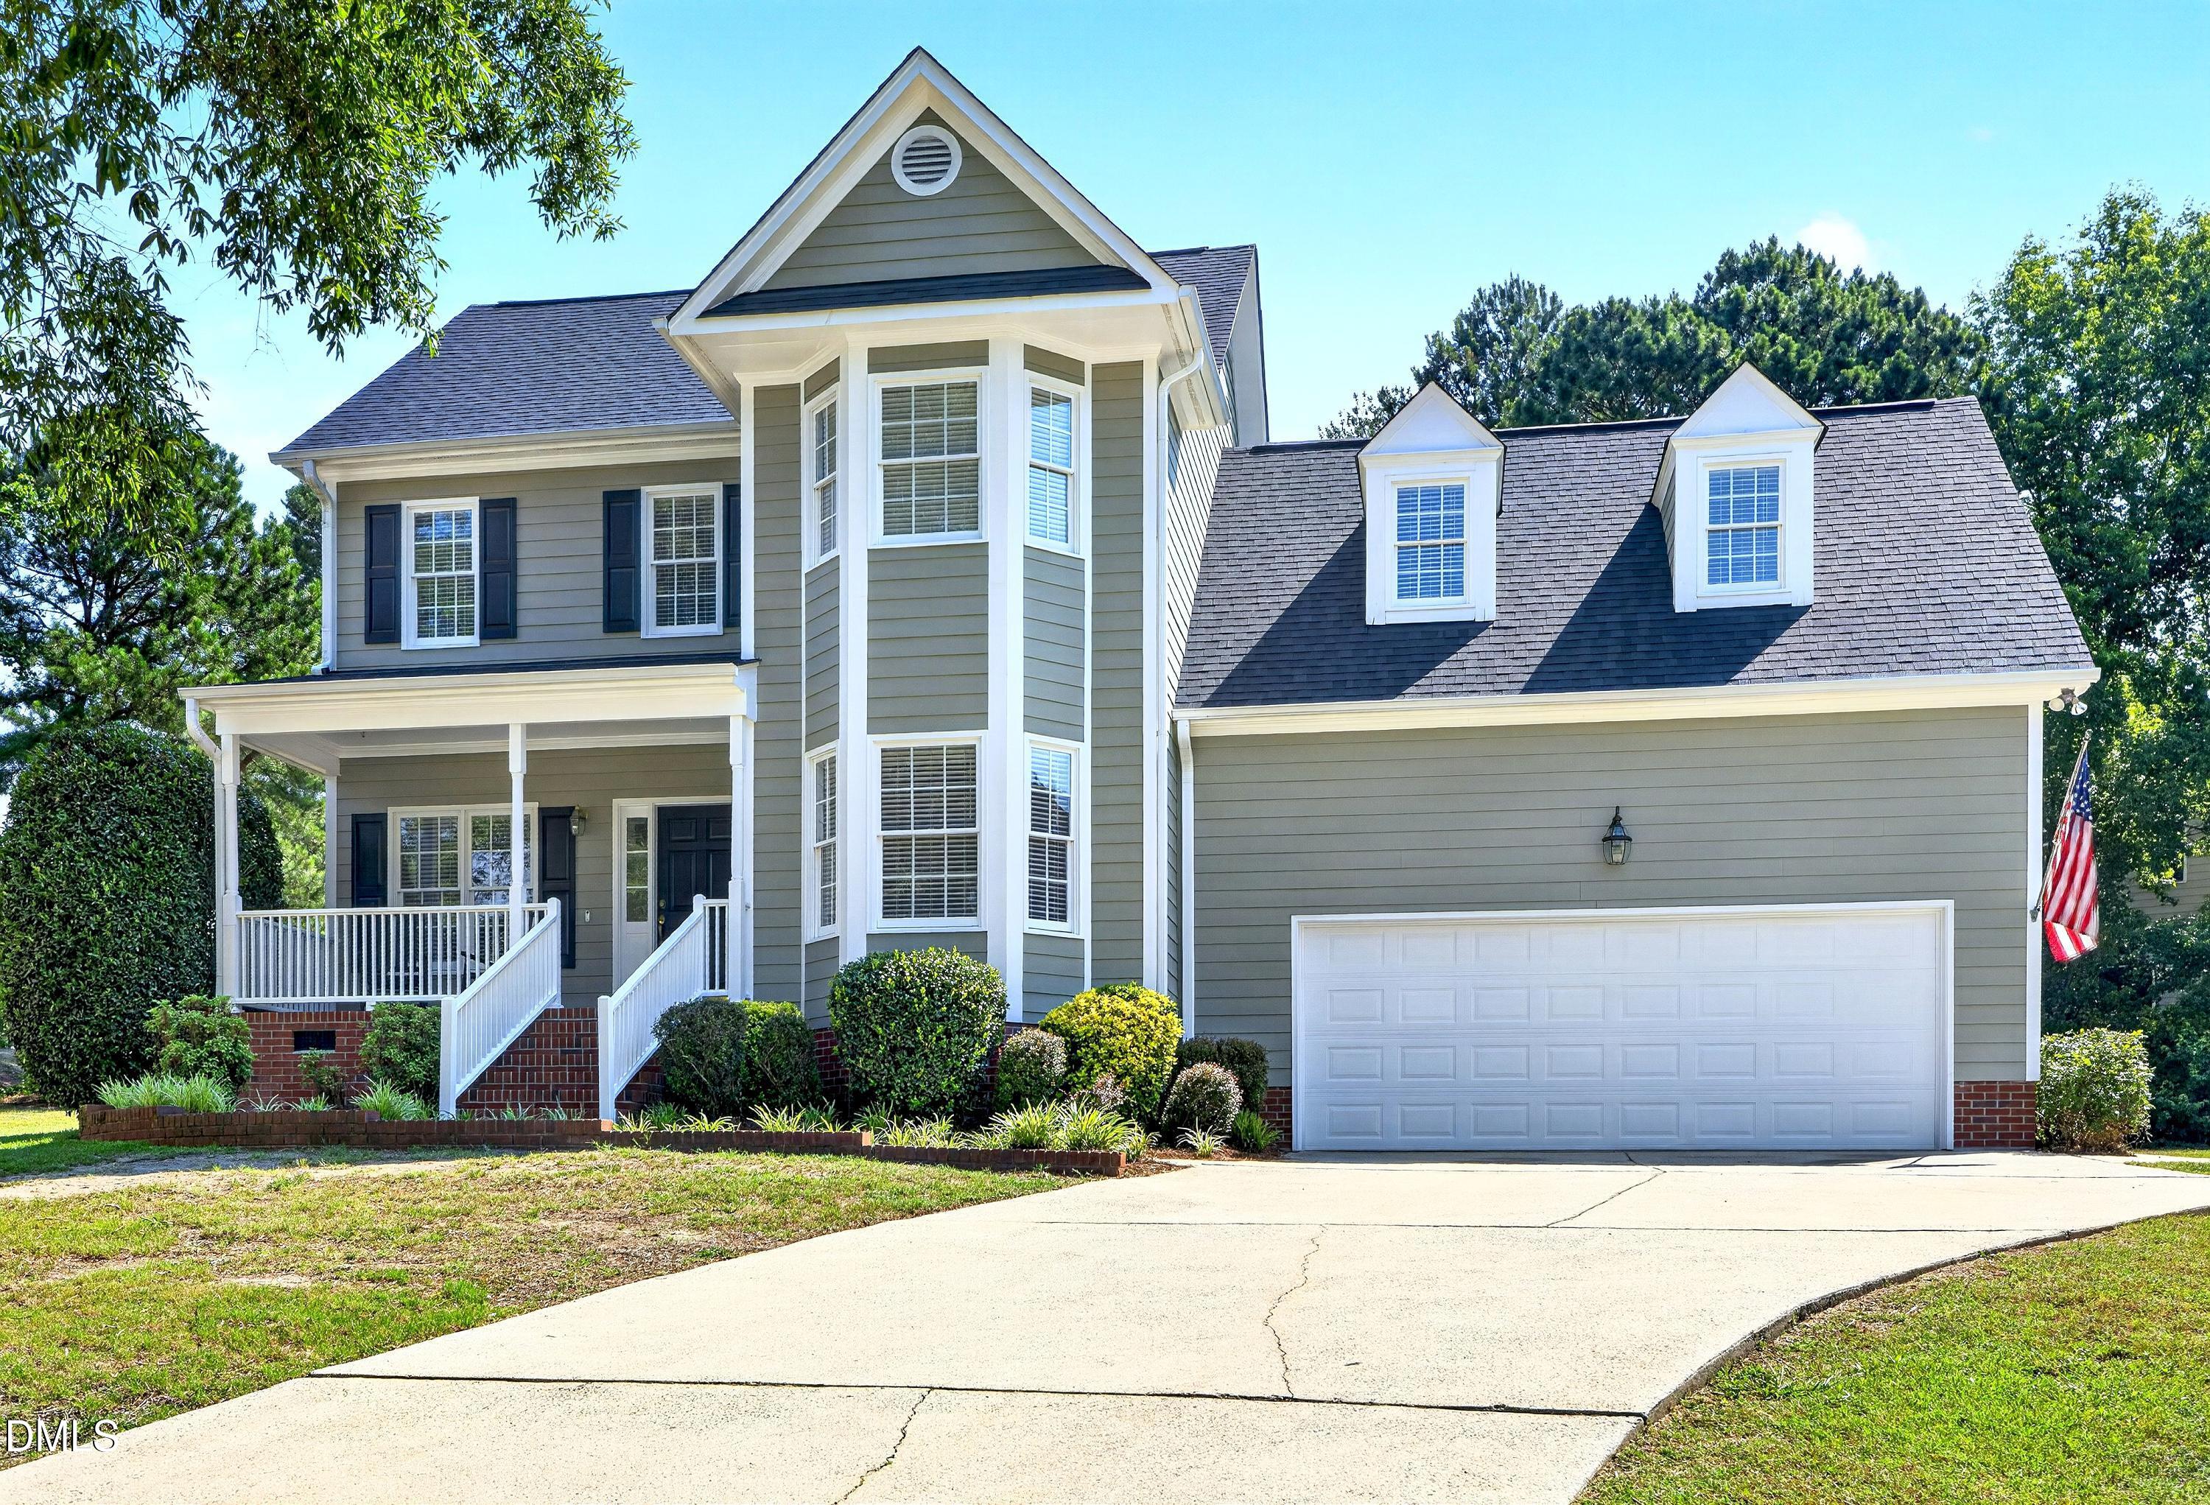
Welcome to your ultimate move-in ready Apex retreat at 1702 Ashbark! Nestled perfectly at the end of a quiet cul-de-sac in the highly desirable Ashley Downs neighborhood, this 1, 935 sqft home captures that small-town feel with the charming front porch - your new favorite spot for rocking chairs and morning coffee, while benefitting from every modern convenience right at your fingertips. A southwest-facing orientation, the entire home is absolutely bathed in beautiful natural light all day long, perfectly accentuating the warm neutral tones in the home. Inside, the turnkey lifestyle begins immediately with zero projects to tackle. Walk across new first-floor LVP flooring into a bright living room featuring a cozy gas fireplace. The main level also offers a versatile formal dining or office space and an open kitchen with a sunny breakfast area. Organization is effortless thanks to a large pantry space ready for all your grocery hauls. Enjoy efficient comfort year-round with gas heat. Upstairs features brand-new plush carpet, a convenient 2nd-floor laundry closet, and a partially floored attic. The primary suite features an ensuite bathroom with new lighting soaking tub and private water closet. Two additional bright bedrooms and a massive upper-level bonus room offer incredible flexibility for a home theater, gym, or playroom. Don't forget the huge garage, perfect for vehicles, storage, or a workshop. The Ultimate Outdoor offers a lifestyle to come home and relax and / or entertain: The true highlight of everyday living is the incredible outdoor setup. Step out onto your brand-new back deck, the ultimate stage for weekend BBQs, or evening cocktails with friends. The deck steps down to a massive, premium .43-acre flat-ish yard. Tucked away in the cul-de-sac, this expansive yard is an absolute dream for outdoor sports, hosting neighborhood cornhole tournaments, setting up a fire pit, gardening, etc, in a semi-private setting. This home offers unbeatable convenience and effortless commuting: Everyday living is incredibly easy with grocery stores and dining options located just across Olive Chapel Rd. Grab your paddles for pickleball at nearby Kelly Rd Park, explore the local greenways, or take a 5-minute drive to Beaver Creek shopping. Costco is less than 10 minutes away, and Jordan Lake is just down Hwy 64 for weekend boating and outdoor adventure. Spend your weekends enjoying the local boutiques, farmers market, coffee shops, and seasonal festivals in vibrant Downtown Apex. When it's time to head out of town, enjoy an effortless commute using I-540 and US-64 to RTP, RDU Airport, Downtown Cary, and Downtown Raleigh. It is truly the perfect blend of neighborhood peace and big-city access!

Ask a Local Expert

Property Highlights

Sold Price
520000
Property Type
Residential
Property Sub Type
Single Family Residence
Architectural Style
Traditional
Bedrooms
3
Total Bathrooms
3
Living Area
1,935
Price / Sqft
$271
Acres
0.43
Year Built
1998

Location

City/Township
Apex
Subdivision
Ashley Downs
County
Wake
Zoning
MD-CU

Property Details

Price
$525,000
Sold Price
520000
Property Type
Residential
Property Sub Type
Single Family Residence

Building

Structure Type
House, Site Built
Levels
Two
Total Area
1,935

Community

Local Schools

Elementary School
Wake - Baucom Elementary
Middle School
Wake - Apex Middle
High School
Wake - Apex High

Interior Features

Bedrooms and Bathrooms

Total Bathrooms
3
Full Bathrooms
2
1/2 Bathrooms
1
Bedrooms
3

Rooms and Basement

Total Rooms
8

Area and Spaces

Living Area
1,935
Above Grade Finished Area
1,935

Appliances

Appliances
Dishwasher, Electric Range, Gas Water Heater, Microwave

Interior Features

Interior Features
Bathtub/Shower Combination, Ceiling Fan(s), Double Vanity, Eat-in Kitchen, Pantry, Recessed Lighting, Smooth Ceilings, Tray Ceiling(s), Walk-In Closet(s), Walk-In Shower, Water Closet
Flooring
Carpet, Luxury Vinyl
Laundry Features
Laundry Closet, Upper Level
Fireplace Features
Gas Log, Living Room

Heating and Cooling

Heating Features
Forced Air, Gas Pack, Natural Gas
Has Fireplace
Yes
Fireplaces
1

Building Details

Construction

Architectural Style
Traditional
Year Built
1998
Foundations
Crawlspace

Materials

Construction Materials
Fiber Cement
Roof
Architectural Shingle

Terms

Terms

Special Conditions
Standard
Special Terms
Cash, Conventional, VA Loan, FHA Eligibility

Taxes

Tax

Tax (Annual)
$4,322.86
Tax Assessed Value
492826.00

HOA

Has HOA
Yes
Association Fee
$20.83 /qtr
Association Fee Includes
Unknown

Heating, Cooling & Utilities

Cooling Features
Ceiling Fan(s), Central Air, Gas Pack

Utilities

Utilities
Electricity Connected, Natural Gas Connected, Sewer Connected, Water Connected
Sewer
Public Sewer
Water Source
Public

Lot

Acres
0.43
Lot Size
0.43
Lot Size Area Sq Ft
18,731
Lot Features
Back Yard, Cul-De-Sac

Exterior Features

Exterior Features
Rain Gutters
Patio And Porch Features
Deck, Front Porch

Parking

Total Parking Spaces
4
Garage Capacity
2
Parking Features
Concrete, Driveway, Garage Faces Front
Listed by Howard Hanna Allen Tate Cary, 919-653-2501
Listing Data last updated 10/10/2026 10:20 pm
Get a Link to this Property: Copy To Clipboard
QR Code link to this property

Phone:
Connect with:

Payment Calculator

per month. fixed. % interest.
$
%
$
%
Principal & Interest
+ Home Insurance
+ Property Tax
+ HOA Fees
per month
Total interest paid over s will be:
All estimates and provided for informational purposes only. Actual amounts may vary. The output of the tool is not a loan offer or solicitation, nor is it financial or legal advice. Information, rates, programs and loan scenarios shown are for example only as of 11-Oct-2026 and are subject to change without notice. Interest rates provided by the St. Louis Federal Reserve Economic Data (FRED). All products are subject to credit and property approval. Not all products are available in all states or for all loan amounts. Other restrictions and limitations apply. Contact your preferred lender for the pricing associated with your specific transaction. Calculations are generated by Open Source mortgage calculation software tools using common mathematical formulas. All calculations should be independently verified.
Get Walk Score Content

Property History

9 days ago
Property information last updated
11 days ago
Date Sold
58 days ago
Date of last price change
120 days ago
Status Active. This is the date the listing was placed on market.
Cumulative Days on Market: 120 days (includes prior listings) · Currently listed since June 12, 2026. Data provided by the MLS.

Similar Properties