Start of property details

Share this property:
816 N Wingate Street
Wake Forest, NC 27587
today
NEW
$267,900
Active
2
Beds
2
Baths
1,070
Sqft
0.27
Acres
1987
Yr. Built
MLS# 10173680
Cumulative Days on Market: Less than 1 · Includes prior listings · Currently listed since 09/13/26 · Data provided by the MLS.

Property Description

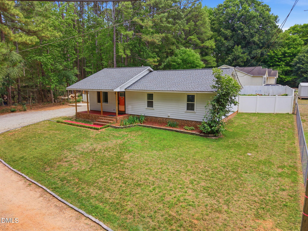
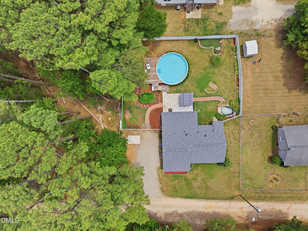
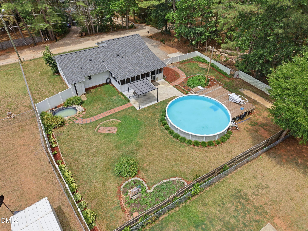
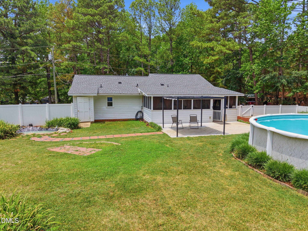
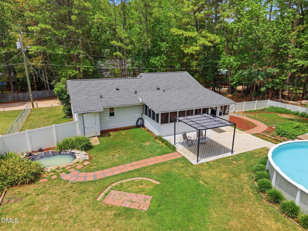
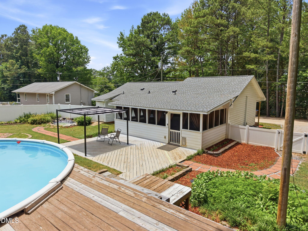
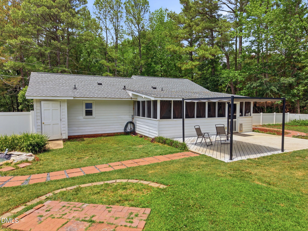
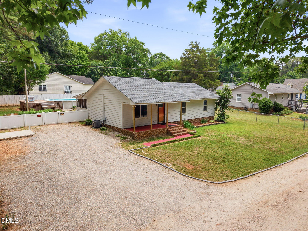
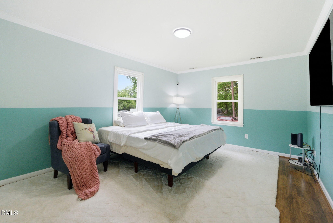
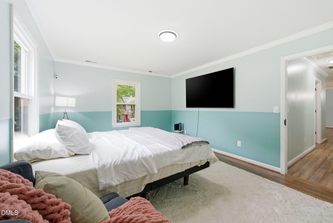
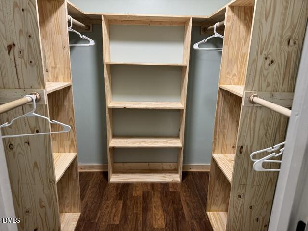
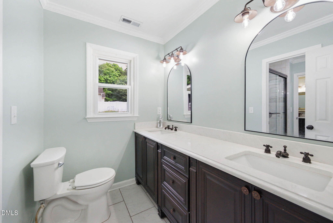
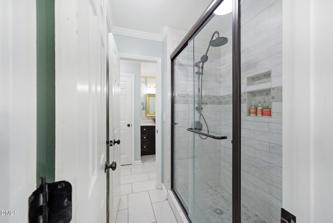
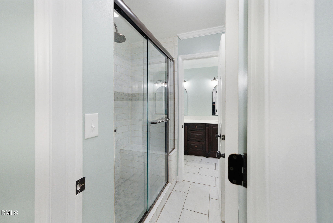
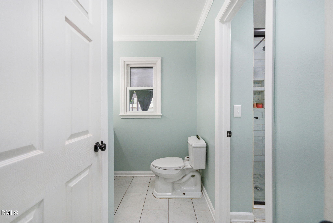
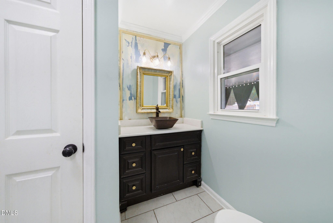
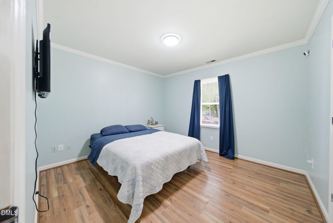
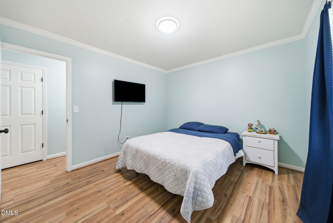
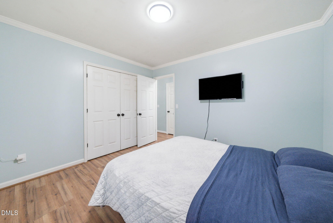
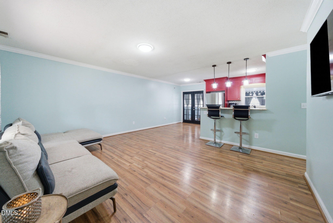
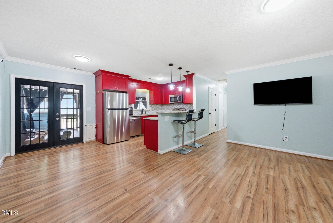
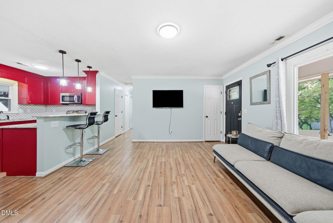
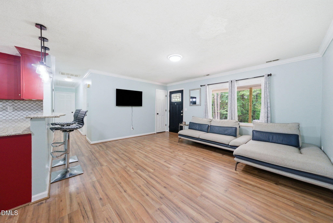
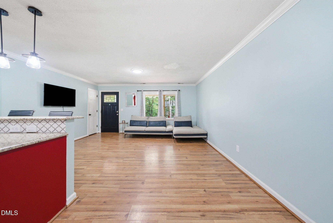
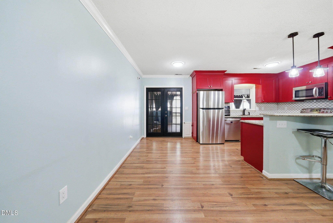
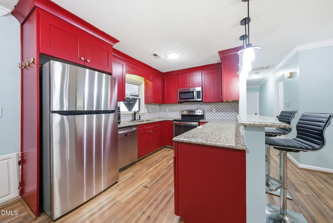
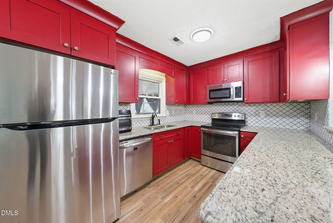
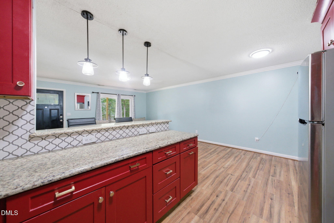
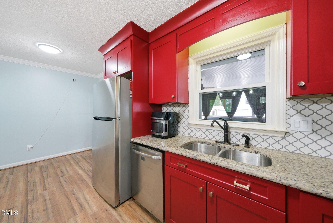
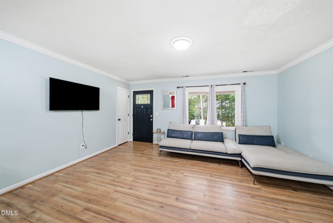
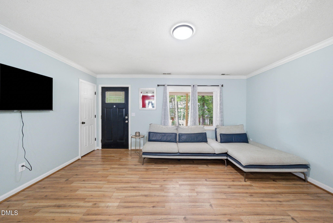
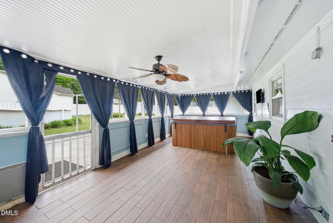
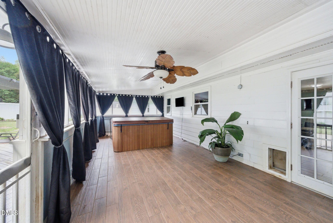
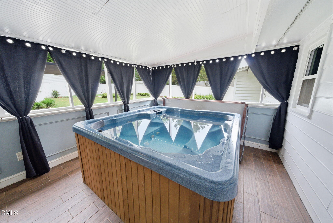
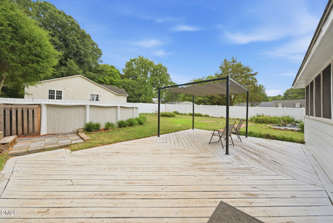
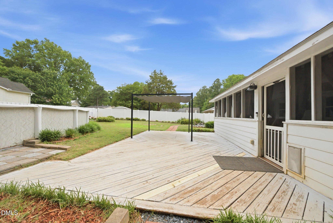
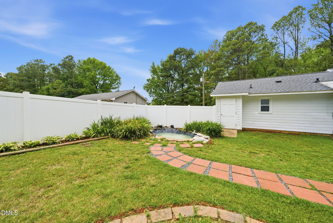
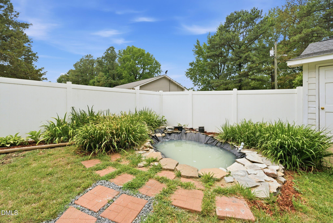
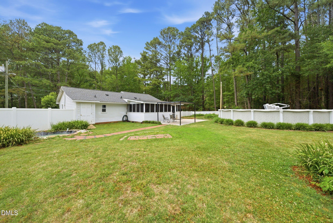
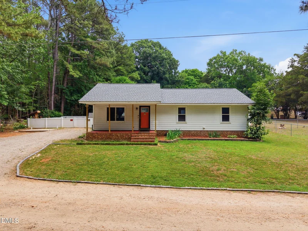
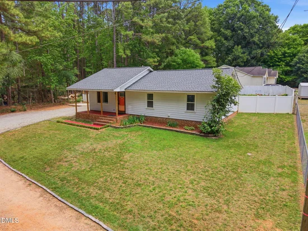
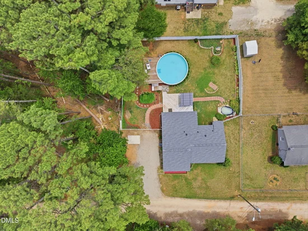
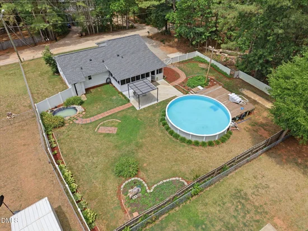
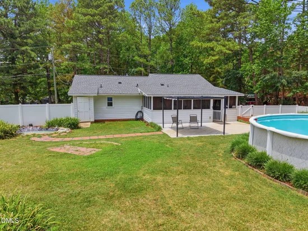
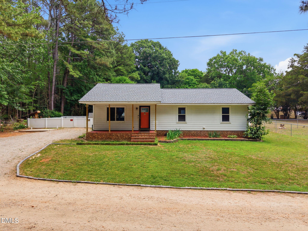
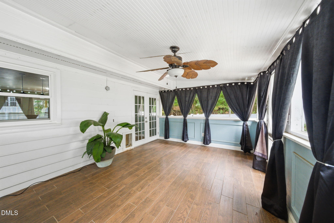
Property now Active after being in Hold Status. Price Improvement on this lovely ranch home set amid the charm of Classic Historical Wake Forest and puts one close to the best of the downtown's shops, eateries, festivities. Within walking distance to Joyner Park and all its activities. This 2 bedroom / 1.5 bath Ranch sits on a public private road with no thru traffic. This move-in ready home features a spacious open floor design. The interior has been thoughtfully refinished-interior paint, crown moldings, refinished kitchen cabinets, SS appliances, granite countertops and breakfast bar. Spacious en-suite primary bedroom has large walk-in closet with ample storage, primary bath equipped with double vanity sinks and large walk-in shower. Both baths have marble countertops and porcelain tile floors. The large secondary bedroom has a spacious closet. French doors lead to the screened in porch with a hottub. Outdoor activities include a 24' refreshing above ground pool, pool deck, patio with retractible pergola, corn hole / horseshoe pit, 500 gallon Koi pond, flower beds, cookout / grill all in the large fenced in backyard. The HVAC has just been fully inspected / serviced, all electrical has been upgraded including every outlet, switch and fixture. All appliances convey, The architectural roof was installed about 6-7 years ago. The exterior has been freshly power washed. The expanded open double driveway perfect for RV's, camper parking.

Ask a Local Expert

Property Highlights

Property Type
Residential
Property Sub Type
Single Family Residence
Architectural Style
Ranch
Bedrooms
2
Total Bathrooms
2
Living Area
1,070
Price / Sqft
$250
Acres
0.27
Year Built
1987
Condition
Updated/Remodeled

Location

City/Township
Wake Forest
Subdivision
Not in a Subdivision
County
Wake
Zoning
residential

Property Details

Price
$267,900
Condition
Updated/Remodeled
Property Type
Residential
Property Sub Type
Single Family Residence

Building

Structure Type
Site Built
Levels
One
Total Area
1,070

Community

Local Schools

Elementary School
Wake - Heritage Elementary
Middle School
Wake - Heritage Middle
High School
Wake - Wake Forest High School

Interior Features

Bedrooms and Bathrooms

Total Bathrooms
2
Full Bathrooms
1
1/2 Bathrooms
1
Bedrooms
2
Bedrooms on Main Level
2

Rooms and Basement

Total Rooms
8

Area and Spaces

Living Area
1,070
Above Grade Finished Area
1,070

Appliances

Appliances
Dishwasher, Disposal, Dryer, Electric Oven, Electric Range, Microwave, Refrigerator, Washer

Interior Features

Interior Features
Breakfast Bar, Crown Molding, Eat-in Kitchen, Granite Counters, Open Floorplan, Walk-In Closet(s), Walk-In Shower
Flooring
Laminate, Tile
Laundry Features
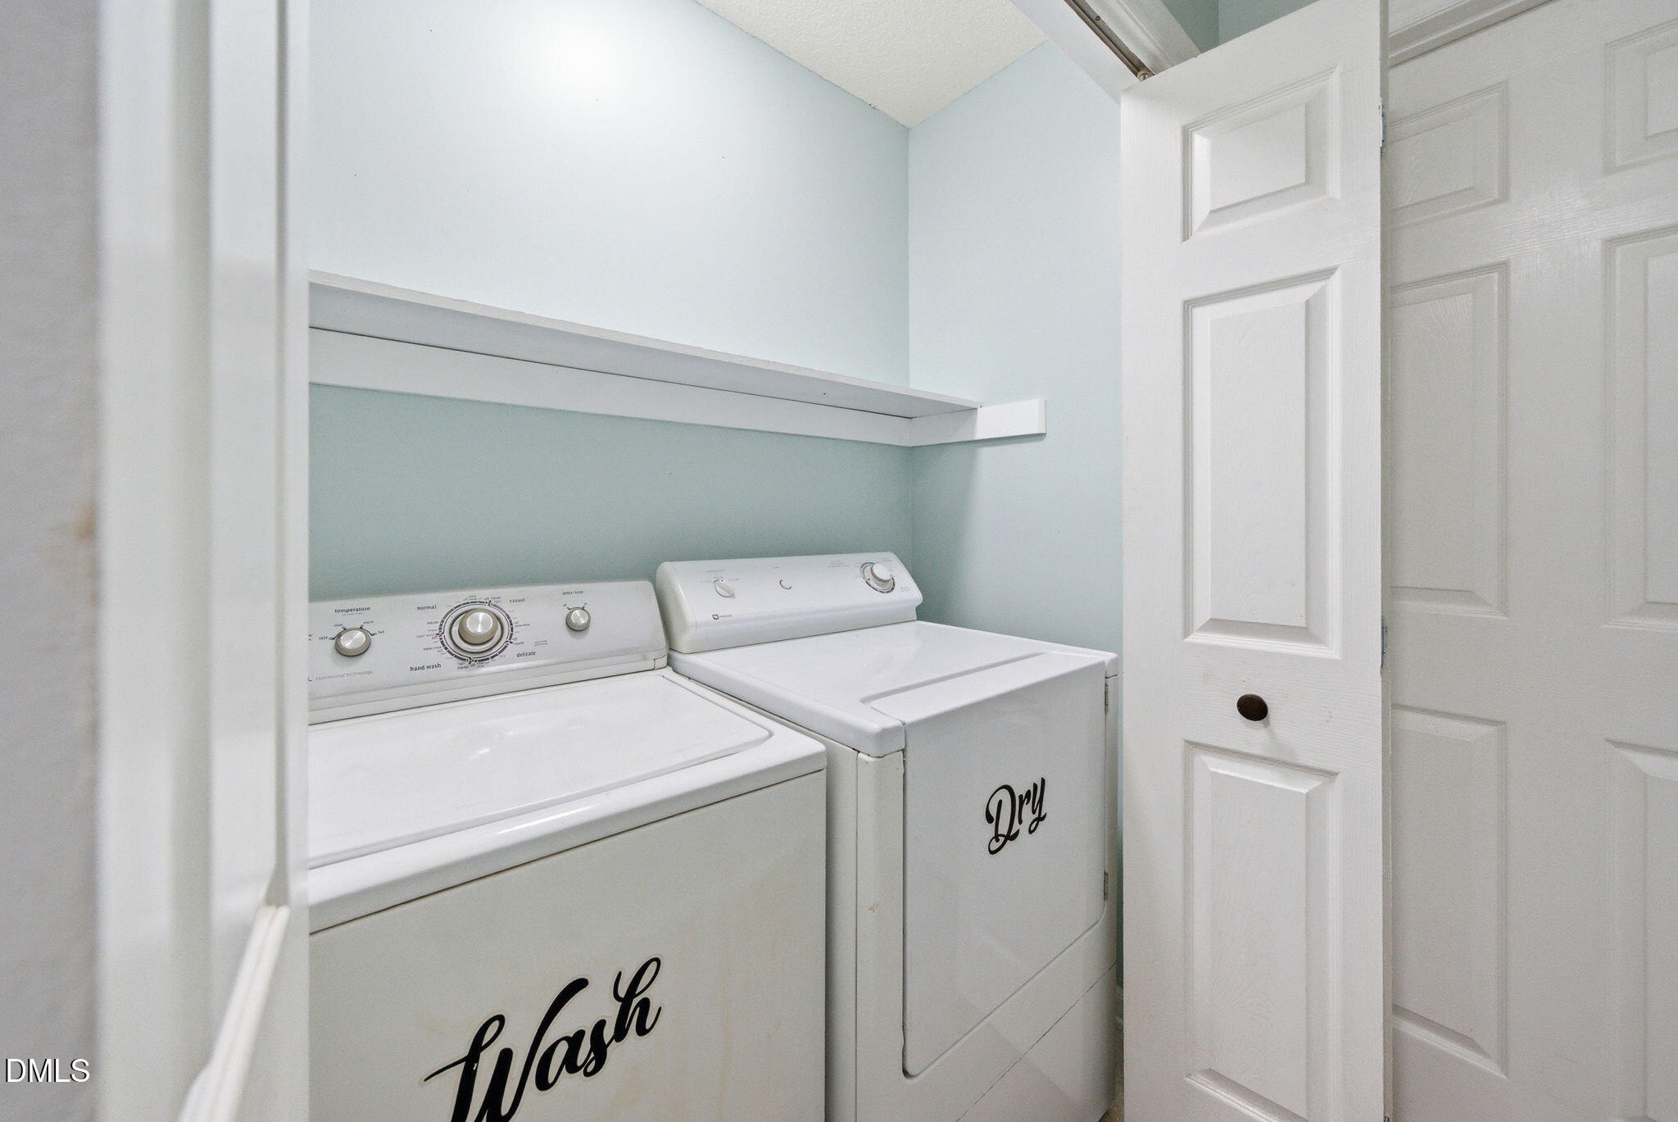
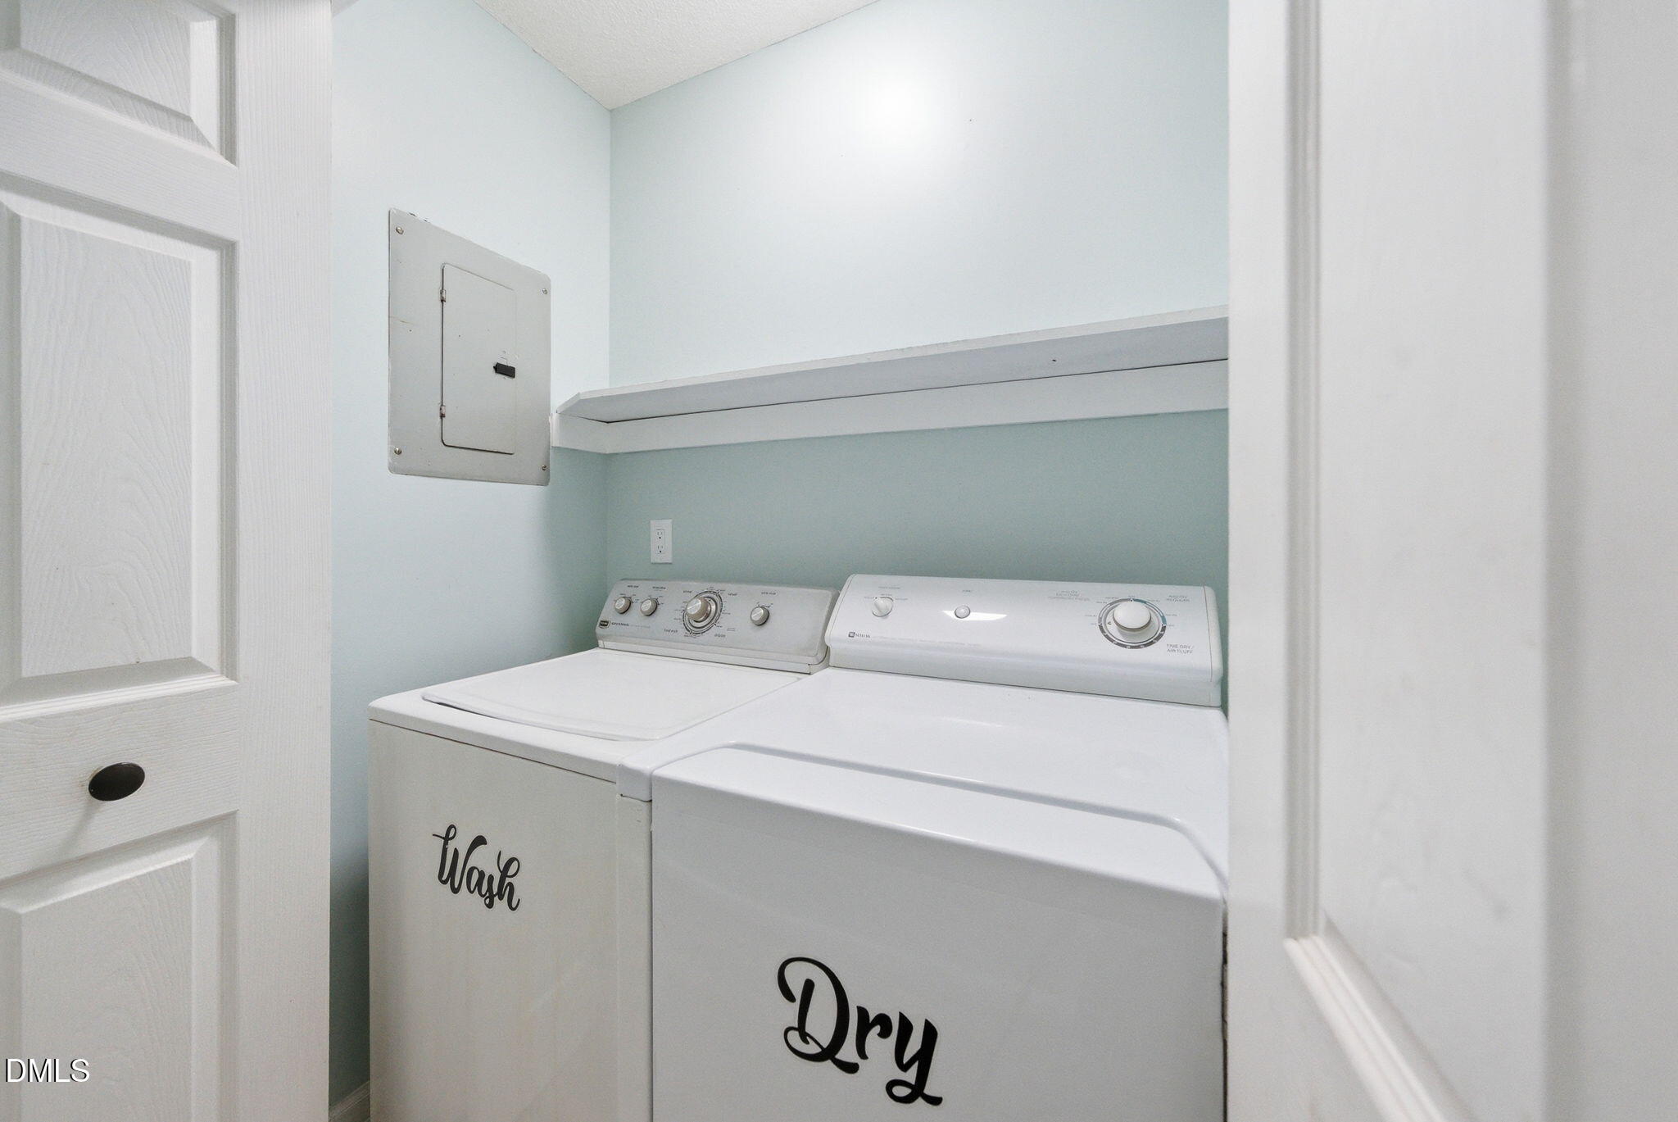
In Hall, Main Level
Door Features
French Doors, Storm Door(s)
Window Features
Screens
Entry Level
1
Entry Location
front door

Heating and Cooling

Heating Features
Electric, Forced Air

Building Details

Construction

Architectural Style
Ranch
Year Built
1987
Foundations
Raised, Slab

Materials

Construction Materials
Masonite
Roof
Shingle

Terms

Terms

Special Conditions
Standard
Special Terms
Cash, Conventional, FHA, VA Loan

Taxes

Tax

Tax (Annual)
$2,732.72
Tax Assessed Value
270789.00

Heating, Cooling & Utilities

Cooling Features
Electric, Heat Pump

Utilities

Utilities
Sewer Connected, Water Connected
Sewer
Public Sewer
Water Source
Public

Lot

Acres
0.27
Lot Size
0.27
Lot Size Area Sq Ft
11,761.20
Lot Dimensions
96'x126'x98'x123'
Lot Features
Back Yard, Cleared, Front Yard, Garden, Interior Lot, Landscaped, Level, Private, None
Road Surface
Gravel
Road Frontage
City Street

Exterior Features

Exterior Features
Fenced Yard, Private Yard, Storage
Patio And Porch Features
Covered, Deck, Enclosed, Front Porch, Patio, Porch, Screened
Fencing
Back Yard, Fenced, Full, Privacy

Parking

Parking Features
Driveway, Gravel

Pool Features

Pool Features
Above Ground, Private
Listed by RE/MAX United
Listing Data last updated 09/14/2026 03:20 pm
Get a Link to this Property: Copy To Clipboard
QR Code link to this property

Phone:
Connect with:

Payment Calculator

per month. fixed. % interest.
$
%
$
%
Principal & Interest
+ Home Insurance
+ Property Tax
+ HOA Fees
per month
Total interest paid over s will be:
All estimates and provided for informational purposes only. Actual amounts may vary. The output of the tool is not a loan offer or solicitation, nor is it financial or legal advice. Information, rates, programs and loan scenarios shown are for example only as of 14-Sep-2026 and are subject to change without notice. Interest rates provided by the St. Louis Federal Reserve Economic Data (FRED). All products are subject to credit and property approval. Not all products are available in all states or for all loan amounts. Other restrictions and limitations apply. Contact your preferred lender for the pricing associated with your specific transaction. Calculations are generated by Open Source mortgage calculation software tools using common mathematical formulas. All calculations should be independently verified.
Get Walk Score Content

Property History

Today
Property information last updated
Today
Status Active. This is the date the listing was placed on market.
3 days ago
Date of last price change
Cumulative Days on Market: Less than 1 days (includes prior listings) · Currently listed since September 13, 2026. Data provided by the MLS.

Similar Properties