
Start of property details

Share this property:
1021 Saint Emilion Court
Apex, NC 27502
Jul 2026 SOLD
$853,000
$259 / Sqft
5
Beds
4
Baths
2
Garage
3,278
Sqft
0.31
Acres
MLS# 10174089
Cumulative Days on Market: 117 · Includes prior listings · Currently listed since 06/15/26 · Data provided by the MLS.

Property Description

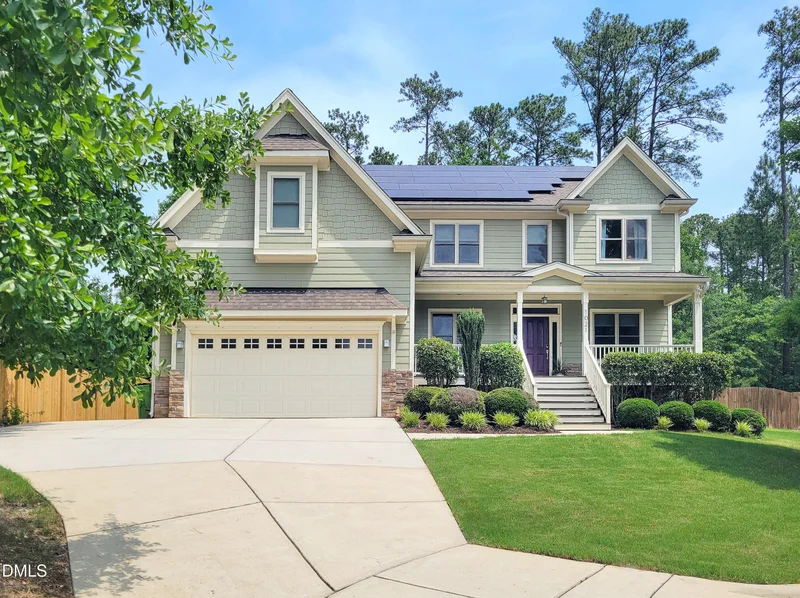
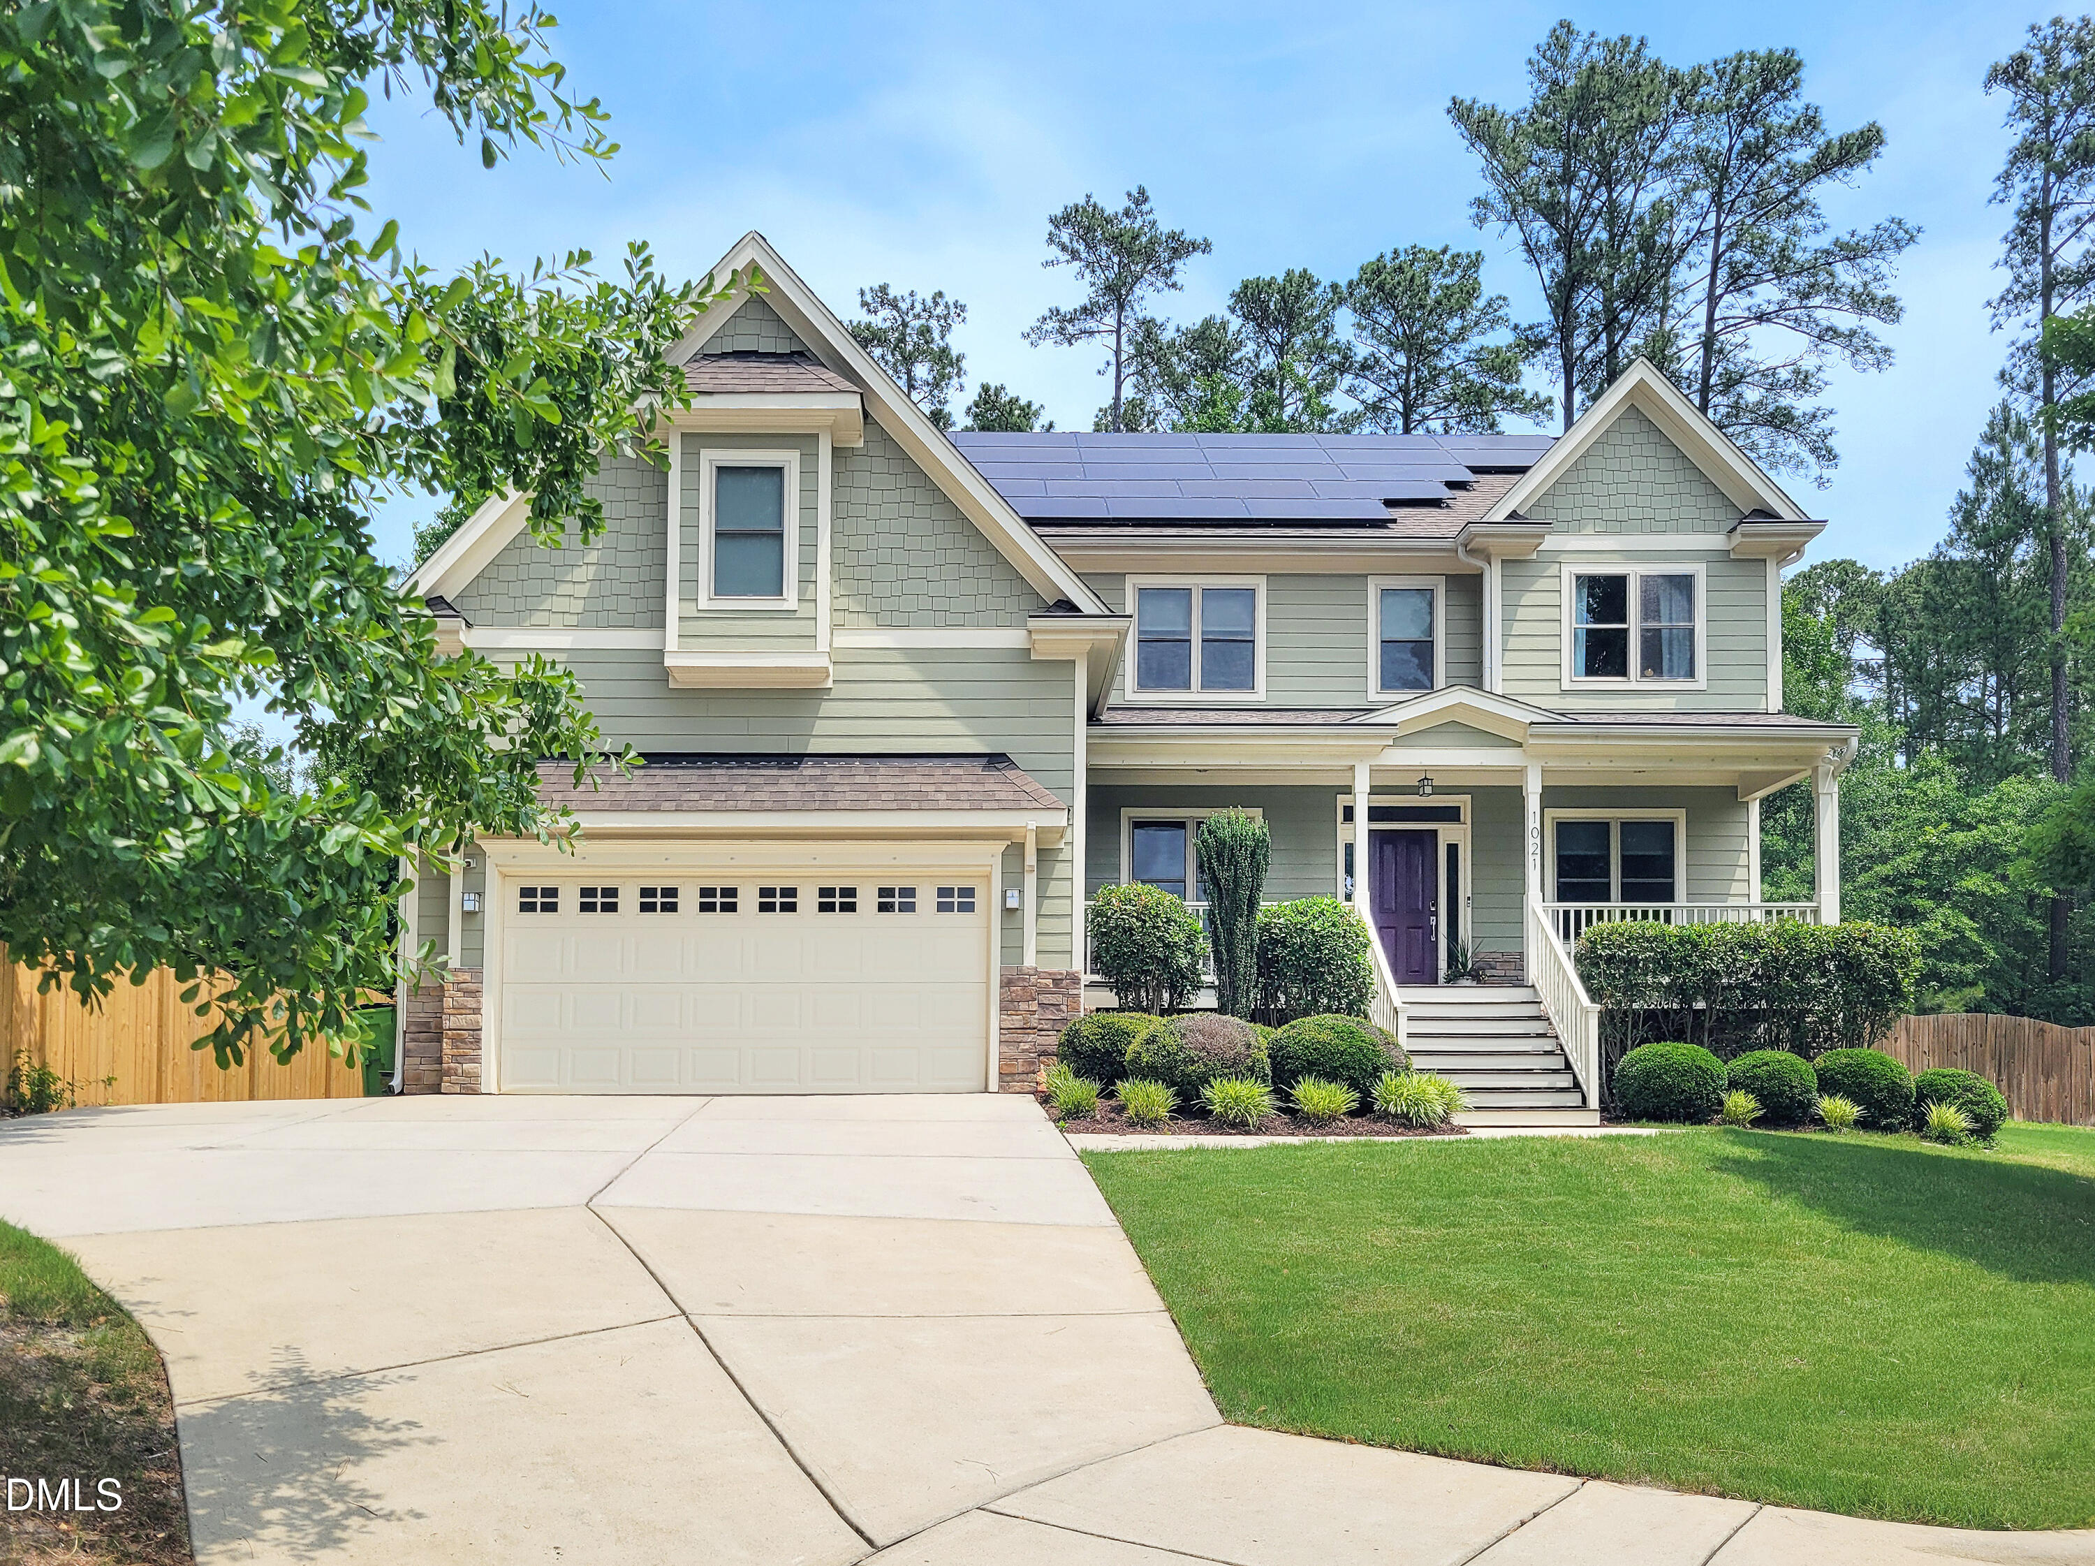
Open Houses cancelled. "The Peak of Good Living" is the official registered slogan for the town of Apex, North Carolina. It is a nod to the town's geography--Apex was the highest point along a 30-mile section of the original Chatham Railroad. Today it refers to the high quality of life; small-town charm; prime location near major healthcare, tech, and education employment; parks and recreation; a stellar economy; and the top-tier quality of life found in this thriving community. Apex has received national acclaim including: #3 Best Small City in America: (Ranked by WalletHub among over 1, 300 cities); Top 10 Most Desirable Places to Live in the US (US News and World Report); and #1 Best Place to Live in America (Money Magazine). * * 1021 St Emilion Court in Whitehall Village sits in the heart of it all. This lovely neighborhood is close to the Beaver Creek Shopping Center, Pleasant Park, Jaycee Park, and Kelly Road Park. It provides easy access to the charming downtown Apex business district with its unique local shops, restaurants, and arts venues. The neighborhood has multiple access points to Apex's extensive Greenway system for walking, running, and bicycling. Jordan Lake State Recreation Area is less than 10 miles away and offers boating, swimming, hiking, camping, and picnicking. Apex is an easy commute via NC55, US1, and NC540 to all points in the Triangle region including the Raleigh-Durham International Airport. * * This lovely home lives large with five generously-sized bedrooms, plus a bonus room, plus a home office, and four full bathrooms. There is a formal dining room / flex room, with two sets of French doors, and a large breakfast room with a bay window. Pamper yourself with the large primary suite featuring a huge walk-in closet, spa-style bathroom with soaking tub and separate shower, and large bedroom with a bay window. The primary suite is on the second floor, as is the laundry room. The LG washer and clothes dryer are included. The kitchen is a gourmet's delight featuring a Kenmore Pro gas range with vented hood, corner pantry, and lots of counter and cabinet space. Stainless steel appliances and brushed nickel cabinet pulls offset the coffee-colored cabinets giving a contemporary feel. The microwave is built in and is at the convenience height. There is counter-height bar seating great for homework, entertaining, and your more informal meals. This home's open-concept floorplan home features a large family room with a flush-hearth fireplace accent wall. The home is light and bright with loads of windows. Site-finished hardwood floors grace most of the main level. There is a first-floor bedroom and first-floor full bath. The outdoor living spaces are stellar. The backyard is large, fully fenced, and very private. It includes a 3-season screened porch, paver patio seating area, raised deck for outdoor dining, and an included swim spa. The rocking-chair-style front porch affords a great view of the quiet cul-de-sac street. There is a two-car garage and lots of driveway space for extra parking. This is an awesome home in a stellar location and is not to be missed. Showings begin on Friday, June 19, 2026 at 10am. Sellers are leasing solar panels; maturity date is 2 / 28 / 2047. Monthly payment is $240.36. SunPower, previously Blue Raven Solar, is the company that installed the panels. https: / / us.sunpower.com / The solar panels are leased / financed through GoodLeap https: / / www.goodleap.com /

Property Highlights

Sold Price
853000
Property Type
Residential
Property Sub Type
Single Family Residence
Architectural Style
Craftsman, Traditional, Transitional
Bedrooms
5
Total Bathrooms
4
Living Area
3,278 Sqft
Price / Sqft
$259
Acres
0.31
Year Built
2013

Location

City/Township
Apex
Subdivision
Whitehall Village Reserve
County
Wake

Property Details

Price
$850,000
Sold Price
853000
Property Type
Residential
Property Sub Type
Single Family Residence

Building

Structure Type
House, Site Built
Levels
Two
Total Area
3,278 Sqft

Community

Community Features
Curbs, Playground, Pool, Sidewalks, Street Lights

Local Schools

Elementary School
Wake - Baucom Elementary
Middle School
Wake - Apex Middle
High School
Wake - Apex High

Interior Features

Bedrooms and Bathrooms

Total Bathrooms
4
Full Bathrooms
4
Bedrooms
5

Rooms and Basement

Total Rooms
11

Area and Spaces

Living Area
3,278 Sqft
Above Grade Finished Area
3,278 Sqft

Appliances

Appliances
Dishwasher, Gas Range, Gas Water Heater, Microwave, Range Hood

Interior Features

Interior Features
Bathtub/Shower Combination, Ceiling Fan(s), Double Vanity, Entrance Foyer, Open Floorplan, Separate Shower, Smooth Ceilings, Soaking Tub, Storage, Walk-In Closet(s)
Flooring
Carpet, Ceramic Tile, Hardwood, Tile
Laundry Features
Electric Dryer Hookup, Laundry Room, Upper Level
Fireplace Features
Family Room, Gas Log

Heating and Cooling

Heating Features
Forced Air, Natural Gas
Has Fireplace
Yes
Fireplaces
1

Building Details

Construction

Architectural Style
Craftsman, Traditional, Transitional
Year Built
2013

Materials

Construction Materials
Fiber Cement
Roof
Shingle

Terms

Terms

Special Conditions
Standard

Taxes

Tax

Tax (Annual)
$6,517

HOA

Has HOA
Yes
Association Fee
$466 /yr
Association Ammenities
Pool
Association Fee Includes
None

Heating, Cooling & Utilities

Cooling Features
Ceiling Fan(s), Central Air

Utilities

Sewer
Public Sewer
Water Source
Public

Lot

Acres
0.31
Lot Size
13,503.60
Lot Size Area Sq Ft
13,503.60
Lot Features
Back Yard, Cul-De-Sac, Garden
Road Surface
Asphalt

Exterior Features

Exterior Features
Fenced Yard, Garden, Private Yard, Rain Gutters
Patio And Porch Features
Deck, Front Porch, Porch, Screened
Fencing
Back Yard, Wood

Parking

Garage Capacity
2
Parking Features
Concrete, Garage, Garage Faces Front

Pool Features

Pool Features
Lap, Pool/Spa Combo
Listed by Berkshire Hathaway HomeService, 919-859-3300. Sold by Compass -- Cary
Listing Data last updated 10/11/2026 05:40 am
Get a Link to this Property: Copy To Clipboard
QR Code link to this property

Phone:
Connect with:

Payment Calculator

per month. fixed. % interest.
$
%
$
%
Principal & Interest
+ Home Insurance
+ Property Tax
+ HOA Fees
per month
Total interest paid over s will be:
All estimates and provided for informational purposes only. Actual amounts may vary. The output of the tool is not a loan offer or solicitation, nor is it financial or legal advice. Information, rates, programs and loan scenarios shown are for example only as of 11-Oct-2026 and are subject to change without notice. Interest rates provided by the St. Louis Federal Reserve Economic Data (FRED). All products are subject to credit and property approval. Not all products are available in all states or for all loan amounts. Other restrictions and limitations apply. Contact your preferred lender for the pricing associated with your specific transaction. Calculations are generated by Open Source mortgage calculation software tools using common mathematical formulas. All calculations should be independently verified.
Get Walk Score Content

Property History

23 days ago
Property information last updated
72 days ago
Date Sold
117 days ago
Status Active. This is the date the listing was placed on market.
Cumulative Days on Market: 117 days (includes prior listings) · Currently listed since June 15, 2026. Data provided by the MLS.

Similar Properties