
Start of property details

Share this property:
407 Maple Creek Court
Apex, NC 27502
Jul 2026 SOLD
$615,000
$289 / Sqft
4
Beds
3
Baths
2
Garage
2,103
Sqft
0.22
Acres
MLS# 10174570
Cumulative Days on Market: 116 · Includes prior listings · Currently listed since 06/17/26 · Data provided by the MLS.

Property Description

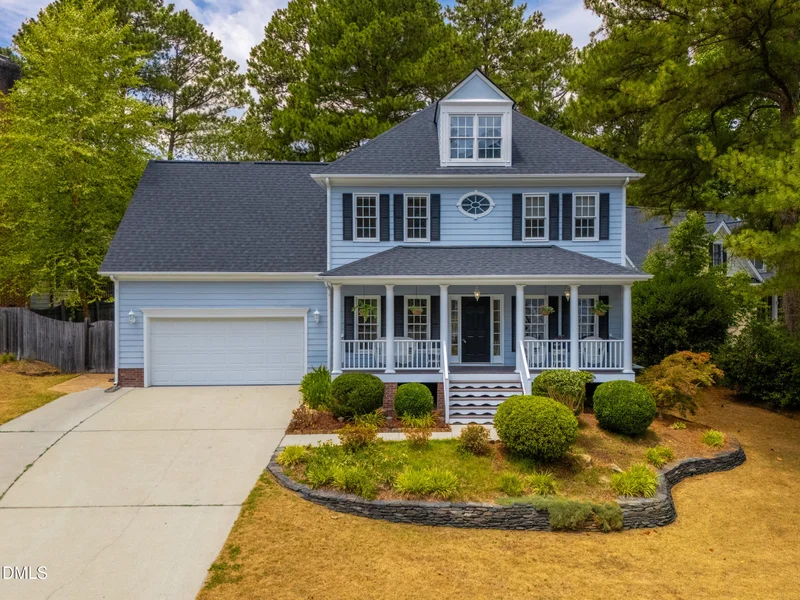
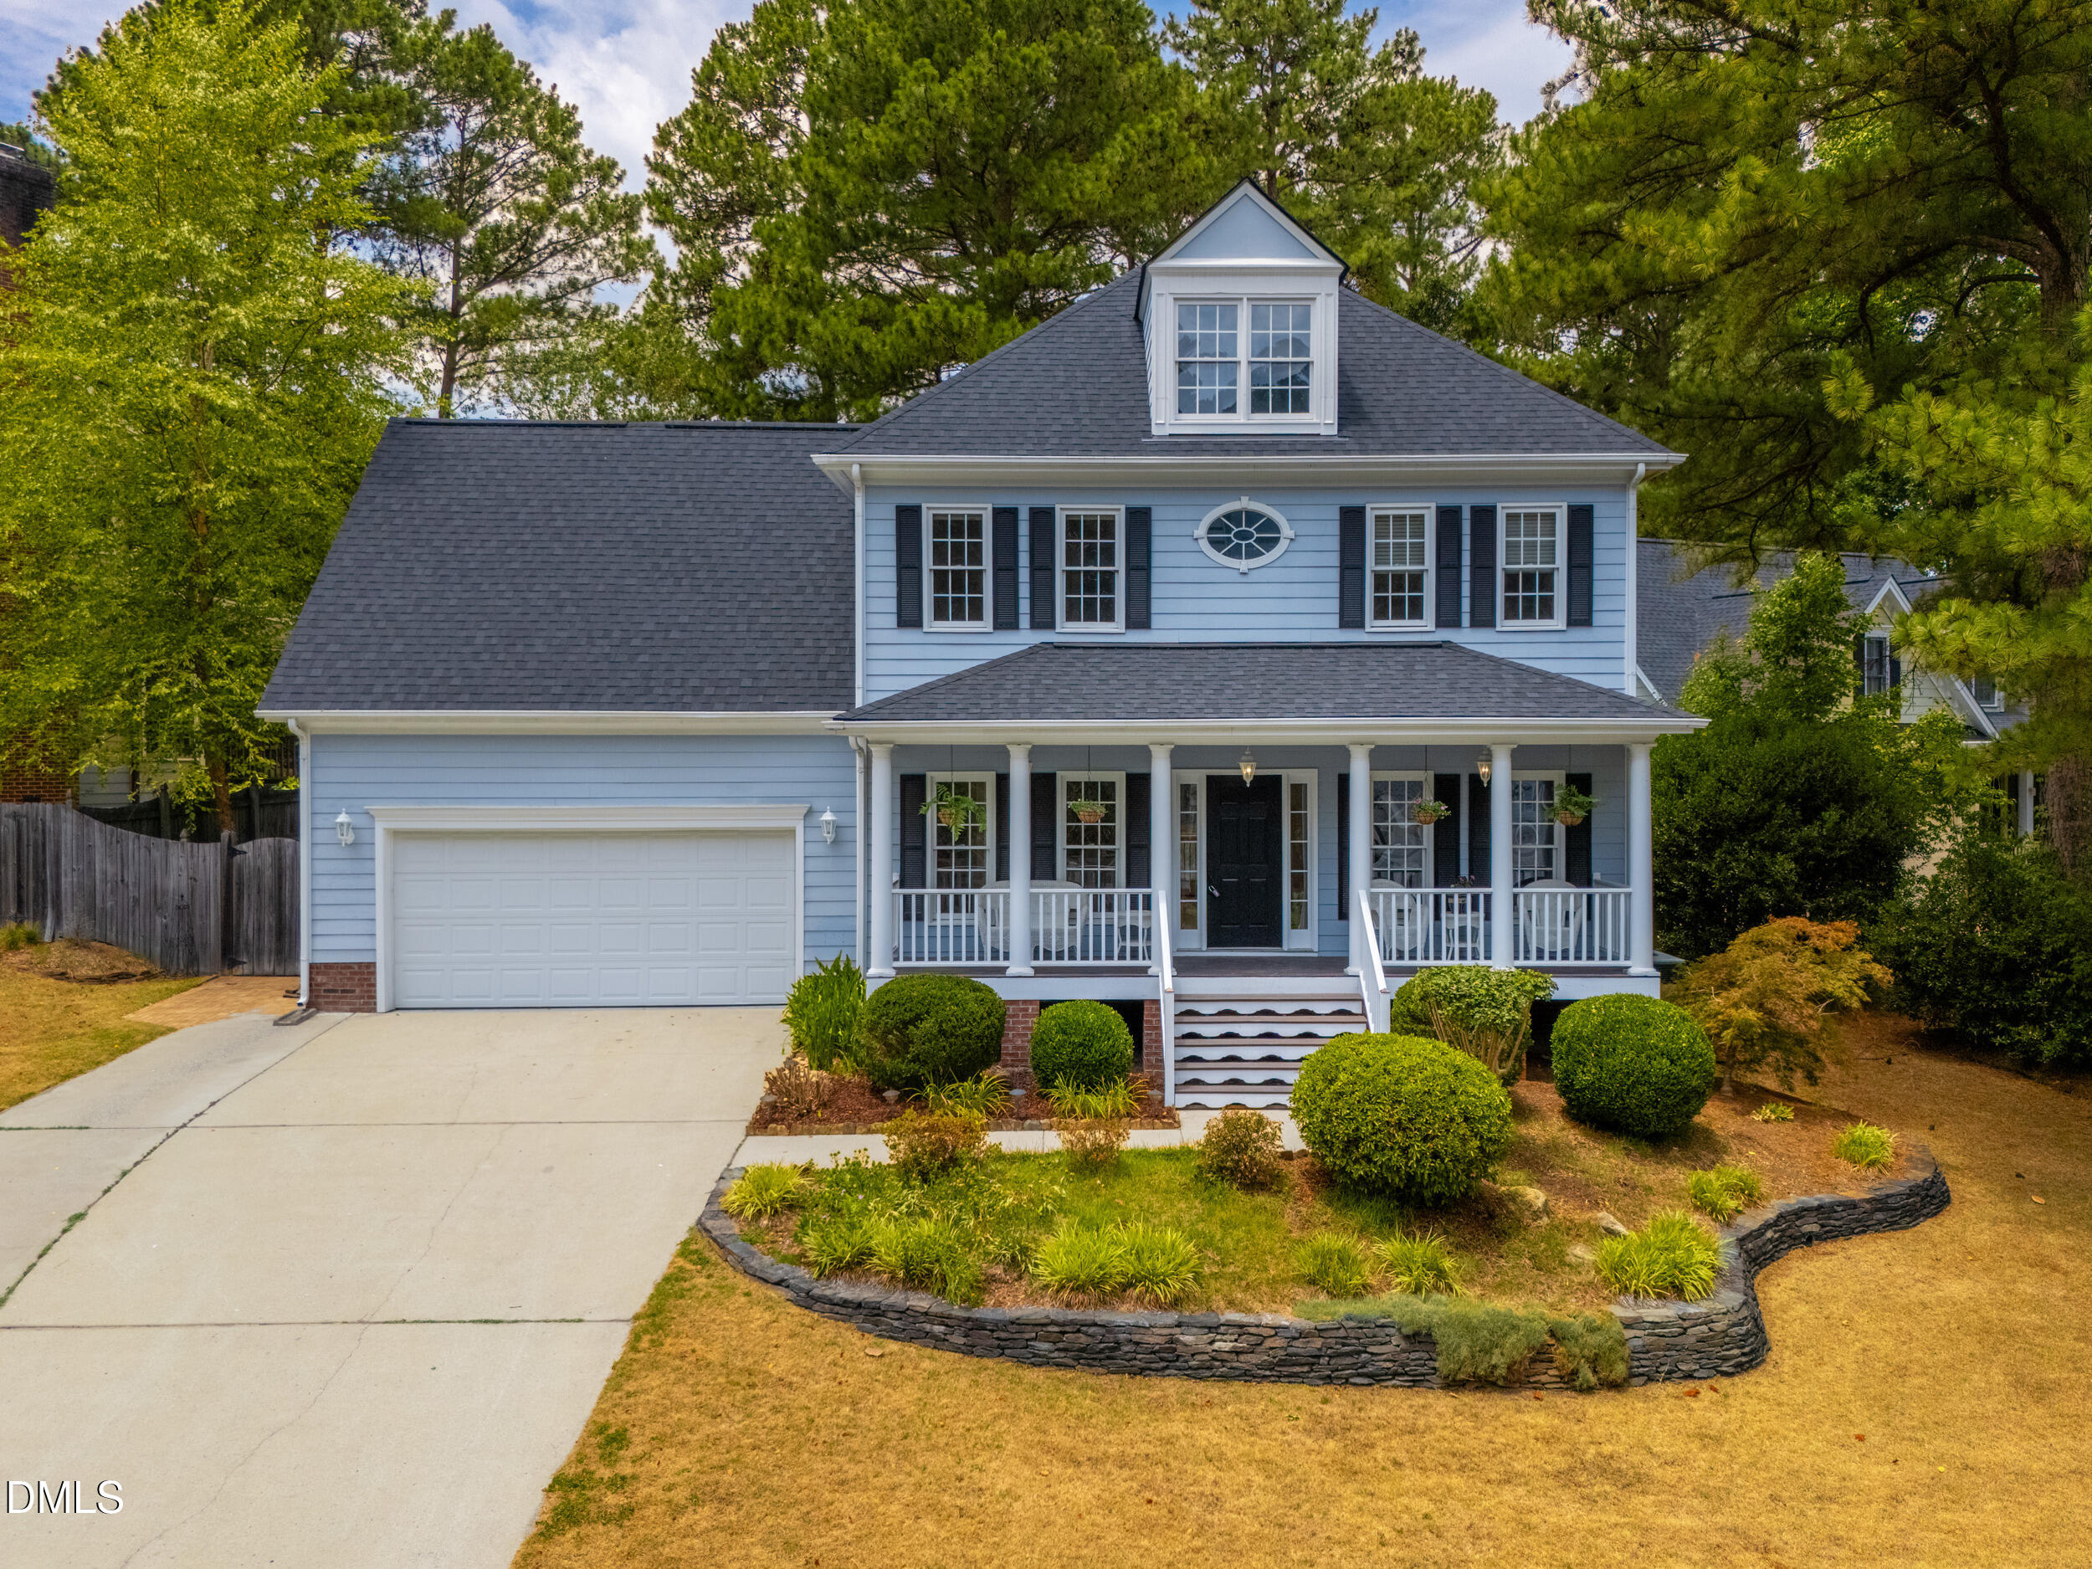
Tucked away and still close to everything, this classic 4-bedroom, 2.5-bath home sits deep within Apex's beloved Scotts Mill community on a quiet cul-de-sac. Inside, fresh paint, hardwood floors throughout, a gas fireplace, and an updated kitchen with newer stainless appliances create a welcoming, move-in-ready feel. The main level includes a dedicated office / study with built-in bookcases — a quiet spot for work or reading. Upstairs, the spacious primary bedroom features a custom cherry wood closet system, while the finished third floor bonus room offers flexible space for media, guests, hobbies, or play. Outside, the fenced backyard is a true highlight, with room to relax, entertain, or garden, plus an outbuilding for storage. A 2-car garage and new roof with warranty add practical value and peace of mind. Scotts Mill residents enjoy community amenities including a pool, clubhouse, basketball and tennis courts, and playground. With Beaver Creek Commons, Downtown Apex, restaurants, groceries, fitness, medical care, a dog park, movie theater, and more nearby, this location offers that rare Apex combination: quiet neighborhood living right in the thick of it.

Property Highlights

Sold Price
615000
Property Type
Residential
Property Sub Type
Single Family Residence
Architectural Style
Craftsman, Traditional
Bedrooms
4
Total Bathrooms
3
Living Area
2,103 Sqft
Price / Sqft
$289
Acres
0.22
Year Built
1998

Location

City/Township
Apex
View
Trees/Woods
Subdivision
Scotts Mill
County
Wake
Zoning
HD SF

Property Details

Price
$608,000
Sold Price
615000
Property Type
Residential
Property Sub Type
Single Family Residence

Building

Structure Type
Site Built
Levels
Three Or More
Total Area
2,103 Sqft

Community

Community Features
Clubhouse, Playground, Pool, Sidewalks, Suburban, Tennis Court(s)

Local Schools

Elementary School
Wake - Scotts Ridge Elementary
Middle School
Wake - Apex Middle
High School
Wake - Apex High

Interior Features

Bedrooms and Bathrooms

Total Bathrooms
3
Full Bathrooms
2
1/2 Bathrooms
1
Bedrooms
4

Rooms and Basement

Total Rooms
1

Area and Spaces

Living Area
2,103 Sqft
Above Grade Finished Area
2,103 Sqft

Appliances

Appliances
Dishwasher, Dryer, Gas Range, Microwave, Range, Stainless Steel Appliance(s), Washer, Washer/Dryer, Water Heater

Interior Features

Interior Features
Bathtub/Shower Combination, Bookcases, Built-in Features, Ceiling Fan(s), Chandelier, Crown Molding, Double Vanity, Entrance Foyer, High Ceilings, Open Floorplan, Quartz Counters, Recessed Lighting, Separate Shower, Smooth Ceilings, Stone Counters, Tray Ceiling(s), Walk-In Closet(s), Whirlpool Tub
Flooring
Hardwood, Vinyl, Wood
Laundry Features
Inside, Laundry Room, Upper Level
Door Features
French Doors
Fireplace Features
Family Room, Gas, Gas Log, Glass Doors

Heating and Cooling

Heating Features
Electric, Gas Pack, Heat Pump, Natural Gas, None
Has Fireplace
Yes
Fireplaces
1

Building Details

Construction

Architectural Style
Craftsman, Traditional
Year Built
1998
Foundations
Concrete Perimeter, Raised

Materials

Construction Materials
Fiber Cement, Hardi Plank Type
Roof
Shingle

Terms

Terms

Special Conditions
Standard

Taxes

Tax

Tax (Annual)
$5,056.29

HOA

Has HOA
Yes
Association Fee
$50
Association Fee Includes
Unknown

Heating, Cooling & Utilities

Cooling Features
Ceiling Fan(s), Electric, Gas, Heat Pump, Multi Units

Utilities

Utilities
Cable Connected, Electricity Connected, Natural Gas Connected, Phone Connected, Sewer Connected, Water Connected
Sewer
Public Sewer
Water Source
Public

Lot

Acres
0.22
Lot Size
9,583.20
Lot Size Area Sq Ft
9,583.20
Lot Features
Back Yard, Front Yard, Gentle Sloping, Sloped

Exterior Features

Exterior Features
Fenced Yard, Private Yard, Rain Gutters, Storage
Patio And Porch Features
Covered, Deck, Enclosed, Front Porch, Porch
Fencing
Back Yard, Fenced, Gate, Wood

Parking

Garage Capacity
2
Parking Features
Attached, Driveway, Garage
Listed by Chatham Homes Realty, 919-545-2333. Sold by Coldwell Banker Advantage
Listing Data last updated 10/12/2026 06:00 am
Get a Link to this Property: Copy To Clipboard
QR Code link to this property

Phone:
Connect with:

Payment Calculator

per month. fixed. % interest.
$
%
$
%
Principal & Interest
+ Home Insurance
+ Property Tax
+ HOA Fees
per month
Total interest paid over s will be:
All estimates and provided for informational purposes only. Actual amounts may vary. The output of the tool is not a loan offer or solicitation, nor is it financial or legal advice. Information, rates, programs and loan scenarios shown are for example only as of 12-Oct-2026 and are subject to change without notice. Interest rates provided by the St. Louis Federal Reserve Economic Data (FRED). All products are subject to credit and property approval. Not all products are available in all states or for all loan amounts. Other restrictions and limitations apply. Contact your preferred lender for the pricing associated with your specific transaction. Calculations are generated by Open Source mortgage calculation software tools using common mathematical formulas. All calculations should be independently verified.
Get Walk Score Content

Property History

24 days ago
Property information last updated
80 days ago
Date Sold
116 days ago
Status Active. This is the date the listing was placed on market.
Cumulative Days on Market: 116 days (includes prior listings) · Currently listed since June 17, 2026. Data provided by the MLS.

Similar Properties