Start of property details

Share this property:
629 Cable Court
Apex, NC 27523
FOR SALE · Active
$465,359
$216 / Sqft
3
Beds
4
Baths
1
Garage
2,152
Sqft
0.04
Acres
MLS# 10174638
Cumulative Days on Market: 116 · Includes prior listings · Currently listed since 06/17/26 · Data provided by the MLS.

Property Description

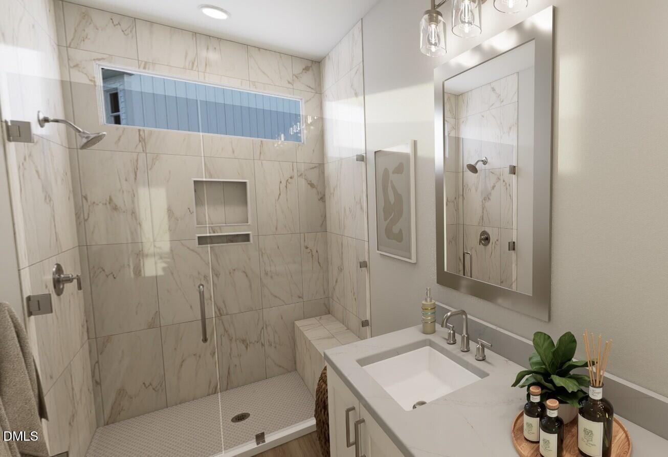
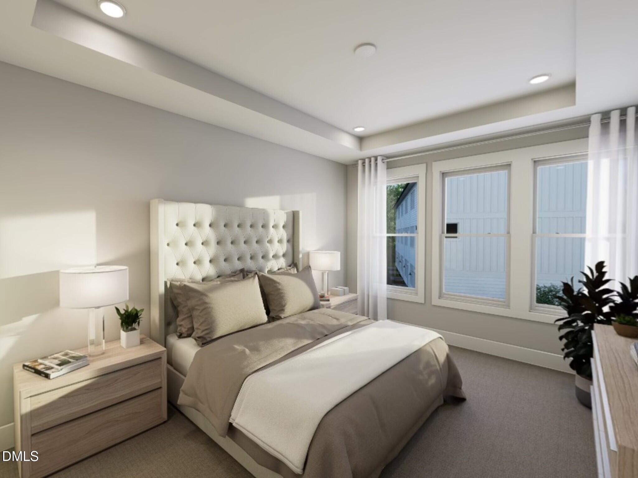
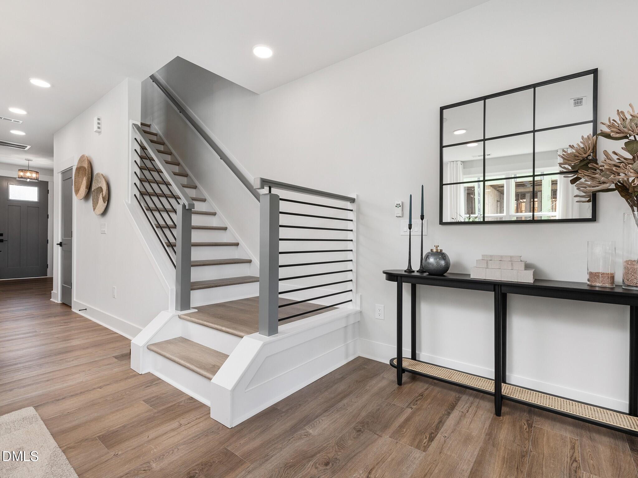
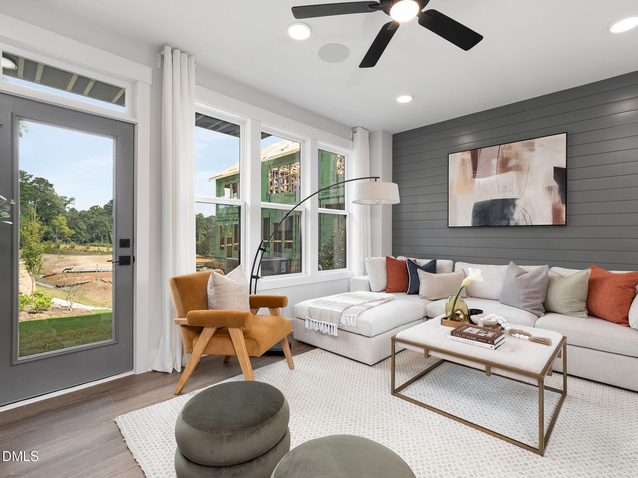
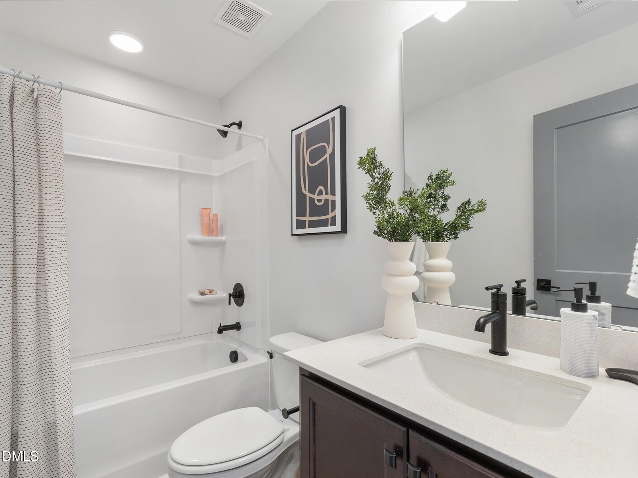
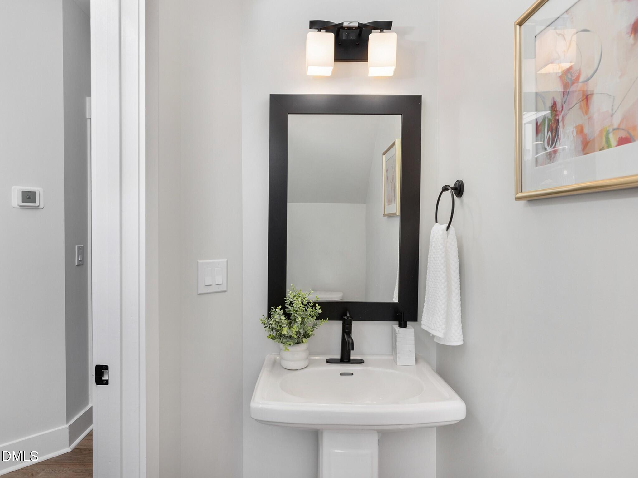
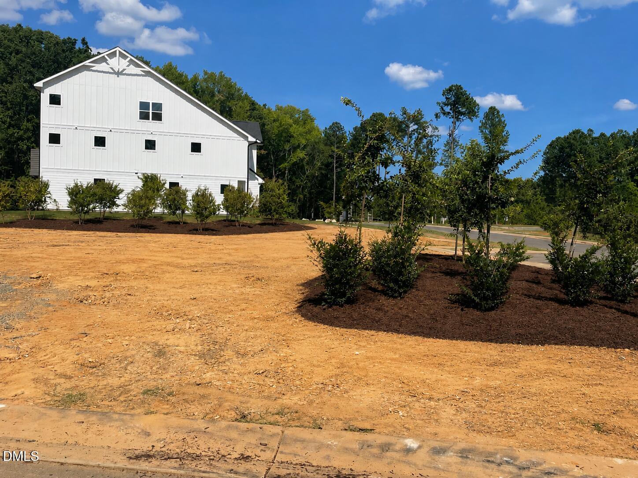
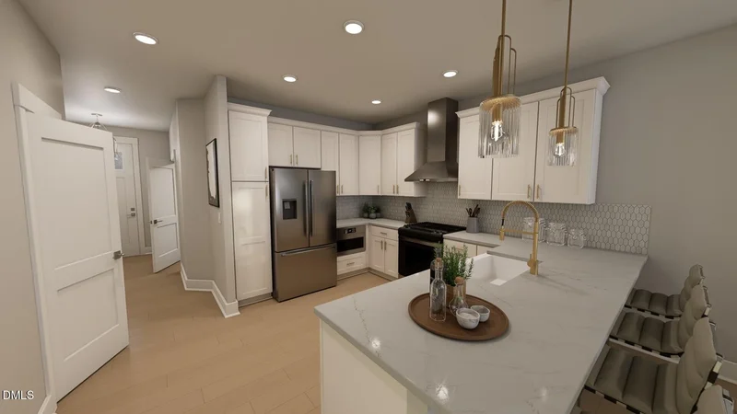
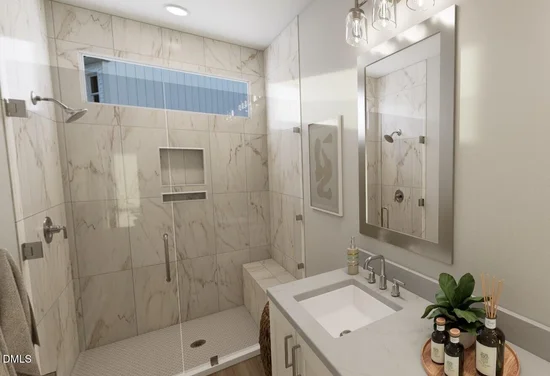
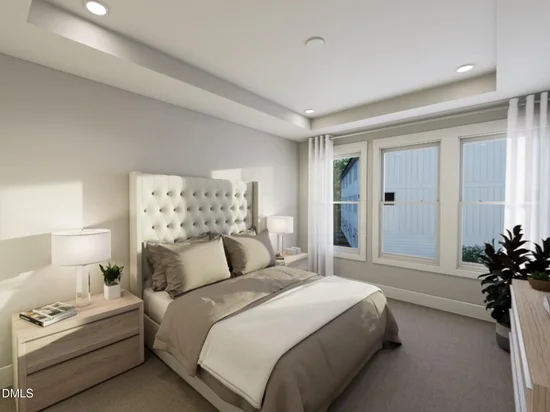
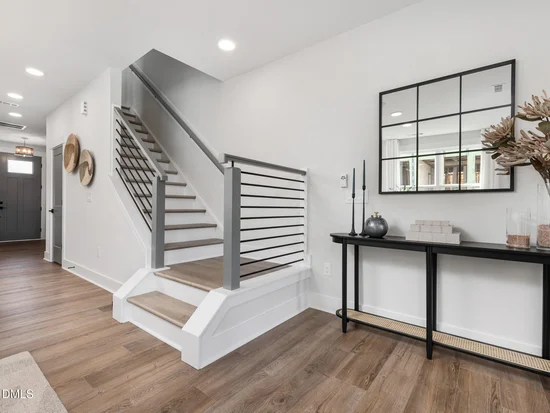
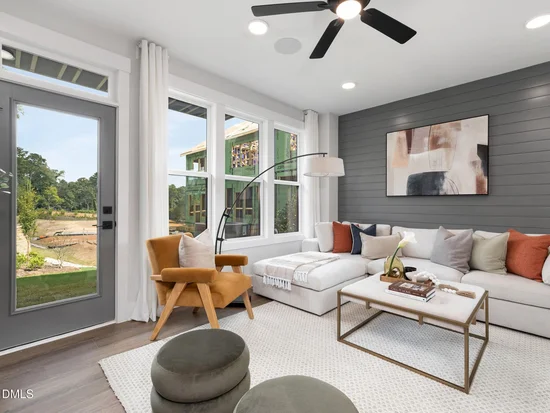
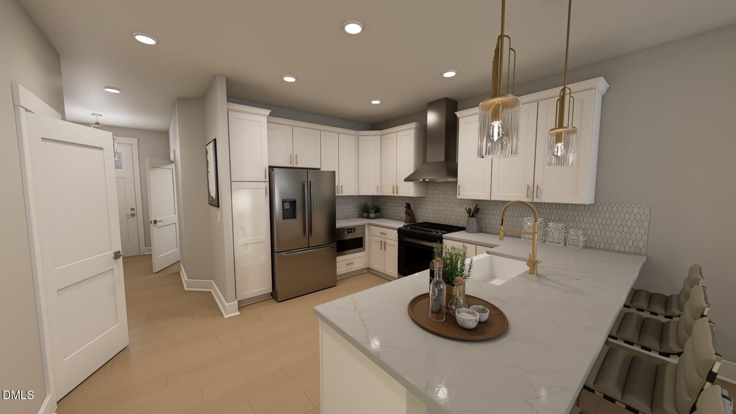
New Construction - Popular Harrington townhome in Parc at Bradley Farm, a boutique community of just 37 homesites located off North Salem Street minutes from Downtown Apex and currently assigned to the Green Hope High School district (buyer to verify). This homesite offers buyers the opportunity to personalize interior selections at the Design Center before construction begins. Estimated completion February 2027. Designed for main-level living, the Harrington features an open layout with 9' ceilings and oversized 6' windows that provide abundant natural light. The Gourmet Kitchen includes Quartz countertops, soft-close cabinetry, and a chimney-style vent hood, ideal for everyday living and entertaining. The second floor features a primary suite with tray ceiling and walk-in shower with 12'' bench, and a beautiful private deck, plus a secondary bedroom, full bath, walk-in laundry room, and versatile loft perfect for an office or flex space. The third floor offers an additional bedroom, full bath, and loft that can be enclosed for privacy--ideal for guests or work-from-home needs. Additional highlights include Quartz countertops in the kitchen and all full baths, oversized windows, a tankless water heater, and over 200 sq ft of walk-in storage, a rare advantage in modern townhome living. The exterior features a timeless black-and-white farmhouse elevation with durable James Hardie ColorPlus siding for long-term curb appeal. Enjoy easy access to the outdoors with Apex Community Park's main entrance just a 22-minute walk or 7-minute bike ride away, offering trails, recreation fields, and one of Apex's most popular parks. Buyers may also take advantage of a $7500 Flex Incentive that can be used toward closing costs, appliances, or design selections. Recently released pricing now available at Parc at Bradley Farm. With limited opportunities remaining and a prime Apex location minutes from Downtown, Parc at Bradley Farm offers an exceptional opportunity to personalize a new construction home.

Property Highlights

Property Type
Residential
Property Sub Type
Townhouse
Architectural Style
Farmhouse
Bedrooms
3
Total Bathrooms
4
Living Area
2,152
Price / Sqft
$216
Acres
0.04
Year Built
2026
Condition
New Construction

Location

City/Township
Apex
Direction Faces
East
Subdivision
Parc at Bradley Farm
County
Wake

Property Details

Price
$465,359
Condition
New Construction
Property Type
Residential
Property Sub Type
Townhouse

Building

Structure Type
Townhouse
Levels
Three Or More
Total Area
2,152

Community

Community Features
Curbs, Sidewalks, Street Lights

Local Schools

Elementary School
Wake - Laurel Park Elementary
Middle School
Wake - Salem Middle
High School
Wake - Green Hope High

Interior Features

Bedrooms and Bathrooms

Total Bathrooms
4
Full Bathrooms
3
1/2 Bathrooms
1
Bedrooms
3

Rooms and Basement

Total Rooms
6

Area and Spaces

Living Area
2,152
Above Grade Finished Area
2,152

Appliances

Appliances
Dishwasher, Free-Standing Gas Range, Microwave, Range Hood, Stainless Steel Appliance(s), Tankless Water Heater, Vented Exhaust Fan

Interior Features

Interior Features
Bathtub/Shower Combination, Breakfast Bar, Entrance Foyer, Open Floorplan, Quartz Counters, Separate Shower, Smooth Ceilings, Walk-In Closet(s), Walk-In Shower, Water Closet
Flooring
Carpet, Luxury Vinyl, Plank
Laundry Features
In Hall, Laundry Room, Upper Level
Window Features
Low-Emissivity Windows
Security Features
Carbon Monoxide Detector(s), Firewall(s), Smoke Detector(s)
Entry Level
1

Heating and Cooling

Heating Features
Electric, Heat Pump

Building Details

Construction

Architectural Style
Farmhouse
Builders Model
Harrington Interior Unit
Builder
Baker Residential
Year Built
2026
New Construction
Yes
Foundations
Slab
Common Walls
2+ Common Walls

Materials

Construction Materials
Batts Insulation, Blown-In Insulation, Brick Veneer, Fiber Cement, Hardi Plank Type, Low VOC Paint/Sealant/Varnish
Roof
Architectural Shingle

Terms

Terms

Special Conditions
Standard
Special Terms
Cash, Conventional, FHA, VA Loan

Taxes

HOA

Has HOA
Yes
Association Fee
$195 /mo
Association Ammenities
Maintenance Grounds, Management
Association Fee Includes
Maintenance Grounds, Storm Water Maintenance

Heating, Cooling & Utilities

Cooling Features
Electric, Zoned

Utilities

Sewer
Public Sewer
Water Source
Public

Lot

Acres
0.04
Lot Size
0.04
Lot Size Area Sq Ft
1,742.40
Lot Features
Interior Lot
Road Surface
Asphalt

Exterior Features

Exterior Features
Rain Gutters
Patio And Porch Features
Patio

Parking

Total Parking Spaces
2
Garage Capacity
1
Parking Features
Asphalt, Attached, Driveway, Garage Door Opener, Garage Faces Front, Kitchen Level
Listed by Baker Residential, 984-275-2243
Listing Data last updated 10/10/2026 10:20 pm
Get a Link to this Property: Copy To Clipboard
QR Code link to this property

Phone:
Connect with:

Payment Calculator

per month. fixed. % interest.
$
%
$
%
Principal & Interest
+ Home Insurance
+ Property Tax
+ HOA Fees
per month
Total interest paid over s will be:
All estimates and provided for informational purposes only. Actual amounts may vary. The output of the tool is not a loan offer or solicitation, nor is it financial or legal advice. Information, rates, programs and loan scenarios shown are for example only as of 11-Oct-2026 and are subject to change without notice. Interest rates provided by the St. Louis Federal Reserve Economic Data (FRED). All products are subject to credit and property approval. Not all products are available in all states or for all loan amounts. Other restrictions and limitations apply. Contact your preferred lender for the pricing associated with your specific transaction. Calculations are generated by Open Source mortgage calculation software tools using common mathematical formulas. All calculations should be independently verified.
Get Walk Score Content

Property History

21 days ago
Property information last updated
115 days ago
Status Active. This is the date the listing was placed on market.
Cumulative Days on Market: 116 days (includes prior listings) · Currently listed since June 17, 2026. Data provided by the MLS.

Similar Properties