
Start of property details

Share this property:
1200 Xanthacarpa Court
Apex, NC 27502
Jul 2026 SOLD
$750,000
$284 / Sqft
4
Beds
3
Baths
2
Garage
2,690
Sqft
0.32
Acres
MLS# 10175007
Cumulative Days on Market: 114 · Includes prior listings · Currently listed since 06/18/26 · Data provided by the MLS.

Property Description

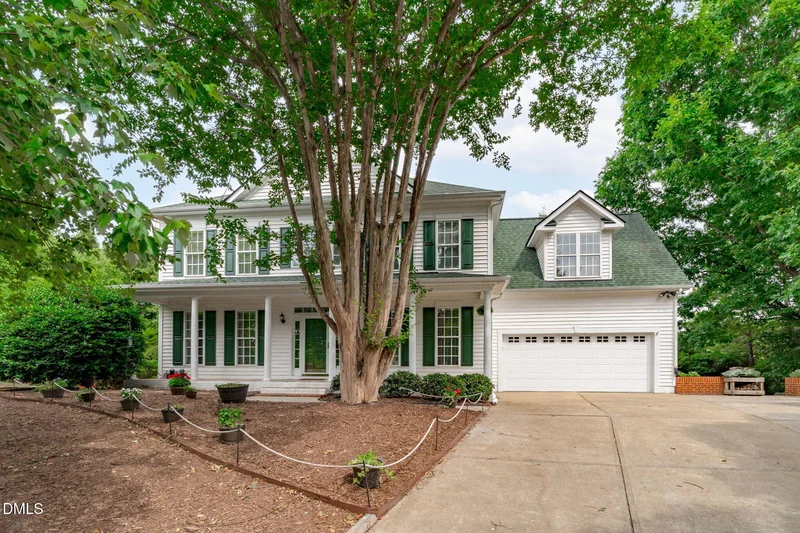
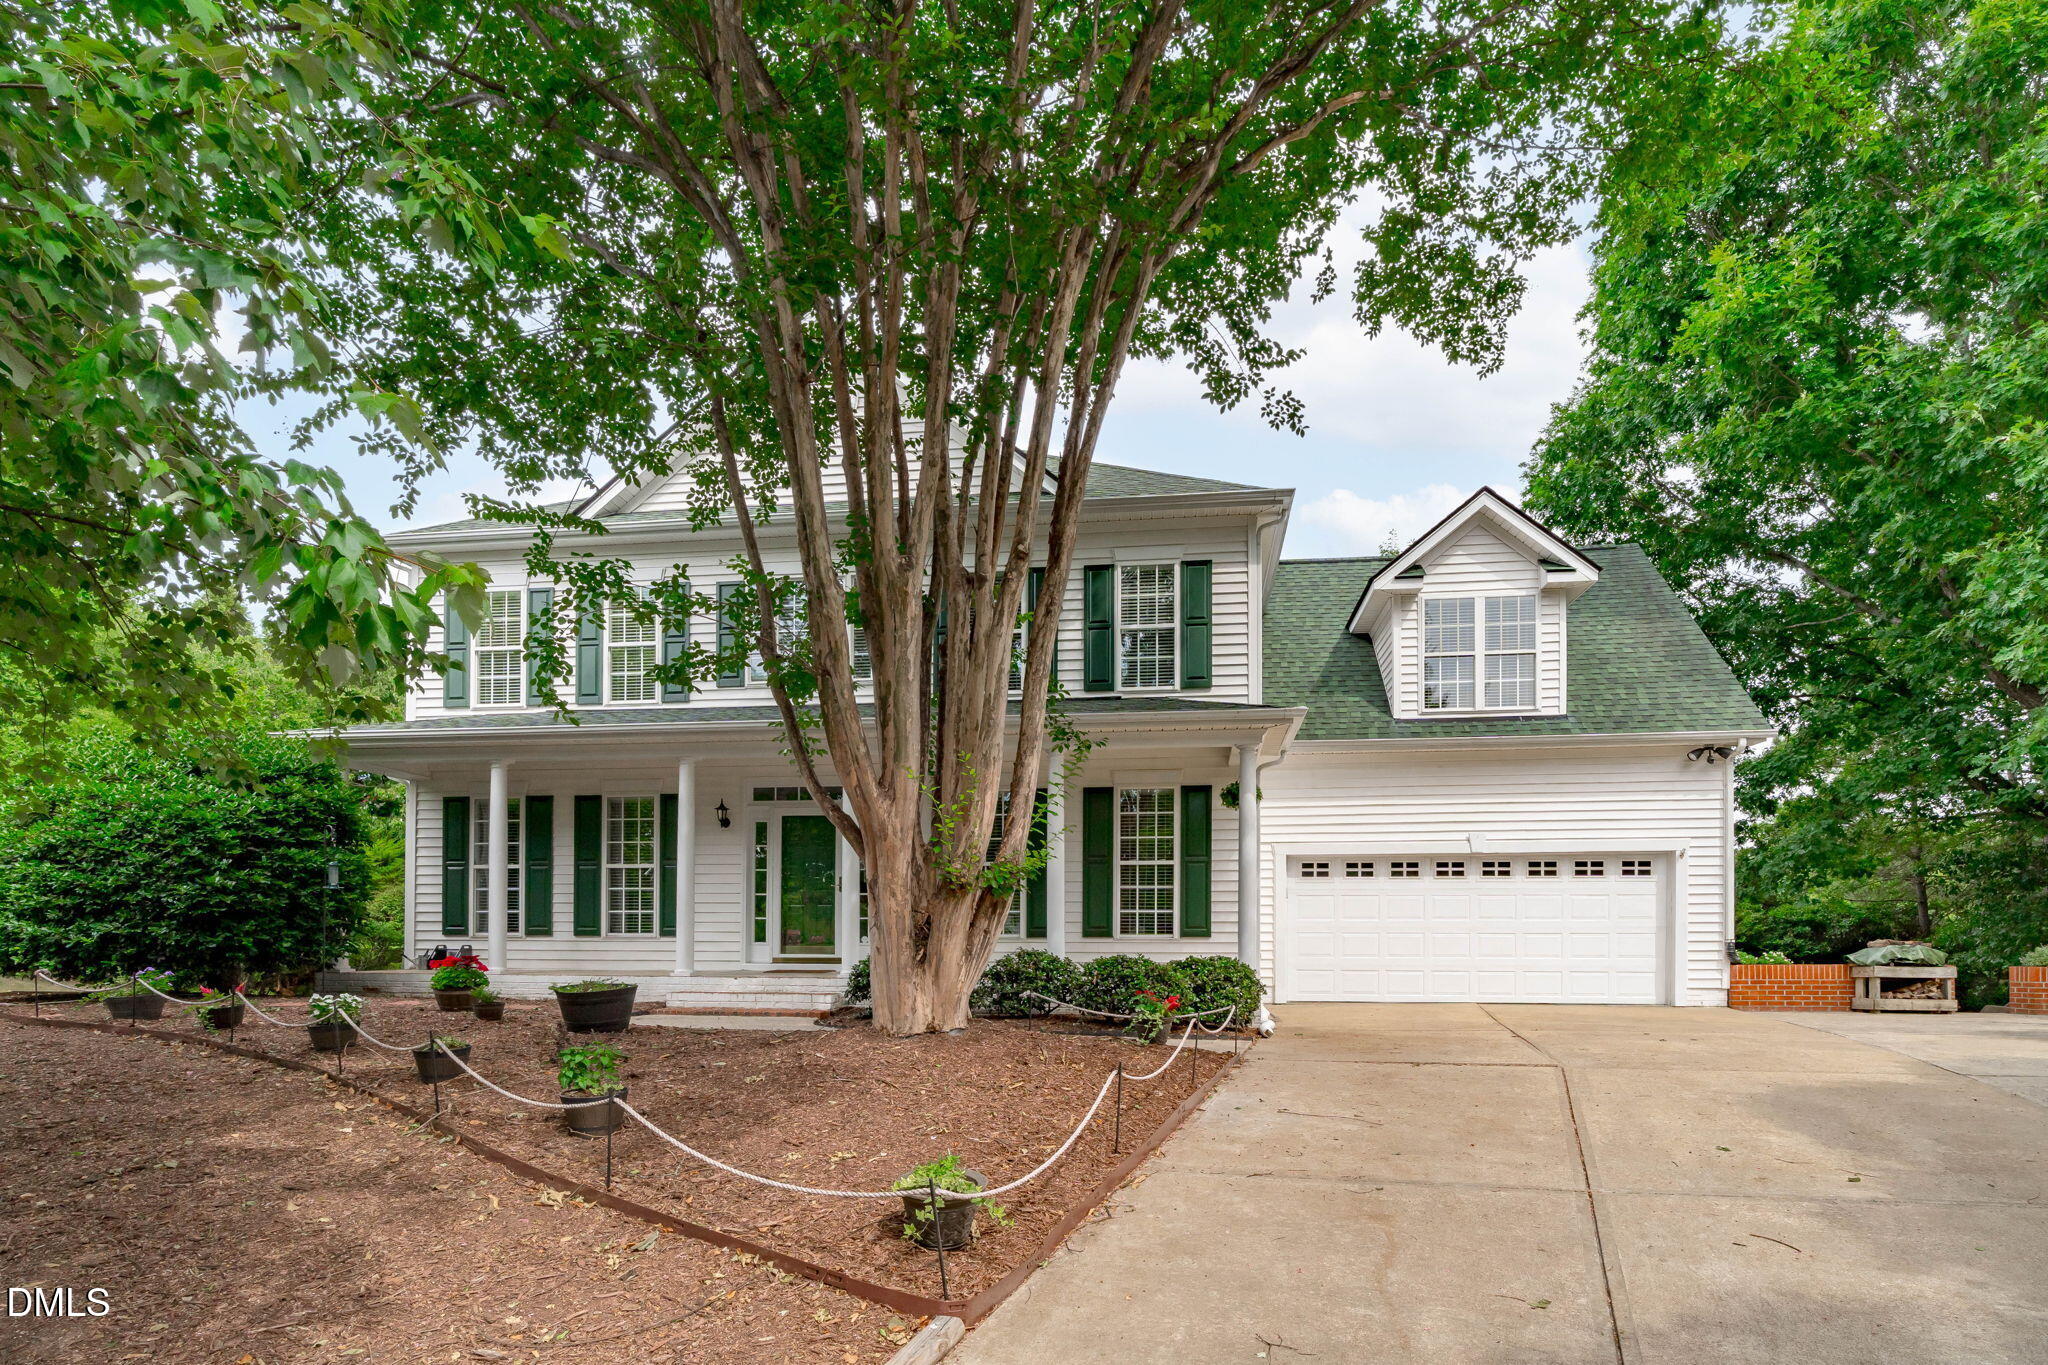
Welcome home to Dogwood Ridge - one of Apex's most desirable communities! Tucked away on a quiet cul-de-sac on a beautifully wooded 0.32-acre lot, this pristine 4 bedroom, 2.5 bath + bonus room (or 5 bedroom! home offers charm, and thoughtful updates throughout. And the front porch? It stretches across the entire front of the home and absolutely understood the assignment. "X" marks the spot on this lovingly maintained home that truly checks the boxes. (Say it with me: zan-tha-car-pa) Step inside and you'll immediately notice the sunshine. This home is filled with natural light! Beautiful hardwood floors flow throughout the main living areas, while updated railings balusters add a fresh, modern touch. The family room is anchored by a charming fireplace, creating the perfect gathering space. The formal dining room features classic chair rail detailing, and the front living room has been thoughtfully used as a home office. The kitchen shines with updated cabinetry, SS appliances, quartz countertops, and a gas range. The adjoining spaces make entertainment easy, and the back staircase provides convenient access to the bonus room - ideal for movie nights, game days, hobbies, or sleepovers. All mounted TVs convey! The expansive primary suite is a true retreat, featuring a tray ceiling, generous proportions, and a spa-like primary bath you'll want to see. Enjoy a luxurious walk-in shower and oversized walk-in closet with custom cabinetry- a beautiful dressing area designed for everyday organization. The full walk-out daylight basement is one of the cleanest you will find and offers endless possibilities! Whether you need a workshop, home gym, craft space, hobby area, or simply incredible storage, this basement delivers! With custom shelving and direct access to the patio, the possibilities are endless. The backyard continues with a fire pit that conveys, along with firewood for cozy evenings outdoors. Roof and water heater were replaced in 2018, PEX plumbing throughout, both HVAC systems and air handlers replaced in 2013, HVAC systems professionally serviced 2x annually since installation, the Fall 2026 HVAC maintenance is already prepaid, quarterly pest service maintained, transferable termite bond. Enjoy outdoor living on the composite deck, replaced in 2012, complete with a gas grill that conveys. Surrounded by mature trees, this private setting feels tucked away while still offering all the convenience of Apex living. Dogwood Ridge amenities include a community pool and tennis courts, making this an ideal location for active lifestyles and neighborhood connections. The natural light, flexible living spaces, incredible storage, quality updates offer a well-loved and well-maintained home in a location that is hard to beat. Sunshine included. Don't miss this Apex gem close to Target, Lowes, Wake Med Apex, Historic Downtown Apex and more. Hurry!

Property Highlights

Sold Price
750000
Property Type
Residential
Property Sub Type
Single Family Residence
Architectural Style
Colonial, Traditional
Bedrooms
4
Total Bathrooms
3
Living Area
2,690 Sqft
Price / Sqft
$284
Acres
0.32
Year Built
1997

Location

City/Township
Apex
View
Neighborhood, Trees/Woods
Subdivision
Dogwood Ridge
County
Wake
Zoning
MD-CU

Property Details

Price
$765,000
Sold Price
750000
Property Type
Residential
Property Sub Type
Single Family Residence

Building

Structure Type
House, Site Built
Levels
Three Or More
Total Area
2,690 Sqft

Community

Community Features
Suburban

Local Schools

Elementary School
Wake - Scotts Ridge Elementary
Middle School
Wake - Apex Middle
High School
Wake - Apex High

Interior Features

Bedrooms and Bathrooms

Total Bathrooms
3
Full Bathrooms
2
1/2 Bathrooms
1
Bedrooms
4

Rooms and Basement

Total Rooms
10
Basement Features
Concrete, Daylight, Exterior Entry, Interior Entry, Storage Space, Unfinished, Walk-Out Access

Area and Spaces

Living Area
2,690 Sqft
Above Grade Finished Area
2,690 Sqft

Appliances

Appliances
Built-In Gas Range, Built-In Range, Dishwasher, Dryer, Free-Standing Refrigerator, Gas Range, Microwave, Range, Stainless Steel Appliance(s), Washer, Water Heater

Interior Features

Interior Features
Bathtub/Shower Combination, Breakfast Bar, Ceiling Fan(s), Chandelier, Crown Molding, Double Vanity, Entrance Foyer, Granite Counters, High Ceilings, High Speed Internet, Open Floorplan, Pantry, Recessed Lighting, Separate Shower, Shower Only, Smooth Ceilings, Storage, Track Lighting, Tray Ceiling(s), Walk-In Closet(s), Water Closet
Flooring
Carpet, Hardwood, Tile, Wood
Laundry Features
In Hall, Inside, Laundry Closet
Window Features
Blinds
Fireplace Features
Living Room

Heating and Cooling

Heating Features
Central, Forced Air, None
Has Fireplace
Yes

Building Details

Construction

Architectural Style
Colonial, Traditional
Year Built
1997
Foundations
Concrete Perimeter

Materials

Construction Materials
Brick, Vinyl Siding
Roof
Shingle

Terms

Terms

Special Conditions
Standard

Taxes

Tax

Tax (Annual)
$5,173.43

HOA

Has HOA
Yes
Association Fee
$55.50
Association Ammenities
Basketball Court, Park, Parking, Pool, Tennis Court(s), Trail(s)
Association Fee Includes
Maintenance Grounds

Heating, Cooling & Utilities

Cooling Features
Central Air

Utilities

Utilities
Electricity Connected, Natural Gas Connected
Sewer
Public Sewer
Water Source
Public

Lot

Acres
0.32
Lot Size
13,939.20
Lot Size Area Sq Ft
13,939.20
Lot Features
Cul-De-Sac, Few Trees, Front Yard, Hardwood Trees, Landscaped, Sloped

Exterior Features

Exterior Features
Fire Pit, Gas Grill, Private Entrance, Private Yard, Rain Gutters
Patio And Porch Features
Covered, Deck, Front Porch, Patio, Porch

Parking

Garage Capacity
2
Parking Features
Attached, Concrete, Driveway, Garage, Garage Faces Front, Parking Pad
Listed by Choice Residential Real Estate, 919-720-4991. Sold by EXP Realty LLC
Listing Data last updated 10/11/2026 05:40 am
Get a Link to this Property: Copy To Clipboard
QR Code link to this property

Phone:
Connect with:

Payment Calculator

per month. fixed. % interest.
$
%
$
%
Principal & Interest
+ Home Insurance
+ Property Tax
+ HOA Fees
per month
Total interest paid over s will be:
All estimates and provided for informational purposes only. Actual amounts may vary. The output of the tool is not a loan offer or solicitation, nor is it financial or legal advice. Information, rates, programs and loan scenarios shown are for example only as of 11-Oct-2026 and are subject to change without notice. Interest rates provided by the St. Louis Federal Reserve Economic Data (FRED). All products are subject to credit and property approval. Not all products are available in all states or for all loan amounts. Other restrictions and limitations apply. Contact your preferred lender for the pricing associated with your specific transaction. Calculations are generated by Open Source mortgage calculation software tools using common mathematical formulas. All calculations should be independently verified.
Get Walk Score Content

Property History

23 days ago
Property information last updated
80 days ago
Date Sold
114 days ago
Status Active. This is the date the listing was placed on market.
Cumulative Days on Market: 114 days (includes prior listings) · Currently listed since June 18, 2026. Data provided by the MLS.

Similar Properties