
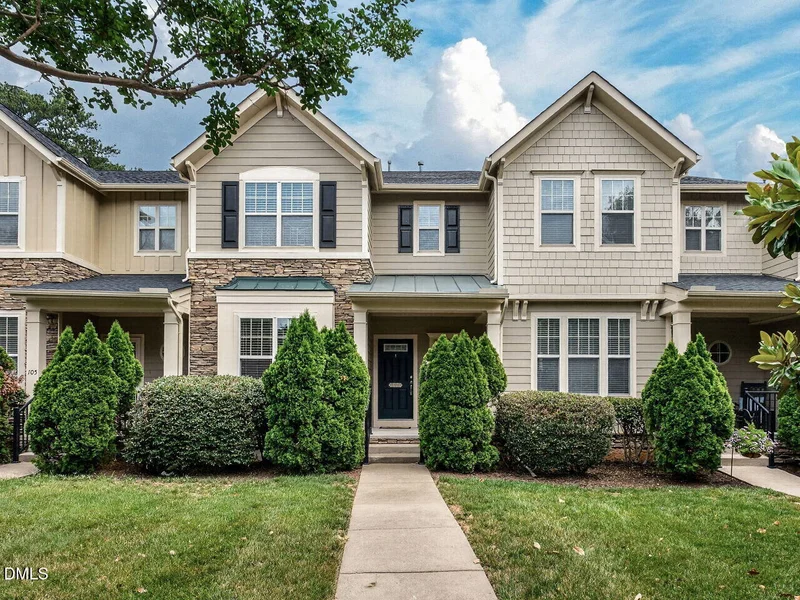
Start of property details

Share this property:
107 Haybarn Court
Apex, NC 27502
Sep 2026 SOLD
$420,000
$214 / Sqft
3
Beds
3
Baths
2
Garage
2,097
Sqft
0.05
Acres
MLS# 10175115
Cumulative Days on Market: 115 · Includes prior listings · Currently listed since 06/19/26 · Data provided by the MLS.

Property Description

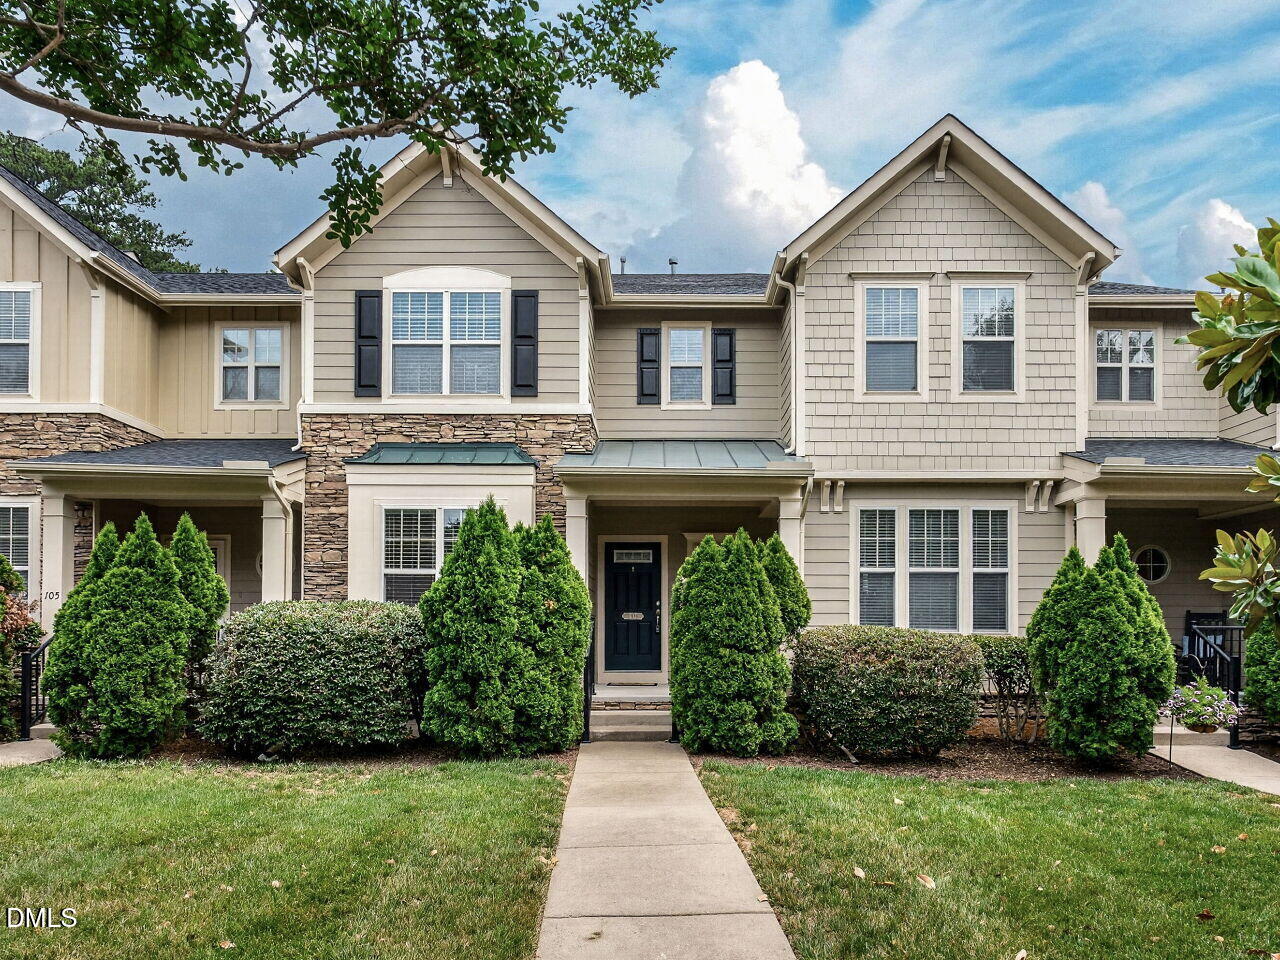
Tucked away on a quiet cul-de-sac in one of Apex's most convenient locations, this well-maintained townhome offers easy, low-maintenance living with plenty of space and flexibility. A covered front porch keeps you dry on rainy days and helps protect those Amazon packages. Parking is available both in front of and behind the home, and the oversized garage has plenty of room for a workshop, home gym, or extra storage. Inside, you'll find a dining room, eat-in kitchen, and breakfast bar, offering multiple options for everyday living and entertaining. Just off the kitchen, a private covered deck overlooks a tree-lined backdrop. The spacious living room features a gas fireplace and three large windows. Hardwood floors run throughout the main level, while the bedrooms offer soft carpeting underfoot. The primary suite includes a tray ceiling, dual vanity, and a generous walk-in closet. On the lower level, a flex space can serve as a bedroom, gym, craft room, office, or additional storage area. Major updates have already been taken care of, including a new roof and HVAC system installed in 2024. Located just steps from the community pool, walking trails, playground, and fishing pond, residents also enjoy access to a clubhouse, basketball court, picnic area, and grilling station.

Property Highlights

Sold Price
420000
Property Type
Residential
Property Sub Type
Townhouse
Architectural Style
Transitional
Bedrooms
3
Total Bathrooms
3
Living Area
2,097
Price / Sqft
$214
Acres
0.05
Year Built
2007
Condition
Updated/Remodeled

Location

City/Township
Apex
Subdivision
Seagroves Farm
County
Wake
Zoning
PUD-C

Property Details

Price
$449,000
Sold Price
420000
Condition
Updated/Remodeled
Property Type
Residential
Property Sub Type
Townhouse

Building

Structure Type
Townhouse
Levels
Tri-Level
Total Area
2,097

Community

Community Features
Clubhouse, Fishing, Playground, Pool, Sidewalks

Local Schools

Elementary School
Wake - Penny Road Elementary
Middle School
Wake - Apex Middle
High School
Wake - Apex High

Interior Features

Bedrooms and Bathrooms

Total Bathrooms
3
Full Bathrooms
2
1/2 Bathrooms
1
Bedrooms
3

Rooms and Basement

Total Rooms
9

Area and Spaces

Living Area
2,097
Above Grade Finished Area
1,814
Below Grade Finished Area
283

Appliances

Appliances
Dishwasher, Disposal, Electric Oven, Gas Water Heater, Microwave, Refrigerator

Interior Features

Interior Features
Bathtub/Shower Combination, Breakfast Bar, Ceiling Fan(s), Crown Molding, Double Vanity, Eat-in Kitchen, Entrance Foyer, Pantry, Recessed Lighting, Storage, Tray Ceiling(s), Walk-In Closet(s), Walk-In Shower
Flooring
Carpet, Ceramic Tile, Hardwood
Laundry Features
In Hall, Laundry Closet, Upper Level
Window Features
Blinds, Screens
Fireplace Features
Gas, Living Room

Heating and Cooling

Heating Features
Central, Natural Gas
Has Fireplace
Yes
Fireplaces
1

Building Details

Construction

Architectural Style
Transitional
Year Built
2007
Foundations
Slab
Common Walls
No One Above, No One Below

Materials

Construction Materials
Fiber Cement, Stone
Roof
Shingle

Terms

Terms

Special Conditions
Standard
Special Terms
Cash, Conventional

Taxes

Tax

Tax (Annual)
$3,623.99
Tax Assessed Value
412780.00

HOA

Has HOA
Yes
Association Fee
$307 /mo
Association Fee2
247.00 /qtr
Association Ammenities
Basketball Court, Clubhouse, Jogging Path, Playground, Pond Seasonal
Association Fee Includes
Maintenance Grounds

Heating, Cooling & Utilities

Cooling Features
Central Air

Utilities

Sewer
Public Sewer
Water Source
Public

Lot

Acres
0.05
Lot Size
0.05
Lot Size Area Sq Ft
2,178
Lot Features
Views, Wooded

Exterior Features

Exterior Features
Balcony
Patio And Porch Features
Covered, Front Porch, Porch, Rear Porch

Parking

Total Parking Spaces
4
Garage Capacity
2
Parking Features
Attached, Driveway, Garage, Garage Faces Rear, Oversized, Paved
Listed by Compass -- Raleigh, 919-726-6548
Listing Data last updated 10/12/2026 12:00 am
Get a Link to this Property: Copy To Clipboard
QR Code link to this property

Phone:
Connect with:

Payment Calculator

per month. fixed. % interest.
$
%
$
%
Principal & Interest
+ Home Insurance
+ Property Tax
+ HOA Fees
per month
Total interest paid over s will be:
All estimates and provided for informational purposes only. Actual amounts may vary. The output of the tool is not a loan offer or solicitation, nor is it financial or legal advice. Information, rates, programs and loan scenarios shown are for example only as of 12-Oct-2026 and are subject to change without notice. Interest rates provided by the St. Louis Federal Reserve Economic Data (FRED). All products are subject to credit and property approval. Not all products are available in all states or for all loan amounts. Other restrictions and limitations apply. Contact your preferred lender for the pricing associated with your specific transaction. Calculations are generated by Open Source mortgage calculation software tools using common mathematical formulas. All calculations should be independently verified.
Get Walk Score Content

Property History

24 days ago
Property information last updated
34 days ago
Date Sold
115 days ago
Status Active. This is the date the listing was placed on market.
Cumulative Days on Market: 115 days (includes prior listings) · Currently listed since June 19, 2026. Data provided by the MLS.

Similar Properties