Start of property details

Share this property:
7524 Tynewind Drive
Wake Forest, NC 27587
today NEW · Active
$935,000
$224 / Sqft
4
Beds
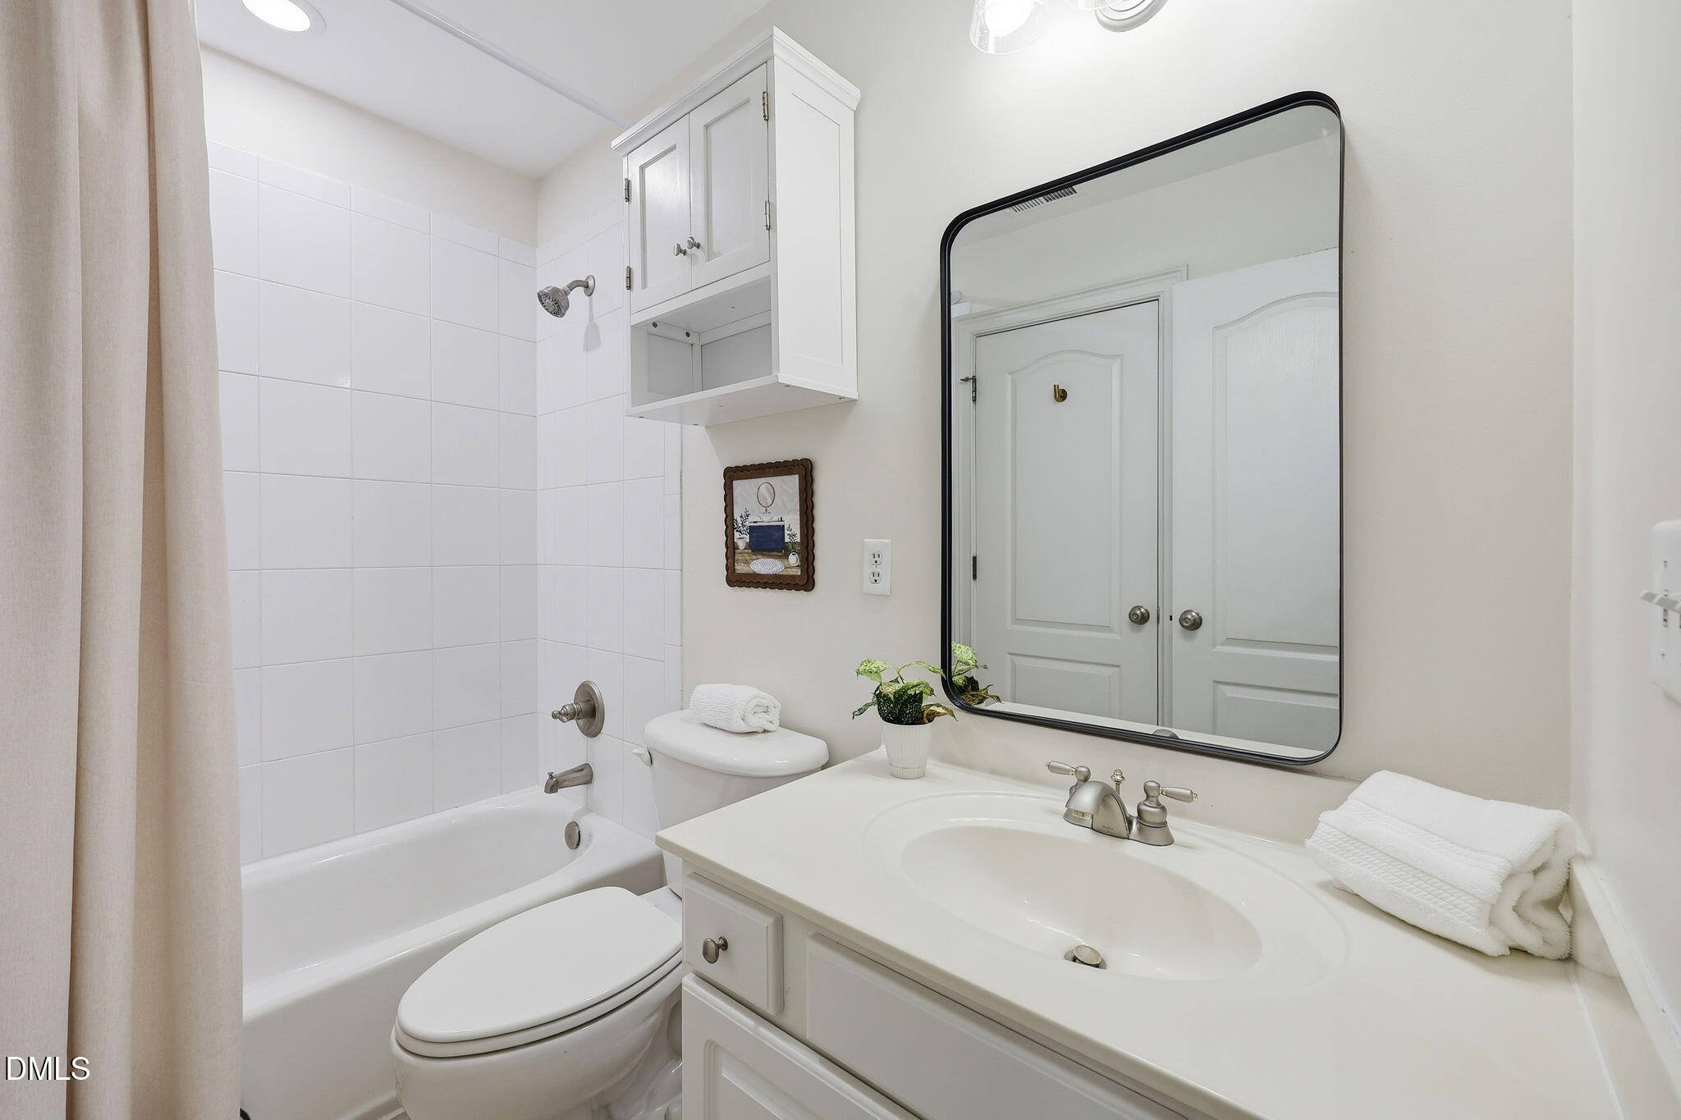
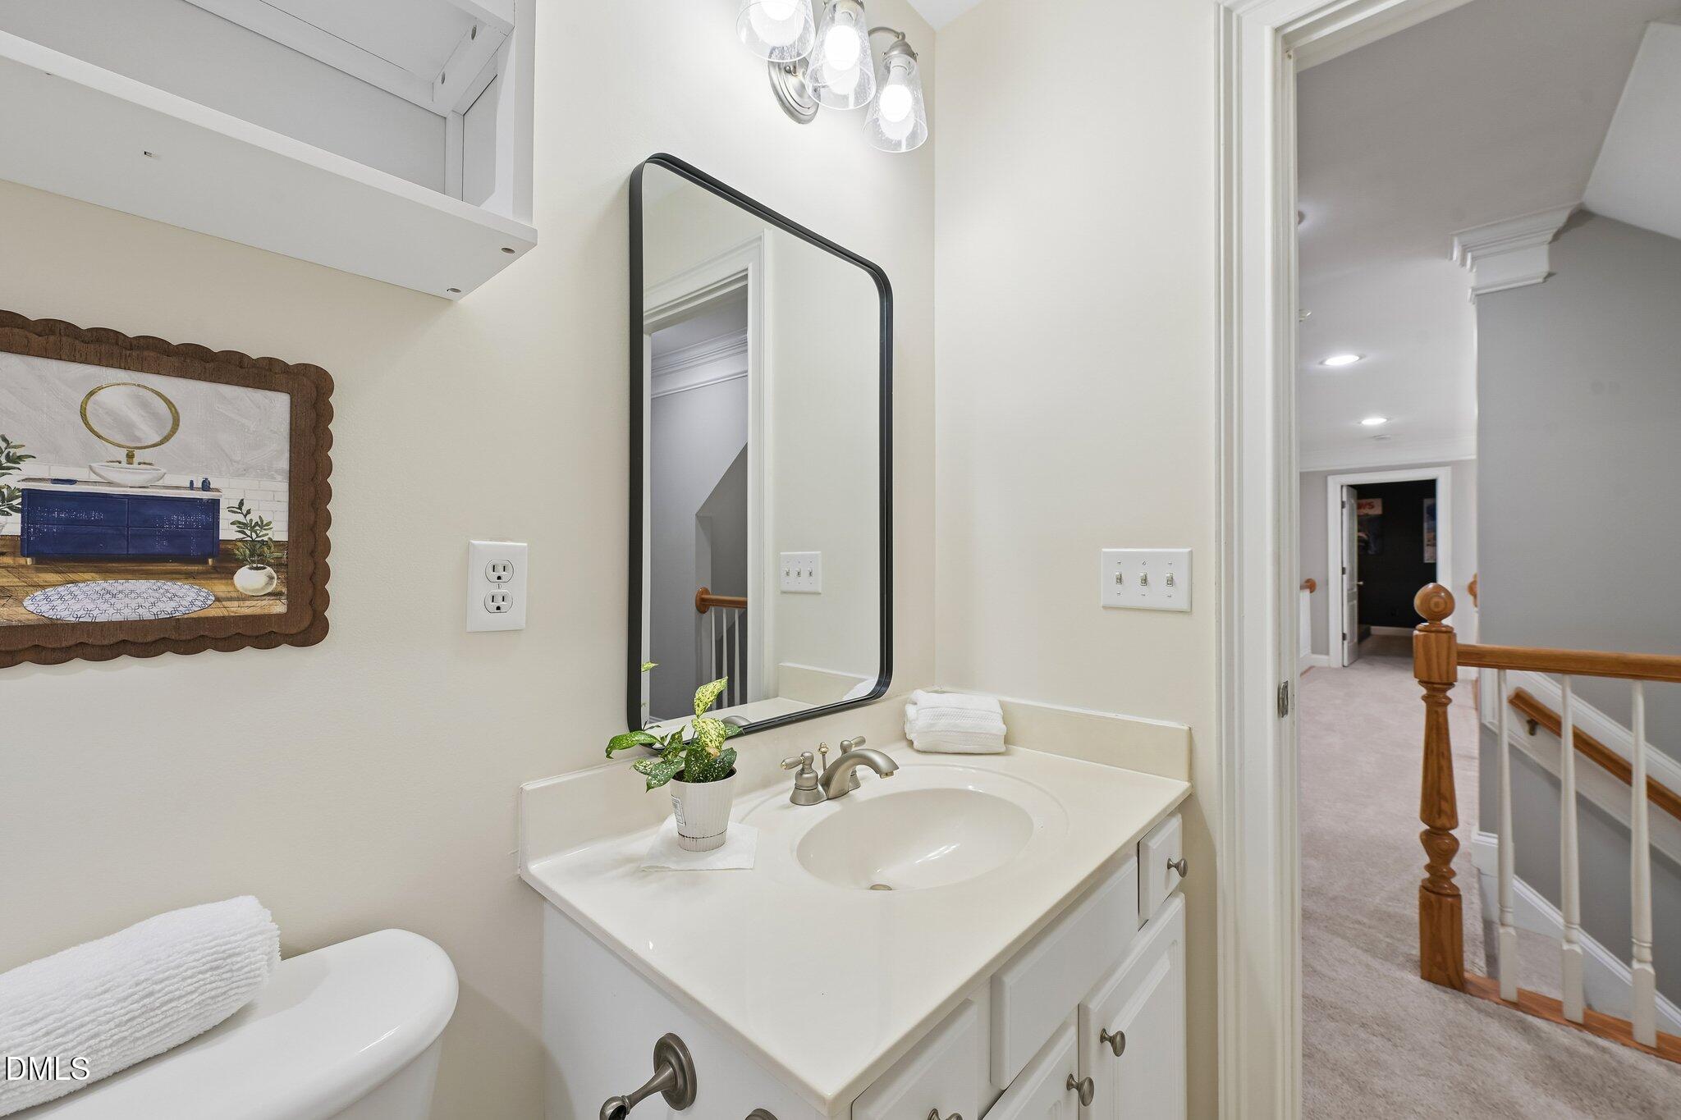
5
Baths
3
Garage
4,167
Sqft
1.84
Acres
MLS# 10180671
Cumulative Days on Market: 94 · Includes prior listings · Currently listed since 10/18/26 · Data provided by the MLS.

Property Description

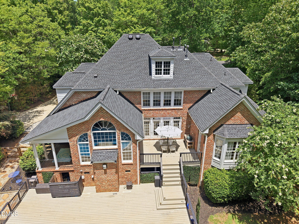
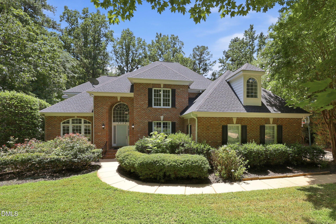
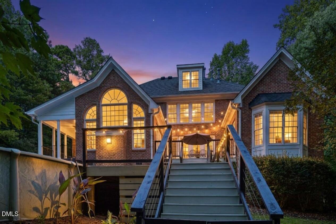
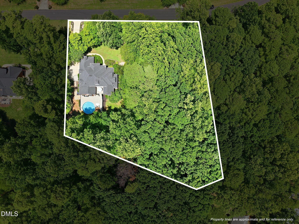
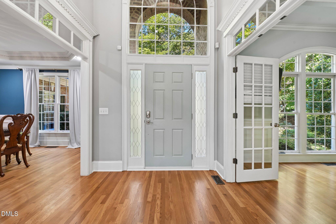
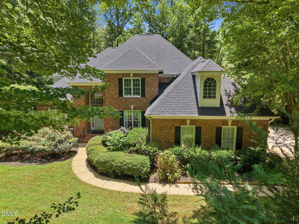
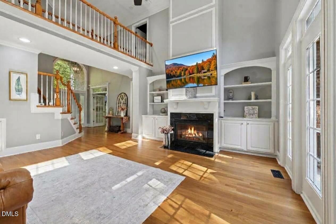
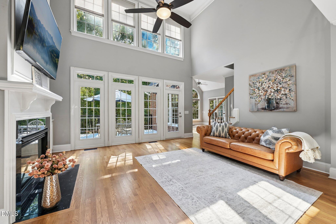
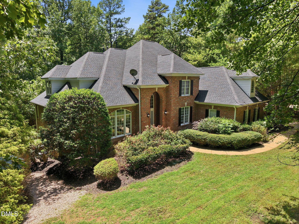
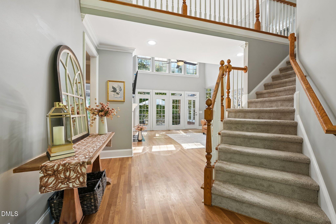
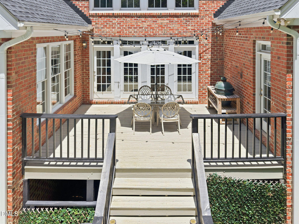
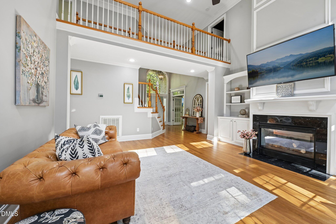
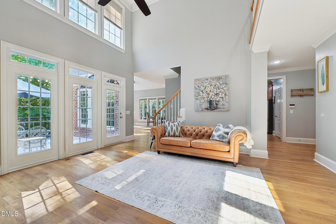
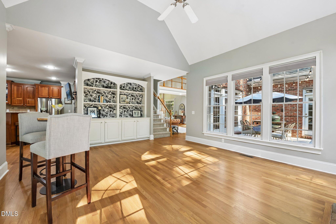
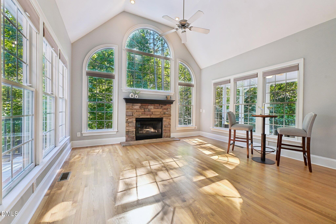
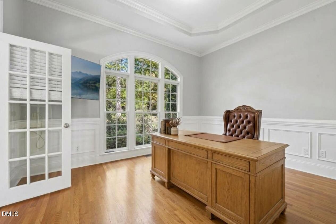
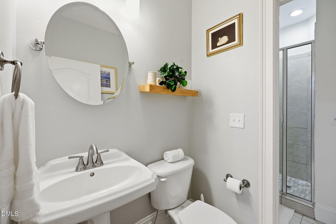
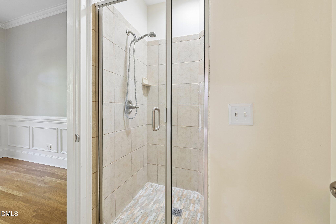
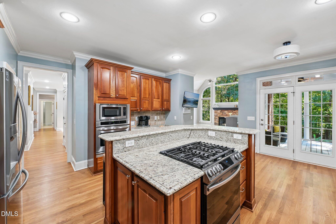
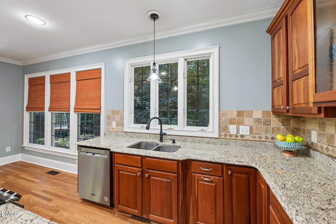
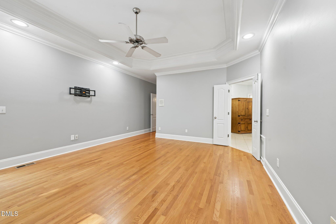
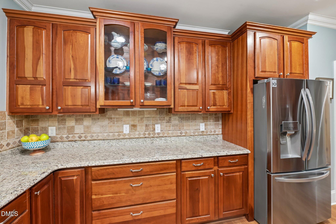
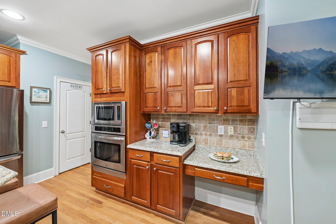
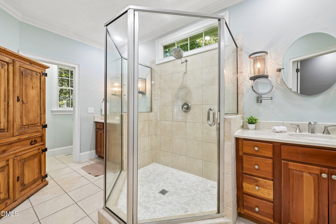
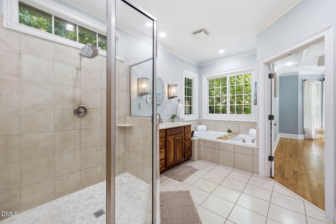
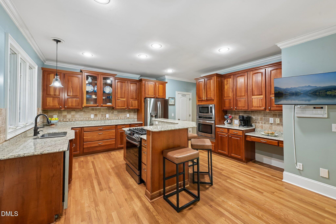
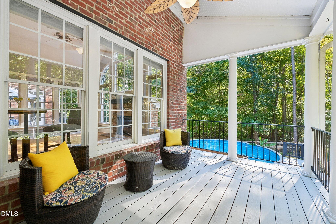
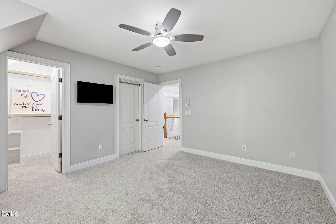
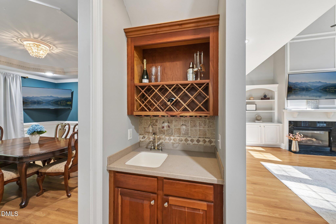
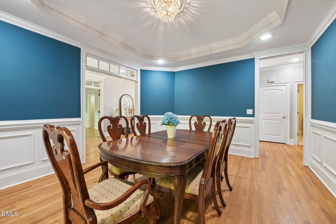
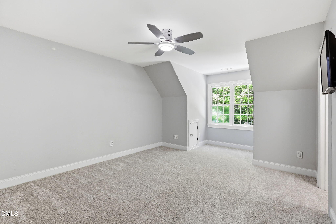
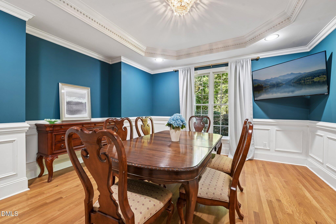
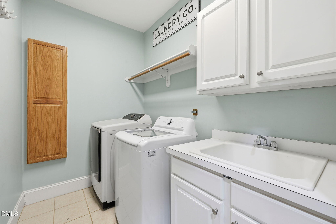
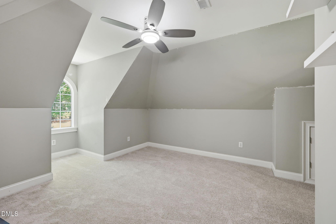
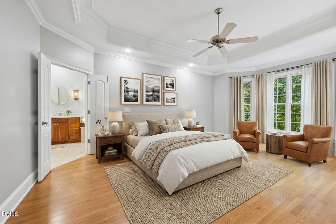
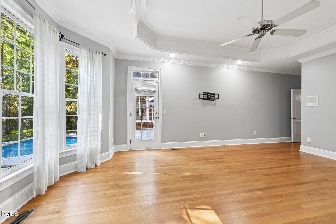
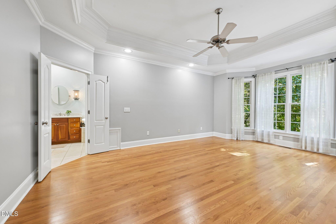
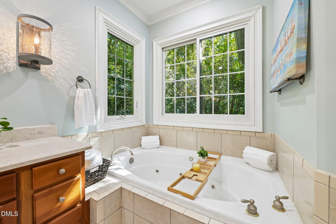
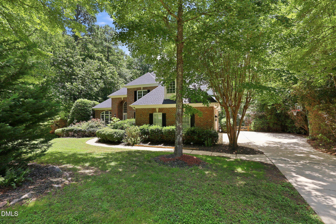
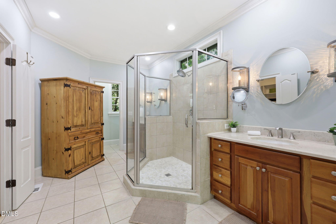
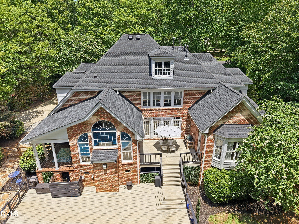
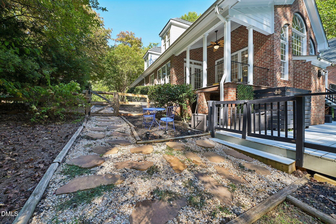
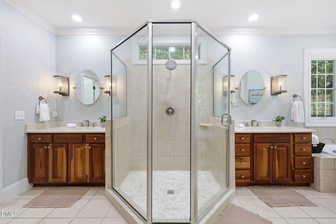
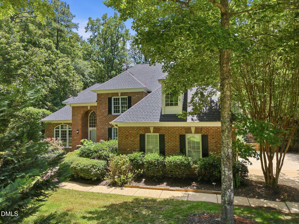
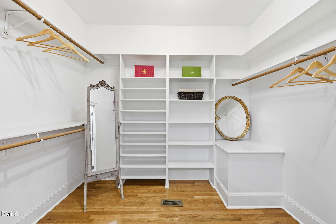
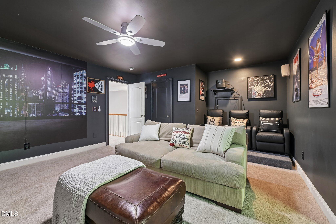
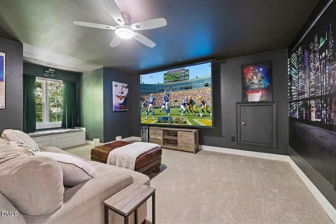
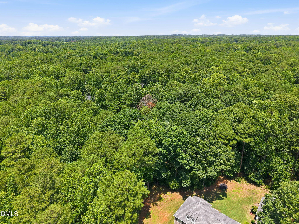
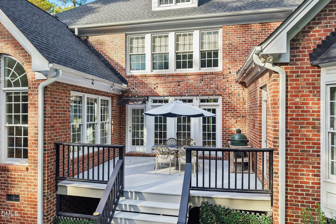
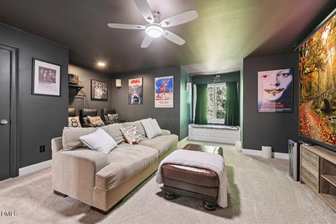
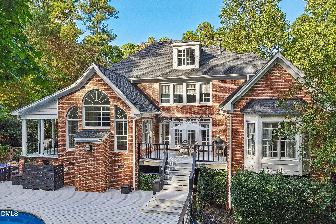
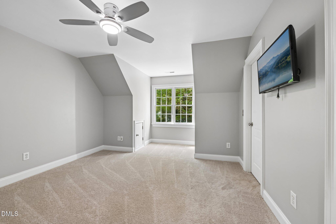
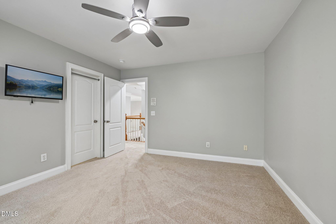
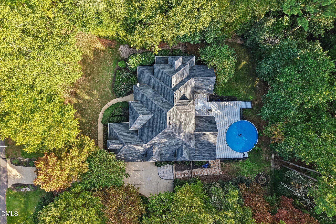
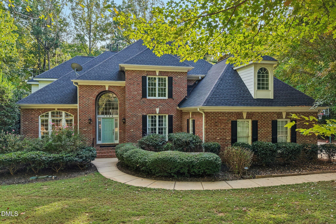
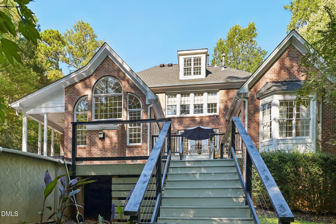
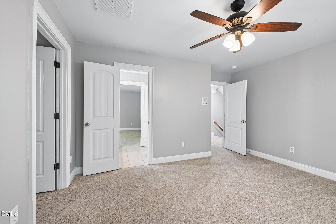
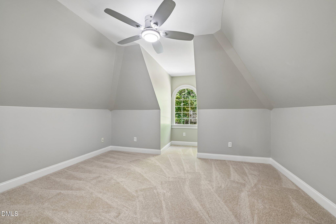
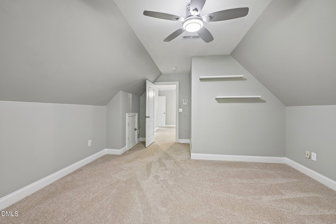
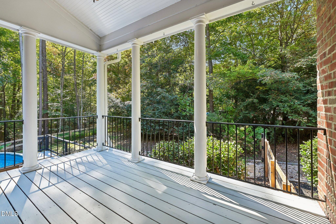
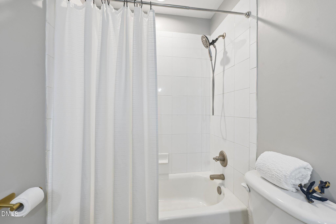
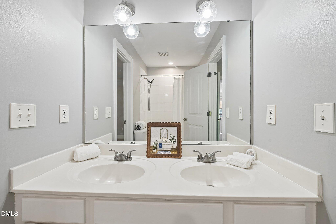
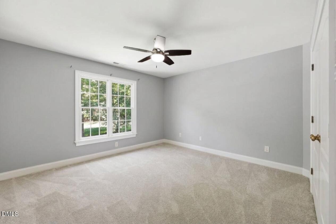
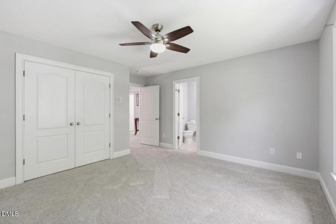
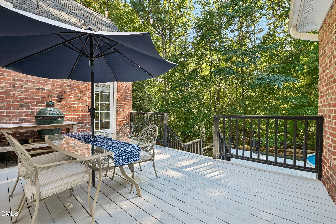
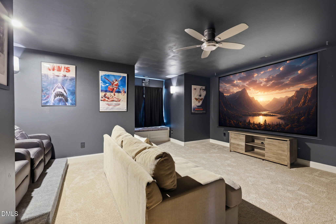
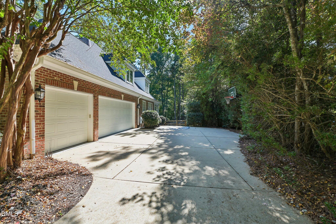
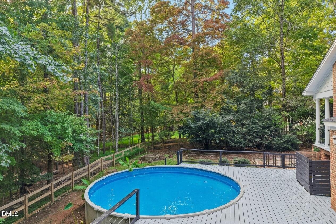
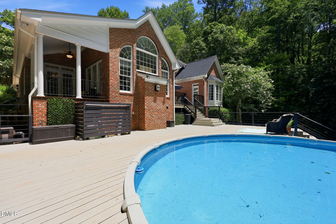
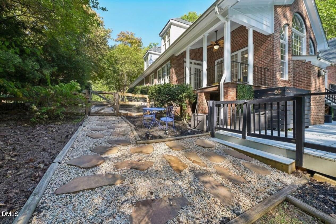
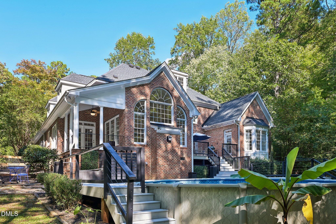
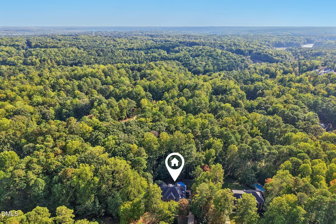
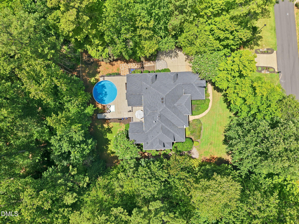
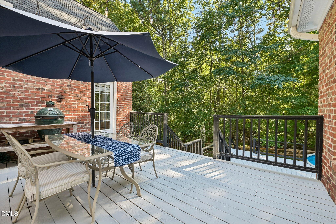
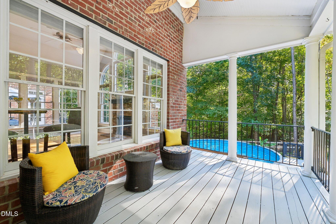
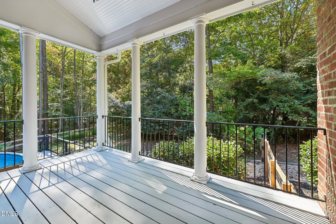
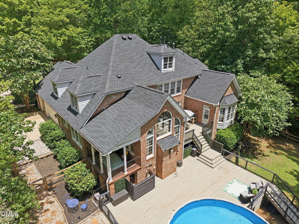
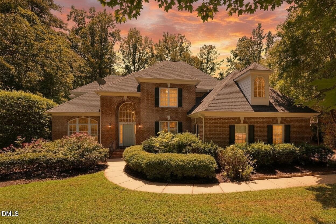
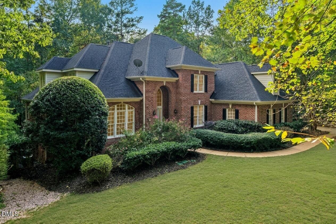
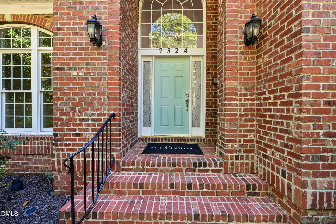
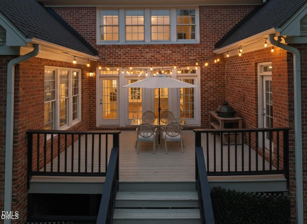
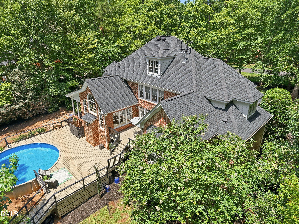
Rare 1.84-acre full-brick luxury enclave in Wake Forest's highly coveted Waterfall Plantation community. Spanning 4, 167 square feet, this turn-key residence masterfully pairs classic architectural curb appeal with a backyard retreat built for entertaining. Step inside to an impressive main level bathed in tons of natural light, highlighting soaring ceilings, newly refinished hardwoods, and updated designer lighting. The flowing layout features a grand family room with a natural gas fireplace, an intimate keeping room with a secondary hearth, a formal dining room, and a dedicated 1st floor home office (just painted). Escape to the luxurious first-floor primary suite (fresh paint), a private sanctuary with Access to rear deck. En suite bath complete with a jetted tub, standalone shower, and an expansive walk-in closet with new hardwood flooring.Upstairs, discover brand-new carpeting, three secondary bedrooms, a versatile bonus room (all with fresh paint), and a private home theater designed for movie nights. This level also features a rare third-floor walk-up attic space that can easily be finished to add a bonus suite, home gym, or extra square footage. Move in with complete peace of mind knowing that all kitchen and laundry appliances are included. Every major system is updated, including a six-year-old roof, four-year-old tankless water heater, two-year-new lower-level HVAC, and a dedicated dehumidifier in the walk-in crawlspace, all backed by a transferable termite warranty.The outdoor amenities are truly unparalleled, featuring a spacious three-car garage with 2 brand new doors / motors, and a massive, flat front yard that creates a stately entrance and provides a highly usable lawn. The rear of the property showcases a covered side porch alongside a sprawling two-level deck just painted / stained, leading down to a sparkling, heated pool that has been professionally maintained with a three-year-old heater. The secure, fully fenced rear lawn effortlessly transitions into mature hardwoods, extending your property line deep into a peaceful wooded backdrop frequently visited by local deer. Enjoy the freedom of low HOA dues at just $350 annually, creating the ultimate combination of luxury and location. Minutes from Raleigh, downtown Wake Forest, brand new restaurants, shopping, highly rated schools and entertainment!

Property Highlights

Property Type
Residential
Property Sub Type
Single Family Residence
Architectural Style
Traditional
Bedrooms
4
Total Bathrooms
5
Living Area
4,167
Price / Sqft
$224
Acres
1.84
Year Built
2002
Cumulative Days on Market
94

Location

City/Township
Wake Forest
Subdivision
Waterfall Plantation
County
Wake
Zoning
R-80W

Property Details

Price
$935,000
Property Type
Residential
Property Sub Type
Single Family Residence

Building

Structure Type
Site Built
Levels
Two
Total Area
4,167

Community

Community Features
Street Lights

Local Schools

Elementary School
Wake - Forest Pines Drive Elementary
Middle School
Wake - Heritage Middle
High School
Wake - Wake Forest High School

Interior Features

Bedrooms and Bathrooms

Total Bathrooms
5
Full Bathrooms
4
1/2 Bathrooms
1
Bedrooms
4
Bedrooms on Main Level
1

Rooms and Basement

Total Rooms
1
Has Basement
Yes
Basement Features
Walk-In Crawl Space

Area and Spaces

Living Area
4,167
Above Grade Finished Area
4,167

Appliances

Appliances
Dryer, Dishwasher, Electric Oven, Free-Standing Refrigerator, Gas Oven, Gas Range, Ice Maker, Microwave, Oven, Range, Refrigerator, Stainless Steel Appliance(s), Tankless Water Heater, Washer, Washer/Dryer, Wall Oven

Interior Features

Interior Features
Breakfast Bar, Bookcases, Cathedral Ceiling(s), Ceiling Fan(s), Chandelier, Crown Molding, Double Vanity, Entrance Foyer, Granite Counters, High Ceilings, Kitchen Island, Pantry, Primary Downstairs, Recessed Lighting, Storage, Stone Counters, Tray Ceiling(s), Vaulted Ceiling(s), Walk-in Closet(s), Whirlpool Tub, Walk-in Shower, Radon Mitigation, Smooth Ceilings, Open Floorplan, Master Downstairs
Flooring
Carpet, Hardwood, Tile, Wood
Laundry Features
Inside, Lower Level, Laundry Room, Sink
Accessibility Features
No
Door Features
French Doors
Security Features
Carbon Monoxide Detector(s), Smoke Detector(s)
Fireplace Features
Gas Log
Entry Level
1

Heating and Cooling

Heating Features
Central
Has Fireplace
Yes
Fireplaces
2

Building Details

Construction

Architectural Style
Traditional
Year Built
2002
Foundations
Brick/Mortar, Crawlspace
Common Walls
No Common Walls

Materials

Construction Materials
Brick
Roof
Shingle

Terms

Terms

Special Conditions
Standard
Special Terms
Cash, Conventional, FHA, USDA Loan, VA Loan
Cumulative Days on Market
94

Taxes

Tax

Tax (Annual)
$5,543.70
Tax Assessed Value
863618.00

HOA

Has HOA
Yes
Association Fee
$26 /yr
Association Ammenities
None
Association Fee Includes
None

Heating, Cooling & Utilities

Cooling Features
Central Air

Utilities

Utilities
Cable Available, Electricity Connected, Natural Gas Connected, Water Connected, Septic Connected
Sewer
Septic Tank
Water Source
See Remarks, Community Water

Lot

Acres
1.84
Lot Size
1.84
Lot Size Area Sq Ft
80,150
Lot Features
Back Yard, Front Yard, Landscaped, Hardwood Trees
Road Surface
Paved

Exterior Features

Exterior Features
Fire Pit, Lighting, Private Yard
Patio And Porch Features
Covered, Deck, Rear Porch, Side Porch
Fencing
Back Yard, Other, Wood

Parking

Total Parking Spaces
9
Garage Capacity
3
Other Parking
driveway
Parking Features
Concrete, Garage Faces Side

Pool Features

Pool Features
Above Ground, Fenced, Gas Heat
Listed by Howard Hanna Allen Tate LAKE ROYALE, 252-478-5608
Listing Data last updated 10/18/2026 08:20 pm
Get a Link to this Property: Copy To Clipboard
QR Code link to this property

Phone:
Connect with:

Payment Calculator

per month. fixed. % interest.
$
%
$
%
Principal & Interest
+ Home Insurance
+ Property Tax
+ HOA Fees
per month
Total interest paid over s will be:
All estimates and provided for informational purposes only. Actual amounts may vary. The output of the tool is not a loan offer or solicitation, nor is it financial or legal advice. Information, rates, programs and loan scenarios shown are for example only as of 19-Oct-2026 and are subject to change without notice. Interest rates provided by the St. Louis Federal Reserve Economic Data (FRED). All products are subject to credit and property approval. Not all products are available in all states or for all loan amounts. Other restrictions and limitations apply. Contact your preferred lender for the pricing associated with your specific transaction. Calculations are generated by Open Source mortgage calculation software tools using common mathematical formulas. All calculations should be independently verified.
Get Walk Score Content

Property History

Today
Property information last updated
Today
Status Active. This is the date the listing was placed on market.
Yesterday
Date of last price change
Cumulative Days on Market: 94 days (includes prior listings) · Currently listed since October 18, 2026. Data provided by the MLS.

Similar Properties