
Start of property details

Share this property:
4405 Harbourgate Drive
Raleigh, NC 27612
Sep 2026
SOLD
$1,100,000
Sold Price
4
Beds
4
Baths
2
Garage
3,788
Sqft
0.25
Acres
MLS# 10182616
Cumulative Days on Market: 70 · Includes prior listings · Currently listed since 07/26/26 · Data provided by the MLS.

Property Description

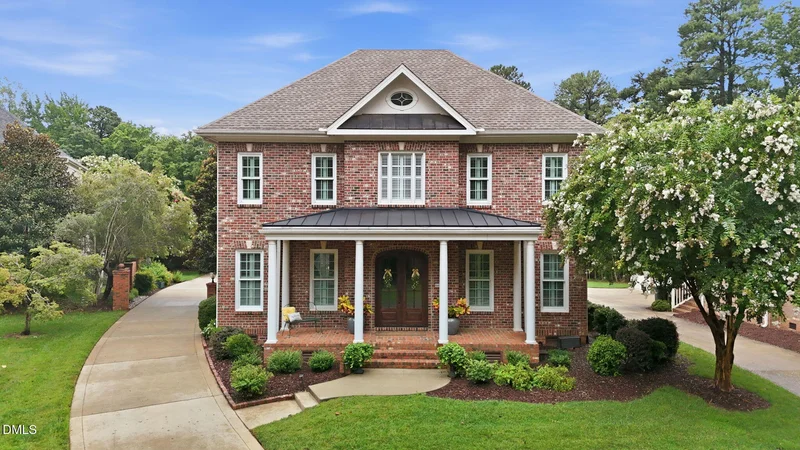
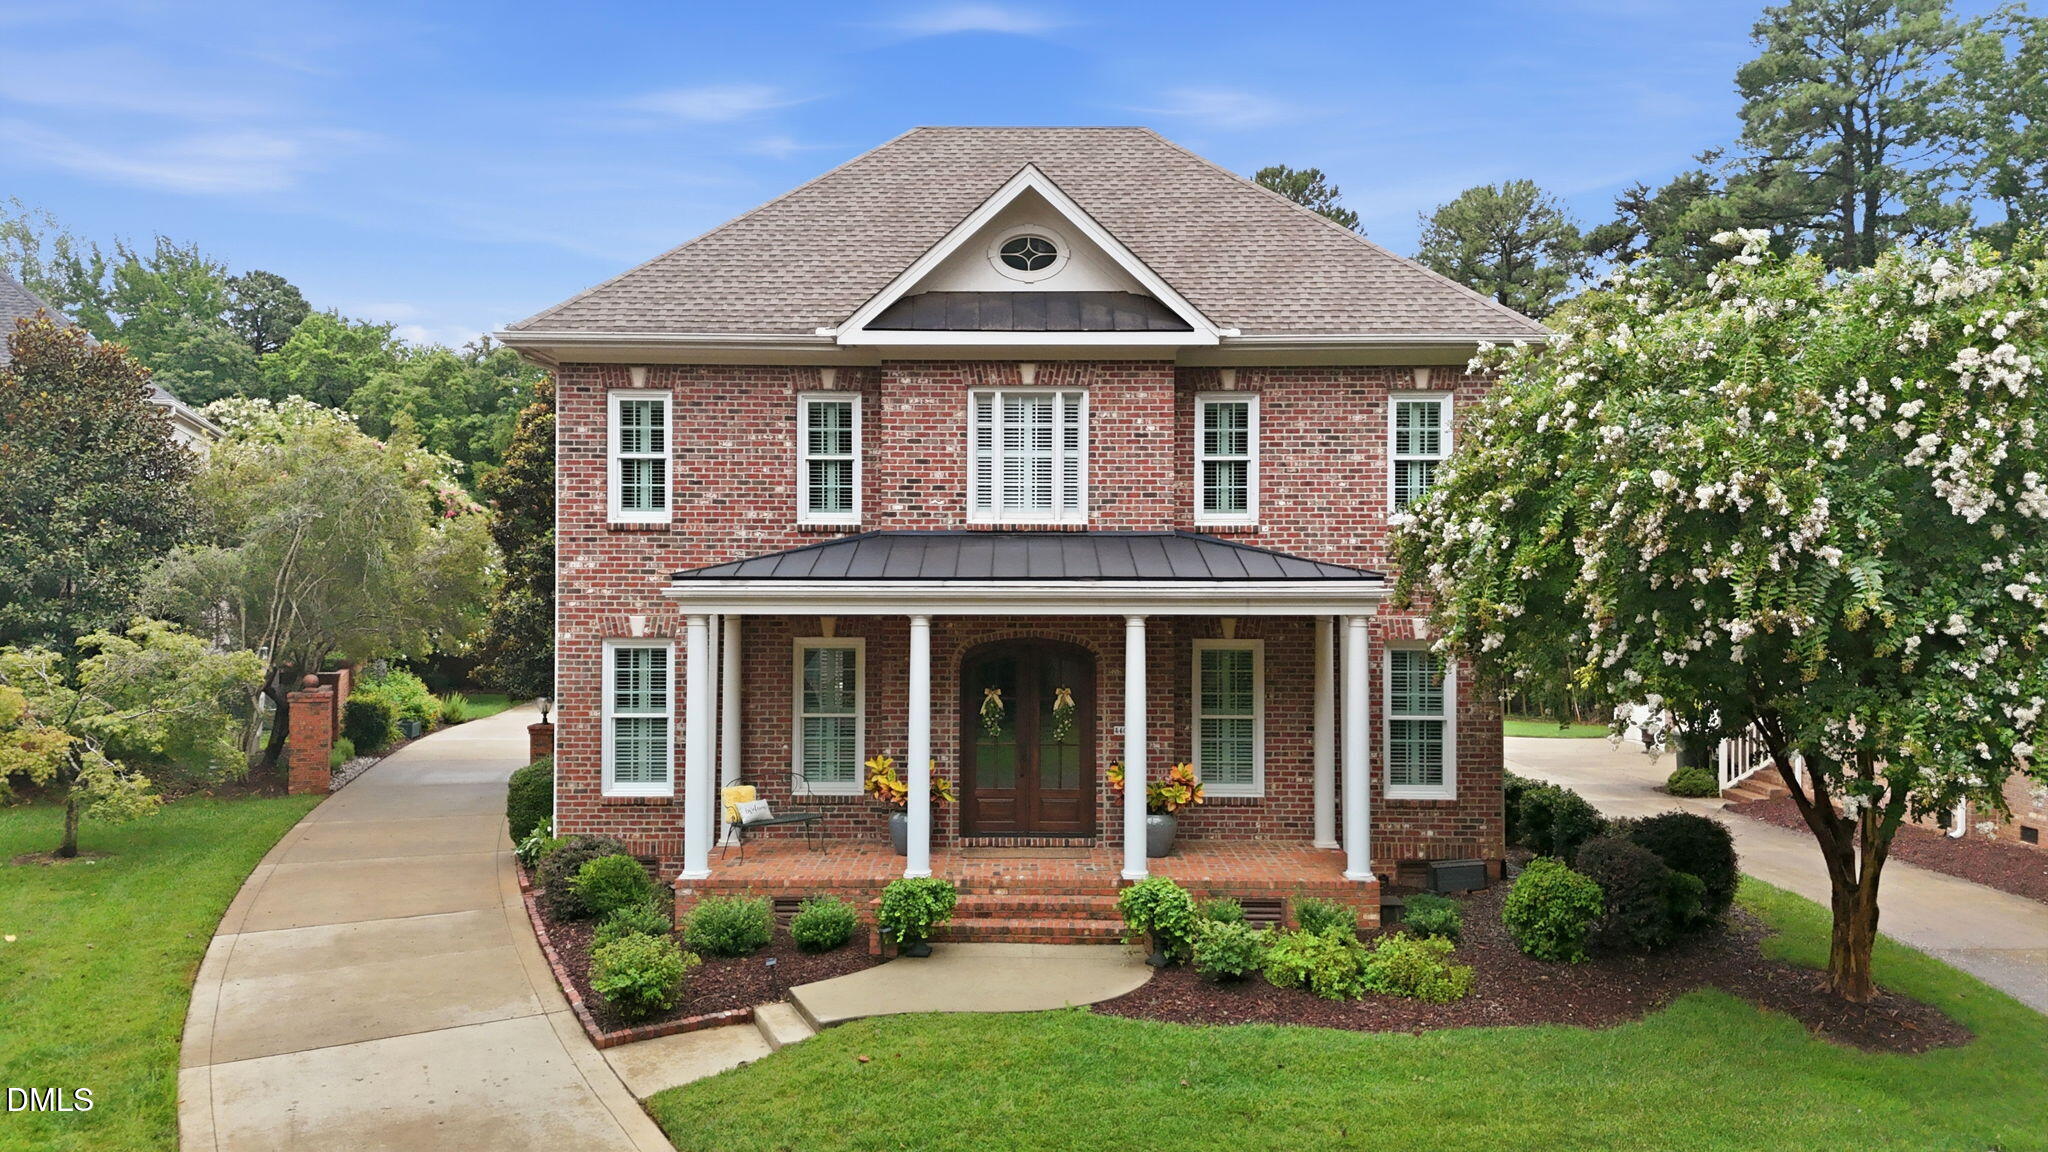
OPEN HOUSE SAT, AUG 22 2-4, SUNDAY, AUG 23 1-3! Welcome to this beautiful former Parade of Homes brick home, offering timeless design, thoughtful updates, and a floor plan that lives beautifully. Discreetly placed solar panels installed in 2022, Tesla solar battery backup system, new Low E windows, tankless hot water heater, and a new roof in 2022 add additional value. Hardwood floors on the main level and upstairs hall while transoms, plantation shutters and custom crown molding add warmth and character. The kitchen is designed for both everyday living and entertaining, featuring stainless steel appliances including a Bosch dishwasher, a wall oven, microwave, a free-standing range, refrigerator, quartzite and granite countertops, custom cabinetry with cabinets to the ceiling and carefully placed glass doors, tile backsplash, center island with seating, desk area, recessed lighting, and a sunny breakfast area. Kitchen is plumbed for a gas range. The dining room showcases a tray ceiling and detailed wainscoting, while the family room serves as the heart of the home with a fireplace, built in bookcases, and doors to a pergola covered patio. The MAIN FLOOR Owner's Suite offers a large walk-in closet, tray ceiling, and a spa-like bath with double vanity, granite deck undermount tub, tiled walk-in shower, heated herringbone tiled floors, towel warmer, and separate water closet. A butler's pantry, a well-equipped laundry room with cabinetry and a utility sink and a granite wall shelf above the washer and dryer, a living room with pocket doors to family room and a hall half bath with custom cabinet complete the main floor. Upstairs, a spacious bonus room with built in cabinetry and a refrigerator, three additional bedrooms, two full baths and direct access to access to a walk-in floored attic storage provide exceptional flexibility and room to grow. Additional highlights include a newer roof (2021), dehumidifier, side-entry garage and abundant storage throughout. Outdoor living is equally inviting with a covered front porch, patio with a pergola, fenced backyard and beautifully landscaped lawn. Ideally located just minutes from downtown Raleigh, Crabtree Valley Mall, the Lenovo Center, North Hills, the Village District, Wade Avenue, the Main Rex Hospital campus, Umstead Park and I-440, This home combines the quality of brick construction with a location that's convenient to everything!

Ask a Local Expert

Property Highlights

Sold Price
1100000
Property Type
Residential
Property Sub Type
Single Family Residence
Architectural Style
Transitional
Bedrooms
4
Total Bathrooms
4
Living Area
3,788
Price / Sqft
$302
Acres
0.25
Year Built
2002

Location

City/Township
Raleigh
Subdivision
Harbourgate
County
Wake
Zoning
R-4

Property Details

Price
$1,145,000
Sold Price
1100000
Property Type
Residential
Property Sub Type
Single Family Residence

Building

Structure Type
House, Site Built
Levels
Three Or More
Total Area
3,788

Community

Community Features
Sidewalks, Street Lights

Local Schools

Elementary School
Wake - Stough Elementary
Middle School
Wake - Oberlin Middle
High School
Wake - Needham Broughton High

Interior Features

Bedrooms and Bathrooms

Total Bathrooms
4
Full Bathrooms
3
1/2 Bathrooms
1
Bedrooms
4
Bedrooms on Main Level
1

Rooms and Basement

Total Rooms
11

Area and Spaces

Living Area
3,788
Above Grade Finished Area
3,788

Appliances

Appliances
Bar Fridge, Built-In Electric Oven, Convection Oven, Dishwasher, Disposal, ENERGY STAR Qualified Water Heater, Exhaust Fan, Free-Standing Electric Range, Gas Water Heater, Microwave, Plumbed For Ice Maker, Range Hood, Refrigerator, Self Cleaning Oven, Tankless Water Heater, Wall Oven, Washer/Dryer

Interior Features

Interior Features
Bathtub/Shower Combination, Bookcases, Built-in Features, Butler's Pantry, Ceiling Fan(s), Central Vacuum Prewired, Chandelier, Crown Molding, Double Vanity, Eat-in Kitchen, Entrance Foyer, Granite Counters, High Ceilings, High Speed Internet, Kitchen Island, Pantry, Primary Downstairs, Quartz Counters, Recessed Lighting, Separate Shower, Smart Thermostat, Smooth Ceilings, Soaking Tub, Storage, Tray Ceiling(s), Walk-In Closet(s), Walk-In Shower, Water Closet
Flooring
Carpet, Ceramic Tile, Hardwood
Laundry Features
Electric Dryer Hookup, Inside, Laundry Room, Main Level, Sink, Washer Hookup
Window Features
Double Pane Windows, ENERGY STAR Qualified Windows, Low-Emissivity Windows, Plantation Shutters
Security Features
Carbon Monoxide Detector(s), Security System, Smoke Detector(s)
Fireplace Features
Blower Fan, Family Room, Gas Log, Gas Starter, Prefabricated
Entry Level
1
Entry Location
Front door

Heating and Cooling

Heating Features
Central, Fireplace Insert, Natural Gas
Has Fireplace
Yes
Fireplaces
1

Building Details

Construction

Architectural Style
Transitional
Year Built
2002
Foundations
Permanent, Crawlspace
Common Walls
No Common Walls

Materials

Construction Materials
Attic/Crawl Hatchway(s) Insulated, Brick, Frame
Roof
Architectural Shingle, Metal

Terms

Terms

Special Conditions
Real Estate Owned
Special Terms
Cash, Conventional, 1031 Exchange

Taxes

Tax

Tax (Annual)
$7,611.52
Tax Assessed Value
835059.00

HOA

Has HOA
Yes
Association Fee
$41.67 /yr
Association Fee Includes
Maintenance Grounds

Heating, Cooling & Utilities

Cooling Features
Attic Fan, Ceiling Fan(s), Central Air, Multi Units

Utilities

Utilities
Cable Connected, Electricity Connected, Natural Gas Connected, Water Connected
Sewer
Public Sewer

Green Energy

Energy Efficiency Features
Appliances, Lighting, Thermostat, Water Heater, Windows

Utilities

Water Source
Public

Green Energy

Green Energy Features
Solar

Lot

Acres
0.25
Lot Size
0.25
Lot Size Area Sq Ft
10,890
Lot Features
Back Yard, Front Yard, Landscaped, Sprinklers In Front, Sprinklers In Rear, None
Road Surface
Asphalt
Road Frontage
City Street

Exterior Features

Exterior Features
Fenced Yard, Gas Grill, In Parade of Homes, Rain Gutters, Smart Irrigation
Patio And Porch Features
Awning(s), Covered, Front Porch, Patio
Fencing
Back Yard, Brick, Fenced, Full, Other

Parking

Garage Capacity
2
Parking Features
Attached, Direct Access, Driveway, Enclosed, Garage, Garage Door Opener, Garage Faces Side, Inside Entrance, Lighted, Storage
Listed by Coldwell Banker HPW, 919-876-8824
Listing Data last updated 10/08/2026 01:20 pm
Get a Link to this Property: Copy To Clipboard
QR Code link to this property

Phone:
Connect with:

Payment Calculator

per month. fixed. % interest.
$
%
$
%
Principal & Interest
+ Home Insurance
+ Property Tax
+ HOA Fees
per month
Total interest paid over s will be:
All estimates and provided for informational purposes only. Actual amounts may vary. The output of the tool is not a loan offer or solicitation, nor is it financial or legal advice. Information, rates, programs and loan scenarios shown are for example only as of 8-Oct-2026 and are subject to change without notice. Interest rates provided by the St. Louis Federal Reserve Economic Data (FRED). All products are subject to credit and property approval. Not all products are available in all states or for all loan amounts. Other restrictions and limitations apply. Contact your preferred lender for the pricing associated with your specific transaction. Calculations are generated by Open Source mortgage calculation software tools using common mathematical formulas. All calculations should be independently verified.
Get Walk Score Content

Property History

19 days ago
Property information last updated
20 days ago
Date Sold
73 days ago
Status Active. This is the date the listing was placed on market.
Cumulative Days on Market: 70 days (includes prior listings) · Currently listed since July 26, 2026. Data provided by the MLS.

Similar Properties