
Start of property details

Share this property:
3112 Megwood Court
Apex, NC 27539
Sep 2026 SOLD
$880,000
$184 / Sqft
4
Beds
4
Baths
2
Garage
4,898
Sqft
1.05
Acres
MLS# 10184453
Cumulative Days on Market: 66 · Includes prior listings · Currently listed since 08/05/26 · Data provided by the MLS.

Property Description

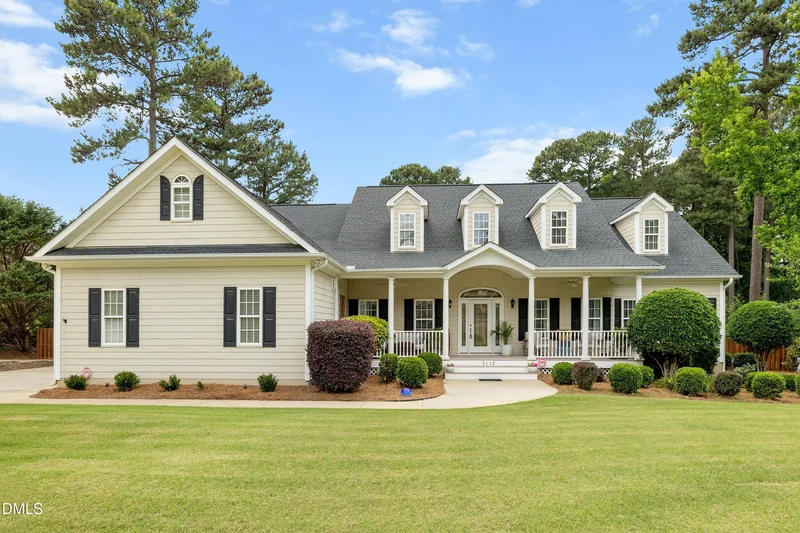
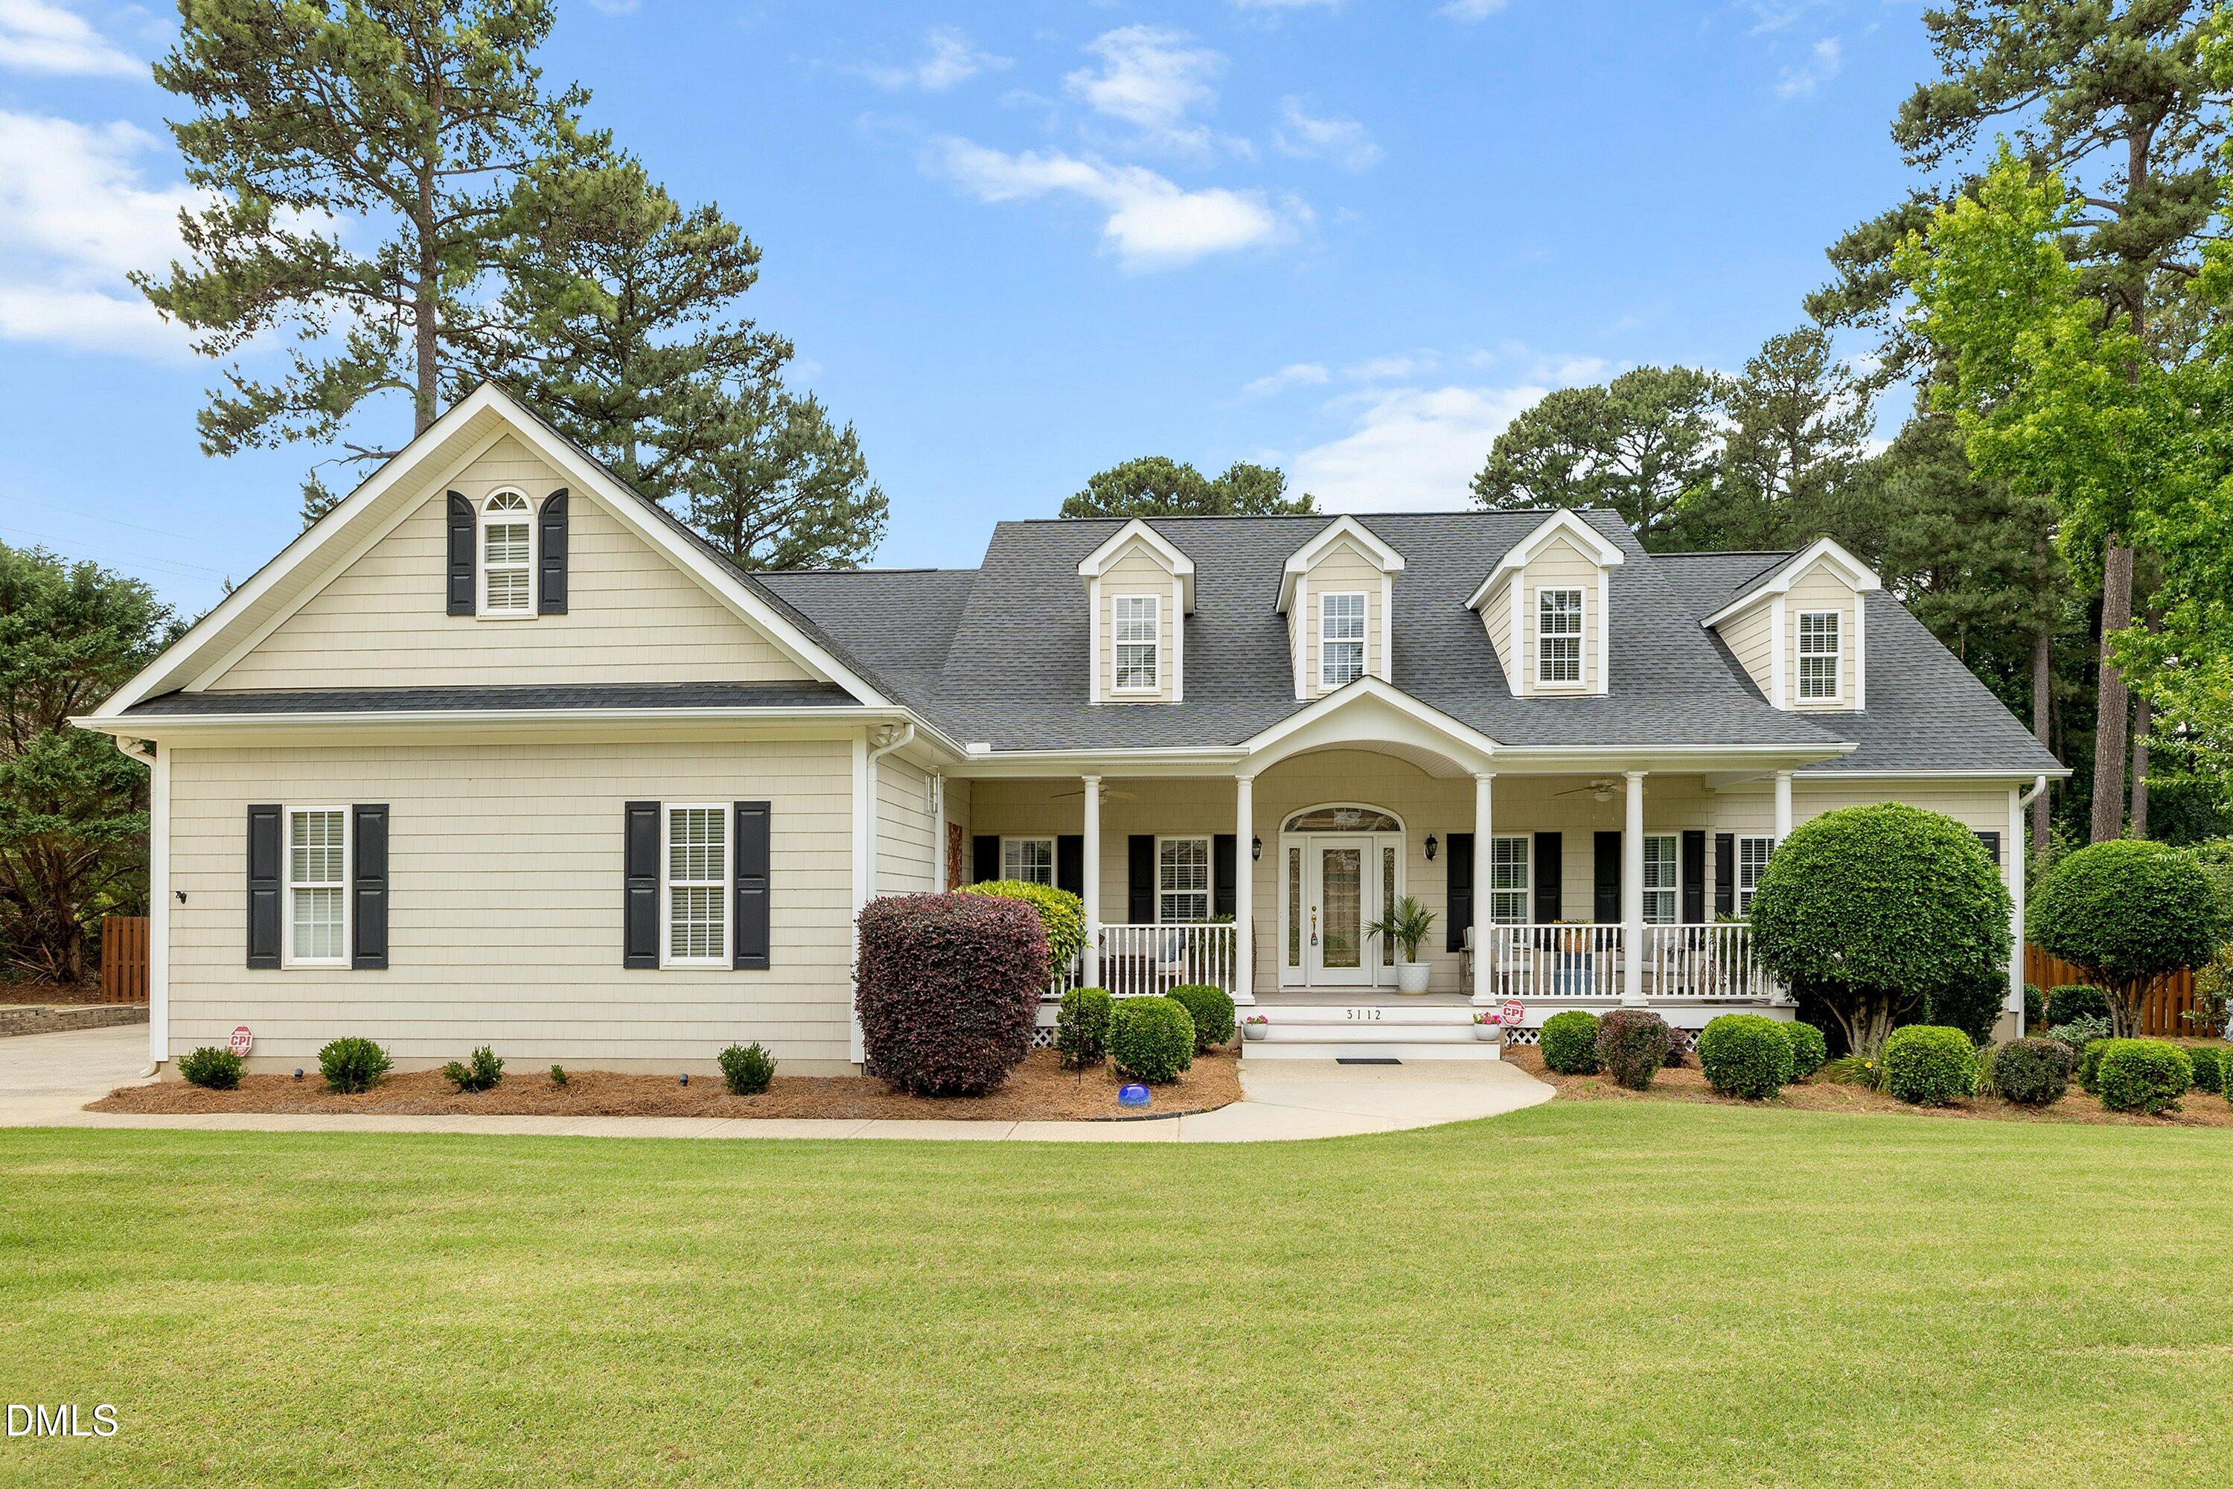
Set on more than an acre of beautifully maintained property, this thoughtfully updated home offers space, functionality, and numerous recent improvements. The fenced backyard is designed for outdoor enjoyment and entertaining, featuring professional landscaping, outdoor lighting, a fire pit, hot tub, storage shed, and expansive open space. A riding lawn mower conveys with the property. Inside, the updated kitchen serves as the heart of the home and is complemented by an updated bathroom, upgraded pantry, custom walk-in closet, and built-in office space. The oversized two-car garage includes built-in storage and an epoxy-coated floor, providing additional workspace and organization. Major improvements include a new roof on both the home and shed (2022), whole-house water filtration system with reverse osmosis, water heater installed approximately 2023, HVAC system replaced in 2016 and regularly serviced, updated well pressure pump, and a recently installed crawl space vapor barrier with dehumidifier. Additional features include central vacuum and a built-in lockbox in the primary closet. The property is served by well and septic and has no mandatory homeowners association. Located less than five minutes from the YMCA, it provides convenient access to fitness facilities, swimming, recreation programs, sports, and other community amenities. This property offers a combination of acreage, recent updates, outdoor amenities, and convenient access to everyday services.

Property Highlights

Sold Price
880000
Property Type
Residential
Property Sub Type
Single Family Residence
Architectural Style
Traditional
Bedrooms
4
Total Bathrooms
4
Living Area
4,898
Price / Sqft
$184
Acres
1.05
Year Built
2004

Location

City/Township
Apex
Subdivision
Heritage Oaks
County
Wake
Zoning
R-40W

Property Details

Price
$900,000
Sold Price
880000
Property Type
Residential
Property Sub Type
Single Family Residence

Building

Structure Type
House
Levels
Two
Total Area
4,898

Community

Local Schools

Elementary School
Wake - Penny Road Elementary
Middle School
Wake - Dillard Drive Middle
High School
Wake - Middle Creek High

Interior Features

Bedrooms and Bathrooms

Total Bathrooms
4
Full Bathrooms
3
1/2 Bathrooms
1
Bedrooms
4
Bedrooms on Main Level
3

Rooms and Basement

Total Rooms
1
Has Basement
Yes
Basement Features
Crawl Space

Area and Spaces

Living Area
4,898
Above Grade Finished Area
4,898

Interior Features

Interior Features
Ceiling Fan(s), Central Vacuum, Granite Counters, Kitchen Island, Pantry, Primary Downstairs, Walk-In Closet(s)
Flooring
Carpet, Hardwood, Tile

Heating and Cooling

Heating Features
Forced Air, None

Building Details

Construction

Architectural Style
Traditional
Year Built
2004
Foundations
Crawlspace

Materials

Construction Materials
Vinyl Siding
Roof
Shingle

Terms

Terms

Special Conditions
Standard
Special Terms
Cash, Conventional, FHA, VA Loan

Taxes

Tax

Tax (Annual)
$6,157.71
Tax Assessed Value
959618.00

HOA

Has HOA
Yes
Association Fee
$60 /mo
Association Fee Includes
Maintenance Grounds

Heating, Cooling & Utilities

Cooling Features
Central Air, Electric

Utilities

Sewer
Septic Tank
Water Source
Private, Well

Lot

Acres
1.05
Lot Size
1.05
Lot Size Area Sq Ft
45,738
Lot Features
Back Yard, Corner Lot

Exterior Features

Exterior Features
Fenced Yard, Fire Pit, Lighting
Patio And Porch Features
Covered, Deck, Front Porch, Screened
Fencing
Back Yard

Parking

Garage Capacity
2
Parking Features
Garage Faces Side, Oversized
Listed by Keller Williams Realty Cary, 919-882-3200
Listing Data last updated 10/11/2026 05:40 am
Get a Link to this Property: Copy To Clipboard
QR Code link to this property

Phone:
Connect with:

Payment Calculator

per month. fixed. % interest.
$
%
$
%
Principal & Interest
+ Home Insurance
+ Property Tax
+ HOA Fees
per month
Total interest paid over s will be:
All estimates and provided for informational purposes only. Actual amounts may vary. The output of the tool is not a loan offer or solicitation, nor is it financial or legal advice. Information, rates, programs and loan scenarios shown are for example only as of 11-Oct-2026 and are subject to change without notice. Interest rates provided by the St. Louis Federal Reserve Economic Data (FRED). All products are subject to credit and property approval. Not all products are available in all states or for all loan amounts. Other restrictions and limitations apply. Contact your preferred lender for the pricing associated with your specific transaction. Calculations are generated by Open Source mortgage calculation software tools using common mathematical formulas. All calculations should be independently verified.
Get Walk Score Content

Property History

23 days ago
Property information last updated
40 days ago
Date Sold
66 days ago
Status Active. This is the date the listing was placed on market.
Cumulative Days on Market: 66 days (includes prior listings) · Currently listed since August 5, 2026. Data provided by the MLS.

Similar Properties