
Start of property details

Share this property:
2901 Meadowview Court
Apex, NC 27539
Sep 2026 SOLD
$480,000
$234 / Sqft
3
Beds
3
Baths
2,026
Sqft
0.71
Acres
1985
Yr. Built
MLS# 10184950
Cumulative Days on Market: 65 · Includes prior listings · Currently listed since 08/07/26 · Data provided by the MLS.

Property Description

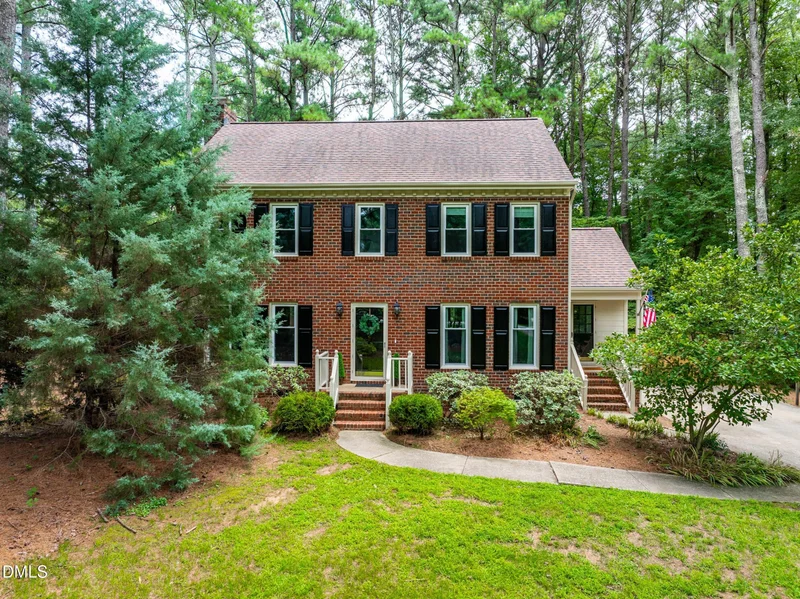
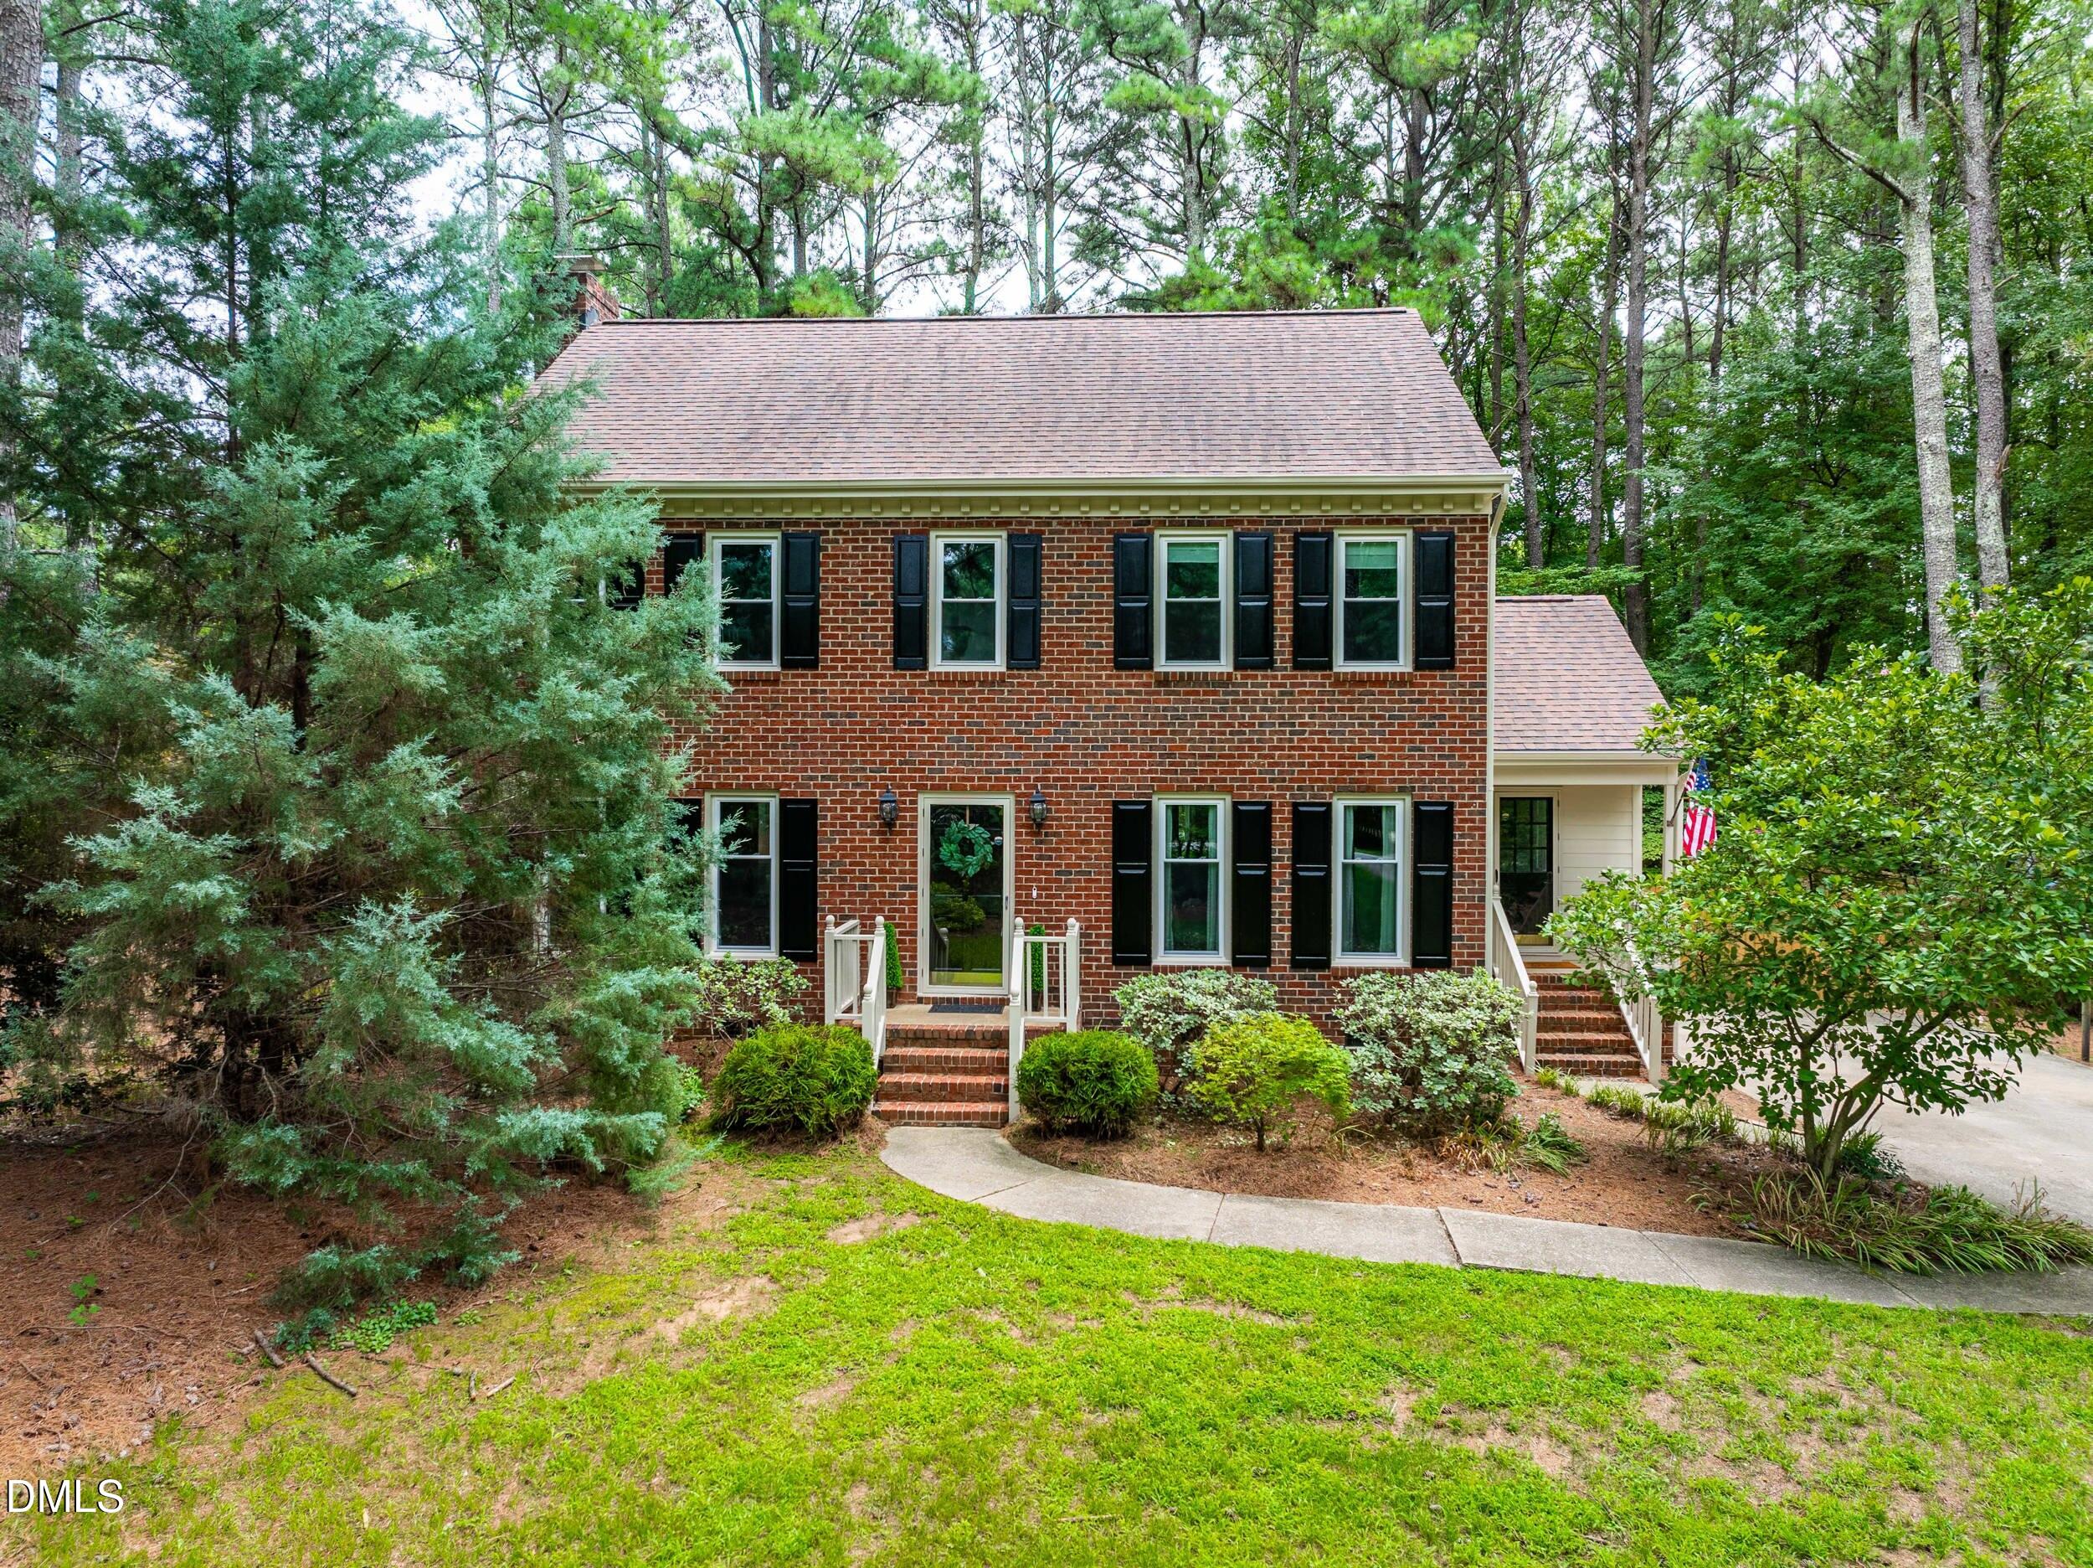
Don't miss this opportunity in a great Apex location with No City Taxes and No HOA! Nestled on a private, wooded 0.71-acre lot, this home offers the perfect blend of peaceful surroundings and practical updates. The sellers have already completed many of the major improvements, including new fiber cement siding, replacement windows, gutters, and all exterior decking. Relax year-round in the beautifully updated 3-season room with EZ Breeze windows overlooking the natural backyard. Inside you'll find hardwood floors in the family and dining rooms, a masonry fireplace with gas logs, an eat-in kitchen with granite countertops, white cabinetry, stainless steel appliances, and a spacious walk-in pantry. The oversized primary suite features a walk-in closet and an updated bath with dual granite vanities and a walk-in shower. Additional storage abounds with generous closets, rear storage room and a powered detached shed. Conveniently located near local parks, schools, shopping, restaurants, 540 and more! This home offers incredible value and potential!

Property Highlights

Sold Price
480000
Property Type
Residential
Property Sub Type
Single Family Residence
Architectural Style
Traditional
Bedrooms
3
Total Bathrooms
3
Living Area
2,026
Price / Sqft
$234
Acres
0.71
Year Built
1985

Location

City/Township
Apex
Subdivision
Lynnhaven
County
Wake
Zoning
R-30

Property Details

Price
$475,000
Sold Price
480000
Property Type
Residential
Property Sub Type
Single Family Residence

Building

Structure Type
House
Levels
Two
Total Area
2,026

Community

Local Schools

Elementary School
Wake - Yates Mill Elementary
Middle School
Wayne - Dillard Middle School
High School
Wake - Middle Creek High

Interior Features

Bedrooms and Bathrooms

Total Bathrooms
3
Full Bathrooms
2
1/2 Bathrooms
1
Bedrooms
3

Rooms and Basement

Total Rooms
7

Area and Spaces

Living Area
2,026
Above Grade Finished Area
2,026

Appliances

Appliances
Dishwasher, Electric Water Heater, Gas Range, Microwave, Self Cleaning Oven

Interior Features

Interior Features
Bathtub Only, Bathtub/Shower Combination, Ceiling Fan(s), Crown Molding, Double Vanity, Dual Closets, Eat-in Kitchen, Entrance Foyer, Granite Counters, High Ceilings, Pantry, Separate Shower, Smooth Ceilings, Storage, Walk-In Closet(s), Walk-In Shower
Flooring
Carpet, Hardwood, Laminate, Parquet
Window Features
Aluminum Frames
Fireplace Features
Gas Log, Living Room, Propane

Heating and Cooling

Heating Features
Electric, Forced Air
Has Fireplace
Yes
Fireplaces
1

Building Details

Construction

Architectural Style
Traditional
Year Built
1985
Foundations
Crawlspace

Materials

Construction Materials
Brick, Fiber Cement, Masonite
Roof
Shingle

Terms

Terms

Special Conditions
Standard
Special Terms
Cash, Conventional, FHA, VA Loan, USDA Loan

Taxes

Tax

Tax (Annual)
$2,879.79
Tax Assessed Value
433564.00

Heating, Cooling & Utilities

Cooling Features
Central Air

Utilities

Sewer
Septic Tank
Water Source
Community Water

Lot

Acres
0.71
Lot Size
0.71
Lot Size Area Sq Ft
30,927
Lot Features
Back Yard, Corner Lot, Cul-De-Sac, Front Yard, Garden, Hardwood Trees, None
Road Surface
Asphalt

Exterior Features

Exterior Features
Fenced Yard, Rain Gutters, Storage
Patio And Porch Features
Covered, Deck, Enclosed, Patio, Porch, Screened
Fencing
Privacy, Wood

Parking

Parking Features
Asphalt, Driveway
Listed by Howard Hanna Allen Tate Apex-Center Street, 919-389-9782
Listing Data last updated 10/12/2026 12:00 am
Get a Link to this Property: Copy To Clipboard
QR Code link to this property

Phone:
Connect with:

Payment Calculator

per month. fixed. % interest.
$
%
$
%
Principal & Interest
+ Home Insurance
+ Property Tax
+ HOA Fees
per month
Total interest paid over s will be:
All estimates and provided for informational purposes only. Actual amounts may vary. The output of the tool is not a loan offer or solicitation, nor is it financial or legal advice. Information, rates, programs and loan scenarios shown are for example only as of 12-Oct-2026 and are subject to change without notice. Interest rates provided by the St. Louis Federal Reserve Economic Data (FRED). All products are subject to credit and property approval. Not all products are available in all states or for all loan amounts. Other restrictions and limitations apply. Contact your preferred lender for the pricing associated with your specific transaction. Calculations are generated by Open Source mortgage calculation software tools using common mathematical formulas. All calculations should be independently verified.
Get Walk Score Content

Property History

24 days ago
Property information last updated
28 days ago
Date Sold
65 days ago
Status Active. This is the date the listing was placed on market.
Cumulative Days on Market: 65 days (includes prior listings) · Currently listed since August 7, 2026. Data provided by the MLS.

Similar Properties