Start of property details

Share this property:
616 Bladestone Court
Apex, NC 27502
FOR SALE · Active
$1,200,000
$349 / Sqft
4
Beds
4
Baths
2
Garage
3,440
Sqft
0.40
Acres
MLS# 10185228
Cumulative Days on Market: 52 · Includes prior listings · Currently listed since 08/08/26 · Data provided by the MLS.

Property Description

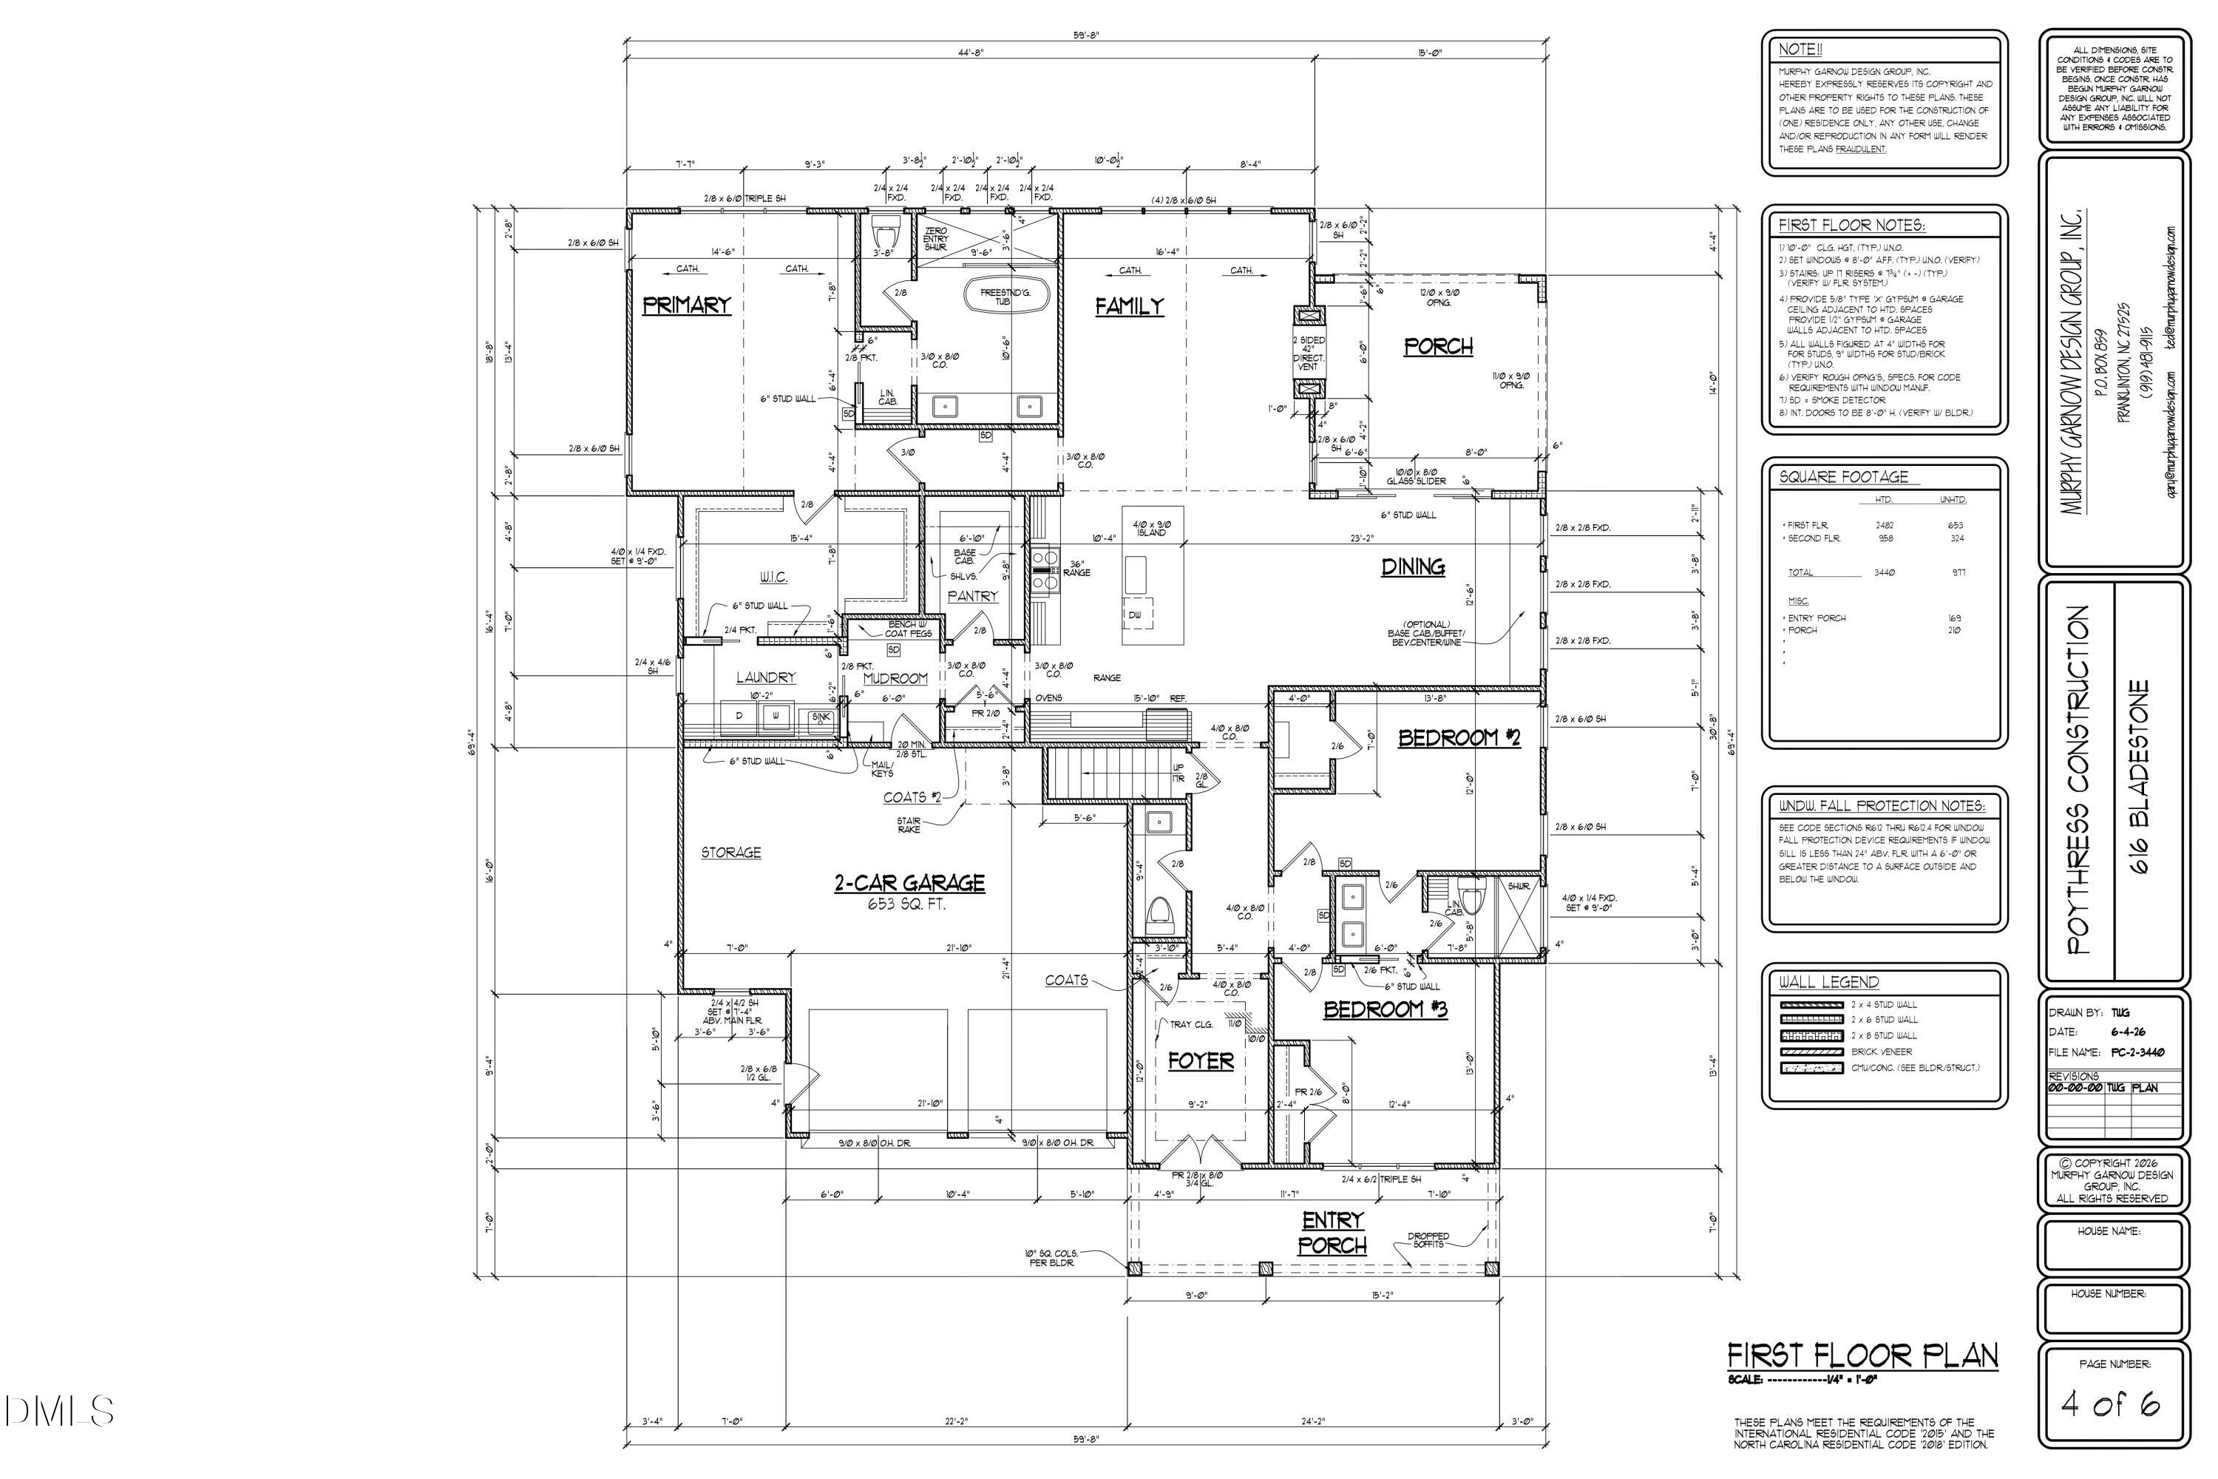
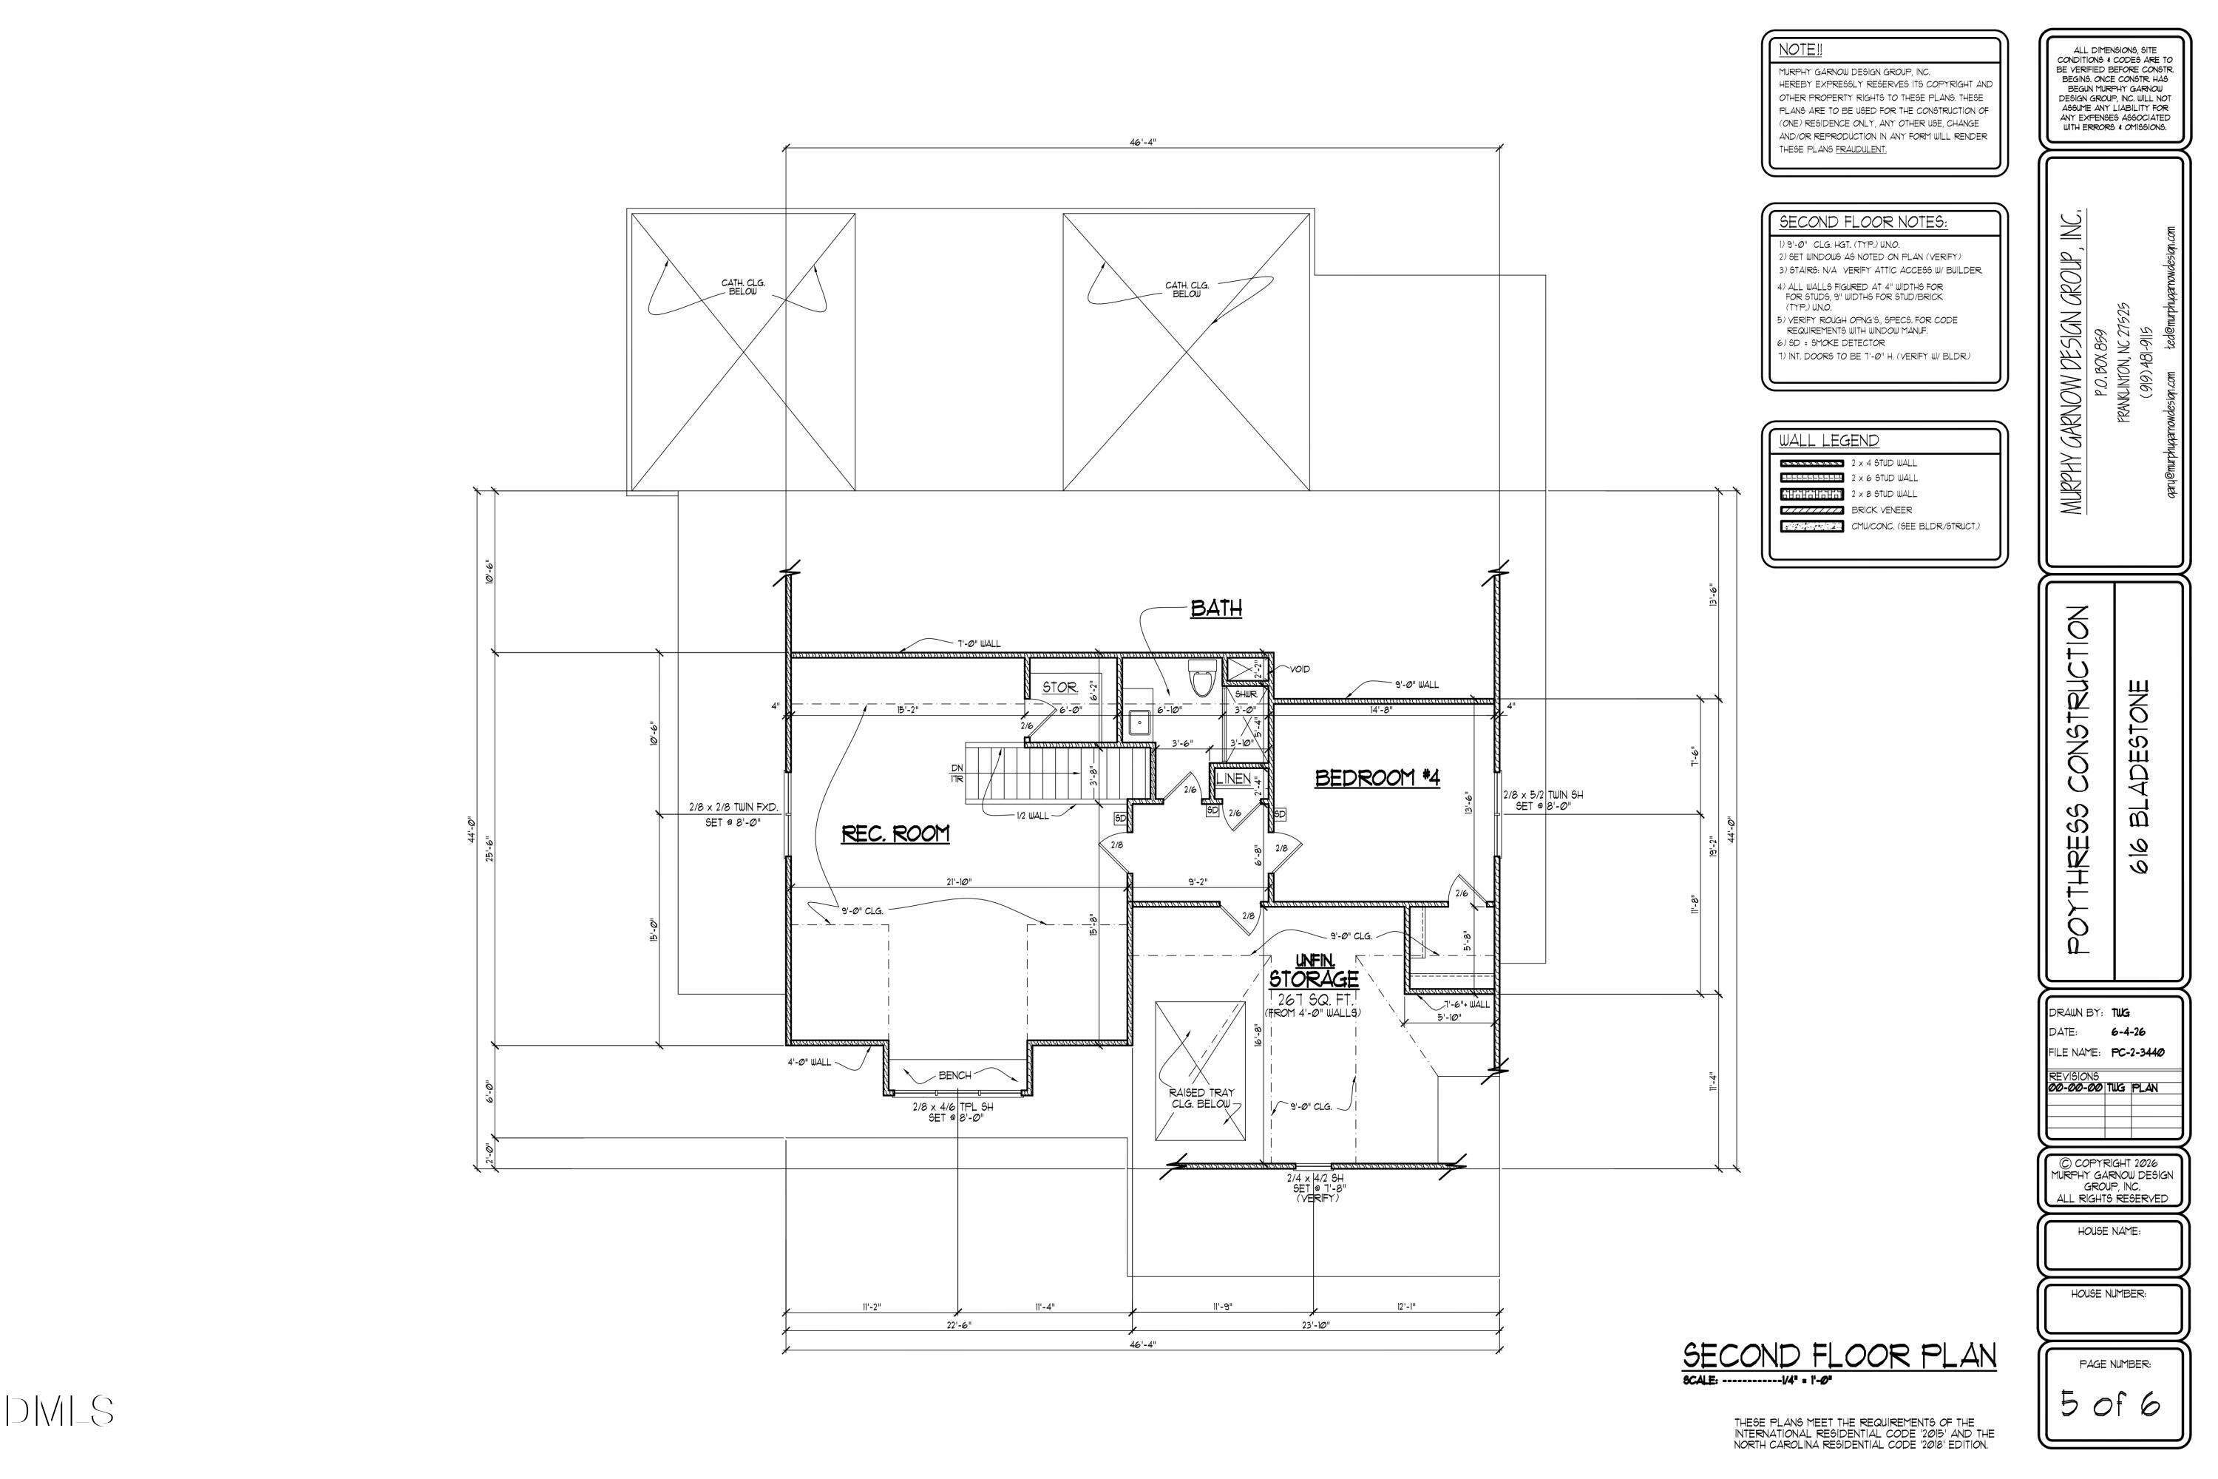
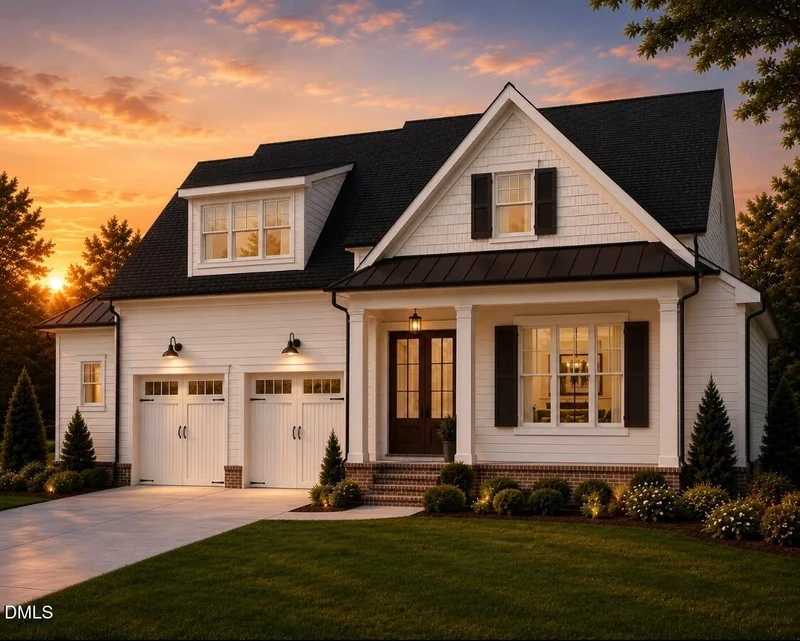
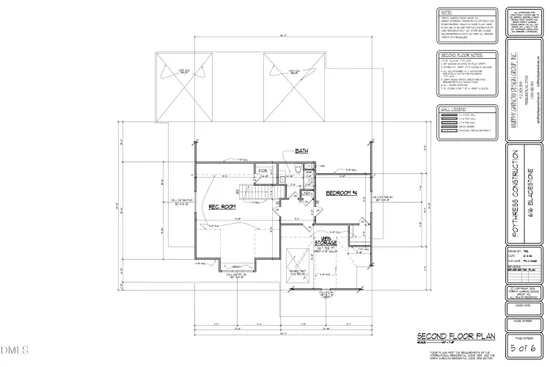
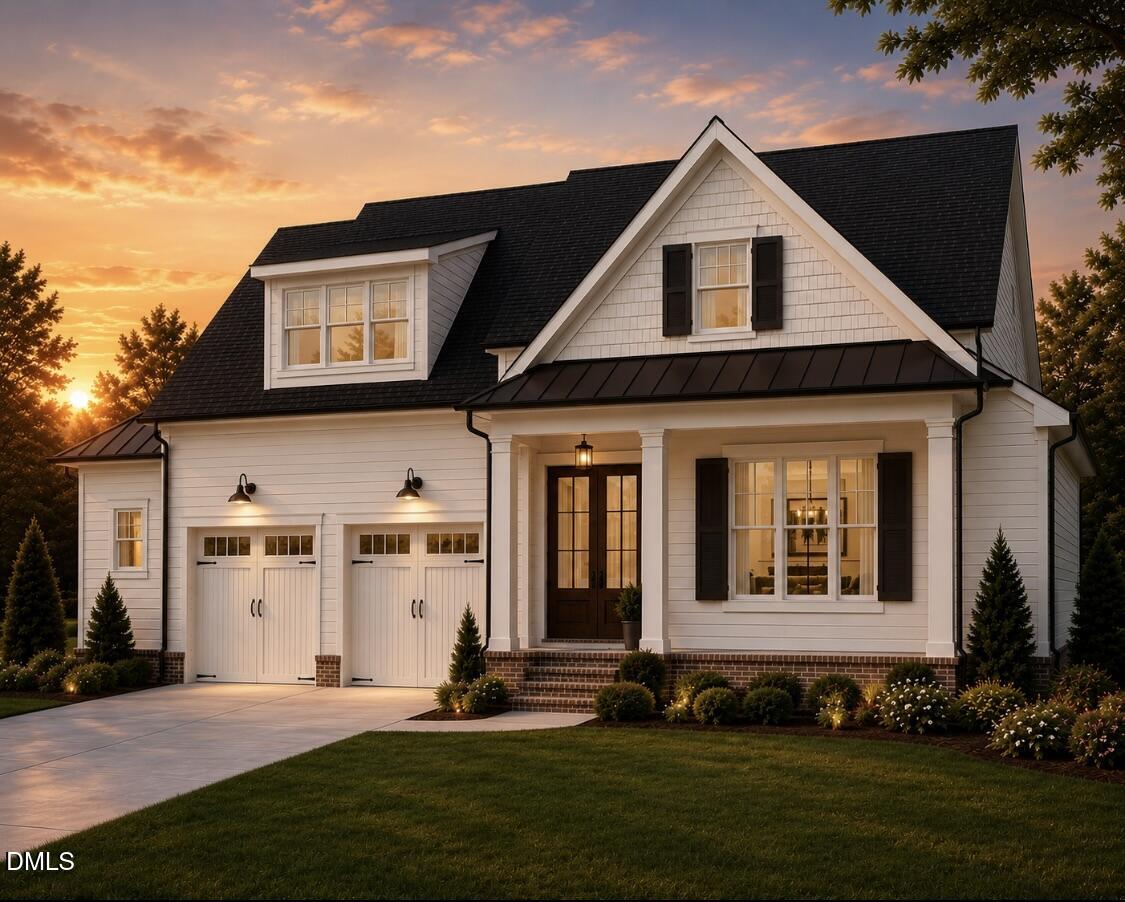
Classic architecture and elevated craftsmanship in a custom Poythress Construction Company build, set minutes from historic Downtown Apex. Estimated completion Winter 2026. Upstairs, a spacious recreation room anchors a second gathering space, joined by a private fourth bedroom and generous unfinished storage that makes for meaningful future expansion potential. The main level is anchored by a serene primary suite, delivering the ease of first-floor living, with two additional bedrooms ready for guest quarters, a dedicated home office, or a study. Four bedrooms, three and a half baths, approximately 3, 440 square feet. Carefully selected finishes and a thoughtfully designed floor plan hold the residence to one standard. Each space is intended to read as sophisticated and effortlessly livable. The address puts historic Downtown Apex within minutes. North Salem Street holds the Apex Union Depot, listed on the National Register of Historic Places, and the Halle Cultural Arts Center in the 1912 Town Hall, inside a district designated historic since 1994. Common Grounds Coffee House and Desserts, The Provincial, Salem Street Pub, and Anna's Pizzeria are all on that street, with Daniel's Restaurant and Catering serving Italian on West Williams Street. Apex Community Park, Pleasant Park, and the American Tobacco Trail are close, and Jordan Lake's 13, 940 acres sit a short drive west. NC 540 connects to Research Triangle Park and RDU International Airport, and US 1 connects to downtown Raleigh. Money magazine named Apex the number one place to live in America in 2015, and the town carries the motto The Peak of Good Living.

Property Highlights

Property Type
Residential
Property Sub Type
Single Family Residence
Architectural Style
Craftsman, Traditional, Transitional
Bedrooms
4
Total Bathrooms
4
Living Area
3,440
Price / Sqft
$349
Acres
0.40
Year Built
2026
Condition
New Construction

Location

City/Township
Apex
Subdivision
Bladestone
County
Wake
Zoning
MD

Property Details

Price
$1,200,000
Condition
New Construction
Property Type
Residential
Property Sub Type
Single Family Residence

Building

Structure Type
House, Site Built
Levels
Two
Total Area
3,440

Community

Local Schools

Elementary School
Wake - Baucom Elementary
Middle School
Wake - Apex Middle
High School
Wake - Apex High

Interior Features

Bedrooms and Bathrooms

Total Bathrooms
4
Full Bathrooms
3
1/2 Bathrooms
1
Bedrooms
4
Bedrooms on Main Level
3

Rooms and Basement

Total Rooms
1

Area and Spaces

Living Area
3,440
Above Grade Finished Area
3,440

Appliances

Appliances
Dishwasher, Gas Range, Microwave, Range Hood, Stainless Steel Appliance(s)

Interior Features

Interior Features
Built-in Features, Butler's Pantry, Ceiling Fan(s), Crown Molding, Double Vanity, Eat-in Kitchen, Entrance Foyer, High Ceilings, Kitchen Island, Open Floorplan, Pantry, Primary Downstairs, Smooth Ceilings, Soaking Tub, Storage, Walk-In Closet(s), Walk-In Shower
Flooring
Carpet, Hardwood, Tile
Laundry Features
Laundry Room, Main Level
Fireplace Features
Double Sided, Gas

Heating and Cooling

Heating Features
None
Has Fireplace
Yes
Fireplaces
1

Building Details

Construction

Architectural Style
Craftsman, Traditional, Transitional
Builder
Poythress Construction
Year Built
2026
New Construction
Yes
Foundations
Crawlspace

Materials

Construction Materials
Fiber Cement
Roof
Shingle

Terms

Terms

Special Conditions
Standard
Special Terms
Cash, Conventional, FHA, VA Loan

Taxes

Tax

Tax (Annual)
$3,390.75

Heating, Cooling & Utilities

Cooling Features
Central Air

Utilities

Sewer
Public Sewer
Water Source
Public

Lot

Acres
0.40
Lot Size
0.40
Lot Size Area Sq Ft
17,424

Exterior Features

Exterior Features
Lighting, Private Entrance, Private Yard
Patio And Porch Features
Covered, Enclosed, Front Porch, Porch, Rear Porch

Parking

Garage Capacity
2
Parking Features
Driveway, Garage
Listed by Compass -- Raleigh, 919-726-6548
Listing Data last updated 10/12/2026 06:00 am
Get a Link to this Property: Copy To Clipboard
QR Code link to this property

Phone:
Connect with:

Payment Calculator

per month. fixed. % interest.
$
%
$
%
Principal & Interest
+ Home Insurance
+ Property Tax
+ HOA Fees
per month
Total interest paid over s will be:
All estimates and provided for informational purposes only. Actual amounts may vary. The output of the tool is not a loan offer or solicitation, nor is it financial or legal advice. Information, rates, programs and loan scenarios shown are for example only as of 12-Oct-2026 and are subject to change without notice. Interest rates provided by the St. Louis Federal Reserve Economic Data (FRED). All products are subject to credit and property approval. Not all products are available in all states or for all loan amounts. Other restrictions and limitations apply. Contact your preferred lender for the pricing associated with your specific transaction. Calculations are generated by Open Source mortgage calculation software tools using common mathematical formulas. All calculations should be independently verified.
Get Walk Score Content

Property History

Yesterday
Property information last updated
64 days ago
Status Active. This is the date the listing was placed on market.
Cumulative Days on Market: 52 days (includes prior listings) · Currently listed since August 8, 2026. Data provided by the MLS.

Similar Properties