Start of property details

Share this property:
3416 Mogollon Court
Raleigh, NC 27610
UNDER
CONTRACT
$280,000
Under Contract
3
Beds
3
Baths
1
Garage
1,445
Sqft
0.14
Acres
MLS# 10185249
Cumulative Days on Market: 44 · Includes prior listings · Currently listed since 08/08/26 · Data provided by the MLS.

Property Description

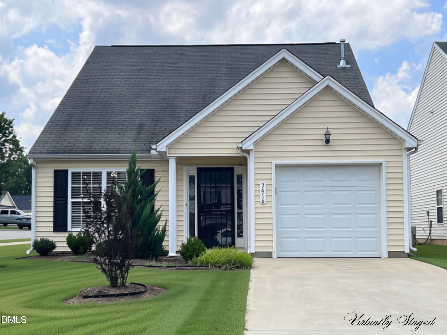
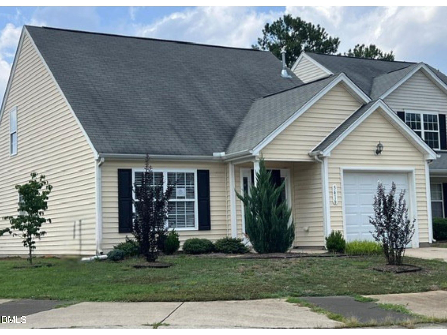
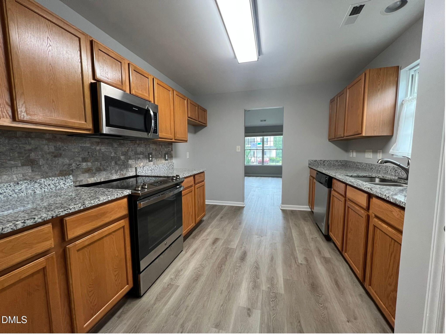
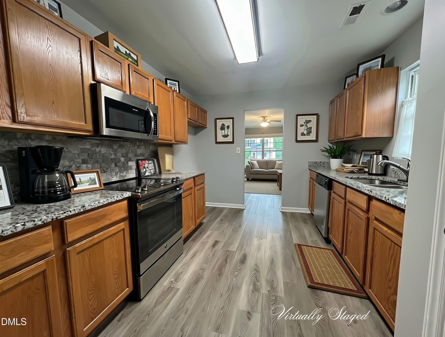
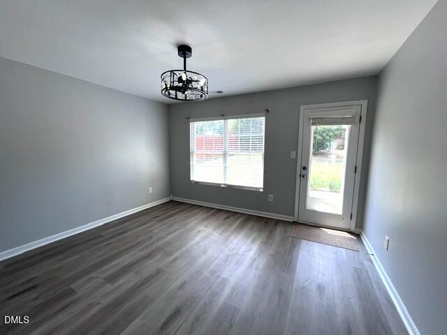
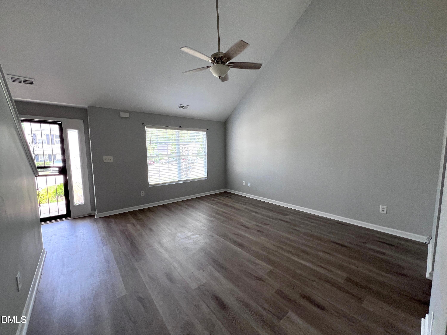
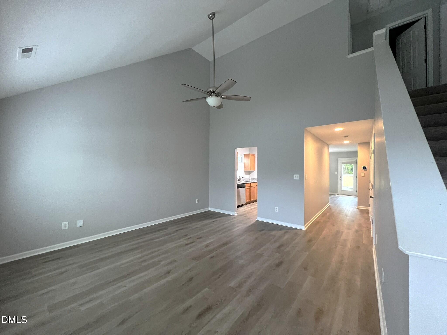
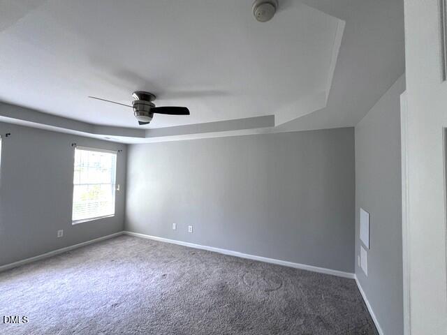
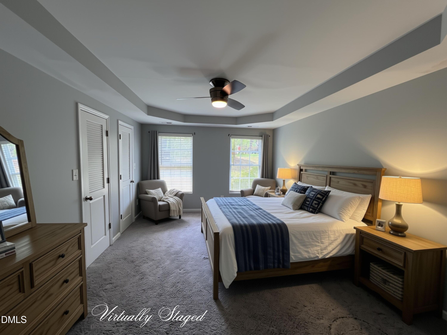
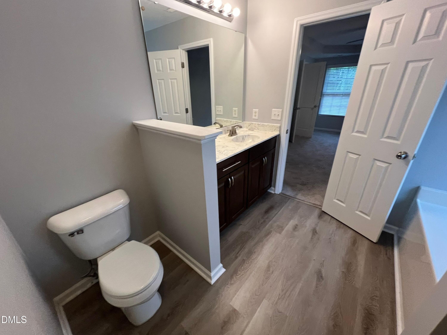
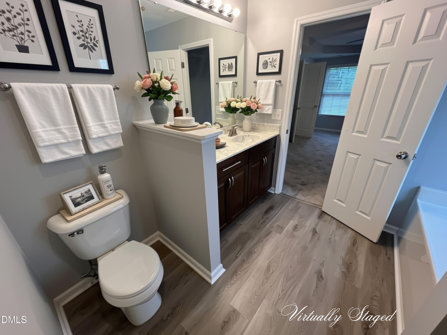
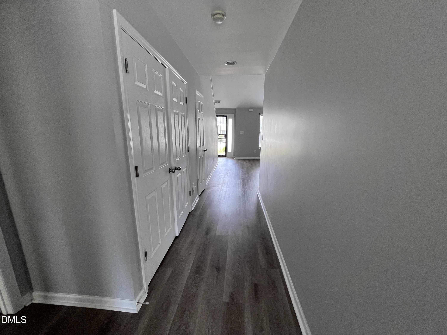
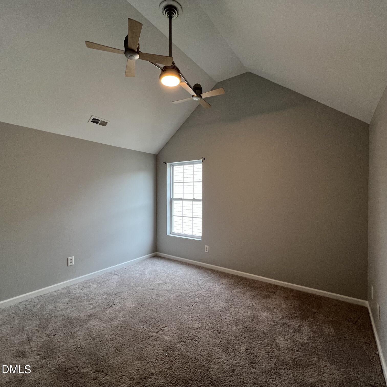
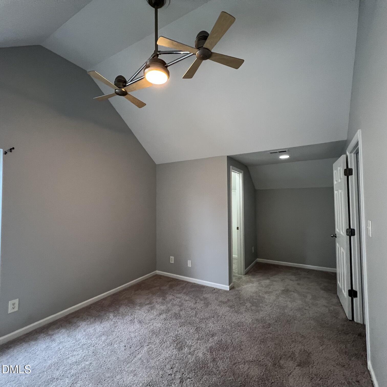
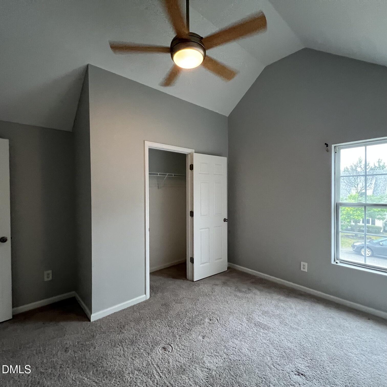
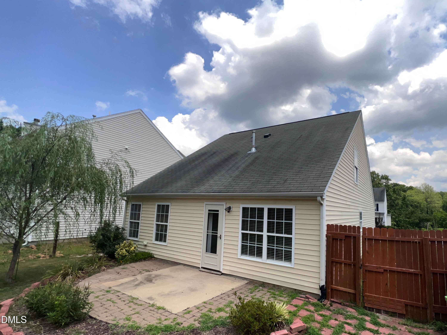
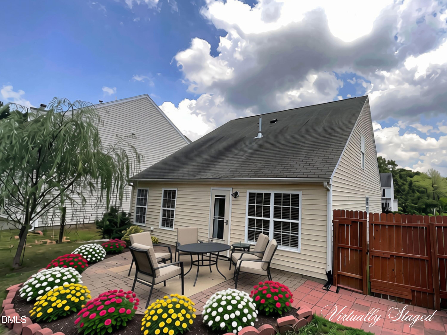
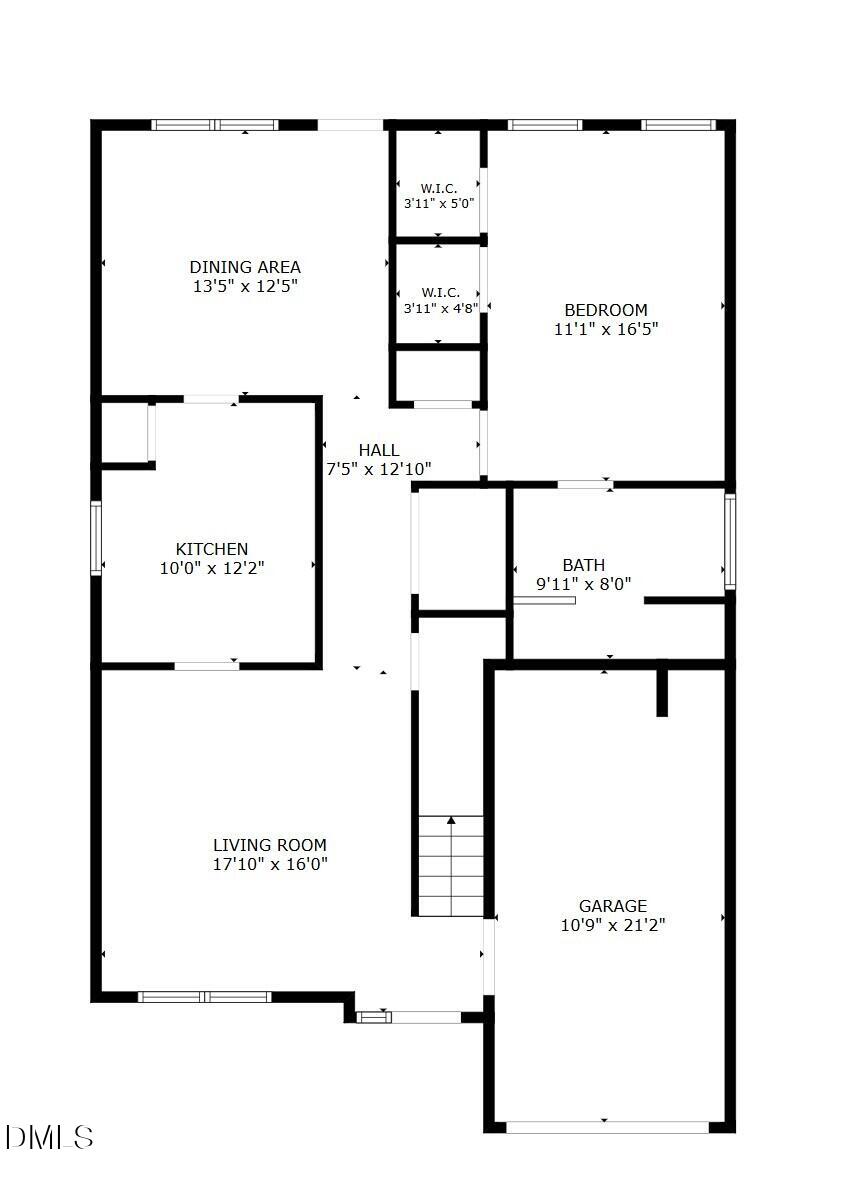
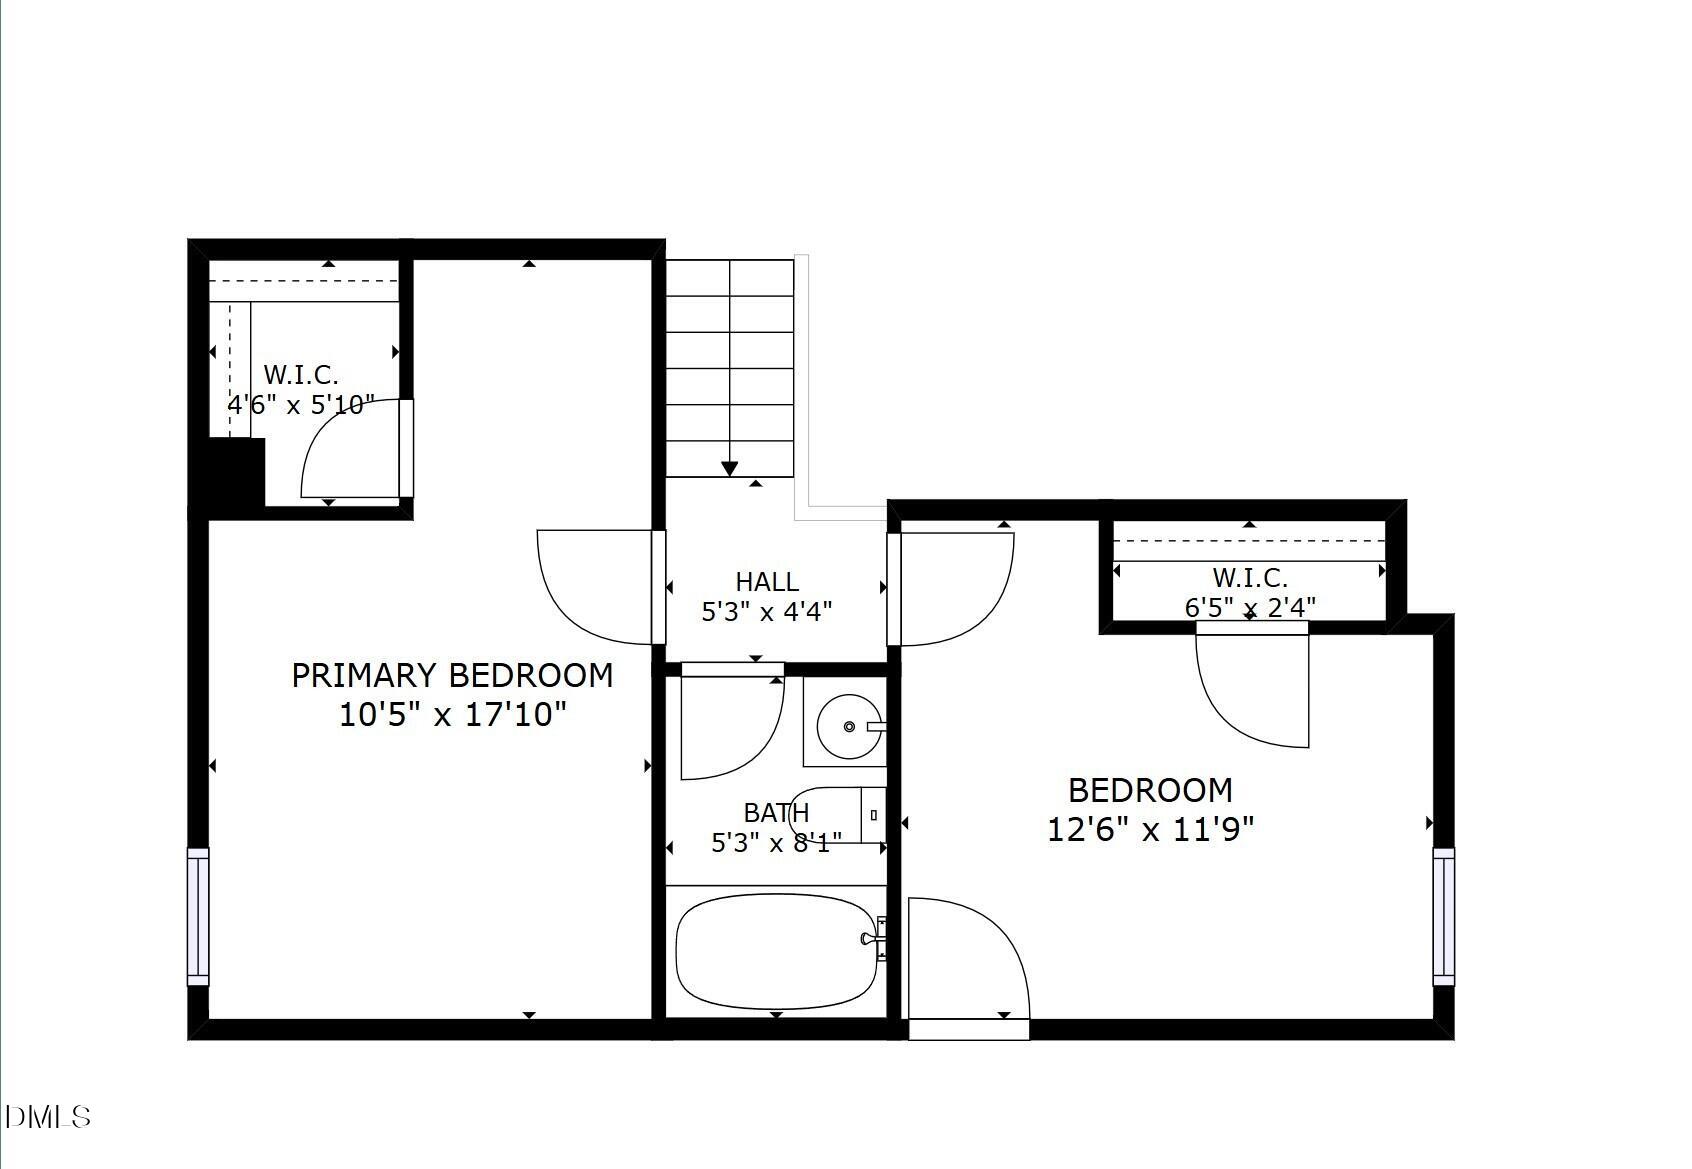
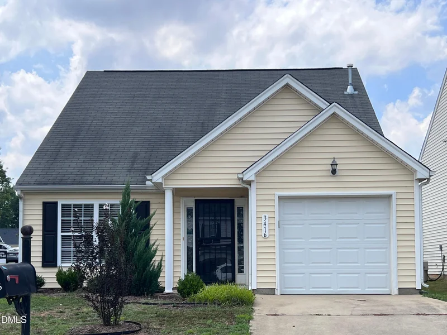
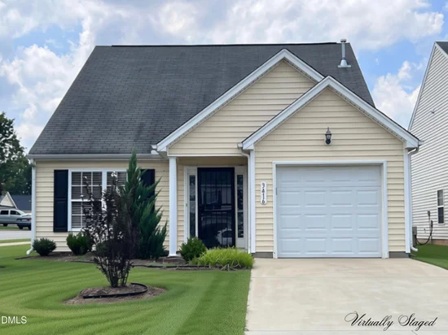
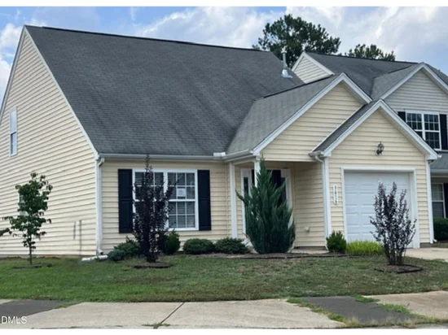
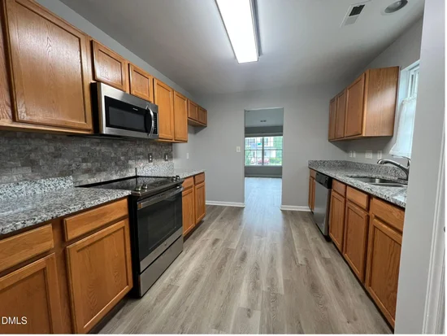
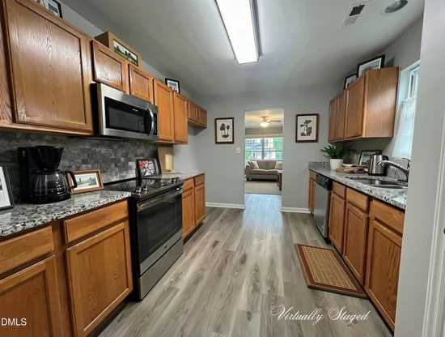
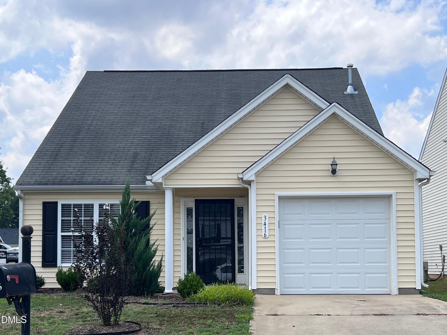
Step inside and be greeted by a bright and open layout that seamlessly blends modern style with functional living. The well-appointed kitchen boasts stainless steel appliances, sleek stone countertops, and ample cabinet space, making it the perfect hub for cooking and entertaining. The first-floor owner's suite offers a luxurious retreat with a tray ceiling, en-suite bathroom, and a relaxing garden tub . Upstairs, two spacious bedrooms provide flexibility for a home office or flex space. Clean lines, contemporary finishes, and an abundance of natural light create a cohesive and inviting atmosphere throughout the home. Outside, the property features excellent curb appeal, with space for outdoor relaxation and gardening. With its contemporary design and versatile layout, this property is ready to welcome you home. * * If property is built before 1978, Lead Based Paint may exist. This property may qualify for Seller Financing (Vendee).

Ask a Local Expert

Property Highlights

Property Type
Residential
Property Sub Type
Single Family Residence
Architectural Style
Contemporary, Ranch, Traditional
Bedrooms
3
Total Bathrooms
3
Living Area
1,445
Price / Sqft
$194
Acres
0.14
Year Built
2007

Location

City/Township
Raleigh
View
Neighborhood
Subdivision
Idelwood Village
County
Wake
Zoning
R-6

Property Details

Price
$280,000
Property Type
Residential
Property Sub Type
Single Family Residence

Building

Structure Type
House, Site Built
Levels
One, One and One Half, Two
Total Area
1,445

Community

Local Schools

Elementary School
Wake - Rand Road Elementary
Middle School
Wake - North Garner Middle
High School
Wake - Middle Creek High

Interior Features

Bedrooms and Bathrooms

Total Bathrooms
3
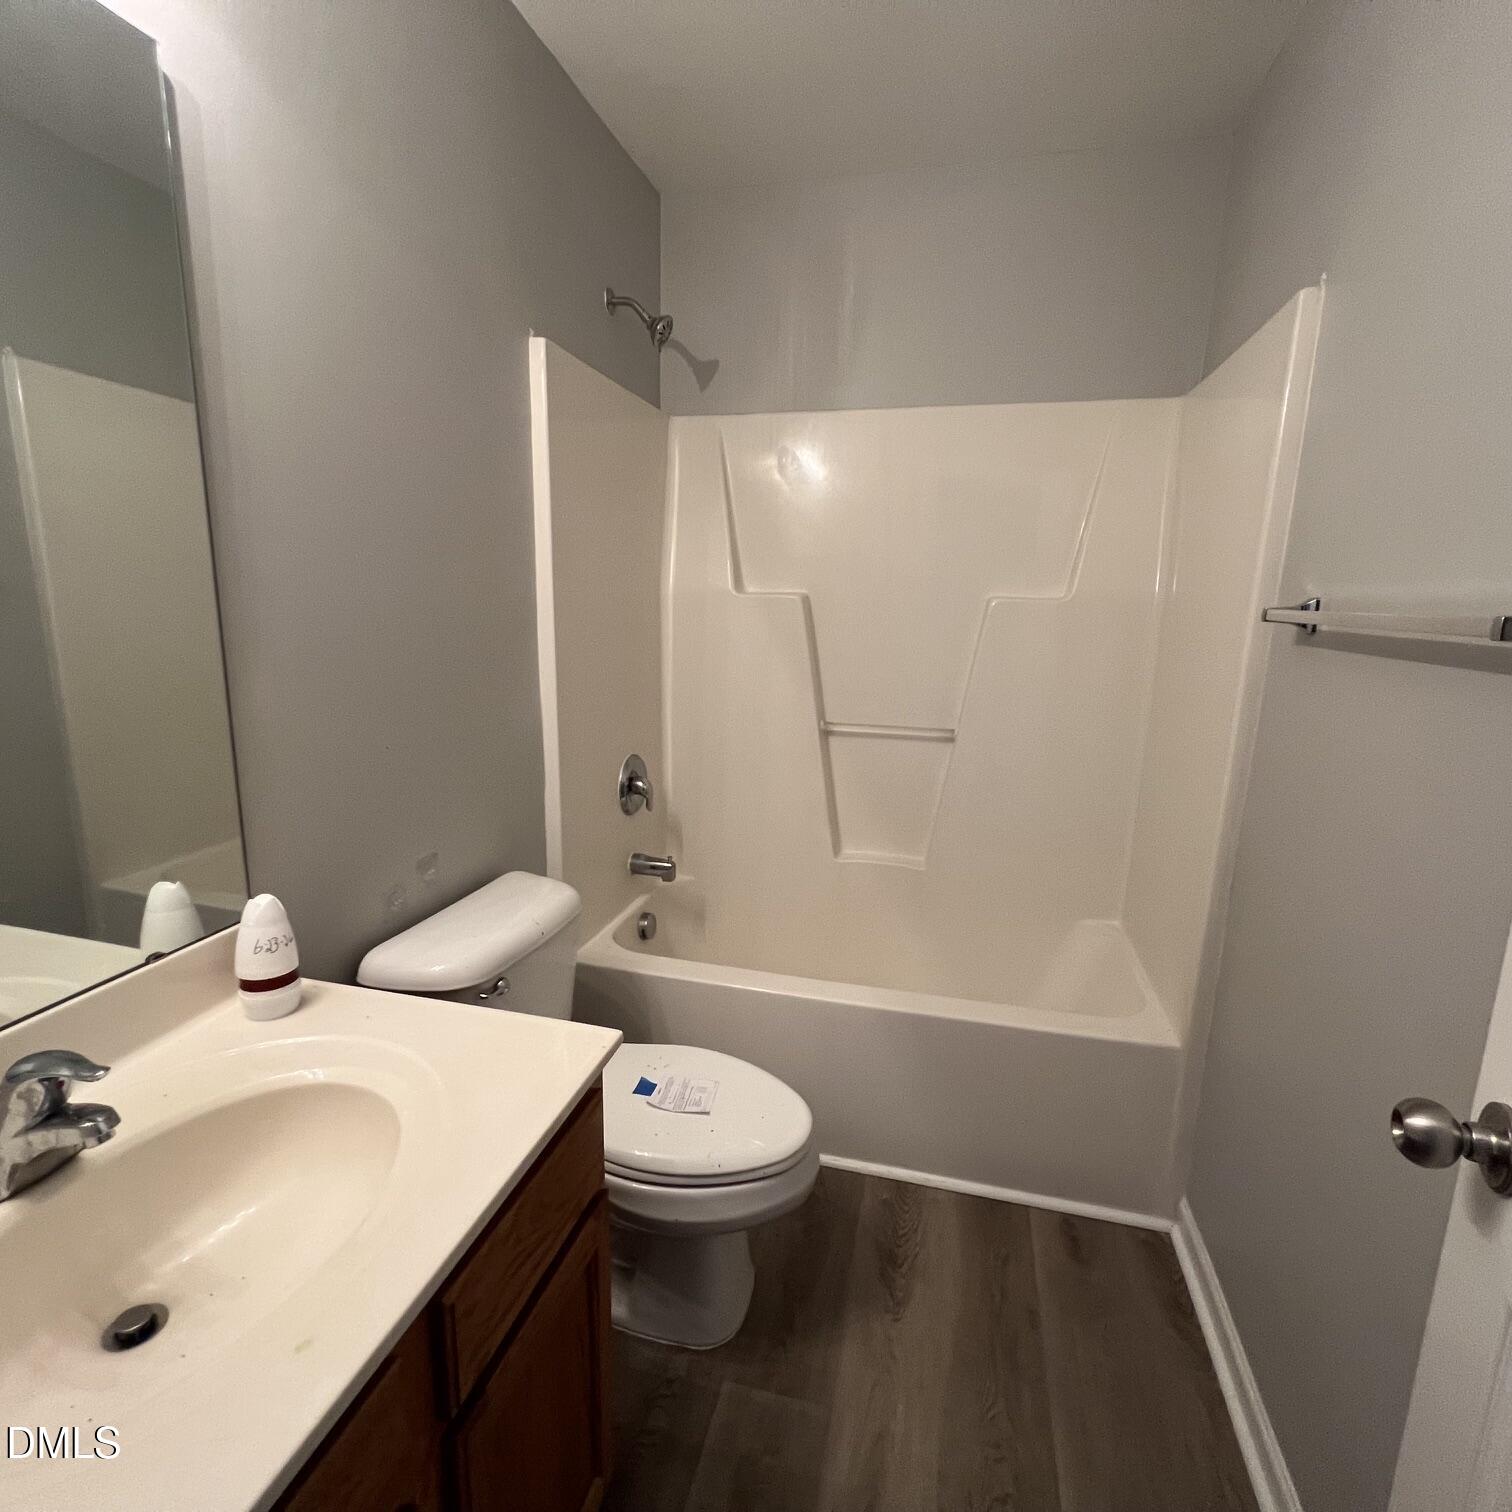
Full Bathrooms
2
1/2 Bathrooms
1
Bedrooms
3
Bedrooms on Main Level
1

Rooms and Basement

Total Rooms
6

Area and Spaces

Living Area
1,445
Above Grade Finished Area
1,445

Appliances

Appliances
Built-In Electric Range, Built-In Range, Dishwasher, Dryer, Electric Range, Free-Standing Electric Oven, Microwave, Plumbed For Ice Maker, Range, Washer, Washer/Dryer

Interior Features

Interior Features
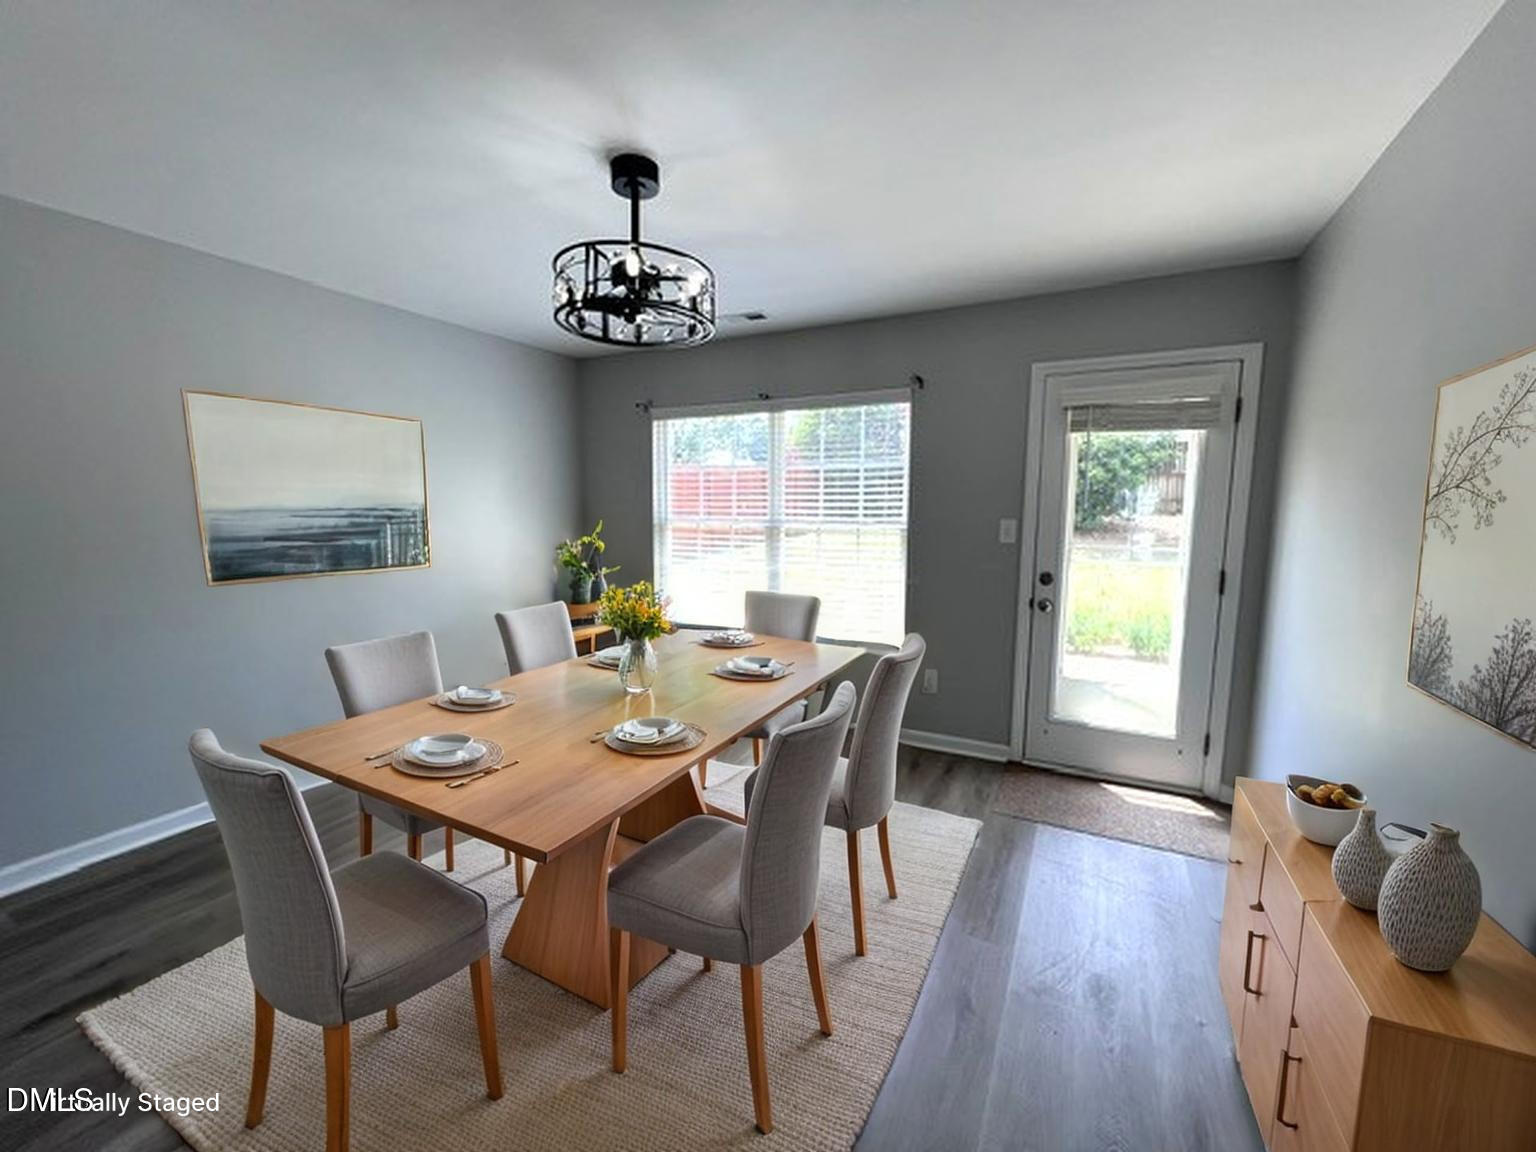
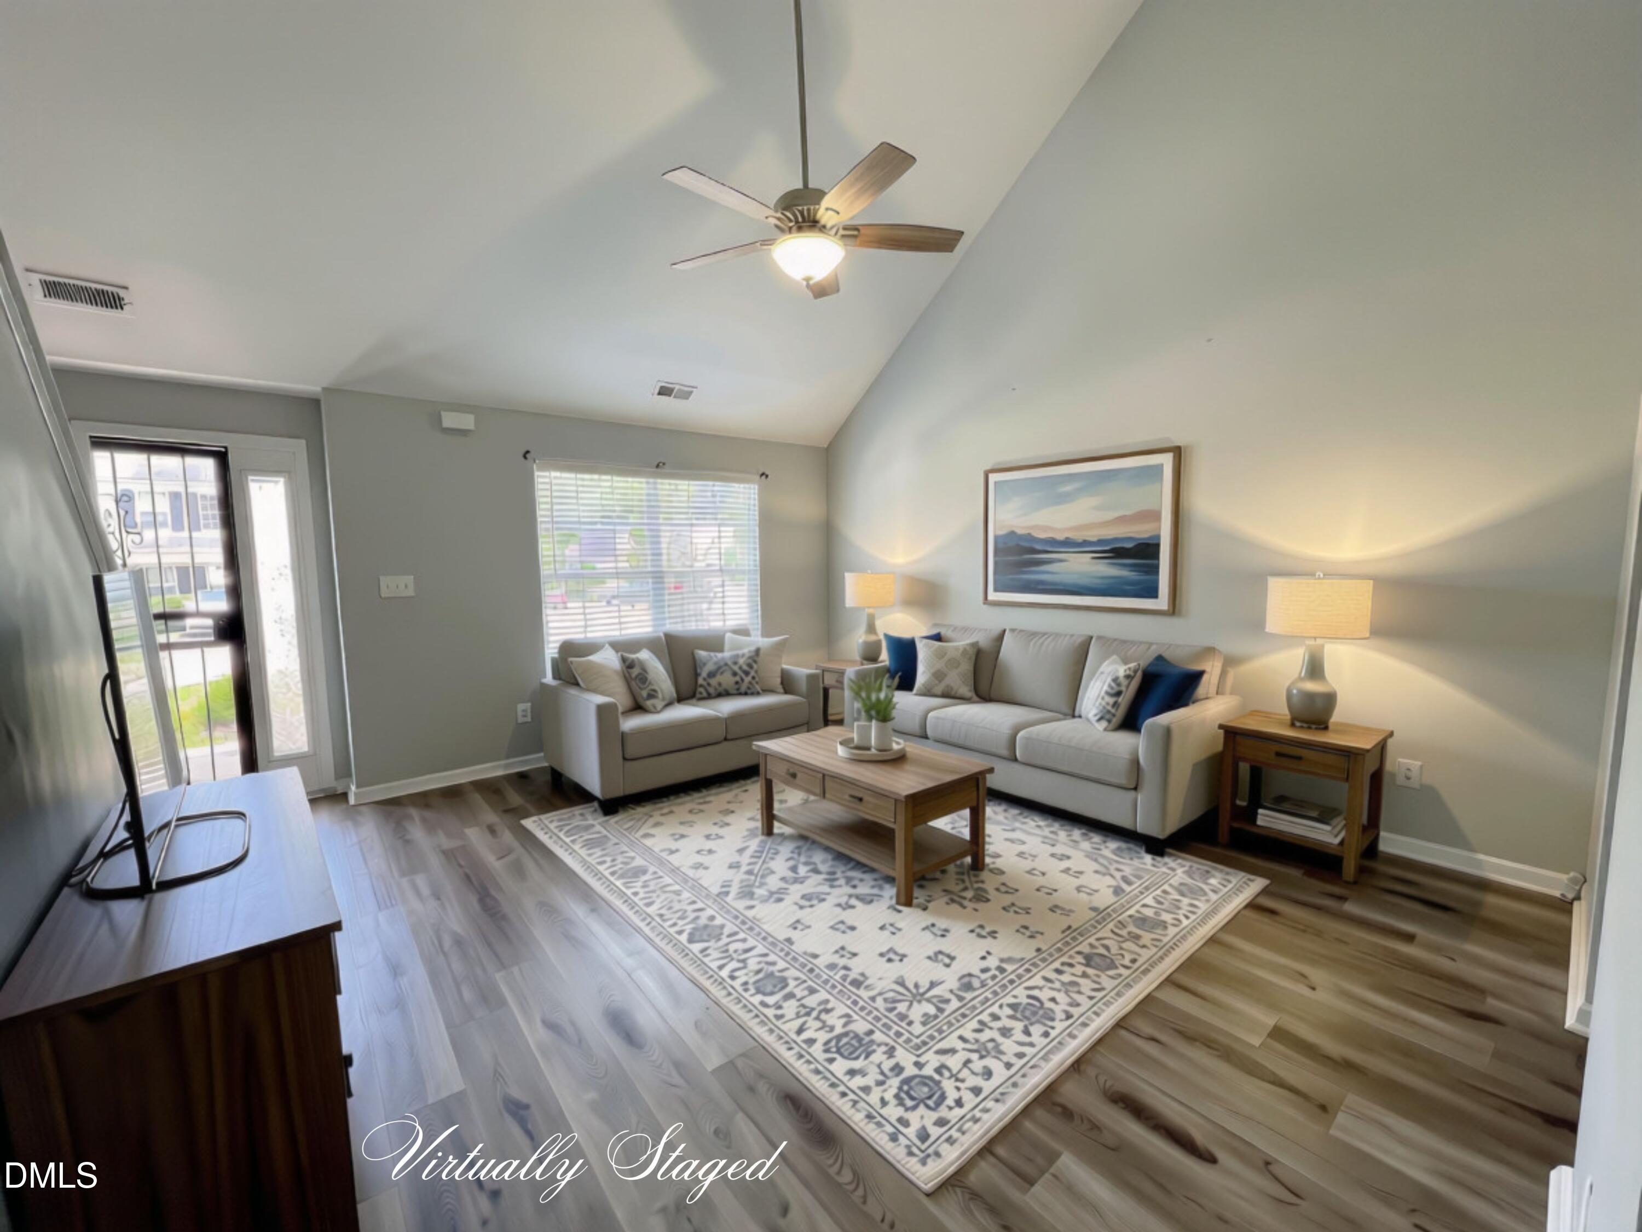
Bathtub/Shower Combination, Cathedral Ceiling(s), Ceiling Fan(s), Chandelier, Double Vanity, Granite Counters, High Ceilings, Primary Downstairs, Separate Shower, Smooth Ceilings, Soaking Tub, Stone Counters, Tray Ceiling(s), Vaulted Ceiling(s), Walk-In Closet(s), Walk-In Shower
Flooring
Carpet, Laminate, Wood
Laundry Features
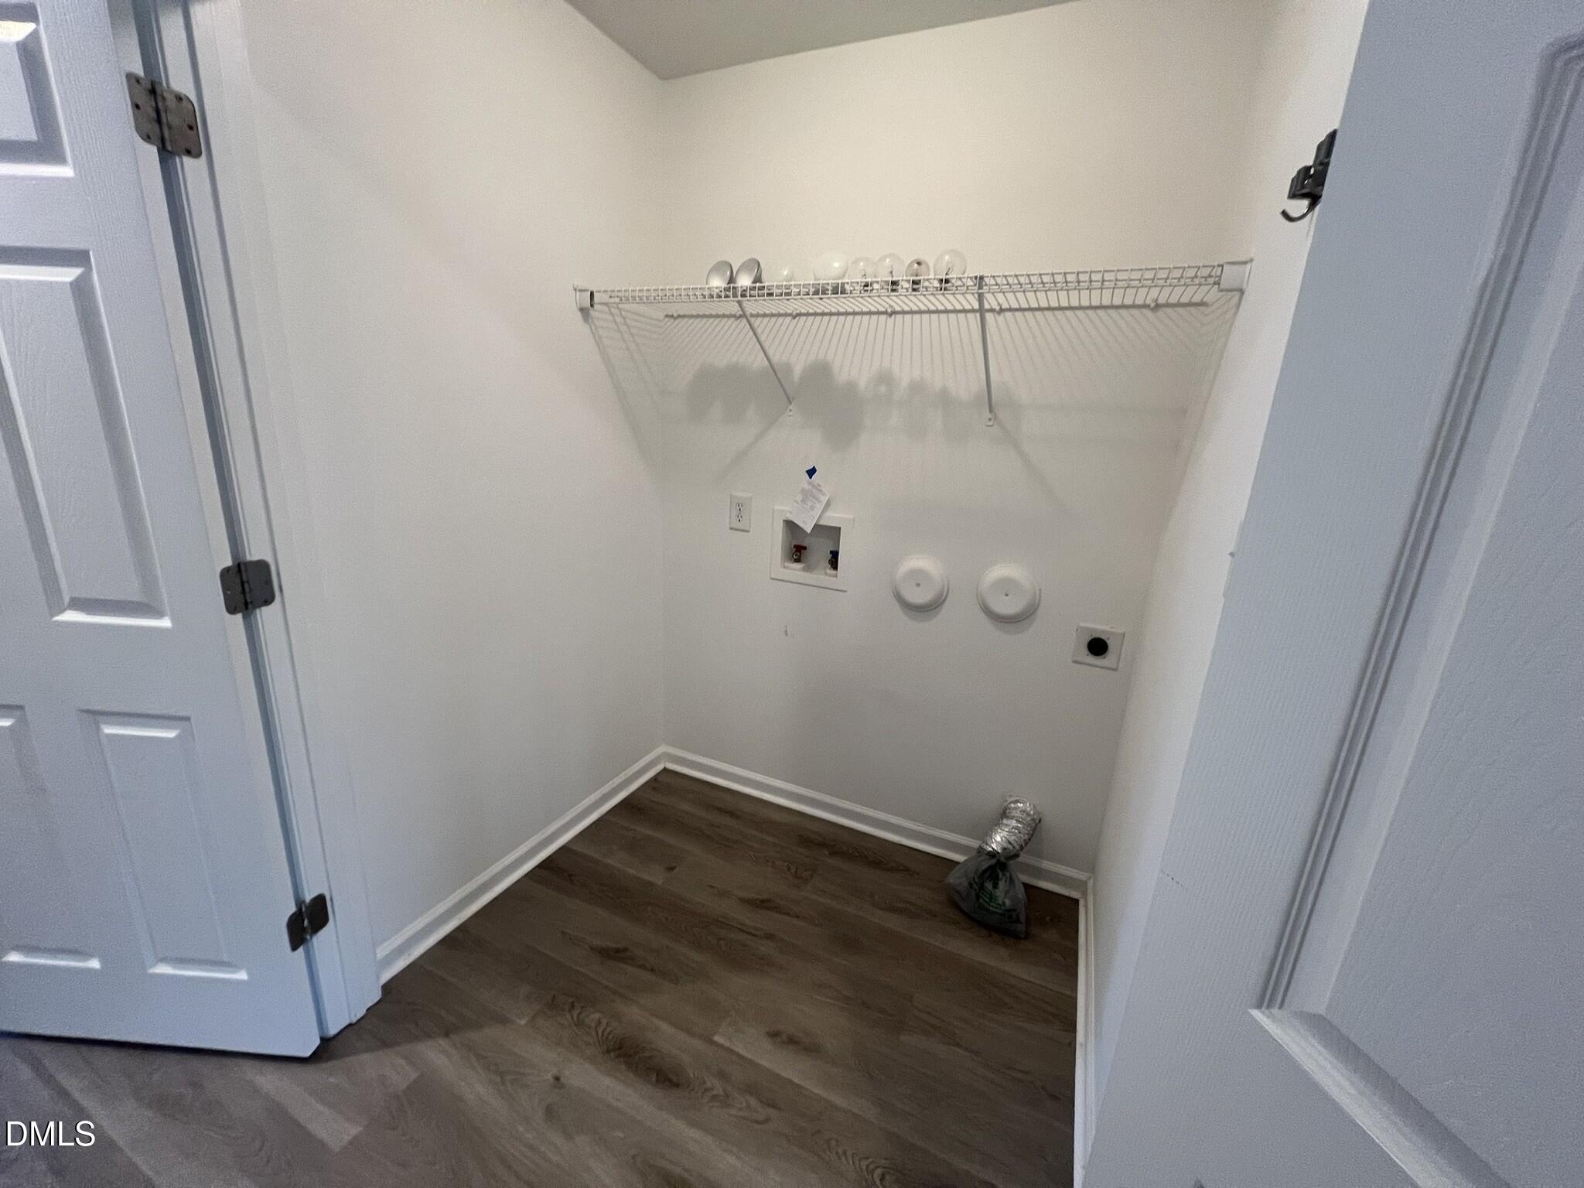
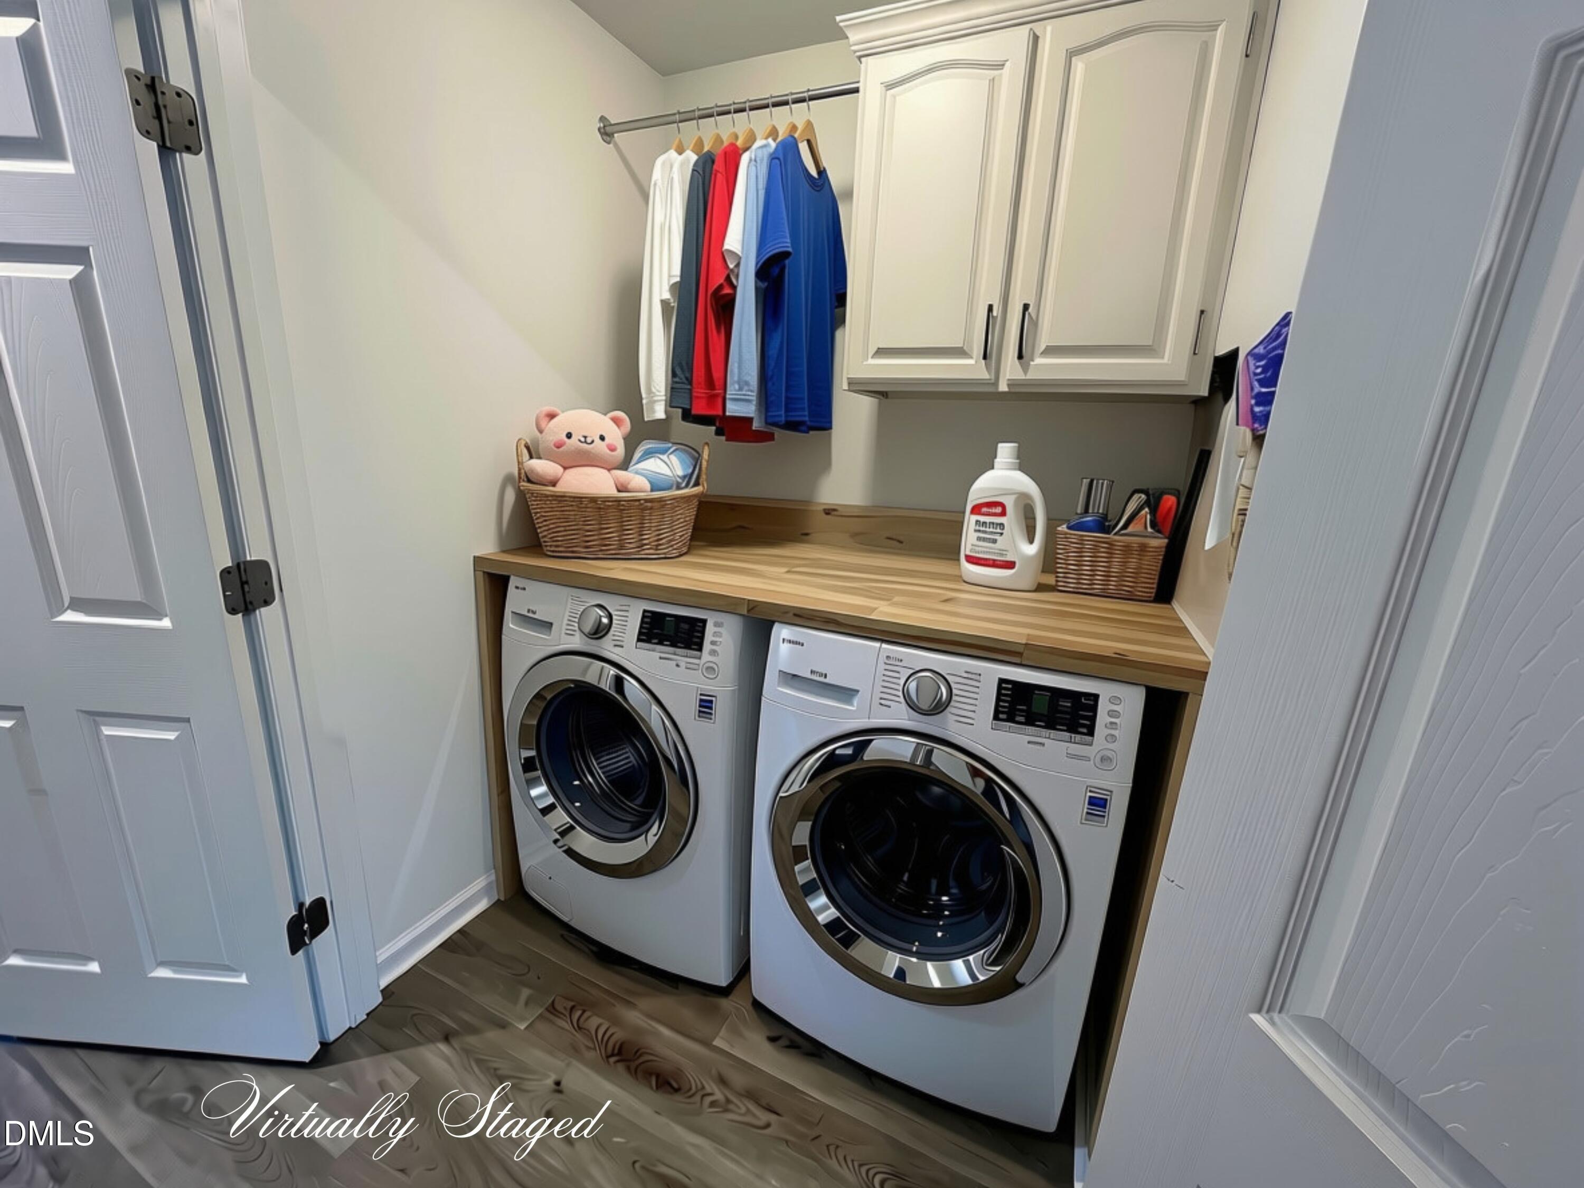
Electric Dryer Hookup, Gas Dryer Hookup, Inside, Laundry Closet, Laundry Room, Washer Hookup
Accessibility Features
Level Flooring
Door Features
Storm Door(s)
Window Features
Double Pane Windows
Security Features
Smoke Detector(s)
Entry Level
1
Entry Location
1

Heating and Cooling

Heating Features
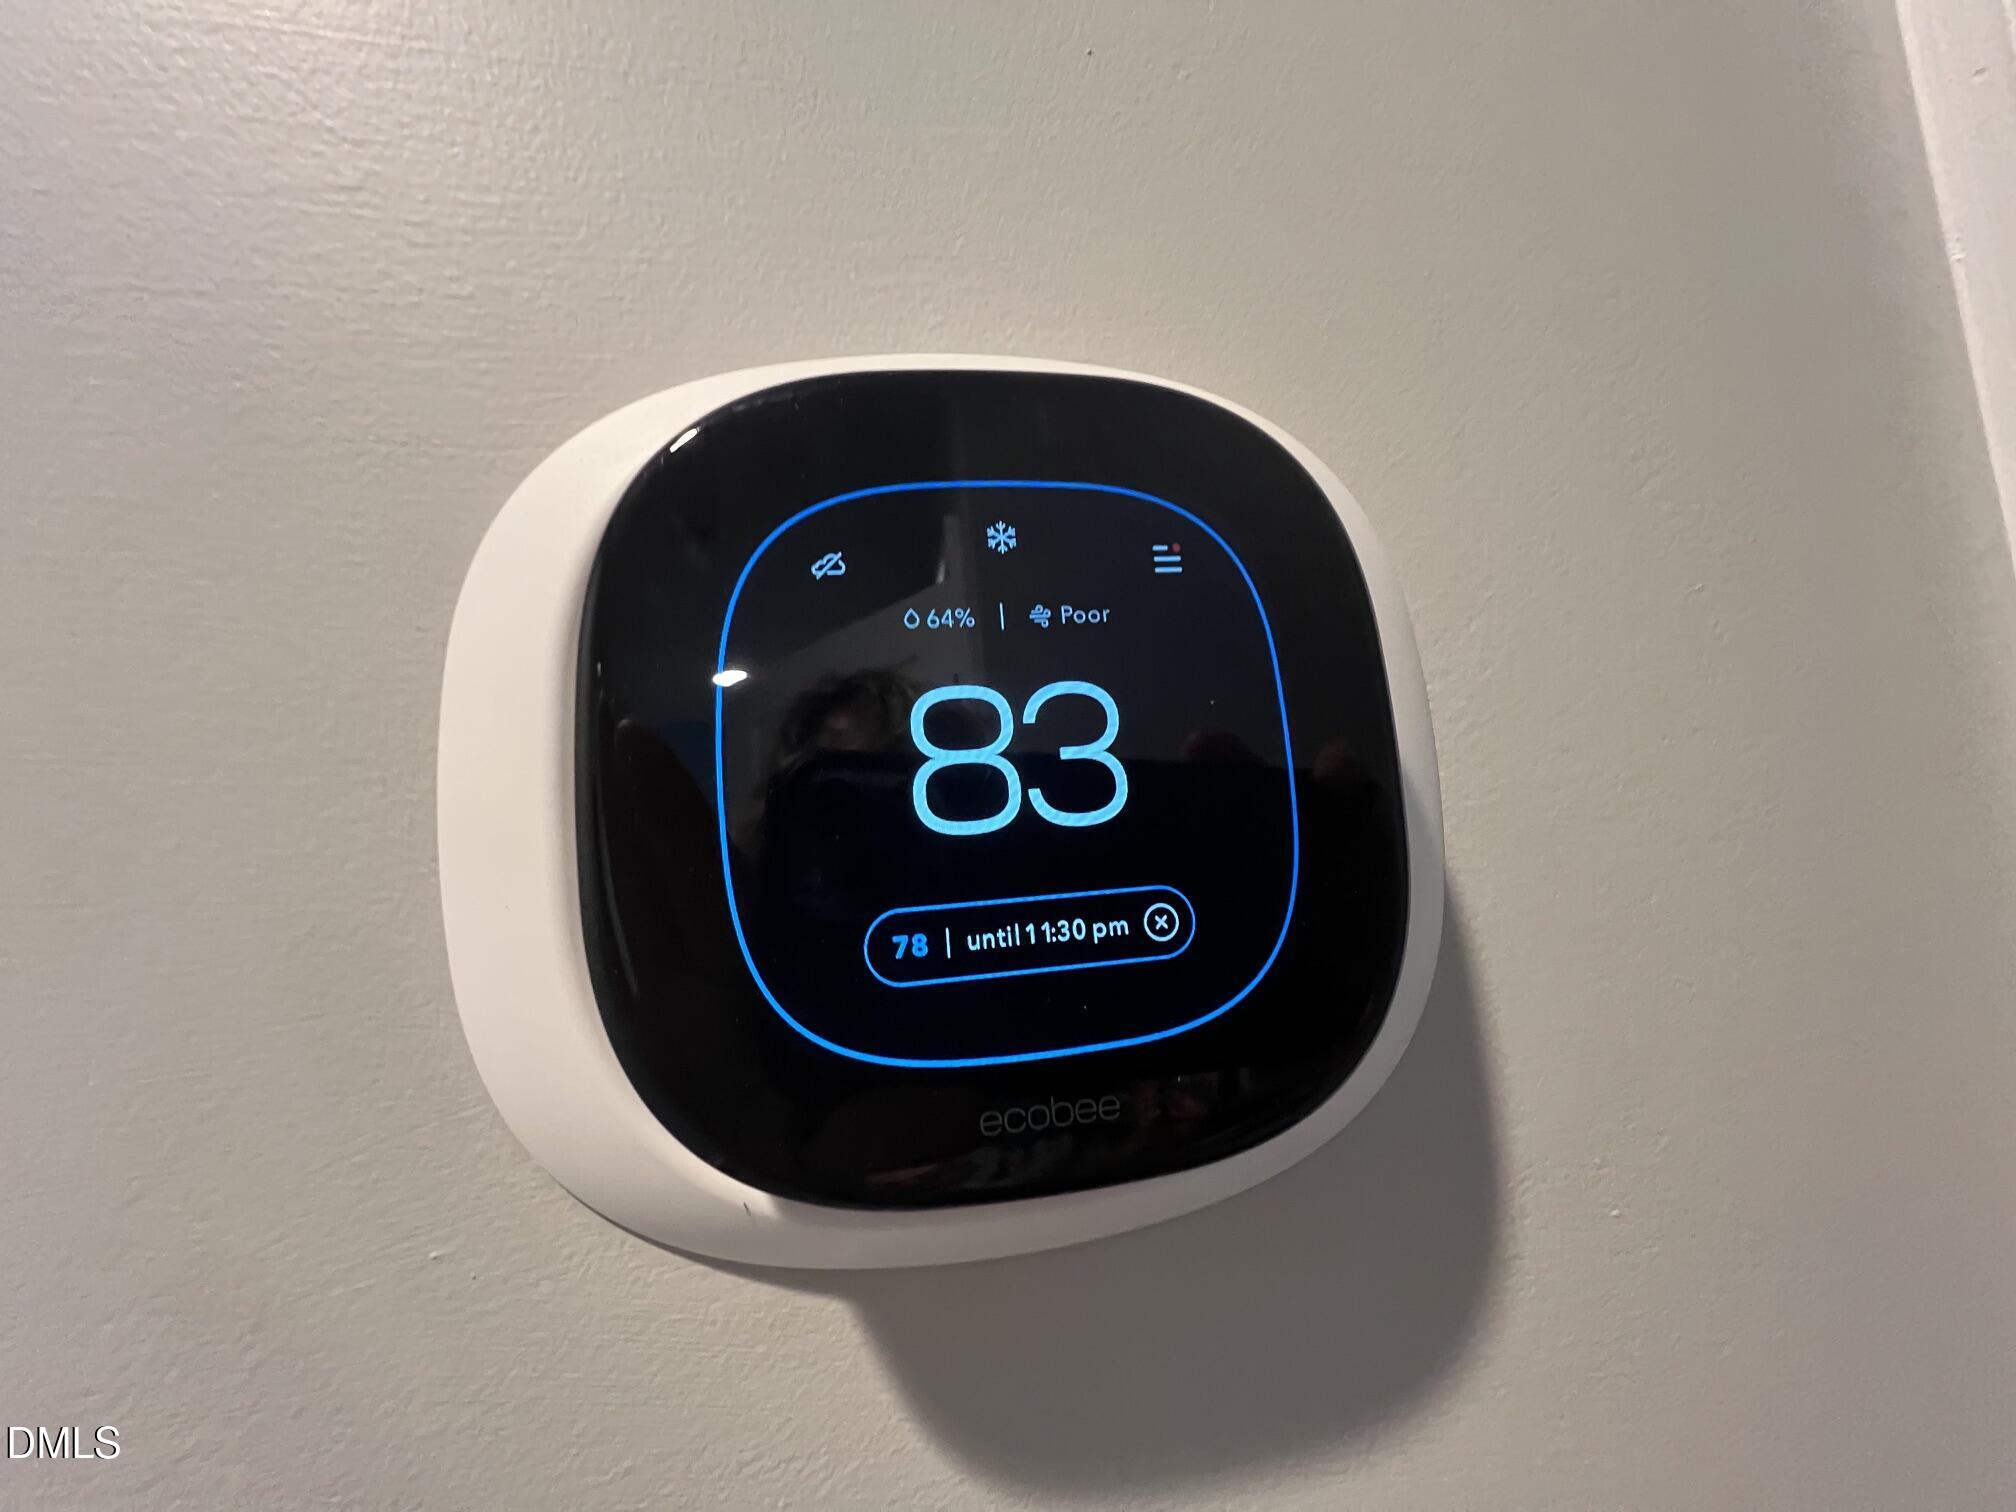
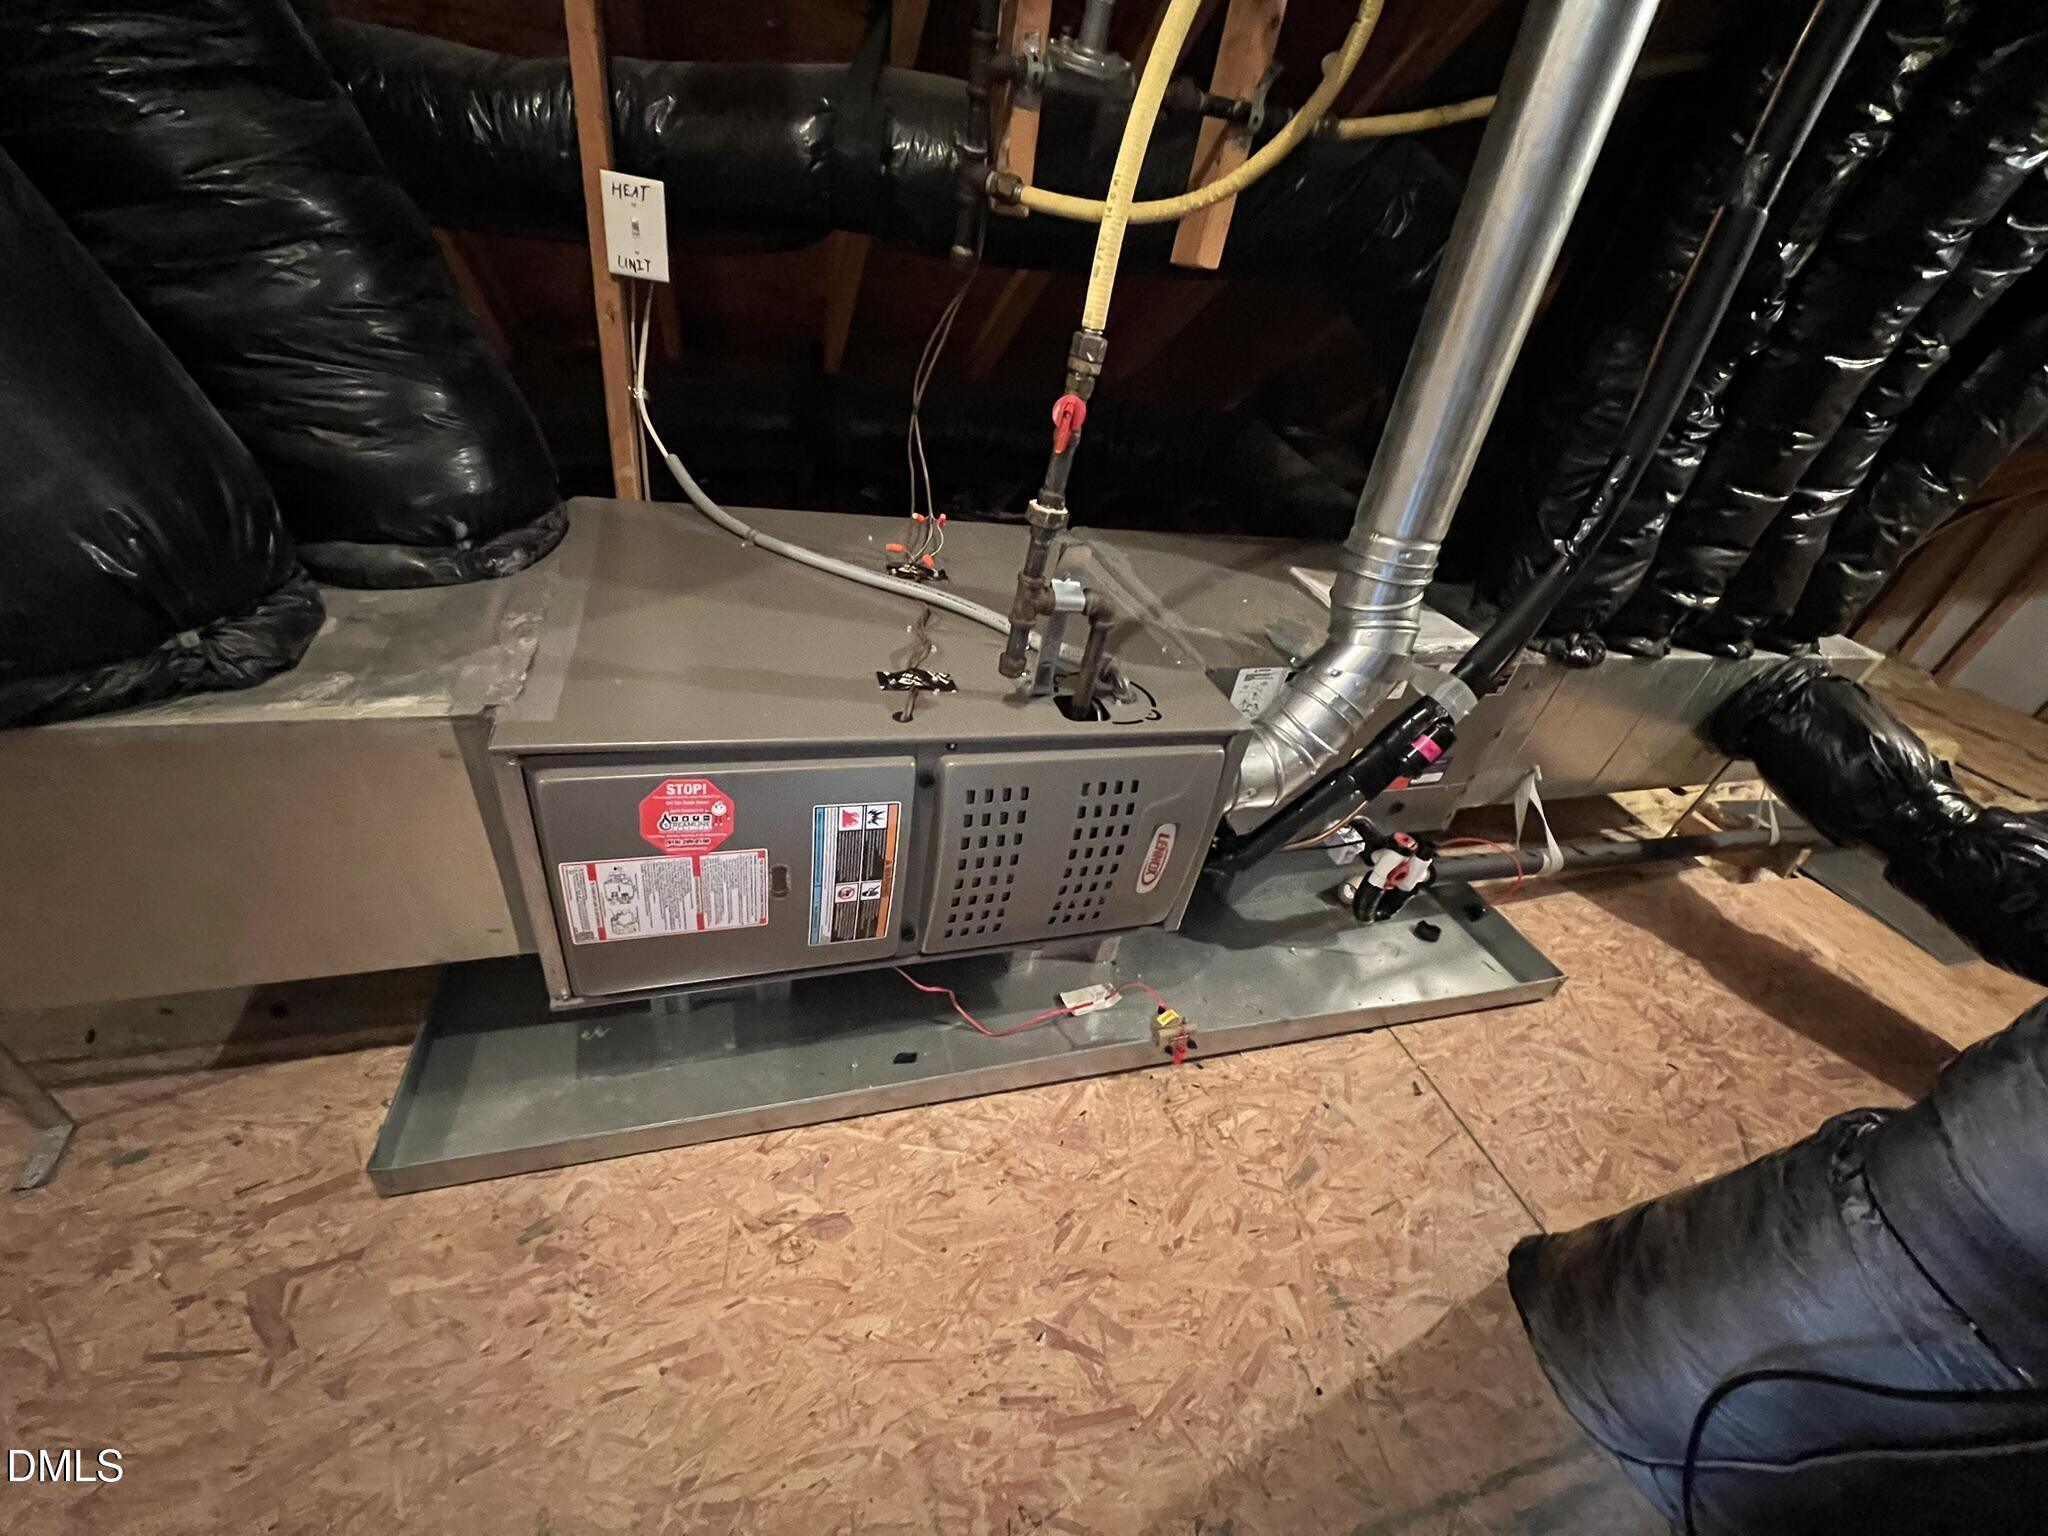
Central, Forced Air, Natural Gas, None

Building Details

Construction

Architectural Style
Contemporary, Ranch, Traditional
Year Built
2007
Foundations
Concrete Perimeter, Slab
Common Walls
No Common Walls

Materials

Construction Materials
Vinyl Siding
Roof
Shingle, See Remarks

Terms

Terms

Special Conditions
Real Estate Owned
Special Terms
Cash, Conventional, FHA, VA Loan, Other, FHA Eligibility

Taxes

Tax

Tax (Annual)
$2,844.08
Tax Assessed Value
323826.00

HOA

Has HOA
Yes
Association Fee
$266 /yr
Association Ammenities
Management
Association Fee Includes
Unknown

Heating, Cooling & Utilities

Cooling Features
Ceiling Fan(s), Central Air

Utilities

Utilities
Electricity Connected, Natural Gas Connected, Sewer Connected, Water Connected, Underground Utilities
Sewer
Public Sewer
Water Source
Public

Lot

Acres
0.14
Lot Size
0.14
Lot Size Area Sq Ft
6,098
Lot Features
Back Yard, Corner Lot, Front Yard, None
Road Surface
Asphalt
Road Frontage
City Street

Exterior Features

Exterior Features
Fenced Yard, Private Yard, Rain Gutters
Patio And Porch Features
Patio
Fencing
Partial, Wood

Parking

Garage Capacity
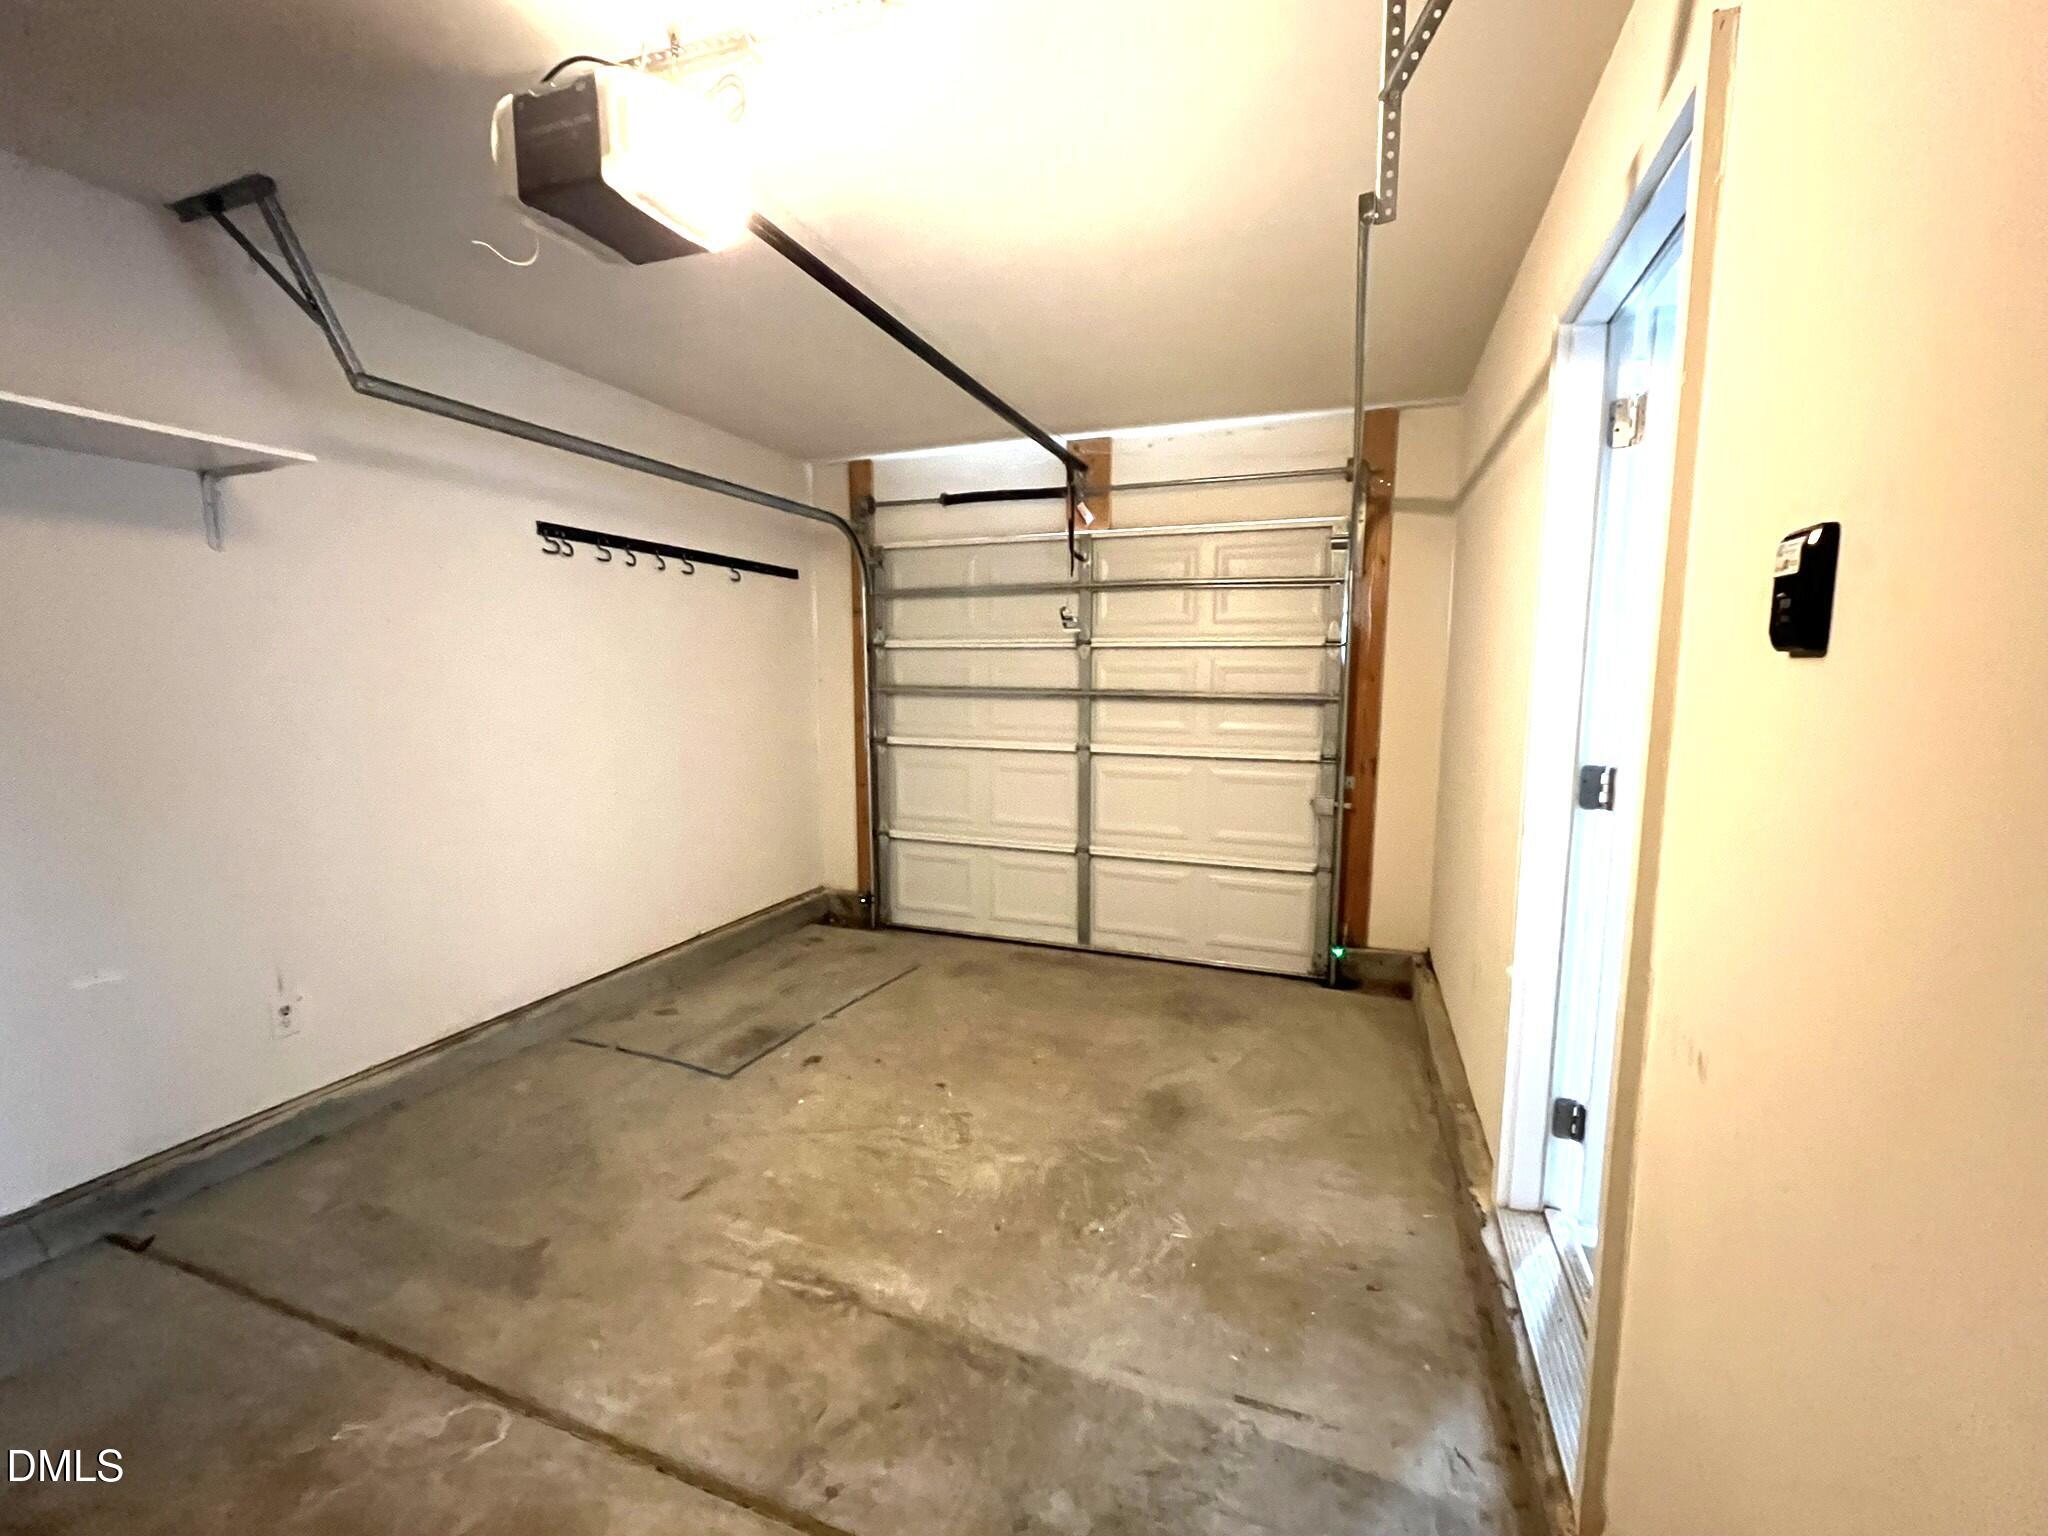
1
Parking Features
Attached, Concrete, Driveway, Garage, Garage Faces Front
Listed by USA Home Agent, 919-550-3948
Listing Data last updated 10/09/2026 08:40 am
Get a Link to this Property: Copy To Clipboard
QR Code link to this property

Phone:
Connect with:

Payment Calculator

per month. fixed. % interest.
$
%
$
%
Principal & Interest
+ Home Insurance
+ Property Tax
+ HOA Fees
per month
Total interest paid over s will be:
All estimates and provided for informational purposes only. Actual amounts may vary. The output of the tool is not a loan offer or solicitation, nor is it financial or legal advice. Information, rates, programs and loan scenarios shown are for example only as of 9-Oct-2026 and are subject to change without notice. Interest rates provided by the St. Louis Federal Reserve Economic Data (FRED). All products are subject to credit and property approval. Not all products are available in all states or for all loan amounts. Other restrictions and limitations apply. Contact your preferred lender for the pricing associated with your specific transaction. Calculations are generated by Open Source mortgage calculation software tools using common mathematical formulas. All calculations should be independently verified.
Get Walk Score Content

Property History

20 days ago
Property information last updated
61 days ago
Status Active. This is the date the listing was placed on market.
Cumulative Days on Market: 44 days (includes prior listings) · Currently listed since August 8, 2026. Data provided by the MLS.

Similar Properties