
Start of property details

Share this property:
105 Lazy Days Court
Apex, NC 27502
Oct 2026 SOLD
$490,000
$210 / Sqft
4
Beds
3
Baths
2,359
Sqft
0.21
Acres
1997
Yr. Built
MLS# 10186292
Cumulative Days on Market: 58 · Includes prior listings · Currently listed since 08/14/26 · Data provided by the MLS.

Property Description

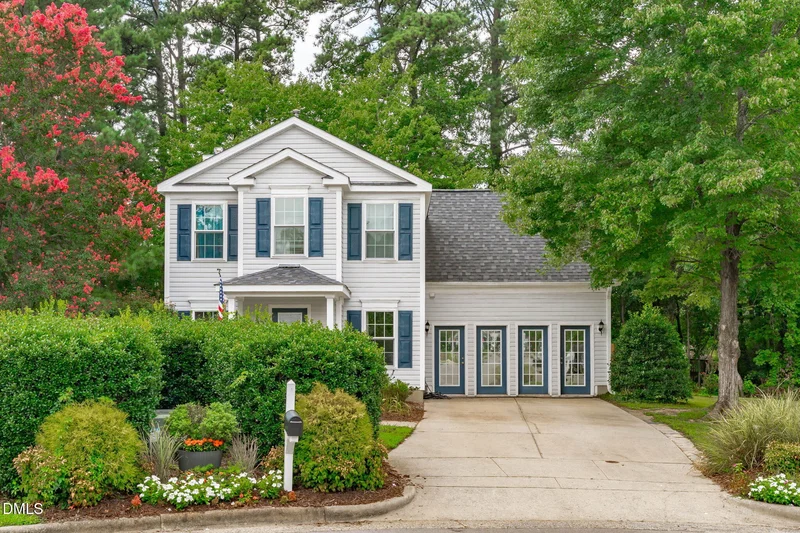
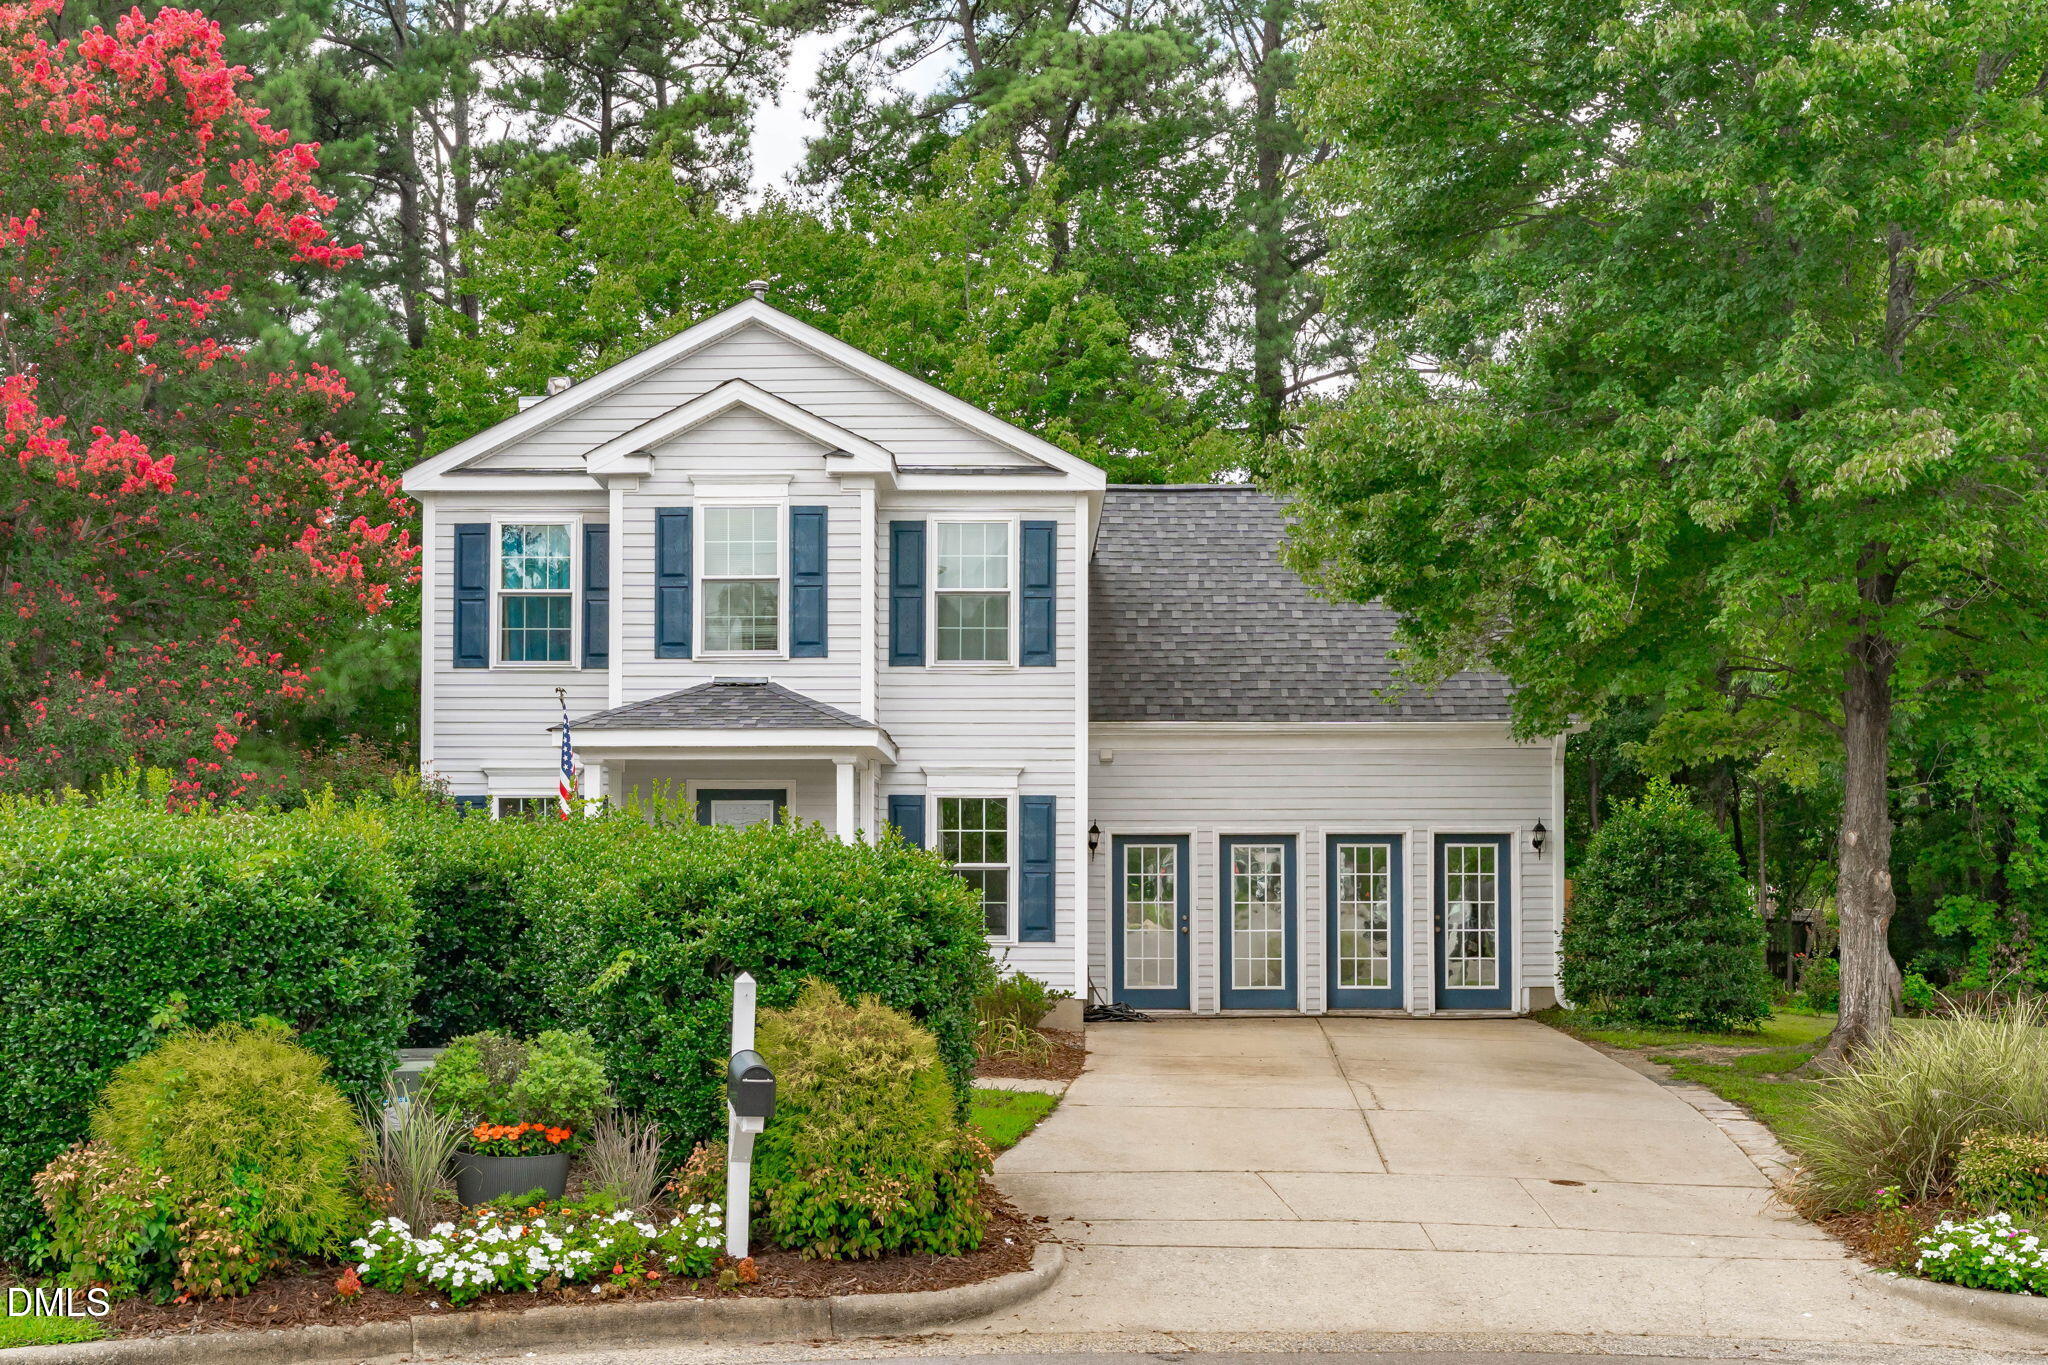
Experience unparalleled comfort and convenience in this exquisite, updated home in Apex's prime location. The sleek, modern kitchen boasts ample space for seamless entertaining. Adjacent living areas feature French doors leading to a versatile room for work or play, with additional storage for food, drinks, and office supplies. Relish the privacy of the fenced backyard, complete with a charming fishpond and soft evening lighting. The primary bedroom showcases a premium bathroom and spacious walk-in closet. Two additional bedrooms share an updated bathroom. Bonus room used as 4th bedroom. Enjoy easy access to nearby walking trails and Olive Chapel Elementary School.

Property Highlights

Sold Price
490000
Property Type
Residential
Property Sub Type
Single Family Residence
Architectural Style
Traditional
Bedrooms
4
Total Bathrooms
3
Living Area
2,359
Price / Sqft
$210
Acres
0.21
Year Built
1997

Location

City/Township
Apex
Subdivision
Homestead Park
County
Wake
Zoning
MD

Property Details

Price
$495,000
Sold Price
490000
Property Type
Residential
Property Sub Type
Single Family Residence

Building

Structure Type
Site Built
Levels
Two
Total Area
2,359

Community

Community Features
Sidewalks, Street Lights

Local Schools

Elementary School
Wake - Olive Chapel Elementary
Middle School
Wake - Lufkin Road Middle
High School
Wake - Apex Friendship High

Interior Features

Bedrooms and Bathrooms

Total Bathrooms
3
Full Bathrooms
2
1/2 Bathrooms
1
Bedrooms
4

Rooms and Basement

Total Rooms
13

Area and Spaces

Living Area
2,359
Above Grade Finished Area
2,359

Appliances

Appliances
Dishwasher, Gas Cooktop, Gas Water Heater, Ice Maker, Microwave, Wall Oven

Interior Features

Interior Features
Bookcases, Ceiling Fan(s), Eat-in Kitchen, Granite Counters, Kitchen Island, Smooth Ceilings, Walk-In Closet(s)
Flooring
Carpet, Ceramic Tile, Luxury Vinyl
Laundry Features
Main Level
Window Features
Blinds, Shutters

Heating and Cooling

Heating Features
Central, Forced Air

Building Details

Construction

Architectural Style
Traditional
Year Built
1997
Foundations
Slab

Materials

Construction Materials
Vinyl Siding
Roof
Architectural Shingle

Terms

Terms

Special Conditions
Standard
Special Terms
Cash, Conventional, VA Loan

Taxes

Tax

Tax (Annual)
$3,913
Tax Assessed Value
429504.00

HOA

Has HOA
Yes
Association Fee
$204 /yr
Association Fee Includes
None

Heating, Cooling & Utilities

Cooling Features
Ceiling Fan(s), Central Air

Utilities

Utilities
Cable Available, Natural Gas Connected
Sewer
Public Sewer
Water Source
Public

Lot

Acres
0.21
Lot Size
0.21
Lot Size Area Sq Ft
9,148
Lot Features
Back Yard, Cul-De-Sac, Landscaped, Sprinklers In Front, Sprinklers In Rear

Exterior Features

Exterior Features
Fenced Yard, Fire Pit, Private Yard
Patio And Porch Features
Patio
Fencing
Back Yard, Wood

Parking

Total Parking Spaces
4
Parking Features
Driveway, No Garage, Paved
Listed by Nina Golden Realty Group LLC, 919-815-7556
Listing Data last updated 10/11/2026 05:40 am
Get a Link to this Property: Copy To Clipboard
QR Code link to this property

Phone:
Connect with:

Payment Calculator

per month. fixed. % interest.
$
%
$
%
Principal & Interest
+ Home Insurance
+ Property Tax
+ HOA Fees
per month
Total interest paid over s will be:
All estimates and provided for informational purposes only. Actual amounts may vary. The output of the tool is not a loan offer or solicitation, nor is it financial or legal advice. Information, rates, programs and loan scenarios shown are for example only as of 11-Oct-2026 and are subject to change without notice. Interest rates provided by the St. Louis Federal Reserve Economic Data (FRED). All products are subject to credit and property approval. Not all products are available in all states or for all loan amounts. Other restrictions and limitations apply. Contact your preferred lender for the pricing associated with your specific transaction. Calculations are generated by Open Source mortgage calculation software tools using common mathematical formulas. All calculations should be independently verified.
Get Walk Score Content

Property History

8 days ago
Property information last updated
9 days ago
Date Sold
57 days ago
Status Active. This is the date the listing was placed on market.
Cumulative Days on Market: 58 days (includes prior listings) · Currently listed since August 14, 2026. Data provided by the MLS.

Similar Properties