
Start of property details

Share this property:
1865 Elderbank Drive
Apex, NC 27502
Oct 2026
SOLD
$1,448,500
Sold Price
6
Beds
5
Baths
3
Garage
4,779
Sqft
0.32
Acres
MLS# 10187179
Cumulative Days on Market: 51 · Includes prior listings · Currently listed since 08/19/26 · Data provided by the MLS.

Property Description

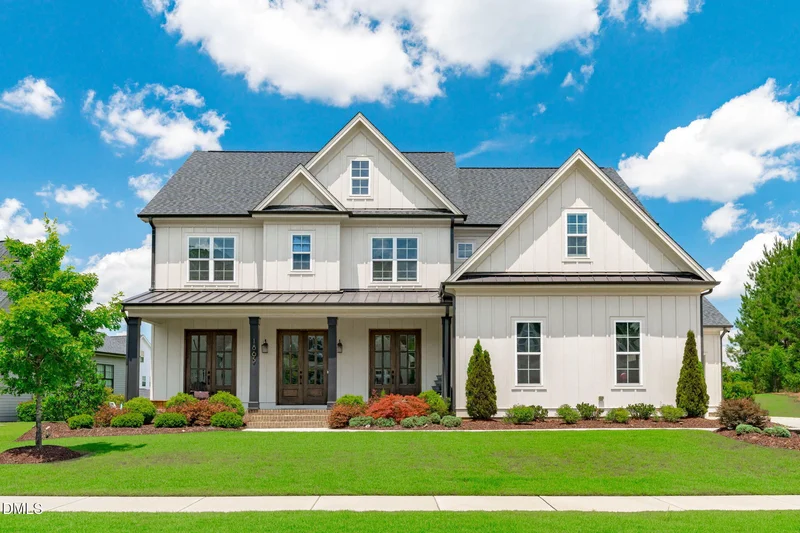
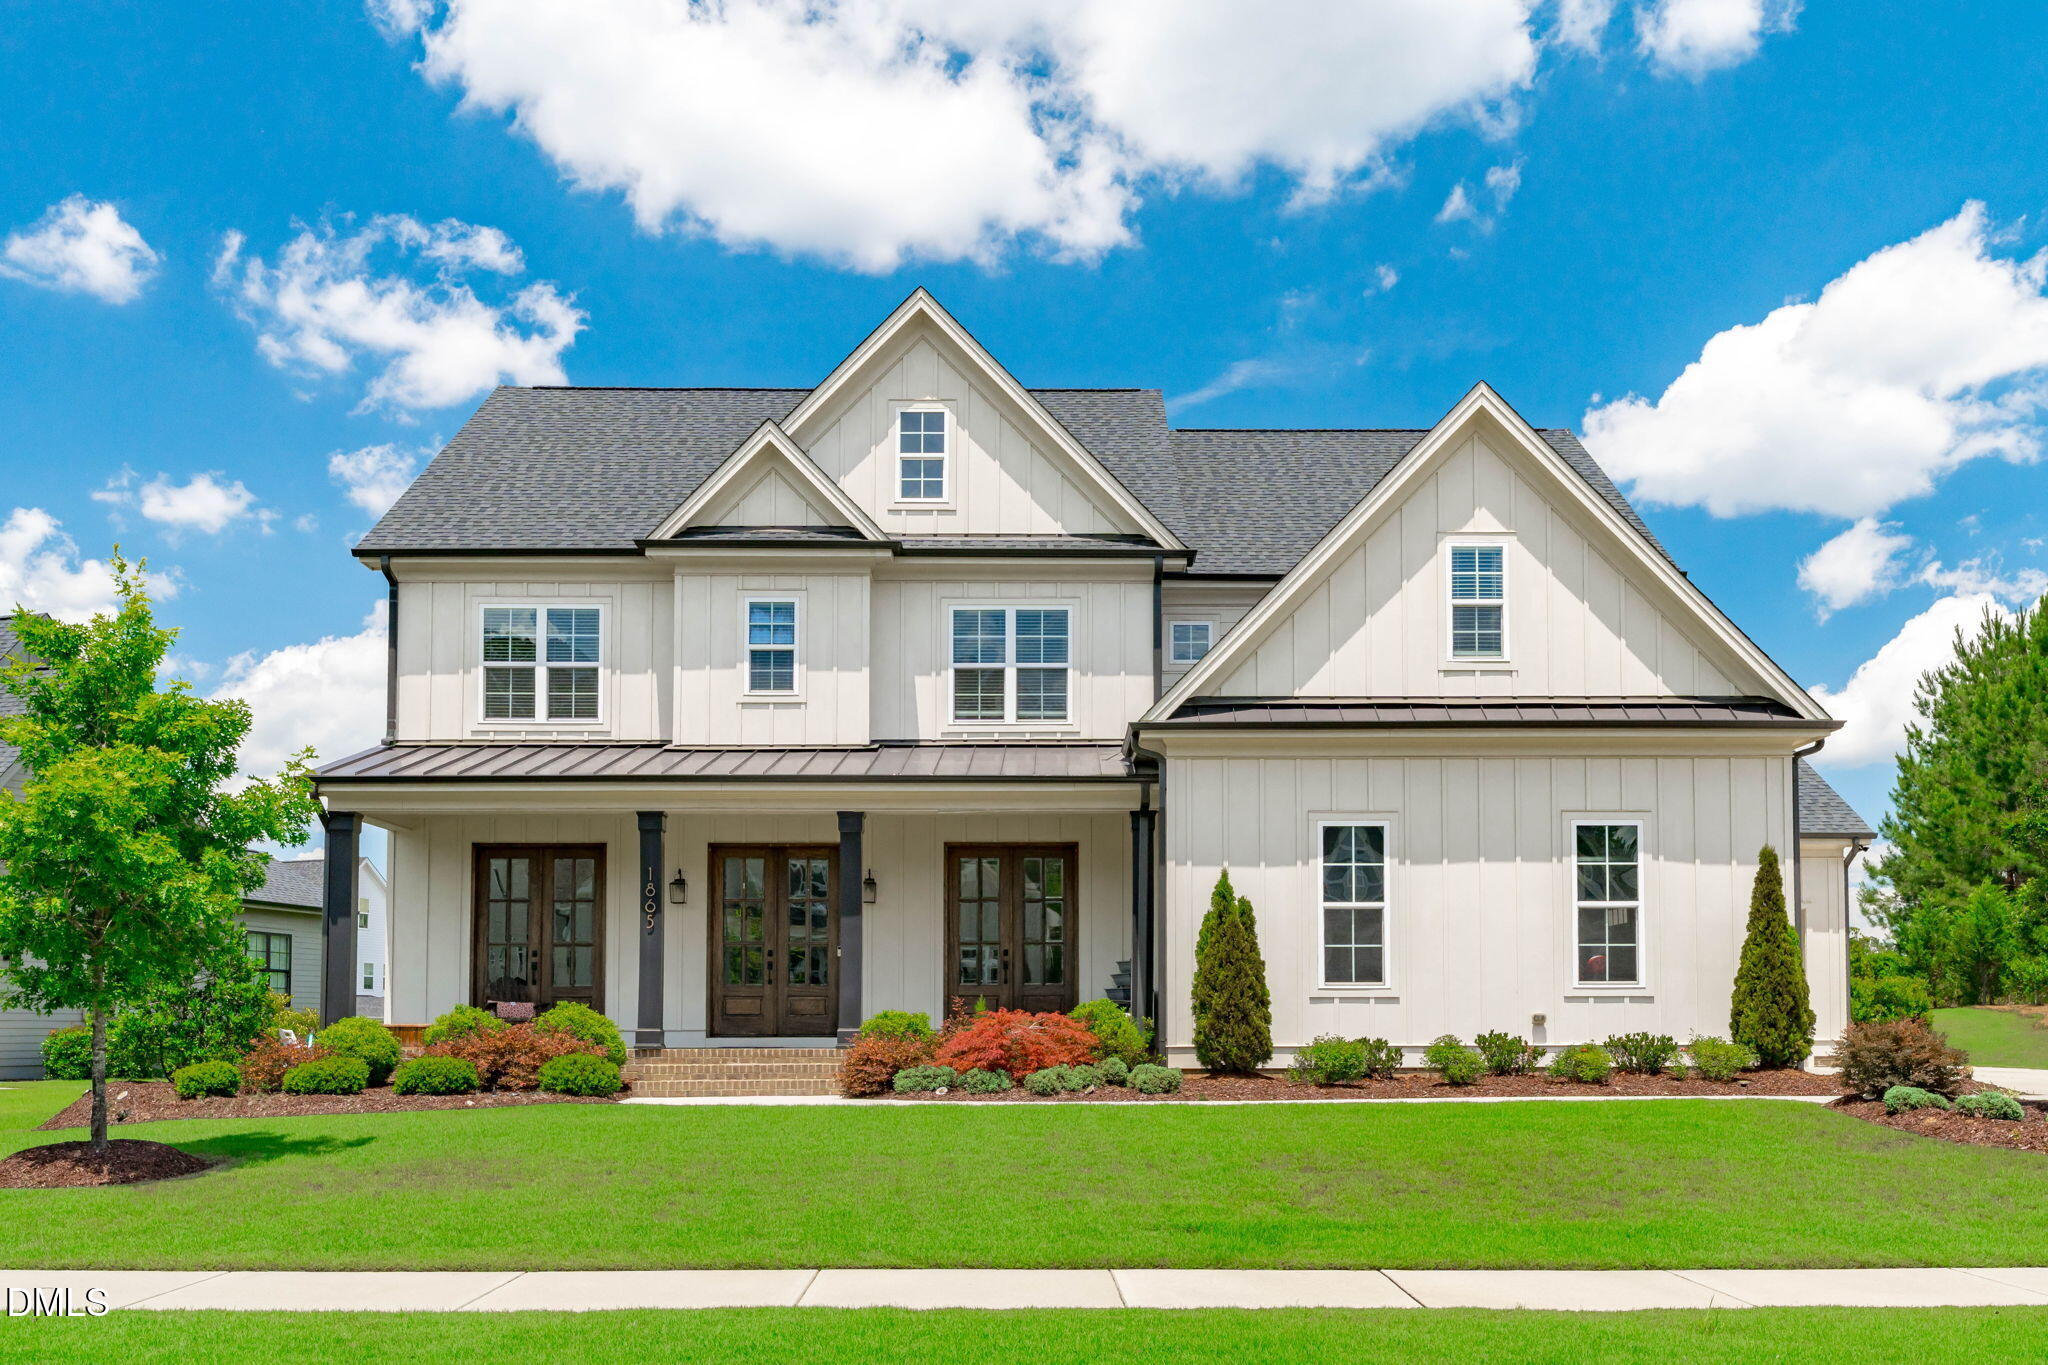
Welcome to The Estates at Stillwater -- Apex's most sought-after luxury community.Set on a private .32-acre lot backing protected HOA land, this custom Future Homes masterpiece blends elegance, comfort, and thoughtful design. Sunlight fills the open-concept main floor, where a gourmet kitchen with a large island and Butler's Pantry flows into a warm, inviting family room. Step into the screened porch with a stone fireplace -- perfect for year-round relaxation. The main level offers both a guest suite and a dedicated office with French doors, ideal for modern living.Upstairs, the luxurious primary suite features a spa-like bath and an expansive walk-in closet. Three additional bedrooms and a spacious bonus room complete the second floor. The fully finished third-floor retreat -- complete with a bar, full bath, and walk-in storage -- is a rare find. Perfect as a teen suite, game room, private office, or even a sixth bedroom. With site-finished hardwoods, 10' ceilings, 8' doors, intricate trim, built-ins, and a three and half car garage, every detail reflects quality craftsmanship. Located minutes from HWY 64 and I 540, and part of Stillwater's amenity-rich community (pool, fitness center, sport court), this home offers luxury living in one of Apex's most desirable neighborhoods. Envision a luxurious private pool retreat.

Ask a Local Expert

Property Highlights

Sold Price
1448500
Property Type
Residential
Property Sub Type
Single Family Residence
Architectural Style
Transitional
Bedrooms
6
Total Bathrooms
5
Living Area
4,779
Price / Sqft
$318
Acres
0.32
Year Built
2020

Location

City/Township
Apex
View
Neighborhood, Trees/Woods
Subdivision
Stillwater
County
Wake
Zoning
LD-CZ

Property Details

Price
$1,520,000
Sold Price
1448500
Property Type
Residential
Property Sub Type
Single Family Residence

Building

Structure Type
Site Built
Levels
Three Or More
Total Area
4,779

Community

Community Features
Curbs, Fitness Center, Pool, Sidewalks, Street Lights, Suburban

Local Schools

Elementary School
Wake - Apex Friendship Elementary
Middle School
Wake - Apex Friendship Middle
High School
Wake - Apex Friendship High

Interior Features

Bedrooms and Bathrooms

Total Bathrooms
5
Full Bathrooms
5
Bedrooms
6
Bedrooms on Main Level
1

Rooms and Basement

Total Rooms
20

Area and Spaces

Living Area
4,779
Above Grade Finished Area
4,779

Appliances

Appliances
Dishwasher, Disposal, Gas Cooktop, Ice Maker, Microwave, Range Hood, Refrigerator, Stainless Steel Appliance(s), Tankless Water Heater, Wall Oven, Wine Cooler

Interior Features

Interior Features
Breakfast Bar, Built-in Features, Butler's Pantry, Ceiling Fan(s), Crown Molding, Double Vanity, Dry Bar, Entrance Foyer, Kitchen Island, Open Floorplan, Pantry, Quartz Counters, Recessed Lighting, Separate Shower, Smart Home, Smooth Ceilings, Soaking Tub, Tray Ceiling(s), Walk-In Closet(s), Walk-In Shower, Water Closet
Flooring
Carpet, Ceramic Tile, Hardwood, Tile
Laundry Features
Inside, Laundry Room, Sink, Upper Level, Washer Hookup
Door Features
French Doors
Window Features
Double Pane Windows
Security Features
Carbon Monoxide Detector(s), Smoke Detector(s)
Fireplace Features
Gas, Gas Log, Living Room, Raised Hearth, Stone

Heating and Cooling

Heating Features
Central, Fireplace(s), Natural Gas, Zoned
Has Fireplace
Yes
Fireplaces
2

Building Details

Construction

Architectural Style
Transitional
Year Built
2020
Foundations
Crawlspace
Common Walls
No Common Walls

Materials

Construction Materials
Board & Batten Siding, Fiber Cement, Vertical Siding
Roof
Architectural Shingle, Metal, Shingle

Terms

Terms

Special Conditions
Standard
Special Terms
Cash, Conventional, VA Loan

Taxes

Tax

Tax (Annual)
$12,162.77
Tax Assessed Value
1390765.00

HOA

Has HOA
Yes
Association Fee
$79.16 /6mo
Association Ammenities
Fitness Center, Parking, Pool, Sport Court
Association Fee Includes
Storm Water Maintenance

Heating, Cooling & Utilities

Cooling Features
Ceiling Fan(s), Central Air, Zoned

Utilities

Utilities
Cable Connected, Natural Gas Connected, Phone Connected
Sewer
Public Sewer
Water Source
Public

Lot

Acres
0.32
Lot Size
0.32
Lot Size Area Sq Ft
13,939
Lot Features
Back Yard, Landscaped

Exterior Features

Exterior Features
Rain Gutters
Patio And Porch Features
Covered, Enclosed, Front Porch, Patio, Screened

Parking

Garage Capacity
3
Parking Features
Attached, Driveway, Garage, Garage Door Opener, Garage Faces Side
Listed by Nina Golden Realty Group LLC, 919-815-7556
Listing Data last updated 10/09/2026 10:00 am
Get a Link to this Property: Copy To Clipboard
QR Code link to this property

Phone:
Connect with:

Payment Calculator

per month. fixed. % interest.
$
%
$
%
Principal & Interest
+ Home Insurance
+ Property Tax
+ HOA Fees
per month
Total interest paid over s will be:
All estimates and provided for informational purposes only. Actual amounts may vary. The output of the tool is not a loan offer or solicitation, nor is it financial or legal advice. Information, rates, programs and loan scenarios shown are for example only as of 9-Oct-2026 and are subject to change without notice. Interest rates provided by the St. Louis Federal Reserve Economic Data (FRED). All products are subject to credit and property approval. Not all products are available in all states or for all loan amounts. Other restrictions and limitations apply. Contact your preferred lender for the pricing associated with your specific transaction. Calculations are generated by Open Source mortgage calculation software tools using common mathematical formulas. All calculations should be independently verified.
Get Walk Score Content

Property History

7 days ago
Property information last updated
8 days ago
Date Sold
51 days ago
Status Active. This is the date the listing was placed on market.
Cumulative Days on Market: 51 days (includes prior listings) · Currently listed since August 19, 2026. Data provided by the MLS.

Similar Properties