Start of property details

Share this property:
331 E Lillington Street
Angier, NC 27501
UNDER CONTRACT
$229,900
$250 / Sqft
2
Beds
1
Baths
921
Sqft
0.25
Acres
1950
Yr. Built
MLS# 10189695
Cumulative Days on Market: 21 · Includes prior listings · Currently listed since 08/31/26 · Data provided by the MLS.

Property Description

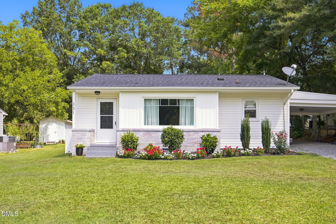
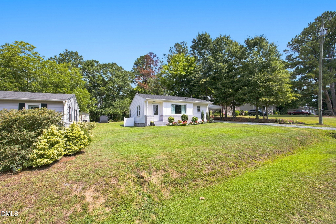
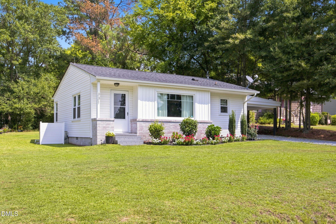
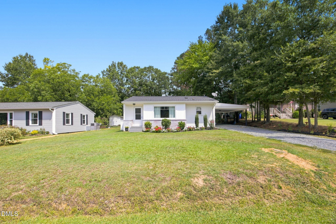
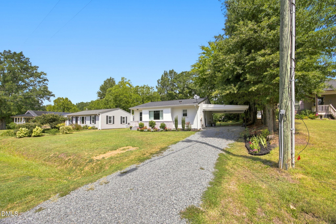
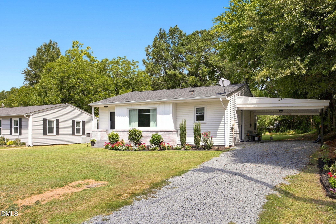
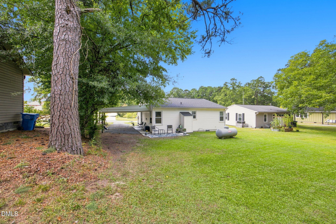
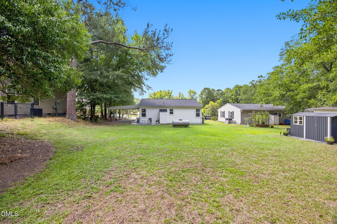
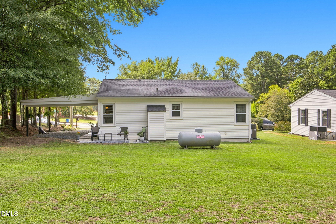
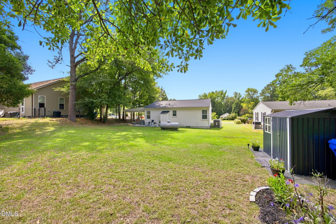
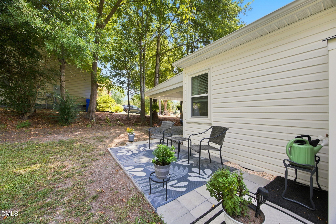
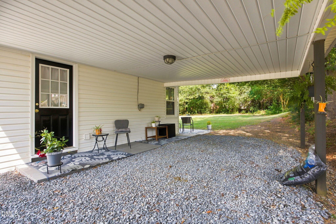
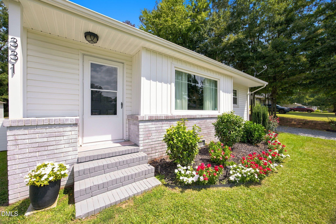
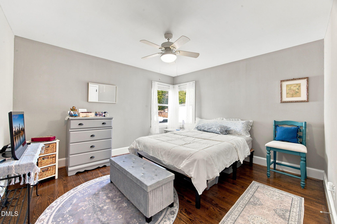
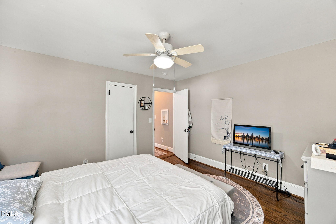
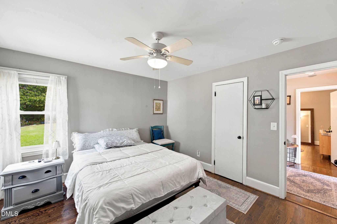
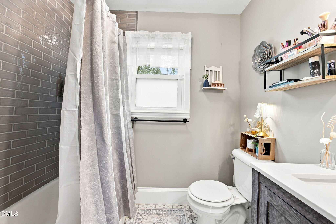
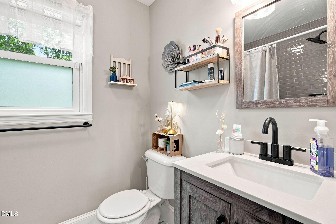
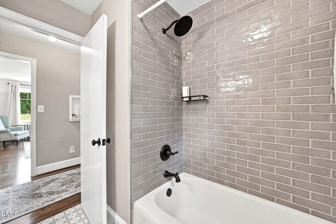
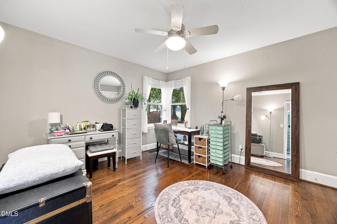
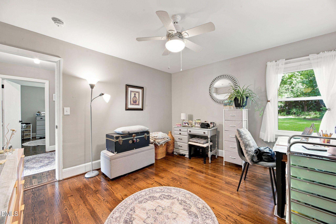
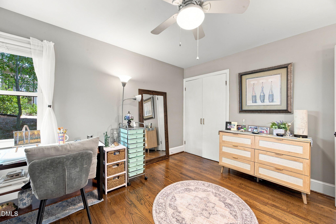
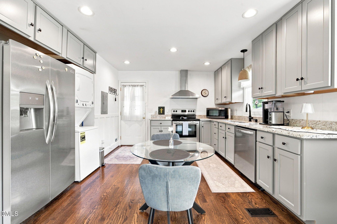
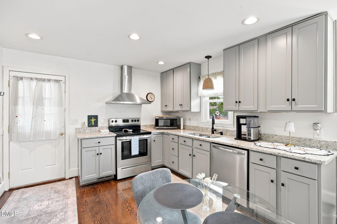
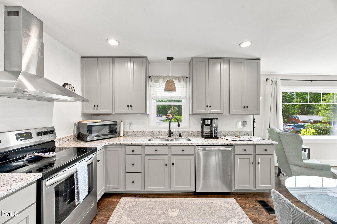
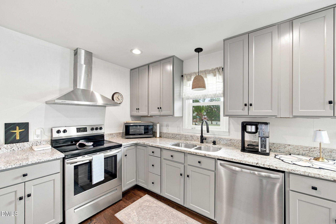
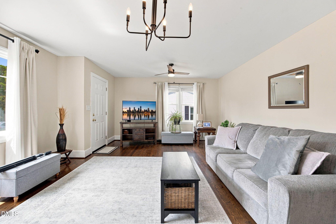
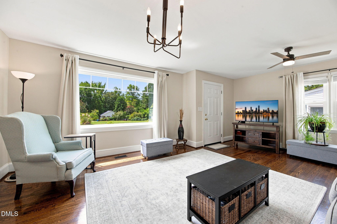
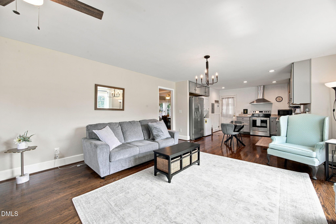
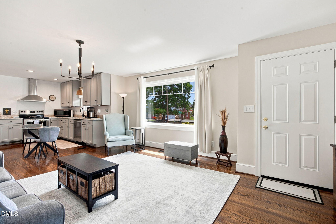
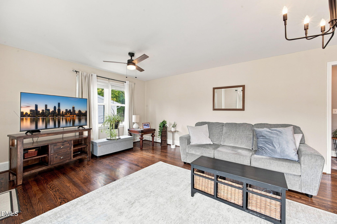
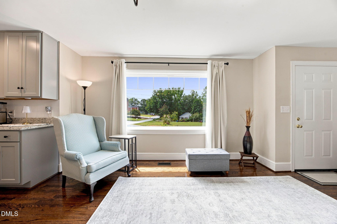
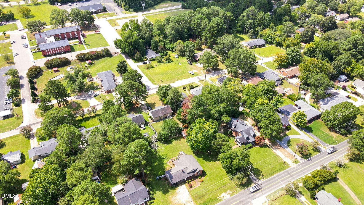
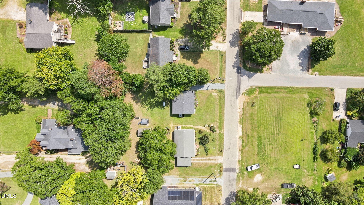
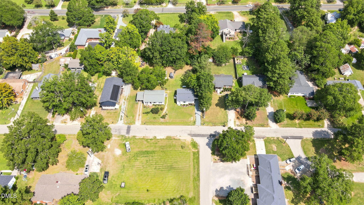
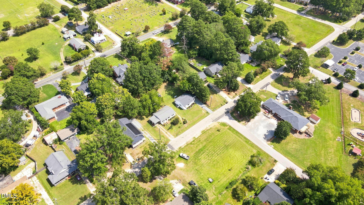
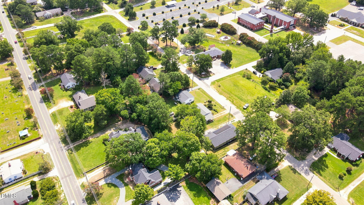
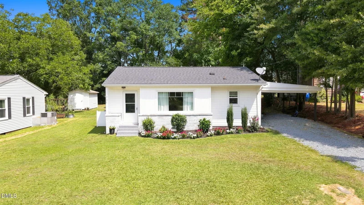
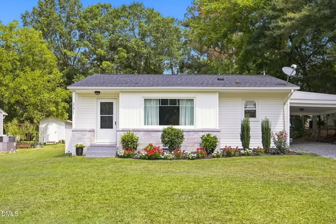
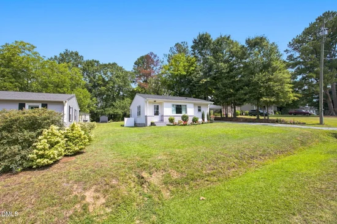
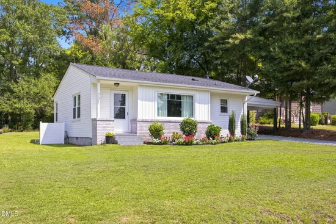
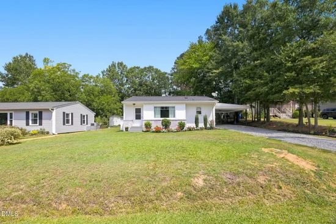
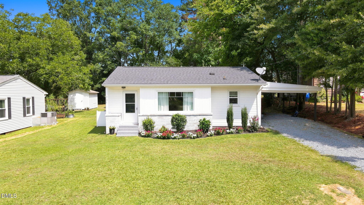
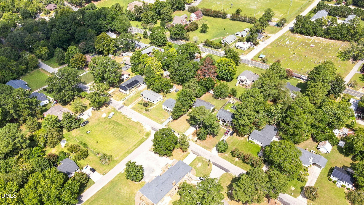
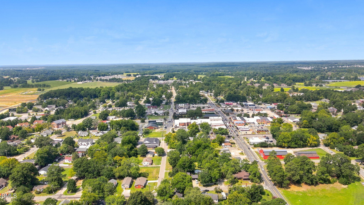
Welcome to this move-in ready home offering quiet small-town charm paired with stylish modern updates in the heart of Angier. Tucked away in a peaceful community known for its relaxed pace of life, this single-story residence sits on a quarter-acre lot and features 2 bedrooms, 1 remodeled bathroom, and 832 square feet of thoughtfully designed living space. The exterior showcases a low-maintenance blend of brick and vinyl siding, an attached carport, rain gutters, storm doors, and insulated windows for enhanced energy efficiency. Major system upgrades bring total peace of mind, highlighted by a brand-new HVAC system installed in 2025. Step inside to discover glowing hardwood floors that run throughout the home, illuminated by warm recessed lighting and ceiling fans. At the center of the home is a chic eat-in kitchen outfitted with gleaming granite countertops, sleek stainless steel appliances, and updated cabinetry. The updated bathroom offers a clean finish with ceramic tile flooring, a new vanity, a tub / shower combination, and a built-in linen closet for storage. Located in Harnett County with no HOA, you can enjoy tranquil, low-stress living while staying just moments from local parks, cozy dining, and vibrant downtown Angier. It offers the ideal balance of quiet country comfort with an easy commute to Raleigh and surrounding areas.

Property Highlights

Property Type
Residential
Property Sub Type
Single Family Residence
Architectural Style
Ranch
Bedrooms
2
Total Bathrooms
1
Living Area
921
Price / Sqft
$250
Acres
0.25
Year Built
1950
Cumulative Days on Market
21

Location

City/Township
Angier
Subdivision
Not in a Subdivision
County
Harnett

Property Details

Price
$229,900
Property Type
Residential
Property Sub Type
Single Family Residence

Building

Structure Type
House
Levels
One
Total Area
921

Community

Local Schools

Elementary School
Harnett - Angier Elementary
Middle School
Harnett - Harnett Central Middle
High School
Harnett - Harnett Central High

Interior Features

Bedrooms and Bathrooms

Total Bathrooms
1
Full Bathrooms
1
Bedrooms
2
Bedrooms on Main Level
2

Rooms and Basement

Total Rooms
2

Area and Spaces

Living Area
921
Above Grade Finished Area
921

Appliances

Appliances
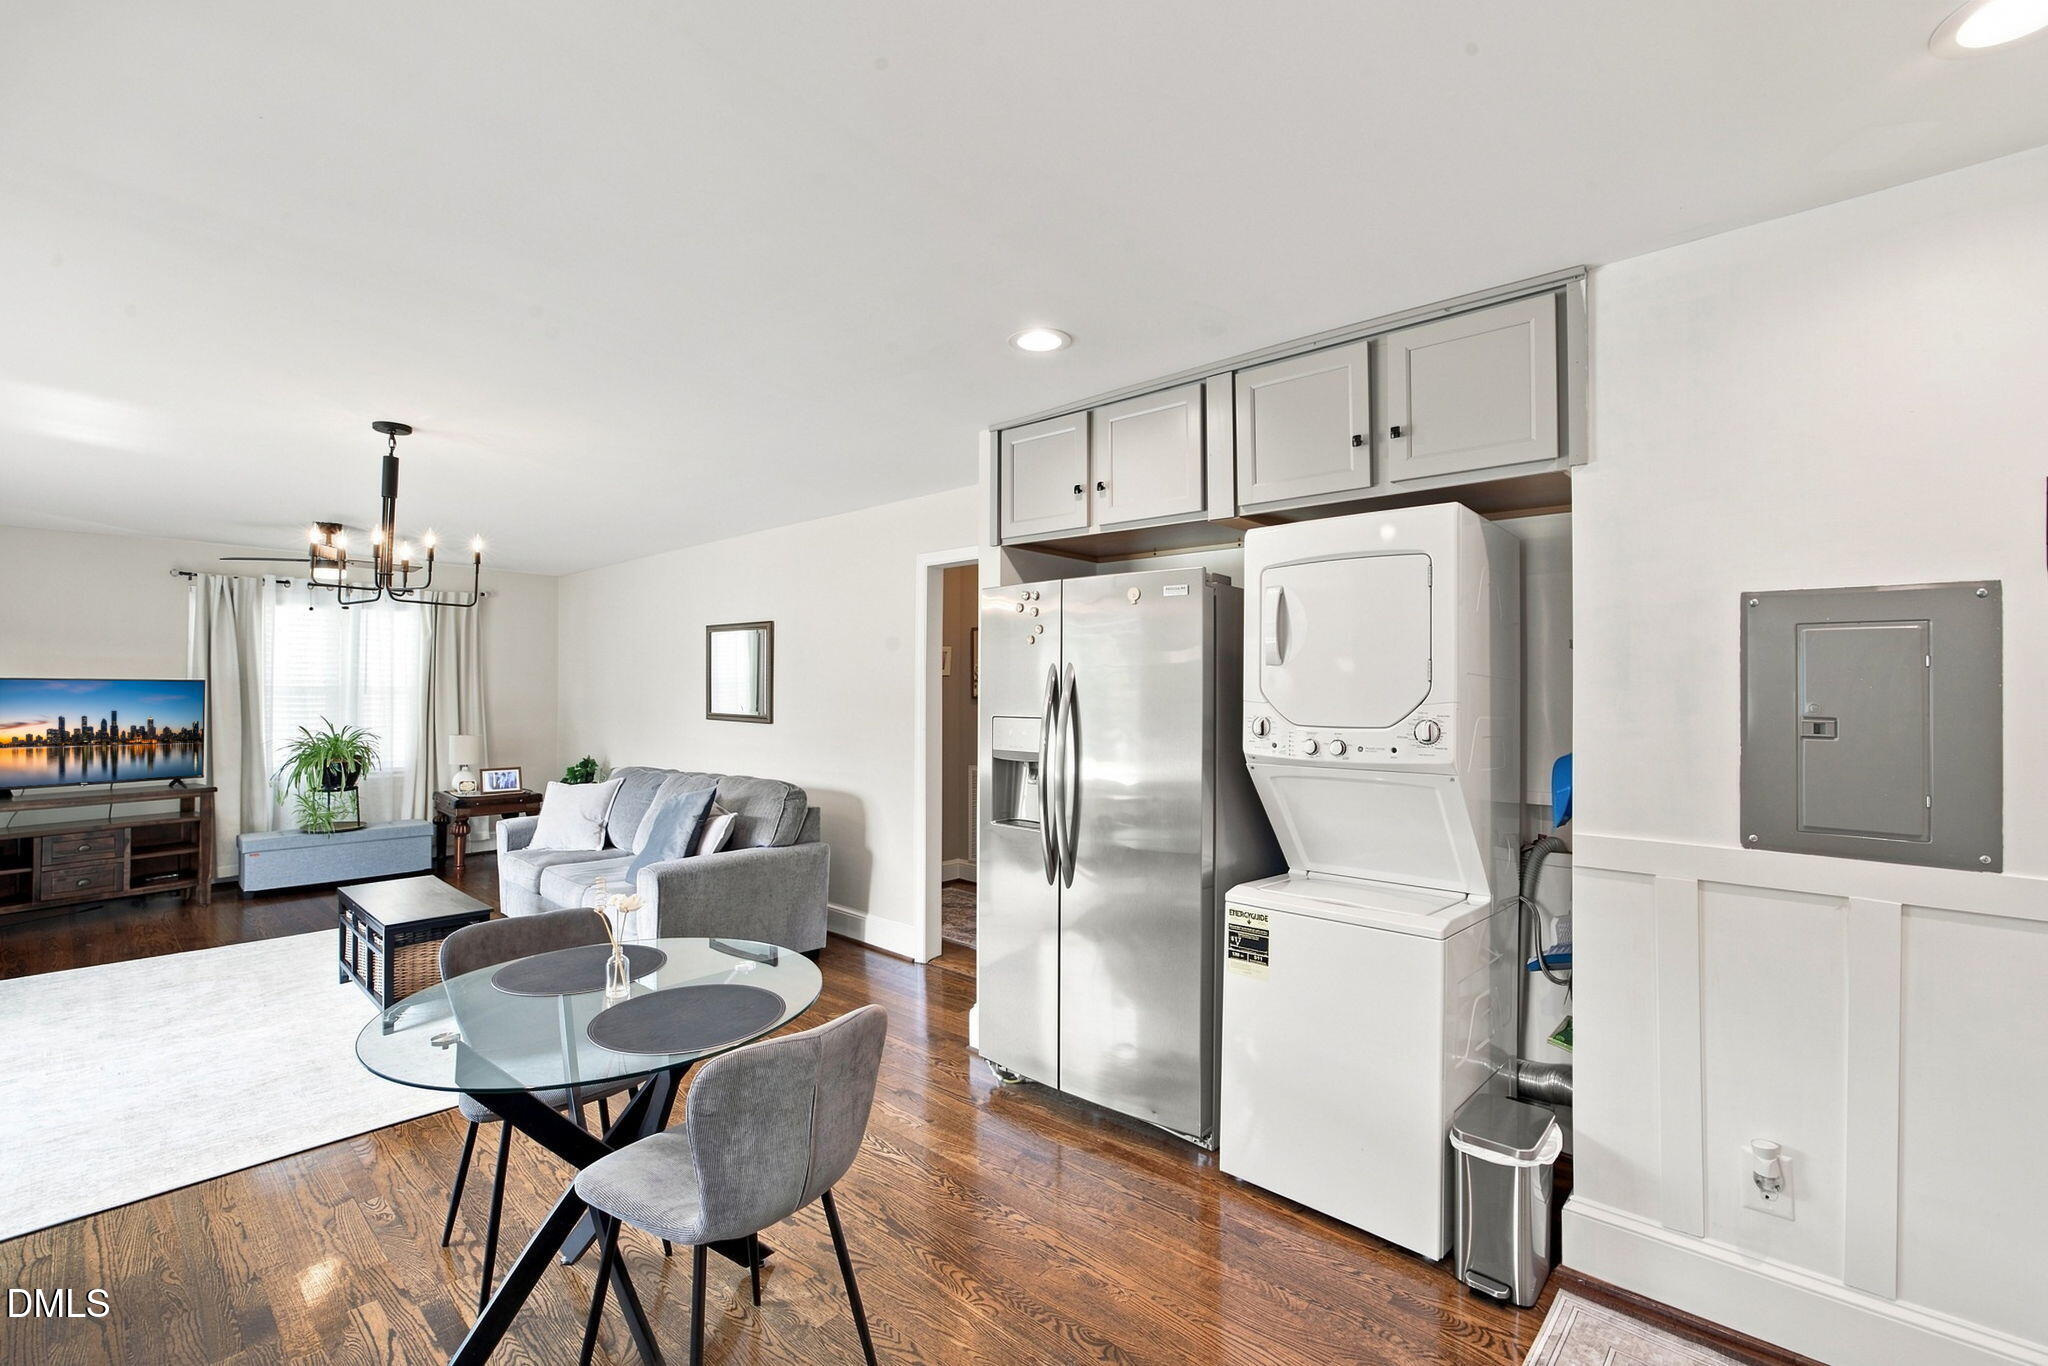
Dishwasher, Electric Range, Ice Maker, Refrigerator, Stainless Steel Appliance(s), Washer/Dryer Stacked

Interior Features

Interior Features
Bathtub/Shower Combination, Ceiling Fan(s), Granite Counters, Recessed Lighting
Flooring
Ceramic Tile, Vinyl
Laundry Features
In Kitchen

Heating and Cooling

Heating Features
Gas Pack

Building Details

Construction

Architectural Style
Ranch
Year Built
1950
Foundations
Brick/Mortar

Materials

Construction Materials
Brick, Vinyl Siding
Roof
Shingle

Terms

Terms

Special Conditions
Standard
Special Terms
Cash, Conventional, FHA, VA Loan, USDA Loan
Cumulative Days on Market
21

Taxes

Tax

Tax (Annual)
$1,366.03
Tax Assessed Value
109865.00

Heating, Cooling & Utilities

Cooling Features
Central Air

Utilities

Sewer
Community Sewer
Water Source
Public

Lot

Acres
0.25
Lot Size
0.25
Lot Size Area Sq Ft
10,890

Exterior Features

Patio And Porch Features
Covered, Patio

Parking

Total Parking Spaces
2
Parking Features
Carport
Listed by Navigate Realty, 919-873-3000
Listing Data last updated 10/23/2026 01:40 pm
Get a Link to this Property: Copy To Clipboard
QR Code link to this property

Phone:
Connect with:

Payment Calculator

per month. fixed. % interest.
$
%
$
%
Principal & Interest
+ Home Insurance
+ Property Tax
+ HOA Fees
per month
Total interest paid over s will be:
All estimates and provided for informational purposes only. Actual amounts may vary. The output of the tool is not a loan offer or solicitation, nor is it financial or legal advice. Information, rates, programs and loan scenarios shown are for example only as of 23-Oct-2026 and are subject to change without notice. Interest rates provided by the St. Louis Federal Reserve Economic Data (FRED). All products are subject to credit and property approval. Not all products are available in all states or for all loan amounts. Other restrictions and limitations apply. Contact your preferred lender for the pricing associated with your specific transaction. Calculations are generated by Open Source mortgage calculation software tools using common mathematical formulas. All calculations should be independently verified.
Get Walk Score Content

Property History

6 days ago
Property information last updated
43 days ago
Date of last price change
53 days ago
Status Active. This is the date the listing was placed on market.
Cumulative Days on Market: 21 days (includes prior listings) · Currently listed since August 31, 2026. Data provided by the MLS.

Similar Properties