Start of property details

Share this property:
2525 Trailwood Hills Drive
Raleigh, NC 27603
FOR SALE · Active
$412,500
$254 / Sqft
3
Beds
3
Baths
2
Garage
1,621
Sqft
0.14
Acres
MLS# 10191034
Cumulative Days on Market: 50 · Includes prior listings · Currently listed since 09/05/26 · Data provided by the MLS.

Property Description

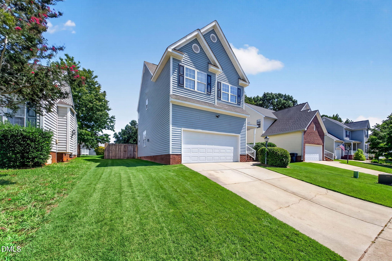
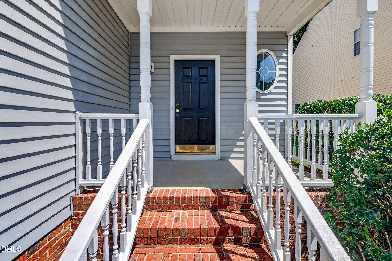
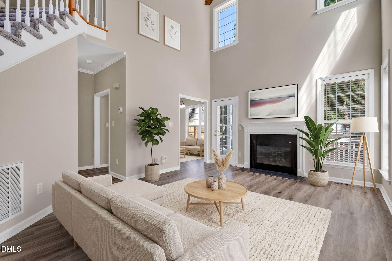
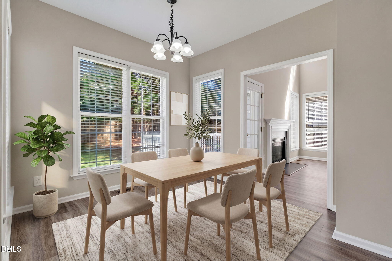
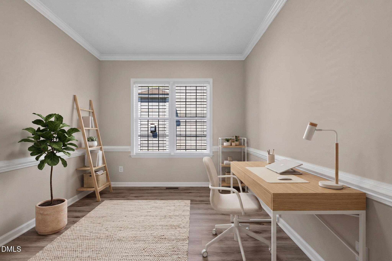
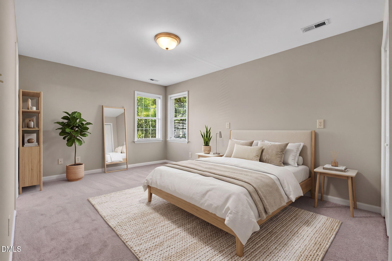
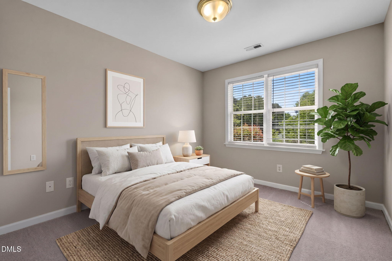
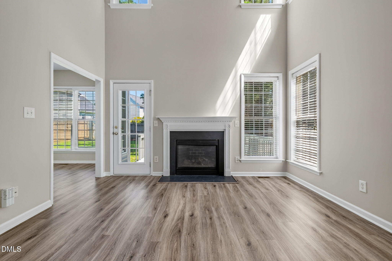
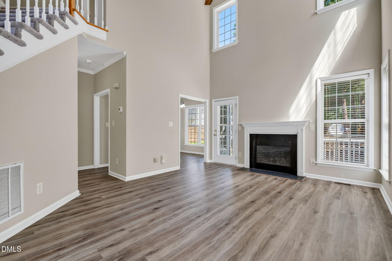
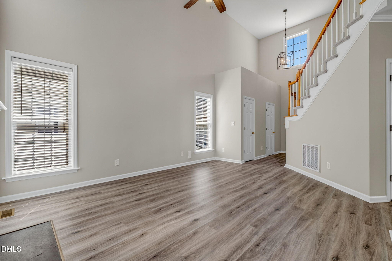
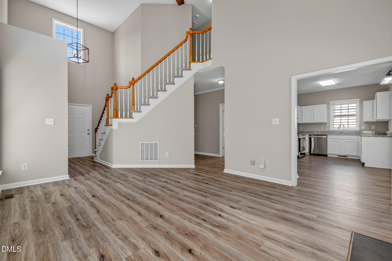
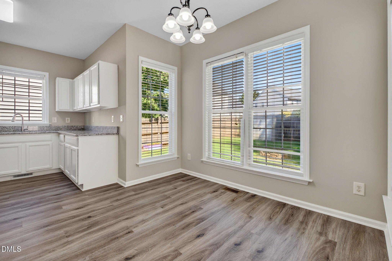
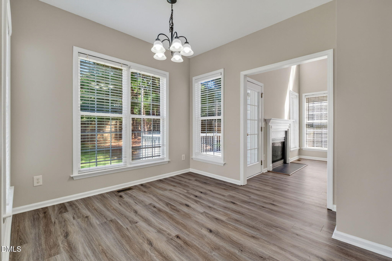
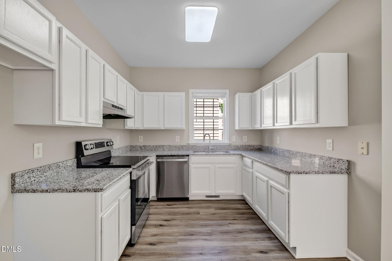
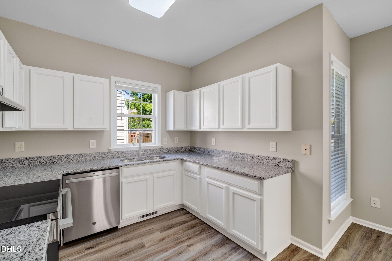
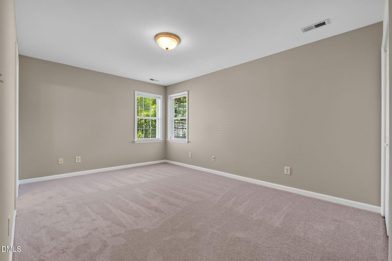
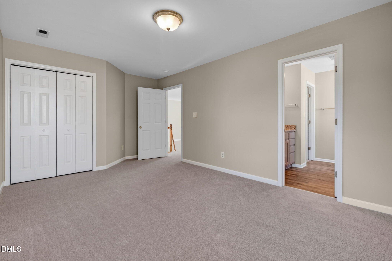
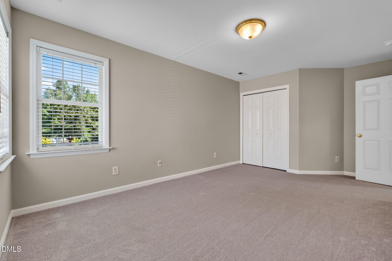
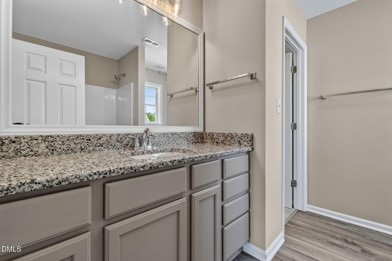
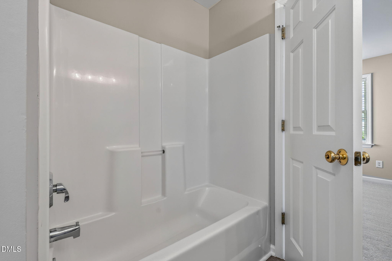
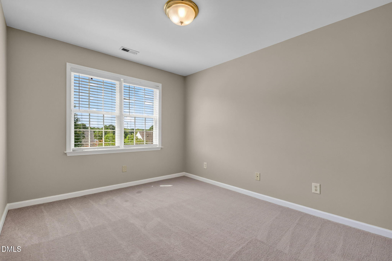
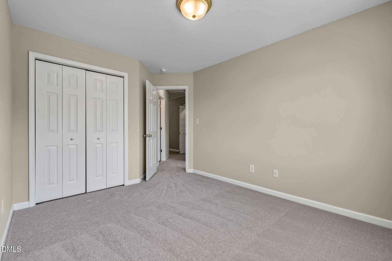
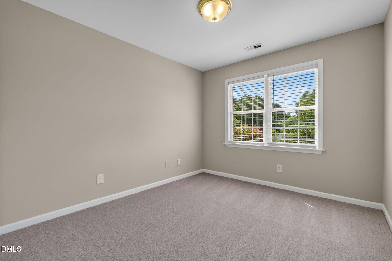
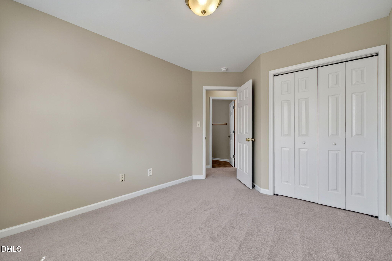
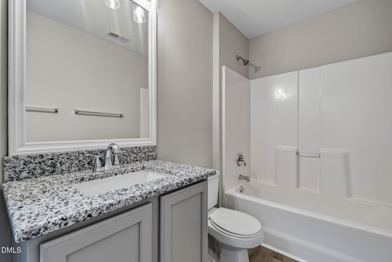
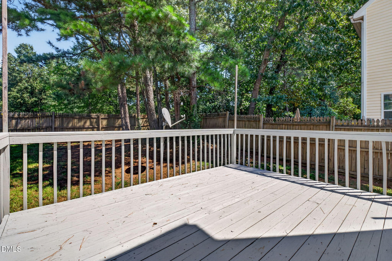
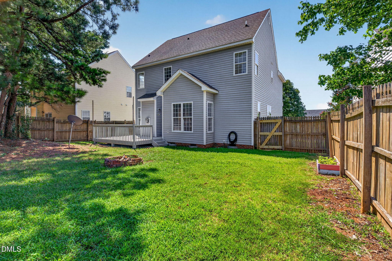
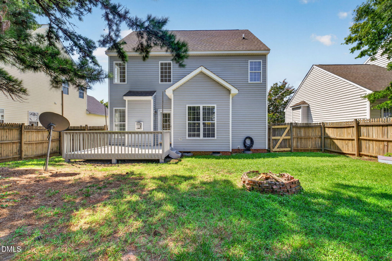
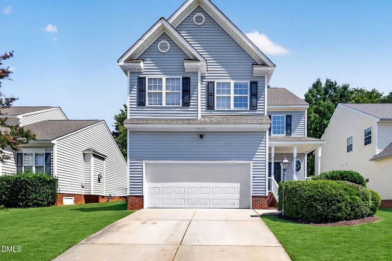
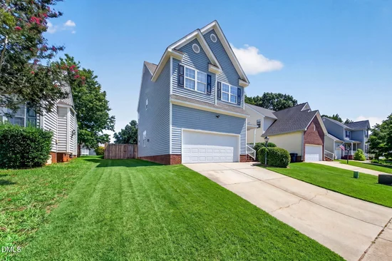
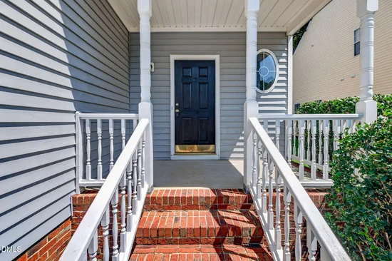
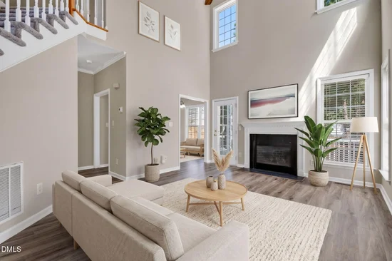
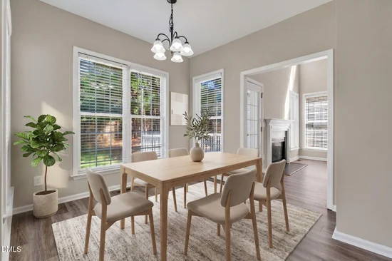
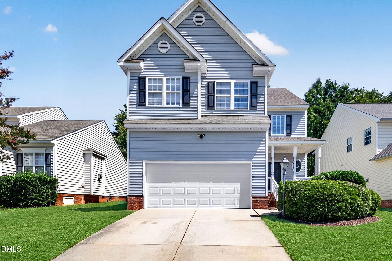
Beautifully Updated 3-Bedroom Home with Flexible Living Space and Community Amenities! Welcome to this beautifully updated 3-bedroom, 2.5-bath home featuring a versatile first-floor space perfect for a home office, game room, playroom, or formal dining. With fresh updates throughout, this home offers a bright, spacious feel and a layout designed for comfortable everyday living. The two-story foyer and living room create an impressive first impression, with soaring ceilings and abundant natural light. The living room also features a cozy fireplace, creating the perfect place to relax or entertain. The bright and open kitchen has been updated with granite countertops, new sink and faucet including a sun filled and inviting breakfast nook. Enjoy a long list of recent improvements, including new granite countertops, sinks, and faucets in the kitchen and full bathrooms, new luxury vinyl plank flooring throughout the first floor, bathrooms, and laundry area, and new carpet in all bedrooms. The entire interior has been freshly painted. The kitchen also features a new electric range and range hood. Step outside to enjoy the fully fenced backyard, spacious deck, and inviting covered front porch. A large storage shed provides plenty of room for lawn equipment and outdoor supplies. Additional highlights include a two-car garage and extra driveway parking. Conveniently located near NC State and along a bus route, this home also offers easy access to community amenities, including a swimming pool, small fitness center, and clubhouse, all just a short walk away. With stylish updates, flexible living spaces, outdoor enjoyment, and a convenient location, this home is ready for you to move in and start living! 100% financing options available for qualified buyers! Please note: Photos showing furniture have been virtually staged.

Property Highlights

Property Type
Residential
Property Sub Type
Single Family Residence
Architectural Style
Traditional, Transitional
Bedrooms
3
Total Bathrooms
3
Living Area
1,621
Price / Sqft
$254
Acres
0.14
Year Built
2001
Cumulative Days on Market
50

Location

City/Township
Raleigh
View
Trees/Woods
Subdivision
Camden Crossing
County
Wake
Zoning
R-10

Property Details

Price
$412,500
Property Type
Residential
Property Sub Type
Single Family Residence

Building

Structure Type
House
Levels
Two
Total Area
1,621

Community

Community Features
Clubhouse, Fitness Center, Pool, Suburban, Street Lights

Local Schools

Elementary School
Wake - Dillard Drive Elementary
Middle School
Wake - Dillard Drive Middle
High School
Wake - Athens Drive High

Interior Features

Bedrooms and Bathrooms

Total Bathrooms
3
Full Bathrooms
2
1/2 Bathrooms
1
Bedrooms
3

Rooms and Basement

Total Rooms
8

Area and Spaces

Living Area
1,621
Above Grade Finished Area
1,621

Appliances

Appliances
Dishwasher, Electric Range, Free-Standing Electric Range, Free-Standing Range, Range, Range Hood

Interior Features

Interior Features
Ceiling Fan(s), Chandelier, Crown Molding, High Ceilings, Open Floorplan, Stone Counters, Master Downstairs
Flooring
Carpet, Luxury Vinyl
Laundry Features
Laundry Closet, Electric Dryer Hookup, Inside, Laundry Room, In Unit, Upper Level, Washer Hookup
Accessibility Features
No
Fireplace Features
Fire Pit, Glass Doors, Gas Log, Living Room

Heating and Cooling

Heating Features
Fireplace(s), Forced Air, Natural Gas
Has Fireplace
Yes
Fireplaces
1

Building Details

Construction

Architectural Style
Traditional, Transitional
Year Built
2001
Foundations
Block, Brick/Mortar, Raised
Common Walls
No Common Walls

Materials

Construction Materials
Vinyl Siding
Roof
Asphalt, Shingle

Terms

Terms

Special Conditions
Seller Licensed Real Estate Professional
Special Terms
1031 Exchange
Cumulative Days on Market
50

Taxes

Tax

Tax (Annual)
$3,417.57
Tax Assessed Value
373729.00

HOA

Has HOA
Yes
Association Fee
$32 /mo
Association Fee Includes
Maintenance Grounds, None

Heating, Cooling & Utilities

Cooling Features
Central Air, Ceiling Fan(s), Electric

Utilities

Sewer
Public Sewer
Water Source
Public

Lot

Acres
0.14
Lot Size
0.14
Lot Size Area Sq Ft
6,098
Lot Features
Back Yard, Few Trees, Front Yard
Road Surface
Asphalt

Exterior Features

Exterior Features
Fire Pit, Private Yard, Storage
Patio And Porch Features
Covered, Deck, Front Porch, Porch
Fencing
Back Yard, Fenced, Gate

Parking

Garage Capacity
2
Parking Features
Attached, Driveway, Garage, Garage Door Opener
Listed by Keller Williams Legacy, 919-439-2105
Listing Data last updated 10/25/2026 10:20 am
Get a Link to this Property: Copy To Clipboard
QR Code link to this property

Phone:
Connect with:

Payment Calculator

per month. fixed. % interest.
$
%
$
%
Principal & Interest
+ Home Insurance
+ Property Tax
+ HOA Fees
per month
Total interest paid over s will be:
All estimates and provided for informational purposes only. Actual amounts may vary. The output of the tool is not a loan offer or solicitation, nor is it financial or legal advice. Information, rates, programs and loan scenarios shown are for example only as of 25-Oct-2026 and are subject to change without notice. Interest rates provided by the St. Louis Federal Reserve Economic Data (FRED). All products are subject to credit and property approval. Not all products are available in all states or for all loan amounts. Other restrictions and limitations apply. Contact your preferred lender for the pricing associated with your specific transaction. Calculations are generated by Open Source mortgage calculation software tools using common mathematical formulas. All calculations should be independently verified.
Get Walk Score Content

Property History

Yesterday
Property information last updated
38 days ago
Date of last price change
50 days ago
Status Active. This is the date the listing was placed on market.
Cumulative Days on Market: 50 days (includes prior listings) · Currently listed since September 5, 2026. Data provided by the MLS.

Similar Properties