Start of property details

Share this property:
1713 Oberlin Road
Raleigh, NC 27608
coming-soon
$1,750,000
Coming Soon
4
Beds
5
Baths
2
Garage
4,500
Sqft
0.19
Acres
MLS# 10191172
Cumulative Days on Market: 2 · Includes prior listings · Currently listed since 09/07/26 · Data provided by the MLS.

Property Description

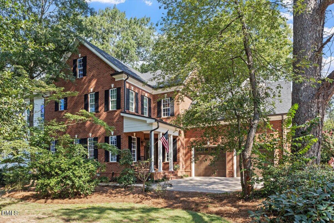
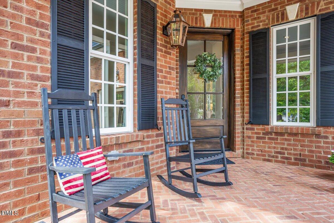
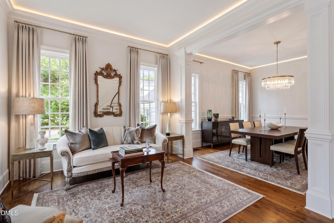
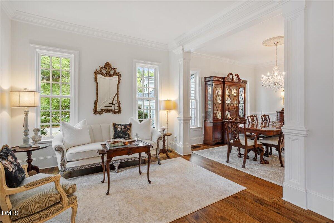
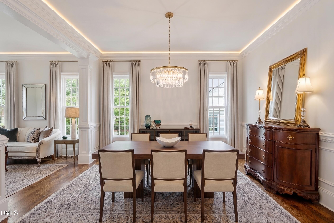
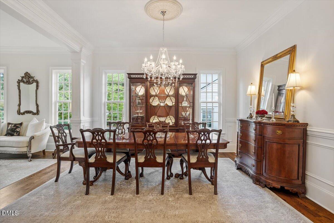
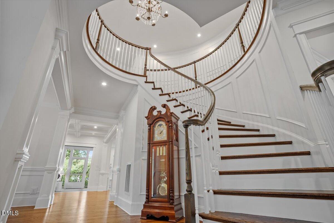
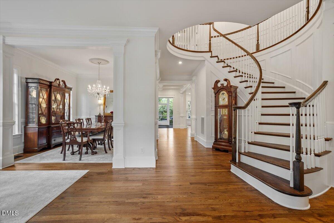
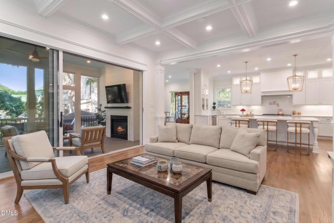
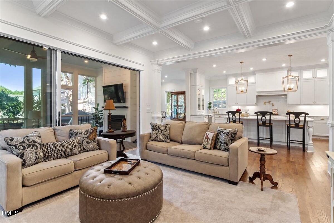
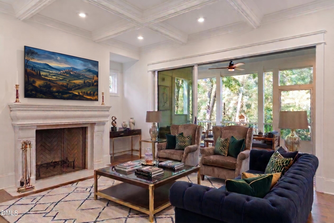
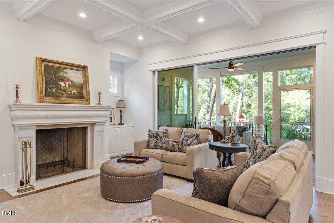
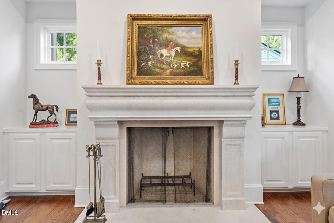
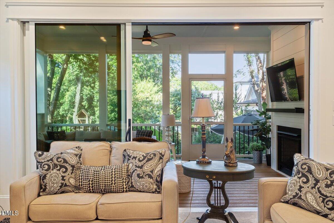
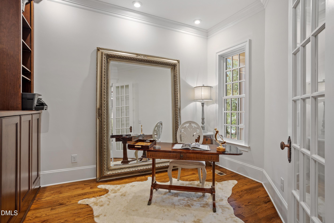
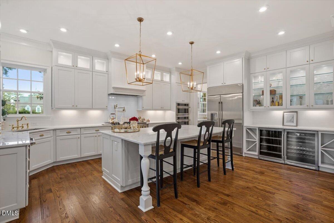
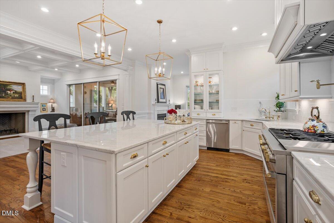
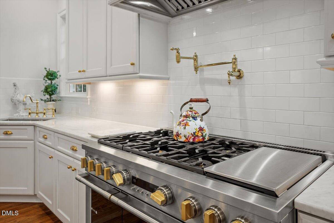
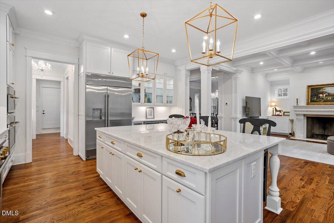
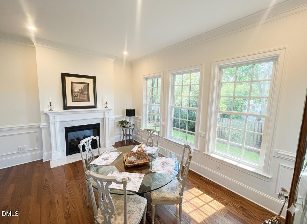
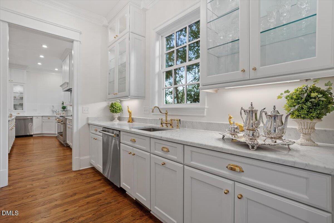
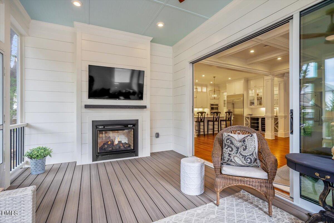
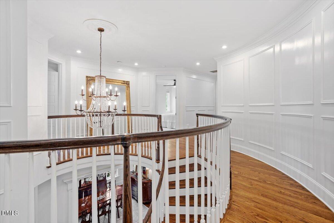
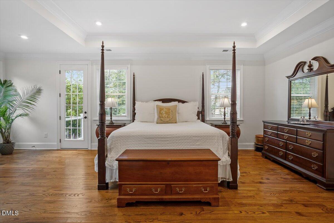
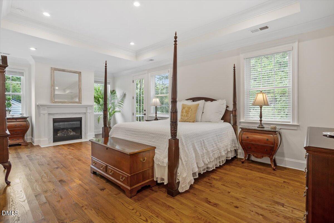
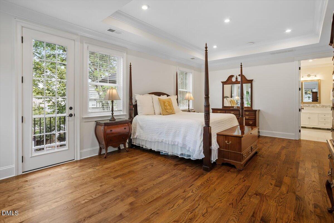
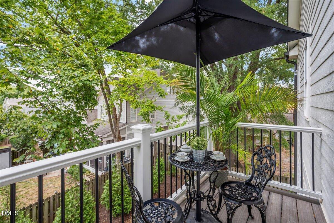
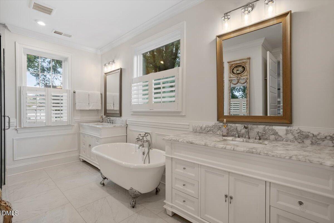
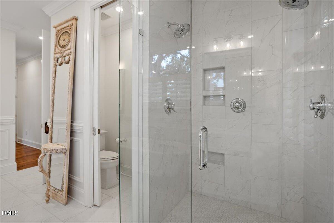
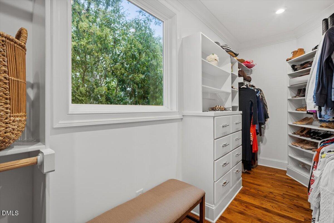
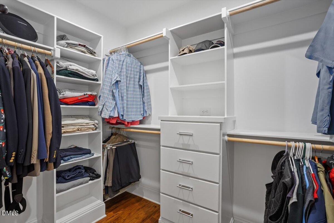
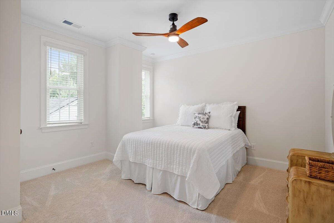
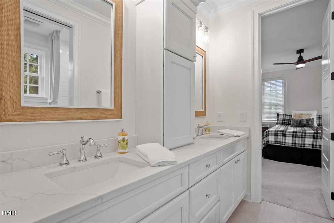
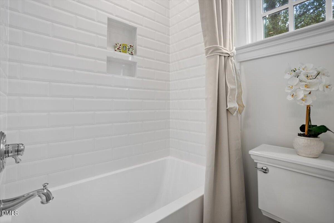
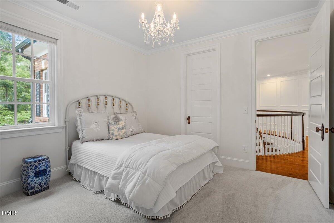
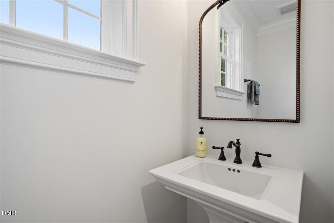
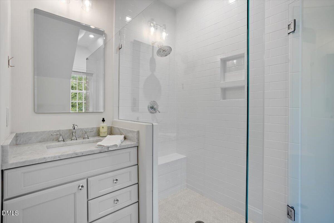
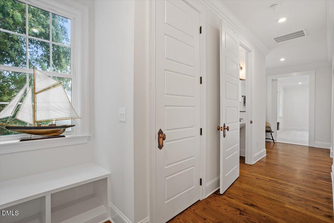
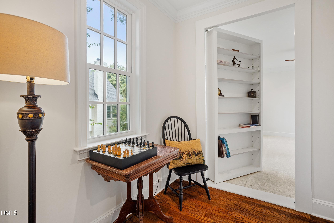
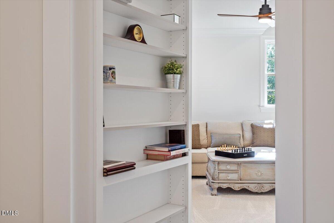
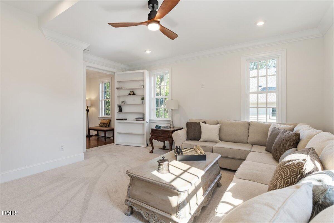
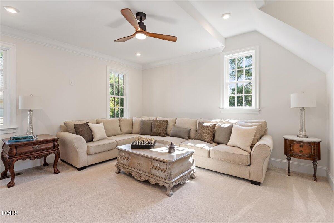
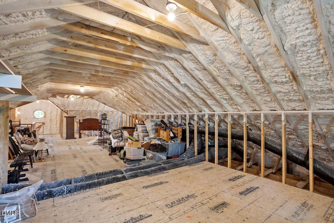
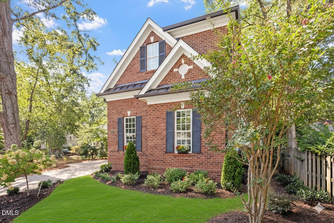
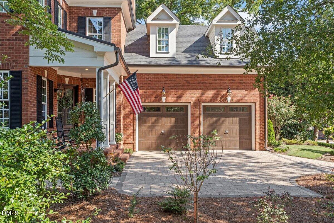
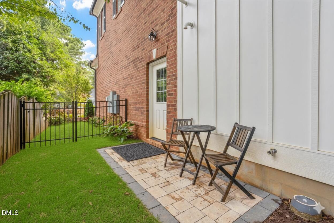
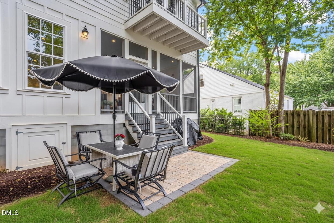
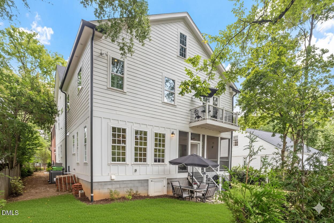
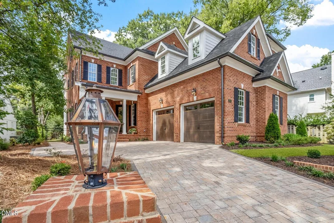
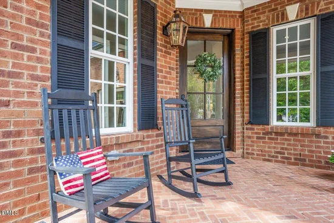
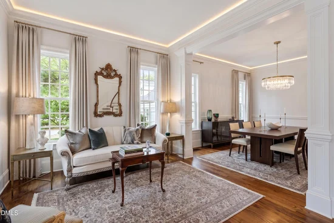
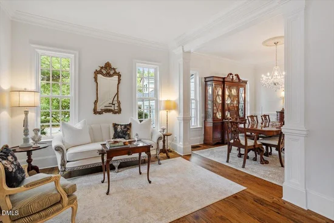
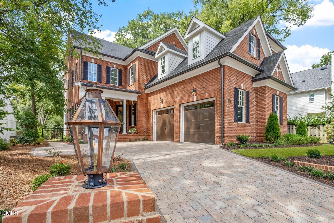
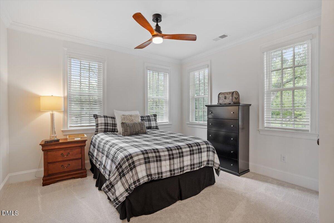
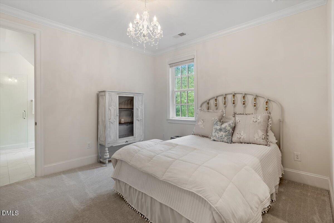
Located in one of Raleigh's most sought-after Inside the Beltline (ITB) neighborhoods, this exceptional home is just steps from Glenwood Village, Oberlin Village, The Village District, and Five Points, where you can walk to coffee shops, boutiques, grocery stores, restaurants, yoga and pilates studios, and more--all while living on a serene block that combines the vibrancy of city living with community charm and access to top-rated schools. The main level is anchored by a chef's kitchen featuring state-of-the-art stainless appliances, three ovens, a microwave / convection unit, pot filler, exhaust hood, natural marble countertops, and a butler's pantry with sink, garbage disposal, dishwasher, and walk-in pantry. Just off the kitchen, the breakfast room is wrapped in windows with wainscoting and a two-sided fireplace shared with the covered screened porch, while the family room offers a coffered ceiling, custom built-ins, a gas stone surround fireplace with wall-mounted outlets, and 12'x8' sliding doors that fold into an 8'x8' opening for seamless indoor-outdoor living. The luxurious primary suite includes a tray ceiling, a gas fireplace with sitting area, and access to a private veranda, while the spa-inspired master bath features 24x24 tile floors, a seamless glass shower with three shower heads, his-and-hers soft-close marble vanities, plantation-shuttered windows, and separate spacious walk-in closets--one custom designed with drawers and shelving and the other with built-in wood storage. Secondary bedrooms are equally well-appointed, each with walk-in closets and ensuite baths, one finished in Calcutta quartz and the other in marble mirroring the primary bath's elegance. Throughout the home, crystal chandeliers with medallions, extensive millwork, hardwood floors, a formal sitting and dining room, a study with French doors and built-ins, a hidden bonus room, back staircase, and a mudroom with dual benches, cubbies, hooks, and wainscoting reflect thoughtful design and livability. The garage is oversized with epoxy-finished flooring, insulated wood-trimmed doors, and a utility sink, while the systems include a natural gas recirculating tankless water heater providing unlimited hot water without delay, spray foam insulation, whole-system allergen defense with MERV 11 air filters in both zones, and a conditioned crawl space. Exterior features include brick entry monuments, three gas lanterns, including two mounted on brick wing walls, frame the approach to the residence, where an oversized solid mahogany front door with beveled glass and Schlage smart lock sets the tone for the custom craftsmanship within composite and cementitious siding with LP SmartSide board-and-batten detail, stone paver driveway and walkways, simulated divided light windows, flood lights, covered front and rear porches with bead board ceilings, and a landscaped, fenced yard with evergreens for privacy. This property combines timeless architecture with modern efficiency in a walkable ITB location, offering unmatched luxury, convenience, and community.

Ask a Local Expert

Property Highlights

Property Type
Residential
Property Sub Type
Single Family Residence
Architectural Style
Traditional
Bedrooms
4
Total Bathrooms
5
Living Area
4,500
Price / Sqft
$389
Acres
0.19
Year Built
2024

Location

City/Township
Raleigh
Subdivision
Not in a Subdivision
County
Wake
Zoning
R-4

Property Details

Price
$1,750,000
Property Type
Residential
Property Sub Type
Single Family Residence

Building

Structure Type
House
Levels
Two
Total Area
4,500

Community

Community Features
Sidewalks, Street Lights, None

Local Schools

Elementary School
Wake - Lacy Elementary
Middle School
Wake - Oberlin Middle
High School
Wake - Needham Broughton High

Interior Features

Bedrooms and Bathrooms

Total Bathrooms
5
Full Bathrooms
3
1/2 Bathrooms
2
Bedrooms
4

Rooms and Basement

Total Rooms
12
Has Basement
Yes
Basement Features
Crawl Space

Area and Spaces

Living Area
4,500
Above Grade Finished Area
4,500

Appliances

Appliances
Bar Fridge, Built-In Electric Oven, Built-In Gas Range, Built-In Range, Built-In Refrigerator, Convection Oven, Dishwasher, Disposal, Double Oven, Dryer, ENERGY STAR Qualified Appliances, ENERGY STAR Qualified Dishwasher, ENERGY STAR Qualified Freezer, ENERGY STAR Qualified Refrigerator, ENERGY STAR Qualified Washer, ENERGY STAR Qualified Water Heater, Exhaust Fan, Gas Cooktop, Gas Range, Gas Water Heater, Ice Maker, Instant Hot Water, Microwave, Oven, Range, Range Hood, Refrigerator, Self Cleaning Oven, Smart Appliance(s), Stainless Steel Appliance(s), Tankless Water Heater, Wall Oven, Washer, Washer/Dryer, Wine Cooler, Wine Refrigerator

Interior Features

Interior Features
Bathtub Only, Bathtub/Shower Combination, Beamed Ceilings, Bookcases, Breakfast Bar, Built-in Features, Butler's Pantry, Ceiling Fan(s), Chandelier, Coffered Ceiling(s), Crown Molding, Dining L, Double Vanity, Dual Closets, Entrance Foyer, High Ceilings, Kitchen Island, Living/Dining Room Combination, Open Floorplan, Pantry, Quartz Counters, Recessed Lighting, Room Over Garage, Separate Shower, Smart Thermostat, Smooth Ceilings, Soaking Tub, Stone Counters, Storage, Tray Ceiling(s), Walk-In Closet(s), Walk-In Shower, Water Closet, Wet Bar
Flooring
Carpet, Hardwood, Tile, Wood
Laundry Features
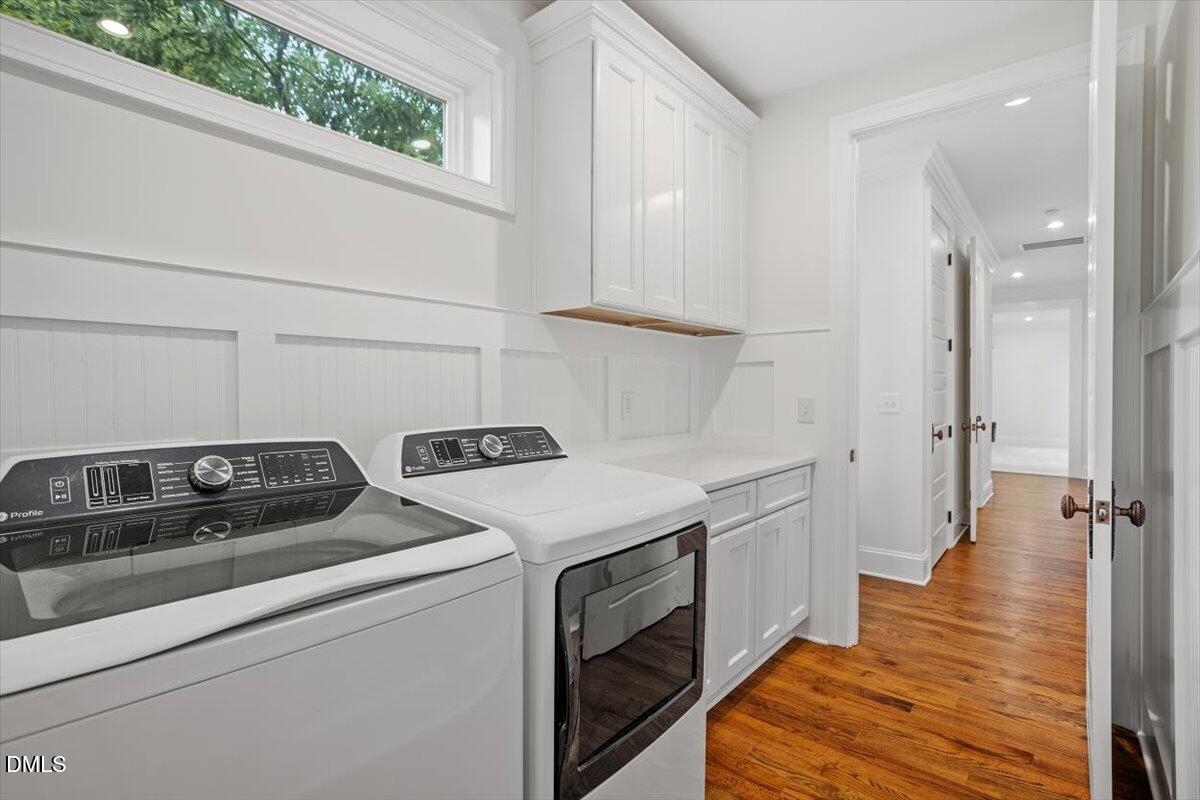
Gas Dryer Hookup, Inside, Laundry Room, Upper Level, Washer Hookup
Accessibility Features
Level Flooring
Door Features
ENERGY STAR Qualified Doors, Sliding Doors
Window Features
ENERGY STAR Qualified Windows, Insulated Windows, Window Treatments
Security Features
Carbon Monoxide Detector(s), Fire Alarm, Smoke Detector(s)
Fireplace Features
Bedroom, Double Sided, Family Room, Fireplace Screen, Gas, Gas Log, Gas Starter, Glass Doors, Living Room, Outside, Primary Bedroom, See Through, Wood Burning

Heating and Cooling

Heating Features
Central, Electric, ENERGY STAR Qualified Equipment, Fireplace(s), Natural Gas
Has Fireplace
Yes
Fireplaces
4

Building Details

Air Quality Features
Moisture Control

Construction

Architectural Style
Traditional
Builders Model
Custom Build
Year Built
2024
Foundations
Block, Crawlspace
Common Walls
No Common Walls

Materials

Construction Materials
Board & Batten Siding, Brick, Fiber Cement, Spray Foam Insulation, Vertical Siding
Roof
Architectural Shingle, Metal, Shingle

Terms

Terms

Special Conditions
Standard
Special Terms
Cash, Conventional

Taxes

Tax

Tax (Annual)
$15,653
Tax Assessed Value
1719653.00

Heating, Cooling & Utilities

Cooling Features
Ceiling Fan(s), Central Air, Dual, ENERGY STAR Qualified Equipment

Utilities

Utilities
Cable Available, Electricity Connected, Natural Gas Connected, Sewer Connected, Water Connected
Sewer
Public Sewer

Green Energy

Energy Efficiency Features
Appliances, Doors, HVAC, Insulation, Thermostat, Water Heater, Windows

Utilities

Water Source
Private, Public, Well

Lot

Acres
0.19
Lot Size
0.19
Lot Size Area Sq Ft
8,276
Lot Features
Back Yard, Front Yard, Hardwood Trees, Landscaped
Road Surface
Asphalt
Road Frontage
City Street

Exterior Features

Exterior Features
Balcony, Fenced Yard, Private Yard, Rain Gutters, Smart Lock(s)
Patio And Porch Features
Covered, Deck, Enclosed, Front Porch, Patio, Porch, Rear Porch, Screened, Side Porch
Fencing
Back Yard, Fenced, Full, Wood, Wrought Iron

Parking

Total Parking Spaces
4
Garage Capacity
2
Other Parking
There is space for 2 additional cars next to the house.
Parking Features
Additional Parking, Attached, Driveway, Garage, Garage Door Opener, Garage Faces Side, On Street
Listed by Coldwell Banker HPW
Listing Data last updated 09/10/2026 06:20 am
Get a Link to this Property: Copy To Clipboard
QR Code link to this property

Phone:
Connect with:

Payment Calculator

per month. fixed. % interest.
$
%
$
%
Principal & Interest
+ Home Insurance
+ Property Tax
+ HOA Fees
per month
Total interest paid over s will be:
All estimates and provided for informational purposes only. Actual amounts may vary. The output of the tool is not a loan offer or solicitation, nor is it financial or legal advice. Information, rates, programs and loan scenarios shown are for example only as of 10-Sep-2026 and are subject to change without notice. Interest rates provided by the St. Louis Federal Reserve Economic Data (FRED). All products are subject to credit and property approval. Not all products are available in all states or for all loan amounts. Other restrictions and limitations apply. Contact your preferred lender for the pricing associated with your specific transaction. Calculations are generated by Open Source mortgage calculation software tools using common mathematical formulas. All calculations should be independently verified.
Get Walk Score Content

Property History

Yesterday
Property information last updated
2 days ago
Status Active. This is the date the listing was placed on market.
Cumulative Days on Market: 2 days (includes prior listings) · Currently listed since September 7, 2026. Data provided by the MLS.

Similar Properties