Start of property details

Share this property:
27425 Walker
Chapel Hill, NC 27517
2 days ago
NEW
$989,000
Active
4
Beds
4
Baths
2
Garage
3,516
Sqft
0.45
Acres
MLS# 10191189
Cumulative Days on Market: 2 · Includes prior listings · Currently listed since 09/07/26 · Data provided by the MLS.

Property Description

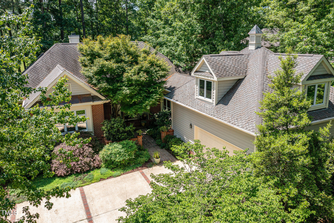
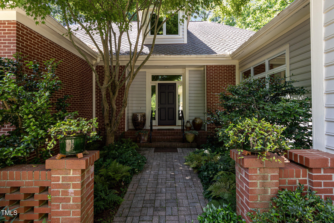
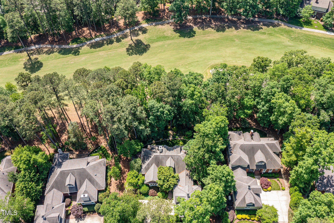
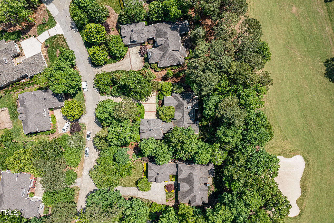
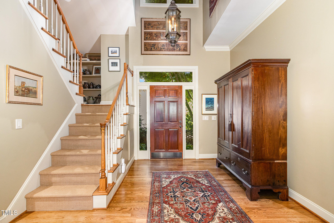
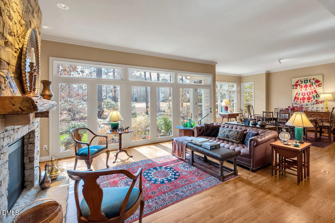
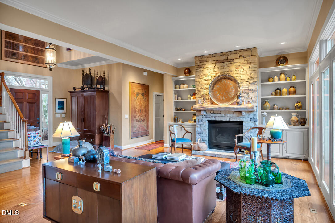
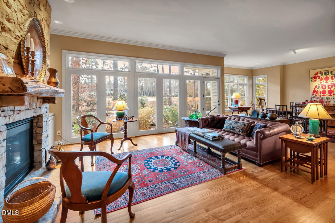
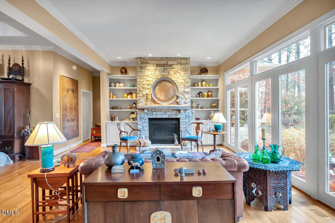
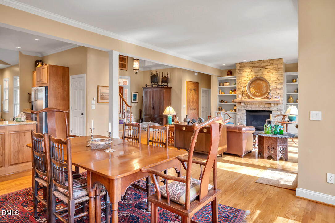
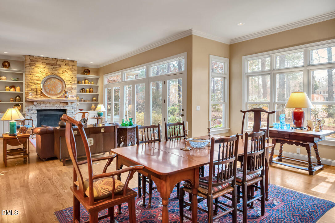
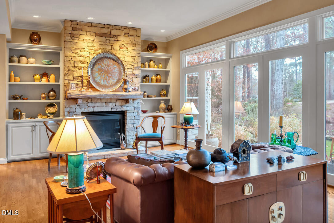
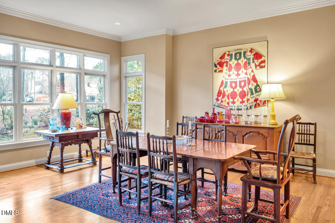
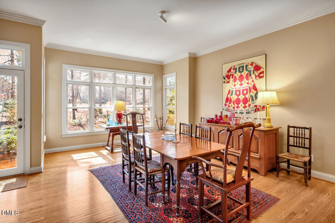
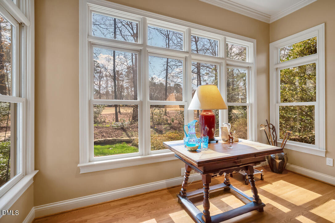
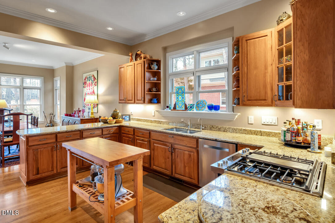
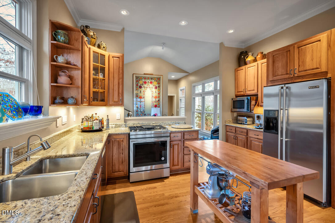
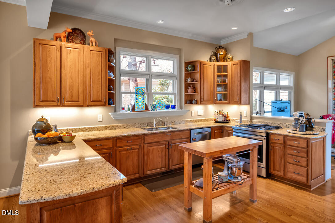
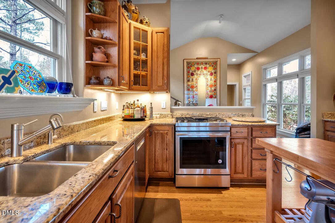
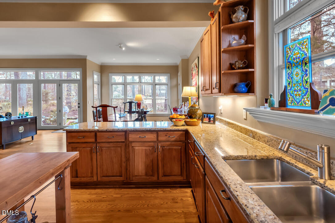
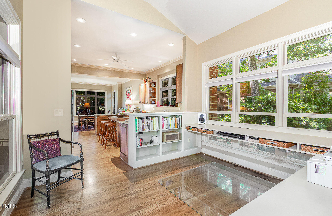
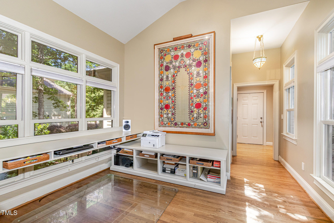
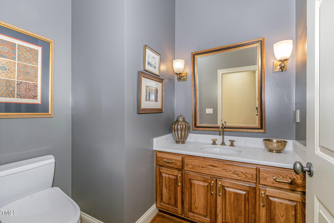
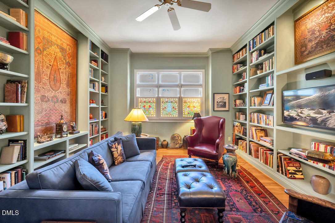
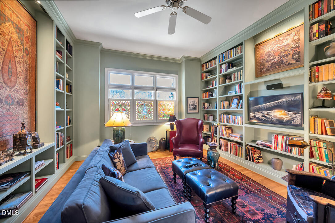
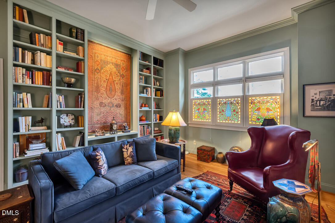
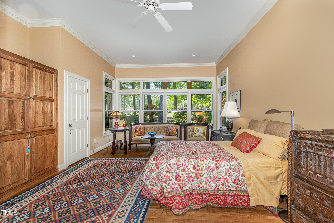
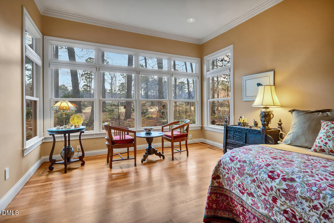
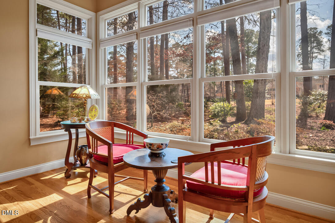
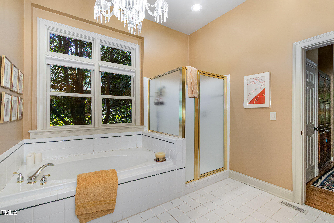
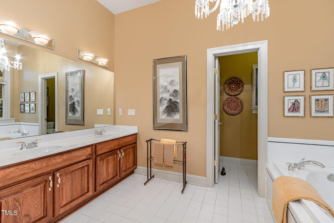
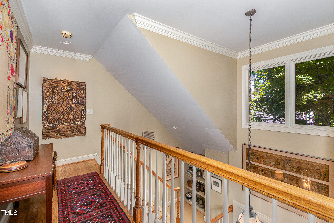
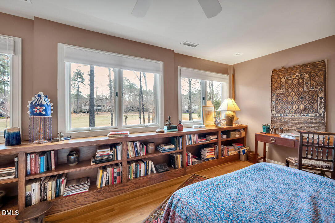
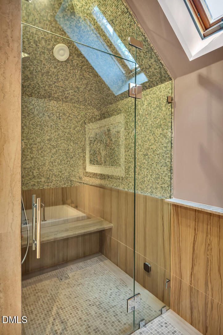
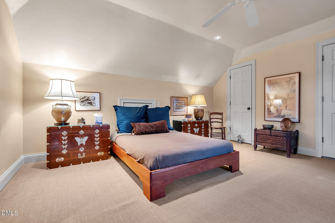
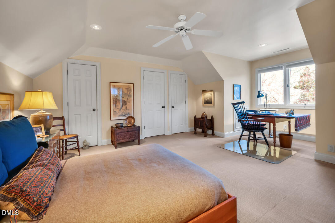
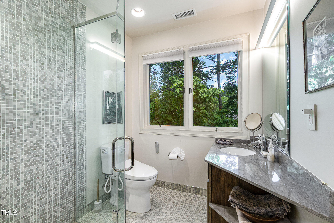
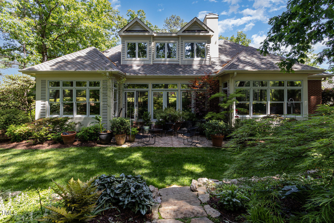
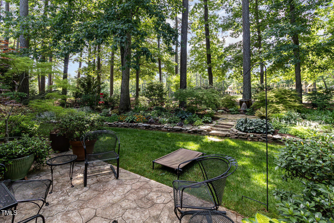
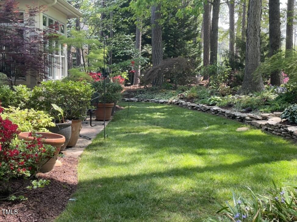
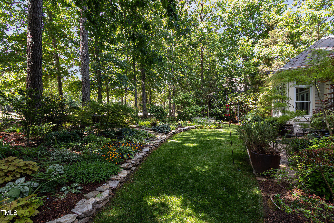
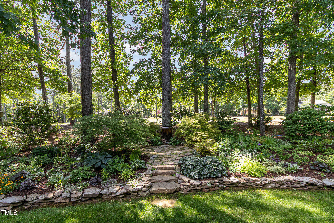
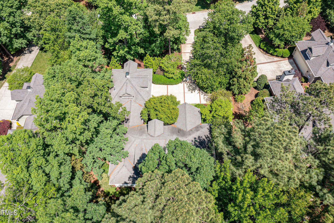
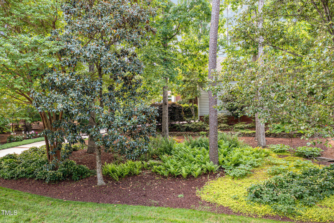
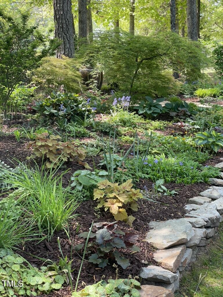
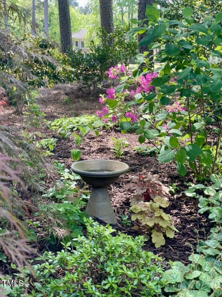
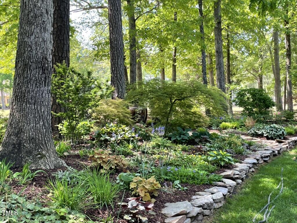
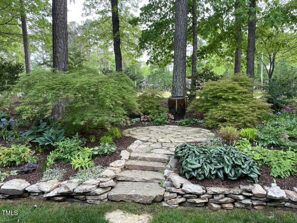
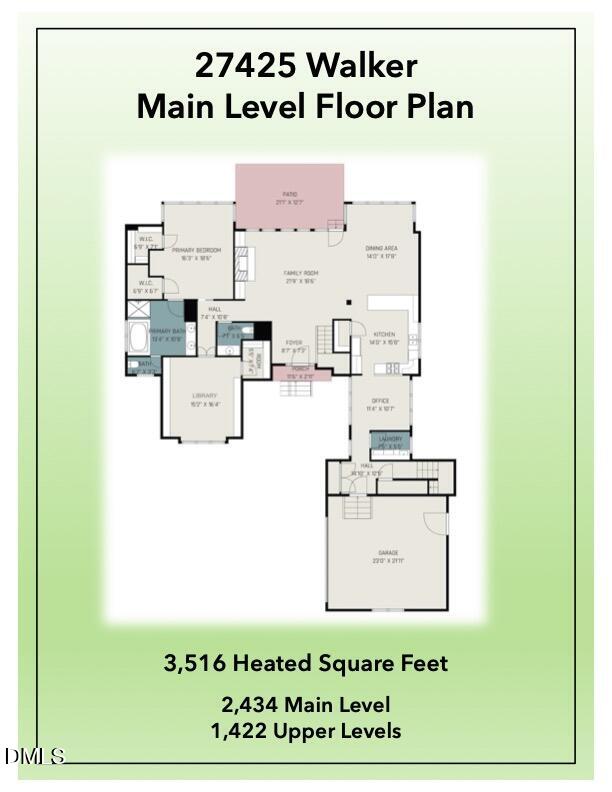
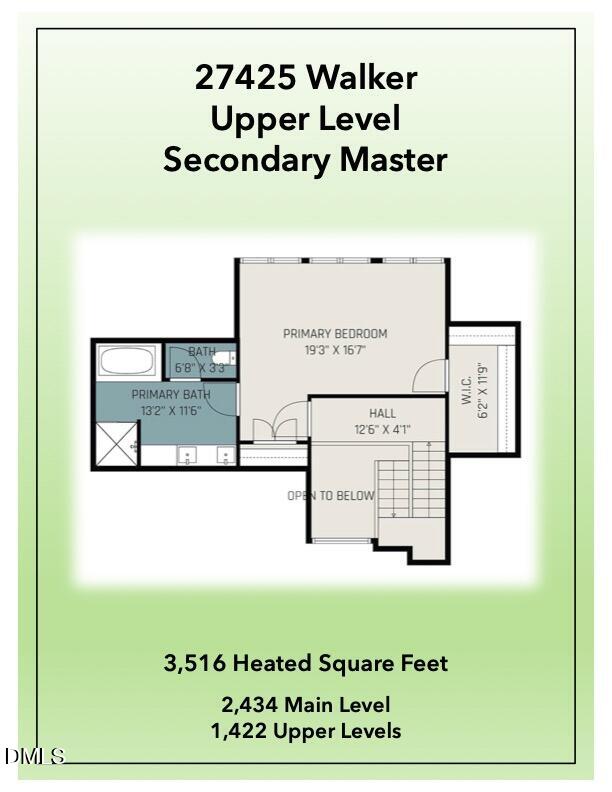
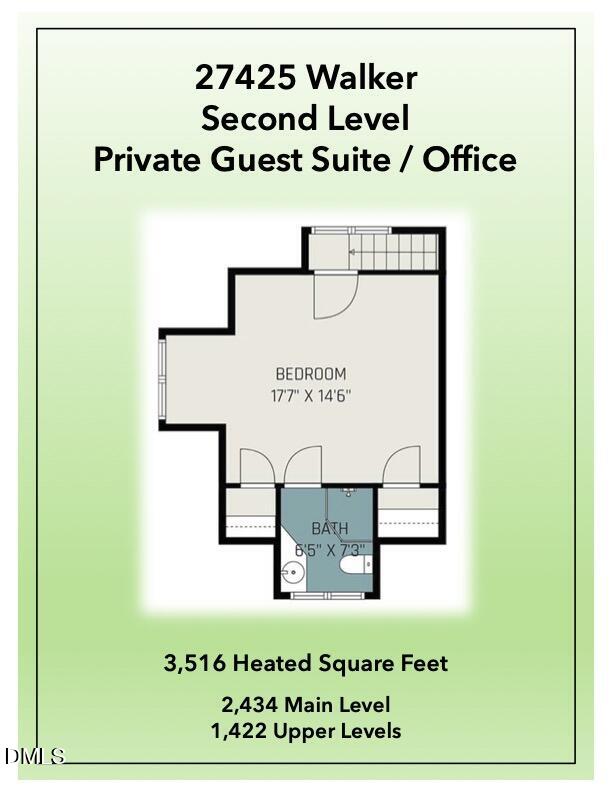
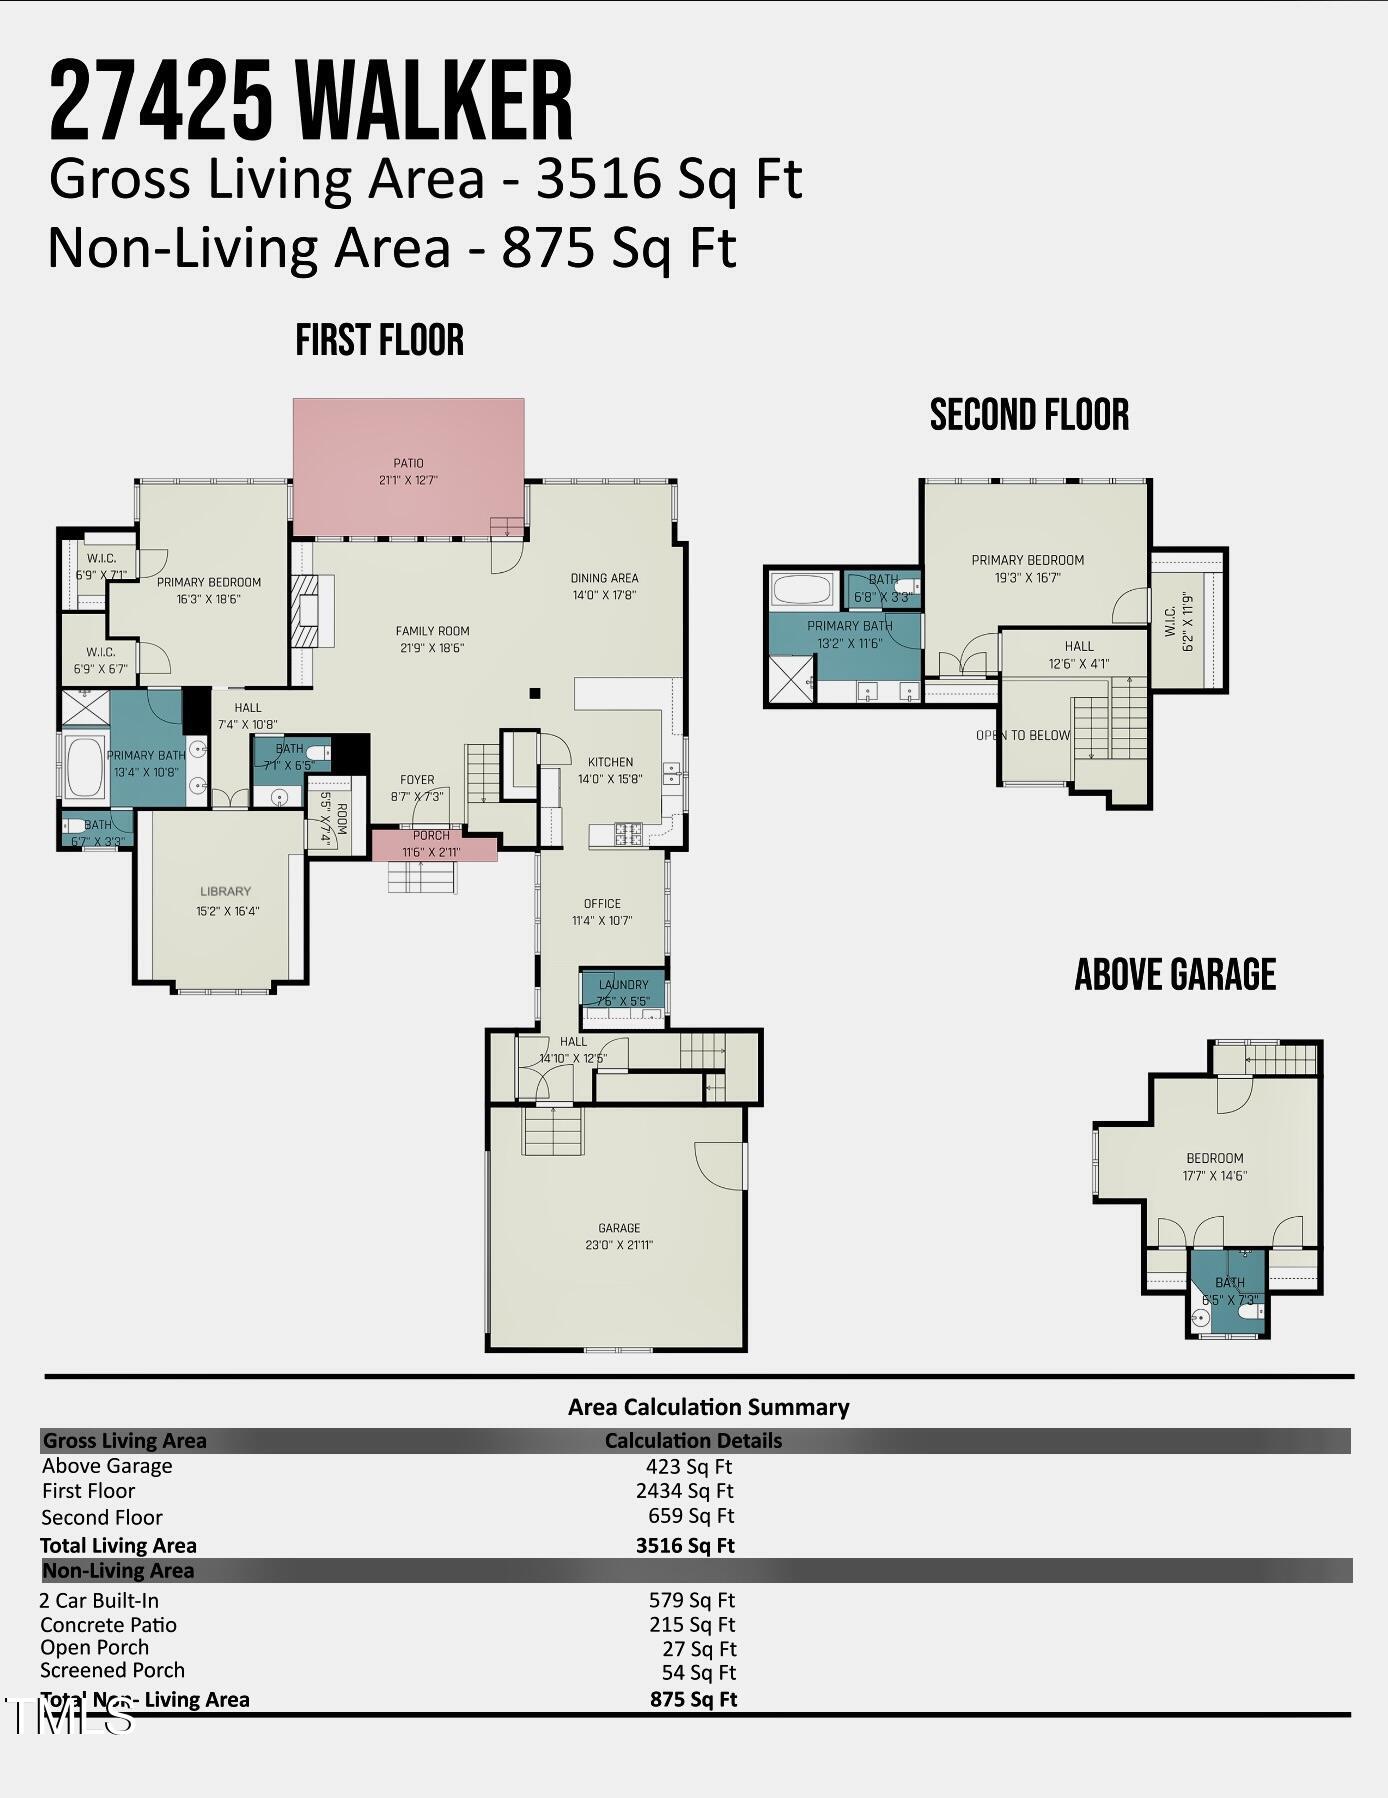
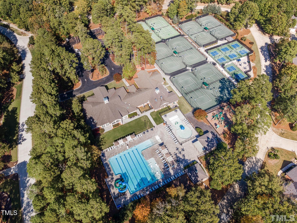
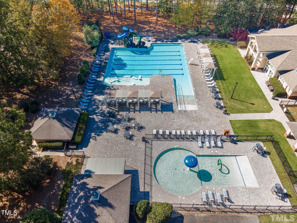
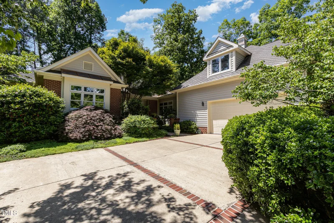
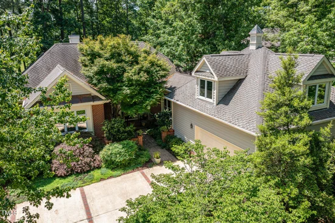
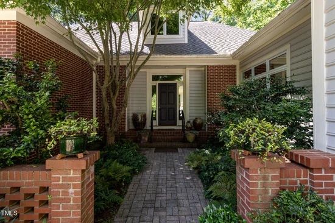
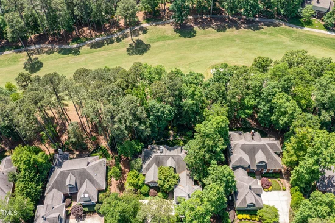
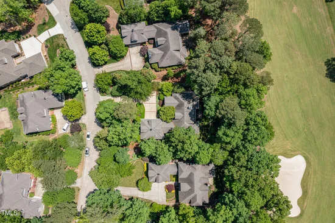
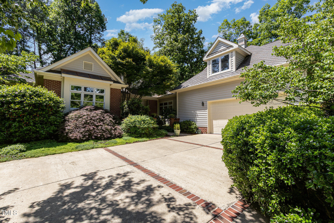
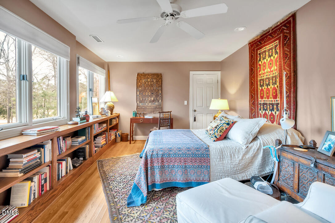
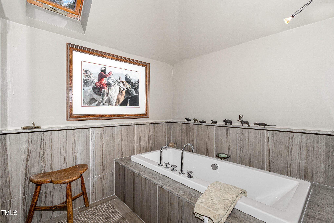
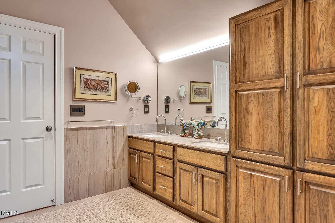
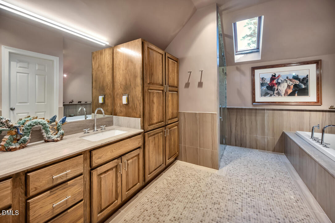
Welcome to this extraordinary residence located in the highly sought-after Walker Falls community, nestled within the gated Governors Club. Perfectly positioned along the 3rd fairway of the Jack Nicklaus Signature Golf Course, the home offers breathtaking views and an ideal layout that emphasizes main-level living.The first floor features a spacious primary suite including a bathroom generous enough to accommodate a massage table. Across the hallway you will find a stunning library or home office. The open-concept kitchen flows seamlessly into the dining area and family room, where expansive windows showcase picturesque golf course vistas. The office, open to the kitchen, enables the generous flexibility to also serve as either a separate breakfast room or an additional sitting area. The upper level presents a second spacious bedroom, easily serving as an additional primary suite. Its beautifully redesigned bathroom showcases elegant Sicilian marble, a serene steam shower, and a luxurious soaking tub, offering a true retreat experience.A private stairway leads to the third bedroom retreat, featuring a full bathroom adorned with Italian glass tile and its own independent heating and air conditioning system. With access available from both the main residence and a separate exterior entrance, guests are treated to the ultimate in comfort, privacy, and relaxation. Situated on a level homesite, the property offers easy access to neighborhood sidewalks and scenic walking trails. The home is just a short stroll from the private clubhouse and resort-style amenities, including pools, fitness center, tennis courts, pickleball, golf, pro shop, and dining.Breathtaking views from both the main and upper levels overlook the magnificent rear garden, now thriving in its seventh year. Masterfully designed by a renowned landscape architect and meticulously maintained with care and precision, this lush oasis is a true living masterpiece. Bursting with vibrant camellias, graceful Japanese maples, and flourishing native perennials, it weaves a rich tapestry of color and texture. This extraordinary outdoor retreat offers an ever-evolving display of natural beauty and provides a peaceful, year-round sanctuary that enhances the tranquility of this already serene haven.Governors Club is a secure, gated community offering exclusive country club memberships. Home to the renowned Jack Nicklaus Signature 27-hole golf course, residents also enjoy access to over 400 social events, clubs, and activities throughout the year.Ideally located near UNC, Duke, RTP, and RDU Airport, with convenient access to premier shopping, entertainment, sporting venues, and world-class medical facilities.For more information about membership opportunities or to schedule a tour of the amenities, please contact the Governors Club Membership Director's office.

Ask a Local Expert

Property Highlights

Property Type
Residential
Property Sub Type
Single Family Residence
Architectural Style
Transitional
Bedrooms
4
Total Bathrooms
4
Living Area
3,516
Price / Sqft
$281
Acres
0.45
Year Built
1996

Location

City/Township
Chapel Hill
View
Garden, Golf Course, Neighborhood
Subdivision
Governors Club
County
Chatham
Zoning
R-1

Property Details

Price
$989,000
Property Type
Residential
Property Sub Type
Single Family Residence

Building

Structure Type
House, Patio Home, Site Built
Levels
One and One Half
Total Area
3,516

Community

Community Features
Curbs, Gated, Sidewalks, Street Lights

Local Schools

Elementary School
Chatham - North Chatham Elementary
Middle School
Chatham - Margaret B Pollard Middle School
High School
Chatham - Seaforth High School

Interior Features

Bedrooms and Bathrooms

Total Bathrooms
4
Full Bathrooms
3
1/2 Bathrooms
1
Bedrooms
4
Bedrooms on Main Level
1

Rooms and Basement

Total Rooms
8

Area and Spaces

Living Area
3,516
Above Grade Finished Area
3,516

Appliances

Appliances
Cooktop, Dishwasher, Disposal, Gas Cooktop, Stainless Steel Appliance(s), Wall Oven

Interior Features

Interior Features
Bookcases, Ceiling Fan(s), Eat-in Kitchen, Granite Counters, Pantry, Primary Downstairs, Room Over Garage, Second Primary Bedroom, Separate Shower, Walk-In Closet(s), Walk-In Shower, Water Closet
Flooring
Ceramic Tile, Hardwood
Laundry Features
Laundry Room, Main Level
Security Features
Gated Community, Gated with Guard

Heating and Cooling

Heating Features
Central

Building Details

Construction

Architectural Style
Transitional
Year Built
1996
Foundations
Block, Crawlspace

Materials

Construction Materials
Brick Veneer, Cedar, Wood Siding
Roof
Architectural Shingle, Asphalt

Terms

Terms

Special Conditions
Standard
Special Terms
Cash, Conventional

Taxes

Tax

Tax (Annual)
$4,884.32
Tax Assessed Value
695771.00

HOA

Has HOA
Yes
Association Fee
$331.42 /yr
Association Fee2
20.00 /yr
Association Ammenities
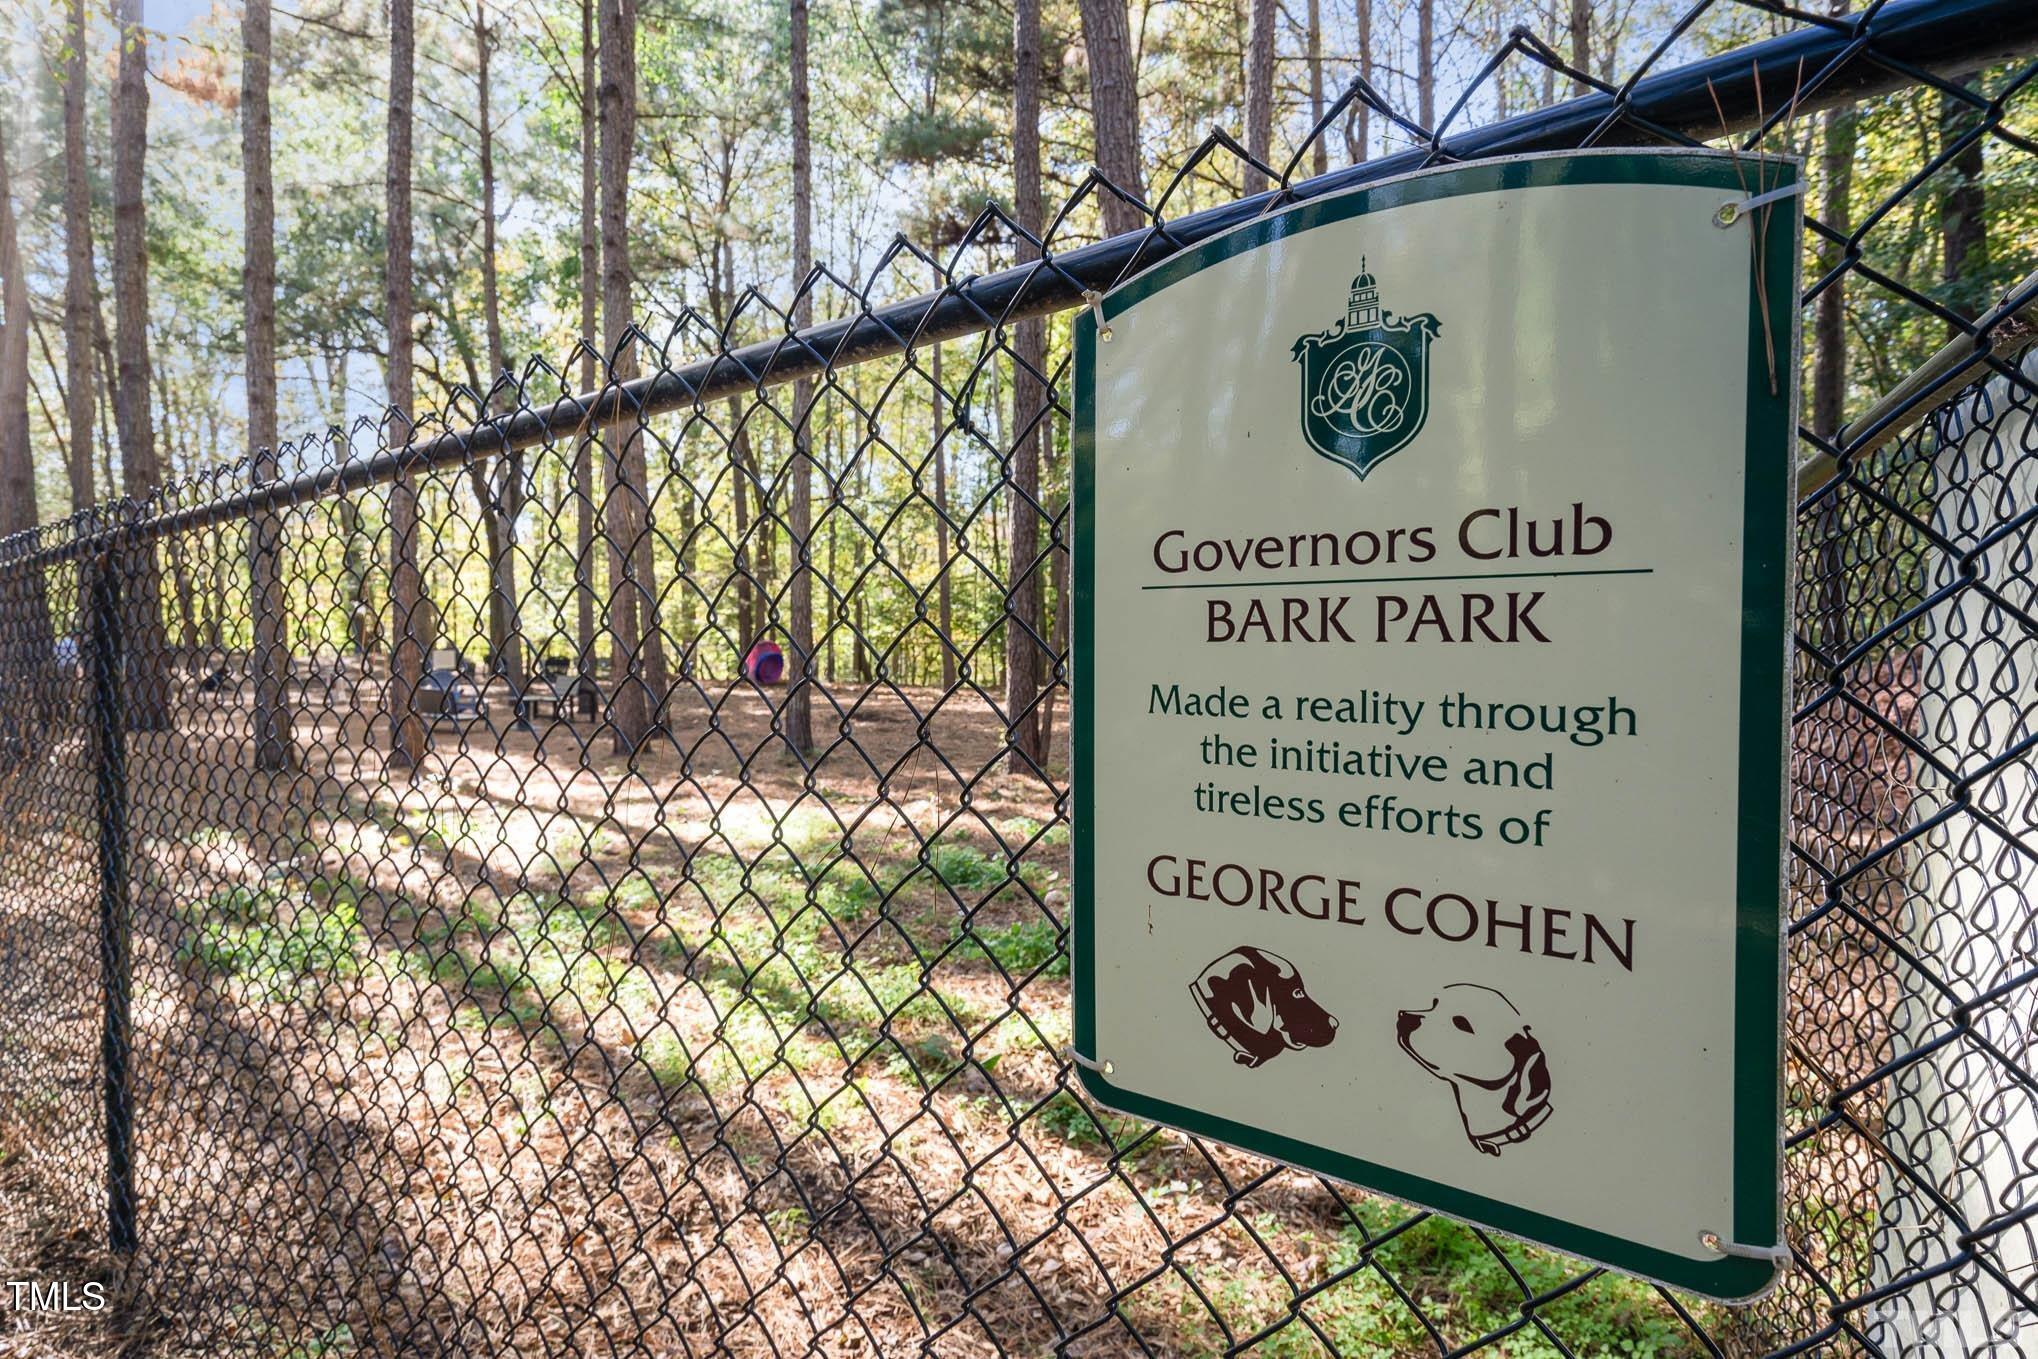
Dog Park, Gated, Jogging Path, Management, Trail(s)
Association Fee Includes
Road Maintenance, Storm Water Maintenance

Heating, Cooling & Utilities

Cooling Features
Central Air, Dual

Utilities

Utilities
Cable Available, Electricity Available, Natural Gas Available, Phone Available, Sewer Available, Water Available
Sewer
Community Sewer
Water Source
Public

Lot

Acres
0.45
Lot Size
0.45
Lot Size Area Sq Ft
19,602
Lot Features
Back Yard, Cul-De-Sac, Front Yard, Garden, Hardwood Trees, Landscaped, Level, Many Trees, Native Plants, On Golf Course, Views, Wooded
Road Surface
Concrete
Road Frontage
Private Road

Exterior Features

Patio And Porch Features
Patio

Parking

Garage Capacity
2
Parking Features
Concrete, Garage
Listed by Governors Club Realty
Listing Data last updated 09/10/2026 06:40 am
Get a Link to this Property: Copy To Clipboard
QR Code link to this property

Phone:
Connect with:

Payment Calculator

per month. fixed. % interest.
$
%
$
%
Principal & Interest
+ Home Insurance
+ Property Tax
+ HOA Fees
per month
Total interest paid over s will be:
All estimates and provided for informational purposes only. Actual amounts may vary. The output of the tool is not a loan offer or solicitation, nor is it financial or legal advice. Information, rates, programs and loan scenarios shown are for example only as of 10-Sep-2026 and are subject to change without notice. Interest rates provided by the St. Louis Federal Reserve Economic Data (FRED). All products are subject to credit and property approval. Not all products are available in all states or for all loan amounts. Other restrictions and limitations apply. Contact your preferred lender for the pricing associated with your specific transaction. Calculations are generated by Open Source mortgage calculation software tools using common mathematical formulas. All calculations should be independently verified.
Get Walk Score Content

Property History

2 days ago
Status Active. This is the date the listing was placed on market.
2 days ago
Property information last updated
Cumulative Days on Market: 2 days (includes prior listings) · Currently listed since September 7, 2026. Data provided by the MLS.

Similar Properties