Start of property details

Share this property:
7 Cates Court
Hillsborough, NC 27278
2 days ago
NEW
$424,900
Active
4
Beds
3
Baths
2,000
Sqft
0.43
Acres
1975
Yr. Built
MLS# 10191202
Cumulative Days on Market: 2 · Includes prior listings · Currently listed since 09/08/26 · Data provided by the MLS.

Property Description

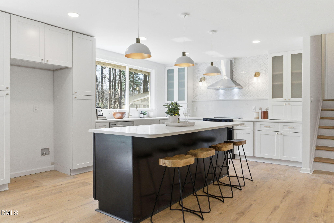
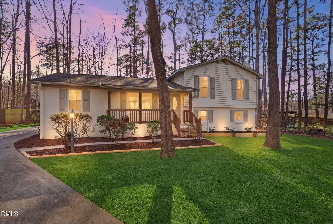
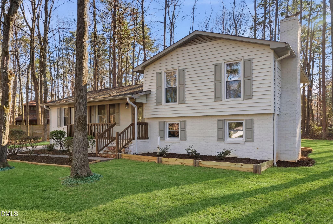
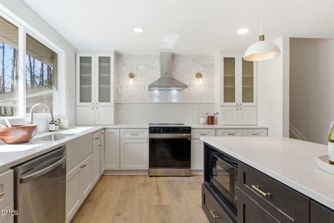
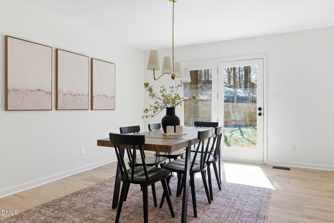
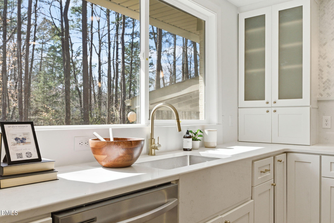
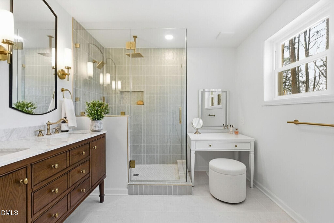
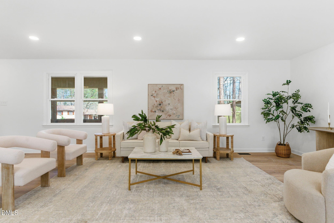
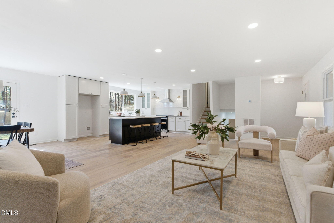
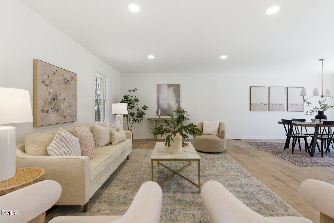
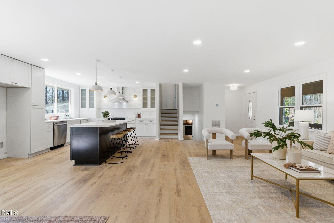
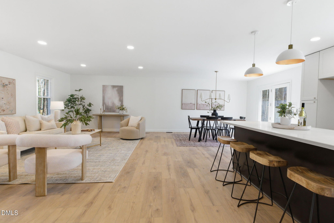
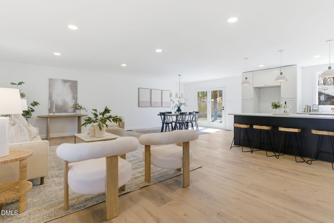
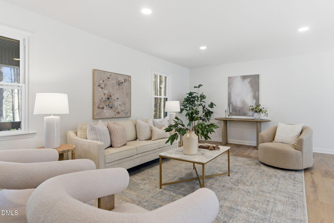
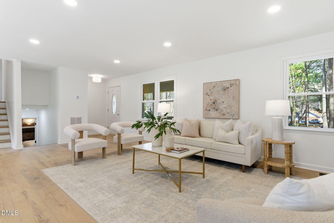
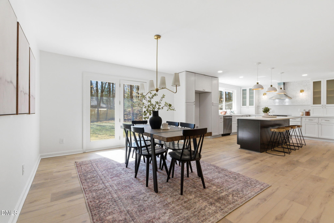
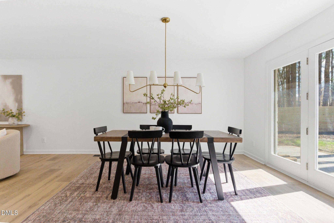
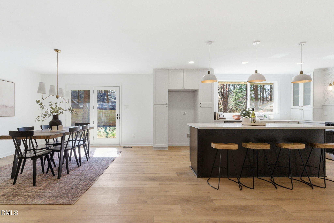
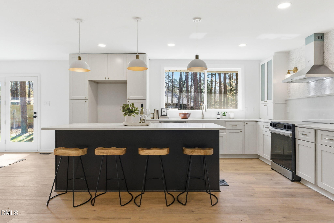
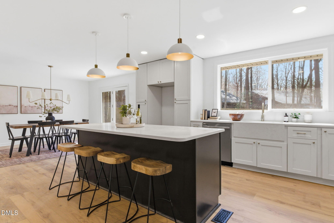
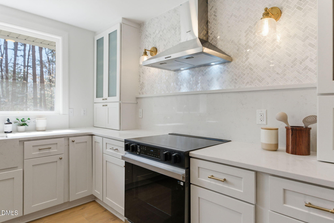
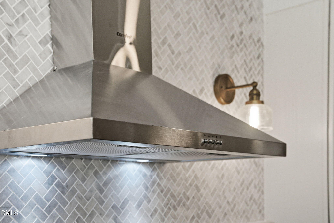
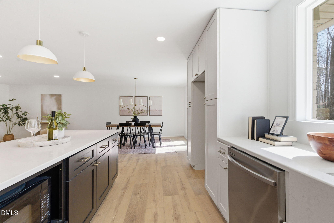
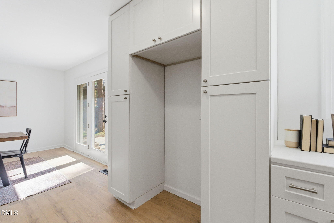
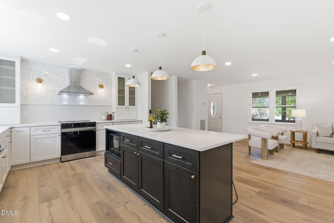
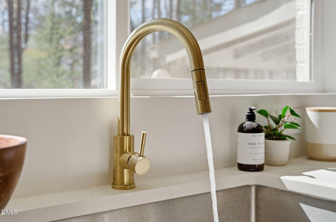
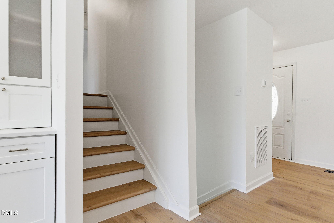
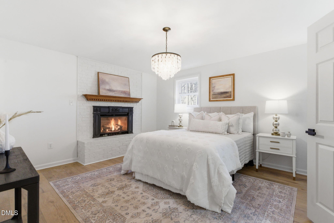
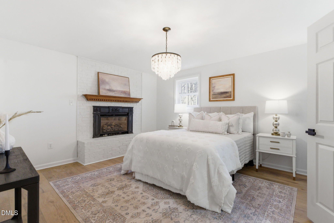
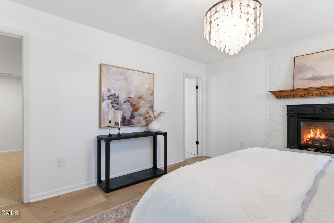
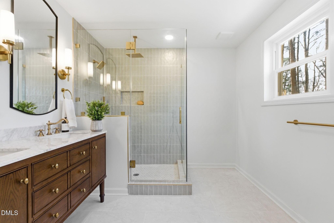
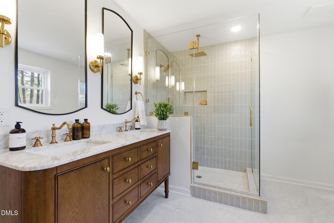
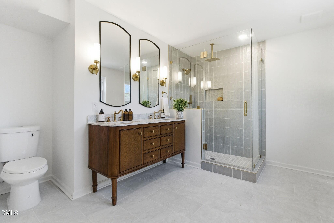
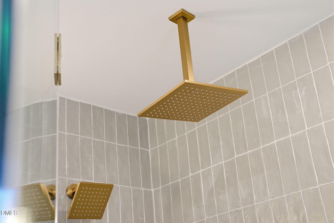
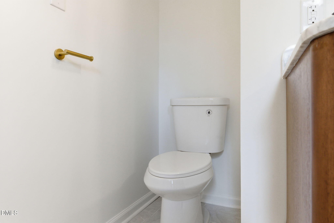
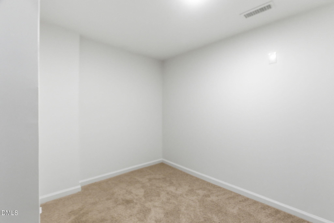
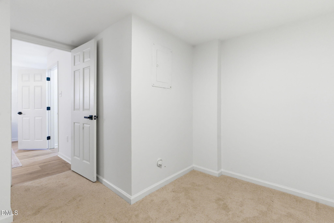
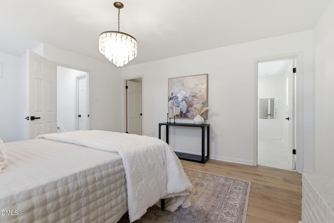
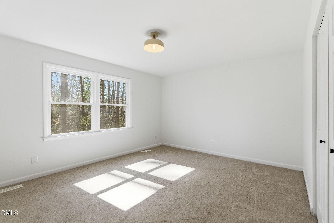
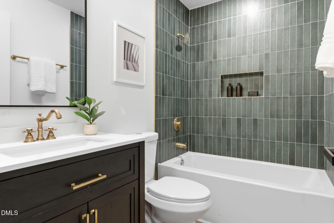
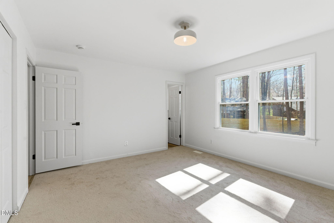
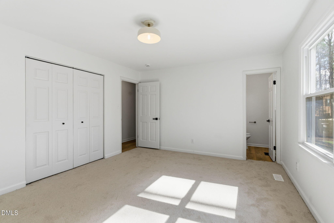
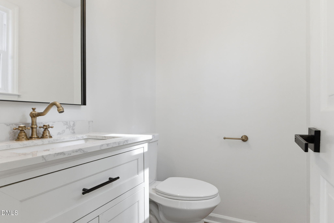
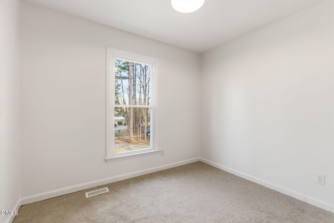
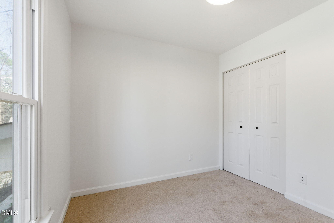
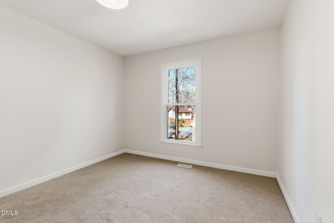
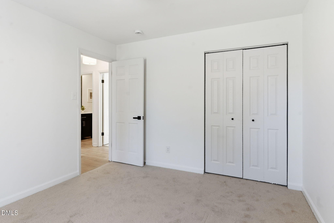
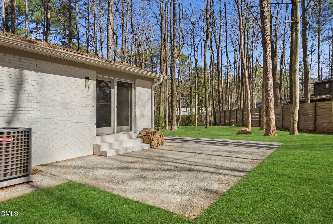
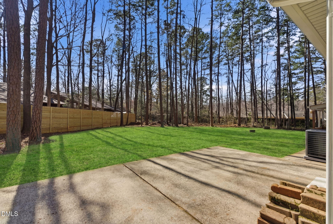
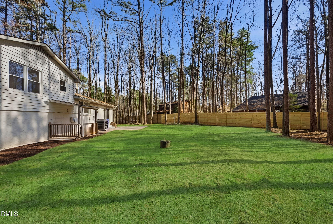
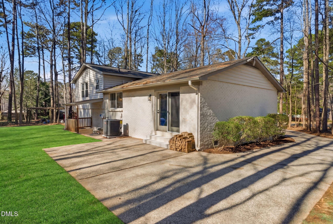
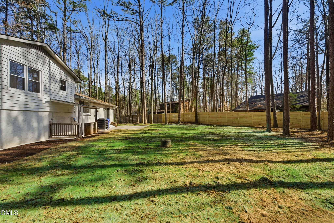
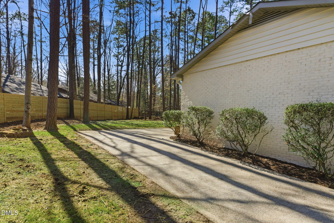
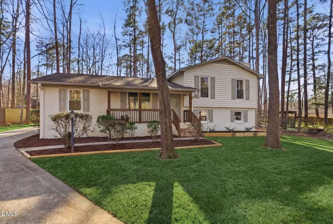
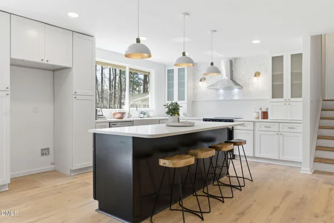
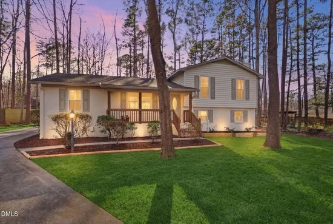
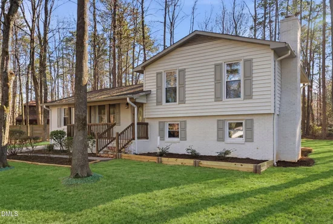
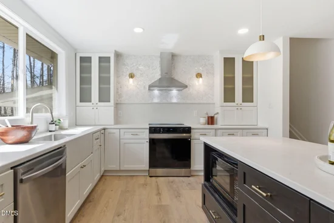
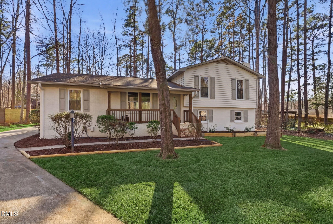
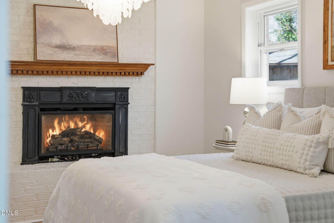
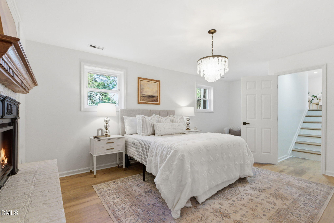
This gorgeously renovated home is ready for its next owner, featuring a brand new roof and no HOA! Set quietly at the end of a cul-de-sac, this house delivers a level of design and scale that's rare to find in a split-level. The renovation was approached with intention, pairing clean modern finishes with thoughtful upgrades so the result feels cohesive, elevated, and ready to live in from day one. Every improvement was completed with permits, adding an extra layer of confidence in the quality of the work. The main living area is truly a standout. Far larger than most homes of this style, the space offers the kind of flexibility designers and homeowners appreciate. It is large enough to comfortably support multiple seating areas, whether that means a conversation space, a traditional living room setup, or a combination of both. New 9-inch wide, 20-mil LVP flooring runs throughout, grounding the interior with durability and a refined modern look. The kitchen was completely redesigned with new cabinetry, quartz countertops, and a striking quartz backsplash that adds subtle dimension and polish. A large slider window over the sink fills the space with natural light, while brand new appliances and updated lighting complete the room with a clean, contemporary feel. All bathrooms have been fully updated, and the layout offers a surprising level of privacy and flexibility. The lower level features a true primary suite with a spacious walk in closet and an oversized bathroom, creating a quiet retreat separate from the main living areas. Upstairs, one of the bedrooms includes its own half bathroom, an uncommon and highly practical feature for guests, family members, or a private office setup. Beyond the cosmetic improvements, the home also benefits from meaningful mechanical updates including a brand new heat pump system and a whole house dehumidifier. Outside, the property has been refreshed to open up the lot and maximize the yard. Eighteen trees were cleared and the entire yard was hydroseeded, creating a clean slate for the expansive backyard. The lot sits on a cul-de-sac and is already fenced on multiple sides, making it easy to complete a fully enclosed yard while still enjoying the generous outdoor space. Location enhances the home's appeal. Residents enjoy the charm and amenities of Hillsborough just minutes away, with restaurants, shops, and daily conveniences like grocery stores close at hand. Outdoor recreation is within easy reach, including scenic trails and river access at Occoneechee Mountain State Natural Area and Eno River State Park. Commuters benefit from convenient access to Interstate 40 and Interstate 85, making trips to Durham, Chapel Hill, and beyond effortless while still returning to the quiet, tree-lined streets of this peaceful neighborhood.

Ask a Local Expert

Property Highlights

Property Type
Residential
Property Sub Type
Single Family Residence
Architectural Style
Traditional
Bedrooms
4
Total Bathrooms
3
Living Area
2,000
Price / Sqft
$212
Acres
0.43
Year Built
1975

Location

City/Township
Hillsborough
Subdivision
Flint Ridge
County
Orange
Zoning
R10

Property Details

Price
$424,900
Property Type
Residential
Property Sub Type
Single Family Residence

Building

Structure Type
House
Levels
Multi/Split
Total Area
2,000

Community

Local Schools

Elementary School
Orange - River Park Elementary
Middle School
Orange - Orange Middle
High School
Orange - Cedar Ridge High

Interior Features

Bedrooms and Bathrooms

Total Bathrooms
3
Full Bathrooms
2
1/2 Bathrooms
1
Bedrooms
4

Rooms and Basement

Total Rooms
1
Has Basement
Yes
Basement Features
Finished

Area and Spaces

Living Area
2,000
Above Grade Finished Area
1,400
Below Grade Finished Area
600

Appliances

Appliances
Dishwasher, Free-Standing Electric Range, Microwave, Range Hood, Water Heater

Interior Features

Interior Features
Bathtub/Shower Combination, Chandelier, Double Vanity, Kitchen Island, Open Floorplan, Primary Downstairs, Quartz Counters, Recessed Lighting, Smooth Ceilings, Walk-In Shower
Flooring
Carpet, Ceramic Tile, Luxury Vinyl
Laundry Features
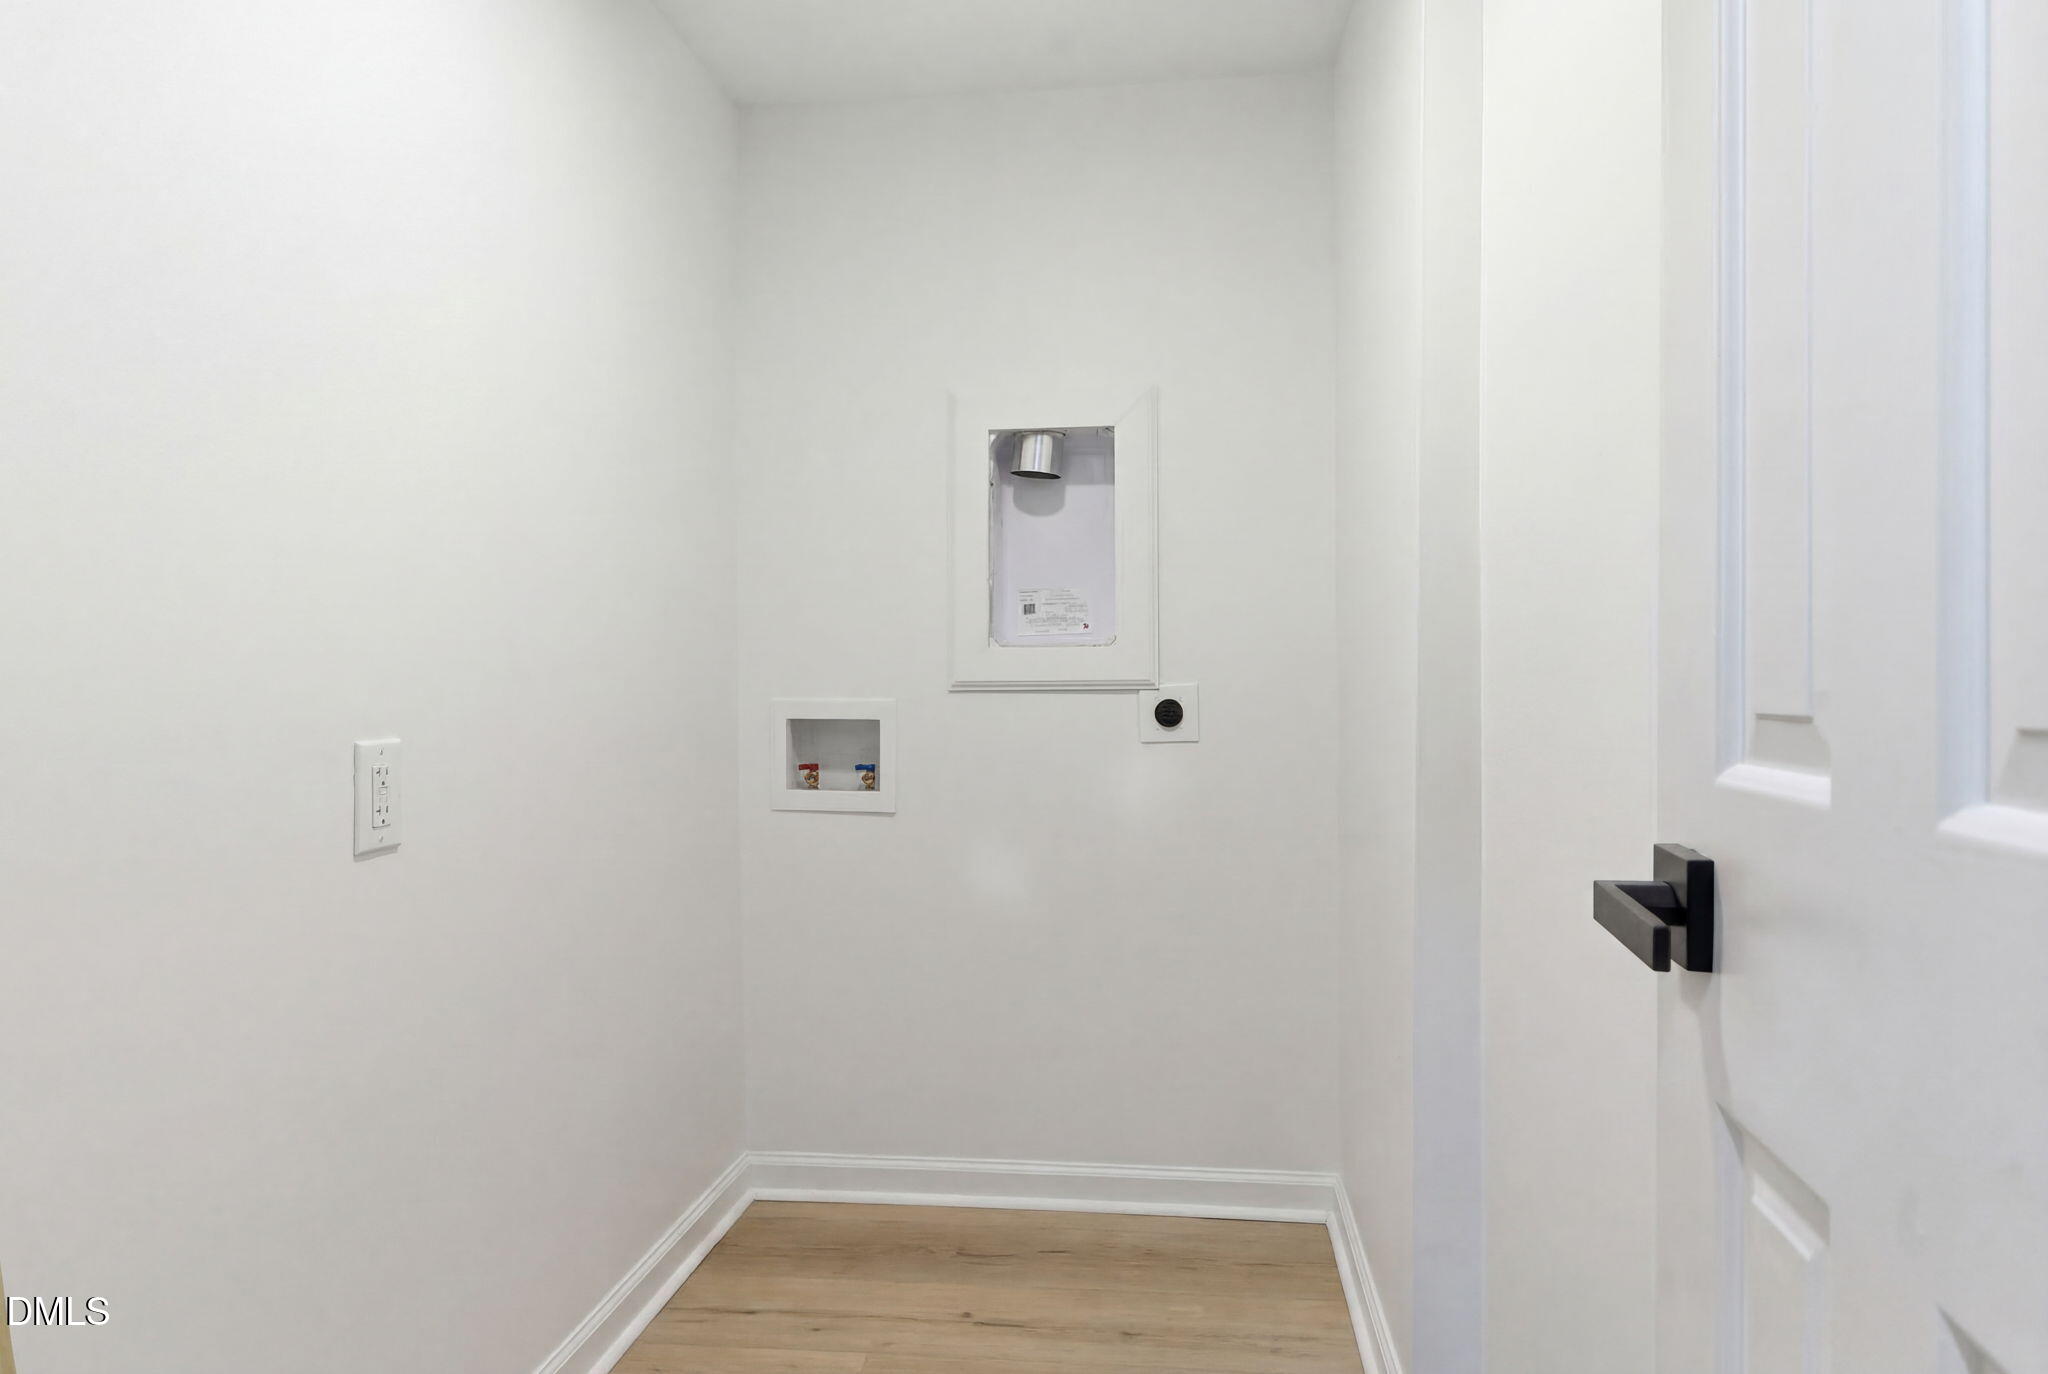
Laundry Room, Lower Level

Heating and Cooling

Heating Features
Electric, Heat Pump

Building Details

Construction

Architectural Style
Traditional
Year Built
1975
Foundations
Slab, Crawlspace

Materials

Construction Materials
Brick, Vinyl Siding
Roof
Shingle

Terms

Terms

Special Conditions
Standard
Special Terms
Cash, Conventional, FHA, VA Loan

Taxes

Tax

Tax (Annual)
$3,884.49
Tax Assessed Value
313200.00

Heating, Cooling & Utilities

Cooling Features
Electric, Heat Pump

Utilities

Utilities
Cable Available, Electricity Connected, Water Connected
Sewer
Public Sewer
Water Source
Public

Lot

Acres
0.43
Lot Size
0.43
Lot Size Area Sq Ft
18,731
Lot Features
Back Yard, Cul-De-Sac, Front Yard

Exterior Features

Patio And Porch Features
Front Porch, Patio
Fencing
Back Yard, Partial, Wood

Parking

Parking Features
Driveway, Off Street, Parking Pad
Listed by EXP Realty LLC
Listing Data last updated 09/10/2026 06:20 am
Get a Link to this Property: Copy To Clipboard
QR Code link to this property

Phone:
Connect with:

Payment Calculator

per month. fixed. % interest.
$
%
$
%
Principal & Interest
+ Home Insurance
+ Property Tax
+ HOA Fees
per month
Total interest paid over s will be:
All estimates and provided for informational purposes only. Actual amounts may vary. The output of the tool is not a loan offer or solicitation, nor is it financial or legal advice. Information, rates, programs and loan scenarios shown are for example only as of 10-Sep-2026 and are subject to change without notice. Interest rates provided by the St. Louis Federal Reserve Economic Data (FRED). All products are subject to credit and property approval. Not all products are available in all states or for all loan amounts. Other restrictions and limitations apply. Contact your preferred lender for the pricing associated with your specific transaction. Calculations are generated by Open Source mortgage calculation software tools using common mathematical formulas. All calculations should be independently verified.
Get Walk Score Content

Property History

2 days ago
Property information last updated
2 days ago
Status Active. This is the date the listing was placed on market.
Cumulative Days on Market: 2 days (includes prior listings) · Currently listed since September 8, 2026. Data provided by the MLS.

Similar Properties