Start of property details

Share this property:
197 Freedom Rdg Drive
Smithfield, NC 27577
2 days ago
NEW
$520,000
Active
4
Beds
3
Baths
3
Garage
2,718
Sqft
1.04
Acres
MLS# 10191207
Cumulative Days on Market: 2 · Includes prior listings · Currently listed since 09/08/26 · Data provided by the MLS.

Property Description

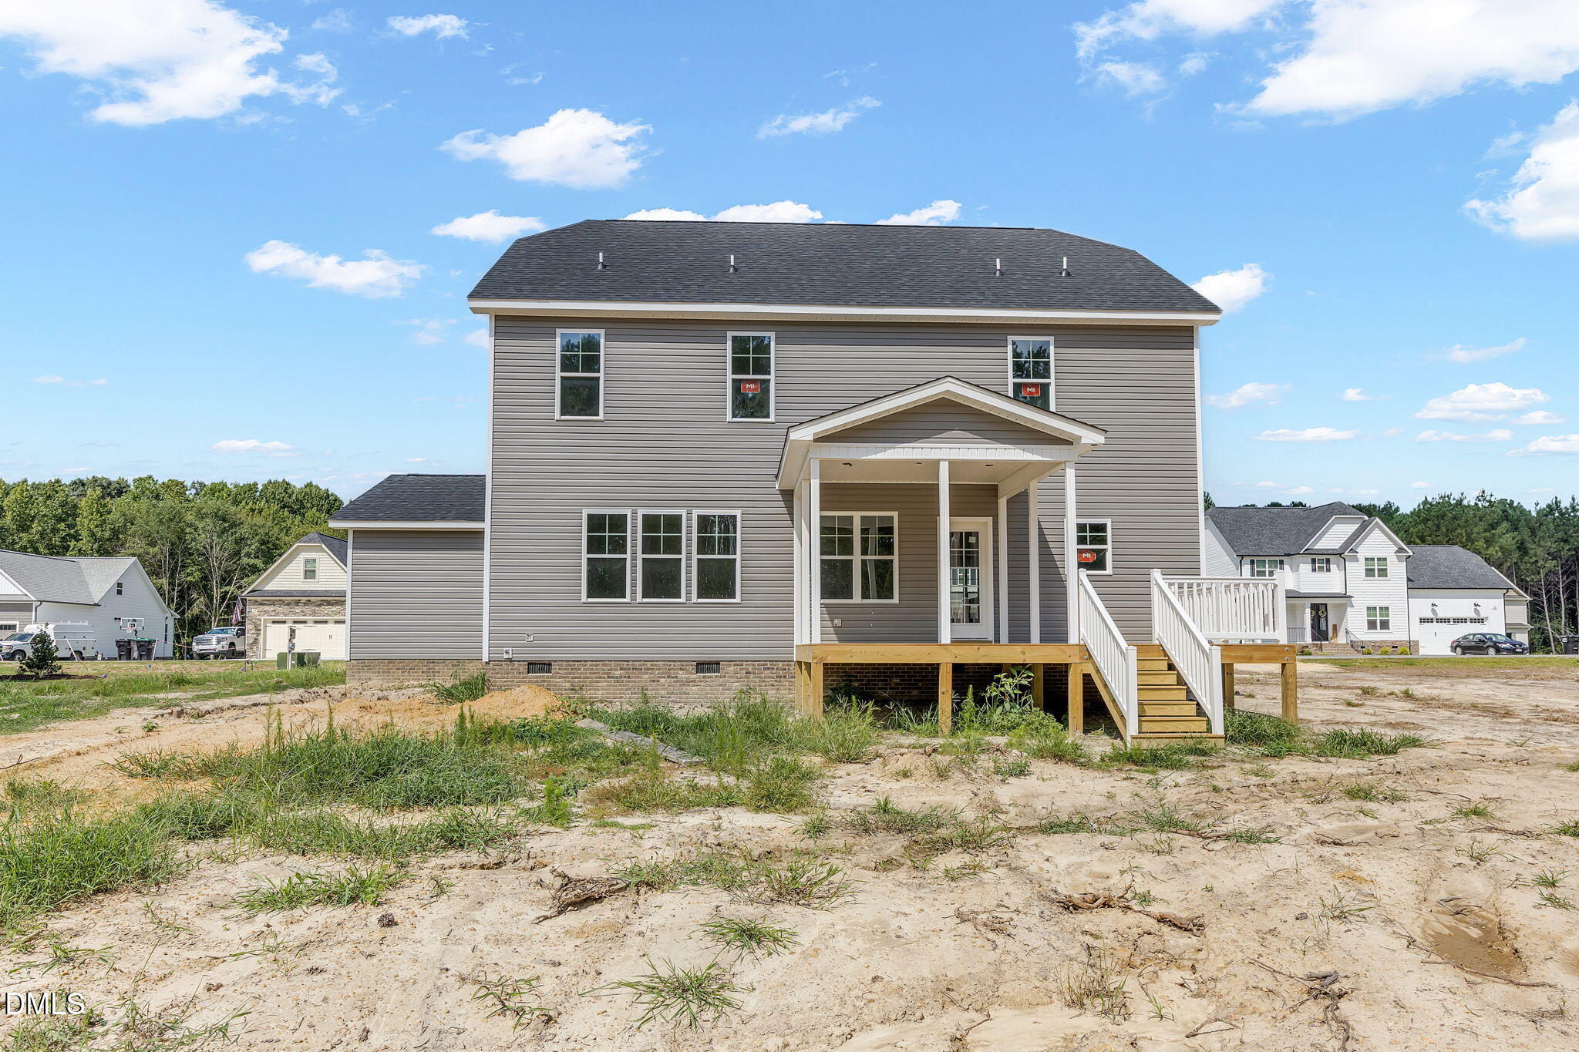
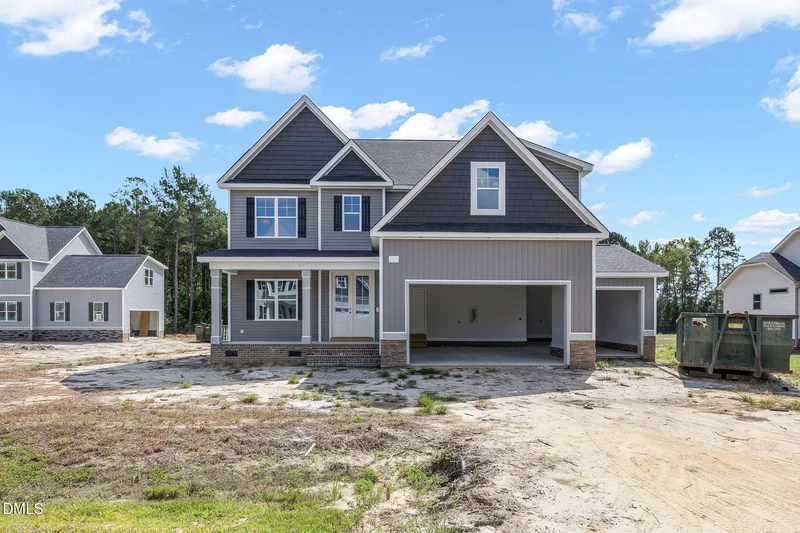
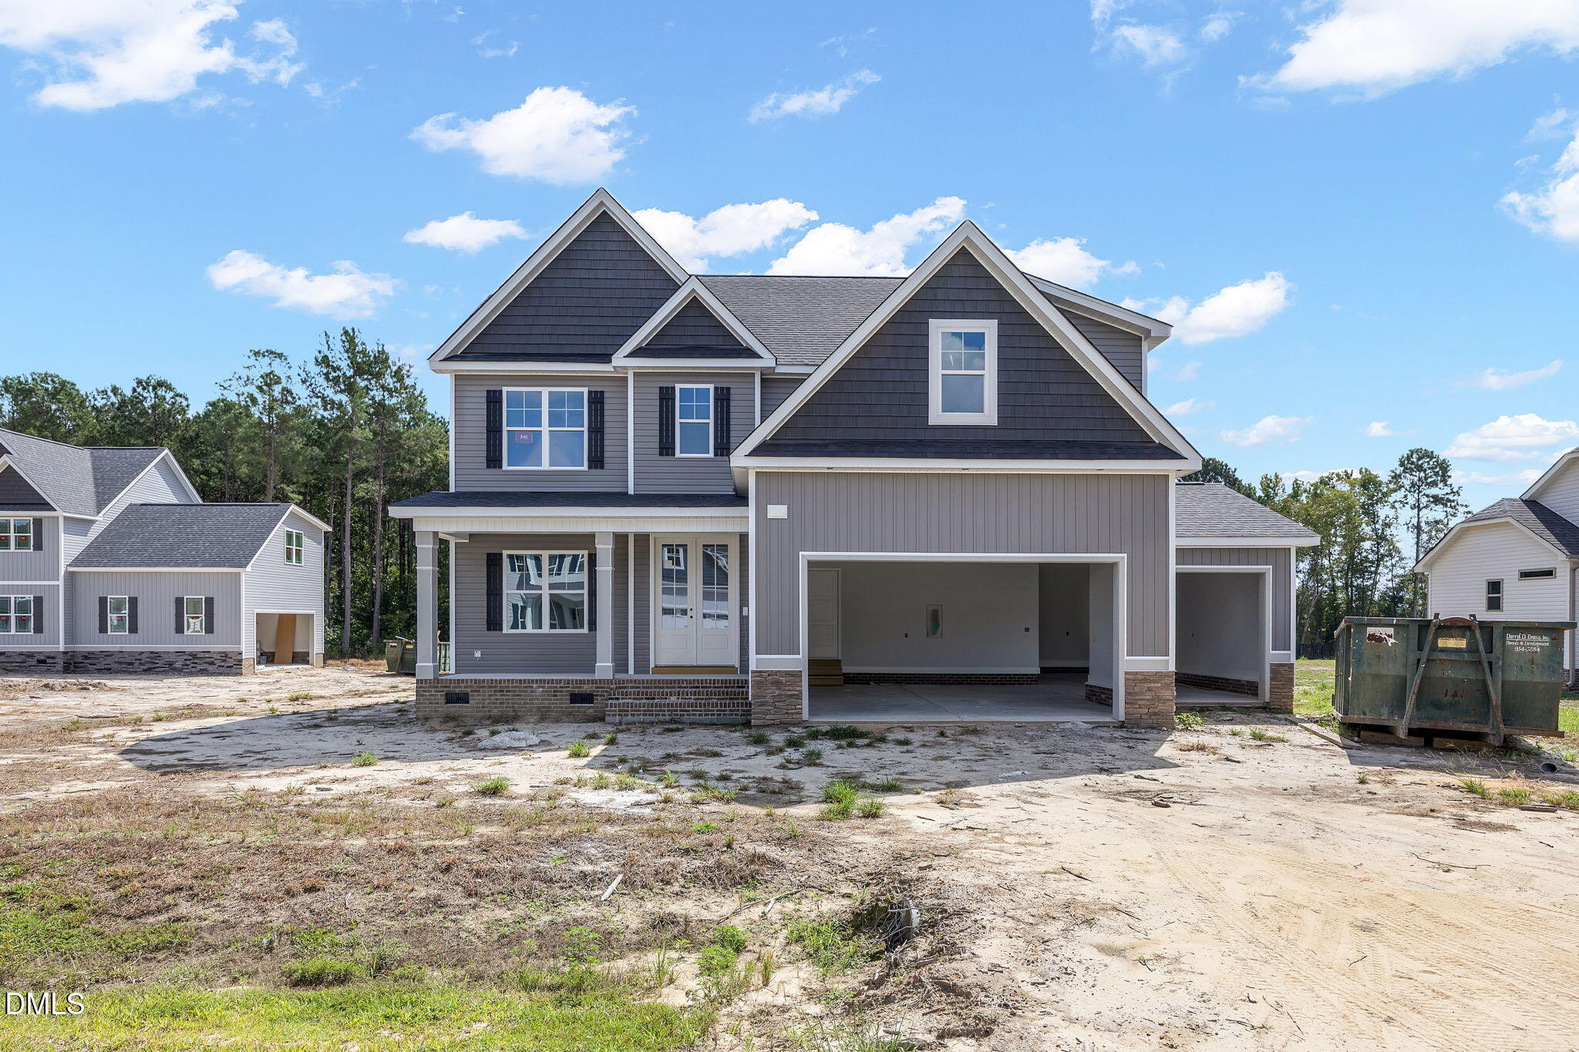
* * * LIMITED TIME * * * Up to $10, 000 in Concessions!!! School is back in session and this brand-new home earns top marks in space, style, and craftsmanship! Situated on over an acre with a 3-car garage, it offers plenty of room for busy mornings, weekend projects, and everything in between. Step inside to discover detailed wainscoting and custom woodwork that give this home a personality all its own. The formal dining room deserves an A+ with its showstopping coffered ceiling, while the spacious kitchen offers abundant cabinetry and an effortless connection to the living room. A fireplace with a blower, surrounded by custom built-in shelving, creates the perfect place to relax once the homework is finished and the backpacks are put away. Upstairs, custom wood-built closets in every bedroom help keep clothes, shoes, and school-day essentials organized. Even the thoughtfully designed laundry room makes tackling the weekly workload feel a little easier. The primary suite is the ultimate grown-up retreat, complete with a soaking tub, walk-in tiled shower, double vanity, and an incredible walk-in closet. After the final bell rings, head outside to enjoy the privacy of the wooded backyard from the screened porch while dinner cooks on the adjoining grilling deck. With remarkable craftsmanship, smart storage, and inviting spaces designed for real life, this home is ready to move straight to the top of your list!

Ask a Local Expert

Open House Announcements

Sep 12th
1:00pm to 3:00pm
In person. Please join us!
Sep 13th
1:00pm to 3:00pm
In person. Please join us!
Sep 19th
1:00pm to 3:00pm
In person. Please join us!
Sep 20th
1:00pm to 3:00pm
In person. Please join us!

Property Highlights

Property Type
Residential
Property Sub Type
Single Family Residence
Architectural Style
Craftsman, Traditional
Bedrooms
4
Total Bathrooms
3
Living Area
2,718
Price / Sqft
$191
Acres
1.04
Year Built
2026
Condition
Under Construction

Location

City/Township
Smithfield
Subdivision
Freedom Ridge
County
Johnston
Zoning
RAG

Property Details

Price
$520,000
Condition
Under Construction
Property Type
Residential
Property Sub Type
Single Family Residence

Building

Structure Type
House, Site Built
Levels
Two
Total Area
2,718

Community

Local Schools

Elementary School
Johnston - Polenta Elementary
Middle School
Johnston - Swift Creek Middle School
High School
Johnston - Cleveland High School

Interior Features

Bedrooms and Bathrooms

Total Bathrooms
3
Full Bathrooms
2
1/2 Bathrooms
1
Bedrooms
4

Rooms and Basement

Total Rooms
1

Area and Spaces

Living Area
2,718
Above Grade Finished Area
2,718

Appliances

Appliances
Dishwasher, Electric Water Heater, Exhaust Fan, Free-Standing Electric Oven, Microwave, Plumbed For Ice Maker, Stainless Steel Appliance(s), Water Heater

Interior Features

Interior Features
Ceiling Fan(s), Chandelier, Coffered Ceiling(s), Crown Molding, Double Vanity, Granite Counters, High Ceilings, Kitchen Island, Open Floorplan, Pantry, Quartz Counters, Recessed Lighting, Separate Shower, Smooth Ceilings, Soaking Tub, Walk-In Closet(s), Walk-In Shower, Water Closet
Flooring
Carpet, Tile, Vinyl
Laundry Features
Laundry Room, Upper Level
Window Features
Low-Emissivity Windows
Security Features
Smoke Detector(s)

Heating and Cooling

Heating Features
Heat Pump

Building Details

Construction

Architectural Style
Craftsman, Traditional
Builder
Darryl D Evans
Year Built
2026
New Construction
Yes
Foundations
Crawlspace

Materials

Construction Materials
Brick, Stone Veneer, Vinyl Siding
Roof
Architectural Shingle

Terms

Terms

Special Conditions
Standard
Special Terms
Cash, Conventional, FHA, VA Loan

Taxes

HOA

Has HOA
Yes
Association Fee
$33.33 /yr
Association Ammenities
None
Association Fee Includes
None

Heating, Cooling & Utilities

Cooling Features
Central Air

Utilities

Sewer
Septic Tank

Green Energy

Energy Efficiency Features
HVAC, Water Heater

Utilities

Water Source
Public

Lot

Acres
1.04
Lot Size
1.04
Lot Size Area Sq Ft
45,258.84
Lot Features
Back Yard, Level

Exterior Features

Exterior Features
Lighting, Rain Gutters
Patio And Porch Features
Deck, Front Porch, Porch, Screened

Parking

Garage Capacity
3
Parking Features
Attached, Driveway, Garage, Garage Door Opener, Garage Faces Front
Listed by HomeTowne Realty
Listing Data last updated 09/10/2026 11:20 am
Get a Link to this Property: Copy To Clipboard
QR Code link to this property

Phone:
Connect with:

Payment Calculator

per month. fixed. % interest.
$
%
$
%
Principal & Interest
+ Home Insurance
+ Property Tax
+ HOA Fees
per month
Total interest paid over s will be:
All estimates and provided for informational purposes only. Actual amounts may vary. The output of the tool is not a loan offer or solicitation, nor is it financial or legal advice. Information, rates, programs and loan scenarios shown are for example only as of 10-Sep-2026 and are subject to change without notice. Interest rates provided by the St. Louis Federal Reserve Economic Data (FRED). All products are subject to credit and property approval. Not all products are available in all states or for all loan amounts. Other restrictions and limitations apply. Contact your preferred lender for the pricing associated with your specific transaction. Calculations are generated by Open Source mortgage calculation software tools using common mathematical formulas. All calculations should be independently verified.
Get Walk Score Content

Property History

2 days ago
Property information last updated
2 days ago
Status Active. This is the date the listing was placed on market.
Cumulative Days on Market: 2 days (includes prior listings) · Currently listed since September 8, 2026. Data provided by the MLS.

Similar Properties