Start of property details

Share this property:
157 Freedom Rdg Drive
Smithfield, NC 27577
2 days ago
NEW
$470,000
Active
3
Beds
3
Baths
2
Garage
2,262
Sqft
1.09
Acres
MLS# 10191212
Cumulative Days on Market: 2 · Includes prior listings · Currently listed since 09/08/26 · Data provided by the MLS.

Property Description

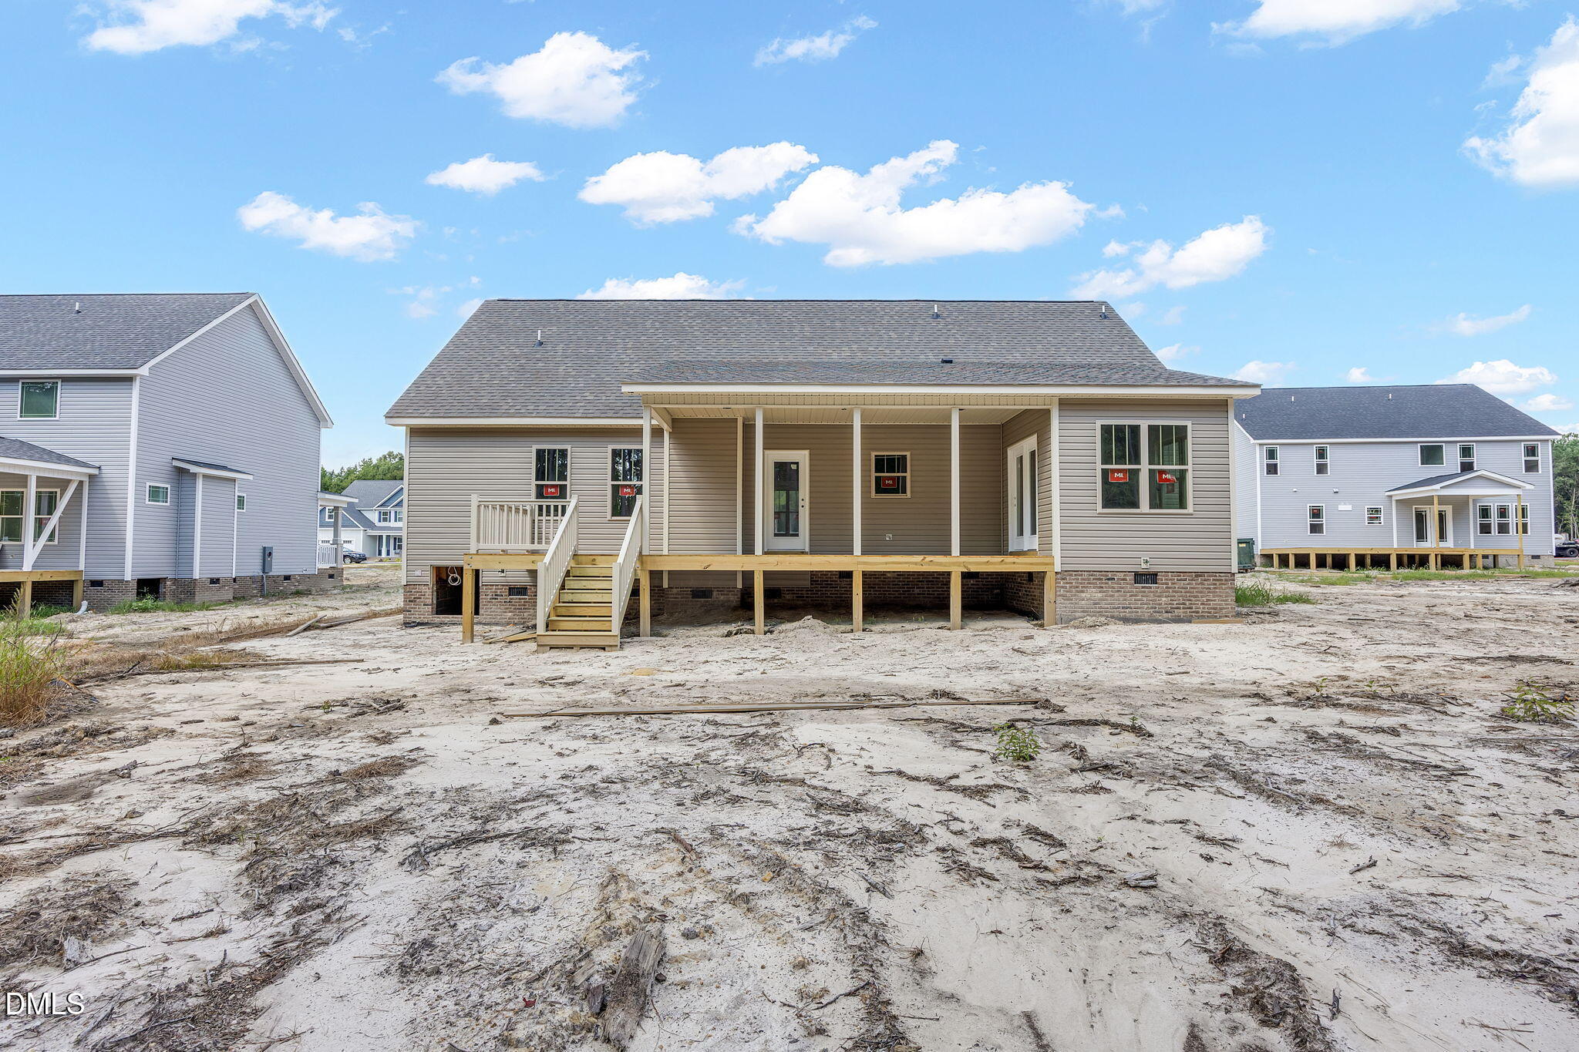
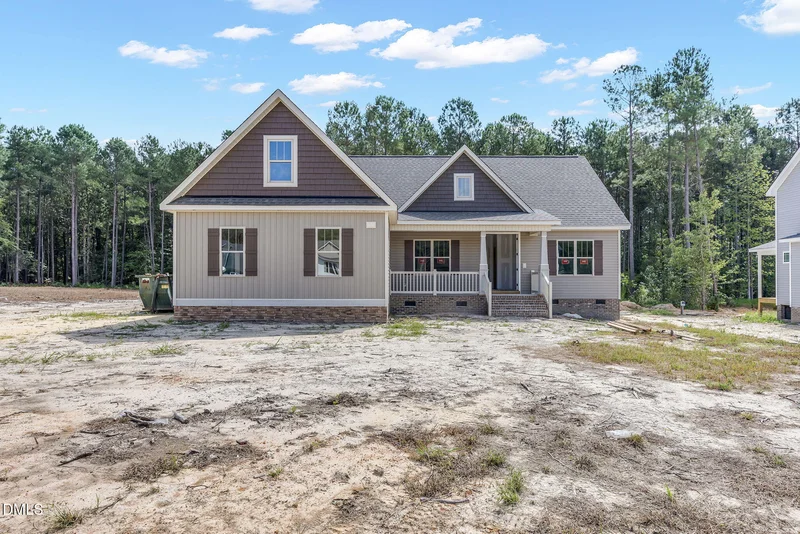
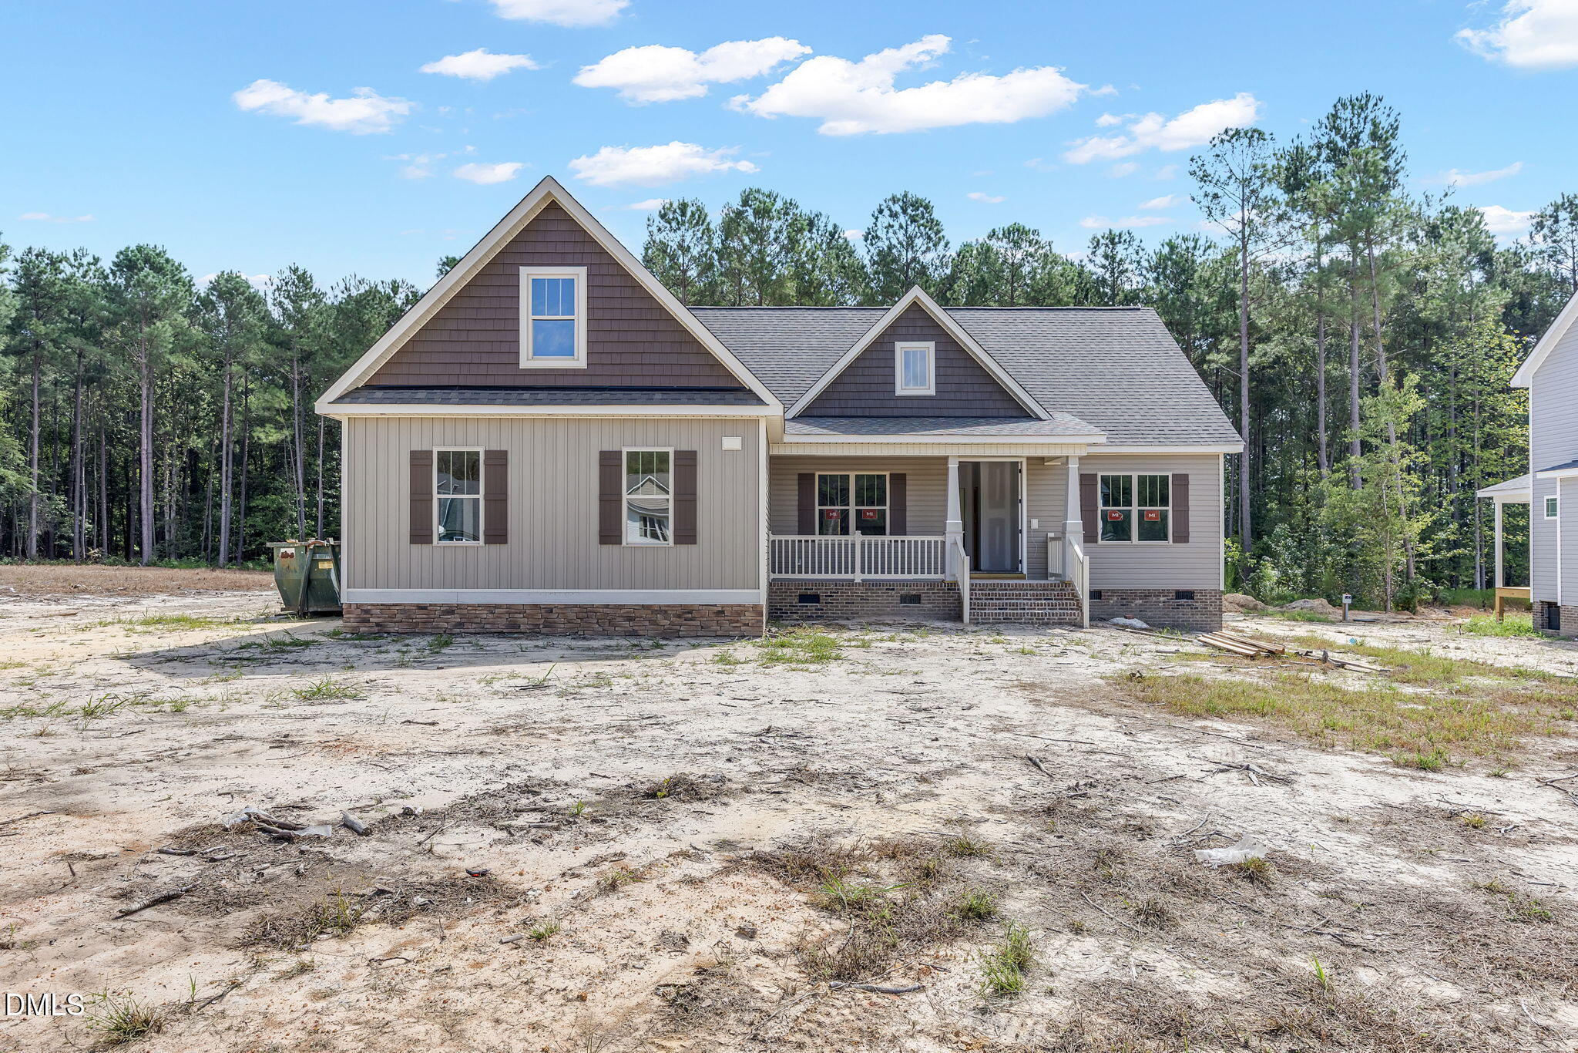
* * * LIMITED TIME * * * Up to $10, 000 in Concessions!! A ranch with a plot twist and the unmistakable craftsmanship of Darryl D. Evans, Inc. Behind the charming warm exterior and handsome side-load garage, this home delivers far more than first impressions reveal. The main level offers the ease of ranch-style living with a thoughtfully designed split-bedroom floor plan, creating privacy without sacrificing connection. Throughout the home, custom millwork, coffered ceiling and beautifully built wood closet systems bring character and quality to every corner. The open living spaces are made for gathering, while the builder's signature finishing touches make even the everyday spaces feel special. Upstairs is the unexpected bonus: a private and versatile area ideal for extended family, overnight guests, or a home office. An enormous attic adds exceptional storage and even more potential, with the remaining sheetrock conveying to give the next owner a head start on future plans. With summer winding down and a fresh season ahead, this home blends classic comfort, thoughtful flexibility, and the handcrafted details that make a Darryl Evans home anything but ordinary.

Ask a Local Expert

Open House Announcements

Sep 12th
1:00pm to 3:00pm
In person. Please join us!
Sep 13th
1:00pm to 3:00pm
In person. Please join us!
Sep 19th
1:00pm to 3:00pm
In person. Please join us!
Sep 20th
1:00pm to 3:00pm
In person. Please join us!

Property Highlights

Property Type
Residential
Property Sub Type
Single Family Residence
Architectural Style
Craftsman
Bedrooms
3
Total Bathrooms
3
Living Area
2,262
Price / Sqft
$208
Acres
1.09
Year Built
2026
Condition
New Construction

Location

City/Township
Smithfield
Subdivision
Freedom Ridge
County
Johnston
Zoning
RAG

Property Details

Price
$470,000
Condition
New Construction
Property Type
Residential
Property Sub Type
Single Family Residence

Building

Structure Type
House, Site Built
Levels
Two
Total Area
2,262

Community

Local Schools

Elementary School
Johnston - Swift Creek Elementary
Middle School
Johnston - Swift Creek Middle School
High School
Johnston - Cleveland High School

Interior Features

Bedrooms and Bathrooms

Total Bathrooms
3
Full Bathrooms
3
Bedrooms
3
Bedrooms on Main Level
3

Rooms and Basement

Total Rooms
1

Area and Spaces

Living Area
2,262
Above Grade Finished Area
2,262

Appliances

Appliances
Dishwasher, Electric Oven, Electric Range, Electric Water Heater, Microwave, Plumbed For Ice Maker, Stainless Steel Appliance(s), Vented Exhaust Fan, Water Heater

Interior Features

Interior Features
Bathtub/Shower Combination, Ceiling Fan(s), Coffered Ceiling(s), Crown Molding, Double Vanity, High Ceilings, High Speed Internet, Kitchen Island, Natural Woodwork, Open Floorplan, Pantry, Primary Downstairs, Quartz Counters, Separate Shower, Shower Only, Smooth Ceilings, Walk-In Closet(s), Walk-In Shower
Flooring
Carpet, Tile, Vinyl
Window Features
Low-Emissivity Windows
Fireplace Features
Blower Fan, Gas, Living Room

Heating and Cooling

Heating Features
Electric, Heat Pump
Has Fireplace
Yes
Fireplaces
1

Building Details

Construction

Architectural Style
Craftsman
Builder
Darryl D Evans
Year Built
2026
New Construction
Yes
Foundations
Crawlspace

Materials

Construction Materials
Stone Veneer, Vinyl Siding
Roof
Architectural Shingle

Terms

Terms

Special Conditions
Standard
Special Terms
Cash, Conventional, FHA, VA Loan

Taxes

HOA

Has HOA
Yes
Association Fee
$33.33 /yr
Association Fee Includes
None

Heating, Cooling & Utilities

Cooling Features
Central Air

Utilities

Sewer
Septic Tank
Water Source
Public

Lot

Acres
1.09
Lot Size
1.09
Lot Size Area Sq Ft
47,611.08
Lot Features
Back Yard, Front Yard

Exterior Features

Exterior Features
Lighting, Rain Gutters
Patio And Porch Features
Deck, Front Porch, Rear Porch, Screened

Parking

Garage Capacity
2
Parking Features
Direct Access, Driveway, Garage, Garage Door Opener, Garage Faces Side
Listed by HomeTowne Realty
Listing Data last updated 09/10/2026 06:20 am
Get a Link to this Property: Copy To Clipboard
QR Code link to this property

Phone:
Connect with:

Payment Calculator

per month. fixed. % interest.
$
%
$
%
Principal & Interest
+ Home Insurance
+ Property Tax
+ HOA Fees
per month
Total interest paid over s will be:
All estimates and provided for informational purposes only. Actual amounts may vary. The output of the tool is not a loan offer or solicitation, nor is it financial or legal advice. Information, rates, programs and loan scenarios shown are for example only as of 10-Sep-2026 and are subject to change without notice. Interest rates provided by the St. Louis Federal Reserve Economic Data (FRED). All products are subject to credit and property approval. Not all products are available in all states or for all loan amounts. Other restrictions and limitations apply. Contact your preferred lender for the pricing associated with your specific transaction. Calculations are generated by Open Source mortgage calculation software tools using common mathematical formulas. All calculations should be independently verified.
Get Walk Score Content

Property History

2 days ago
Property information last updated
2 days ago
Status Active. This is the date the listing was placed on market.
Cumulative Days on Market: 2 days (includes prior listings) · Currently listed since September 8, 2026. Data provided by the MLS.

Similar Properties