Start of property details

Share this property:
215 Lansbrooke Lane
Apex, NC 27502
2 days ago
NEW
$849,000
Active
5
Beds
4
Baths
2
Garage
3,385
Sqft
0.34
Acres
MLS# 10191223
Cumulative Days on Market: Less than 1 · Includes prior listings · Currently listed since 09/08/26 · Data provided by the MLS.

Property Description

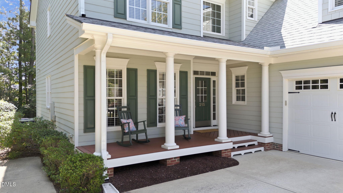
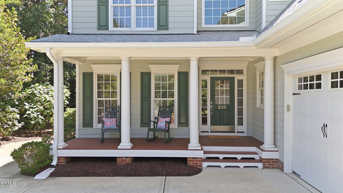
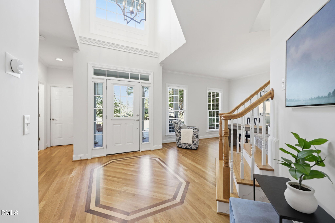
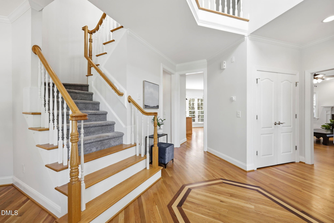
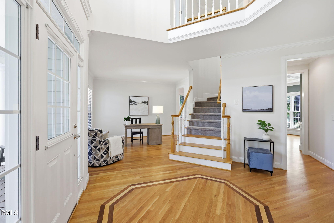
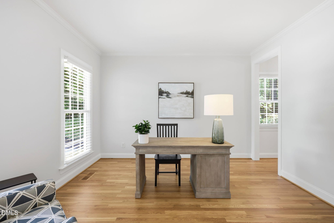
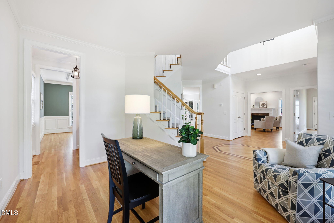
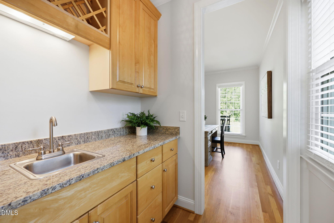
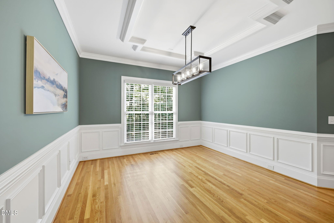
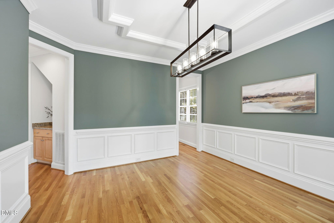
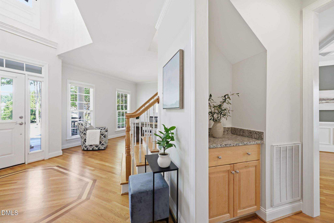
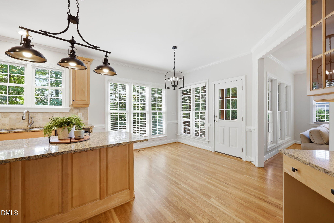
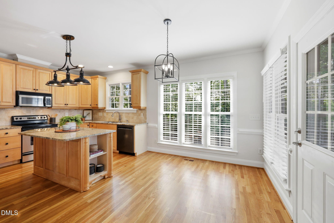
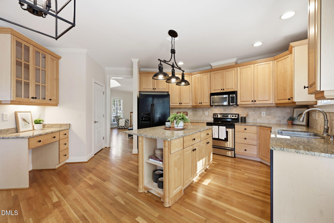
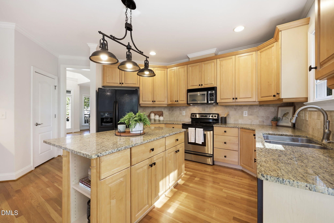
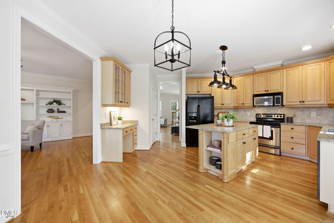
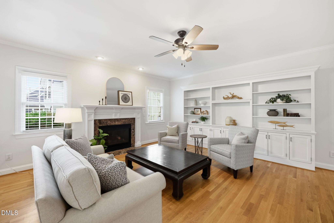
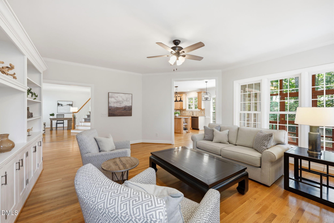
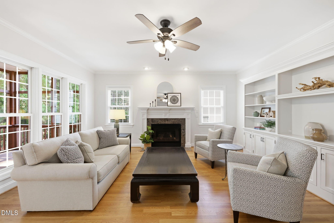
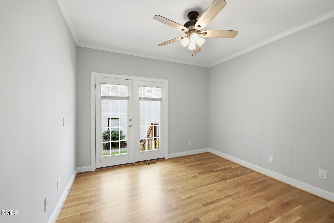
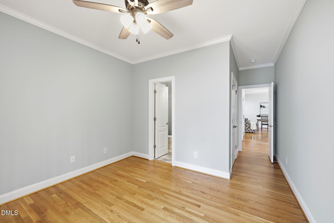
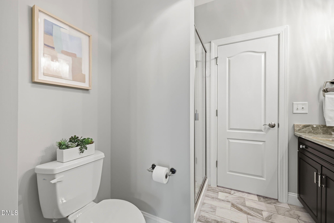
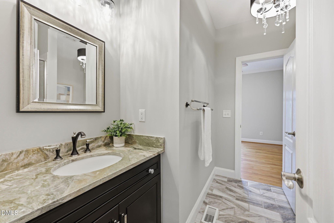
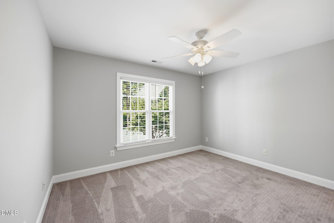
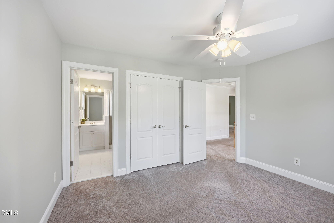
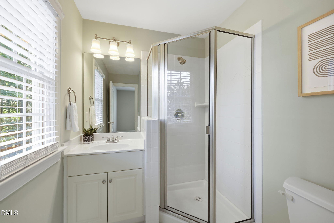
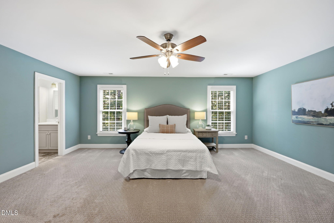
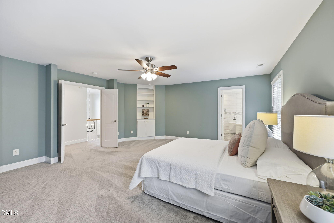
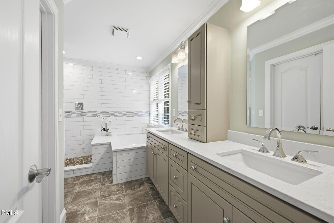
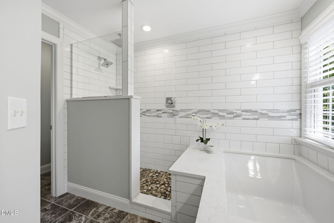
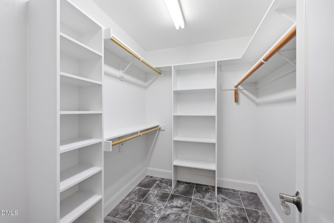
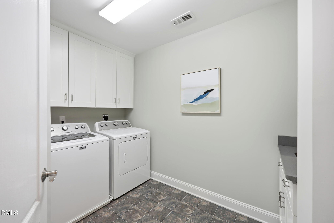
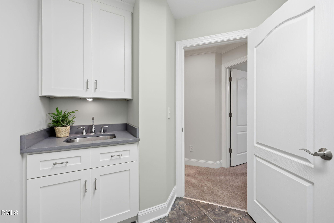
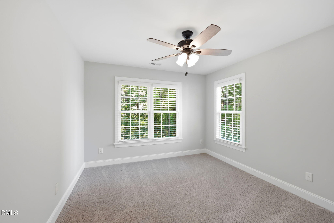
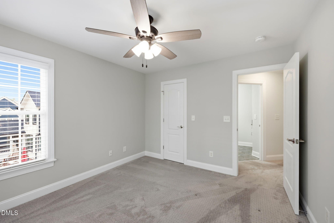
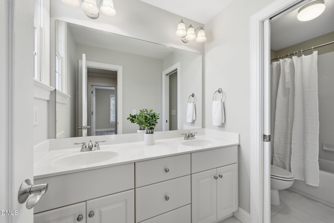
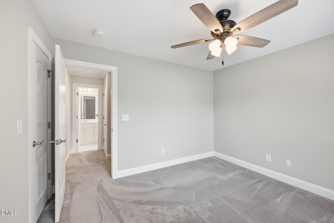
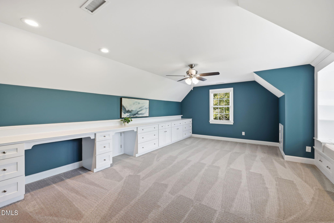
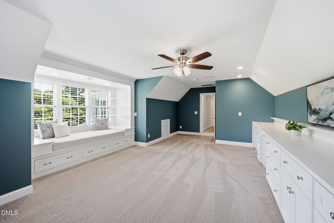
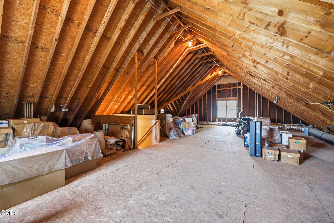
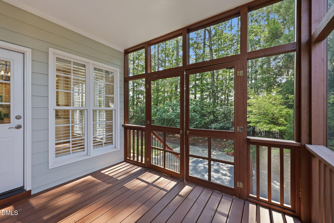
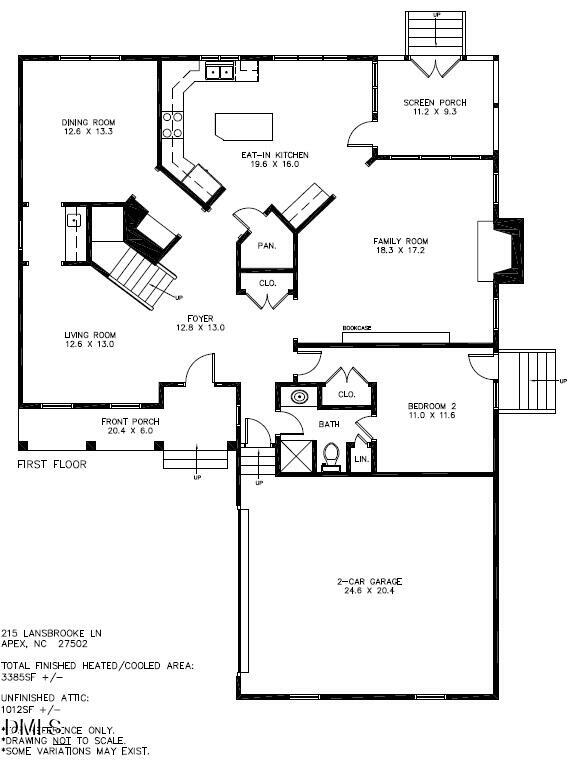
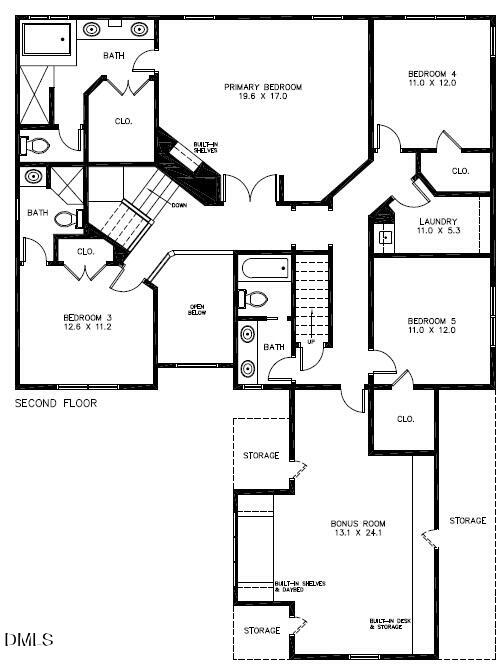
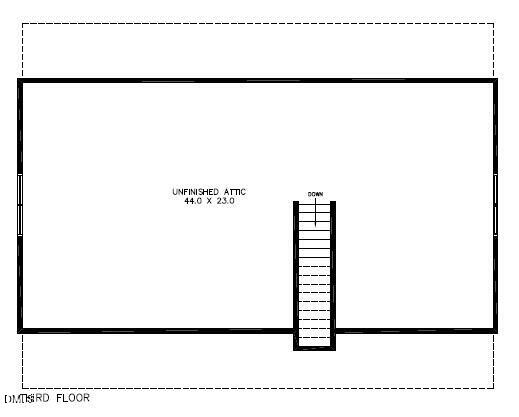
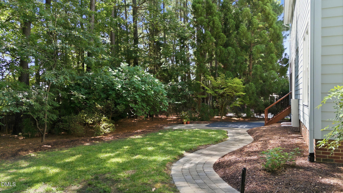
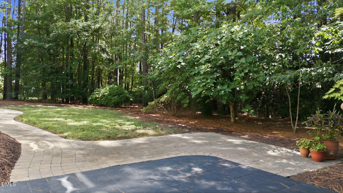
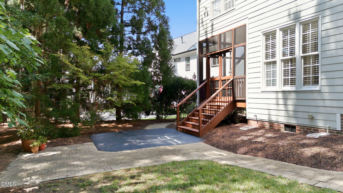
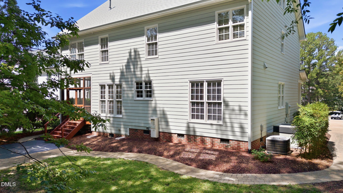
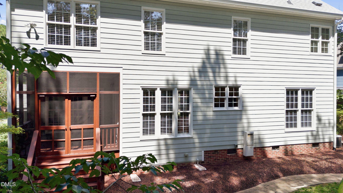
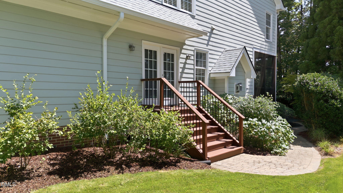
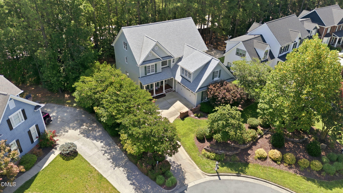
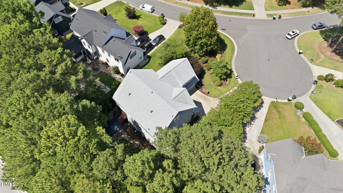
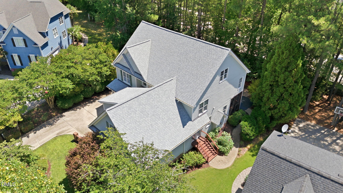
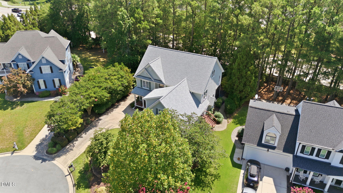
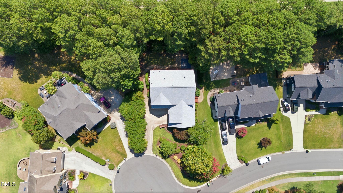
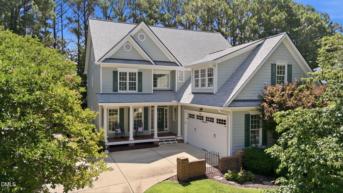
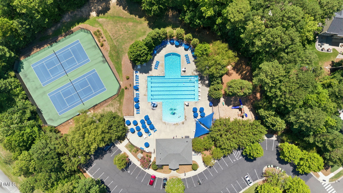
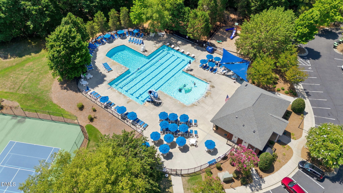
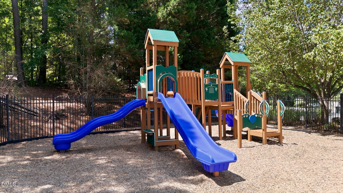
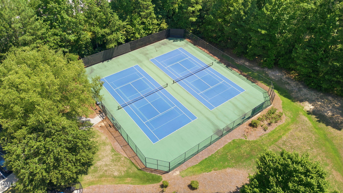
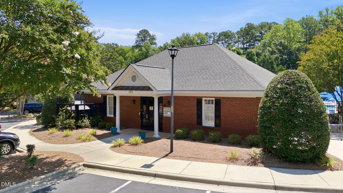
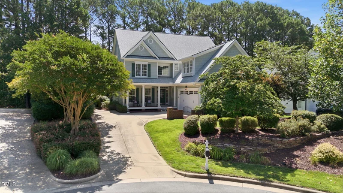
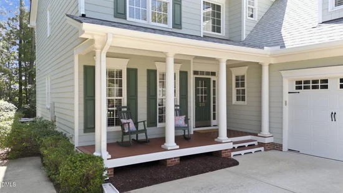
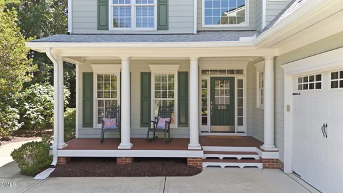
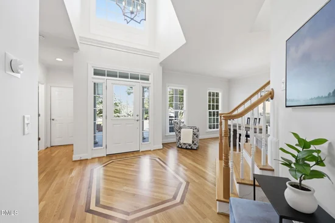
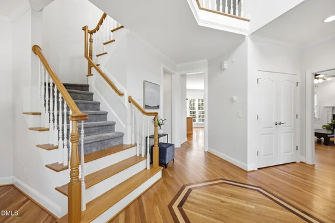
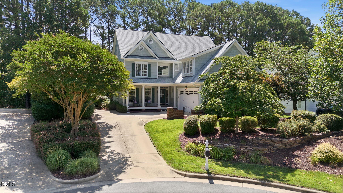
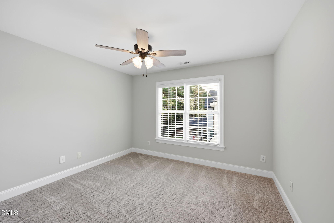
In the market for a fabulous home with lots of room to spread out and in a convenient Apex location? Then do not miss this absolute stunner of a property in Abbington - one of Apex's most established communities featuring mature landscaping, sidewalks, pool (with n'hood swim team), playground, and tennis courts. Located within minutes from all the Triangle area has to offer. Short drives to nearby stores, eateries, local parks, greenways, Jordan Lake, charming downtown Apex, and more! Nearby connections to major Triangle roadways (540, 64, and 55) quickly help get you where you need to go. Located on a quaint cul-de-sac, this lovely custom home is a showstopper. Thoughtful updates, fresh paint, and tasteful finishes throughout. Meticulously maintained and pre-inspected. 3385sf on two floors with 5 bedrooms / 4 bathrooms plus room to grow if needed! FANTASTIC floor plan! Main floor features gorgeous site finished hardwoods, custom trim work, and lots of large windows. Elegant 2-story Foyer. Family Room has custom built-ins and gas fireplace. Kitchen offers plenty of prep and storage space, center island, bfast area, and walk in pantry. The Living Room is a great flex space for work, play, or relaxation. Dining Room features custom wainscoting and two handy butler pantry areas. 1st floor guest Bedroom and updated Hall Bath. Upstairs you'll find a HUGE Primary Suite with tastefully renovated Bathroom and walk in closet. 3 additional well-sized Bedrooms and 2 Bathrooms. Large Bonus Room with custom built-ins and lounge area is an awesome hangout space. Laundry Room with sink and lots of cabinets. Amazing storage or future living space in the HUGE unfinished 3rd floor walkup Attic. Private Backyard features a screened porch and patio. The flat yard works well for pets and play and there is plenty of room to expand the grassy area too! Beautifully landscaped with great curb appeal. Irrigation in front and back yards. 2-car Garage with separate parking pad. This fantastic home is MOVE IN READY for its new occupants! Don't miss out on this stellar property! It is a must see!

Ask a Local Expert

Open House Announcements

Sep 12th
1:00pm to 3:00pm
In person. Please join us!
Property Highlights

Property Type
Residential
Property Sub Type
Single Family Residence
Architectural Style
Traditional
Bedrooms
5
Total Bathrooms
4
Living Area
3,385
Price / Sqft
$251
Acres
0.34
Year Built
2003
Condition
Updated/Remodeled

Location

City/Township
Apex
Subdivision
Abbington
County
Wake
Zoning
MD-CU

Property Details

Price
$849,000
Condition
Updated/Remodeled
Property Type
Residential
Property Sub Type
Single Family Residence

Building

Structure Type
House, Site Built
Levels
Two
Total Area
3,385

Community

Community Features
Playground, Pool, Sidewalks, Street Lights, Tennis Court(s)

Local Schools

Elementary School
Wake - Olive Chapel Elementary
Middle School
Wake - Lufkin Road Middle
High School
Wake - Apex Friendship High

Interior Features

Bedrooms and Bathrooms

Total Bathrooms
4
Full Bathrooms
4
Bedrooms
5
Bedrooms on Main Level
1

Rooms and Basement

Total Rooms
13

Area and Spaces

Living Area
3,385
Above Grade Finished Area
3,385

Appliances

Appliances
Dishwasher, Disposal, Dryer, Free-Standing Electric Range, Gas Water Heater, Microwave, Plumbed For Ice Maker, Refrigerator, Tankless Water Heater, Washer

Interior Features

Interior Features
Bathtub/Shower Combination, Bookcases, Butler's Pantry, Ceiling Fan(s), Crown Molding, Double Vanity, Eat-in Kitchen, Entrance Foyer, Granite Counters, High Speed Internet, Kitchen Island, Pantry, Quartz Counters, Recessed Lighting, Room Over Garage, Separate Shower, Smooth Ceilings, Soaking Tub, Storage, Walk-In Closet(s), Walk-In Shower, Water Closet, Wet Bar
Flooring
Carpet, Hardwood, Tile, Vinyl
Laundry Features
Electric Dryer Hookup, Laundry Room, Sink, Upper Level, Washer Hookup
Window Features
Blinds, Screens
Security Features
Carbon Monoxide Detector(s), Smoke Detector(s)
Fireplace Features
Family Room, Gas

Heating and Cooling

Heating Features
Central, Forced Air, Natural Gas
Has Fireplace
Yes
Fireplaces
1

Building Details

Construction

Architectural Style
Traditional
Builder
Richard Gaylord Homes
Year Built
2003
Foundations
Crawlspace
Common Walls
No Common Walls

Materials

Construction Materials
Fiber Cement
Roof
Architectural Shingle

Terms

Terms

Special Conditions
Standard
Special Terms
Cash, Conventional, FHA, VA Loan

Taxes

Tax

Tax (Annual)
$7,062.92
Tax Assessed Value
773437.00

HOA

Has HOA
Yes
Association Fee
$66 /qtr
Association Ammenities
Playground, Pool, Tennis Court(s)
Association Fee Includes
Storm Water Maintenance

Heating, Cooling & Utilities

Cooling Features
Central Air, Multi Units

Utilities

Utilities
Cable Connected, Electricity Connected, Natural Gas Connected, Phone Connected, Sewer Connected, Water Connected, Underground Utilities
Sewer
Public Sewer
Water Source
Public

Lot

Acres
0.34
Lot Size
0.34
Lot Size Area Sq Ft
14,810
Lot Features
Back Yard, Cul-De-Sac, Front Yard, Landscaped, Sprinklers In Front, Sprinklers In Rear
Road Surface
Paved
Road Frontage
City Street

Exterior Features

Exterior Features
Private Yard, Rain Gutters, Smart Irrigation
Patio And Porch Features
Covered, Front Porch, Patio, Porch, Rear Porch, Screened

Parking

Garage Capacity
2
Parking Features
Attached, Concrete, Driveway, Garage, Garage Door Opener, Garage Faces Side, Parking Pad
Listed by Compass -- Cary
Listing Data last updated 09/10/2026 06:20 am
Get a Link to this Property: Copy To Clipboard
QR Code link to this property

Phone:
Connect with:

Payment Calculator

per month. fixed. % interest.
$
%
$
%
Principal & Interest
+ Home Insurance
+ Property Tax
+ HOA Fees
per month
Total interest paid over s will be:
All estimates and provided for informational purposes only. Actual amounts may vary. The output of the tool is not a loan offer or solicitation, nor is it financial or legal advice. Information, rates, programs and loan scenarios shown are for example only as of 10-Sep-2026 and are subject to change without notice. Interest rates provided by the St. Louis Federal Reserve Economic Data (FRED). All products are subject to credit and property approval. Not all products are available in all states or for all loan amounts. Other restrictions and limitations apply. Contact your preferred lender for the pricing associated with your specific transaction. Calculations are generated by Open Source mortgage calculation software tools using common mathematical formulas. All calculations should be independently verified.
Get Walk Score Content

Property History

Today
Property information last updated
Yesterday
Status Active. This is the date the listing was placed on market.
Cumulative Days on Market: Less than 1 days (includes prior listings) · Currently listed since September 8, 2026. Data provided by the MLS.

Similar Properties