Start of property details

Share this property:
4841 Wendell Boulevard
Wendell, NC 27591
1 day ago
NEW
$950,000
Active
4
Beds
3
Baths
3
Garage
3,917
Sqft
6.53
Acres
MLS# 10192494
Cumulative Days on Market: 2 · Includes prior listings · Currently listed since 09/13/26 · Data provided by the MLS.

Property Description

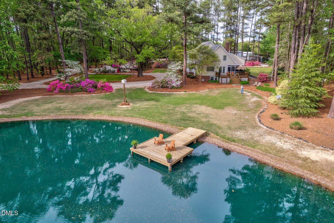
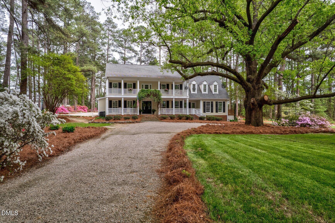
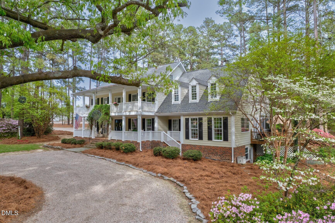
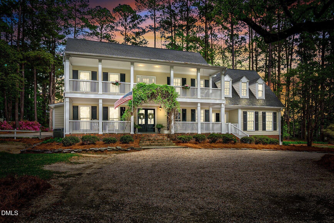
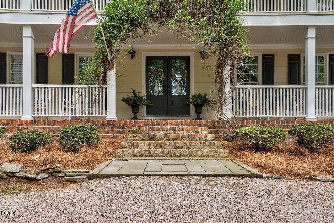
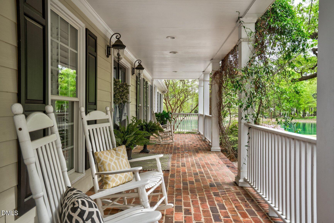
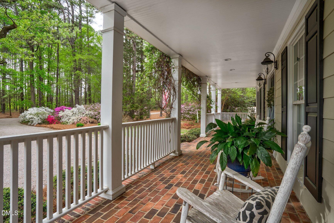
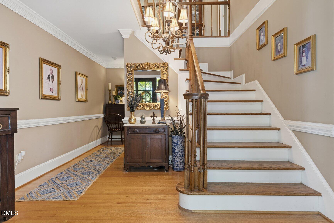
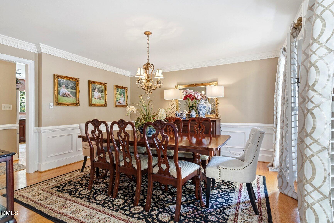
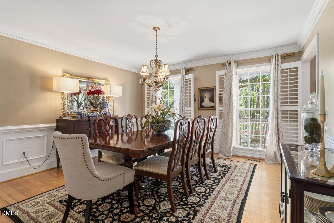
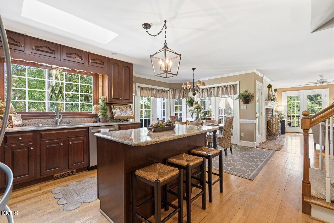
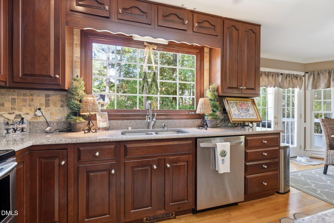
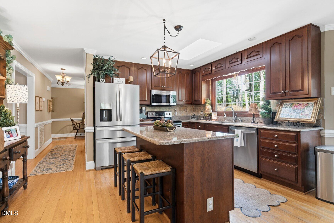
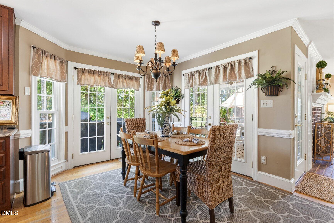
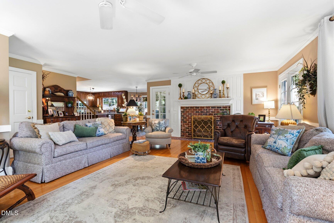
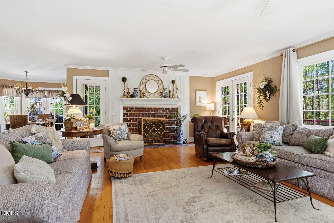
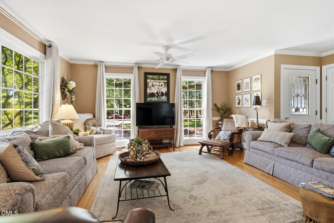
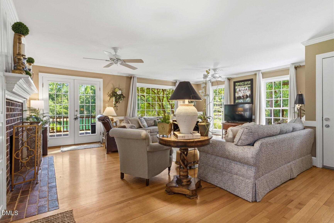
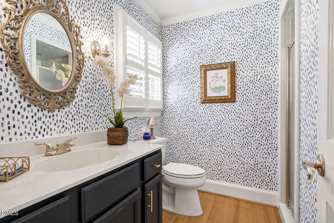
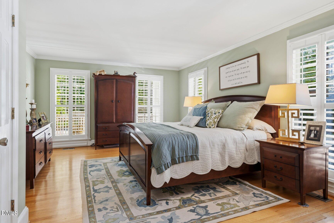
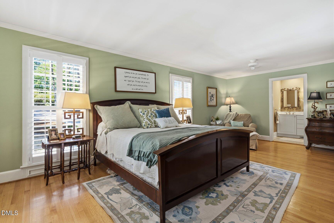
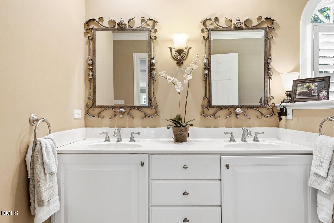
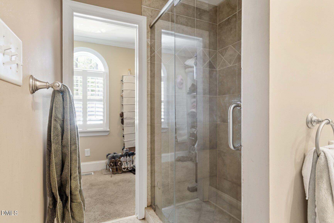
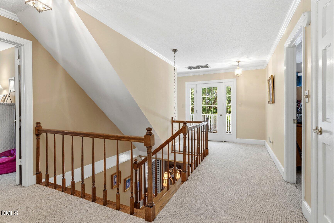
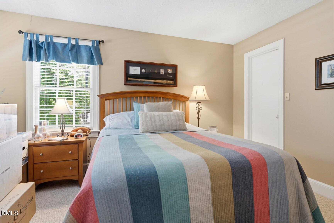
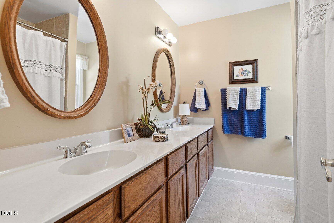
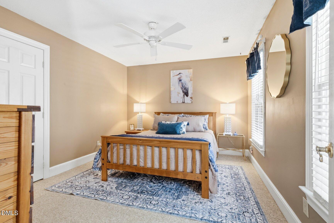
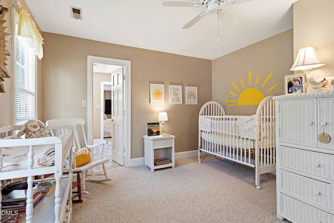
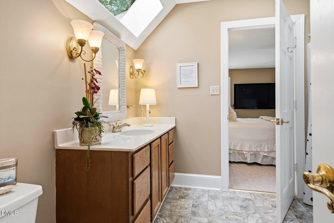
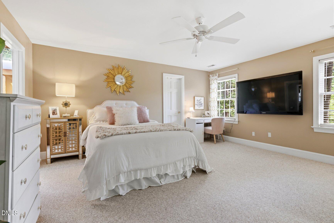
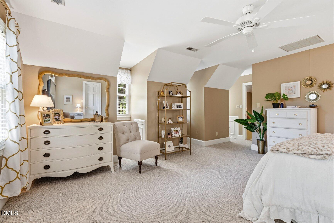
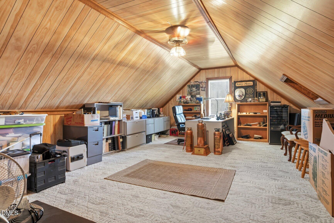
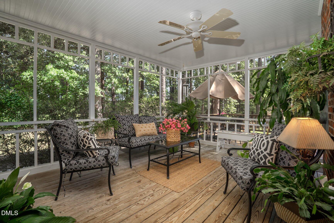
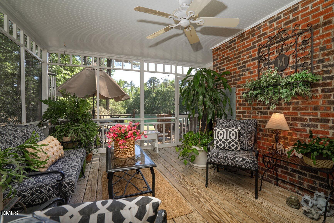
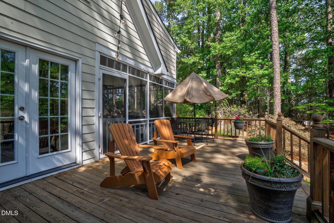
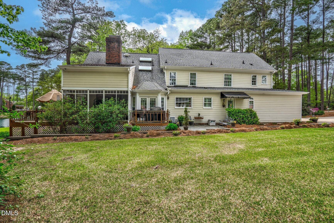
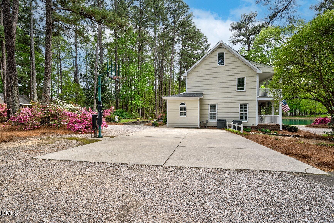
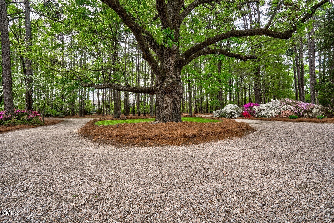
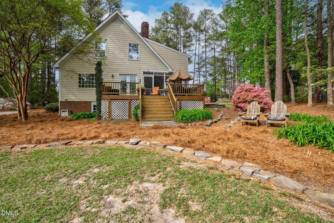
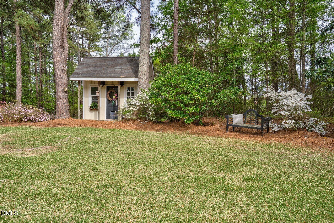
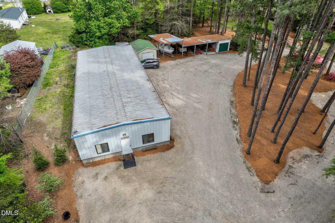
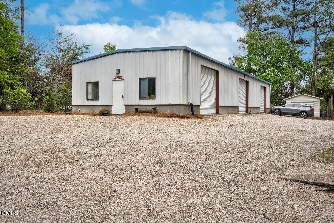
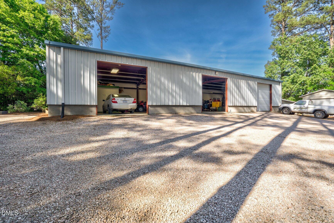
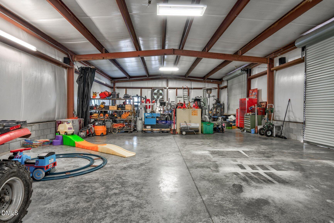
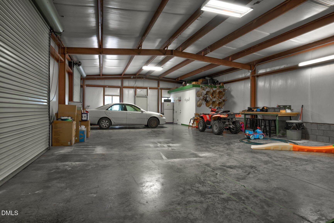
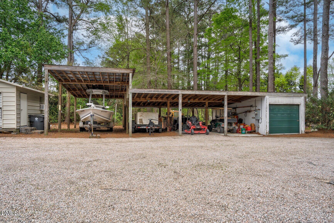
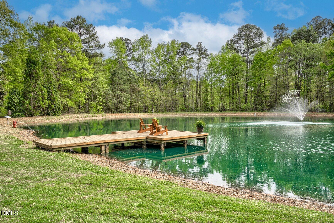
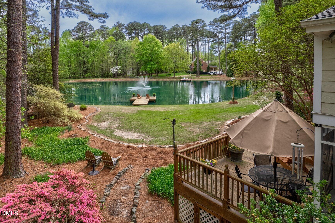
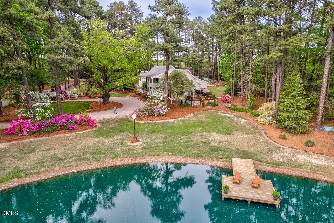
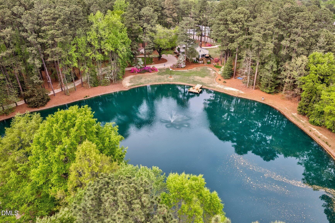
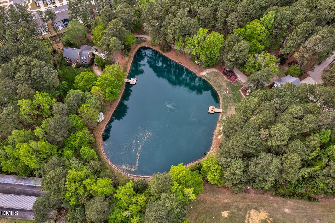
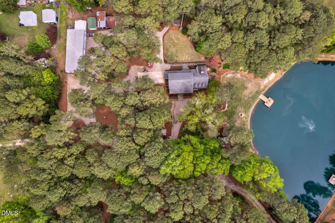
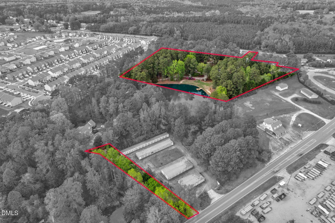
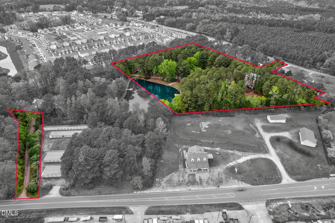
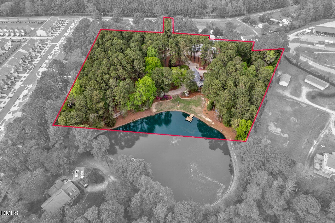
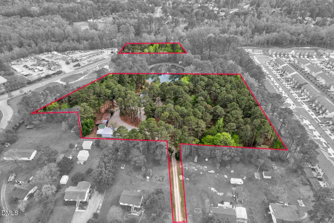
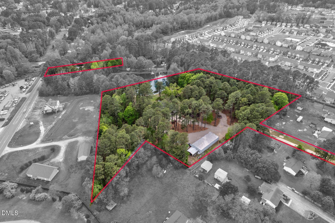
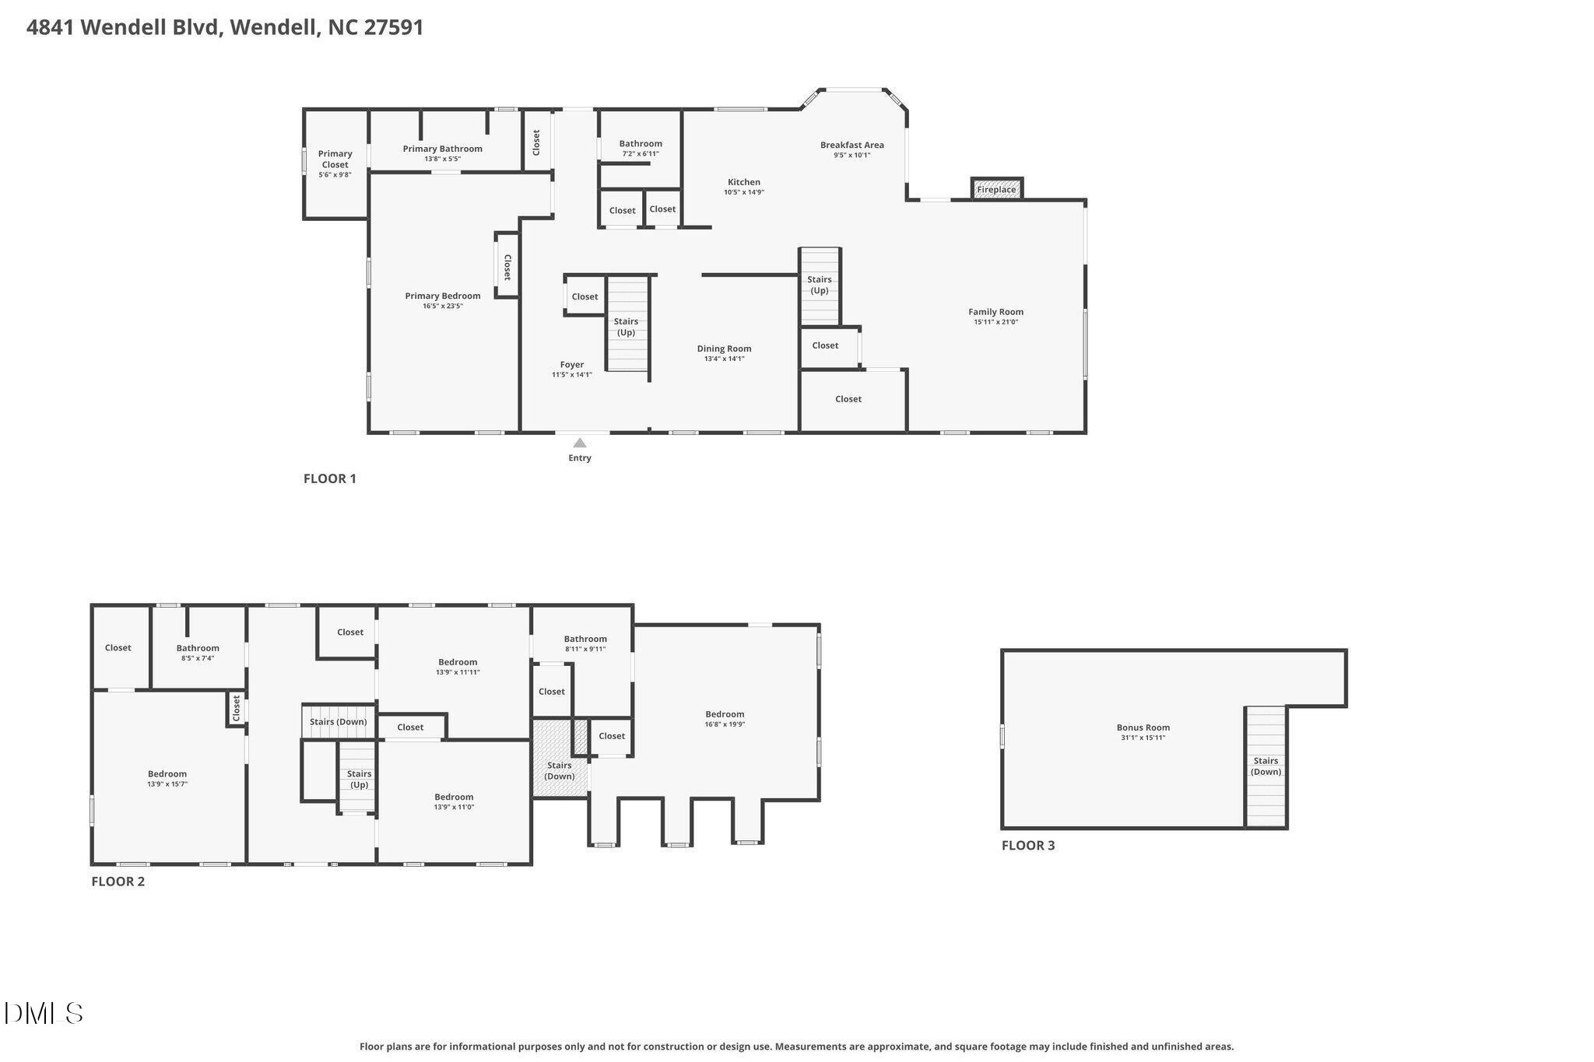
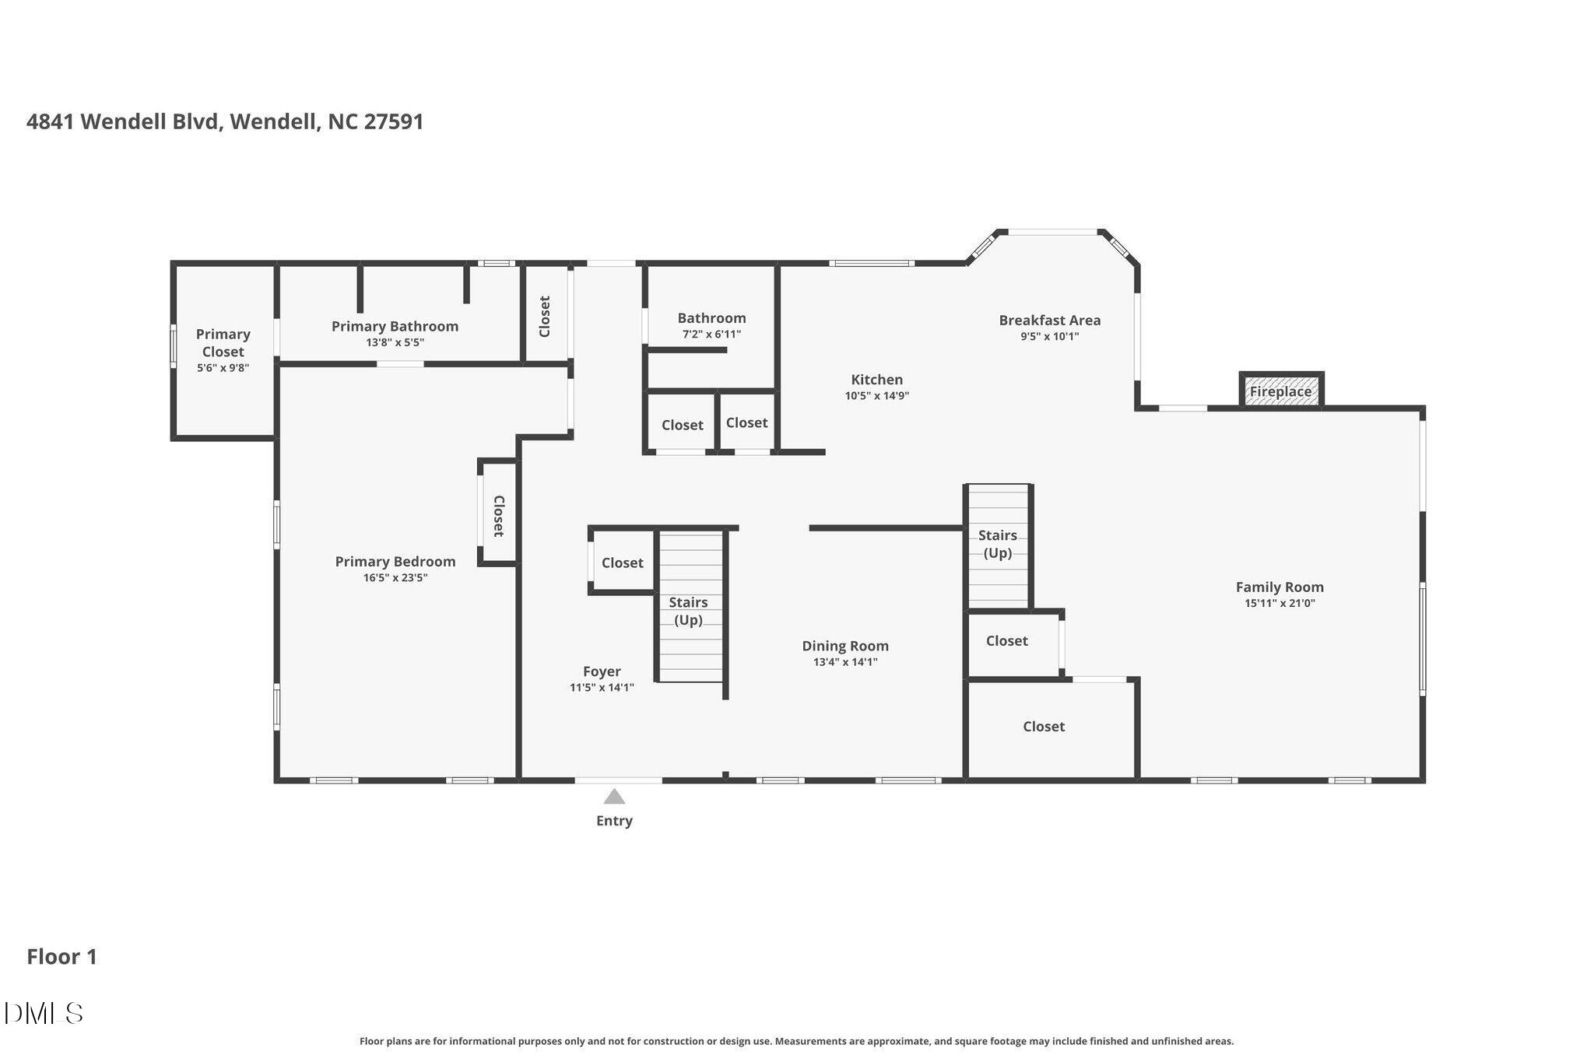
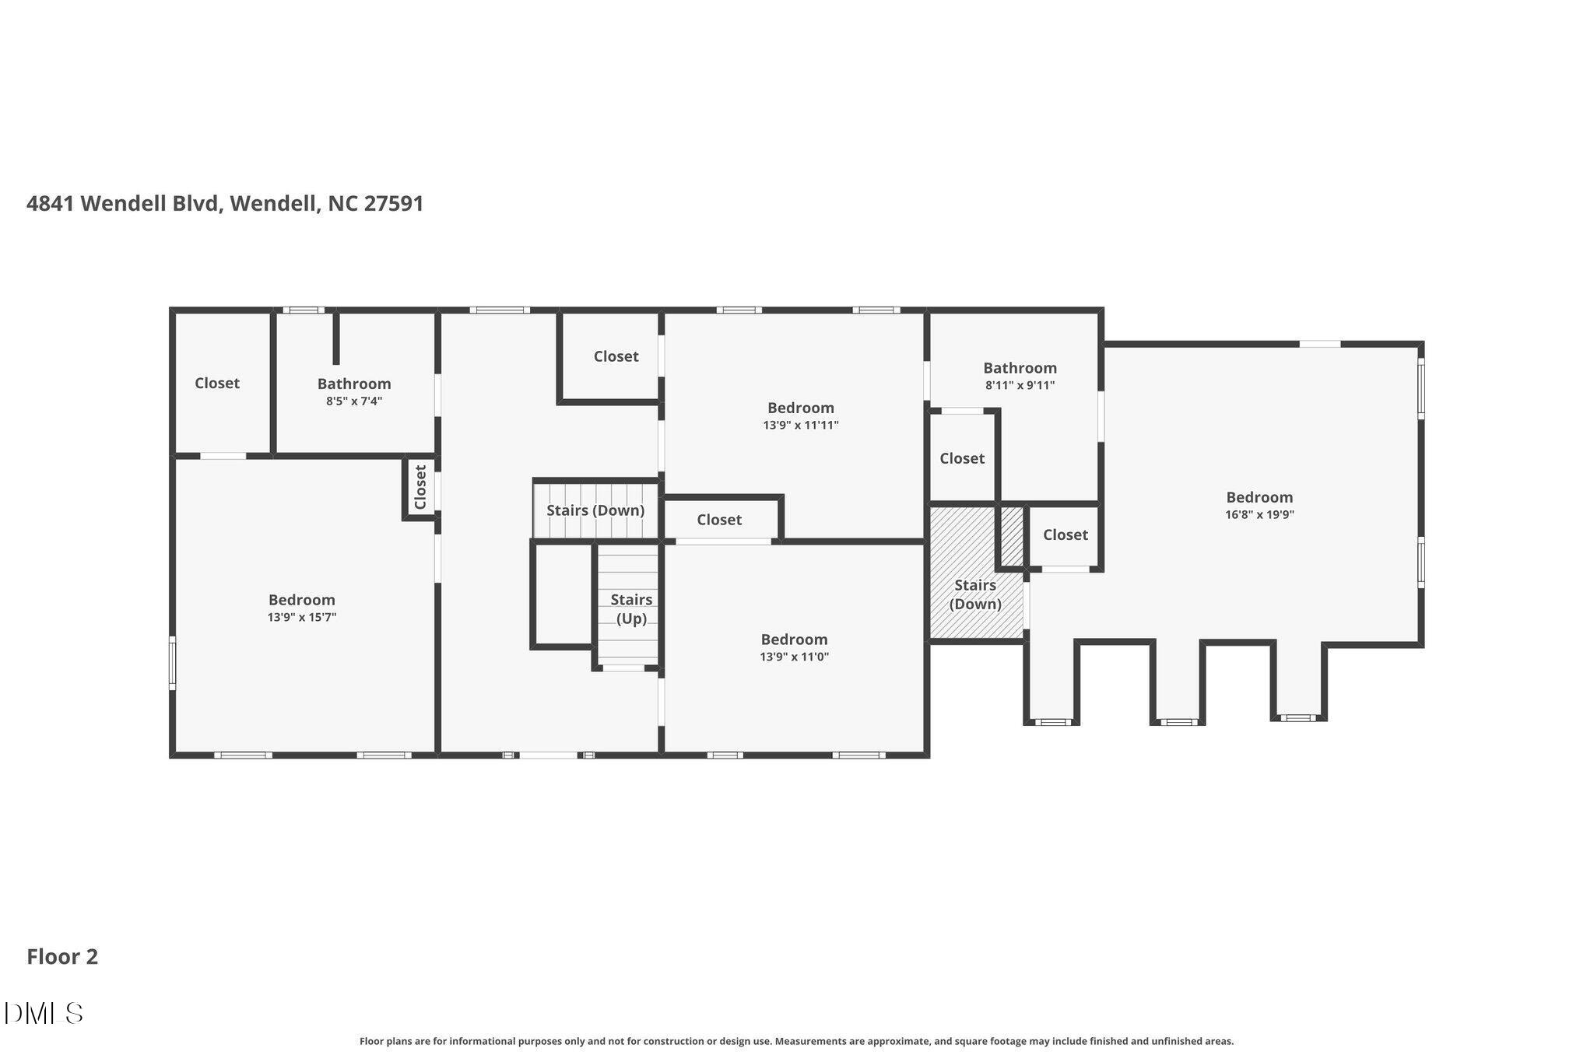
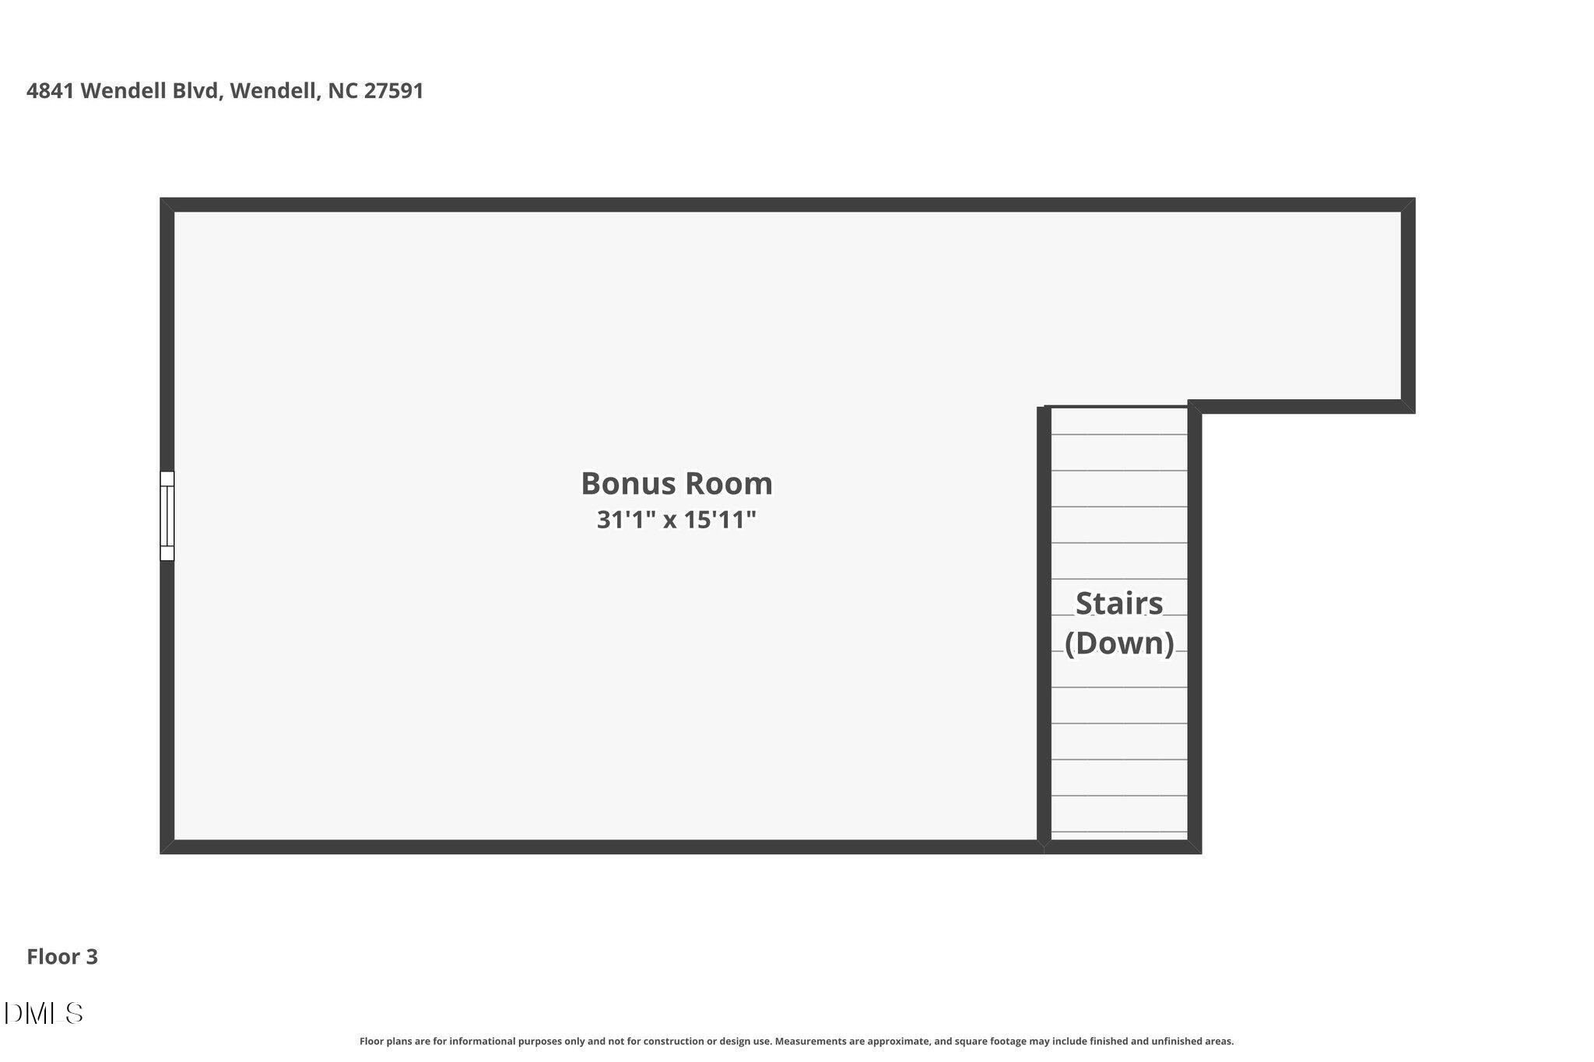
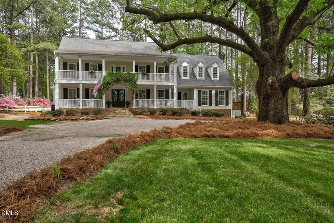
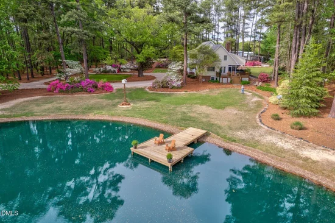
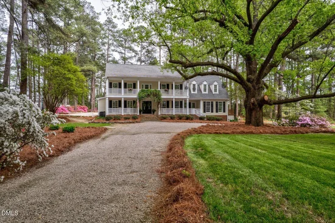
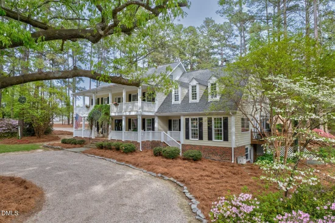
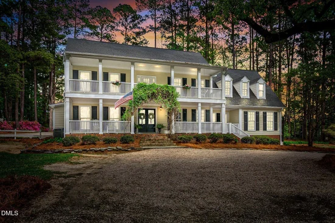
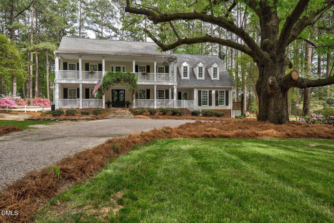
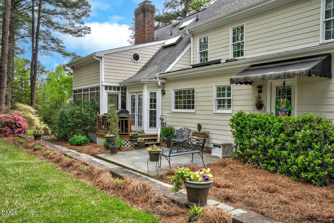
Tucked just outside the city limits of Wendell, this exceptional property offers a rare balance of convenience, privacy, and peaceful country living, all while being less than 30 minutes from Raleigh. Located just minutes from Wendell Falls, you'll enjoy easy access to shopping, dining, parks, and everyday conveniences, then return home to the space and serenity of more than 6 acres. Beautiful pond views create a picturesque backdrop from both inside and out and immediately set this property apart. The home also features a brand-new 2026 roof, providing peace of mind for years to come. The main level features a well-appointed kitchen with granite countertops, a walk-in pantry, eat-at island, recessed lighting, and a separate breakfast area. A formal dining room and inviting living room with gas-log fireplace provide comfortable spaces for gathering, while large windows take full advantage of the water views. The first-floor primary suite offers a walk-in closet, double vanity, and stone walk-in shower. Upstairs, you'll find three additional bedrooms, two full bathrooms, and a spacious bonus room with excellent storage. The third level adds approximately 350 square feet of flexible space, ideal for a homeschool room, home office, playroom, or additional flex space. Outdoor living is just as inviting, with a front porch, screened porch, and deck all oriented toward the pond. The private, thoughtfully maintained setting provides plenty of room to enjoy the outdoors while still being close to everything Wendell has to offer. A true standout is the expansive detached shop with a half bath, offering exceptional versatility for a home business, car enthusiast, hobbyist, or sportsman. For a travel-ball family, the space could even be transformed into an impressive batting-cage setup—a rare and highly functional feature. Two additional detached carports provide storage for lawn equipment, ATVs, or recreational gear, while a separate carport accommodates a boat or RV. With acreage, water views, multiple flexible spaces, and an impressive collection of outbuildings, this property offers a combination of privacy, functionality, and convenience that is hard to find.

Ask a Local Expert

Open House Announcements

Sep 27th
2:00pm to 4:00pm
In person. Please join us!

Property Highlights

Property Type
Residential
Property Sub Type
Single Family Residence
Architectural Style
Traditional
Bedrooms
4
Total Bathrooms
3
Living Area
3,917
Price / Sqft
$243
Acres
6.53
Year Built
1987

Location

City/Township
Wendell
Waterfront
Yes
View
Pond
Subdivision
Not in a Subdivision
County
Wake
Zoning
RA

Lake/Waterfront Information

Water Body Name
Privately Owned
Waterfront Features
Pond

Property Details

Price
$950,000
Property Type
Residential
Property Sub Type
Single Family Residence

Building

Structure Type
House
Levels
Two
Total Area
3,917

Community

Community Features
None

Local Schools

Elementary School
Wake - Carver Elementary
Middle School
Wake - Wendell Middle
High School
Wake - East Wake High School

Interior Features

Bedrooms and Bathrooms

Total Bathrooms
3
Full Bathrooms
3
Bedrooms
4
Bedrooms on Main Level
1

Rooms and Basement

Total Rooms
8
Has Basement
Yes
Basement Features
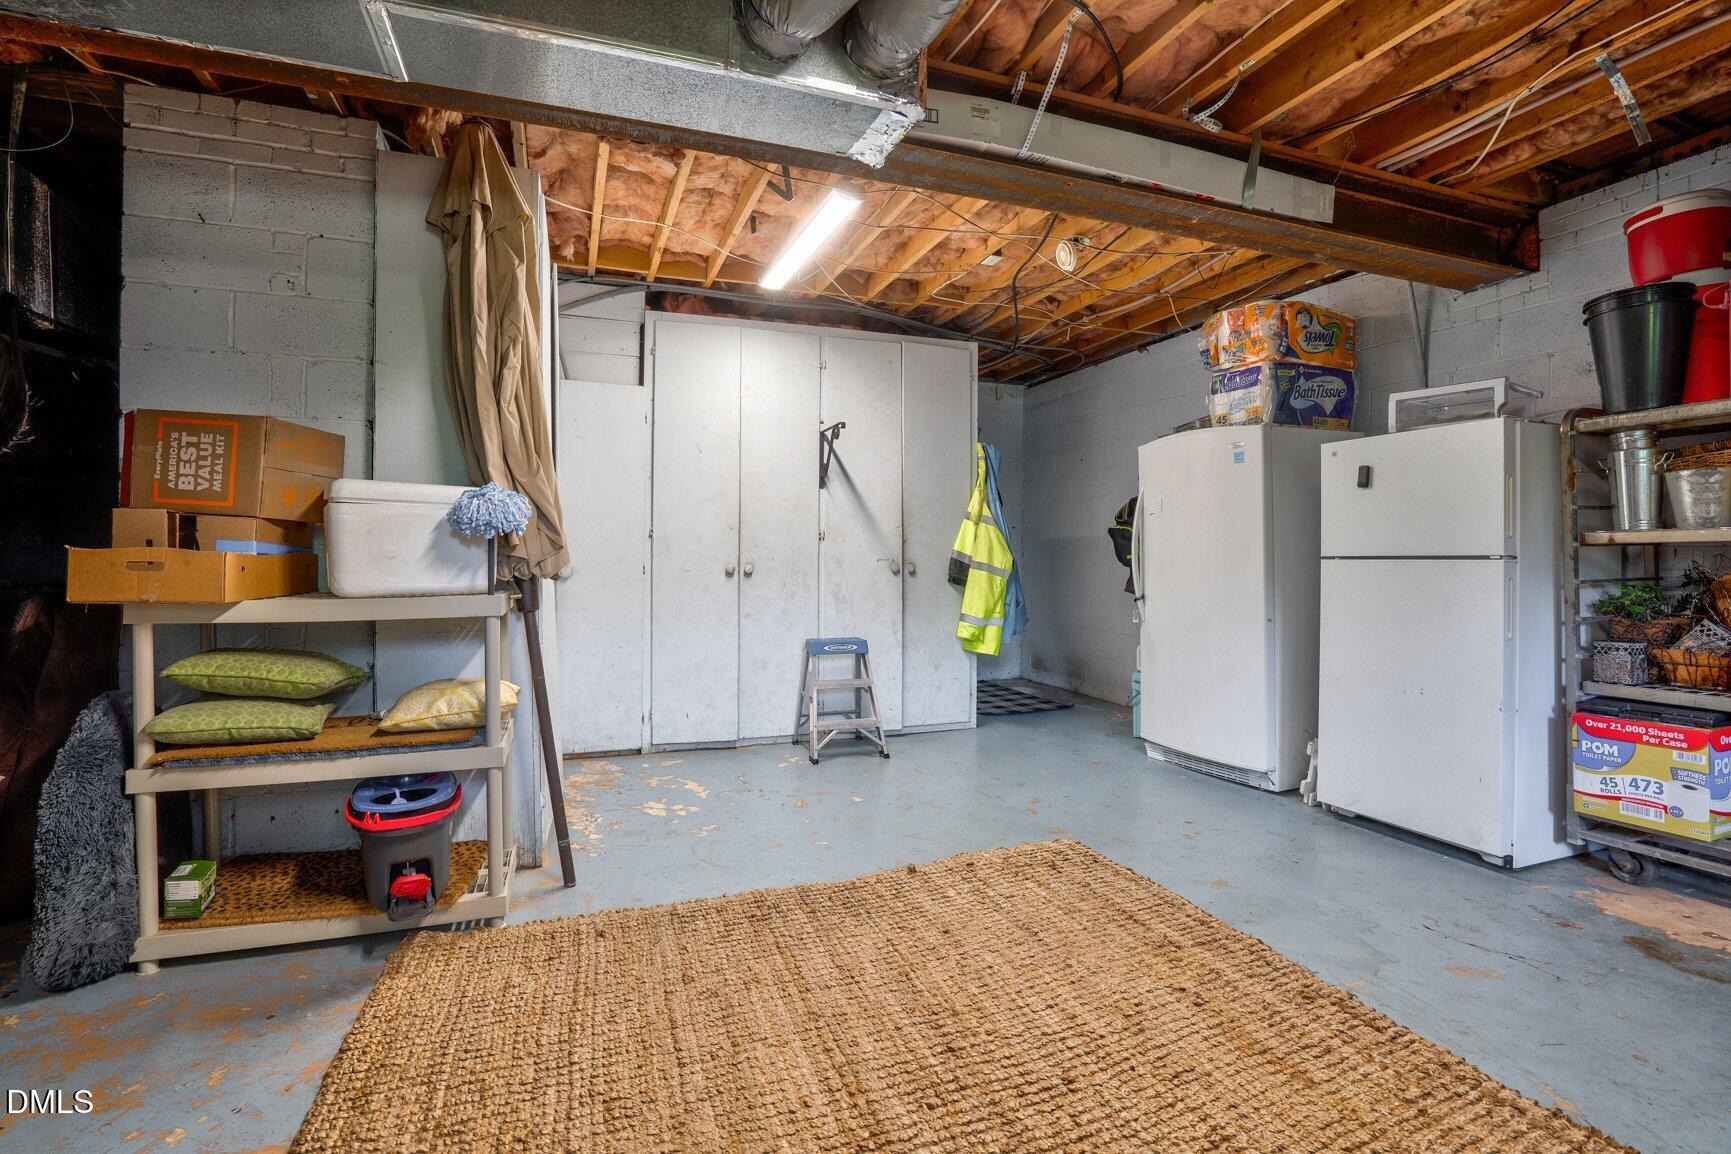
Daylight, Exterior Entry, Interior Entry, Storage Space, Sump Pump, Walk-Out Access, Walk-Up Access

Area and Spaces

Living Area
3,917
Above Grade Finished Area
3,481
Below Grade Finished Area
436

Appliances

Appliances
Convection Oven, Dishwasher, Electric Cooktop, Electric Oven, Microwave, Propane Water Heater

Interior Features

Interior Features
Ceiling Fan(s), Double Vanity, Eat-in Kitchen, Entrance Foyer, Granite Counters, Kitchen Island, Pantry, Primary Downstairs, Recessed Lighting, Walk-In Closet(s), Walk-In Shower
Flooring
Carpet, Hardwood, Tile
Laundry Features
Laundry Closet, Main Level
Window Features
Blinds, Display Window(s), Plantation Shutters, Skylight(s), Tinted Windows
Security Features
Smoke Detector(s)
Fireplace Features
Family Room, Gas Log, Propane
Entry Level
1

Heating and Cooling

Heating Features
Electric, Fireplace(s), Heat Pump, Propane
Has Fireplace
Yes
Fireplaces
1

Building Details

Construction

Architectural Style
Traditional
Year Built
1987
Foundations
Crawlspace

Materials

Construction Materials
Fiber Cement, Hardi Plank Type
Roof
Shingle

Terms

Terms

Special Conditions
Standard
Special Terms
Cash, Conventional, VA Loan

Taxes

Tax

Tax (Annual)
$4,917.08
Tax Assessed Value
742431.00

Heating, Cooling & Utilities

Cooling Features
Ceiling Fan(s), Central Air, Electric, Wall Unit(s)

Utilities

Utilities
Electricity Connected, Propane
Sewer
Septic Tank
Water Source
Well

Lot

Acres
6.53
Lot Size
6.53
Lot Size Area Sq Ft
284,446
Lot Features
Back Yard, Front Yard, Landscaped, Pond on Lot, Secluded, Views, Waterfront, Water View
Road Surface
Gravel

Exterior Features

Exterior Features
Balcony, Dock, Garden, Storage
Patio And Porch Features
Deck, Front Porch, Patio, Rear Porch, Screened, Side Porch
Fencing
None

Parking

Garage Capacity
3
Parking Features
Boat, Detached, Detached Carport, Garage, Gravel, Parking Pad, RV Carport, Shared Driveway, Workshop in Garage
Listed by Foote Real Estate Group
Listing Data last updated 09/15/2026 05:00 pm
Get a Link to this Property: Copy To Clipboard
QR Code link to this property

Phone:
Connect with:

Payment Calculator

per month. fixed. % interest.
$
%
$
%
Principal & Interest
+ Home Insurance
+ Property Tax
+ HOA Fees
per month
Total interest paid over s will be:
All estimates and provided for informational purposes only. Actual amounts may vary. The output of the tool is not a loan offer or solicitation, nor is it financial or legal advice. Information, rates, programs and loan scenarios shown are for example only as of 15-Sep-2026 and are subject to change without notice. Interest rates provided by the St. Louis Federal Reserve Economic Data (FRED). All products are subject to credit and property approval. Not all products are available in all states or for all loan amounts. Other restrictions and limitations apply. Contact your preferred lender for the pricing associated with your specific transaction. Calculations are generated by Open Source mortgage calculation software tools using common mathematical formulas. All calculations should be independently verified.
Get Walk Score Content

Property History

2 days ago
Property information last updated
2 days ago
Status Active. This is the date the listing was placed on market.
Cumulative Days on Market: 2 days (includes prior listings) · Currently listed since September 13, 2026. Data provided by the MLS.

Similar Properties