Start of property details

Share this property:
98 Anneliis Lane
Siler City, NC 27344
today
NEW
$630,000
Active
3
Beds
3
Baths
2
Garage
2,512
Sqft
2.34
Acres
MLS# 10193739
Cumulative Days on Market: Less than 1 · Includes prior listings · Currently listed since 09/18/26 · Data provided by the MLS.

Property Description

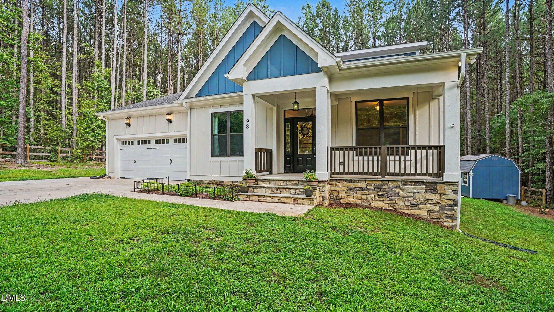
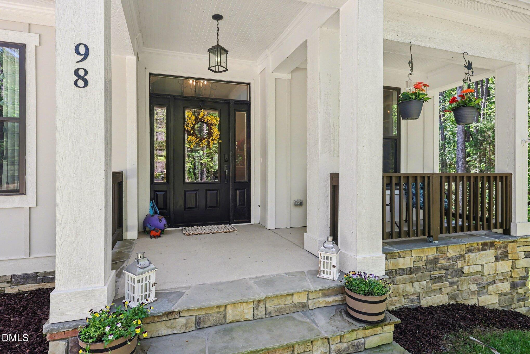
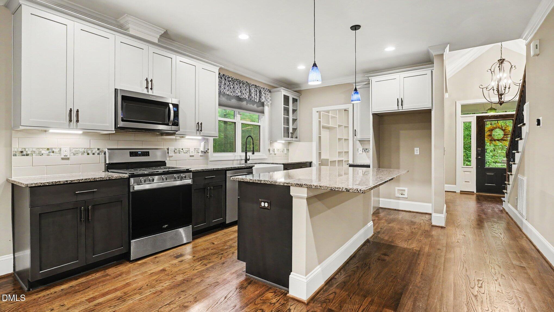
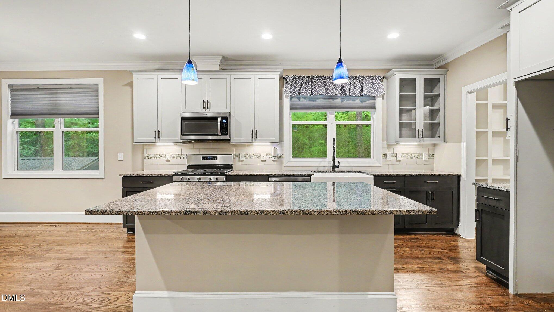
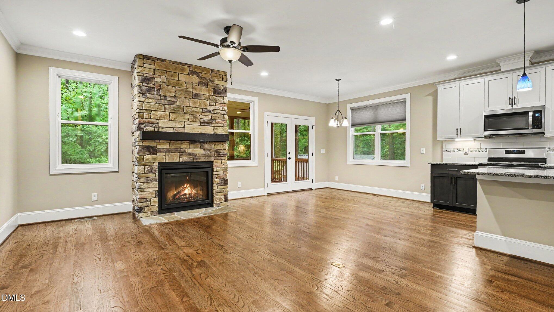
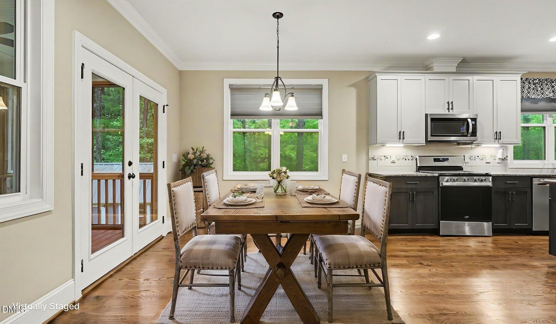
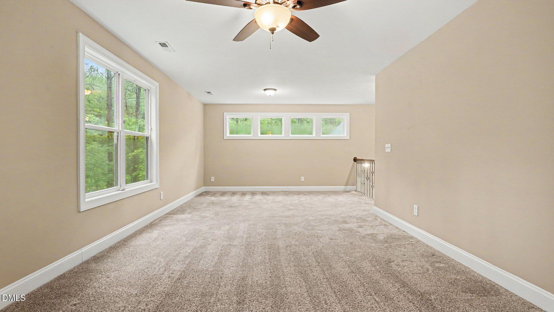
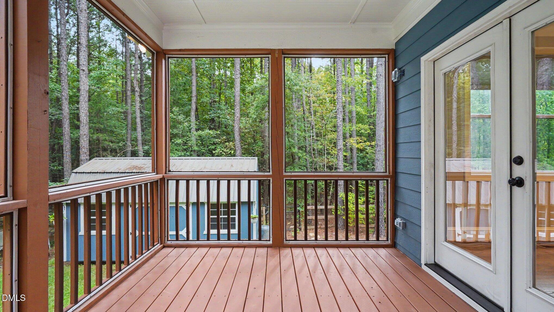
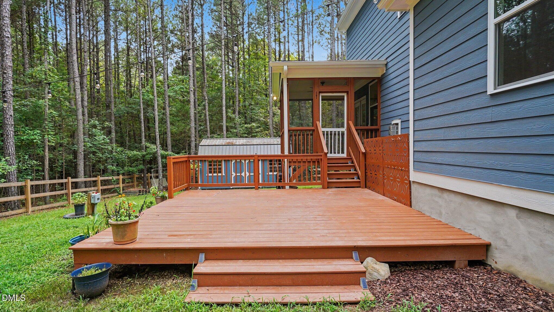
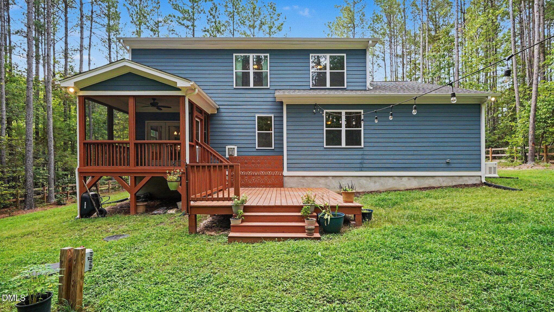
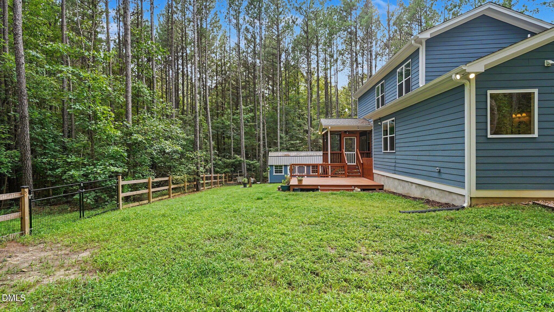
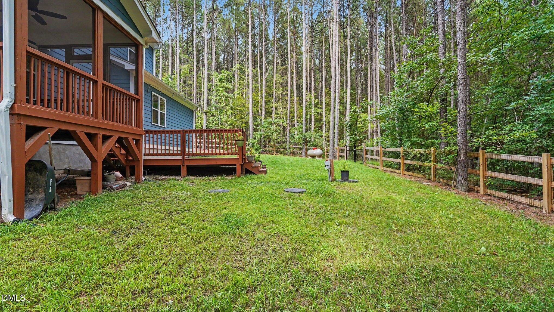
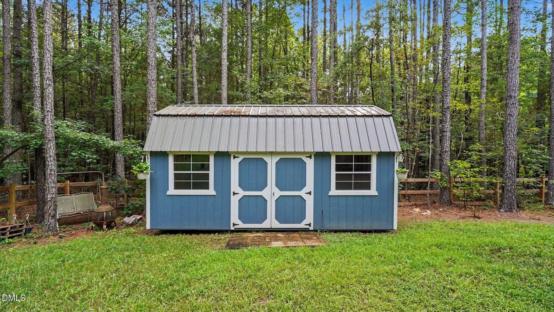
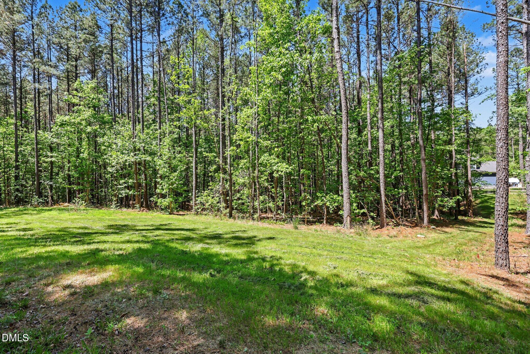
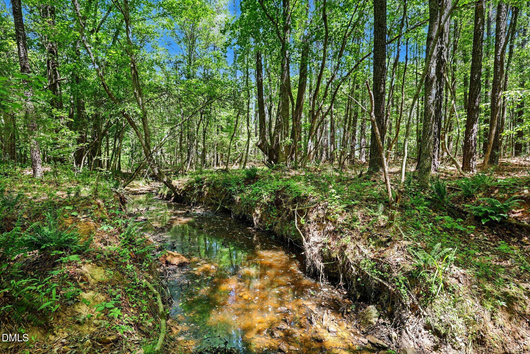
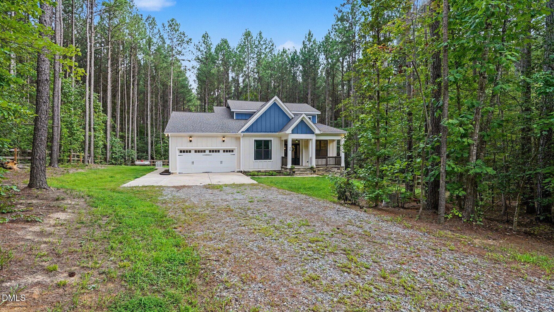
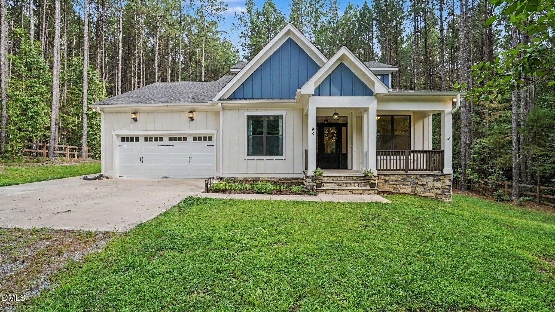
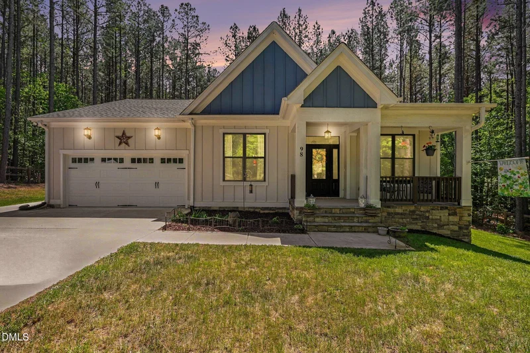
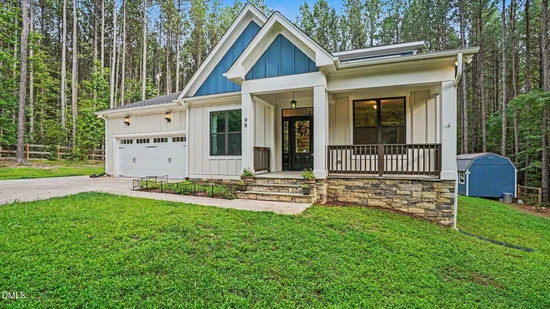
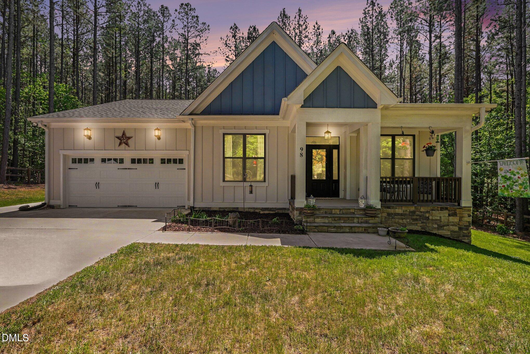
* $10, 000 SELLER CONCESSION + $2, 500 PREFERRED LENDER CONCESSION | 2.34 ACRES | CUSTOM HOME | 2022 CONSTRUCTION | HIGH-SPEED INTERNET | CHATHAM COUNTY * Looking for land, privacy, and a newer home without sacrificing modern conveniences? This beautifully crafted * * Travars Custom Homes residence delivers! Situated on 2.34 acres, this home offers the space and privacy that are increasingly hard to find. Enjoy room to spread out, garden, entertain, pursue outdoor hobbies, or simply enjoy having acreage around you. High-speed internet makes working from home easy while the peaceful setting provides the privacy you've been searching for. Designed with energy efficiency and peace of mind in mind, the home features a Generac whole-home generator, encapsulated crawl space, water purification system, and fencing surrounding the home. Outdoor living is a highlight with a screened porch, floating deck, spacious property, storage shed, and charming creek along the side of the property. The home is also pre-wired for a future hot tub and has wiring in place for ceiling fans at several existing fixtures, making future upgrades simple. If acreage, privacy, high-speed internet, and newer construction are on your must-have list, this Chatham County property deserves a look!

Ask a Local Expert

Property Highlights

Property Type
Residential
Property Sub Type
Single Family Residence
Architectural Style
Farmhouse, Ranch
Bedrooms
3
Total Bathrooms
3
Living Area
2,512
Price / Sqft
$251
Acres
2.34
Year Built
2022

Location

City/Township
Siler City
Direction Faces
Northwest
View
Forest, Trees/Woods
Subdivision
The Lane at Cattail Creek
County
Chatham
Zoning
R-1

Property Details

Price
$630,000
Property Type
Residential
Property Sub Type
Single Family Residence

Building

Structure Type
House
Levels
One, Two
Total Area
2,512

Community

Local Schools

Elementary School
Chatham - Silk Hope School
Middle School
Chatham - Silk Hope School
High School
Chatham - Jordan Matthews High

Interior Features

Bedrooms and Bathrooms

Total Bathrooms
3
Full Bathrooms
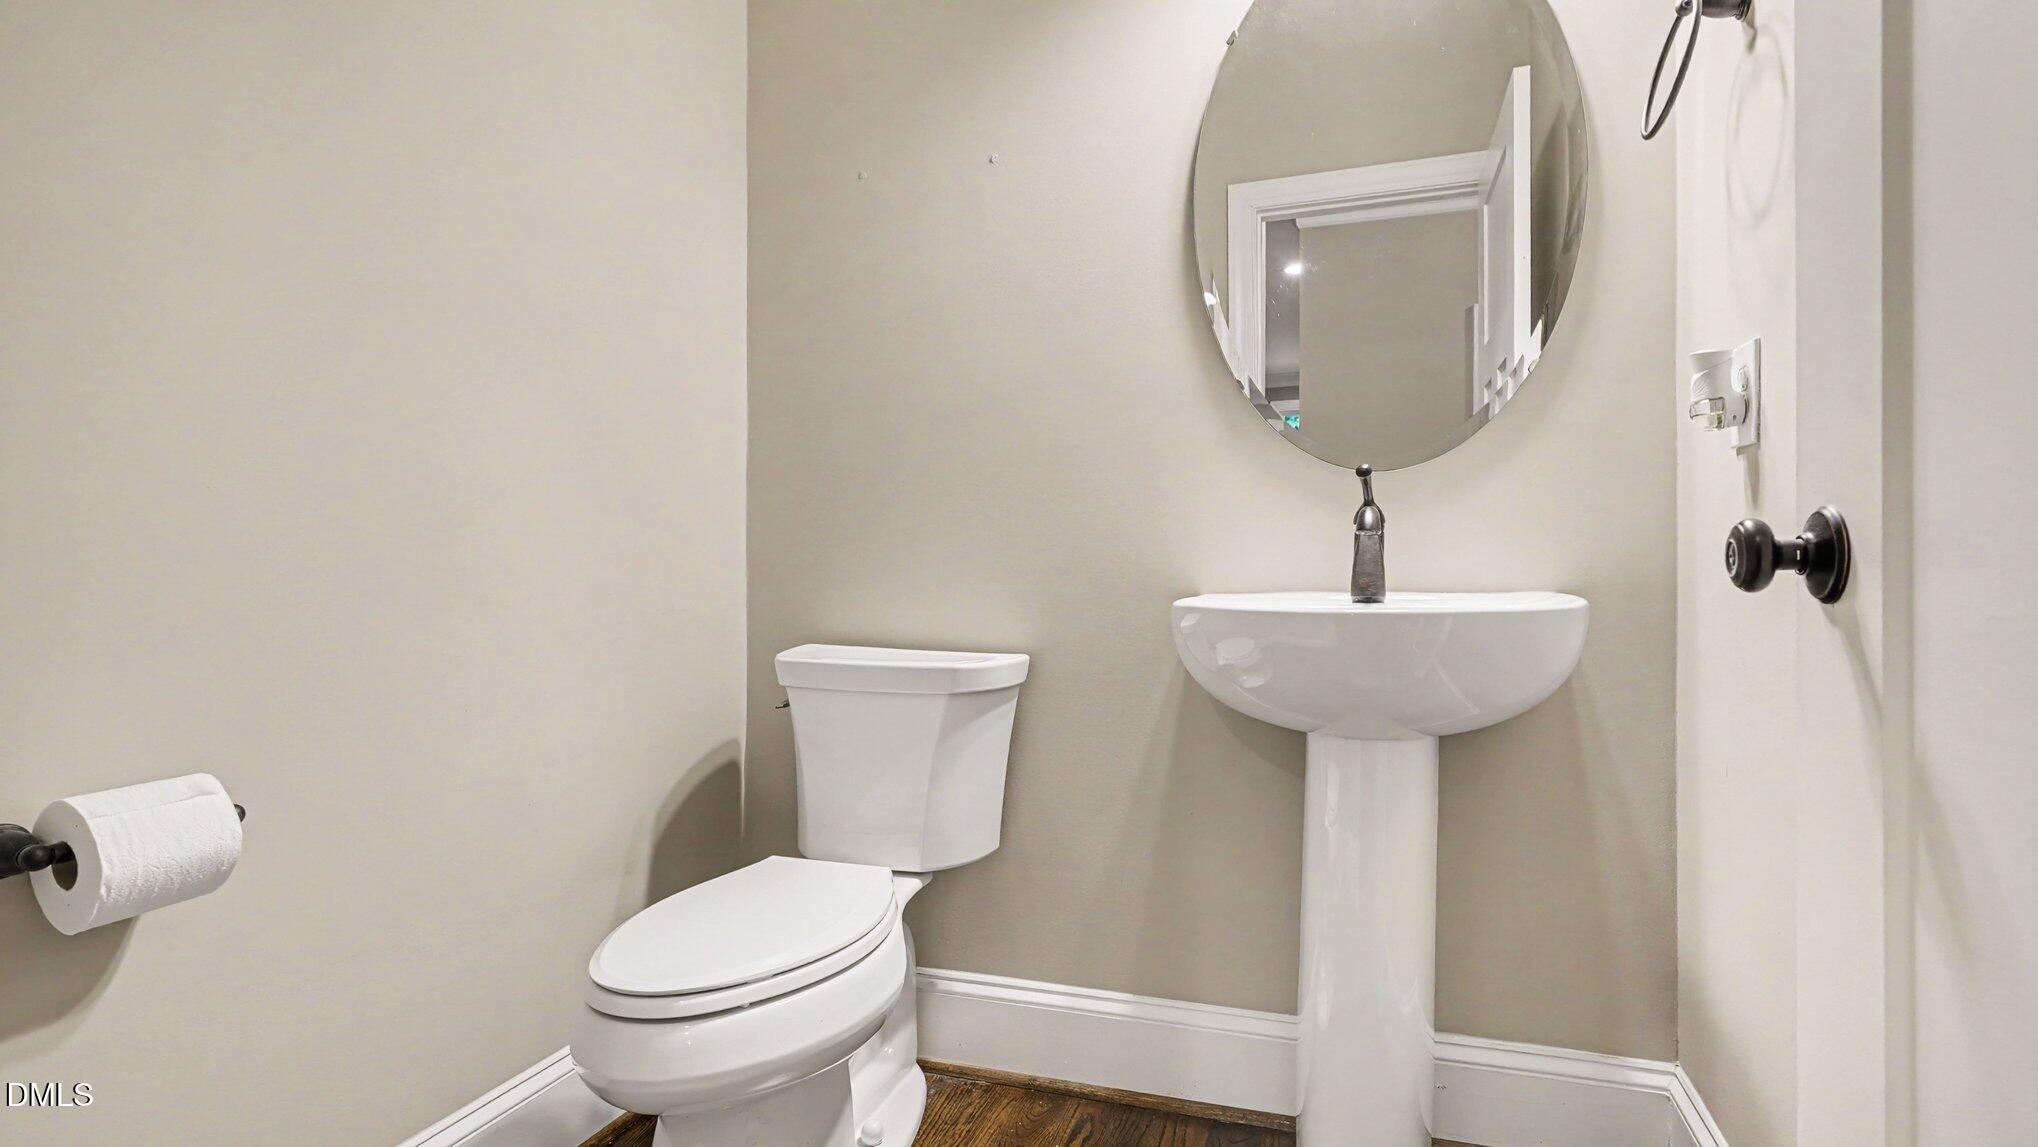
2
1/2 Bathrooms
1
Bedrooms
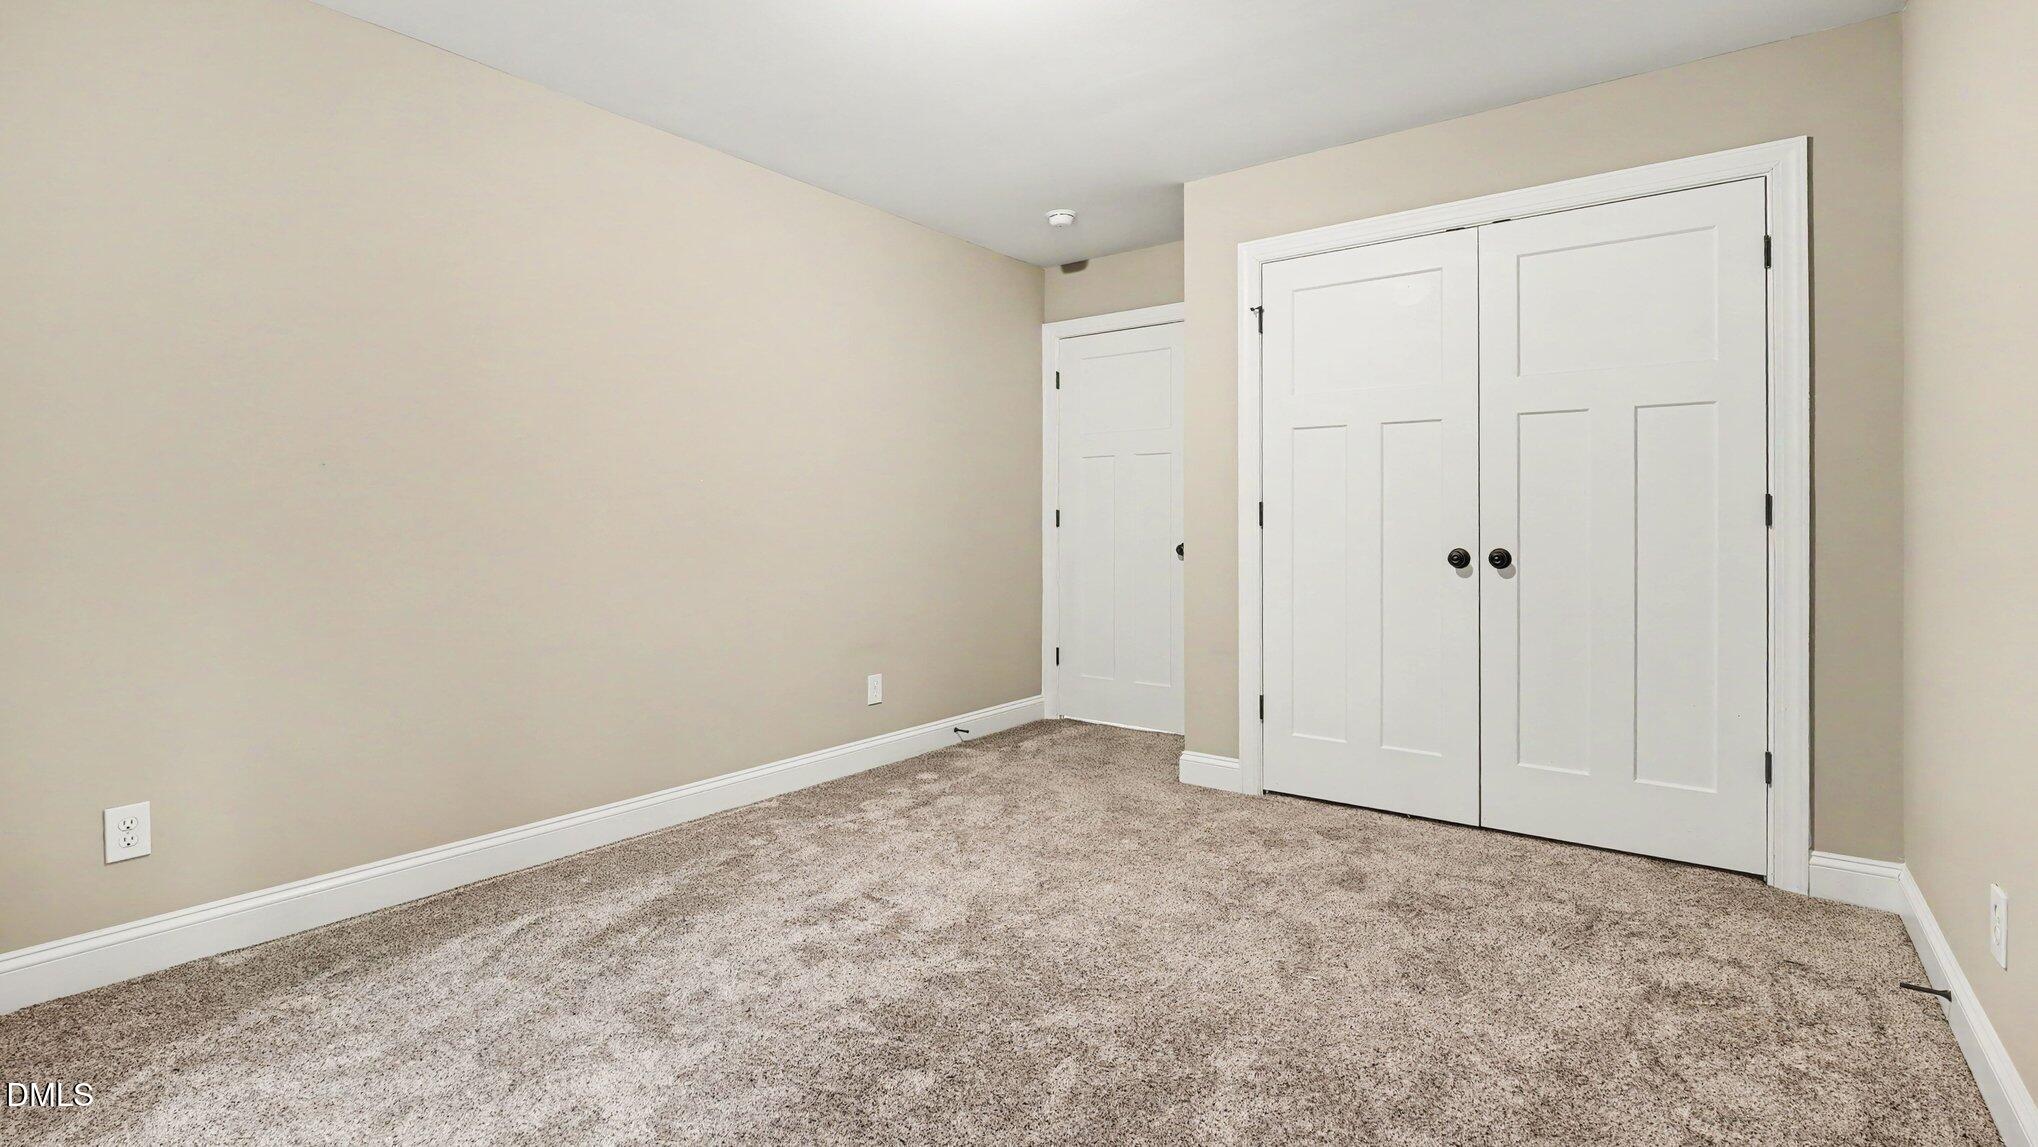
3
Bedrooms on Main Level
1

Rooms and Basement

Total Rooms
12

Area and Spaces

Living Area
2,512
Above Grade Finished Area
2,512

Appliances

Appliances
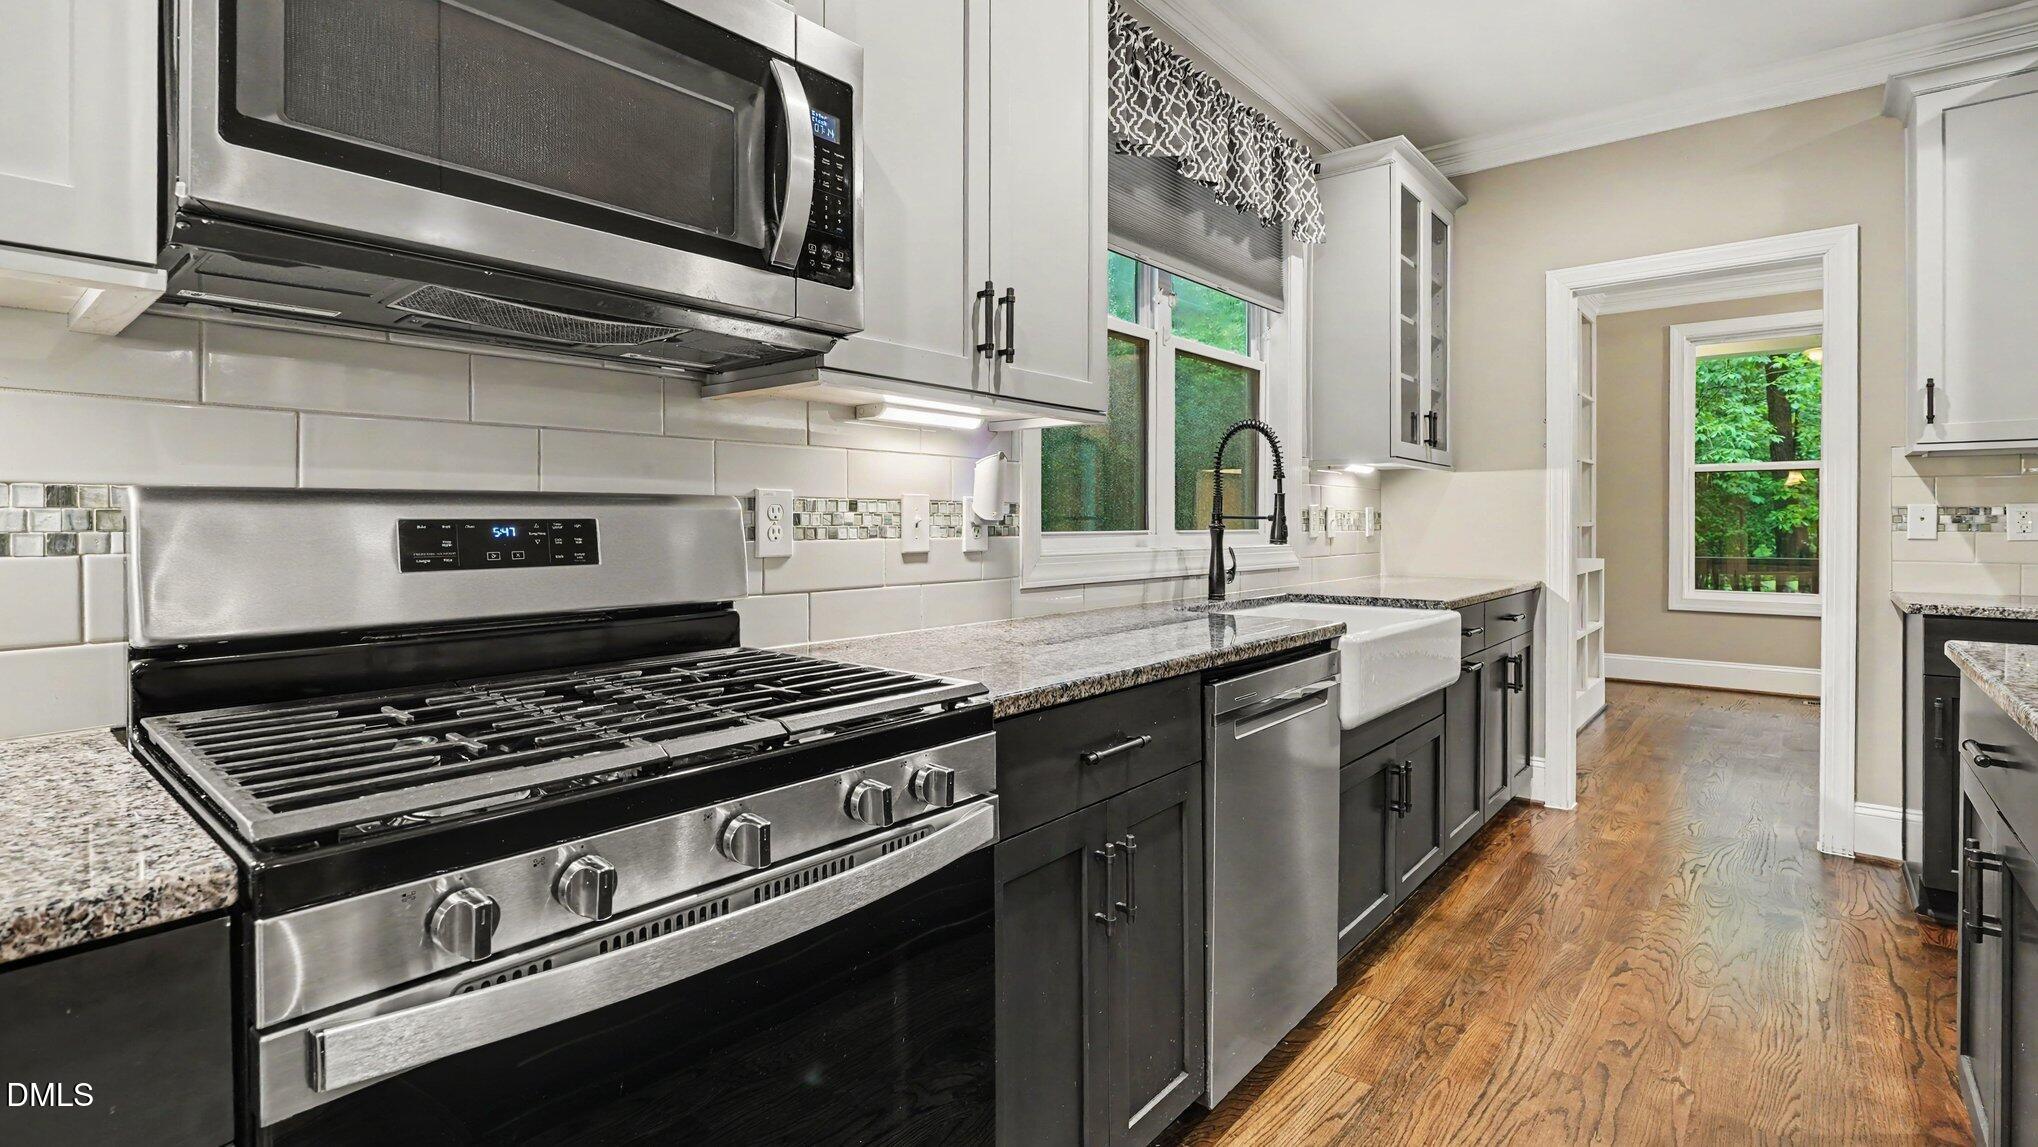
Built-In Gas Oven, Dishwasher, Exhaust Fan, Free-Standing Gas Range, Free-Standing Range, Gas Range, Microwave, Propane Cooktop, Range, Stainless Steel Appliance(s), Tankless Water Heater, Vented Exhaust Fan, Water Softener Owned

Interior Features

Interior Features
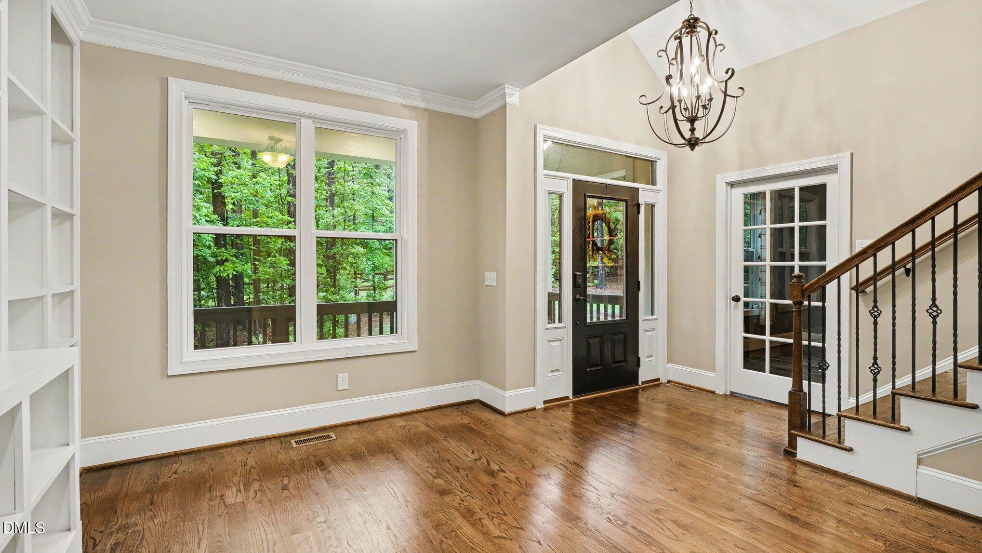
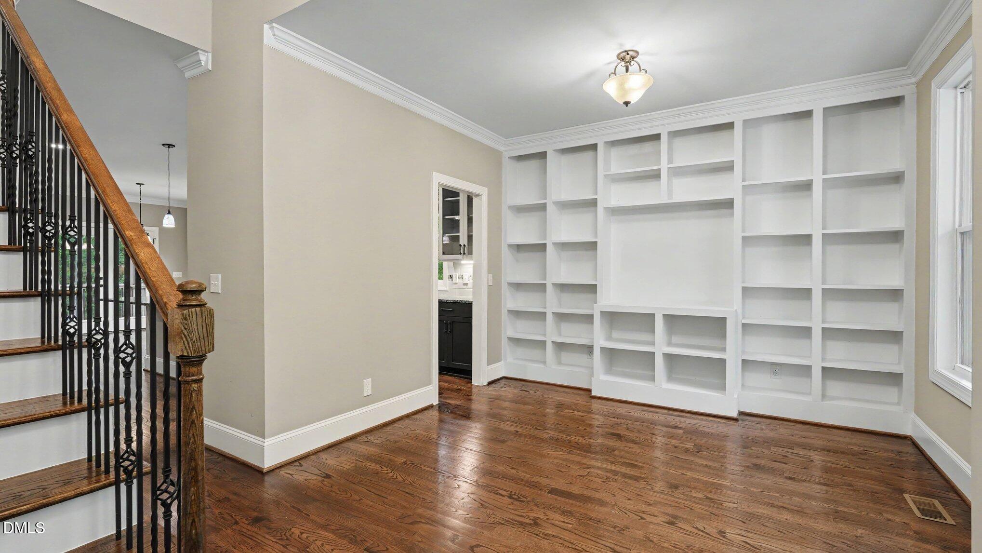
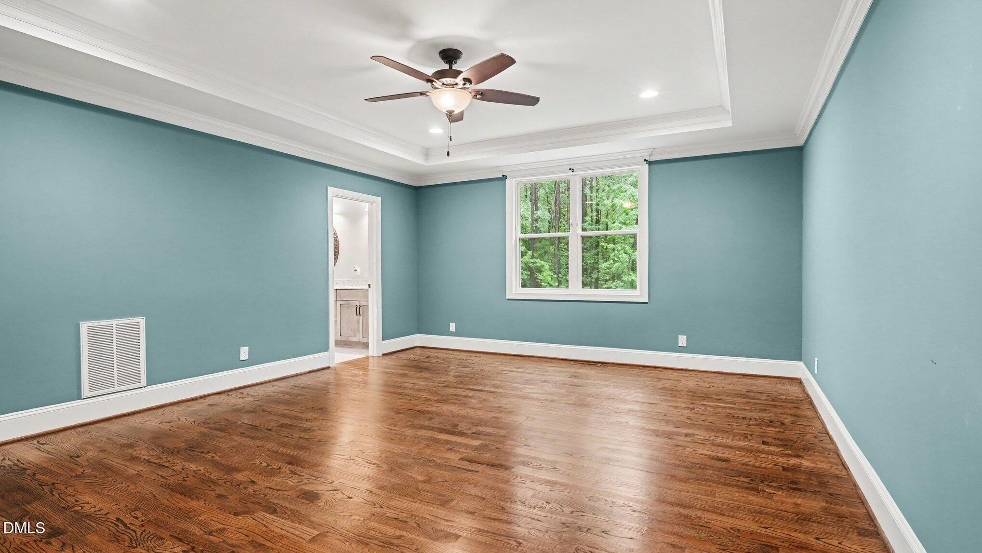
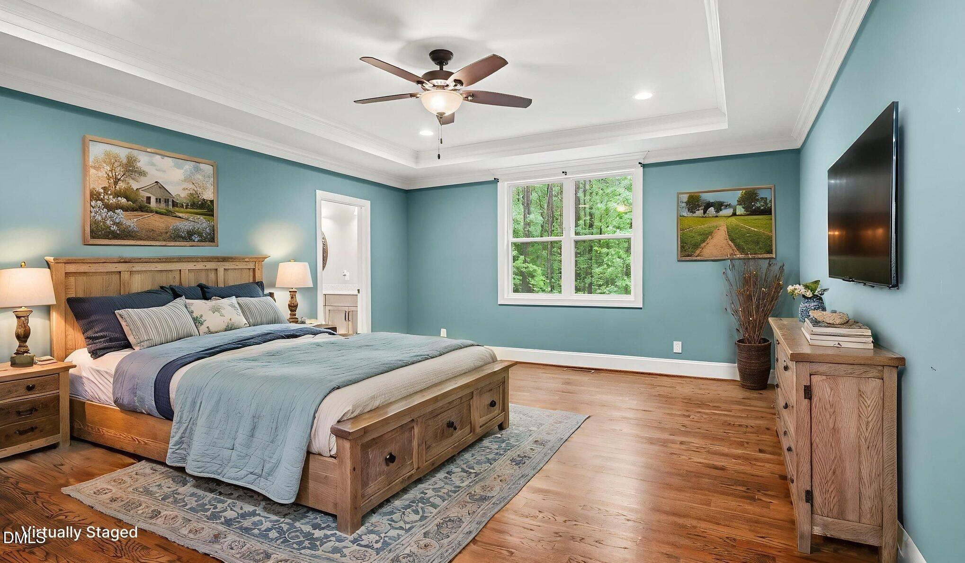
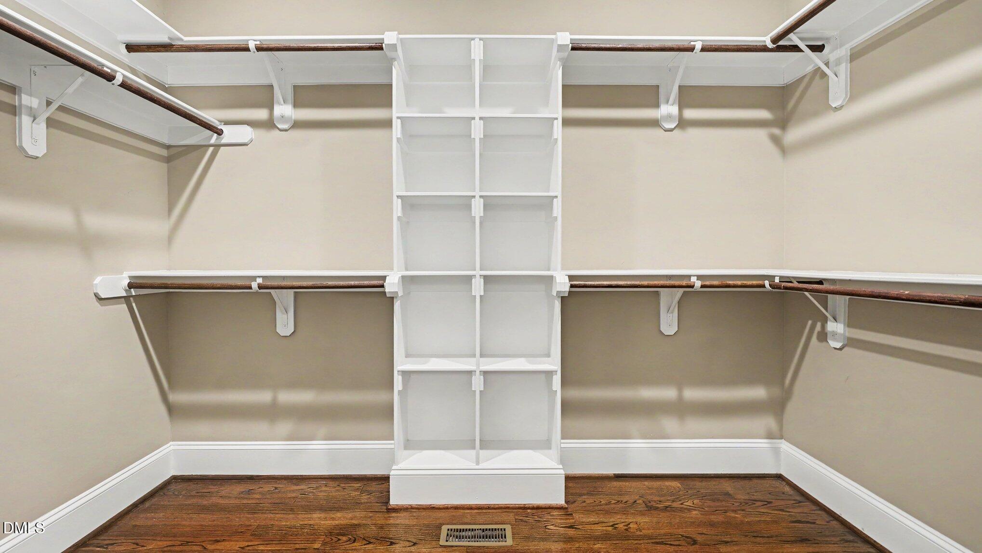
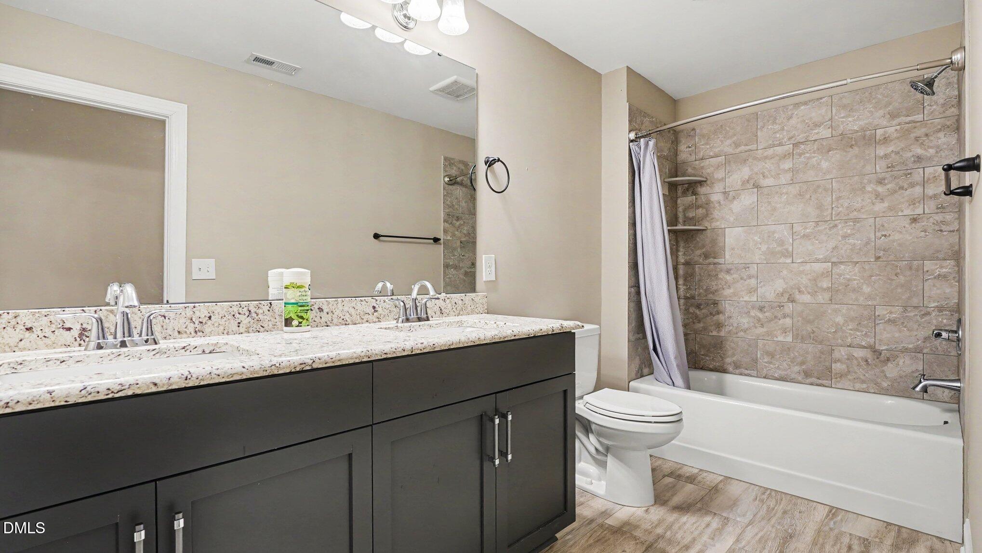
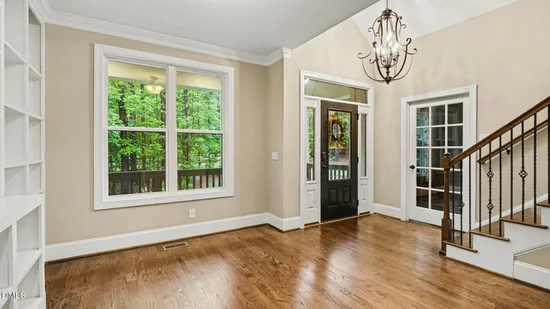
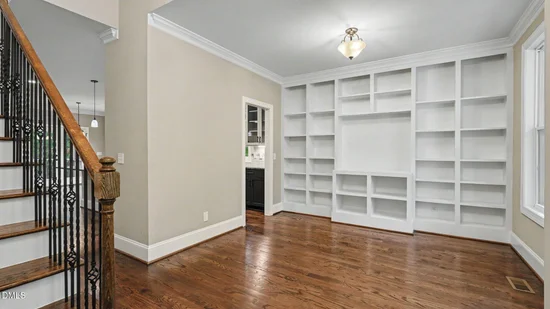
Breakfast Bar, Built-in Features, Ceiling Fan(s), Chandelier, Crown Molding, Double Vanity, High Speed Internet, Kitchen Island, Low Flow Plumbing Fixtures, Open Floorplan, Pantry, Recessed Lighting, Stone Counters, Tray Ceiling(s), Walk-In Closet(s)
Flooring
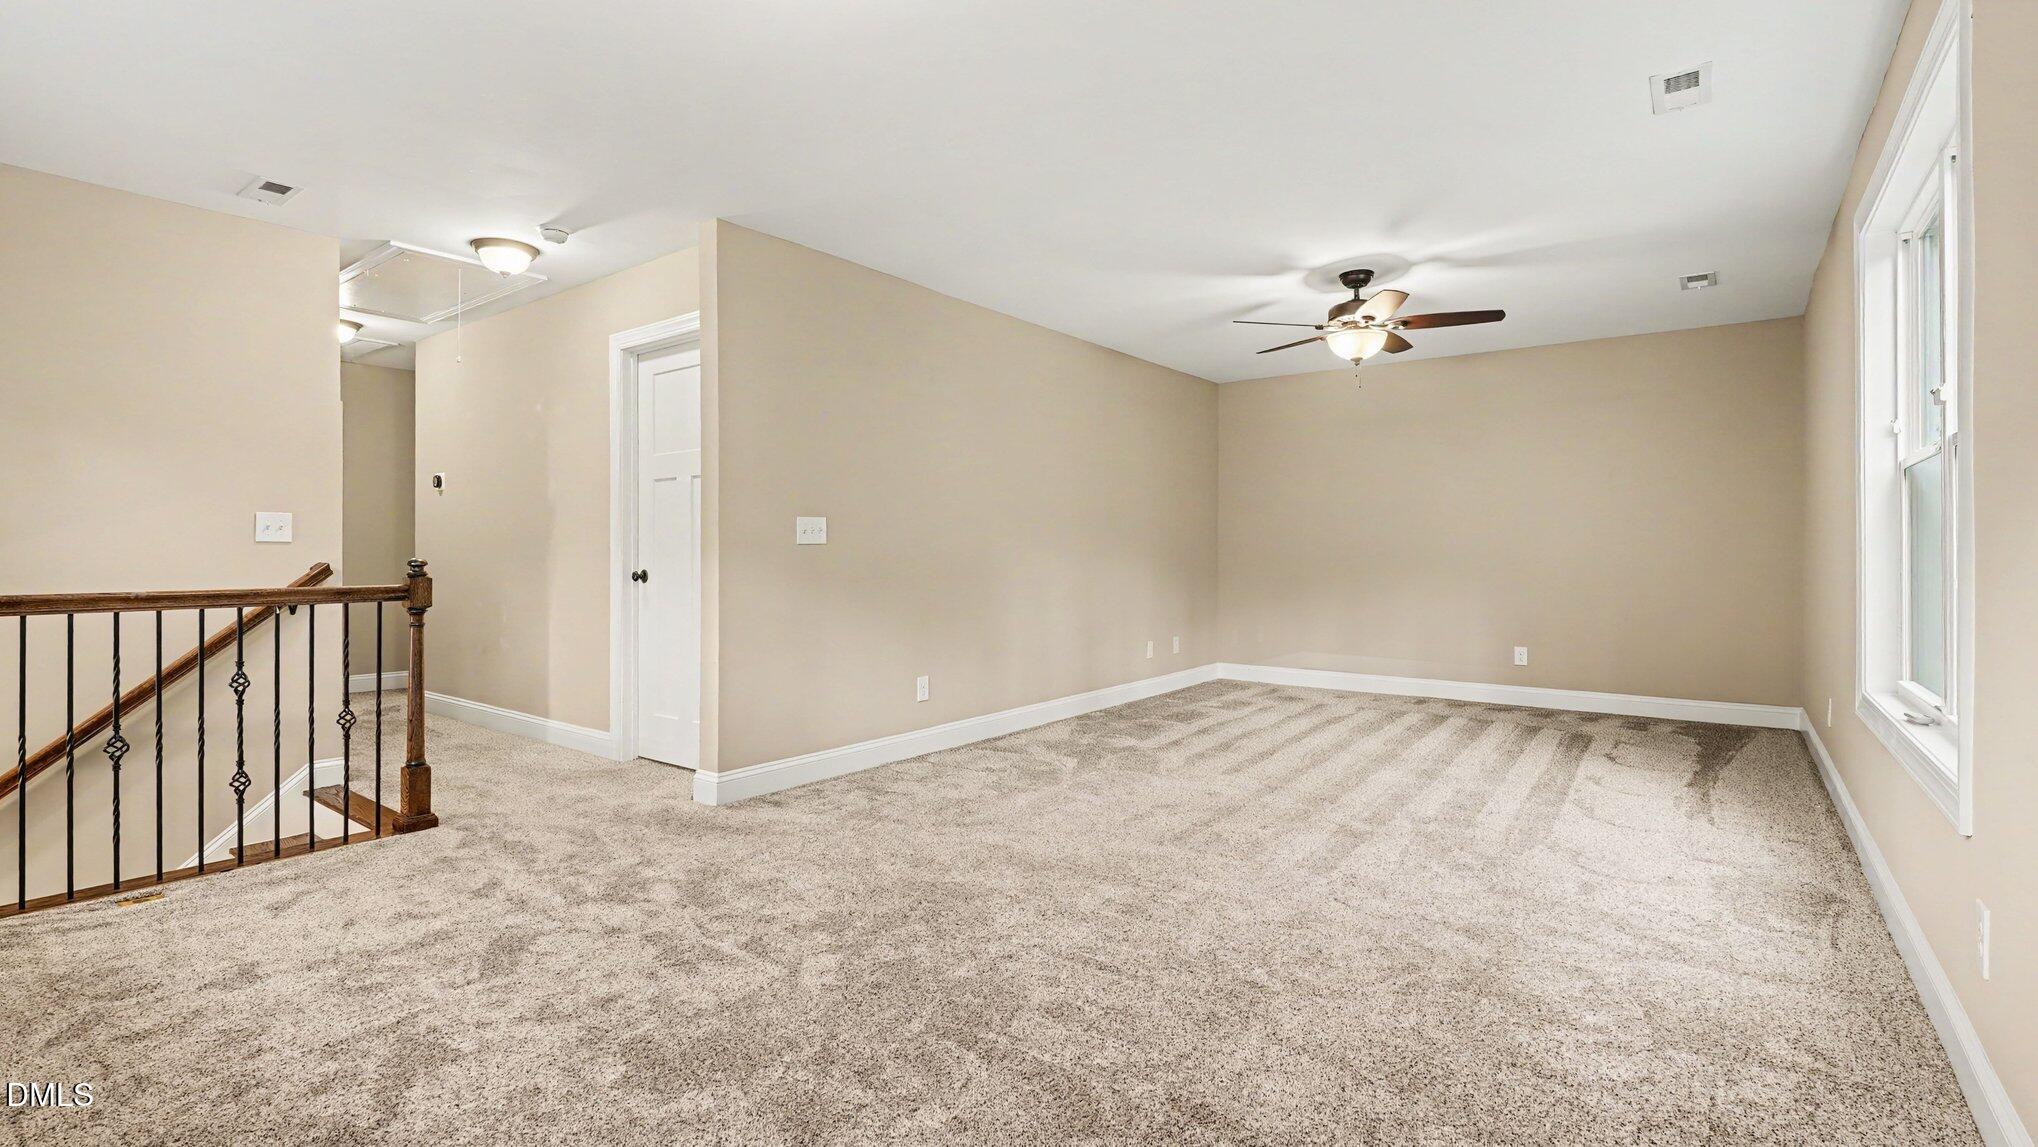
Carpet, Ceramic Tile, Hardwood, Wood
Laundry Features
Laundry Room
Door Features
French Doors
Window Features
ENERGY STAR Qualified Windows
Security Features
Smoke Detector(s)
Fireplace Features
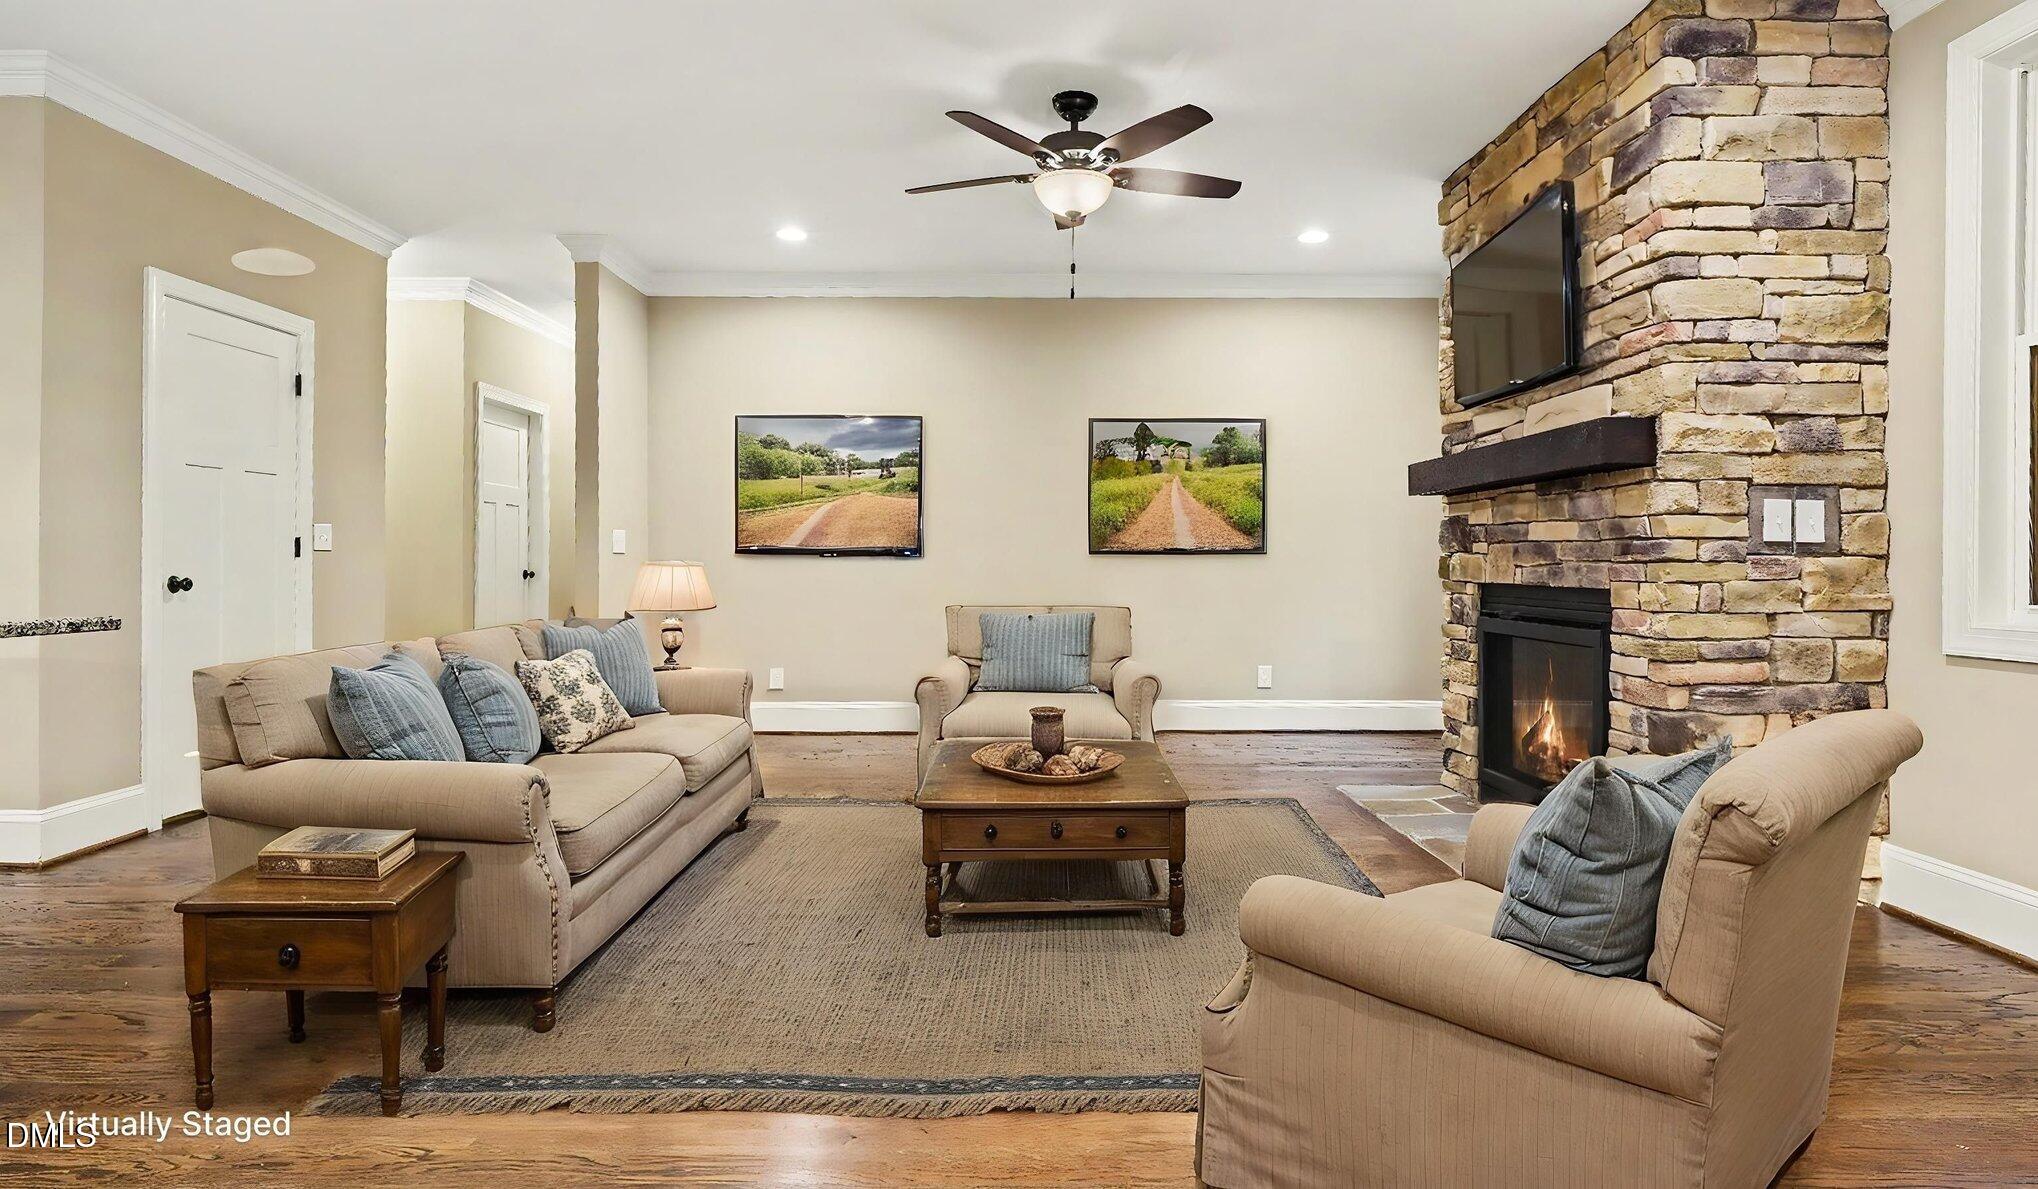
Glass Doors, Living Room, Masonry, Stone

Heating and Cooling

Heating Features
Central, Electric, Fireplace(s), Propane Stove
Has Fireplace
Yes
Fireplaces
1

Building Details

Air Quality Features
Ventilation

Construction

Architectural Style
Farmhouse, Ranch
Builders Model
Custom Build
Builder
Travars Built Homes
Year Built
2022
Foundations
Block, Concrete Perimeter
Common Walls
No Common Walls

Materials

Construction Materials
Board & Batten Siding, Hardi Plank Type, Vertical Siding
Roof
Architectural Shingle, Shingle

Terms

Terms

Special Conditions
Seller Licensed Real Estate Professional
Special Terms
Cash, Conventional, FHA, VA Loan, Other, FHA Eligibility

Taxes

Tax

Tax (Annual)
$3,511.64
Tax Assessed Value
503461.00

HOA

Has HOA
Yes
Association Fee
$150 /yr
Association Fee Includes
None

Heating, Cooling & Utilities

Cooling Features
Ceiling Fan(s), Central Air, Electric, Heat Pump

Utilities

Sewer
Septic Tank

Green Energy

Energy Efficiency Features
Construction, HVAC, Insulation, Windows

Utilities

Water Source
Well

Lot

Acres
2.34
Lot Size
2.34
Lot Size Area Sq Ft
101,843
Lot Features
Back Yard, Gentle Sloping, Sloped
Road Surface
Asphalt
Road Frontage
See Remarks

Exterior Features

Exterior Features
Fenced Yard, Private Yard, Rain Gutters, Storage
Patio And Porch Features
Covered, Deck, Enclosed, Front Porch, Porch, Rear Porch, Screened
Fencing
Back Yard, Fenced, Front Yard, Split Rail

Parking

Garage Capacity
2
Parking Features
Attached, Deck, Driveway, Garage, Garage Faces Front
Listed by Coldwell Banker - HPW
Listing Data last updated 09/19/2026 08:00 am
Get a Link to this Property: Copy To Clipboard
QR Code link to this property

Phone:
Connect with:

Payment Calculator

per month. fixed. % interest.
$
%
$
%
Principal & Interest
+ Home Insurance
+ Property Tax
+ HOA Fees
per month
Total interest paid over s will be:
All estimates and provided for informational purposes only. Actual amounts may vary. The output of the tool is not a loan offer or solicitation, nor is it financial or legal advice. Information, rates, programs and loan scenarios shown are for example only as of 19-Sep-2026 and are subject to change without notice. Interest rates provided by the St. Louis Federal Reserve Economic Data (FRED). All products are subject to credit and property approval. Not all products are available in all states or for all loan amounts. Other restrictions and limitations apply. Contact your preferred lender for the pricing associated with your specific transaction. Calculations are generated by Open Source mortgage calculation software tools using common mathematical formulas. All calculations should be independently verified.
Get Walk Score Content

Property History

Today
Property information last updated
Today
Status Active. This is the date the listing was placed on market.
Cumulative Days on Market: Less than 1 days (includes prior listings) · Currently listed since September 18, 2026. Data provided by the MLS.

Similar Properties