Start of property details

Share this property:
3216 Goldney Road
Raleigh, NC 27610
1 day ago
NEW
$360,000
Active
4
Beds
4
Baths
1
Garage
2,061
Sqft
0.05
Acres
MLS# 10193761
Cumulative Days on Market: Less than 1 · Includes prior listings · Currently listed since 09/19/26 · Data provided by the MLS.

Property Description

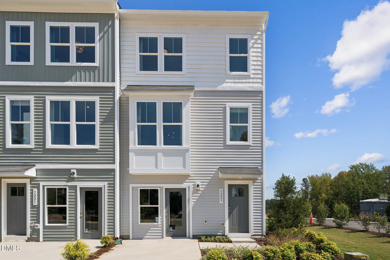
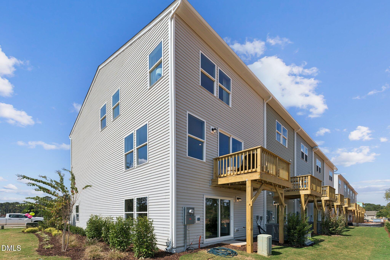
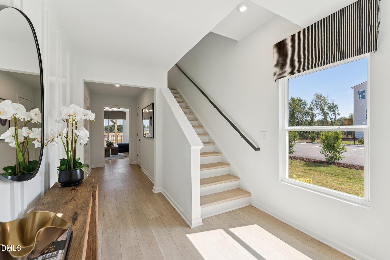
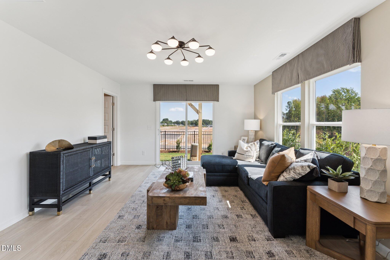
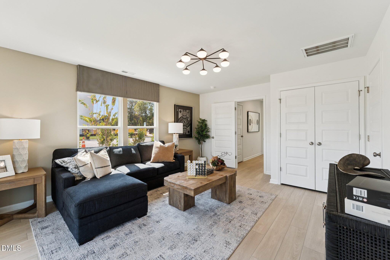
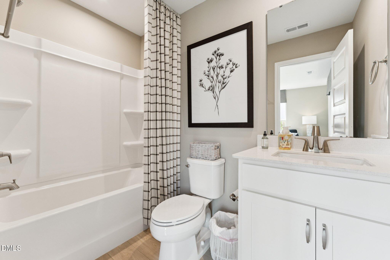
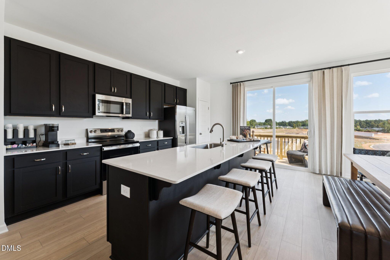
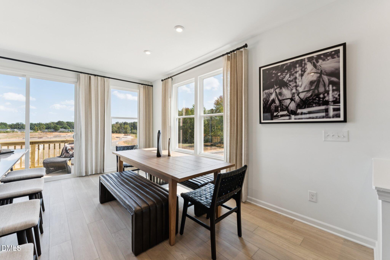
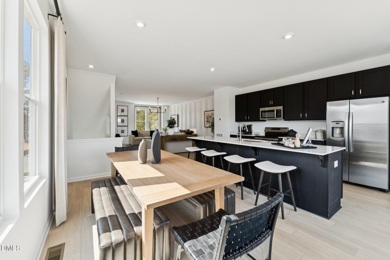
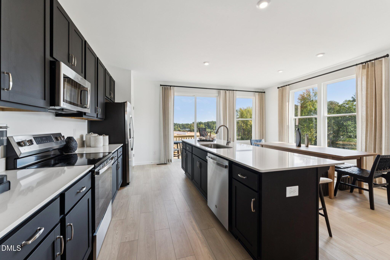
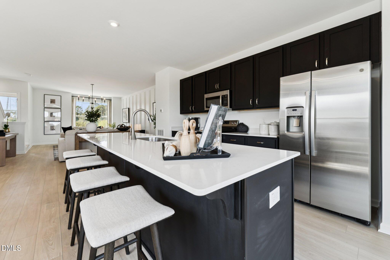
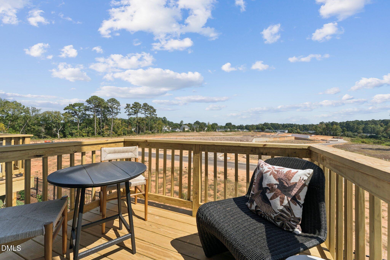
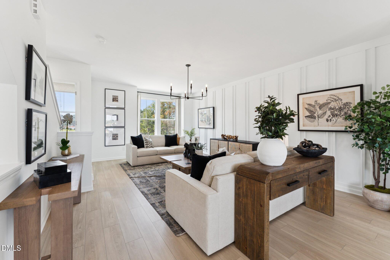
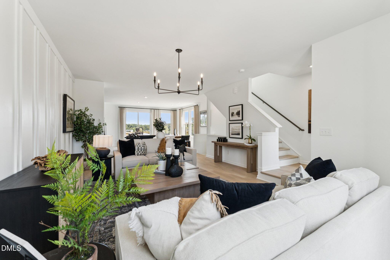
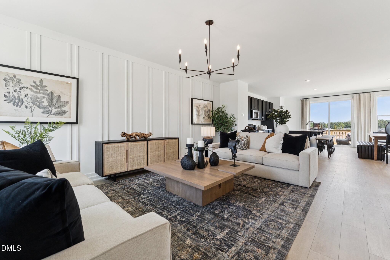
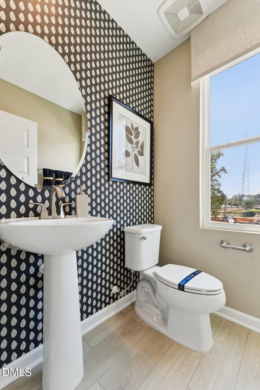
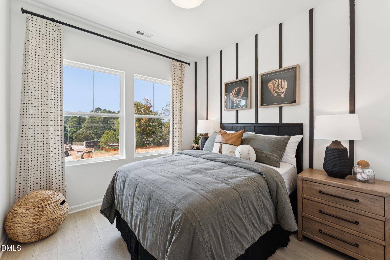
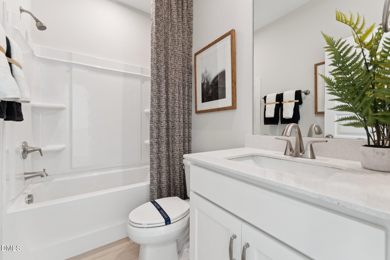
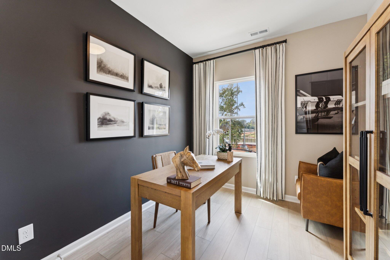
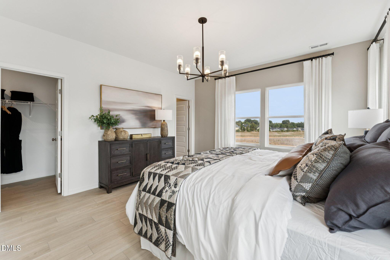
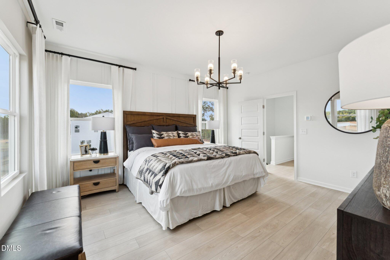
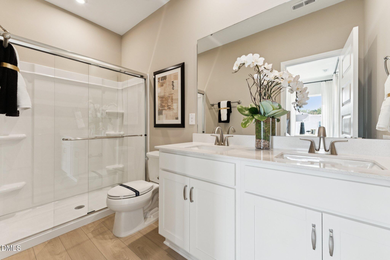
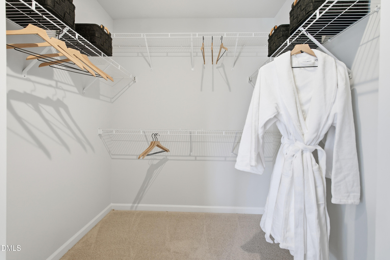
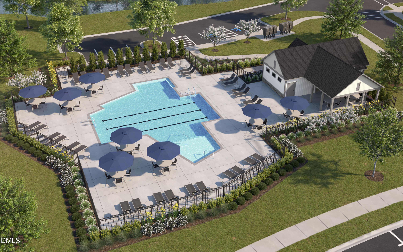
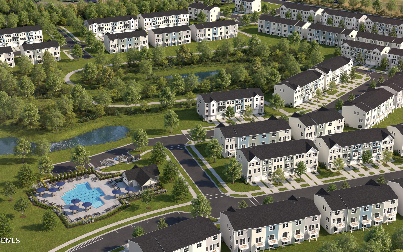
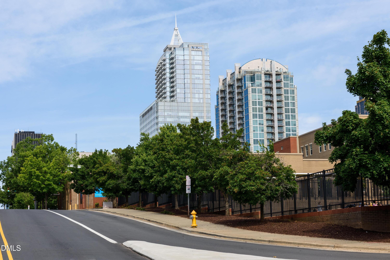
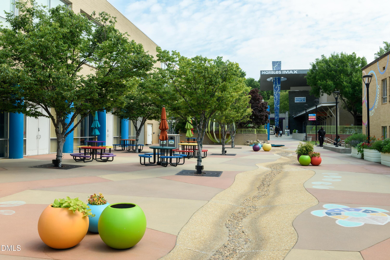
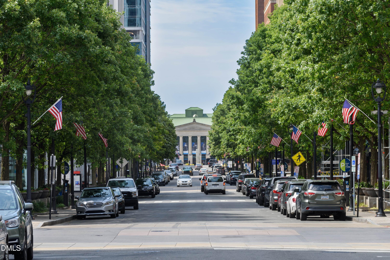
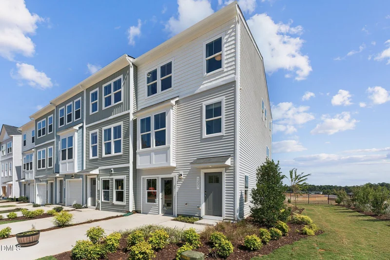
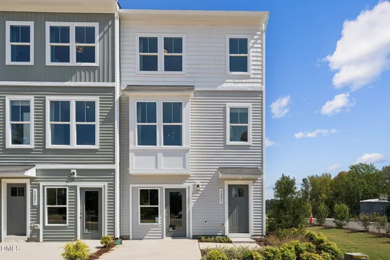
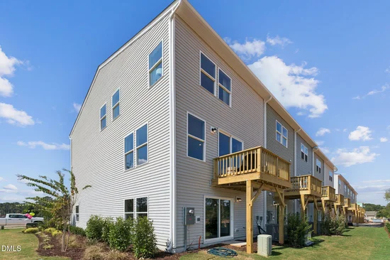
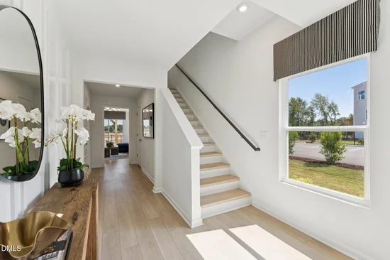
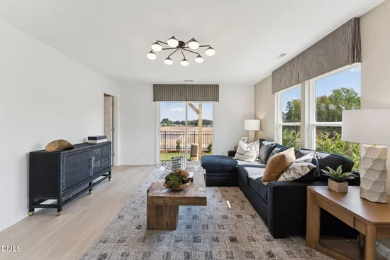
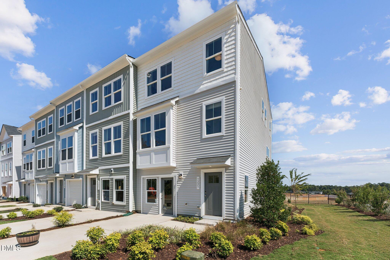
Discover the perfect blend of space, style, and convenience in this stunning Balfour end-unit townhome, offering 4 bedrooms, 3 full baths, and 1 half bath in one of Raleigh's most desirable new communities. Designed with modern living in mind, this spacious home features 9-foot ceilings and LVP flooring throughout the main living area, creating a bright and inviting atmosphere. The chef-inspired kitchen is the heart of the home, showcasing crisp white cabinetry, an impressive 12-foot center island, and plenty of prep and entertaining space for gatherings of any size. Upstairs, retreat to the luxurious primary suite featuring an oversized walk-in closet and a thoughtfully designed ensuite bath. Additional highlights include a 1-car garage, a private balcony for outdoor relaxation, and the added privacy and natural light that come with an end-unit location. Ideally situated just minutes from Downtown Raleigh, you'll enjoy quick access to dining, entertainment, shopping, and major commuter routes while still enjoying the comforts of a vibrant neighborhood. Residents also have access to a resort-style community pool, making it easy to relax and enjoy the North Carolina lifestyle. Estimated for completion in October, this beautiful Balfour offers the perfect opportunity to own a brand-new home in an unbeatable location. Visit our model home today for open house hours, available incentives, and more information on making this exceptional home yours!

Ask a Local Expert

Open House Announcements

Sep 20th
1:00pm to 6:00pm
In person. Please join us!

Property Highlights

Property Type
Residential
Property Sub Type
Townhouse
Architectural Style
Transitional
Bedrooms
4
Total Bathrooms
4
Living Area
2,061
Price / Sqft
$175
Acres
0.05
Year Built
2026

Location

City/Township
Raleigh
Subdivision
Haddonstone
County
Wake

Property Details

Price
$360,000
Property Type
Residential
Property Sub Type
Townhouse

Building

Structure Type
Site Built
Levels
Three Or More
Total Area
2,061

Community

Community Features
Clubhouse, Pool, Sidewalks, Street Lights

Local Schools

Elementary School
Wake - Middle Creek Elementary
Middle School
Wake - Holly Ridge Middle
High School
Wake - Middle Creek High

Interior Features

Bedrooms and Bathrooms

Total Bathrooms
4
Full Bathrooms
3
1/2 Bathrooms
1
Bedrooms
4

Rooms and Basement

Total Rooms
7

Area and Spaces

Living Area
2,061
Above Grade Finished Area
2,061

Appliances

Appliances
Dishwasher, Electric Water Heater, ENERGY STAR Qualified Appliances, Gas Range, Microwave, Oven, Plumbed For Ice Maker, Propane Cooktop

Interior Features

Flooring
Carpet, Luxury Vinyl
Accessibility Features
Accessible Electrical and Environmental Controls

Heating and Cooling

Heating Features
Forced Air, Heat Pump, Zoned

Building Details

Water Conservation
Water-Smart Landscaping

Construction

Architectural Style
Transitional
Builders Model
The Balfour
Builder
Stanley Martin Homes
Year Built
2026
New Construction
Yes
Foundations
Slab
Common Walls
1 Common Wall, End Unit

Materials

Construction Materials
Brick, Fiber Cement, Low VOC Paint/Sealant/Varnish
Roof
Architectural Shingle

Terms

Terms

Special Conditions
Standard
Special Terms
Cash, Conventional, FHA, VA Loan, FHA Eligibility, 1031 Exchange

Taxes

HOA

Has HOA
Yes
Association Fee
$185 /mo
Association Ammenities
Clubhouse, Landscaping, Maintenance Grounds, Maintenance Structure, Pool, Trail(s)
Association Fee Includes
Maintenance Grounds, Maintenance Structure, Road Maintenance, Sewer

Heating, Cooling & Utilities

Cooling Features
Central Air, Zoned

Utilities

Sewer
Public Sewer

Green Energy

Energy Efficiency Features
Lighting, Thermostat

Utilities

Water Source
Public

Lot

Acres
0.05
Lot Size
0.05
Lot Size Area Sq Ft
1,996

Parking

Total Parking Spaces
2
Garage Capacity
1
Parking Features
Additional Parking, Deck, Garage
Listed by SM North Carolina Brokerage
Listing Data last updated 09/20/2026 10:20 am
Get a Link to this Property: Copy To Clipboard
QR Code link to this property

Phone:
Connect with:

Payment Calculator

per month. fixed. % interest.
$
%
$
%
Principal & Interest
+ Home Insurance
+ Property Tax
+ HOA Fees
per month
Total interest paid over s will be:
All estimates and provided for informational purposes only. Actual amounts may vary. The output of the tool is not a loan offer or solicitation, nor is it financial or legal advice. Information, rates, programs and loan scenarios shown are for example only as of 20-Sep-2026 and are subject to change without notice. Interest rates provided by the St. Louis Federal Reserve Economic Data (FRED). All products are subject to credit and property approval. Not all products are available in all states or for all loan amounts. Other restrictions and limitations apply. Contact your preferred lender for the pricing associated with your specific transaction. Calculations are generated by Open Source mortgage calculation software tools using common mathematical formulas. All calculations should be independently verified.
Get Walk Score Content

Property History

Today
Property information last updated
Yesterday
Status Active. This is the date the listing was placed on market.
Cumulative Days on Market: Less than 1 days (includes prior listings) · Currently listed since September 19, 2026. Data provided by the MLS.

Similar Properties