Start of property details

Share this property:
259 Vanstore Drive
Fuquay Varina, NC 27526
COMING
SOON
$889,000
Coming Soon
3
Beds
3
Baths
2
Garage
2,844
Sqft
3.83
Acres
MLS# 10193885
Cumulative Days on Market: 3 · Includes prior listings · Currently listed since 09/20/26 · Data provided by the MLS.

Property Description

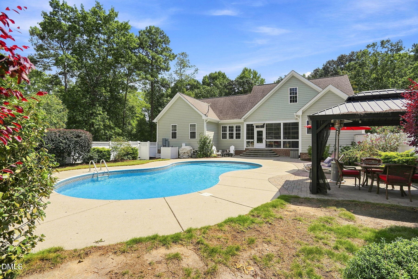
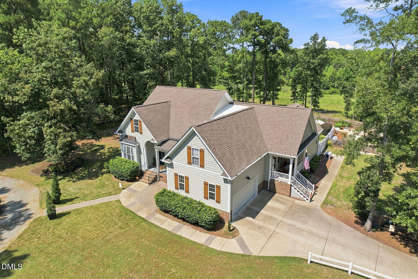
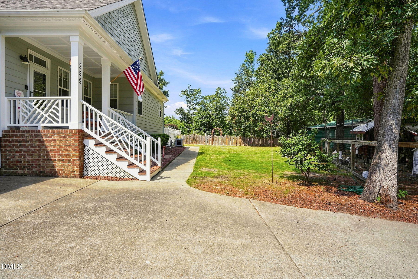
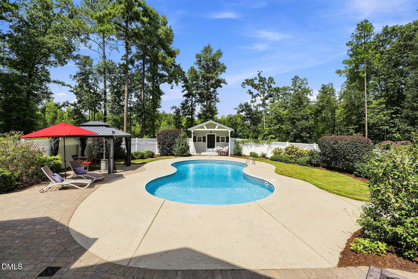
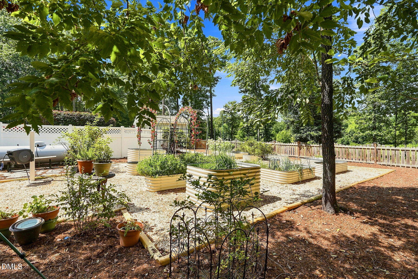
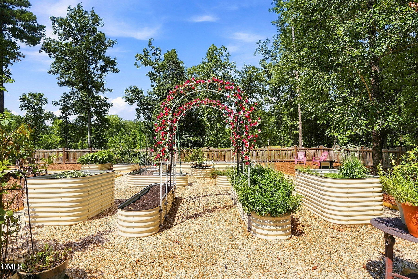
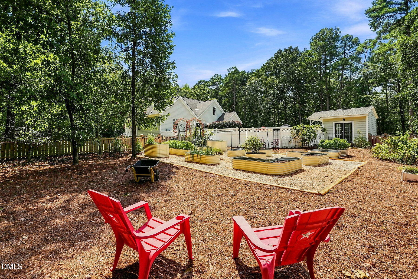
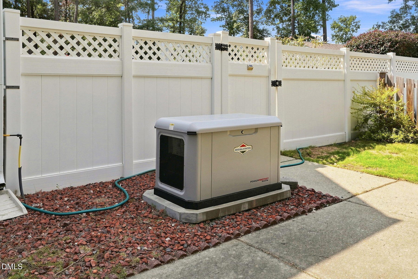
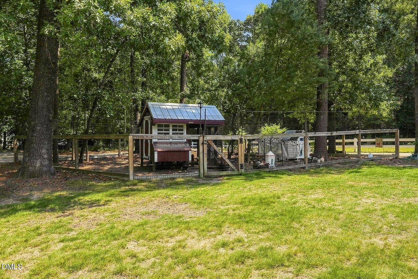
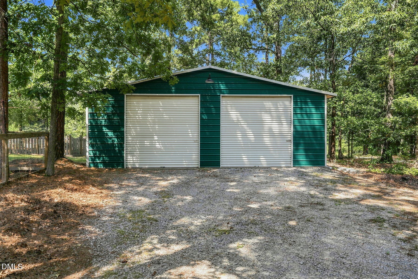
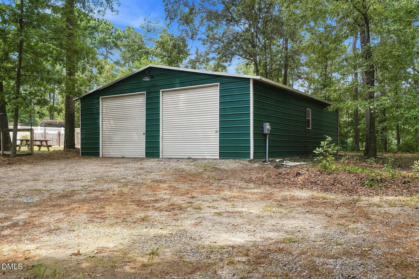
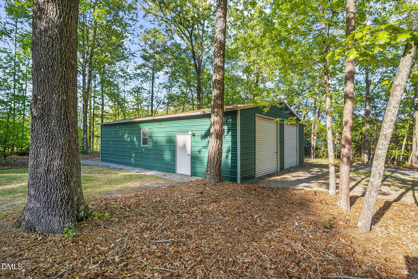
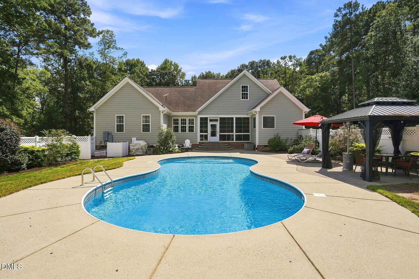
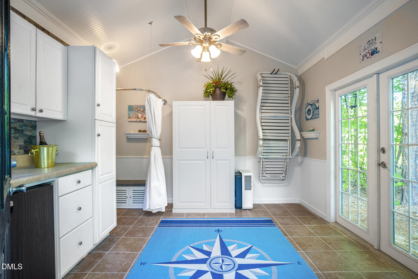
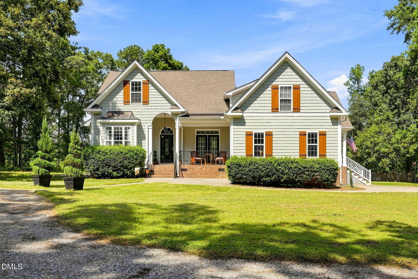
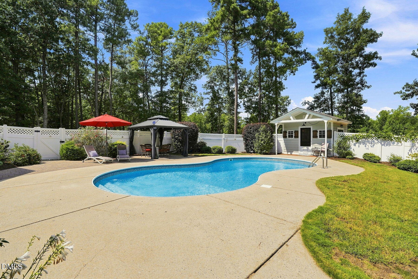
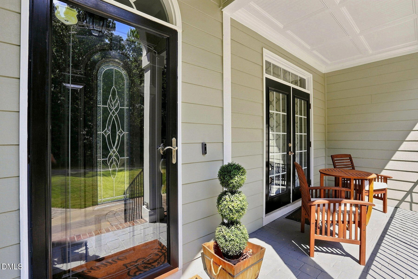
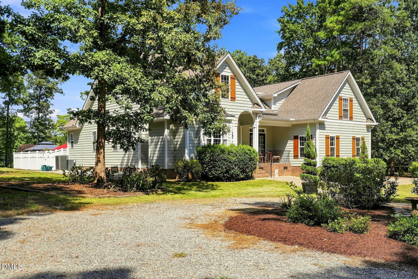
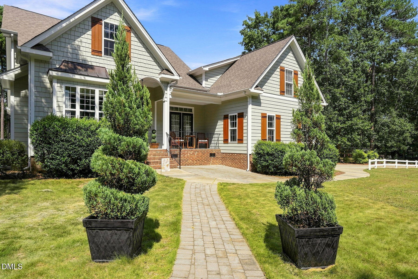
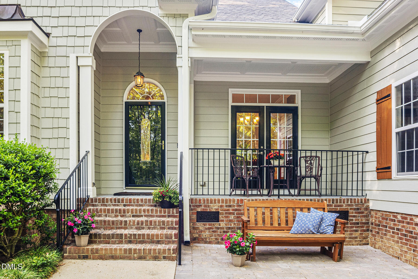
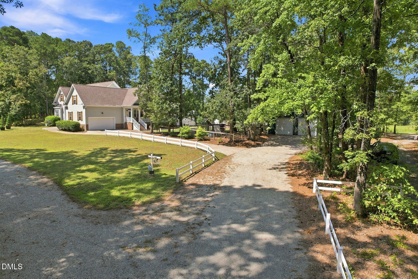
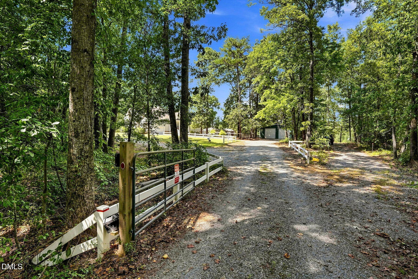
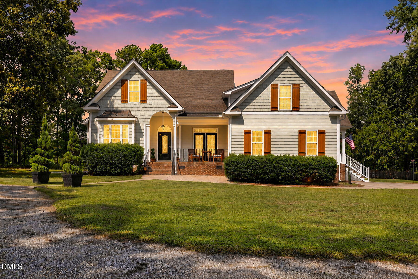
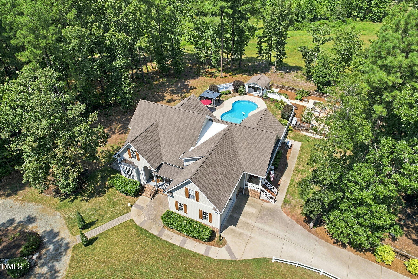
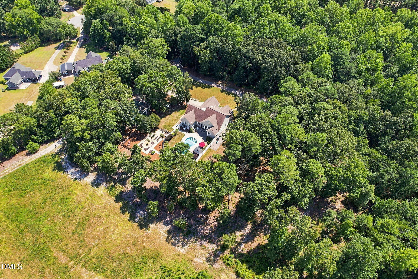
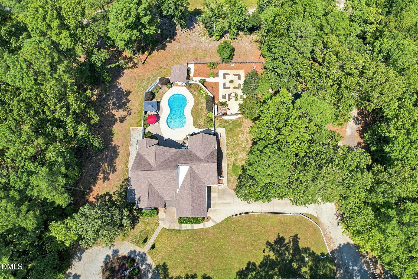
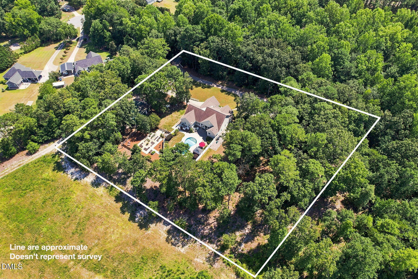
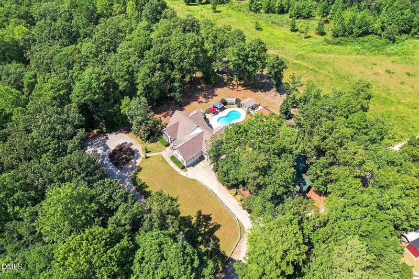
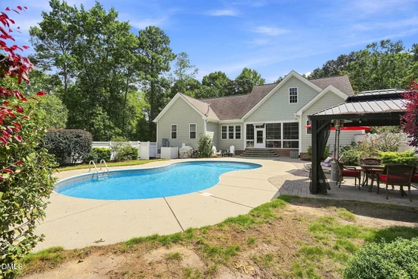
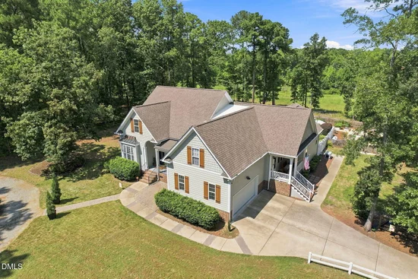
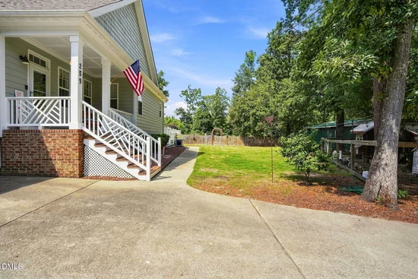
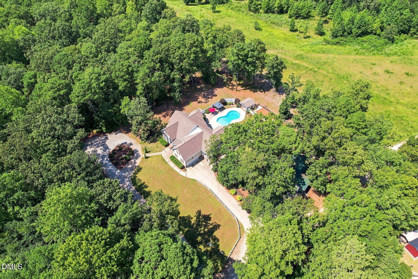
Custom built home with main level living on nearly 4 private acres. No HOA or covenants. Horses / livestock are welcome. This dream home is only 5 mins from downtown Fuquay Varina and only 30 mins to downtown Raleigh. Enjoy the total privacy of the country with urban amenities close by. Main level features beautiful hardwood floors and tile, stainless steel appliances, recently renovated bathrooms, custom built-in desk and bookshelves, a dedicated office, 3 bedrooms, and soaring 11ft ceilings. There's also a 3 season room (with Eze-Breeze windows) that opens up to the fully fenced backyard which features an in-ground saltwater pool, covered cabana, and pool house. Upstairs in the main house, there's a large bonus room which could make a fabulous play room, game room, or work from home space. If you've dreamt of starting a homestead, this property has a huge fenced in garden with many raised beds and established berry plants. There's also a beautiful chicken coop / run in its own fenced in area, as well as a large 30x40 workshop to store all your toys or possibly convert into a barn. Shop has its own power meter so it can easily be used for business purposes as well. Best of all, the house includes a 26kW whole home backup generator and 330 gallon propane tank so you are never without power! Refrigerator, washer, dryer, and all pool equipment convey with property. Interior and exterior furniture are negotiable as well. Properties with this much land and privacy (and no HOA) are becoming impossible to find within commuting distance to Raleigh and RTP. Come take a look at this gem, before it's gone! Sellers love the home, but are moving out of state. The home has been meticulously maintained. They are the 2nd owners of this custom home.

Ask a Local Expert

Property Highlights

Property Type
Residential
Property Sub Type
Single Family Residence
Architectural Style
Craftsman, Farmhouse, Transitional
Bedrooms
3
Total Bathrooms
3
Living Area
2,844
Price / Sqft
$313
Acres
3.83
Year Built
2005
Condition
Updated/Remodeled

Location

City/Township
Fuquay Varina
View
Trees/Woods
Subdivision
Not in a Subdivision
County
Harnett
Zoning
RA-30

Property Details

Price
$889,000
Condition
Updated/Remodeled
Property Type
Residential
Property Sub Type
Single Family Residence

Building

Structure Type
Site Built
Levels
One and One Half, Two
Total Area
2,844

Community

Local Schools

Elementary School
Harnett - La Fayette Year Round School
Middle School
Harnett - Harnett Central Middle
High School
Harnett - Harnett Central High

Interior Features

Bedrooms and Bathrooms

Total Bathrooms
3
Full Bathrooms
2
1/2 Bathrooms
1
Bedrooms
3
Bedrooms on Main Level
3

Rooms and Basement

Total Rooms
7

Area and Spaces

Living Area
2,844
Above Grade Finished Area
2,844

Appliances

Appliances
Cooktop, Dishwasher, Electric Water Heater, Free-Standing Refrigerator, Ice Maker, Microwave, Oven, Range Hood, Refrigerator, Stainless Steel Appliance(s), Vented Exhaust Fan

Interior Features

Interior Features
Bookcases, Breakfast Bar, Built-in Features, Ceiling Fan(s), Chandelier, Crown Molding, Double Vanity, Eat-in Kitchen, Entrance Foyer, High Ceilings, Kitchen Island, Open Floorplan, Primary Downstairs, Recessed Lighting, Separate Shower, Smooth Ceilings, Track Lighting, Tray Ceiling(s), Vaulted Ceiling(s), Walk-In Closet(s), Walk-In Shower, Water Closet
Flooring
Carpet, Hardwood, Tile, Wood
Laundry Features
Laundry Closet, Main Level
Accessibility Features
Accessible Washer/Dryer
Door Features
French Doors
Security Features
Security System, Smoke Detector(s)
Fireplace Features
Gas, Living Room, Propane

Heating and Cooling

Heating Features
Electric, Fireplace(s), Heat Pump, Propane
Has Fireplace
Yes
Fireplaces
1

Building Details

Construction

Architectural Style
Craftsman, Farmhouse, Transitional
Year Built
2005
Foundations
Brick/Mortar, Raised, Crawlspace
Common Walls
No Common Walls

Materials

Construction Materials
Fiber Cement, Shake Siding, Stone Veneer
Roof
Shingle

Terms

Terms

Special Conditions
Standard
Special Terms
Cash, Conventional

Taxes

Tax

Tax (Annual)
$2,636
Tax Assessed Value
407592.00

Heating, Cooling & Utilities

Cooling Features
Ceiling Fan(s), Central Air

Utilities

Sewer
Septic Tank
Water Source
Community Water

Lot

Acres
3.83
Lot Size
3.83
Lot Size Area Sq Ft
166,834.80
Lot Features
Back Yard, Farm, Front Yard, Garden, Hardwood Trees, Landscaped, Level, Many Trees, Open Lot, Partially Cleared, Pasture, Private, Rectangular Lot, Secluded, Views, Wooded
Road Surface
Gravel

Exterior Features

Exterior Features
Fenced Yard, Private Yard, Rain Gutters
Patio And Porch Features
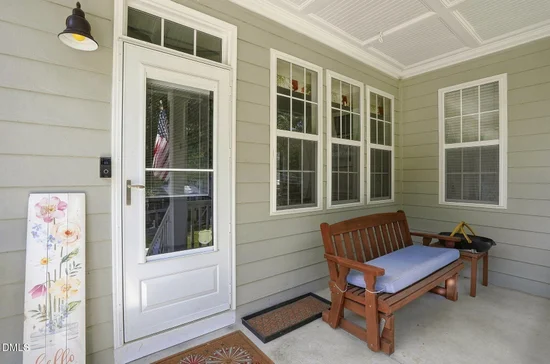
Covered, Enclosed, Front Porch, Patio, Porch, Rear Porch
Fencing
Back Yard, Fenced, Gate
For Horses
Yes
Horse Amenities
Barn, Hay Storage

Parking

Garage Capacity
2
Parking Features
Circular Driveway, Concrete, Driveway, Garage, Garage Faces Side, Gravel, Oversized, Workshop in Garage

Pool Features

Pool Features
Fenced, In Ground, Outdoor Pool, Pool Cover, Private, Salt Water
Listed by Highgarden Real Estate NC
Listing Data last updated 09/22/2026 06:20 pm
Get a Link to this Property: Copy To Clipboard
QR Code link to this property

Phone:
Connect with:

Payment Calculator

per month. fixed. % interest.
$
%
$
%
Principal & Interest
+ Home Insurance
+ Property Tax
+ HOA Fees
per month
Total interest paid over s will be:
All estimates and provided for informational purposes only. Actual amounts may vary. The output of the tool is not a loan offer or solicitation, nor is it financial or legal advice. Information, rates, programs and loan scenarios shown are for example only as of 22-Sep-2026 and are subject to change without notice. Interest rates provided by the St. Louis Federal Reserve Economic Data (FRED). All products are subject to credit and property approval. Not all products are available in all states or for all loan amounts. Other restrictions and limitations apply. Contact your preferred lender for the pricing associated with your specific transaction. Calculations are generated by Open Source mortgage calculation software tools using common mathematical formulas. All calculations should be independently verified.
Get Walk Score Content

Property History

Today
Property information last updated
2 days ago
Status Active. This is the date the listing was placed on market.
Cumulative Days on Market: 3 days (includes prior listings) · Currently listed since September 20, 2026. Data provided by the MLS.

Similar Properties