Start of property details

Share this property:
196 Mountaintop Circle
Pittsboro, NC 27312
COMING
SOON
$2,999,999
Coming Soon
5
Beds
6
Baths
4
Garage
5,521
Sqft
1.78
Acres
MLS# 10193908
Cumulative Days on Market: 3 · Includes prior listings · Currently listed since 09/20/26 · Data provided by the MLS.

Property Description

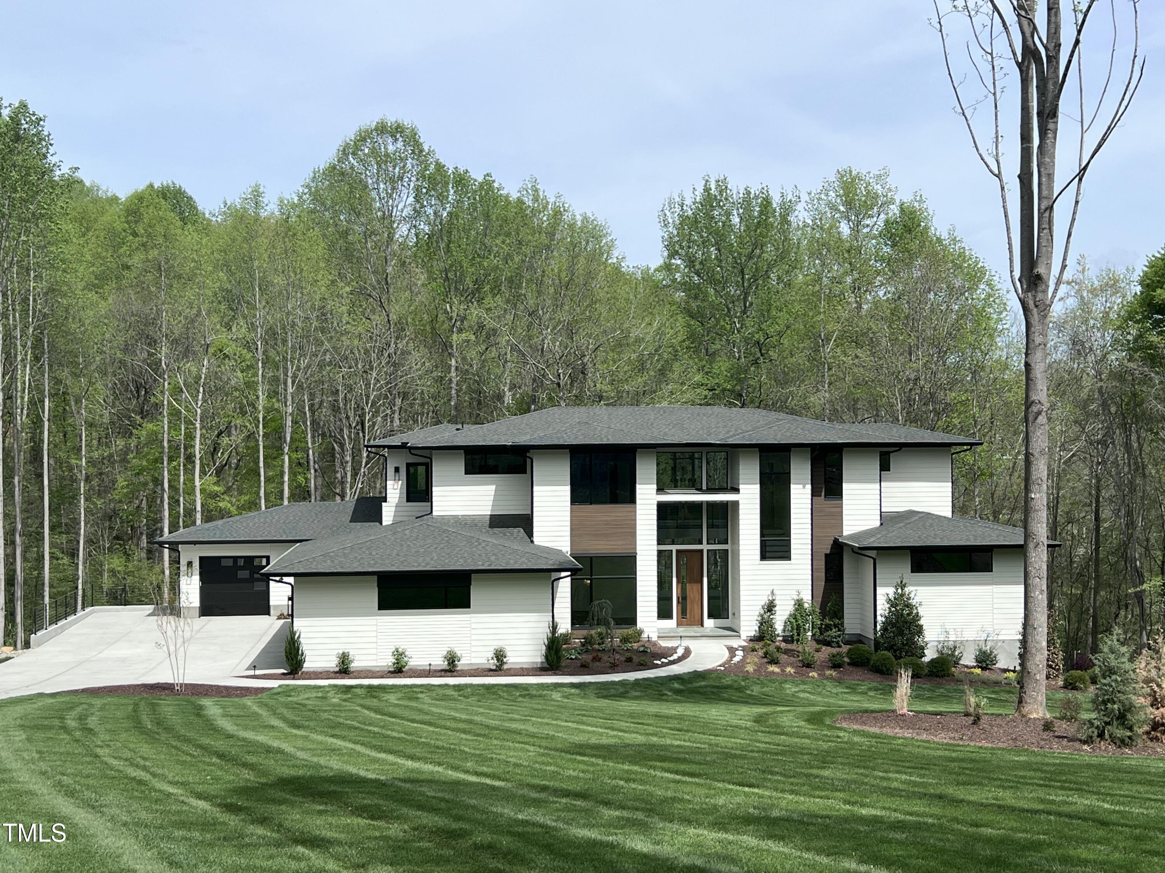
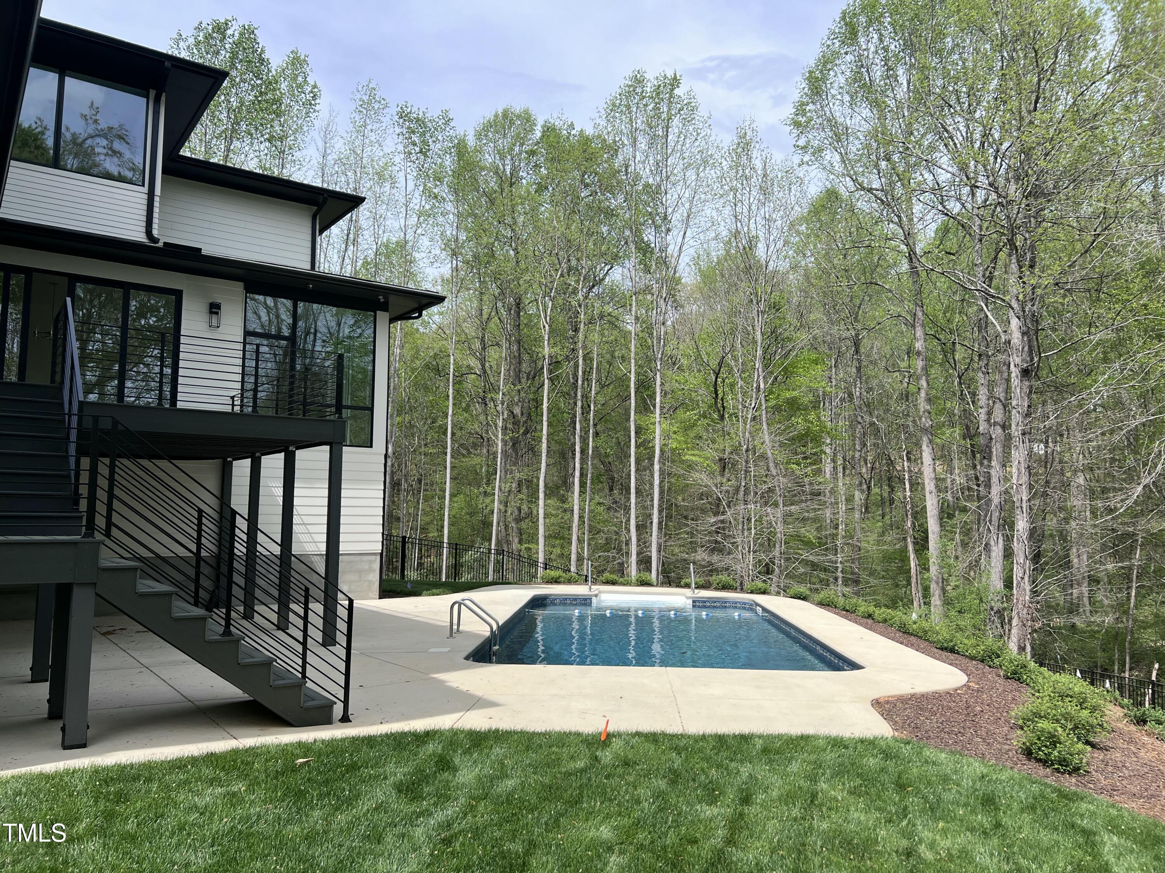
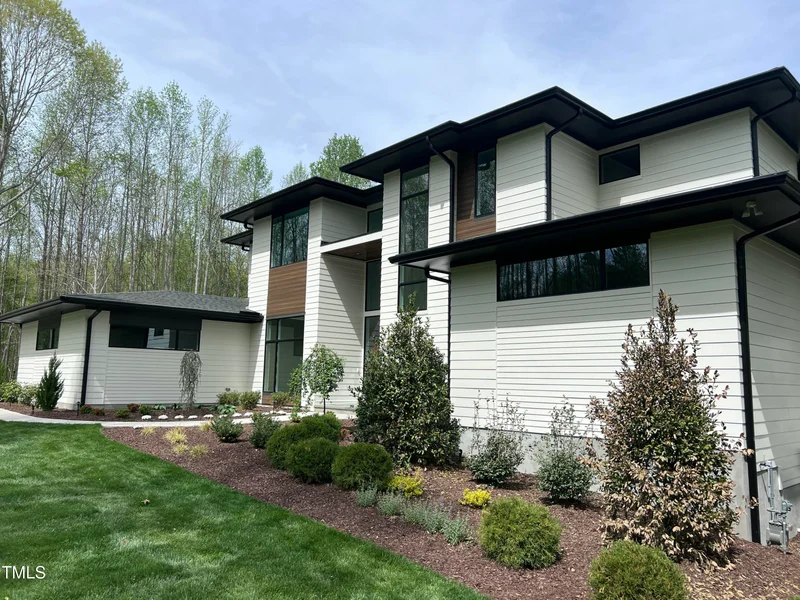
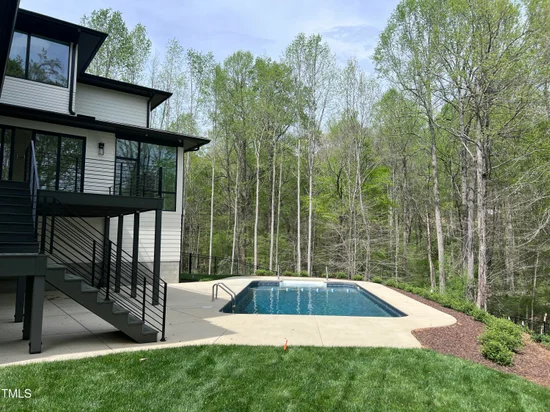
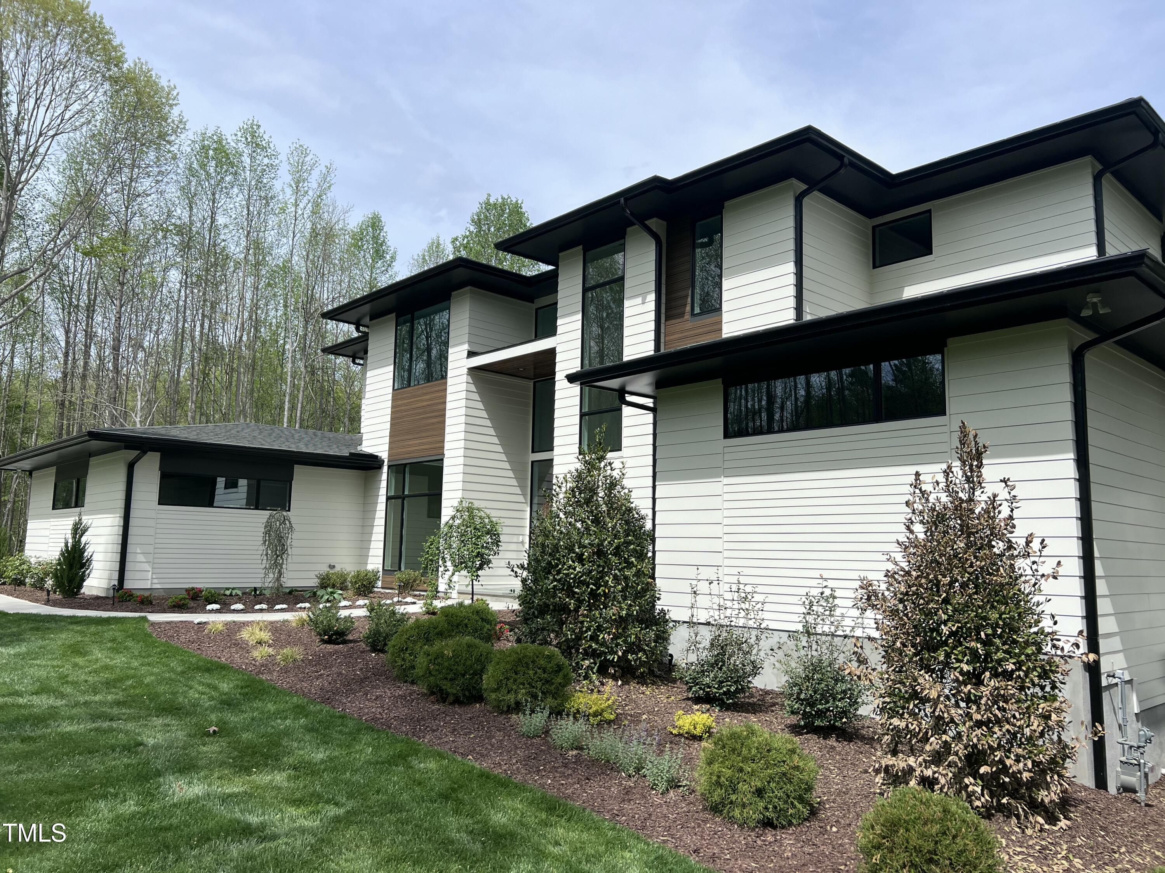
Coming Soon! This 5-bedroom, 5.5-bathroom residence in The Summit offers substantial living space with nearly two acres of Land with mature Hardwood trees and a beautiful stream at the backside of the property. Your own private pool and surrounding patio areas create a most private estate. The four-car garage provides ample parking and storage for the discerning homeowner. Located near Apex, Chapel Hill and Pittsboro, this ultra-luxury home delivers the room and privacy many buyers seek when building lasting equity. The generous lot size creates a meaningful buffer from surrounding properties, while the multiple bedrooms and baths accommodate varied household needs and guest accommodations.

Ask a Local Expert

Property Highlights

Property Type
Residential
Property Sub Type
Single Family Residence
Architectural Style
Modern
Bedrooms
5
Total Bathrooms
6
Living Area
5,521
Price / Sqft
$543
Acres
1.78
Year Built
2024

Location

City/Township
Pittsboro
Direction Faces
South
View
Creek/Stream, Trees/Woods
Subdivision
The Hamptons Summit
County
Chatham
Zoning
R-1

Property Details

Price
$2,999,999
Property Type
Residential
Property Sub Type
Single Family Residence

Building

Structure Type
House
Levels
Two
Total Area
5,521

Community

Community Features
None

Local Schools

Elementary School
Chatham - Perry W Harrison Elementary
Middle School
Chatham - Margaret B Pollard Middle School
High School
Chatham - Seaforth High School

Interior Features

Bedrooms and Bathrooms

Total Bathrooms
6
Full Bathrooms
5
1/2 Bathrooms
1
Bedrooms
5
Bedrooms on Main Level
2

Rooms and Basement

Total Rooms
16

Area and Spaces

Living Area
5,521
Above Grade Finished Area
5,521

Interior Features

Interior Features
Eat-in Kitchen, Kitchen Island, Kitchen/Dining Room Combination, Open Floorplan, Separate Shower, Smart Thermostat, Smooth Ceilings, Walk-In Closet(s), Walk-In Shower
Flooring
Carpet, Wood
Laundry Features
Laundry Room, Lower Level, Upper Level
Security Features
Security System, Security System Owned, Smoke Detector(s)
Fireplace Features
Family Room

Heating and Cooling

Heating Features
Forced Air, Heat Pump, Natural Gas
Has Fireplace
Yes

Building Details

Construction

Architectural Style
Modern
Builder
Sage Built
Year Built
2024
Foundations
Block, Crawlspace

Materials

Construction Materials
Attic/Crawl Hatchway(s) Insulated, Fiber Cement, Hardi Plank Type, See Remarks
Roof
Asphalt

Terms

Terms

Special Conditions
Standard
Special Terms
Cash, Conventional

Taxes

Tax

Tax (Annual)
$15,164
Tax Assessed Value
2098989.00

HOA

Has HOA
Yes
Association Fee
$146 /qtr
Association Ammenities
None
Association Fee Includes
Trash

Heating, Cooling & Utilities

Cooling Features
Ceiling Fan(s), Heat Pump

Utilities

Utilities
Cable Connected, Electricity Available, Natural Gas Connected, Phone Available, Septic Connected, Water Connected, Underground Utilities
Sewer
Septic Tank
Water Source
Private, Public

Lot

Acres
1.78
Lot Size
1.78
Lot Size Area Sq Ft
77,711
Lot Features
Back Yard, Hardwood Trees, Landscaped, Many Trees, Native Plants, Rolling Slope, Secluded, Sprinklers In Rear, Wooded
Road Surface
Asphalt
Road Frontage
Other

Exterior Features

Patio And Porch Features
Deck, Patio, See Remarks
Fencing
Back Yard, Fenced

Parking

Total Parking Spaces
4
Garage Capacity
4
Covered Spaces
4
Parking Features
Concrete, Driveway, Electric Vehicle Charging Station(s), Garage, Garage Faces Front, Garage Faces Side

Pool Features

Pool Features
Fiberglass, In Ground, Outdoor Pool
Listed by Windjam Properties
Listing Data last updated 09/22/2026 06:20 pm
Get a Link to this Property: Copy To Clipboard
QR Code link to this property

Phone:
Connect with:

Payment Calculator

per month. fixed. % interest.
$
%
$
%
Principal & Interest
+ Home Insurance
+ Property Tax
+ HOA Fees
per month
Total interest paid over s will be:
All estimates and provided for informational purposes only. Actual amounts may vary. The output of the tool is not a loan offer or solicitation, nor is it financial or legal advice. Information, rates, programs and loan scenarios shown are for example only as of 22-Sep-2026 and are subject to change without notice. Interest rates provided by the St. Louis Federal Reserve Economic Data (FRED). All products are subject to credit and property approval. Not all products are available in all states or for all loan amounts. Other restrictions and limitations apply. Contact your preferred lender for the pricing associated with your specific transaction. Calculations are generated by Open Source mortgage calculation software tools using common mathematical formulas. All calculations should be independently verified.
Get Walk Score Content

Property History

Today
Property information last updated
2 days ago
Status Active. This is the date the listing was placed on market.
Cumulative Days on Market: 3 days (includes prior listings) · Currently listed since September 20, 2026. Data provided by the MLS.

Similar Properties