Start of property details

Share this property:
138 Stonewheel Ave
Angier, NC 27501
1 day ago
NEW
$594,700
Active
4
Beds
4
Baths
2
Garage
3,035
Sqft
0.69
Acres
MLS# 10193914
Cumulative Days on Market: 2 · Includes prior listings · Currently listed since 09/20/26 · Data provided by the MLS.

Property Description

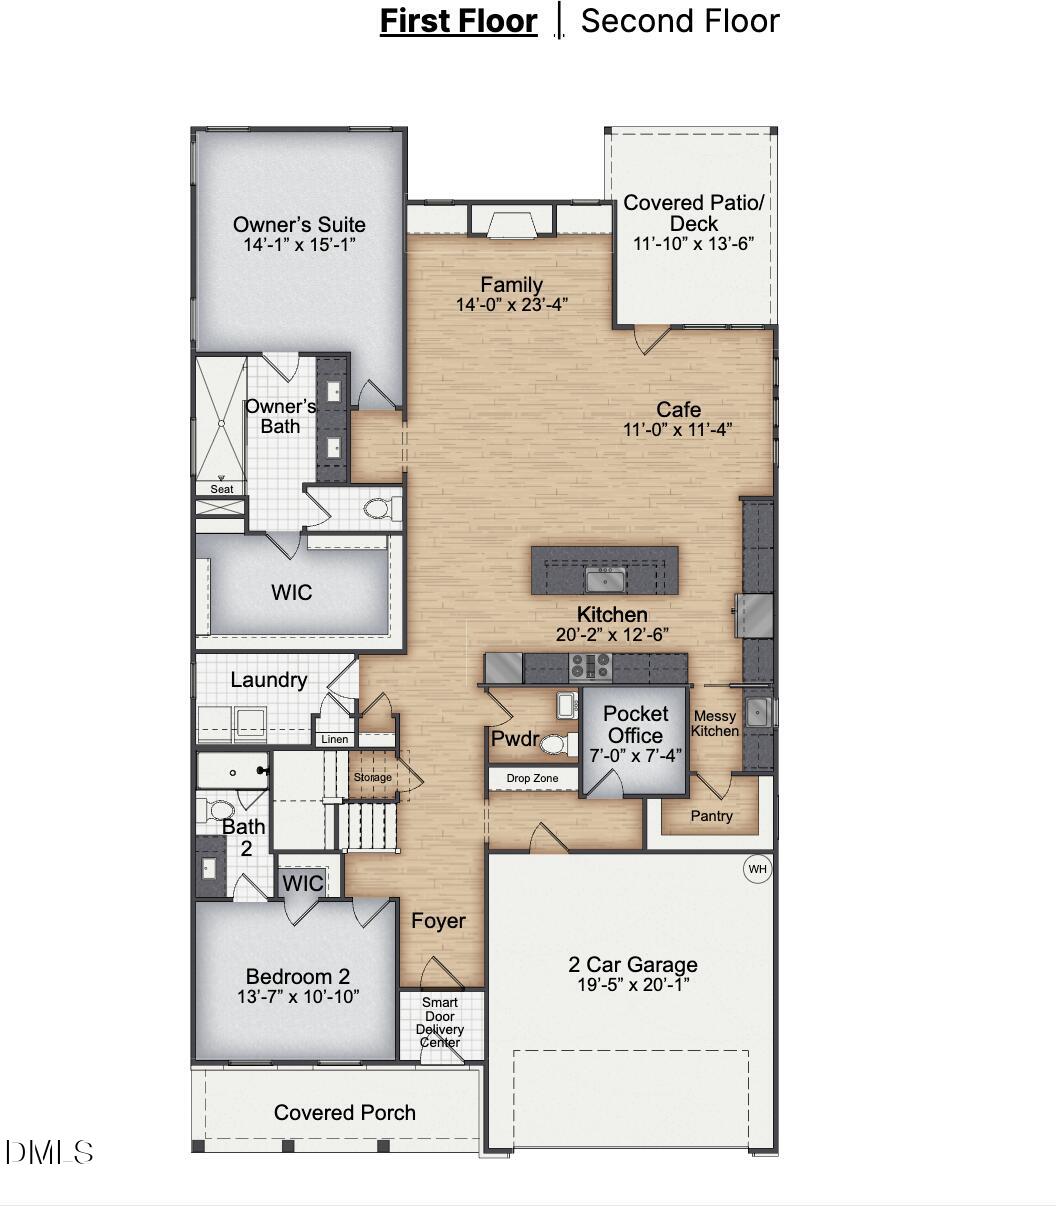
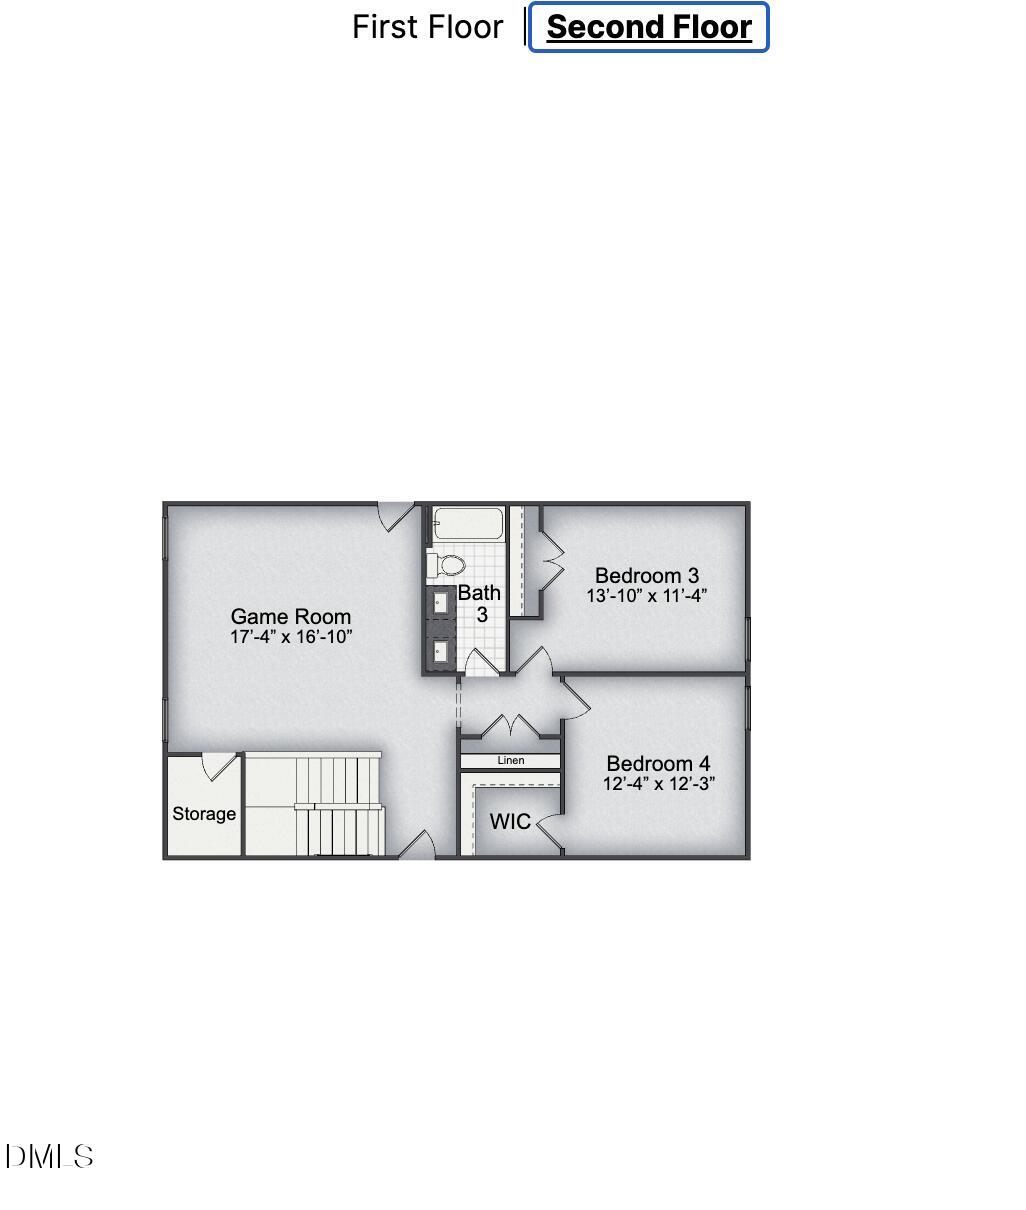
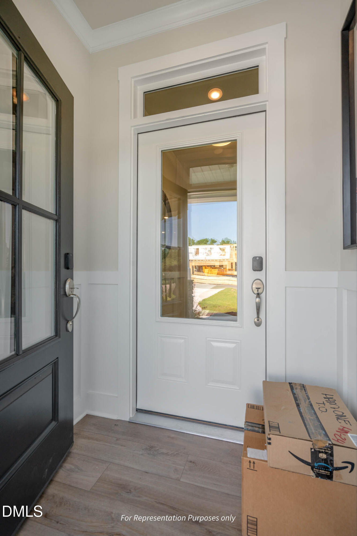
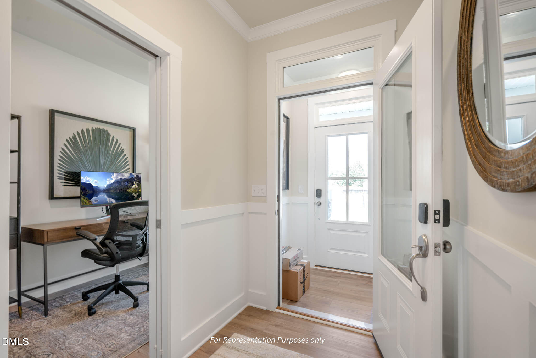
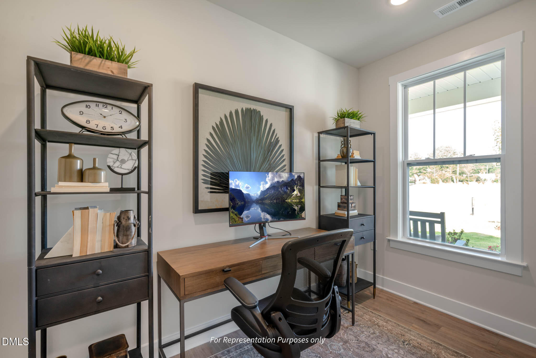
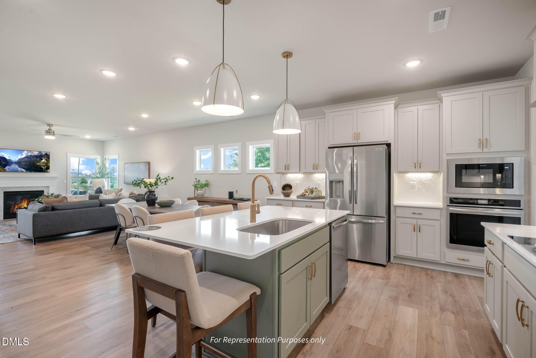
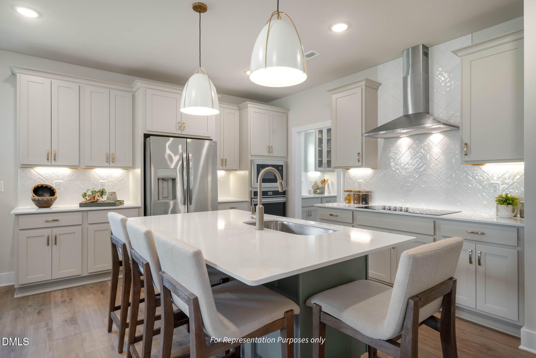
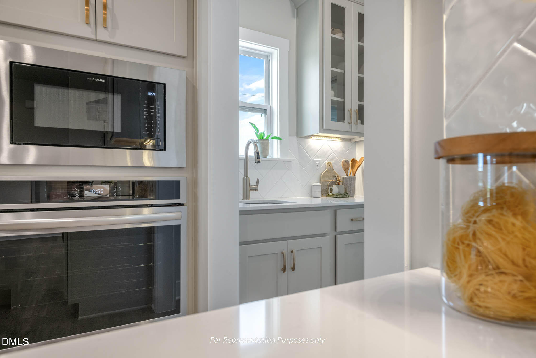
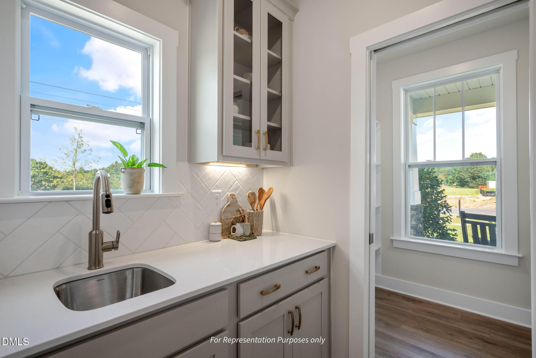
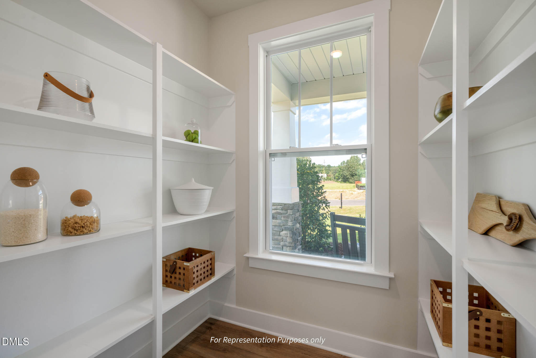
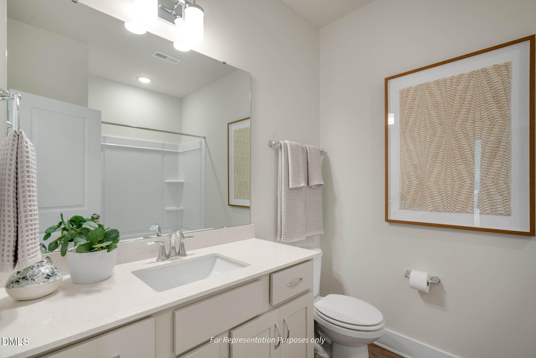
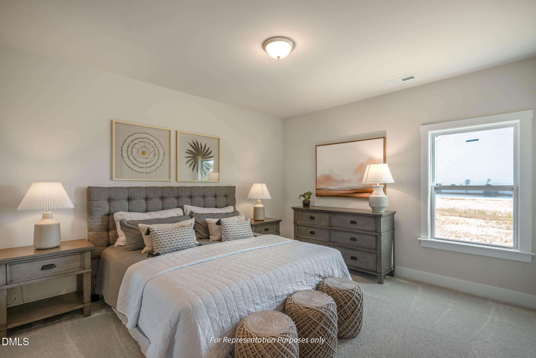
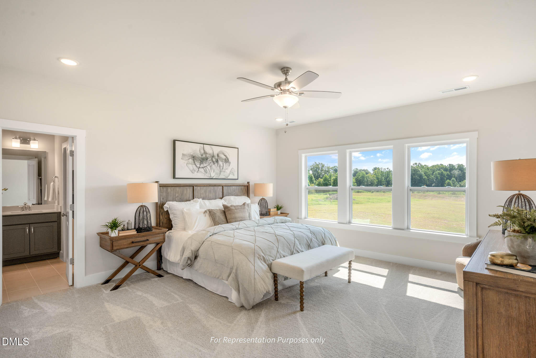
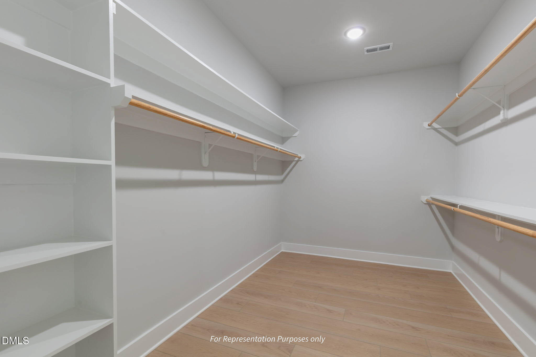
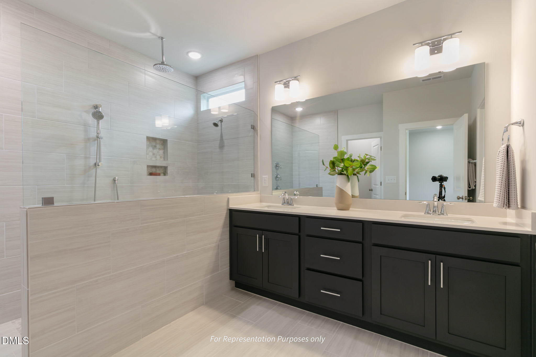
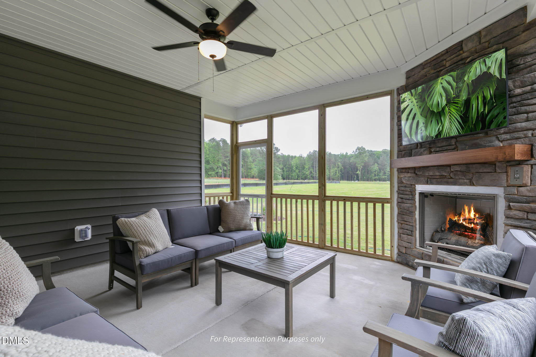
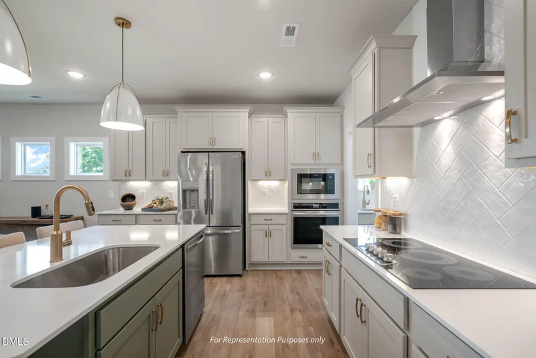
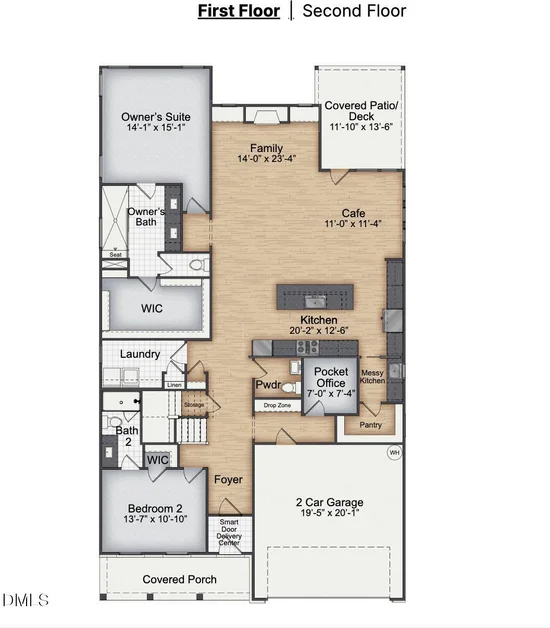
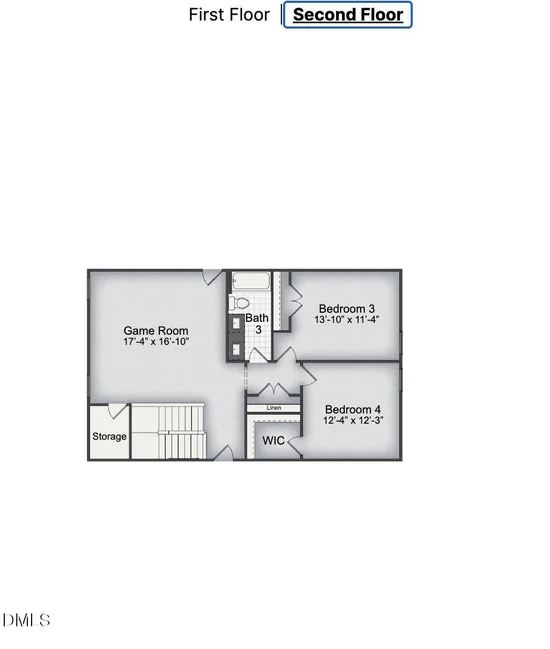
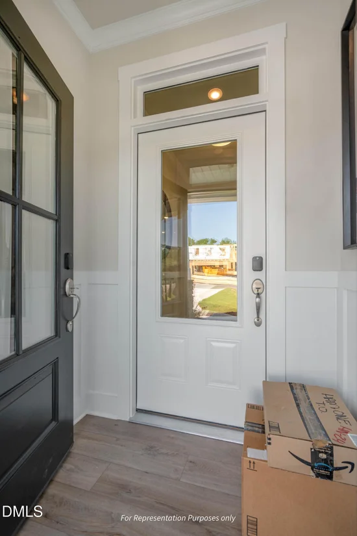
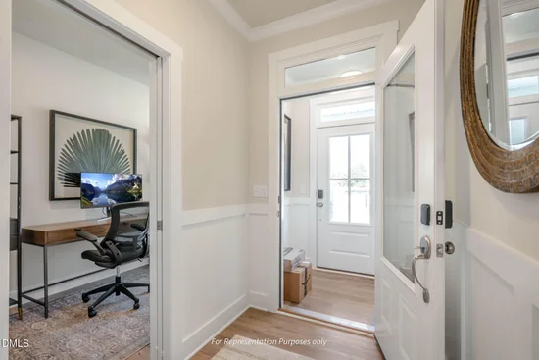
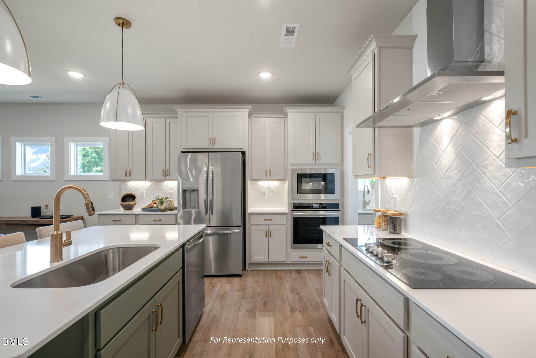
Welcome to The Ashe, a thoughtfully designed 3, 035-square-foot home to be built on Lot 5 in Massengill Crossing, with an estimated completion of March 2027. This four-bedroom, 3.5-bathroom home includes a two-car garage and sits on a spacious 0.69-acre homesite with a treelined backyard, offering a sense of privacy and space that is hard to find. The main level is designed for everyday convenience and features the owner's suite, a secondary bedroom, a dedicated laundry room, and 2.5 bathrooms, making single-level living possible without sacrificing space upstairs. Just off the main kitchen, a messy kitchen provides additional prep area, storage, and workspace for everyday cooking and entertaining, keeping the main kitchen ready to show at a moment's notice. A pocket office offers a quiet, dedicated spot for managing a busy schedule, paying bills, or taking calls without giving up a full extra room. A smart door delivery center gives packages a secure, dedicated space of their own, so deliveries stay organized and out of the way of daily foot traffic. Upstairs, two additional bedrooms share a full bathroom, and a large game room offers flexible space for recreation, hobbies, movie nights, or simply spreading out. With smart, new, and healthy features, this home is built for long term value. The smart home package includes a Ring doorbell, Ecobee thermostat, Wi-Fi garage door opener, and Cat 6 ethernet cable. Healthy living comes standard with MERV-11 air filtration, fresh air ventilation, and low VOC paints. Energy efficiency is guaranteed through EcoSelect certification, TechShield roofing and tight construction methods for comfort and savings. Enjoy outdoor living year-round on the covered patio, ideal for relaxing evenings or hosting gatherings. Every detail of this home has been carefully considered to deliver comfort, convenience, and elevated living in one beautiful package.

Ask a Local Expert

Property Highlights

Property Type
Residential
Property Sub Type
Single Family Residence
Architectural Style
Georgian
Bedrooms
4
Total Bathrooms
4
Living Area
3,035
Price / Sqft
$196
Acres
0.69
Year Built
2026
Condition
To Be Built

Location

City/Township
Angier
View
Trees/Woods
Subdivision
Massengill Crossing
County
Johnston

Property Details

Price
$594,700
Condition
To Be Built
Property Type
Residential
Property Sub Type
Single Family Residence

Building

Structure Type
Site Built
Levels
Two
Total Area
3,035

Community

Local Schools

Elementary School
Johnston County Schools
Middle School
Johnston County Schools
High School
Johnston County Schools

Interior Features

Bedrooms and Bathrooms

Total Bathrooms
4
Full Bathrooms
3
1/2 Bathrooms
1
Bedrooms
4
Bedrooms on Main Level
2

Rooms and Basement

Total Rooms
1

Area and Spaces

Living Area
3,035
Above Grade Finished Area
3,035

Appliances

Appliances
Built-In Electric Oven, Dishwasher, Microwave, Propane Cooktop

Interior Features

Interior Features
Butler's Pantry, Ceiling Fan(s), Crown Molding, Entrance Foyer, Kitchen Island, Open Floorplan, Pantry, Primary Downstairs, Quartz Counters, Recessed Lighting, Smart Light(s), Smart Thermostat, Walk-In Closet(s), Walk-In Shower
Flooring
Carpet, Luxury Vinyl, Tile
Laundry Features
Laundry Room, Main Level
Window Features
Double Pane Windows, Low-Emissivity Windows
Fireplace Features
Living Room, Propane

Heating and Cooling

Heating Features
Electric
Has Fireplace
Yes
Fireplaces
1

Building Details

Construction

Architectural Style
Georgian
Builders Model
Ashe Georgian
Year Built
2026
New Construction
Yes
Foundations
Slab
Common Walls
No Common Walls

Materials

Construction Materials
Blown-In Insulation, Vinyl Siding
Roof
Architectural Shingle

Terms

Terms

Special Conditions
Standard
Special Terms
Cash, Conventional, FHA, VA Loan

Taxes

Tax

Tax (Annual)
$3,033

HOA

Has HOA
Yes
Association Fee
$50 /mo
Association Ammenities
None
Association Fee Includes
None

Heating, Cooling & Utilities

Cooling Features
Electric, Zoned

Utilities

Sewer
Septic Tank
Water Source
Public

Lot

Acres
0.69
Lot Size
0.69
Lot Size Area Sq Ft
30,056.40
Lot Features
Hardwood Trees, Wooded, None
Road Surface
Paved

Exterior Features

Patio And Porch Features
Covered, Front Porch, Patio, Rear Porch
Fencing
None

Parking

Garage Capacity
2
Parking Features
Attached, Driveway, Electric Vehicle Charging Station(s), Garage, Garage Faces Front
Listed by New Home Inc LLC
Listing Data last updated 09/22/2026 06:20 pm
Get a Link to this Property: Copy To Clipboard
QR Code link to this property

Phone:
Connect with:

Payment Calculator

per month. fixed. % interest.
$
%
$
%
Principal & Interest
+ Home Insurance
+ Property Tax
+ HOA Fees
per month
Total interest paid over s will be:
All estimates and provided for informational purposes only. Actual amounts may vary. The output of the tool is not a loan offer or solicitation, nor is it financial or legal advice. Information, rates, programs and loan scenarios shown are for example only as of 22-Sep-2026 and are subject to change without notice. Interest rates provided by the St. Louis Federal Reserve Economic Data (FRED). All products are subject to credit and property approval. Not all products are available in all states or for all loan amounts. Other restrictions and limitations apply. Contact your preferred lender for the pricing associated with your specific transaction. Calculations are generated by Open Source mortgage calculation software tools using common mathematical formulas. All calculations should be independently verified.
Get Walk Score Content

Property History

2 days ago
Status Active. This is the date the listing was placed on market.
2 days ago
Property information last updated
Cumulative Days on Market: 2 days (includes prior listings) · Currently listed since September 20, 2026. Data provided by the MLS.

Similar Properties