Start of property details

Share this property:
203 Musket Lane
Durham, NC 27705
today
NEW
$899,900
Active
6
Beds
3
Baths
2
Garage
3,159
Sqft
0.53
Acres
MLS# 10194401
Cumulative Days on Market: Less than 1 · Includes prior listings · Currently listed since 09/23/26 · Data provided by the MLS.

Property Description

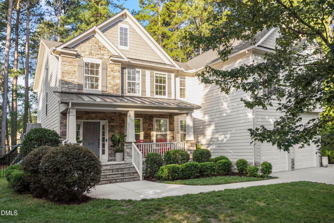
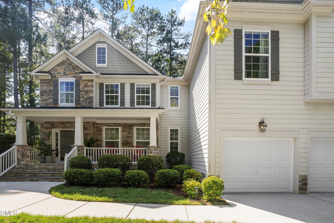
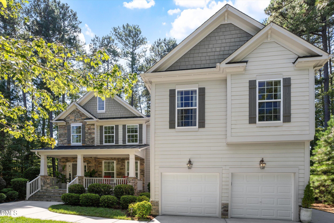
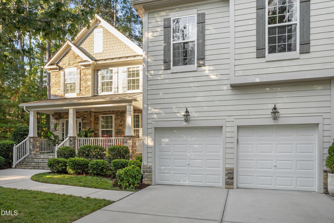
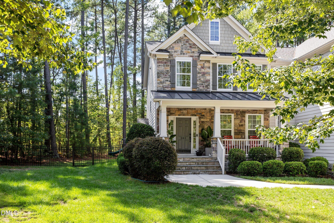
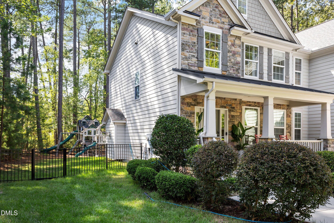
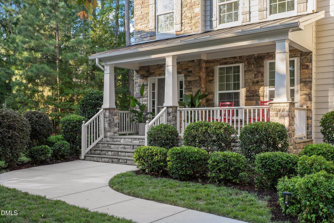
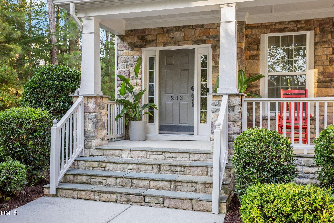
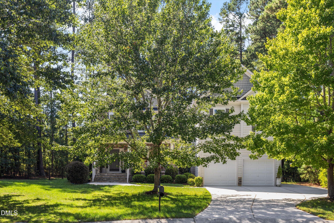
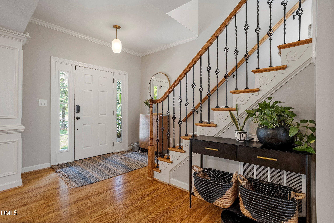
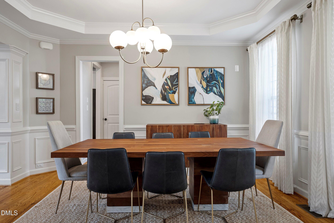
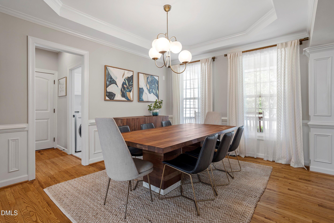
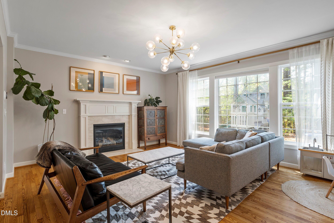
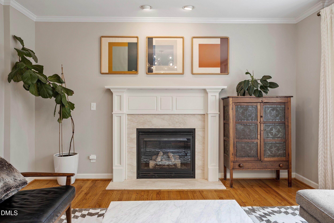
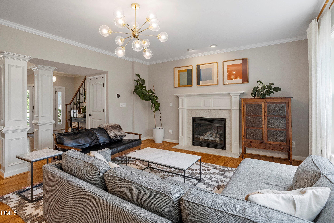
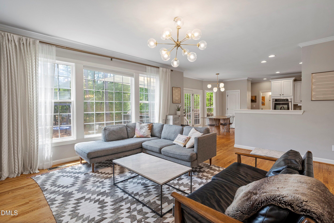
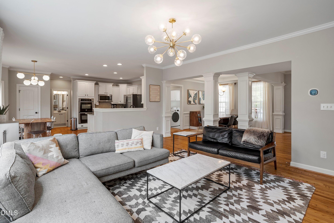
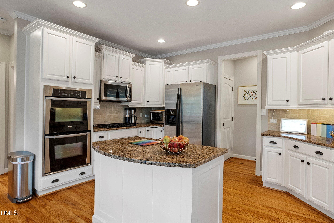
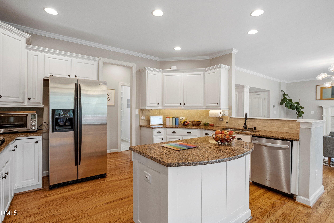
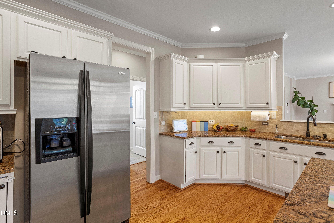
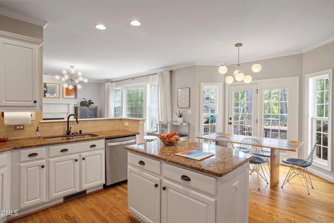
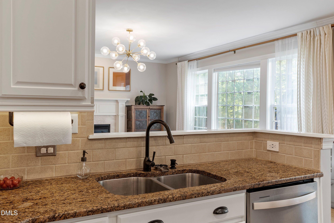
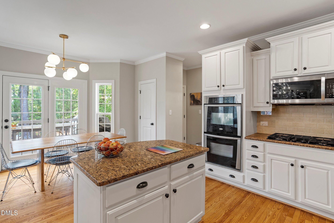
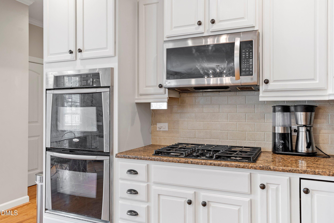
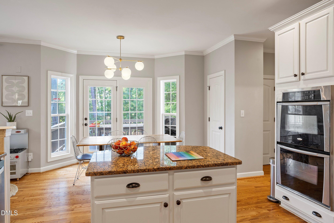
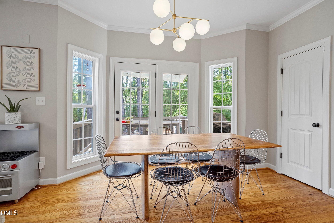
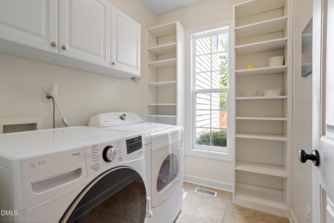
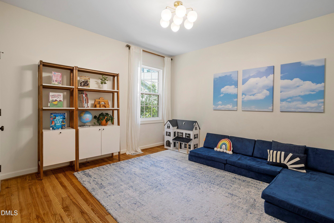
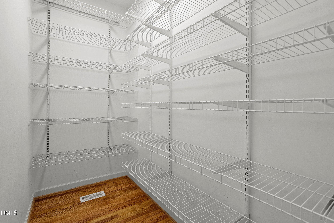
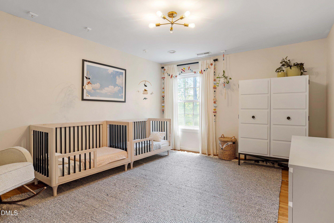
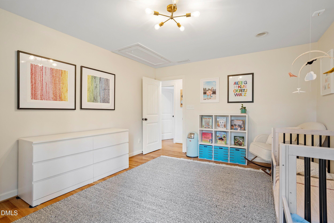
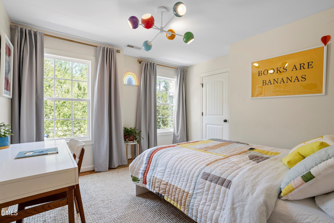
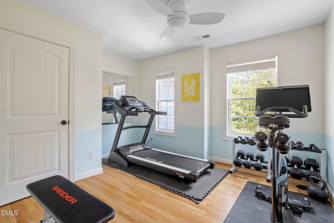
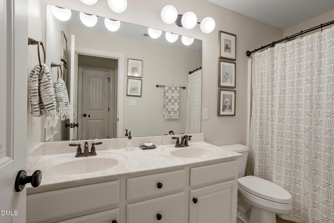
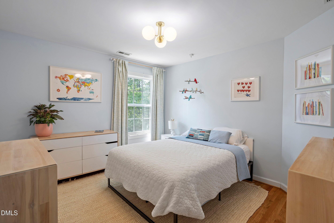
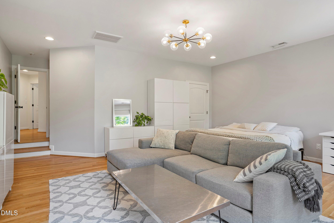
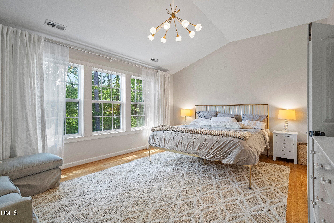
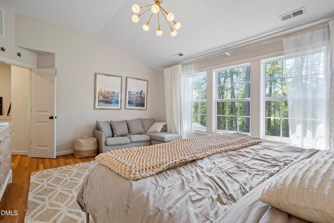
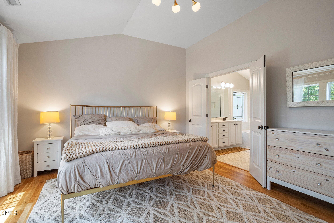
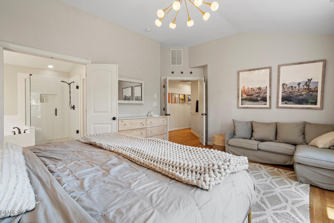
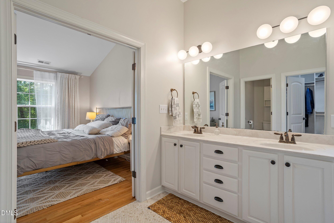
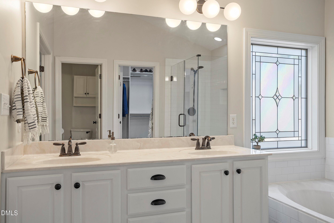
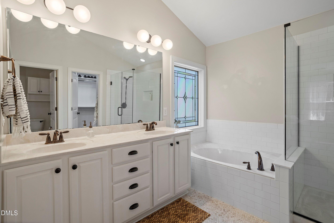
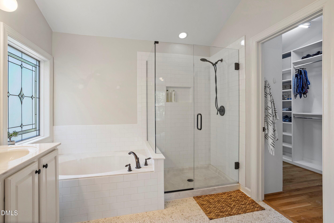
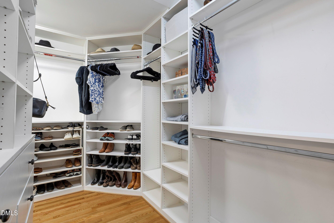
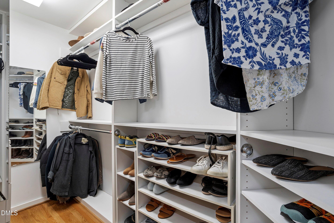
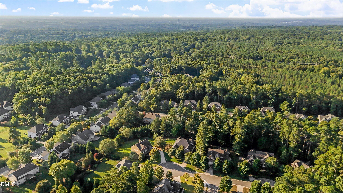
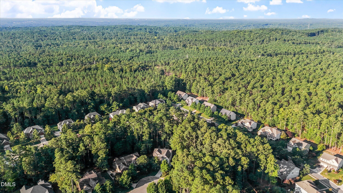
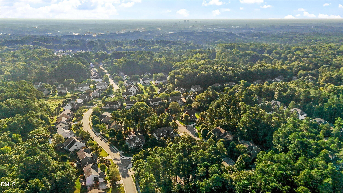
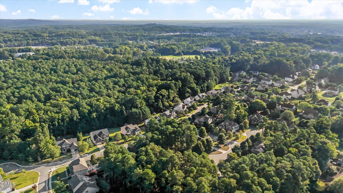
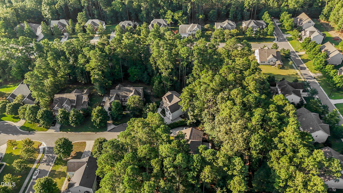
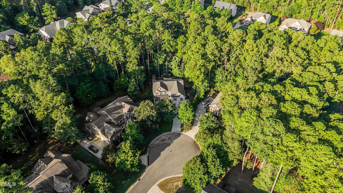
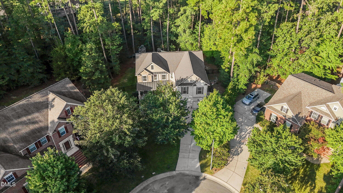
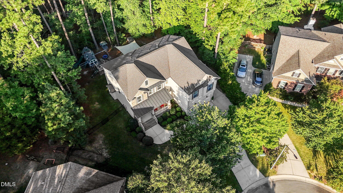
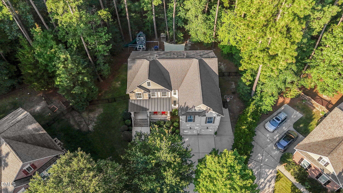
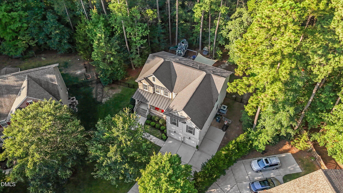
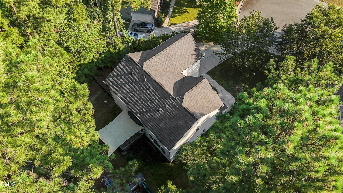
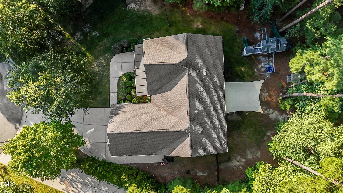
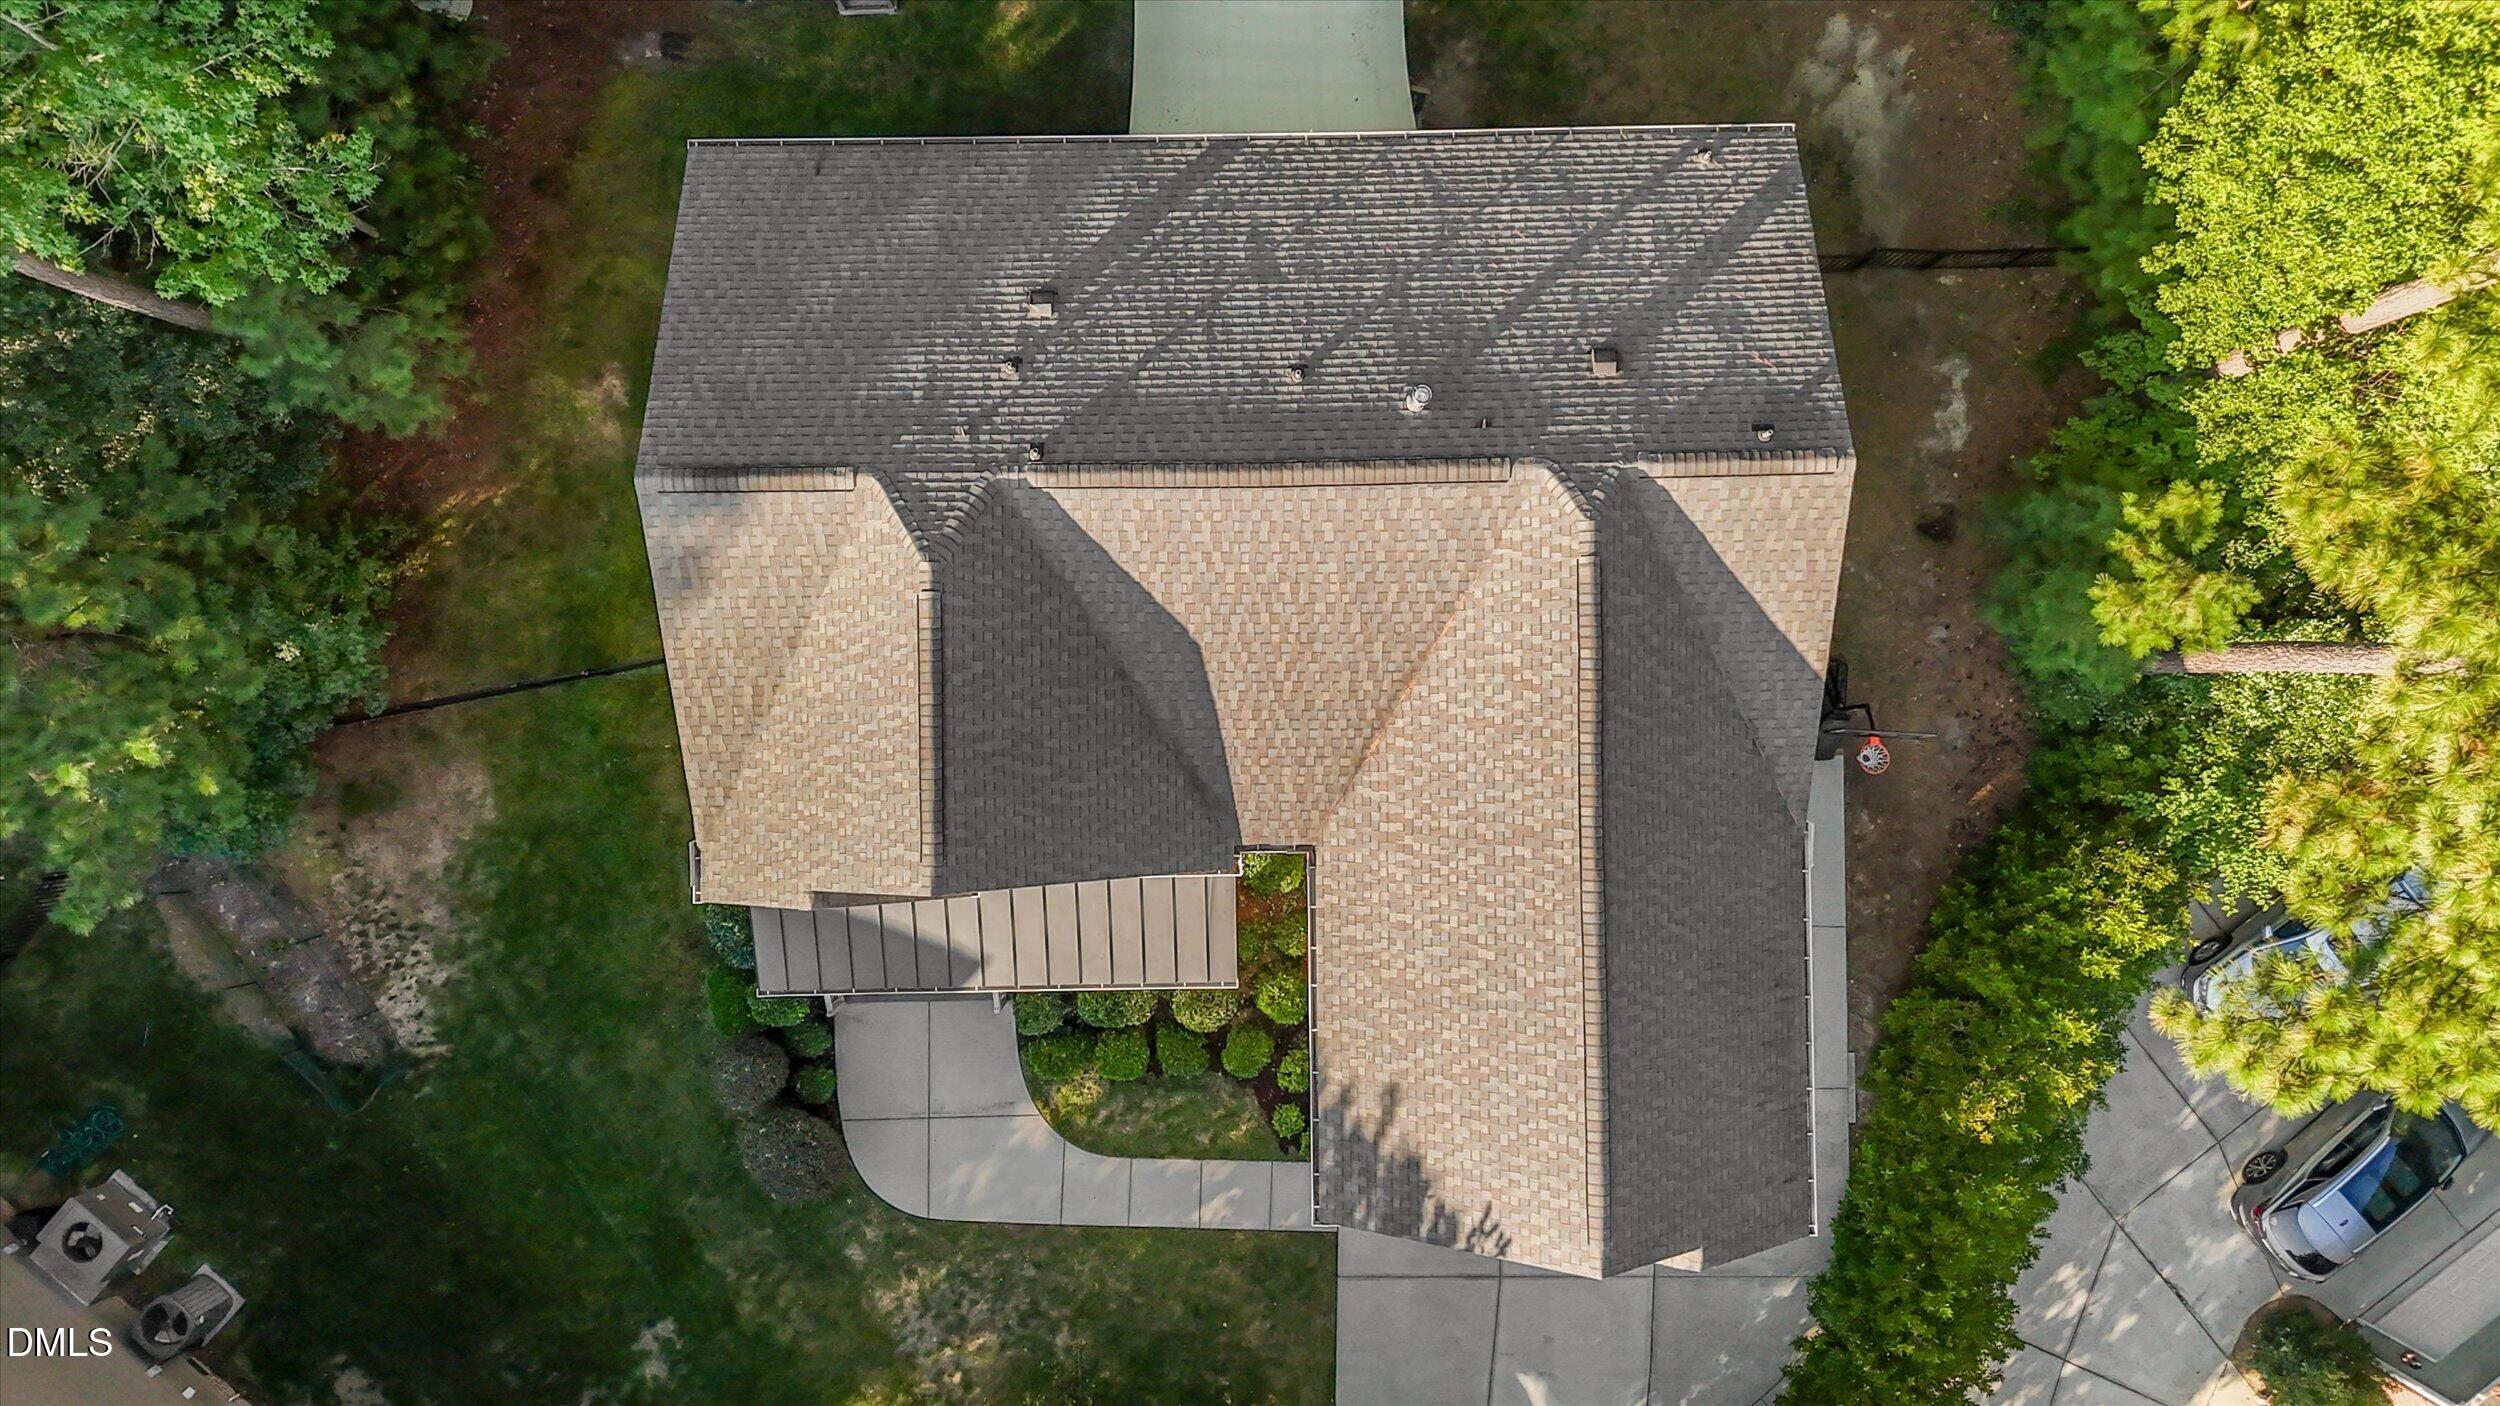
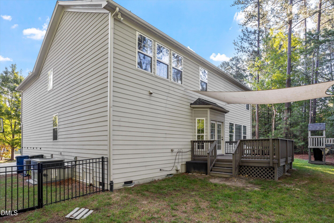
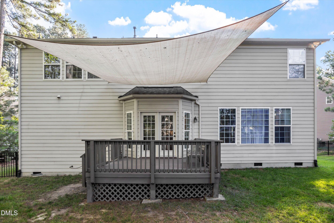
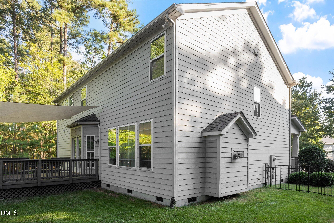
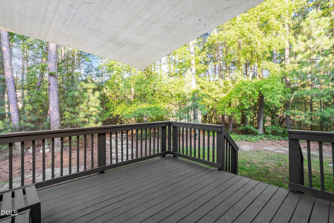
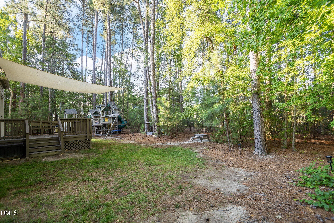
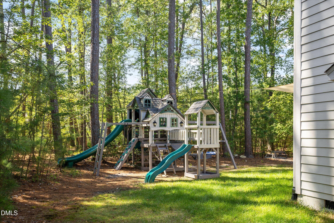
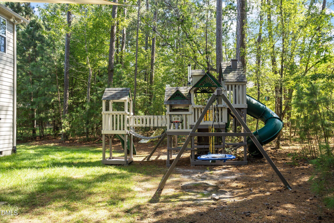
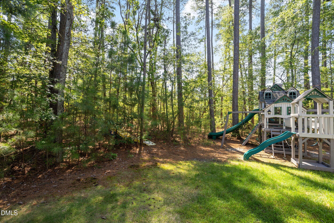
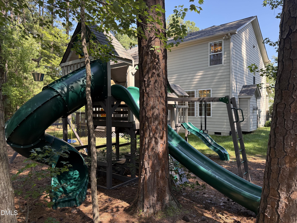
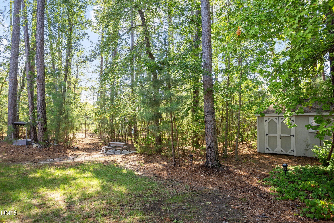
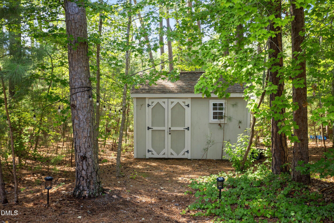
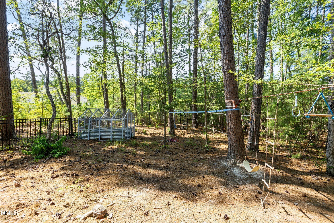
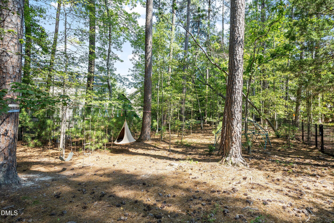
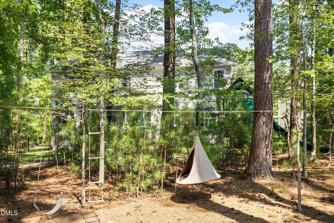
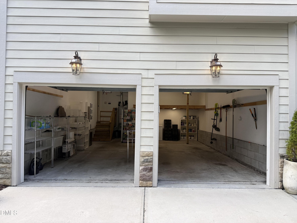
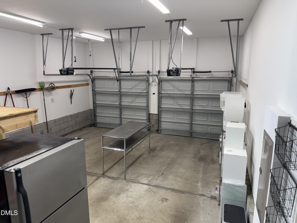
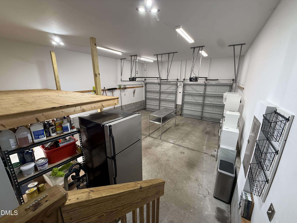
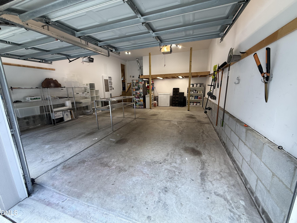
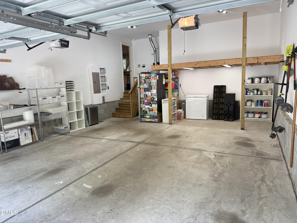
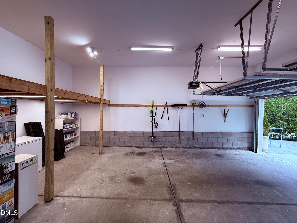
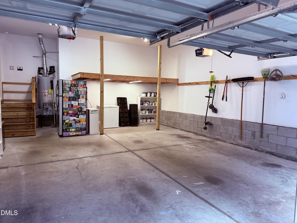
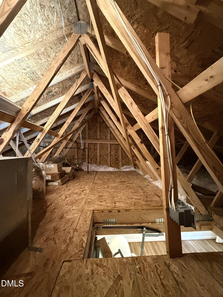
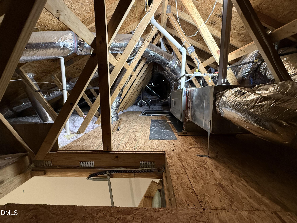
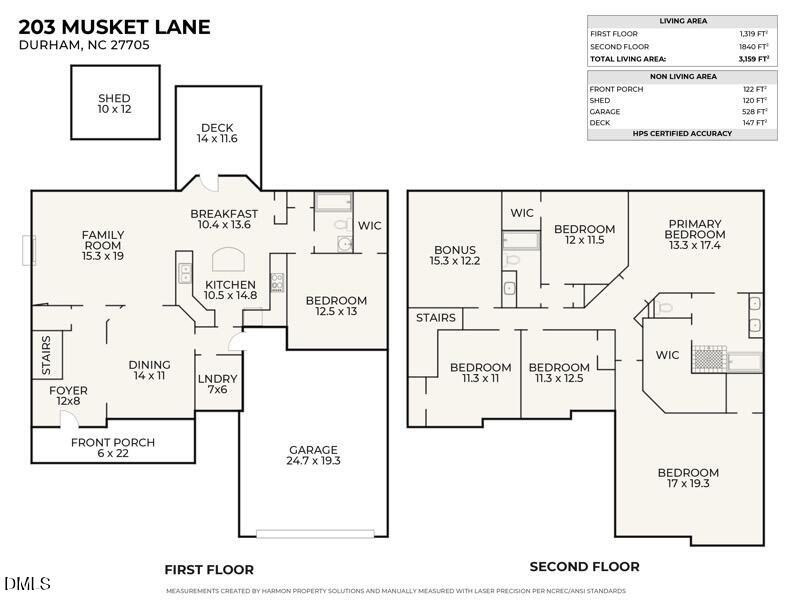
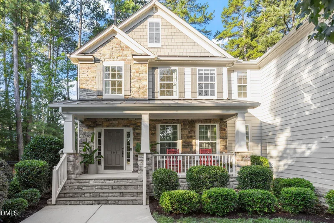
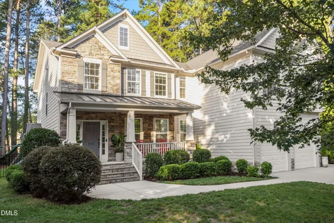
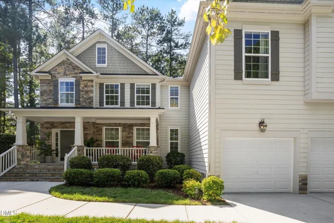
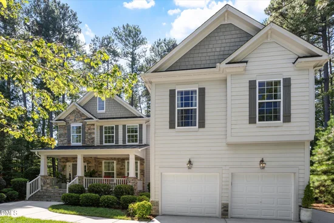
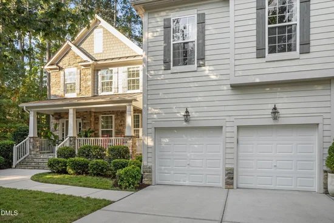
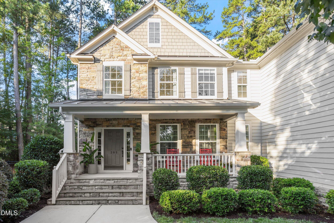
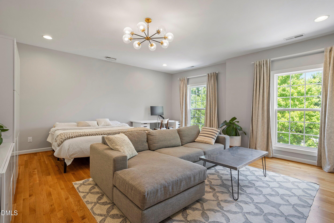
• • • OVERVIEW • • • Welcome to 203 Musket Lane, a beautifully updated 6-bedroom, 3-bath home with 3, 159 square feet of professionally measured living space, set on a quiet interior double cul-de-sac in The Colony at American Village. The property offers an unusual combination of space, privacy, and convenience, with no through traffic, a partly wooded backyard with a mature forest grove, a location just minutes from Duke University, and an easy commute to UNC-Chapel Hill. • • • INTERIOR • • • Hardwood floors, high ceilings, crown molding, updated lighting, and abundant natural light create a bright, welcoming interior. The spacious family room with gas-log fireplace opens to the breakfast area and kitchen, featuring granite countertops, a center island, stainless appliances, double ovens including one convection oven, gas cooking, pantry storage, and views of the wooded backyard. A separate dining room provides additional space for entertaining. • • • FLOOR PLAN • • • The flexible floor plan includes five bedrooms upstairs and a separate bonus room, plus a first-floor bedroom with walk-in closet that can also function as an office, playroom, game room, or gym. The generous primary suite features a vaulted ceiling, large walk-in closet, dual vanity, soaking tub, and an updated bath with new tile and a frameless glass shower. • • • UPDATES • • • Major improvements include cabinetry throughout the kitchen and all three bathrooms sanded to bare wood and refinished with cabinet-grade paint in 2018; a new roof and new deck flooring in 2020; HVAC systems replaced in 2020 and 2022; original main-level hardwood floors refinished in 2022, with new hardwood installed that year in the first-floor sixth bedroom and throughout the second level; new primary bath tile and shower in 2022; a new washing machine in 2023; a new dishwasher in 2025; and new stair carpet, front porch railing, and deck railings in 2026. • • • OUTDOOR LIVING • • • The fenced backyard includes a secluded grove of mature hardwood trees, a well-maintained deck with abundant natural shade for much of the day, plus a seasonal overhead canopy for additional late-afternoon shade, and a natural-gas grill hookup. A professionally installed Gorilla Empire Extreme playset offers three play levels, three slides, monkey bars, swings, climbing features, and a bridge and tower. The playset was custom painted to coordinate with the house and deck, with roof shingles matching the home's roof for a cohesive look. The covered front porch adds another inviting outdoor space. • • • PARKING and STORAGE • • • Parking and storage are unusually generous, with an attached 2-car garage offering extensive lofted storage plus three independent paved outdoor parking spaces, including a side parking pad. Inside, the home offers four walk-in closets plus multiple additional closets, along with a pull-down attic and large backyard shed. Garage entry is directly adjacent to the kitchen for easy grocery unloading and convenient access to additional refrigerator or freezer storage. A dedicated main-level laundry room off the kitchen provides substantial overflow storage for countertop kitchen appliances, pantry items, and household supplies. • • • LOCATION • • • The neighborhood is adjacent to Duke Forest with miles of scenic trails. American Village Park, connected to the neighborhood by an off-street pedestrian nature path, is scheduled for a comprehensive city-planned playground renovation beginning October 2026. • • • INSPECTION • • • A September 2026 pre-listing home inspection is available for review.

Ask a Local Expert

Open House Announcements

Sep 24th
4:00pm to 8:00pm
In person. Please join us!
Sep 25th
3:00pm to 8:00pm
In person. Please join us!
Sep 26th
10:30am to 4:00pm
In person. Please join us!
Sep 27th
11:30am to 4:00pm
In person. Please join us!

Property Highlights

Property Type
Residential
Property Sub Type
Single Family Residence
Architectural Style
Transitional
Bedrooms
6
Total Bathrooms
3
Living Area
3,159
Price / Sqft
$285
Acres
0.53
Year Built
2008
Condition
Updated/Remodeled

Location

City/Township
Durham
Direction Faces
North
View
Neighborhood, Trees/Woods
Subdivision
The Colony at American Vil
County
Durham
Zoning
R-20

Property Details

Price
$899,900
Condition
Updated/Remodeled
Property Type
Residential
Property Sub Type
Single Family Residence

Building

Structure Type
House, Site Built
Levels
Two
Total Area
3,159

Community

Community Features
Curbs, Park, Playground, Sidewalks, Street Lights, Suburban

Local Schools

Elementary School
Durham - Forest View Elementary
Middle School
Durham - Brogden Middle
High School
Durham - Riverside High

Interior Features

Bedrooms and Bathrooms

Total Bathrooms
3
Full Bathrooms
3
Bedrooms
6
Bedrooms on Main Level
1

Rooms and Basement

Total Rooms
9
Has Basement
Yes
Basement Features
Crawl Space

Area and Spaces

Living Area
3,159
Above Grade Finished Area
1,319
Below Grade Finished Area
1,840

Appliances

Appliances
Convection Oven, Dishwasher, Disposal, Double Oven, Dryer, Gas Range, Gas Water Heater, Ice Maker, Microwave, Refrigerator, Stainless Steel Appliance(s), Wall Oven, Washer, Water Heater

Interior Features

Interior Features
Bathtub/Shower Combination, Ceiling Fan(s), Double Vanity, Entrance Foyer, Granite Counters, High Ceilings, Kitchen Island, Open Floorplan, Pantry, Recessed Lighting, Room Over Garage, Separate Shower, Smooth Ceilings, Soaking Tub, Vaulted Ceiling(s), Walk-In Closet(s), Walk-In Shower, Water Closet
Flooring
Carpet, Hardwood, Tile
Laundry Features
Electric Dryer Hookup, Inside, Laundry Room, Main Level, Washer Hookup
Window Features
Double Pane Windows
Fireplace Features
Family Room, Gas, Gas Log

Heating and Cooling

Heating Features
Central, Electric, Gas Pack, Natural Gas
Has Fireplace
Yes
Fireplaces
1

Building Details

Construction

Architectural Style
Transitional
Builder
Drees Homes
Year Built
2008
Foundations
Crawlspace

Materials

Construction Materials
Hardi Plank Type, Lap Siding, Shake Siding, Stone
Roof
Metal, Shingle

Terms

Terms

Special Conditions
Standard
Special Terms
Cash, Conventional, FHA, VA Loan

Taxes

Tax

Tax (Annual)
$7,317.12
Tax Assessed Value
719976.00

HOA

Has HOA
Yes
Association Fee
$29 /mo
Association Ammenities
None
Association Fee Includes
None

Heating, Cooling & Utilities

Cooling Features
Central Air, Electric, Gas Pack

Utilities

Utilities
Cable Available, Electricity Connected, Natural Gas Connected, Sewer Connected, Water Connected
Sewer
Public Sewer
Water Source
Public

Lot

Acres
0.53
Lot Size
0.53
Lot Size Area Sq Ft
23,087
Lot Features
Back Yard, Cul-De-Sac, Hardwood Trees, Landscaped, Many Trees, Wooded
Road Surface
Asphalt, Paved

Exterior Features

Exterior Features
Fenced Yard, Playground, Rain Gutters, Other
Patio And Porch Features
Covered, Deck, Front Porch, Porch, Rear Porch
Fencing
Back Yard, Fenced, Full, Other

Parking

Total Parking Spaces
5
Garage Capacity
2
Parking Features
Attached, Concrete, Driveway, Garage, Garage Door Opener, Garage Faces Front, Inside Entrance, Off Street, Parking Pad, Paved
Listed by Homecoin.com
Listing Data last updated 09/24/2026 06:40 pm
Get a Link to this Property: Copy To Clipboard
QR Code link to this property

Phone:
Connect with:

Payment Calculator

per month. fixed. % interest.
$
%
$
%
Principal & Interest
+ Home Insurance
+ Property Tax
+ HOA Fees
per month
Total interest paid over s will be:
All estimates and provided for informational purposes only. Actual amounts may vary. The output of the tool is not a loan offer or solicitation, nor is it financial or legal advice. Information, rates, programs and loan scenarios shown are for example only as of 24-Sep-2026 and are subject to change without notice. Interest rates provided by the St. Louis Federal Reserve Economic Data (FRED). All products are subject to credit and property approval. Not all products are available in all states or for all loan amounts. Other restrictions and limitations apply. Contact your preferred lender for the pricing associated with your specific transaction. Calculations are generated by Open Source mortgage calculation software tools using common mathematical formulas. All calculations should be independently verified.
Get Walk Score Content

Property History

Today
Property information last updated
Yesterday
Status Active. This is the date the listing was placed on market.
Cumulative Days on Market: Less than 1 days (includes prior listings) · Currently listed since September 23, 2026. Data provided by the MLS.

Similar Properties