Start of property details

Share this property:
1432 Elk Falls Drive
Wendell, NC 27591
today
NEW
$300,000
Active
3
Beds
3
Baths
1
Garage
1,675
Sqft
0.04
Acres
MLS# 10194415
Cumulative Days on Market: Less than 1 · Includes prior listings · Currently listed since 09/23/26 · Data provided by the MLS.

Property Description

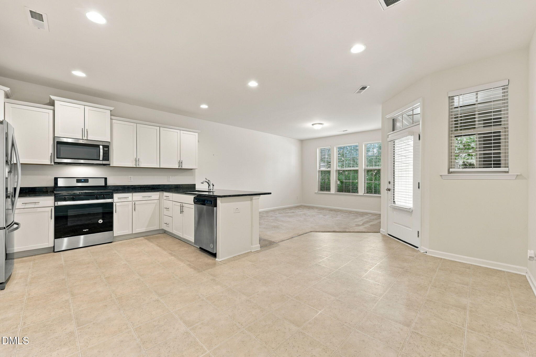
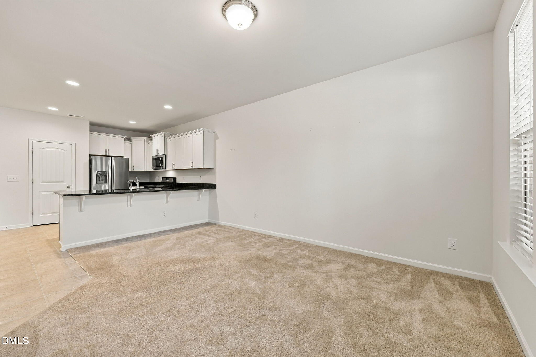
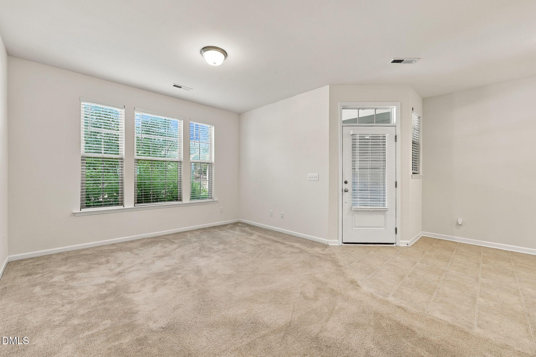
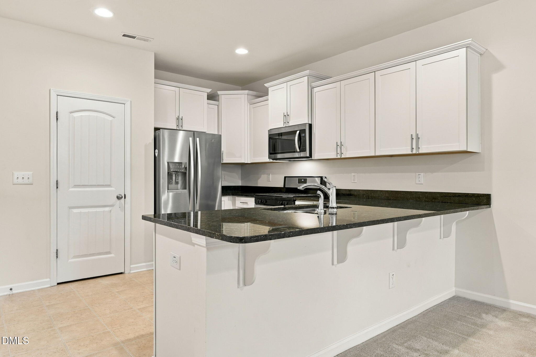
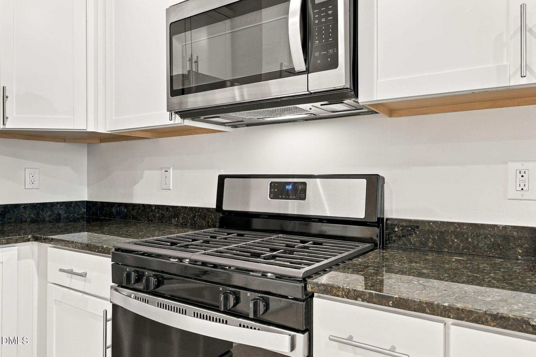
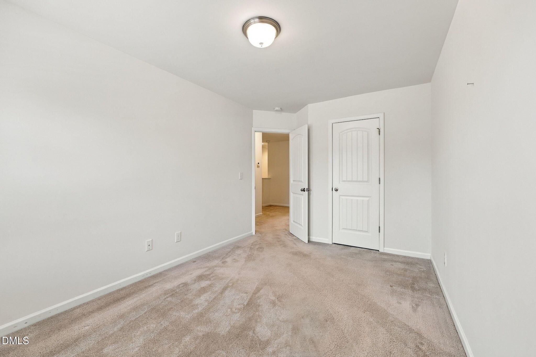
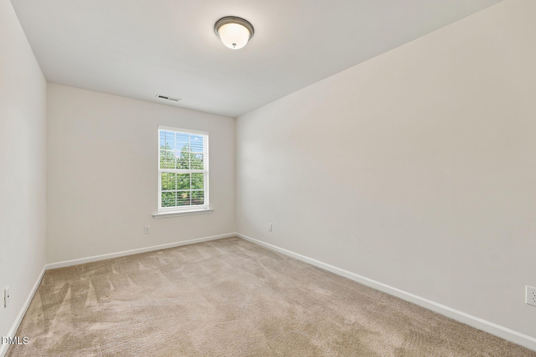
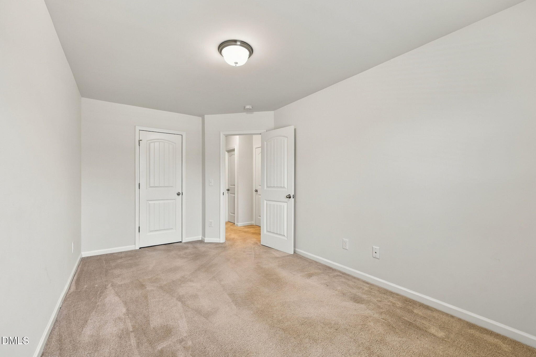
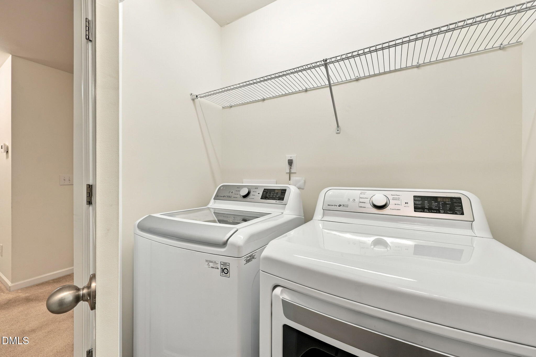
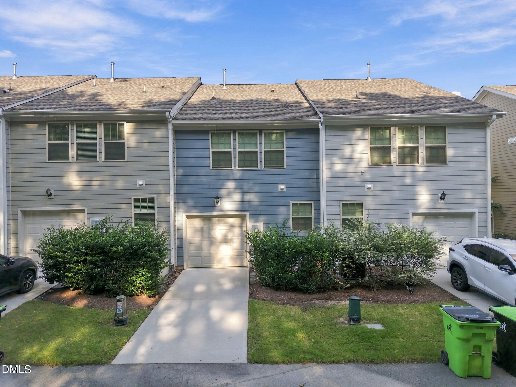
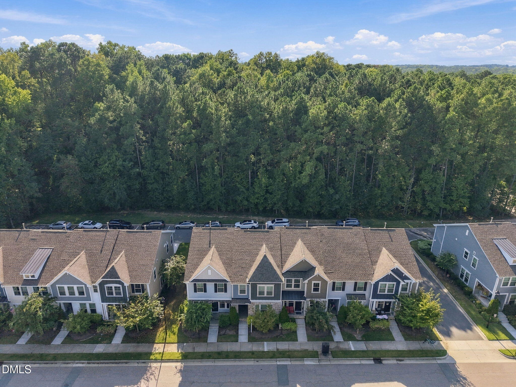
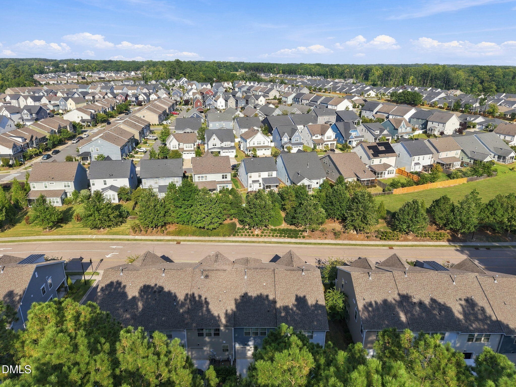
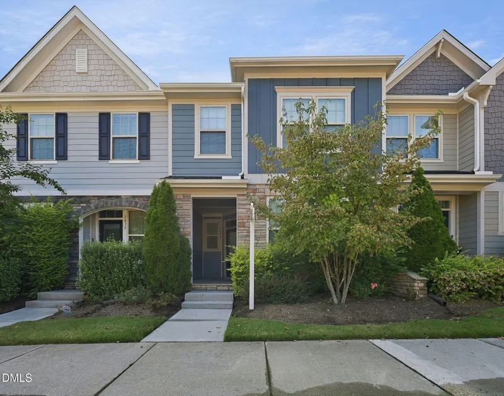
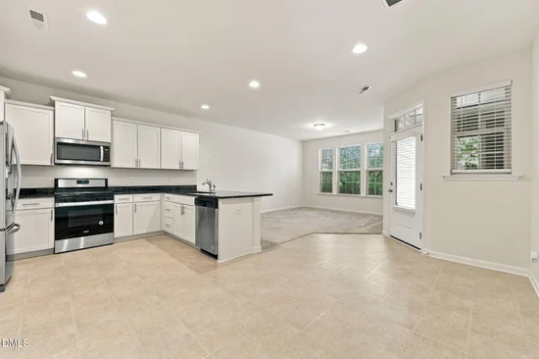
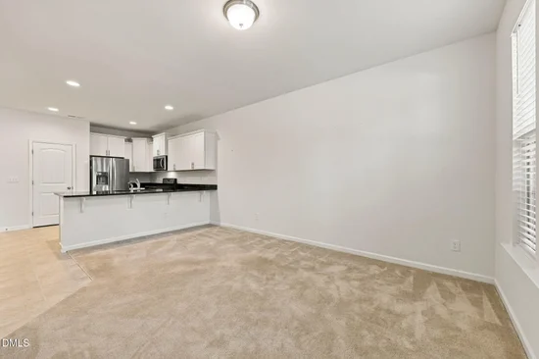
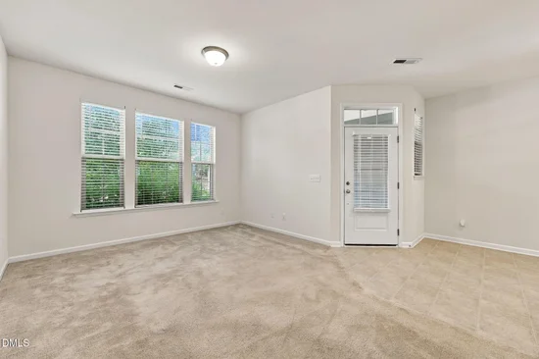
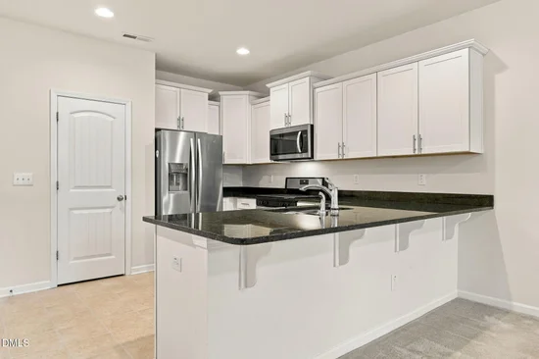
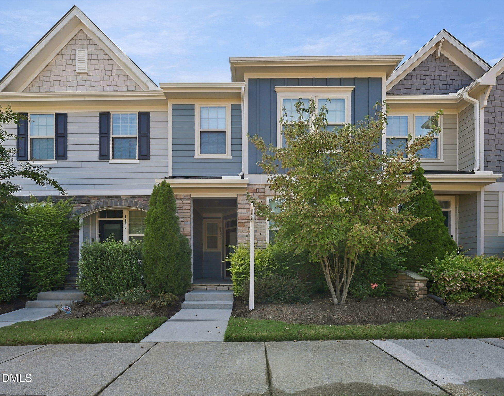
Discover the ease of townhome living in the highly sought-after Wendell Falls community! This 2020-built home offers a functional floor plan, modern finishes, and a location that puts an incredible variety of amenities just minutes from your doorstep. Inside, the bright main living area offers an open layout with granite countertops, white cabinetry, stainless steel appliances, and plenty of room for both everyday living and entertaining. The washer, dryer, and refrigerator convey with the home!! The covered front porch provides a welcoming entry, while the rear-entry garage adds convenience and keeps the home's exterior looking clean and residential. Another added bonus is the open space directly behind the home, providing a little extra privacy and separation. Residents of Wendell Falls enjoy access to an impressive array of amenities, including pools, parks, walking and greenway trails, fitness locations, shopping, dining, and year-round community activities. Whether you're looking for your first home, a low-maintenance place to call home, or an investment opportunity, this townhome offers an opportunity to enjoy all that Wendell Falls has to offer.

Ask a Local Expert

Property Highlights

Property Type
Residential
Property Sub Type
Townhouse
Architectural Style
Traditional
Bedrooms
3
Total Bathrooms
3
Living Area
1,675
Price / Sqft
$179
Acres
0.04
Year Built
2020

Location

City/Township
Wendell
Subdivision
Wendell Falls
County
Wake
Zoning
PUD-1

Property Details

Price
$300,000
Property Type
Residential
Property Sub Type
Townhouse

Building

Structure Type
Townhouse
Levels
Two
Total Area
1,675

Community

Community Features
Clubhouse, Park, Playground, Pool, Sidewalks, Street Lights

Local Schools

Elementary School
Wake - Lake Myra Elementary
Middle School
Wake - Wendell Middle
High School
Wake - East Wake High School

Interior Features

Bedrooms and Bathrooms

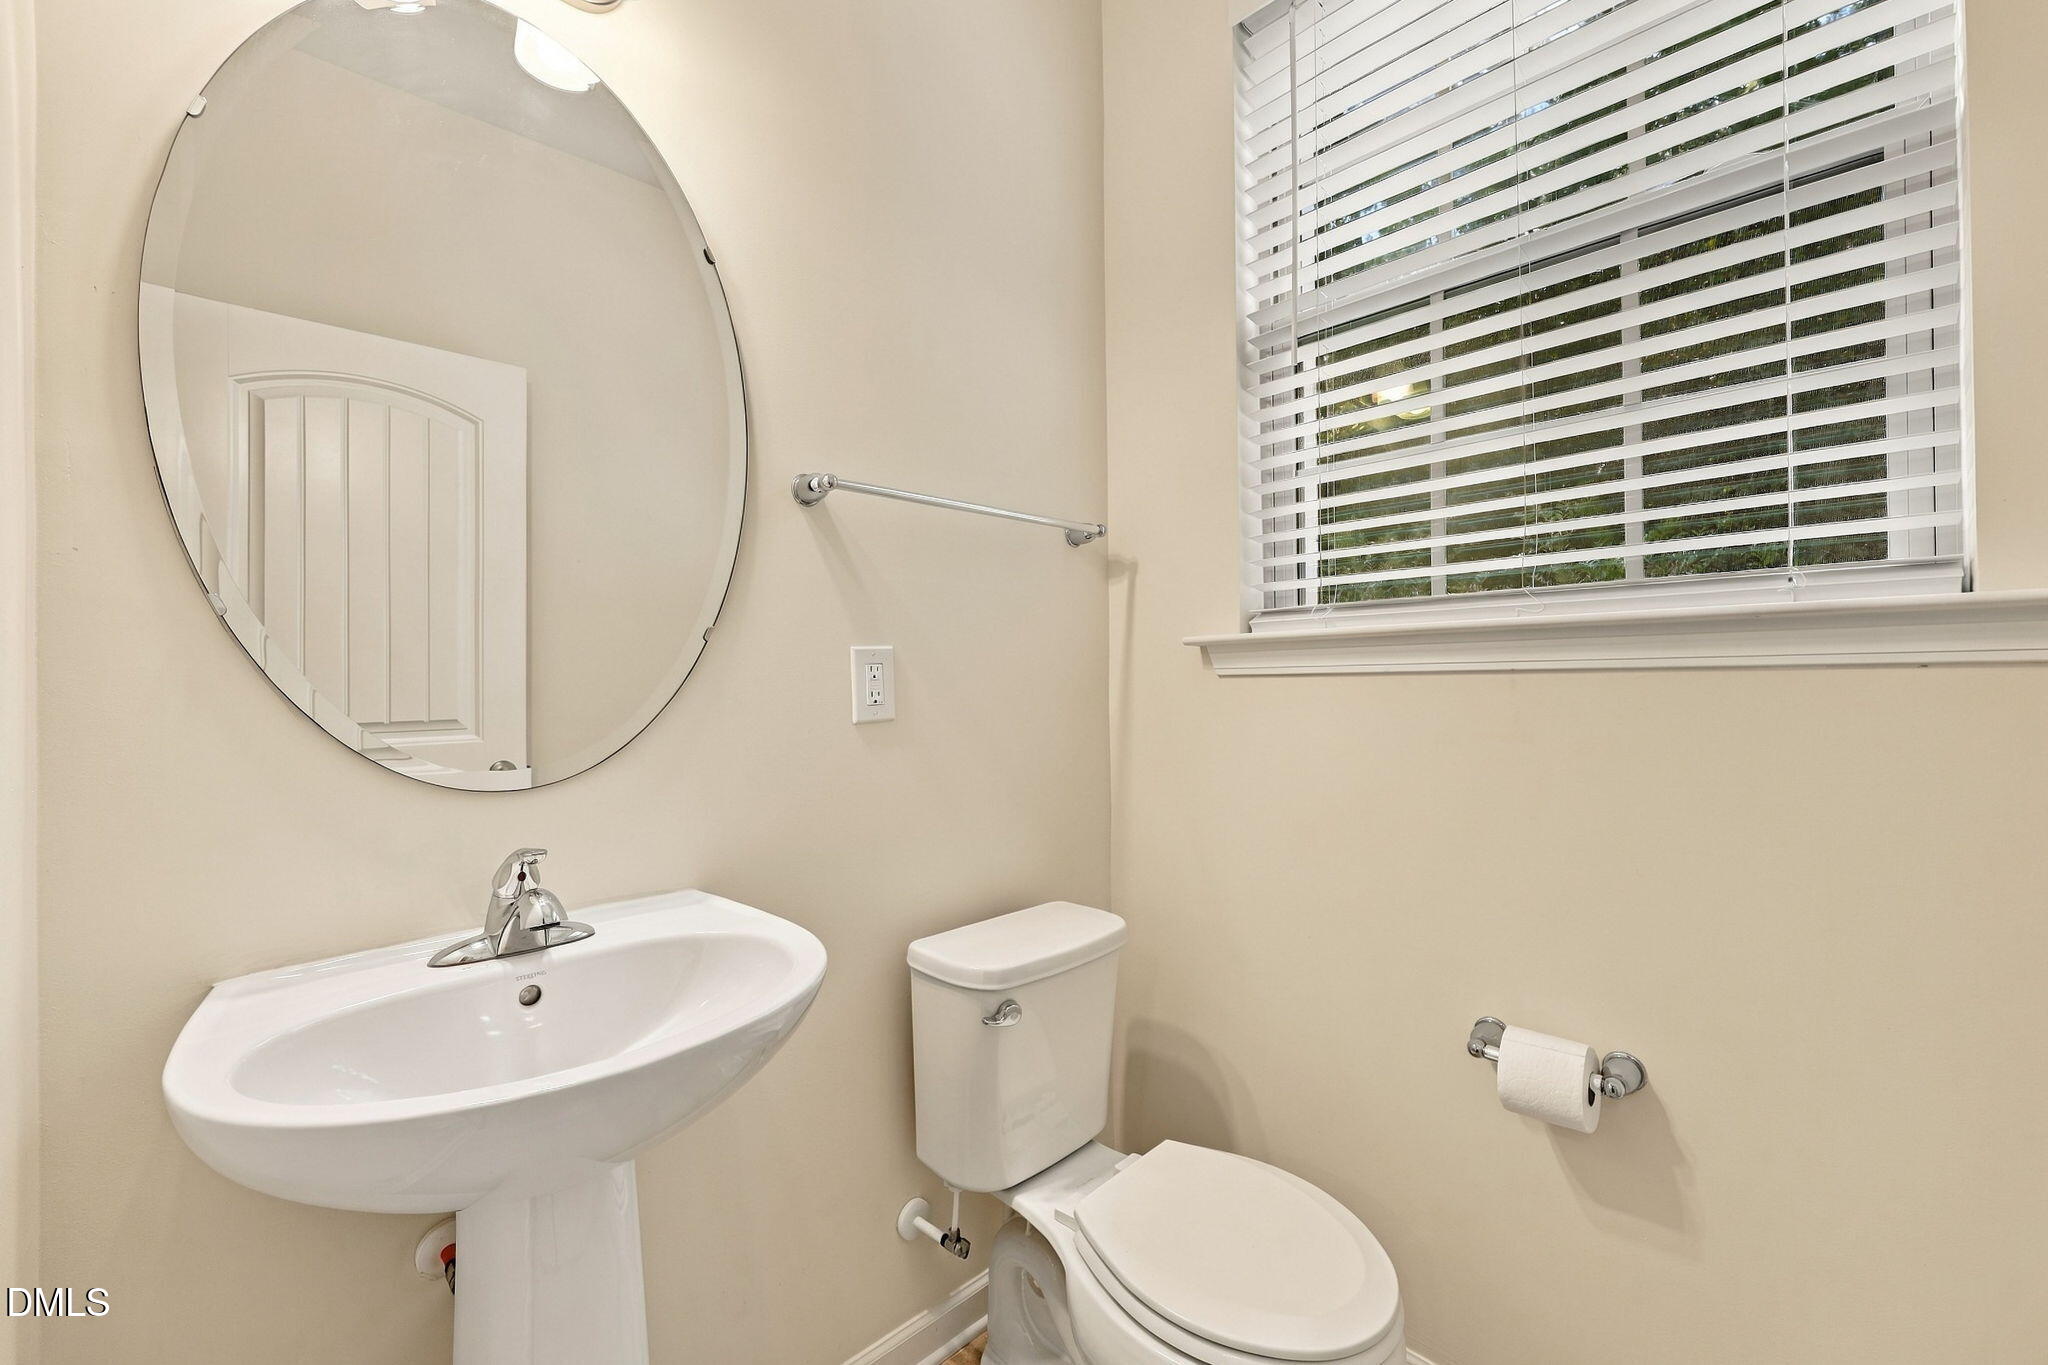
Total Bathrooms
3
Full Bathrooms
2
1/2 Bathrooms
1
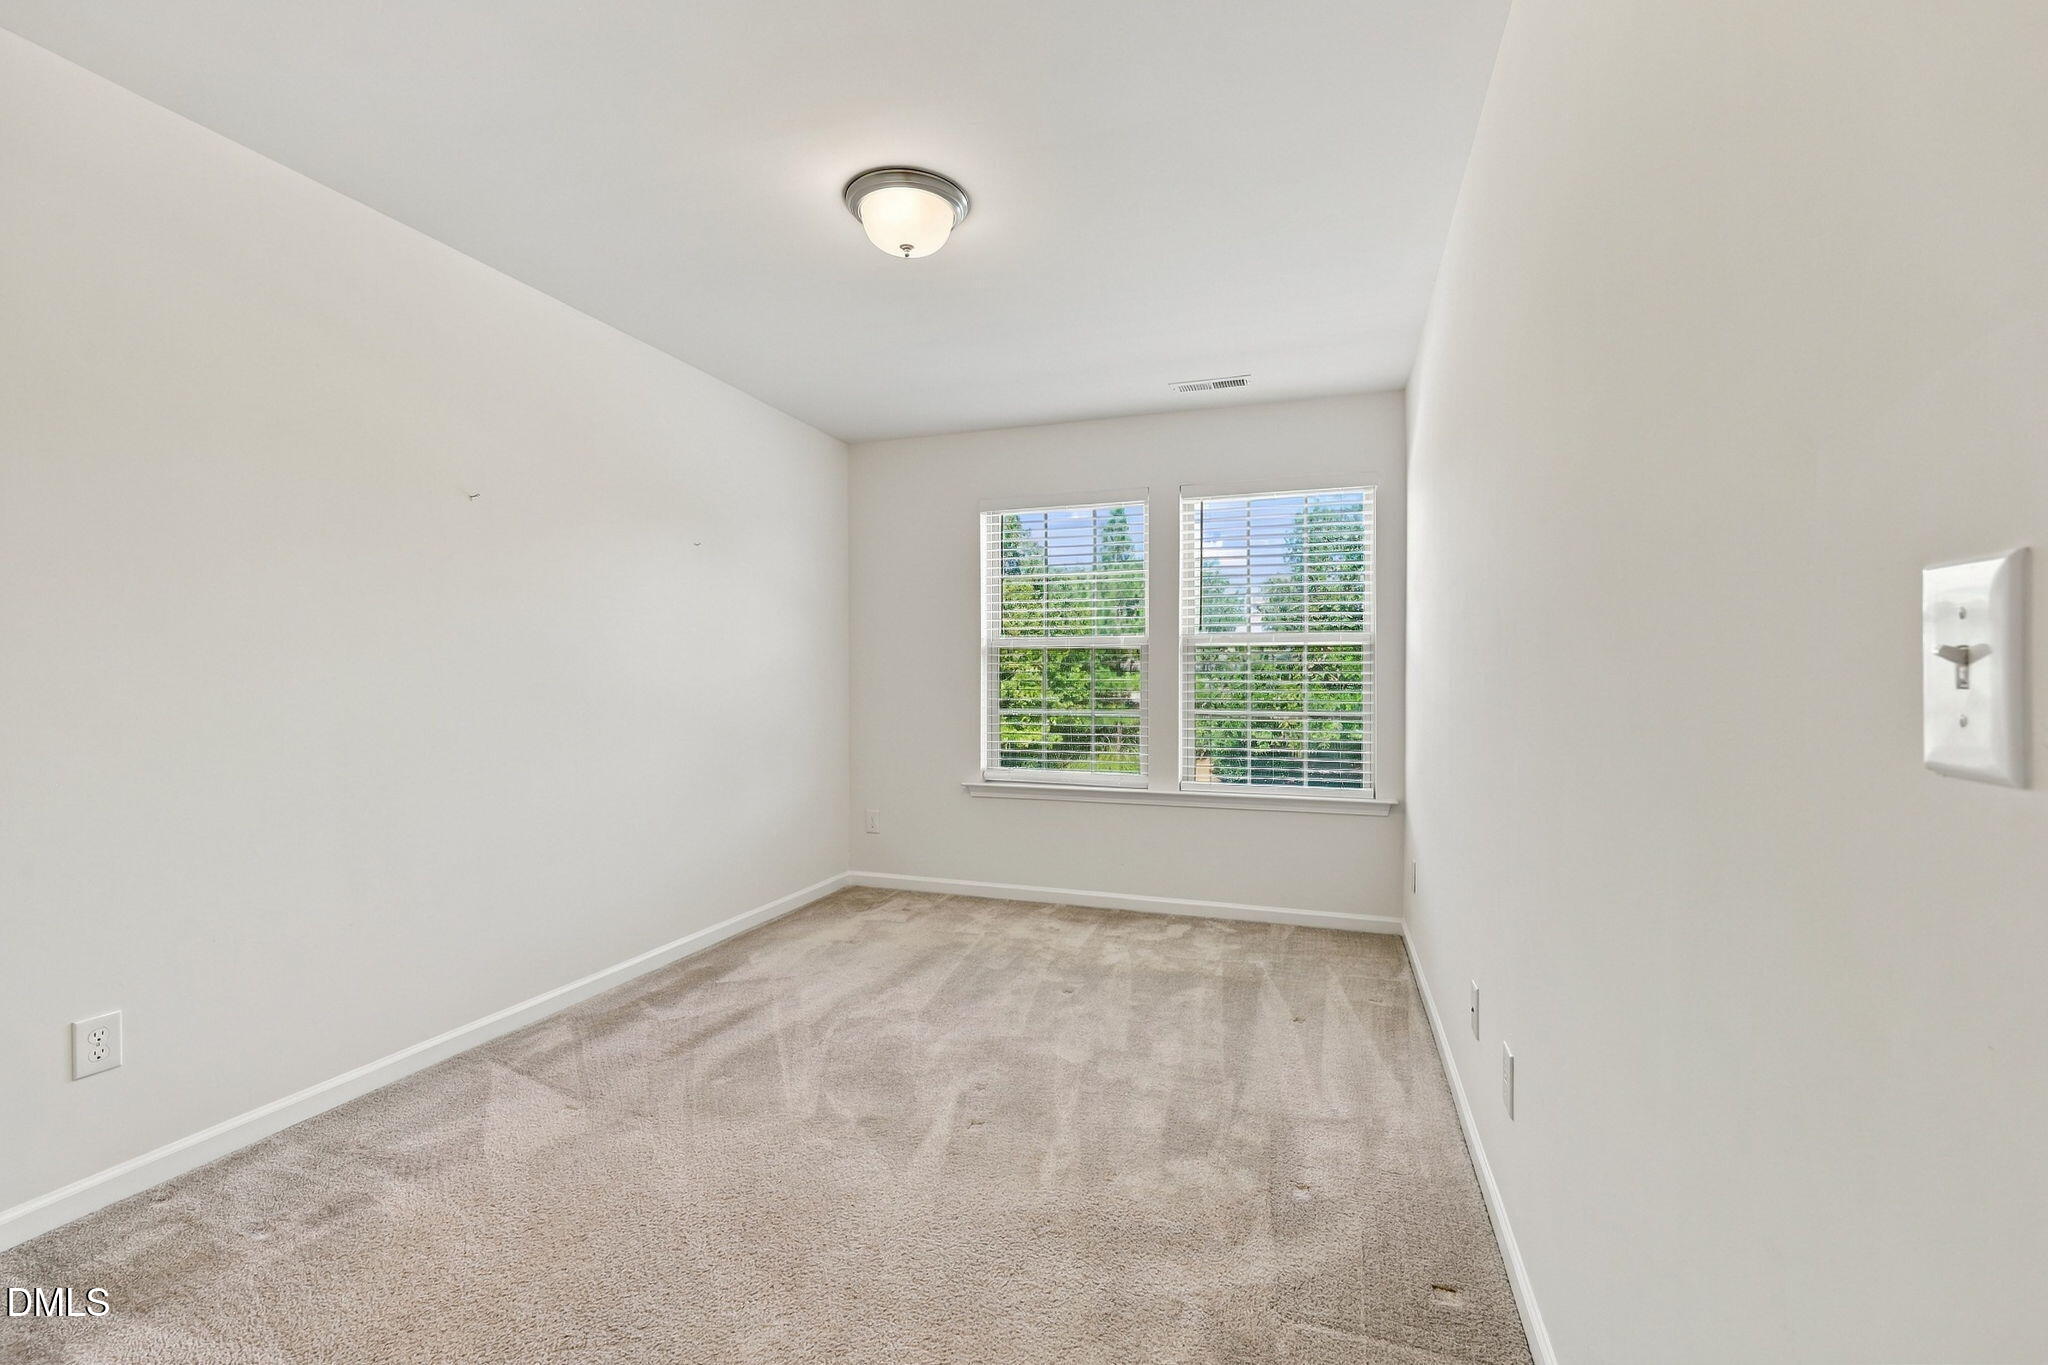
Bedrooms
3

Rooms and Basement

Total Rooms
1

Area and Spaces

Living Area
1,675
Above Grade Finished Area
1,675

Appliances

Appliances
Dishwasher, Dryer, Gas Range, Microwave, Refrigerator, Washer, Water Heater

Interior Features

Flooring
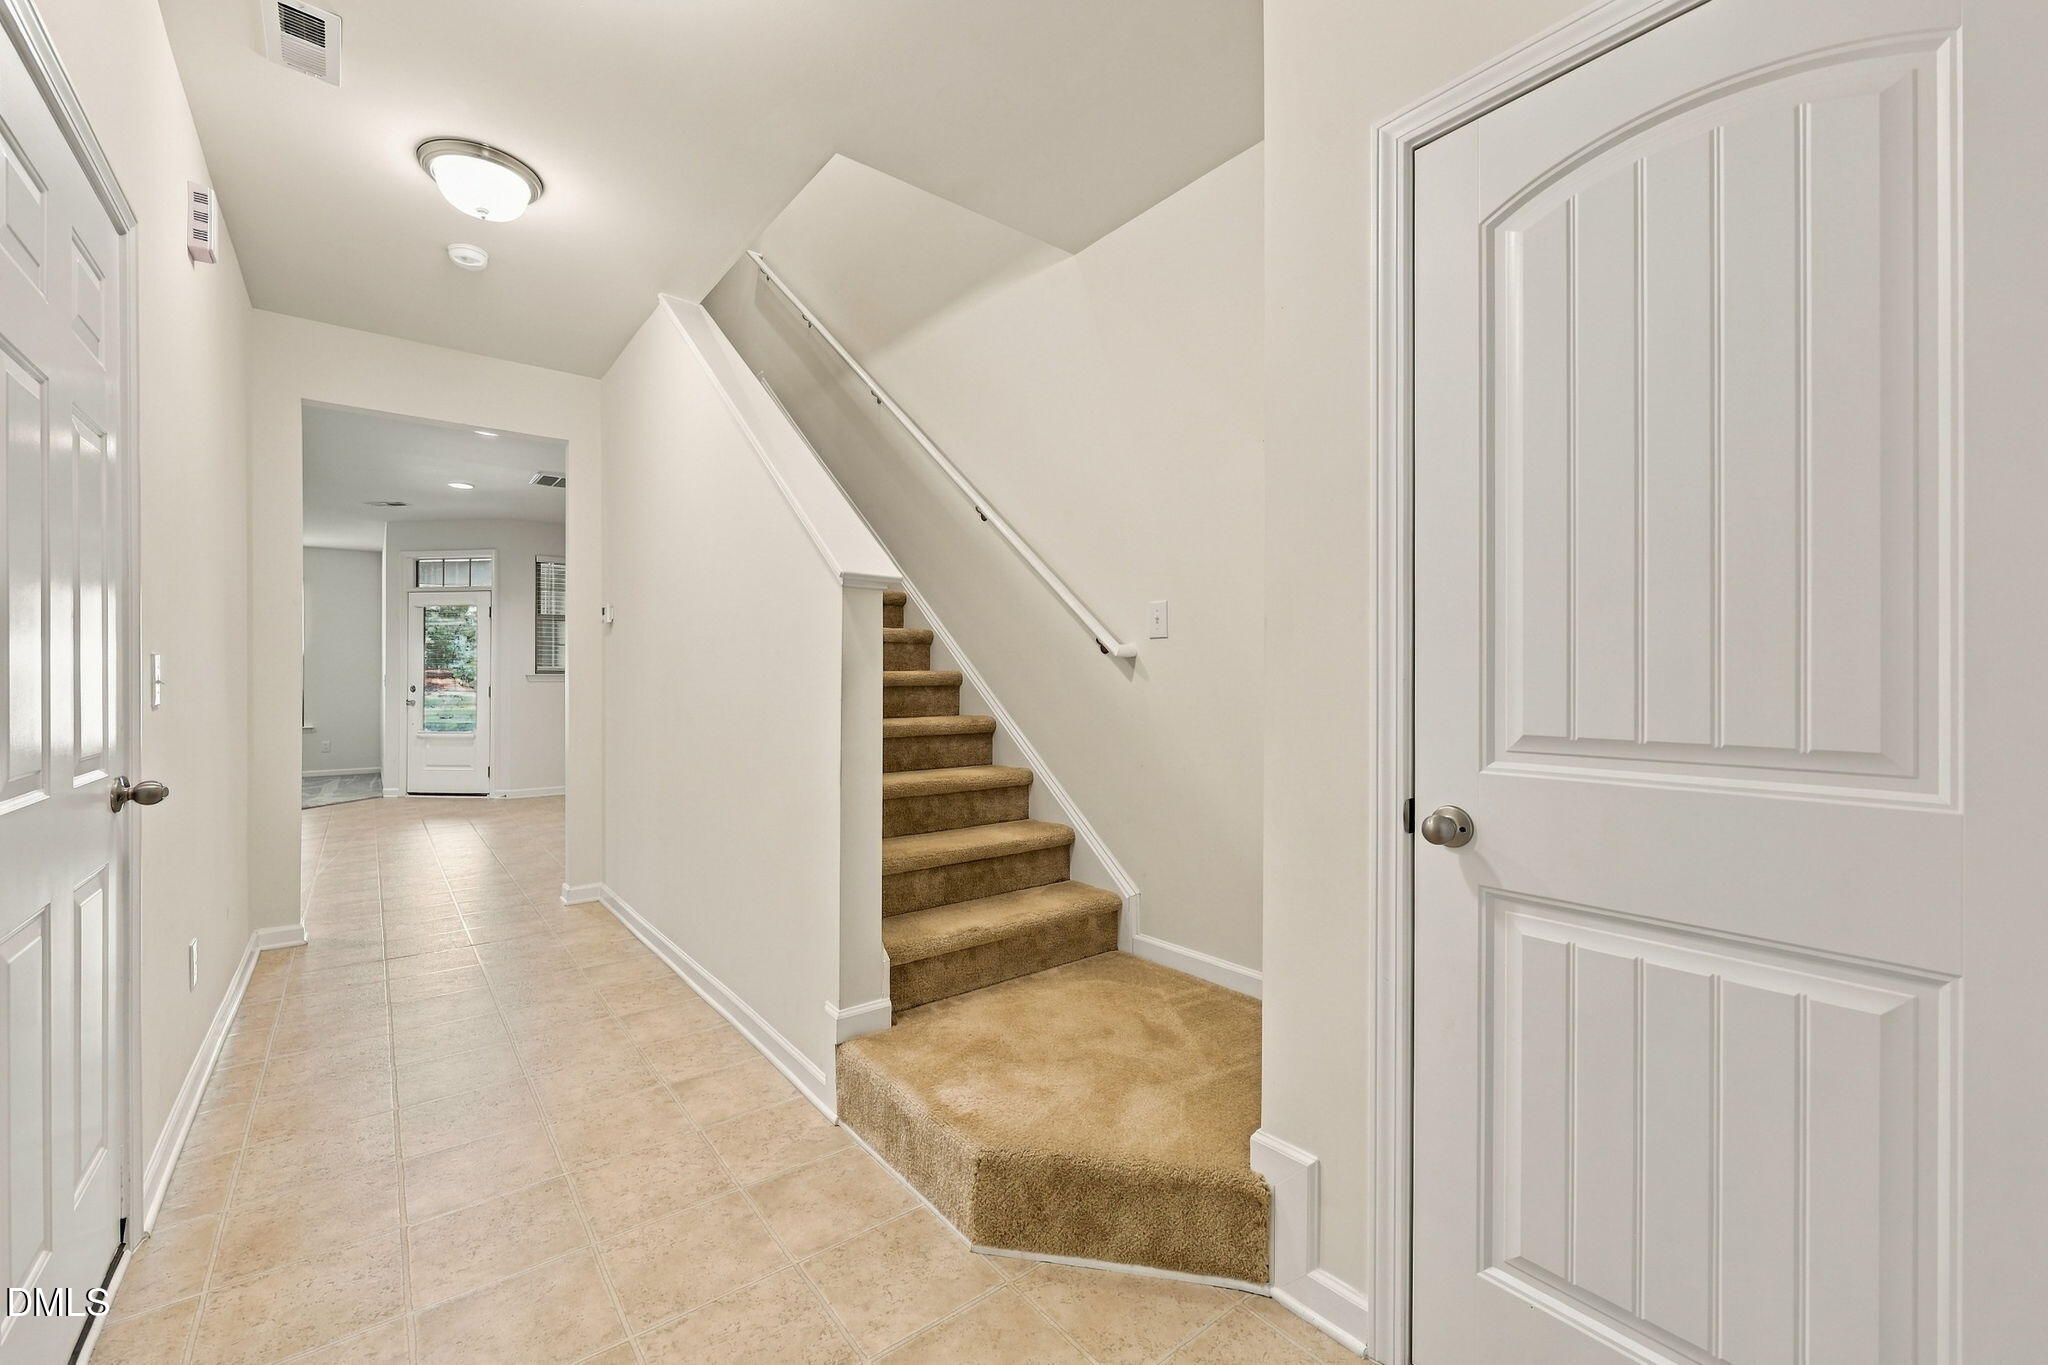
Carpet, Tile, Vinyl
Laundry Features
Upper Level

Heating and Cooling

Heating Features
Electric, Natural Gas

Building Details

Construction

Architectural Style
Traditional
Year Built
2020
Foundations
Slab
Common Walls
2+ Common Walls

Materials

Construction Materials
Brick, Stone, Vinyl Siding
Roof
Shingle

Terms

Terms

Special Conditions
Standard
Special Terms
Cash, Conventional, FHA, VA Loan

Taxes

Tax

Tax (Annual)
$3,756.89
Tax Assessed Value
335021.00

HOA

Has HOA
Yes
Association Fee
$205 /mo
Association Ammenities
Clubhouse, Dog Park, Maintenance Grounds, Picnic Area, Playground, Pool, Trail(s)
Association Fee Includes
Maintenance Grounds

Heating, Cooling & Utilities

Cooling Features
Central Air

Utilities

Utilities
Natural Gas Connected
Sewer
Public Sewer
Water Source
Public

Lot

Acres
0.04
Lot Size
0.04
Lot Size Area Sq Ft
1,742
Road Surface
Asphalt

Exterior Features

Patio And Porch Features
Front Porch
Fencing
None

Parking

Total Parking Spaces
2
Garage Capacity
1
Other Parking
Parking on the side of the drive behind the property.
Parking Features
Driveway, Garage, On Street
Listed by Compass -- Raleigh
Listing Data last updated 09/24/2026 06:40 pm
Get a Link to this Property: Copy To Clipboard
QR Code link to this property

Phone:
Connect with:

Payment Calculator

per month. fixed. % interest.
$
%
$
%
Principal & Interest
+ Home Insurance
+ Property Tax
+ HOA Fees
per month
Total interest paid over s will be:
All estimates and provided for informational purposes only. Actual amounts may vary. The output of the tool is not a loan offer or solicitation, nor is it financial or legal advice. Information, rates, programs and loan scenarios shown are for example only as of 24-Sep-2026 and are subject to change without notice. Interest rates provided by the St. Louis Federal Reserve Economic Data (FRED). All products are subject to credit and property approval. Not all products are available in all states or for all loan amounts. Other restrictions and limitations apply. Contact your preferred lender for the pricing associated with your specific transaction. Calculations are generated by Open Source mortgage calculation software tools using common mathematical formulas. All calculations should be independently verified.
Get Walk Score Content

Property History

Yesterday
Status Active. This is the date the listing was placed on market.
Yesterday
Property information last updated
Cumulative Days on Market: Less than 1 days (includes prior listings) · Currently listed since September 23, 2026. Data provided by the MLS.

Similar Properties