Start of property details

Share this property:
3124 Taylors Ridge Road
Wake Forest, NC 27587
today
NEW
$450,000
Active
3
Beds
3
Baths
2
Garage
1,643
Sqft
0.68
Acres
MLS# 10194418
Cumulative Days on Market: Less than 1 · Includes prior listings · Currently listed since 09/23/26 · Data provided by the MLS.

Property Description

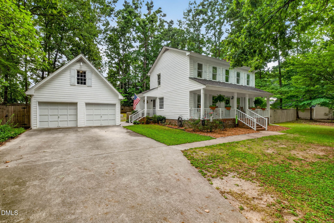
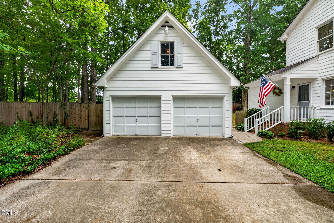
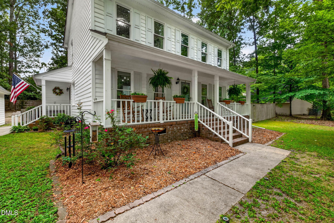
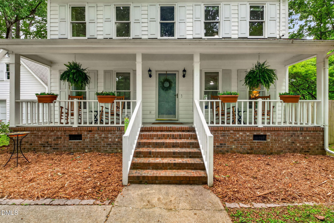
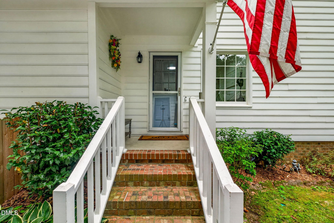
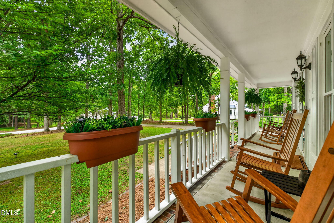
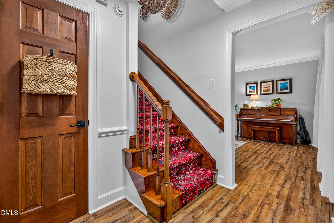
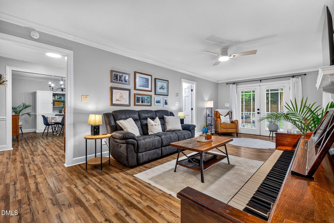
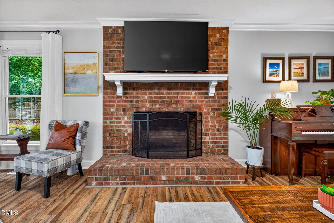
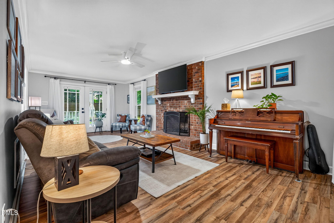
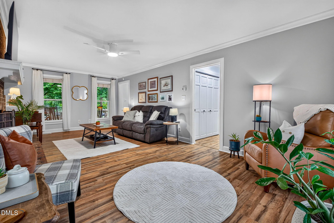
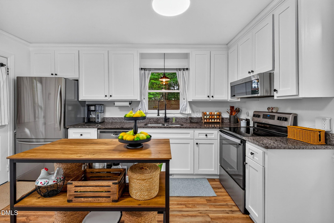
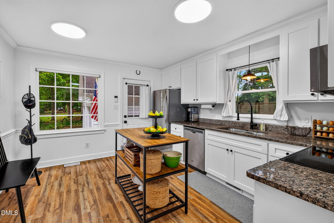
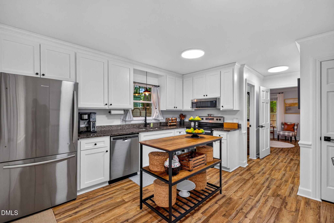
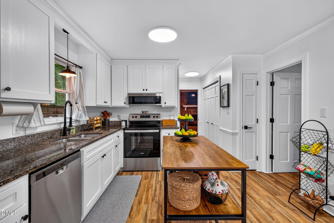
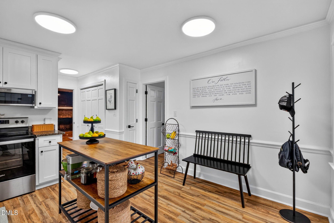
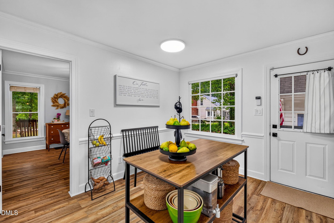
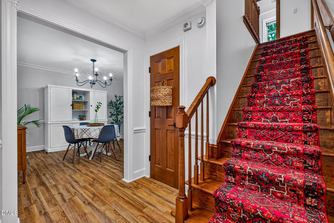
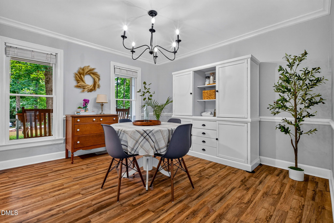
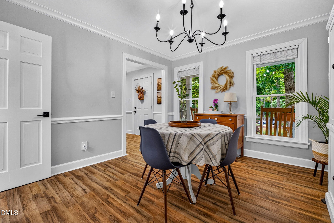
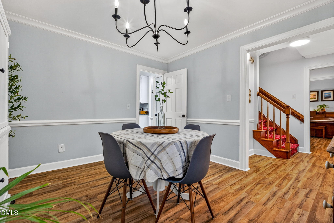
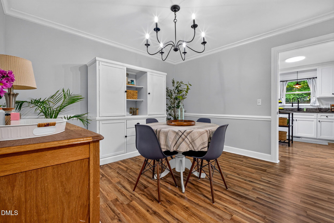
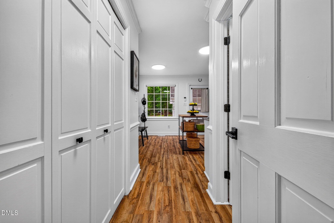
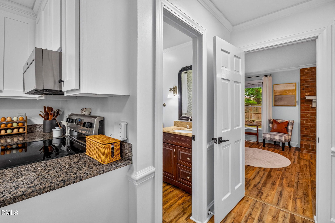
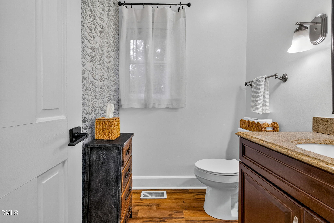
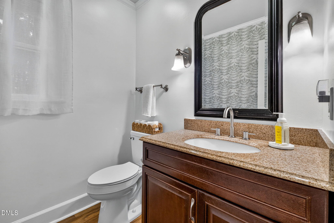
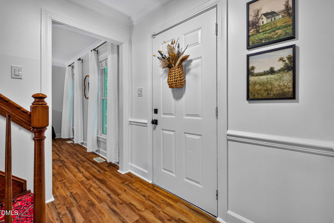
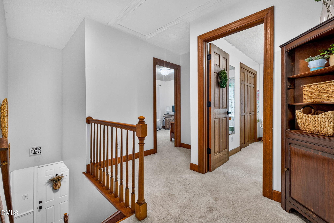
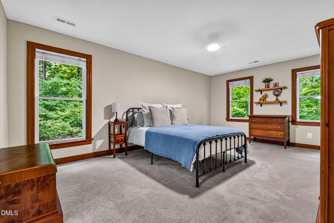
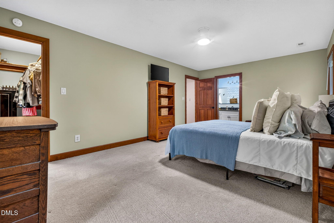
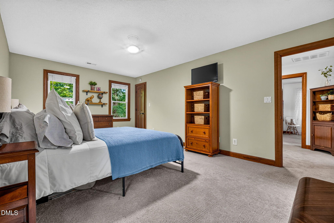
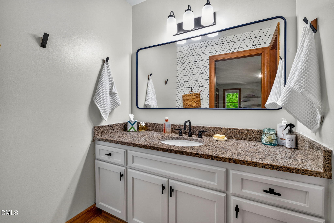
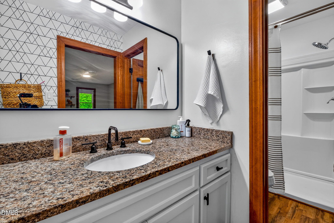
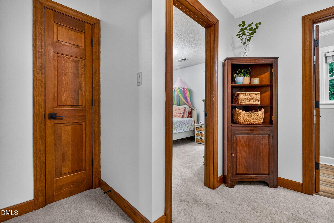
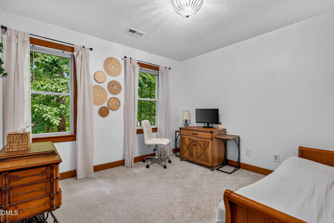
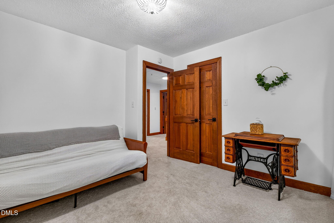
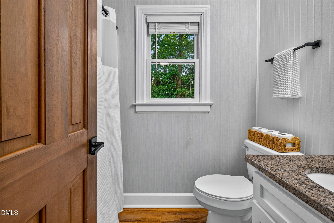
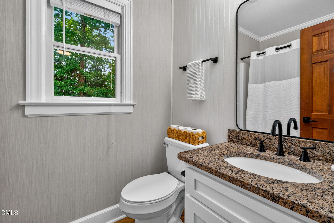
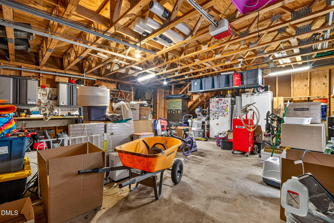
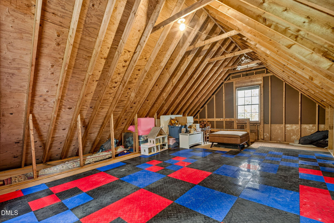
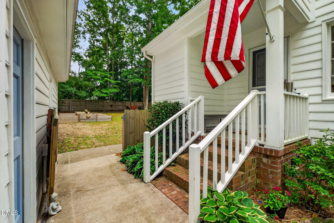
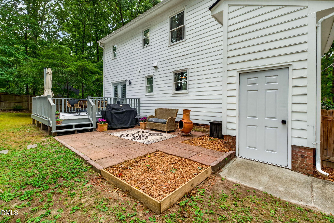
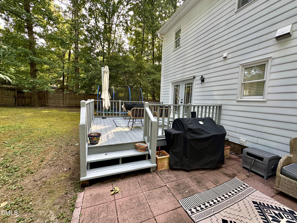
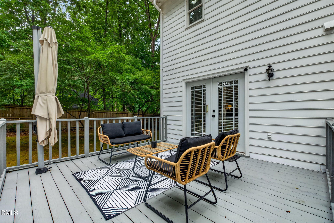
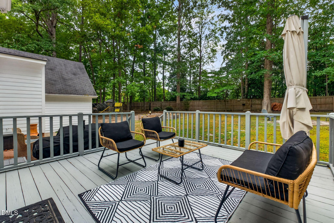
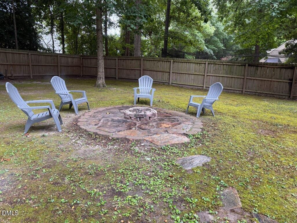
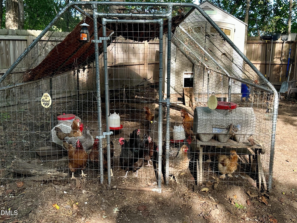
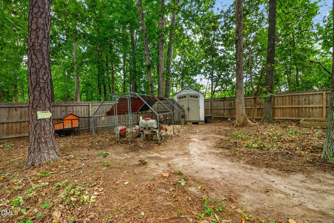
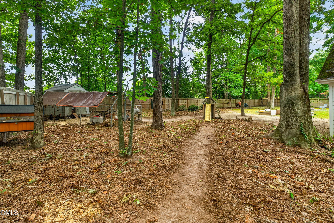
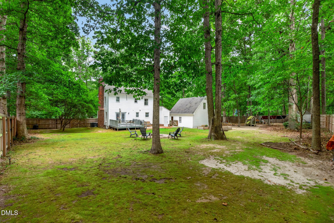
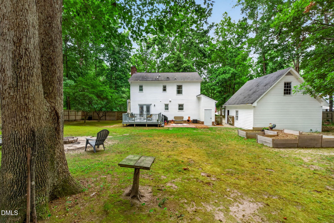
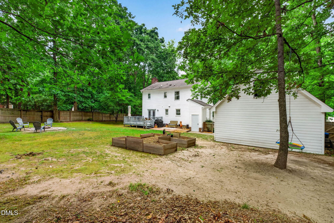
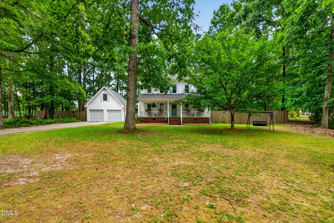
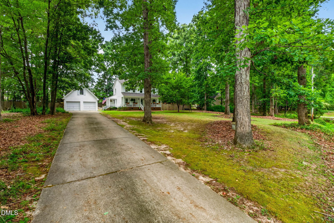
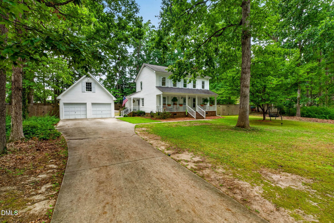
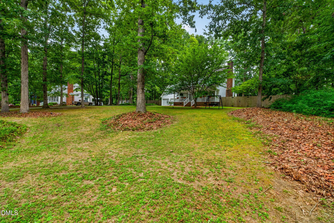
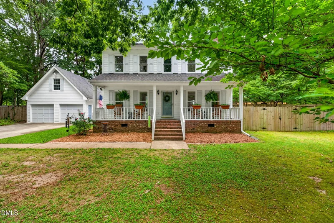
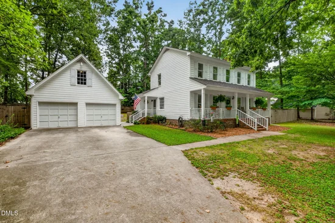
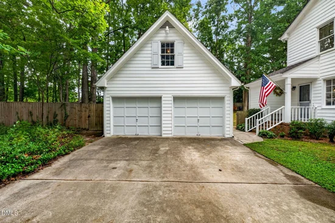
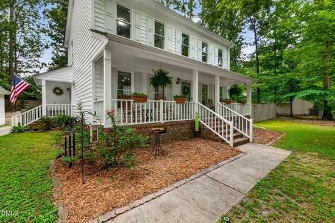
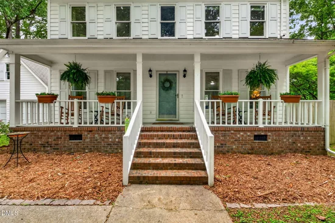
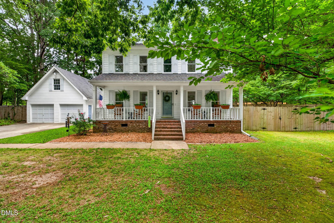
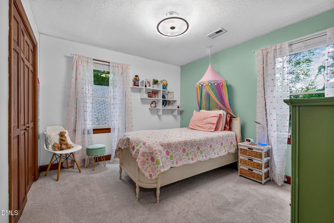
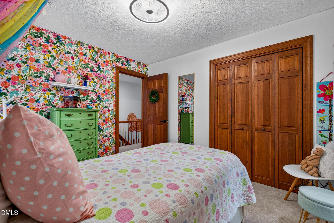
Tucked beneath mature trees on a private 0.68-acre homesite, this charming Wake Forest home offers the space, privacy and character that are increasingly hard to find. A rocking-chair front porch stretching across the entire front of the home sets the tone for this inviting property. Inside, the 1, 643-square-foot, two-story floor plan features 3 bedrooms and 2.5 baths, with crown molding adding a classic touch throughout the first floor. The family room centers around a traditional brick fireplace, while the formal dining room provides dedicated space for gatherings. The recently updated eat-in kitchen features updated cabinetry and stainless steel appliances. Upstairs, you'll find all three bedrooms and two full baths, including the primary suite with a walk-in shower. A scuttle attic with a large floored area provides valuable additional storage. Outdoor living is a highlight, with a large deck and patio overlooking the private, fenced backyard. A spacious fenced chicken area with an attached coop is already in place, along with a separate storage shed. The detached two-car garage offers additional second-level storage. Additional highlights include an architectural-shingle roof installed in 2016 and windows replaced in 2008. Located in a quiet, established neighborhood characterized by mature trees and generously sized lots—with no HOA and no city taxes. A distinctive Wake Forest property offering privacy, functionality and room to enjoy both indoors and out.

Ask a Local Expert

Open House Announcements

Sep 26th
1:00pm to 3:00pm
In person. Please join us!

Property Highlights

Property Type
Residential
Property Sub Type
Single Family Residence
Architectural Style
Traditional
Bedrooms
3
Total Bathrooms
3
Living Area
1,643
Price / Sqft
$274
Acres
0.68
Year Built
1984
Condition
Updated/Remodeled

Location

City/Township
Wake Forest
Direction Faces
Northwest
View
None
Subdivision
Chesterfield Village
County
Wake
Zoning
R-30

Property Details

Price
$450,000
Condition
Updated/Remodeled
Property Type
Residential
Property Sub Type
Single Family Residence

Building

Structure Type
House
Levels
Two
Total Area
1,643

Community

Community Features
None

Local Schools

Elementary School
Wake - Harris Creek Elementary
Middle School
Wake - Rolesville Middle School
High School
Wake - Heritage High School

Interior Features

Bedrooms and Bathrooms

Total Bathrooms
3
Full Bathrooms
2
1/2 Bathrooms
1
Bedrooms
3

Rooms and Basement

Total Rooms
9

Area and Spaces

Living Area
1,643
Above Grade Finished Area
1,643

Appliances

Appliances
Dishwasher, Dryer, Electric Oven, Electric Range, Electric Water Heater, Exhaust Fan, Microwave, Plumbed For Ice Maker, Refrigerator, Stainless Steel Appliance(s), Vented Exhaust Fan, Washer

Interior Features

Interior Features
Bathtub/Shower Combination, Ceiling Fan(s), Chandelier, Crown Molding, Eat-in Kitchen, Entrance Foyer, Granite Counters, High Speed Internet, Natural Woodwork, Pantry, Shower Only, Smooth Ceilings, Walk-In Closet(s), Walk-In Shower
Flooring
Carpet, Luxury Vinyl, Simulated Wood
Laundry Features
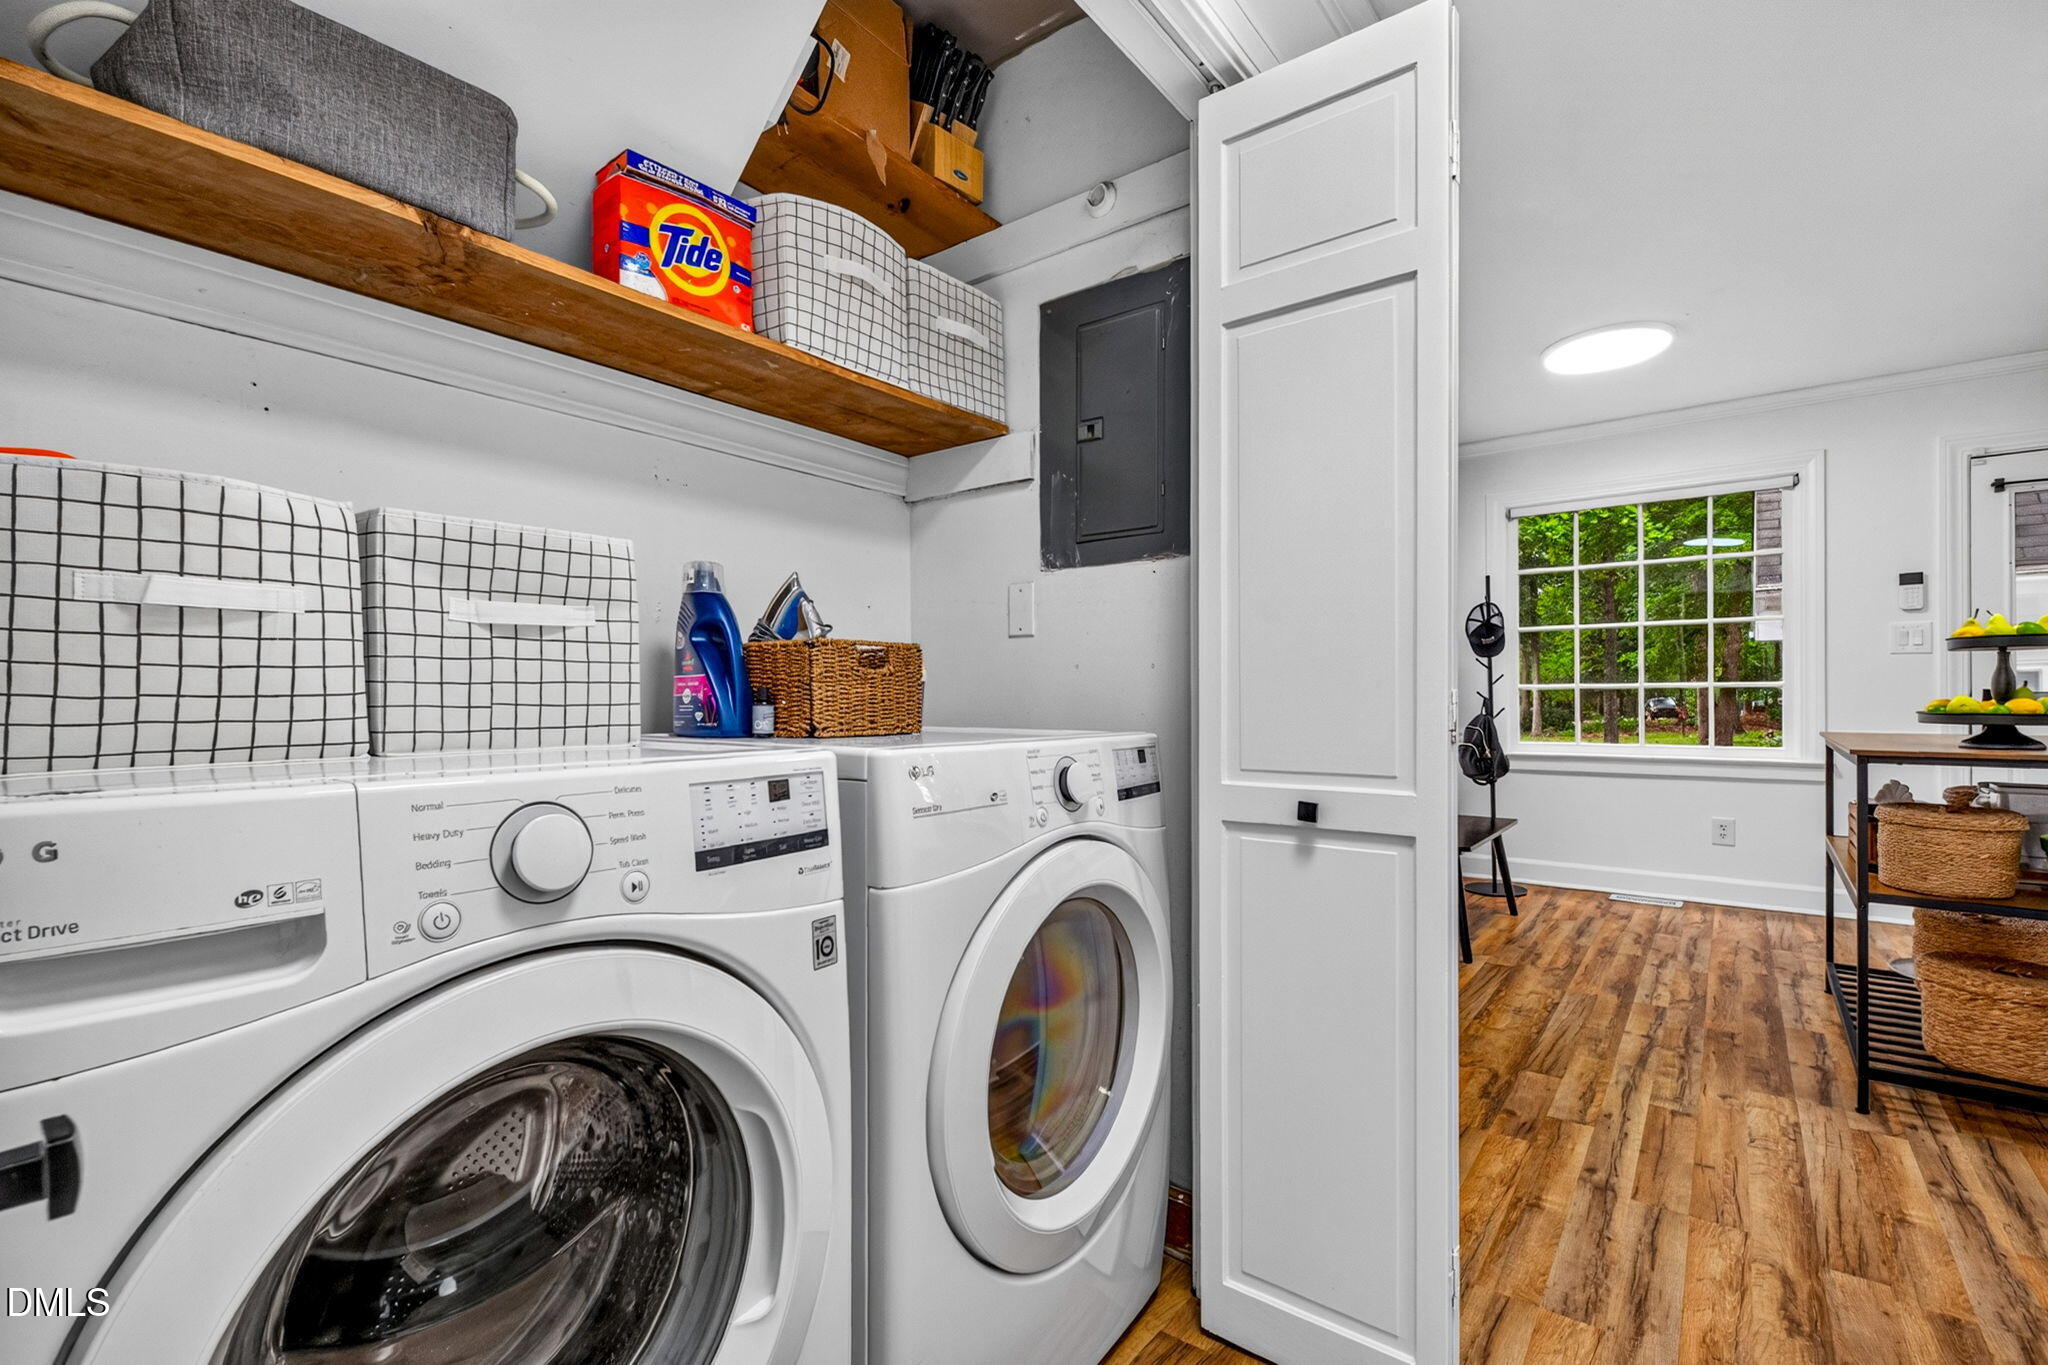
Laundry Closet, Main Level
Door Features
Storm Door(s)
Window Features
Blinds, Double Pane Windows, Screens
Security Features
Carbon Monoxide Detector(s), Smoke Detector(s)
Fireplace Features
Family Room, Fireplace Screen, Masonry, Raised Hearth, Wood Burning

Heating and Cooling

Heating Features
Electric, Fireplace(s), Forced Air, Heat Pump
Has Fireplace
Yes
Fireplaces
1

Building Details

Construction

Architectural Style
Traditional
Year Built
1984
Foundations
Crawlspace
Common Walls
No Common Walls

Materials

Construction Materials
Masonite
Roof
Architectural Shingle

Terms

Terms

Special Conditions
Standard
Special Terms
Cash, Conventional, FHA, VA Loan

Taxes

Tax

Tax (Annual)
$2,459.22
Tax Assessed Value
369803.00

Heating, Cooling & Utilities

Cooling Features
Ceiling Fan(s), Central Air, Electric

Utilities

Utilities
Cable Connected, Electricity Connected, Septic Connected, Water Connected, Underground Utilities
Sewer
Septic Tank
Water Source
Private, Well

Lot

Acres
0.68
Lot Size
0.68
Lot Size Area Sq Ft
29,621
Lot Dimensions
145 x 209
Lot Features
Garden, Hardwood Trees, Landscaped, Level, Rectangular Lot, Wooded, None
Road Surface
Asphalt
Road Frontage
County Road

Exterior Features

Exterior Features
Fenced Yard, Fire Pit, Garden, Private Yard, Rain Gutters
Patio And Porch Features
Covered, Front Porch, Patio
Fencing
Back Yard, Full, Gate, Privacy, Wood

Parking

Total Parking Spaces
6
Garage Capacity
2
Parking Features
Concrete, Driveway, Garage Faces Front, Workshop in Garage
Listed by Coldwell Banker HPW
Listing Data last updated 09/24/2026 06:40 pm
Get a Link to this Property: Copy To Clipboard
QR Code link to this property

Phone:
Connect with:

Payment Calculator

per month. fixed. % interest.
$
%
$
%
Principal & Interest
+ Home Insurance
+ Property Tax
+ HOA Fees
per month
Total interest paid over s will be:
All estimates and provided for informational purposes only. Actual amounts may vary. The output of the tool is not a loan offer or solicitation, nor is it financial or legal advice. Information, rates, programs and loan scenarios shown are for example only as of 24-Sep-2026 and are subject to change without notice. Interest rates provided by the St. Louis Federal Reserve Economic Data (FRED). All products are subject to credit and property approval. Not all products are available in all states or for all loan amounts. Other restrictions and limitations apply. Contact your preferred lender for the pricing associated with your specific transaction. Calculations are generated by Open Source mortgage calculation software tools using common mathematical formulas. All calculations should be independently verified.
Get Walk Score Content

Property History

Today
Property information last updated
Yesterday
Status Active. This is the date the listing was placed on market.
Cumulative Days on Market: Less than 1 days (includes prior listings) · Currently listed since September 23, 2026. Data provided by the MLS.

Similar Properties