Start of property details

Share this property:
1012 Holloway Street
Durham, NC 27701
2 days ago
NEW
$375,000
Active
3
Beds
2
Baths
1,257
Sqft
0.15
Acres
1923
Yr. Built
MLS# 10194422
Cumulative Days on Market: 3 · Includes prior listings · Currently listed since 09/23/26 · Data provided by the MLS.

Property Description

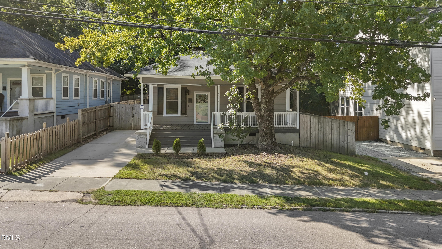
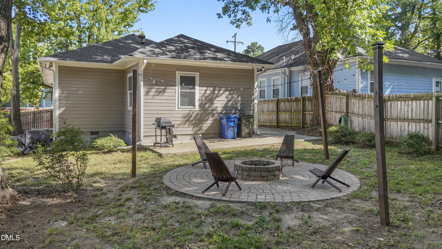
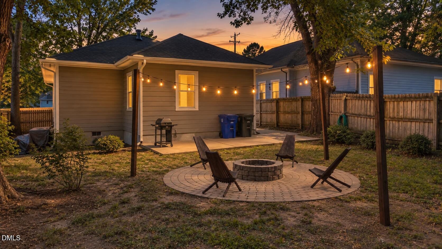
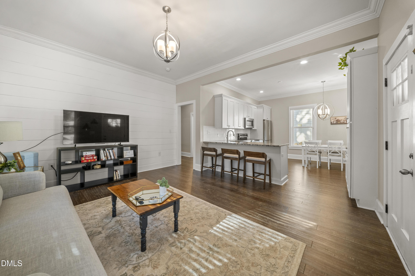
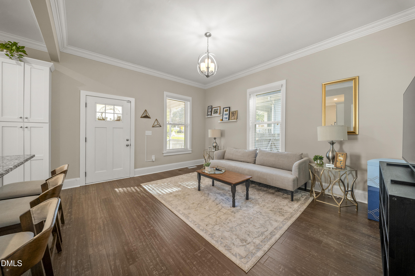
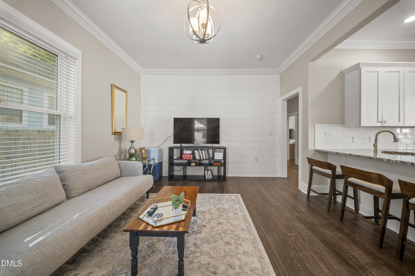
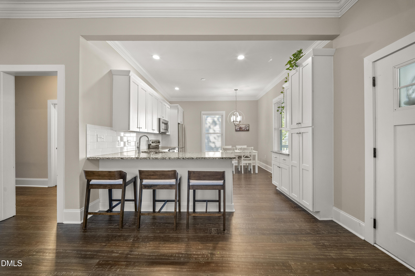
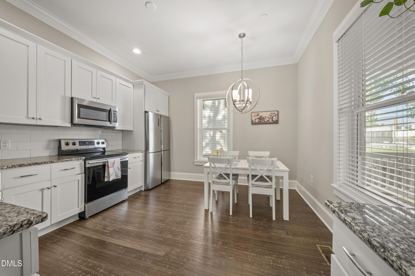
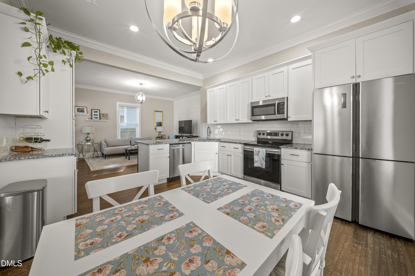
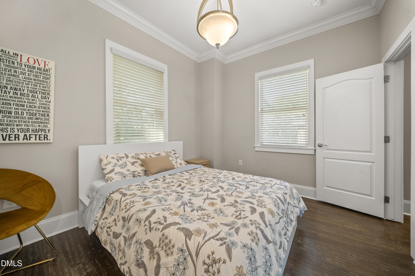
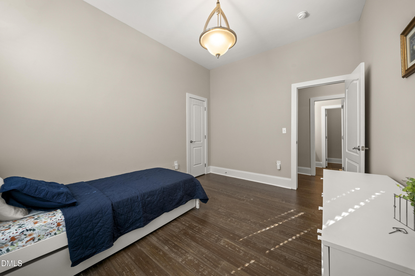
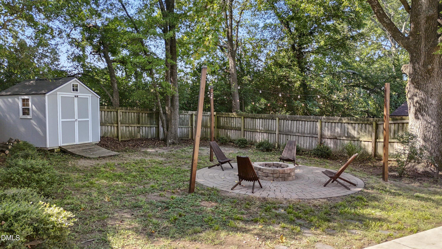
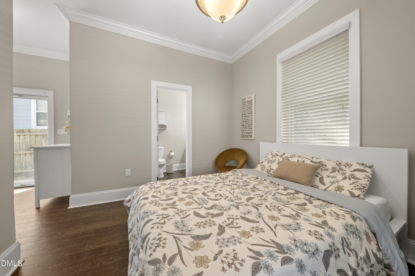
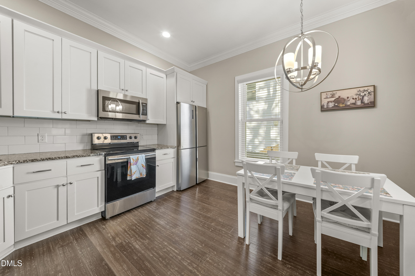
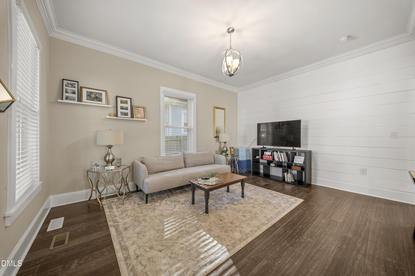
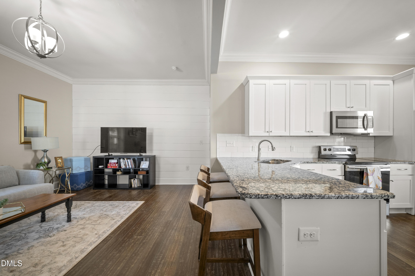
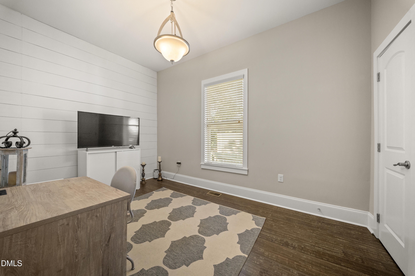
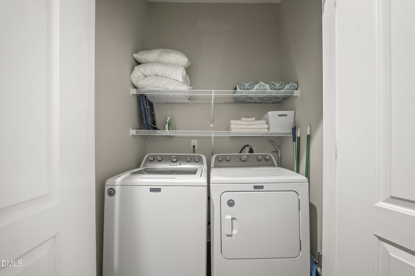
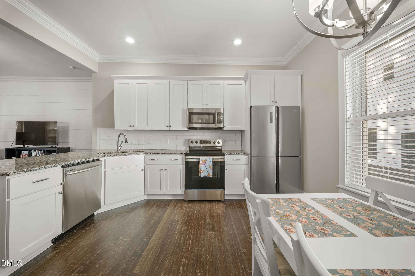
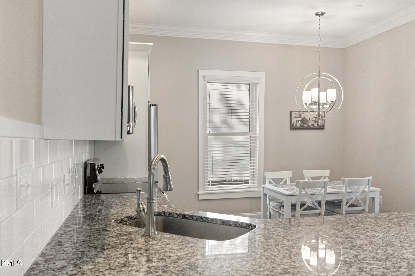
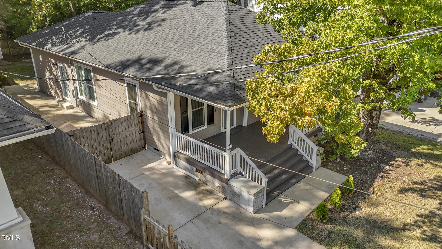
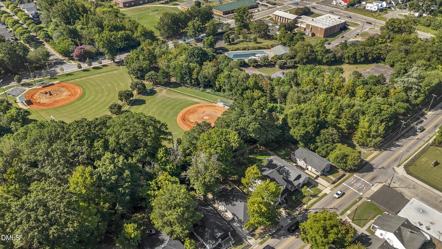
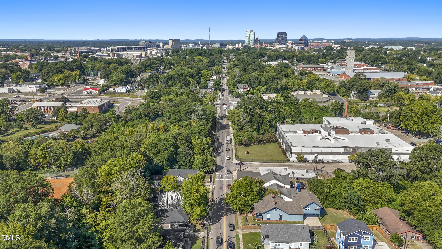
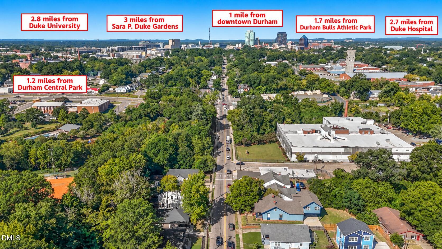
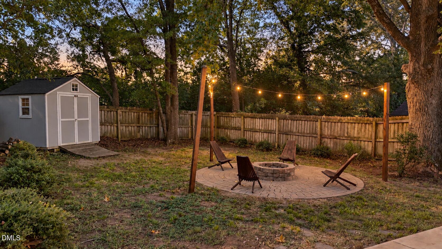
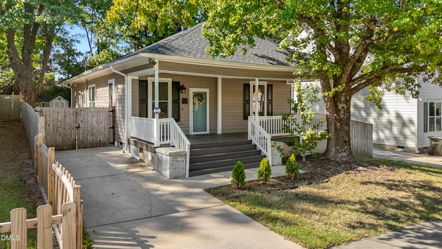
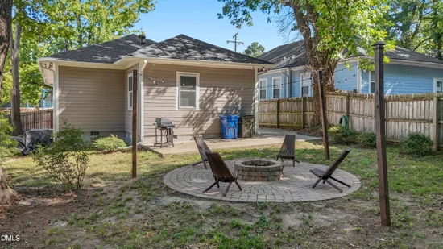
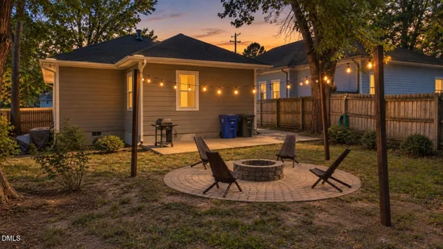
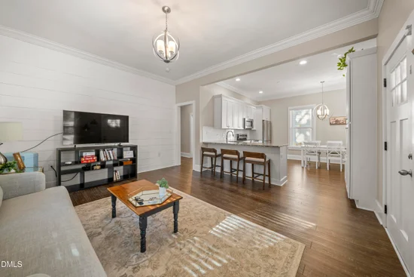
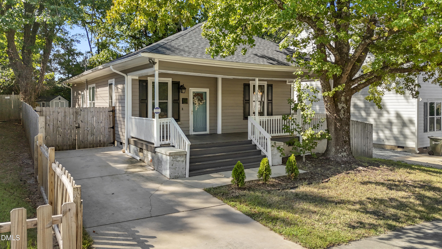
BRAND NEW roof with 10 year labor warranty by Saltbox Construction + 4 star warranty on it from Certainteed by the manufacturer with warranty of 15 year for material workmanship! HVAC in 2020, washer, dryer, refrigerator, Nest thermostat, Vivint home security system all conveys! Welcome home to this beautifully updated 3-bedroom, 2-bath bungalow, where classic charm meets modern comfort just minutes from the heart of downtown Durham. Enjoy easy access to some of the city's best dining, entertainment, and local favorites, from DPAC, Duke, Farmers Market and the American Tobacco Campus to breweries, coffee shops, and everything that makes Durham such a vibrant place to call home. Inside, a bright and inviting layout creates an effortless flow between the spacious kitchen and welcoming living area. Step outside to a fully fenced backyard designed for relaxing, gathering, and enjoying the outdoors. Spend crisp fall evenings around the fire pit with string lights, barbeque and conveyed backyard shed for additional storage. Updated, charming, and close to everything Durham has to offer, this home is ready for its next chapter!

Ask a Local Expert

Property Highlights

Property Type
Residential
Property Sub Type
Single Family Residence
Architectural Style
Bungalow, Ranch
Bedrooms
3
Total Bathrooms
2
Living Area
1,257
Price / Sqft
$298
Acres
0.15
Year Built
1923

Location

City/Township
Durham
Subdivision
Not in a Subdivision
County
Durham
Zoning
R-3

Property Details

Price
$375,000
Property Type
Residential
Property Sub Type
Single Family Residence

Building

Structure Type
House
Levels
One
Total Area
1,257

Community

Local Schools

Elementary School
Durham - Eastway Elementary
Middle School
Durham - Brogden Middle
High School
Durham - Northern High

Interior Features

Bedrooms and Bathrooms

Total Bathrooms
2
Full Bathrooms
2
Bedrooms
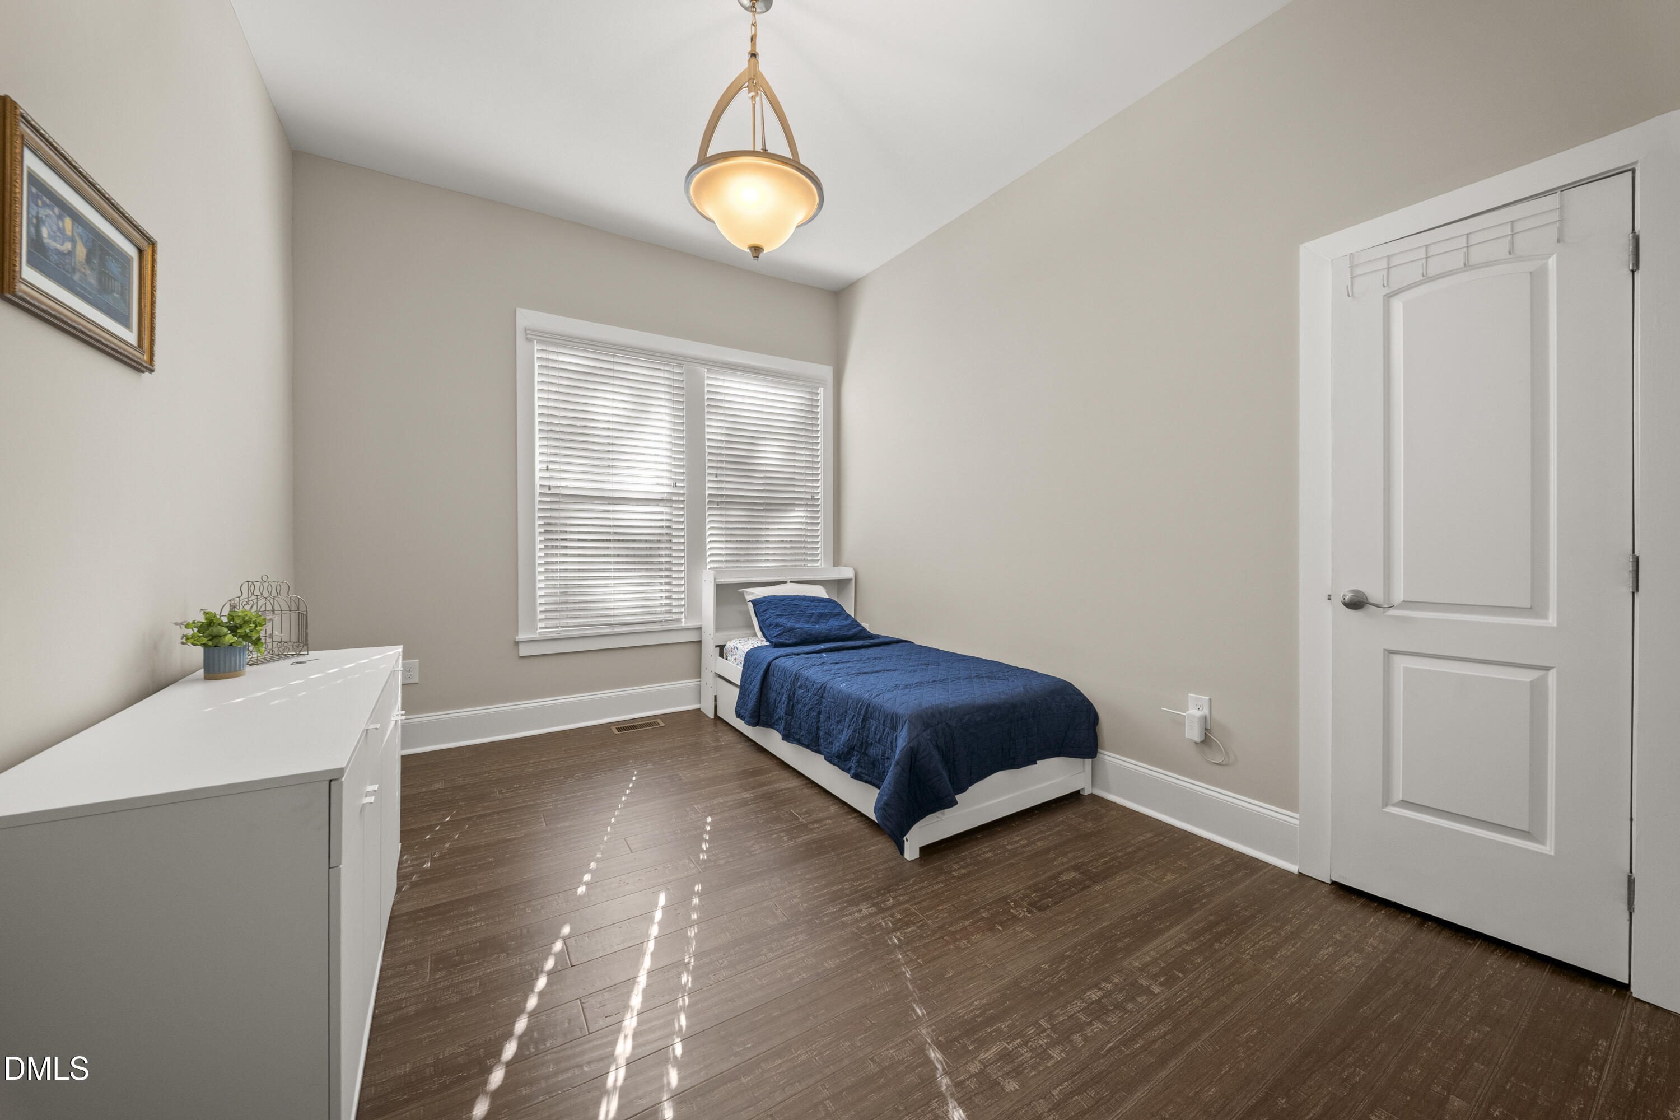
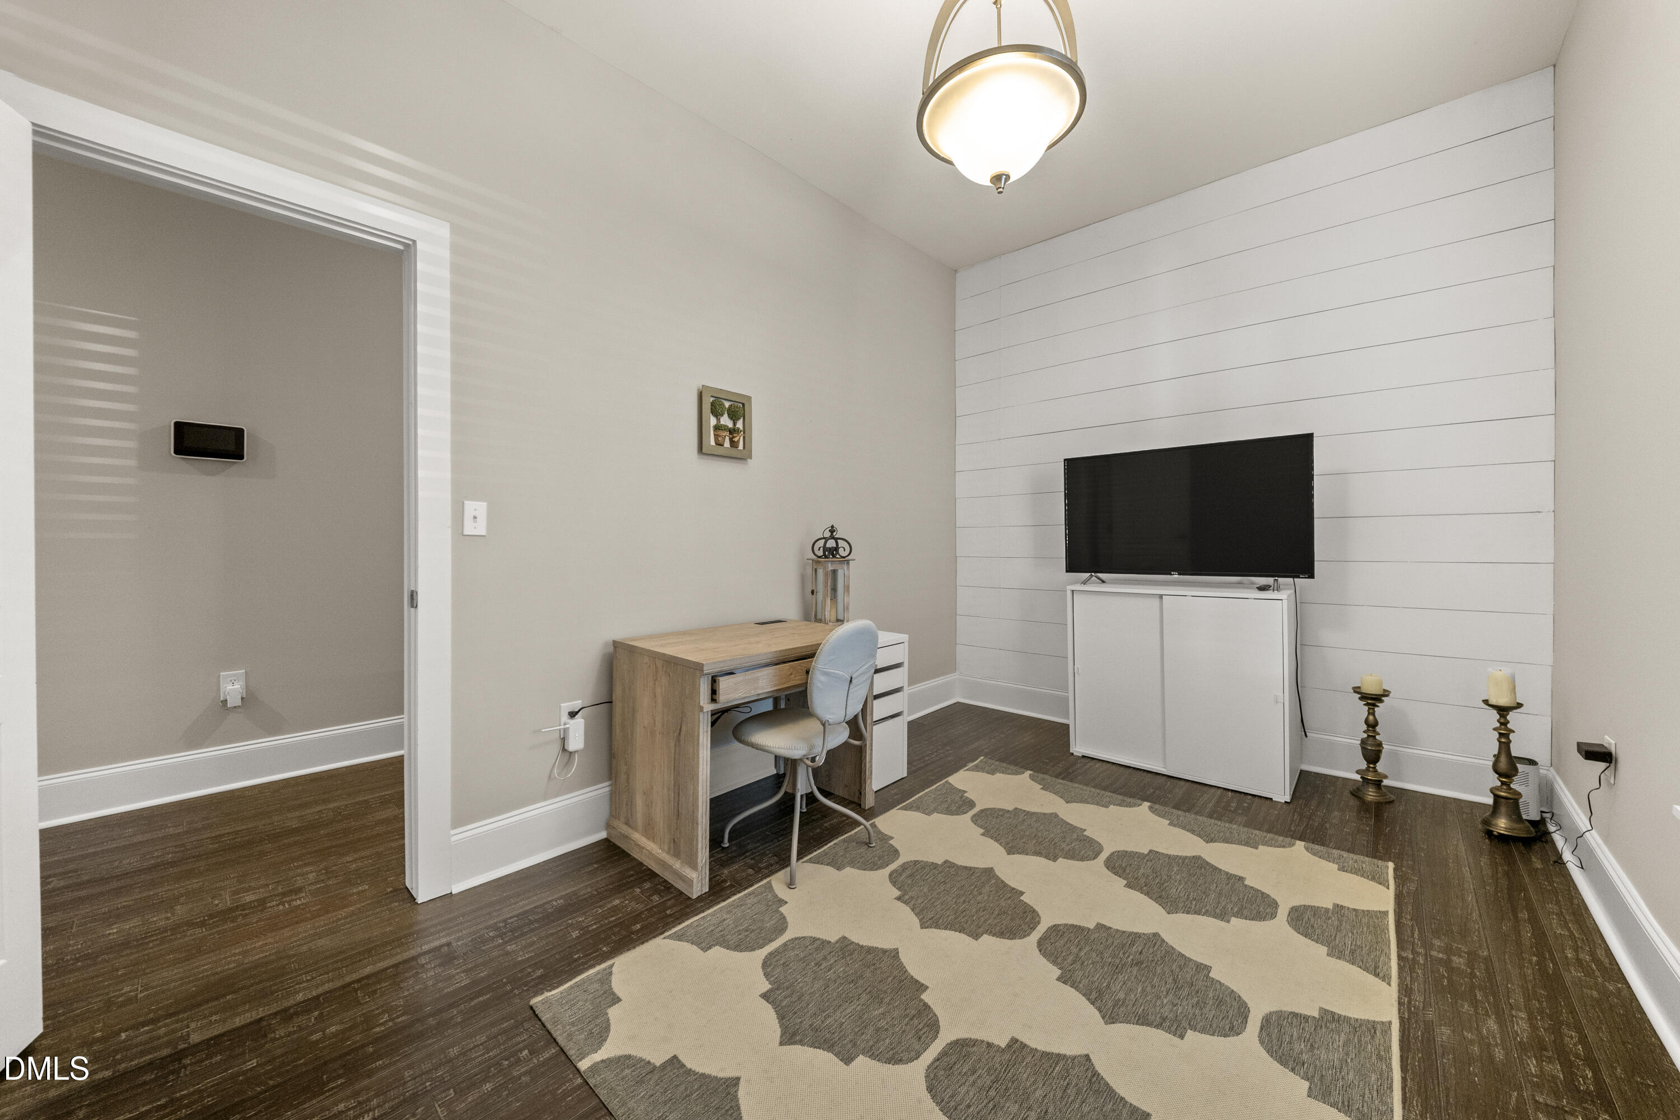
3
Bedrooms on Main Level
3

Rooms and Basement

Total Rooms
6

Area and Spaces

Living Area
1,257
Above Grade Finished Area
1,257

Appliances

Appliances
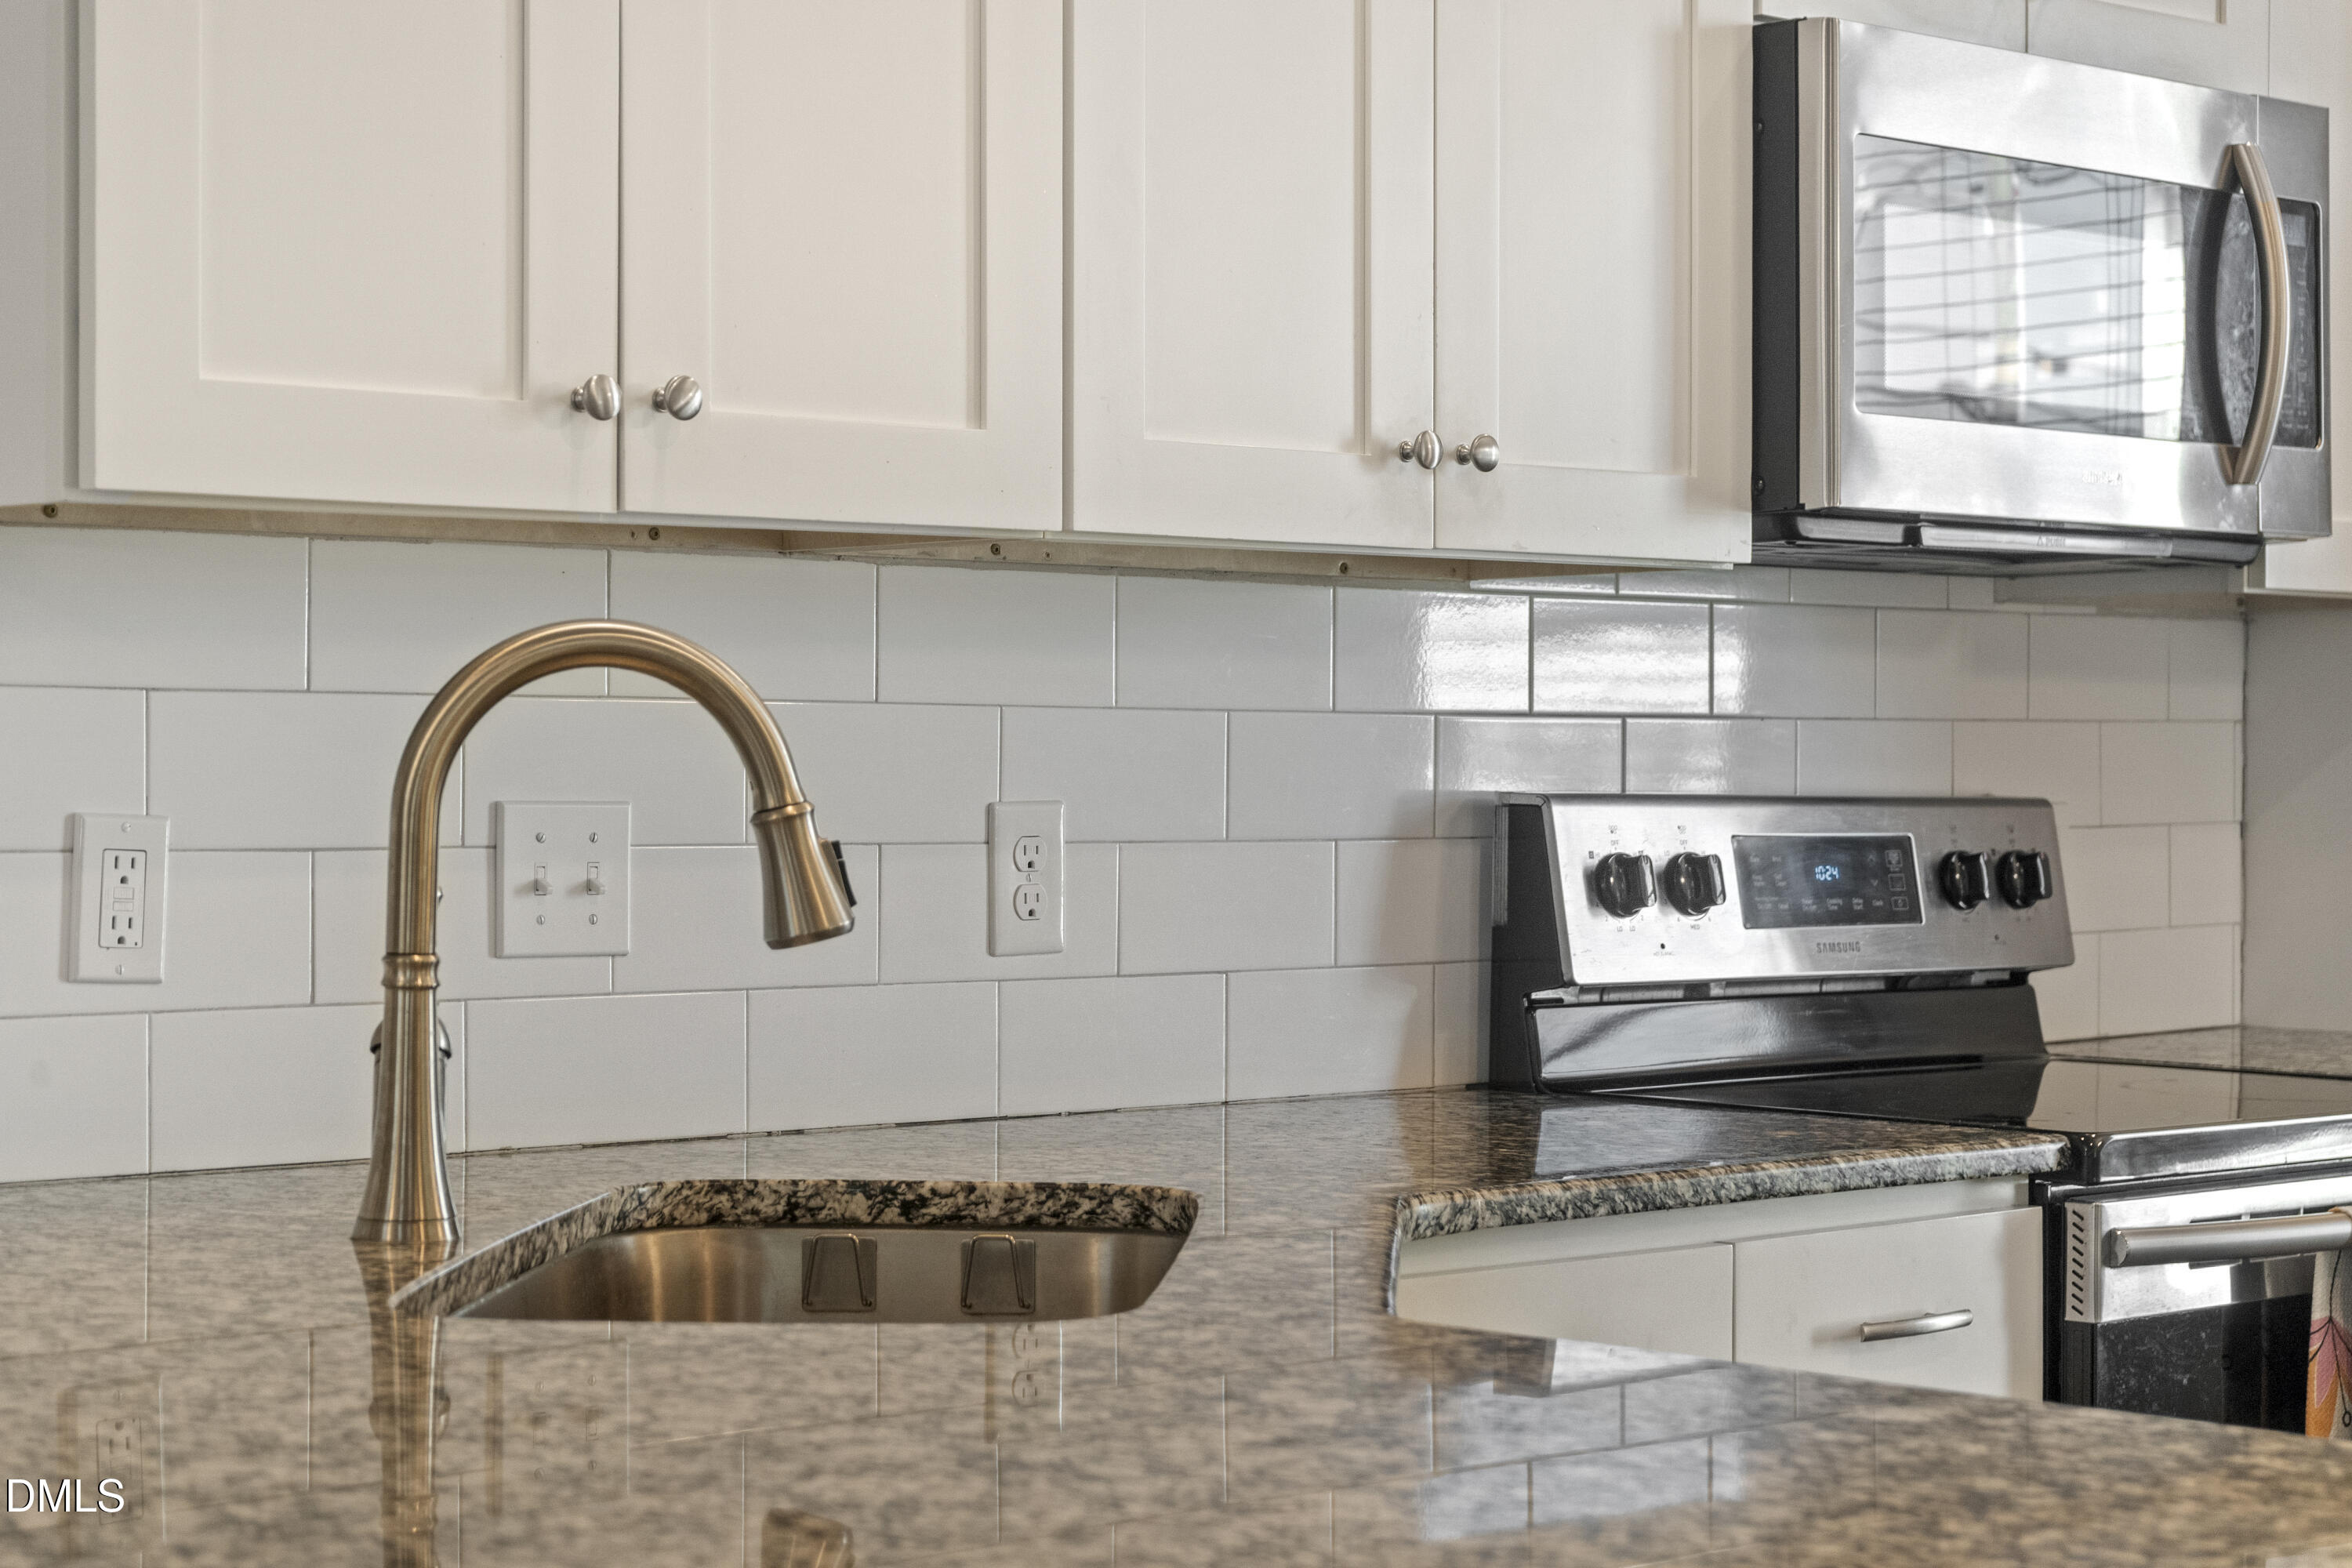
Dishwasher, Dryer, Electric Cooktop, Microwave, Refrigerator, Washer, Washer/Dryer

Interior Features

Interior Features
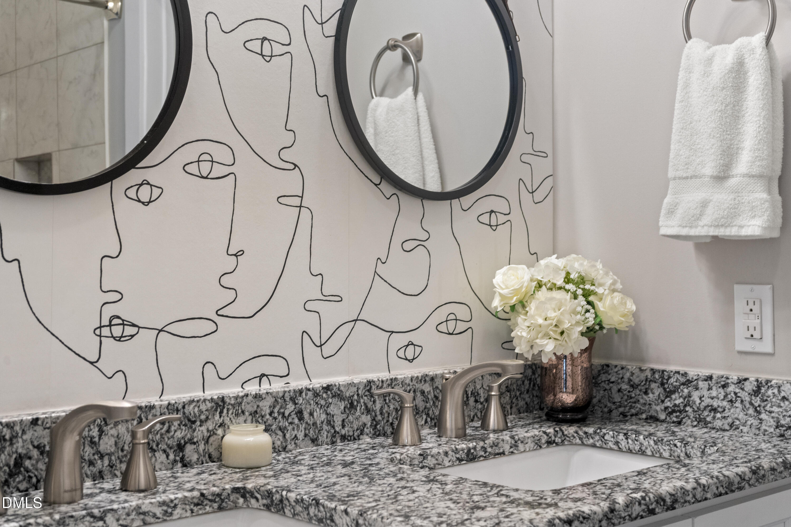
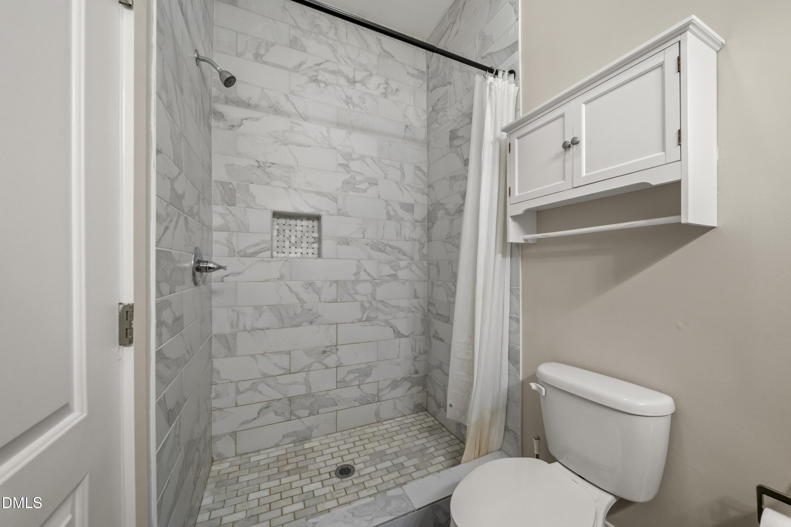
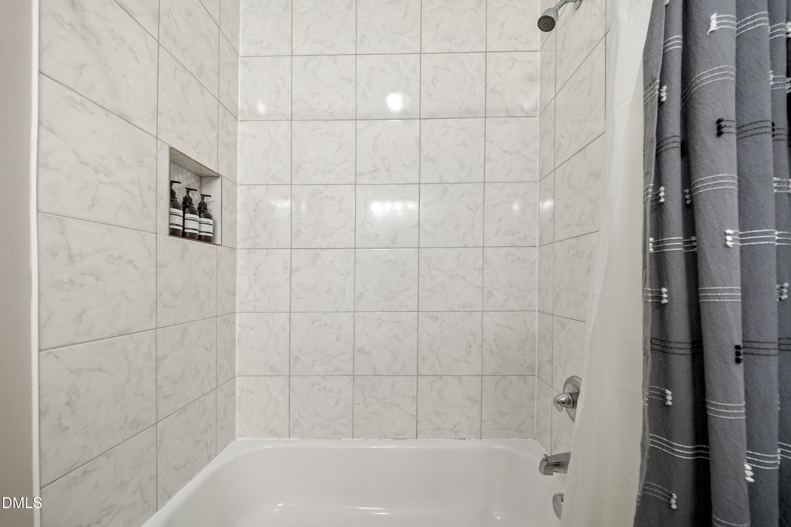
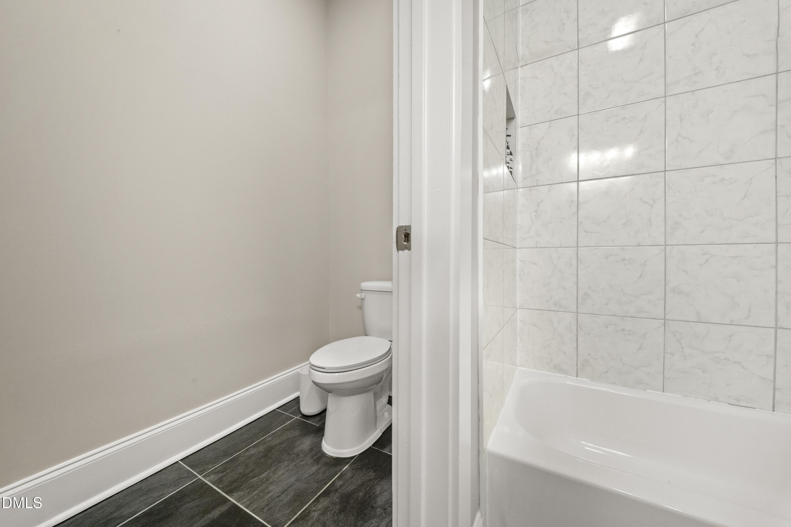
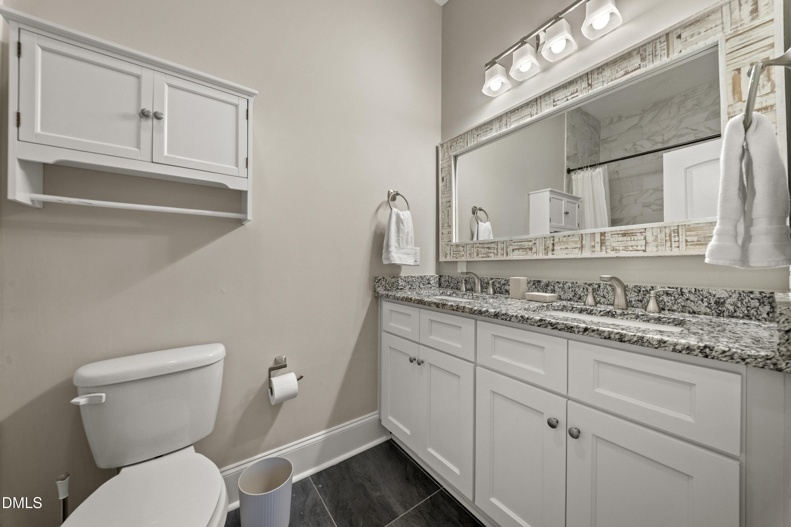
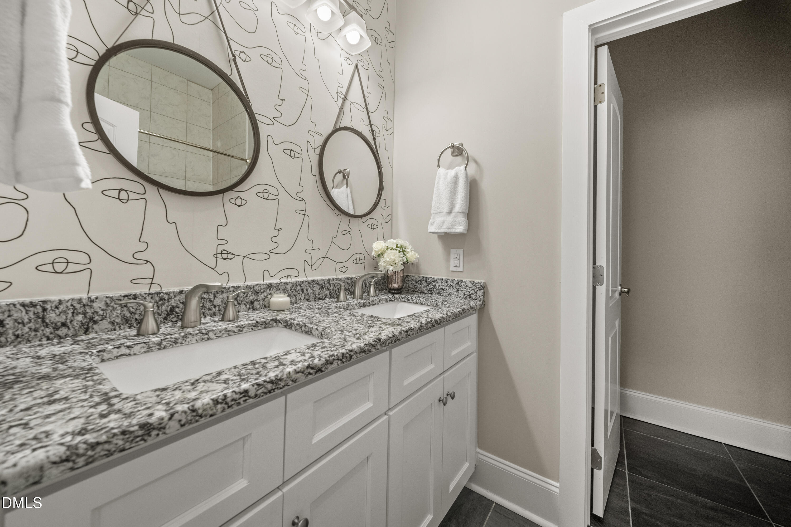
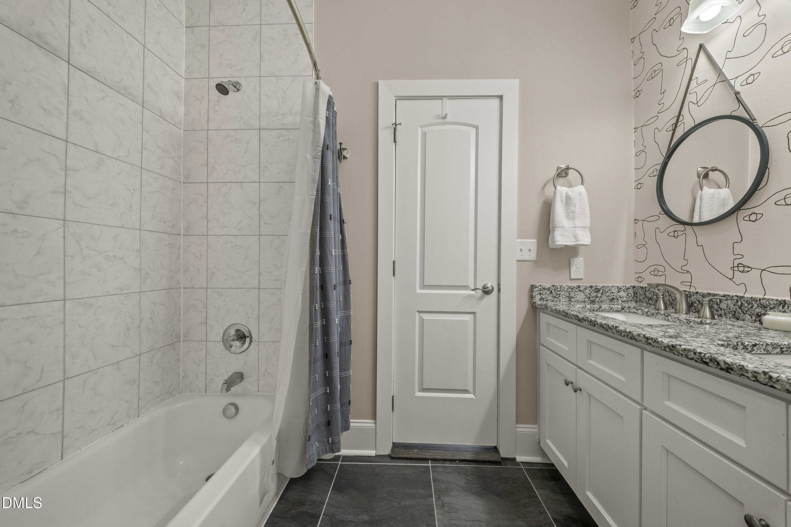
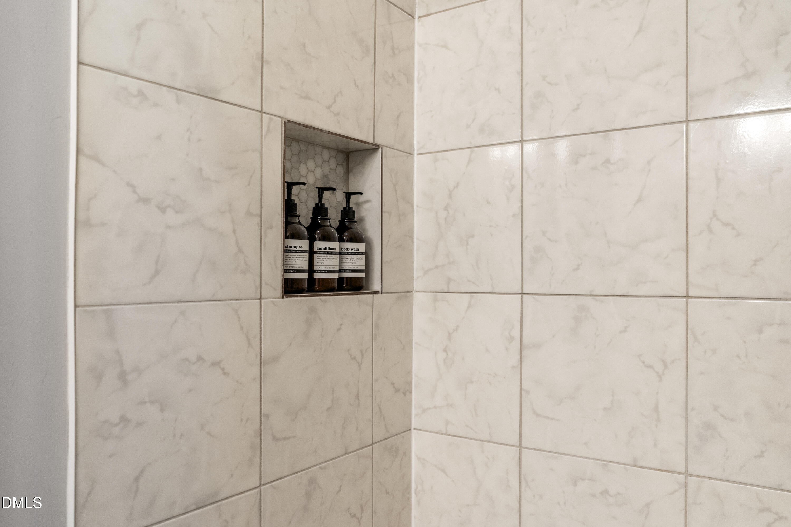
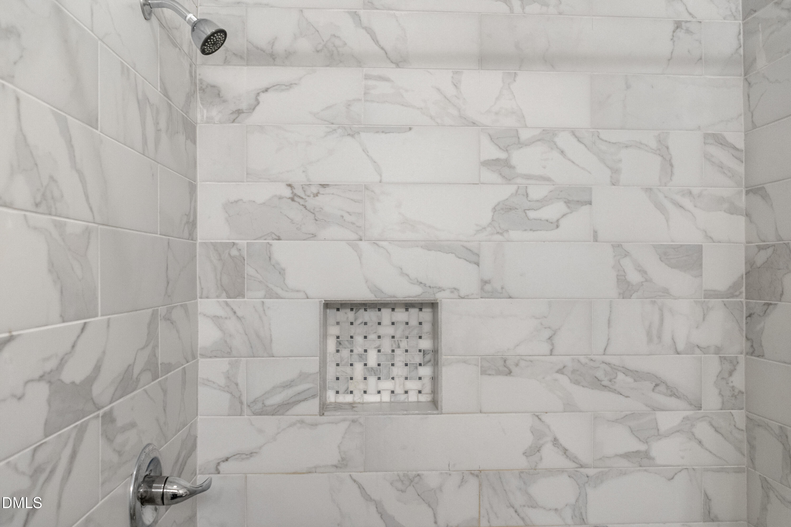
Granite Counters, Open Floorplan, Smooth Ceilings, Walk-In Shower
Flooring
Luxury Vinyl
Laundry Features
In Unit, Laundry Closet
Security Features
Carbon Monoxide Detector(s), Security System Owned, Smoke Detector(s)

Heating and Cooling

Heating Features
Heat Pump

Building Details

Construction

Architectural Style
Bungalow, Ranch
Year Built
1923
Foundations
Crawlspace

Materials

Construction Materials
Brick, Fiber Cement
Roof
Architectural Shingle

Terms

Terms

Special Conditions
Standard
Special Terms
Cash, Conventional, VA Loan, 1031 Exchange

Taxes

Tax

Tax (Annual)
$3,246.05
Tax Assessed Value
319399.00

Heating, Cooling & Utilities

Cooling Features
Electric

Utilities

Sewer
Community Sewer
Water Source
Public

Lot

Acres
0.15
Lot Size
0.15
Lot Size Area Sq Ft
6,534

Exterior Features

Exterior Features
Barbecue, Fenced Yard, Fire Pit, Outdoor Grill, Private Yard, Rain Gutters, Storage

Parking

Parking Features
Driveway, Gated
Listed by Compass -- Cary
Listing Data last updated 09/25/2026 08:20 pm
Get a Link to this Property: Copy To Clipboard
QR Code link to this property

Phone:
Connect with:

Payment Calculator

per month. fixed. % interest.
$
%
$
%
Principal & Interest
+ Home Insurance
+ Property Tax
+ HOA Fees
per month
Total interest paid over s will be:
All estimates and provided for informational purposes only. Actual amounts may vary. The output of the tool is not a loan offer or solicitation, nor is it financial or legal advice. Information, rates, programs and loan scenarios shown are for example only as of 26-Sep-2026 and are subject to change without notice. Interest rates provided by the St. Louis Federal Reserve Economic Data (FRED). All products are subject to credit and property approval. Not all products are available in all states or for all loan amounts. Other restrictions and limitations apply. Contact your preferred lender for the pricing associated with your specific transaction. Calculations are generated by Open Source mortgage calculation software tools using common mathematical formulas. All calculations should be independently verified.
Get Walk Score Content

Property History

2 days ago
Status Active. This is the date the listing was placed on market.
2 days ago
Property information last updated
Cumulative Days on Market: 3 days (includes prior listings) · Currently listed since September 23, 2026. Data provided by the MLS.

Similar Properties