Start of property details

Share this property:
6108 Tiffield Way
Wake Forest, NC 27587
today
NEW
$559,000
Active
5
Beds
3
Baths
2
Garage
3,004
Sqft
0.28
Acres
MLS# 10194434
Cumulative Days on Market: Less than 1 · Includes prior listings · Currently listed since 09/23/26 · Data provided by the MLS.

Property Description

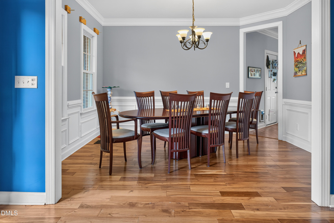
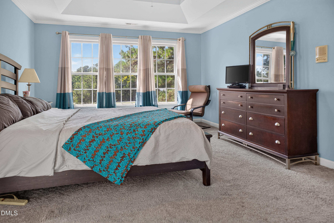
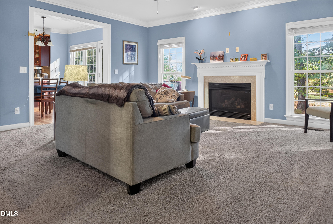
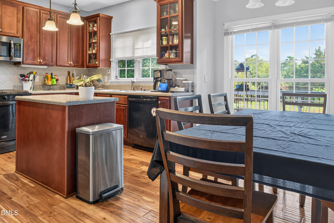
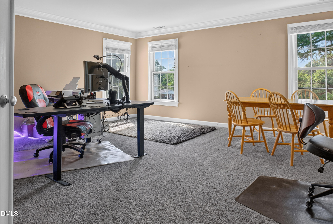
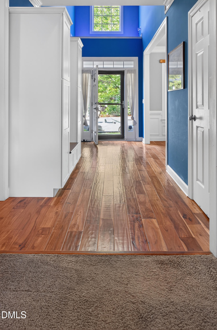
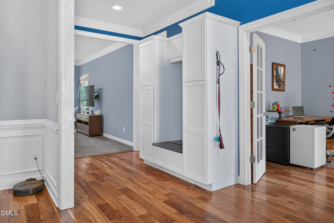
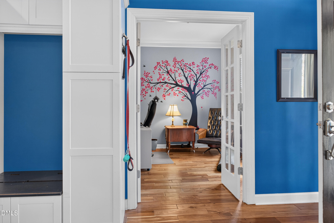
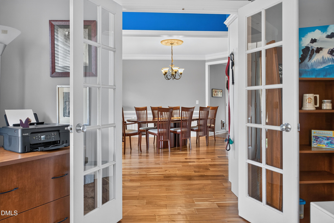
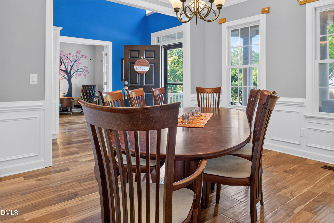
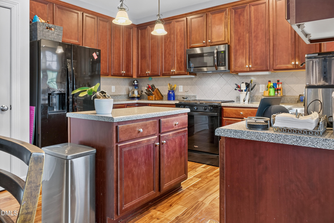
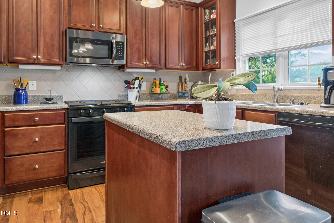
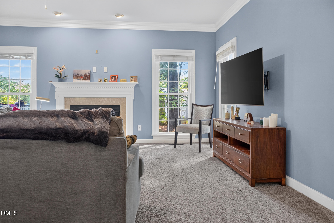
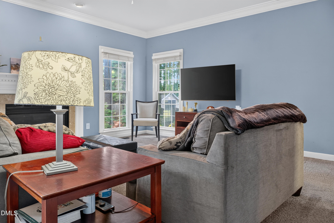
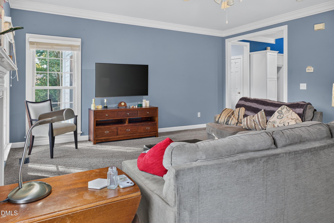
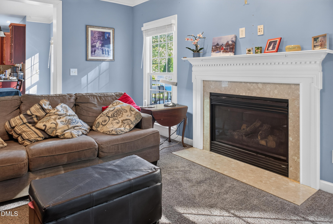
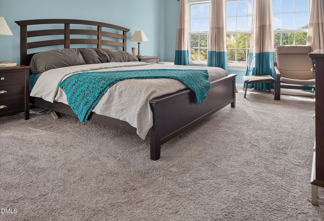
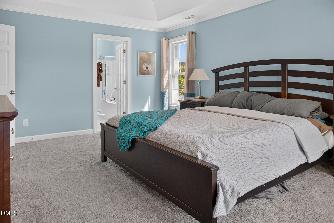
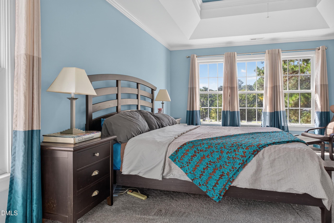
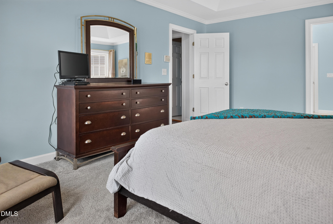
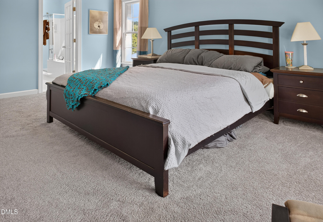
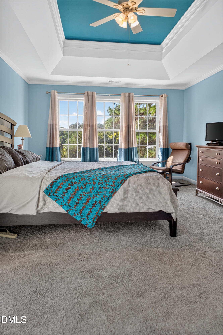
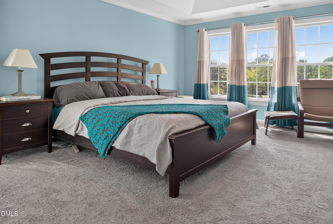
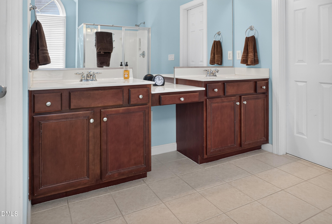
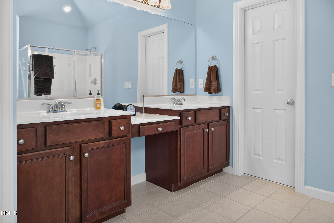
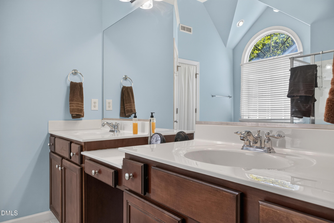
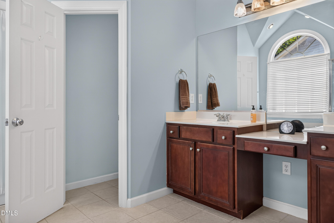
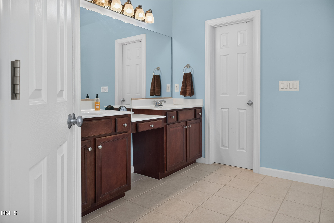
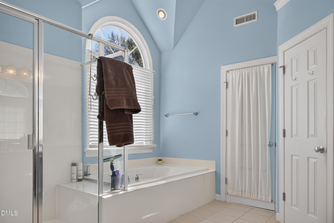
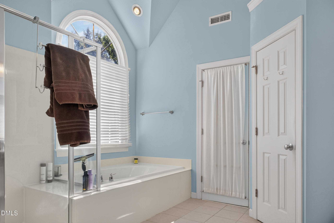
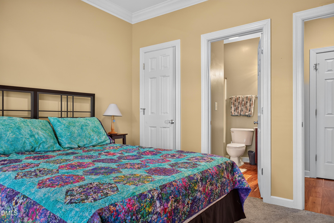
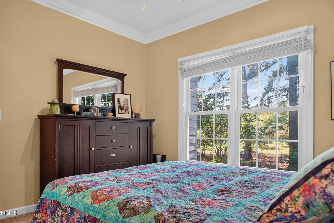
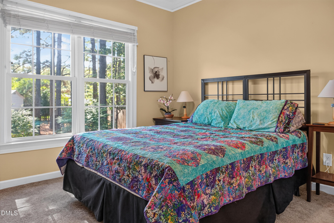
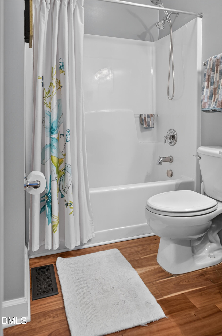
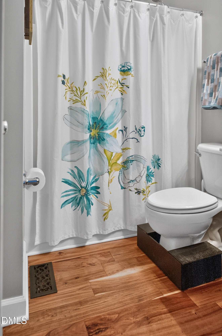
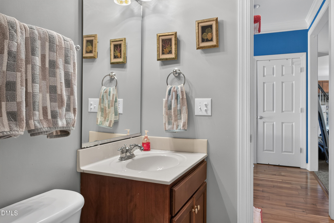
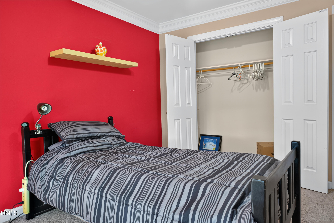
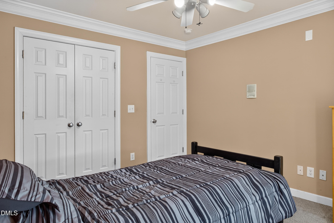
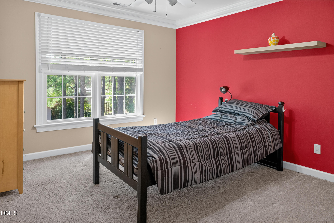
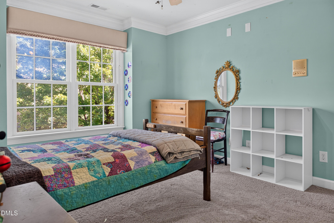
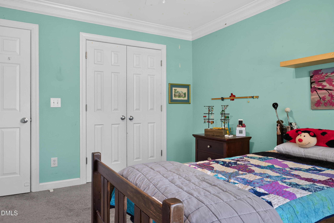
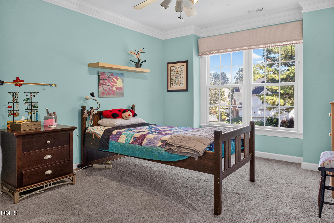
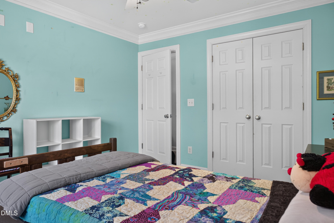
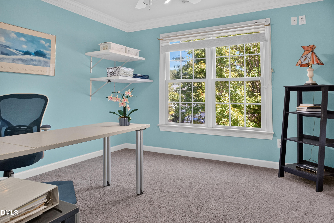
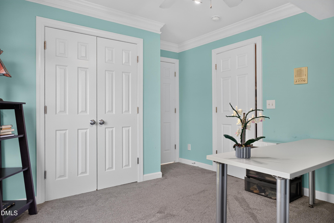
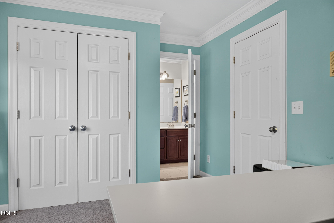
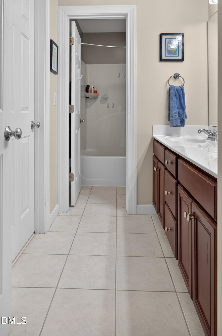
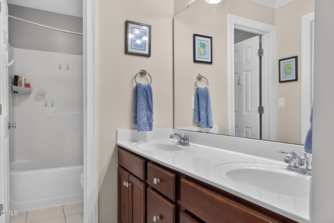
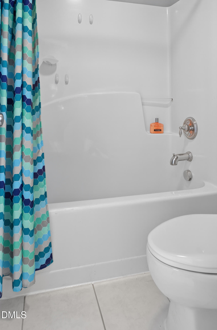
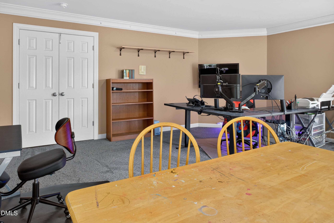
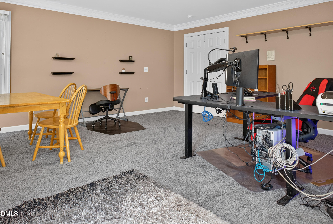
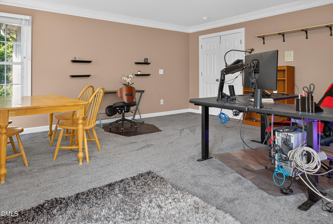
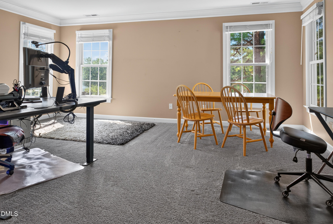
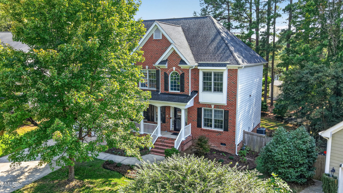
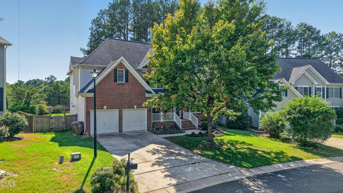
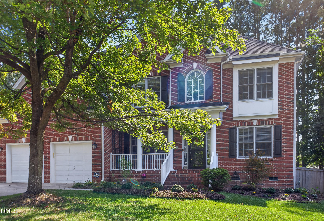
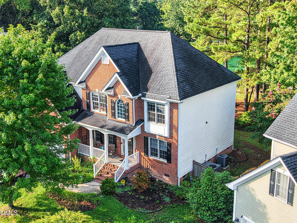
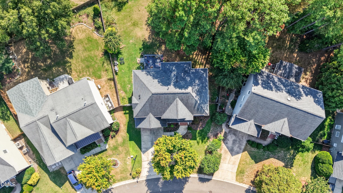
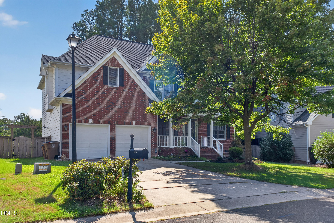
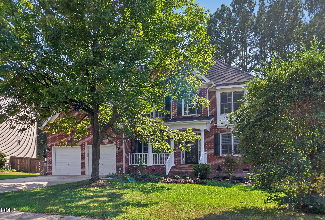
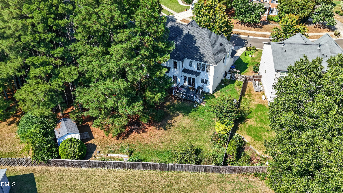
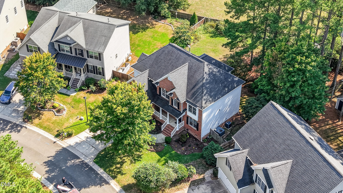
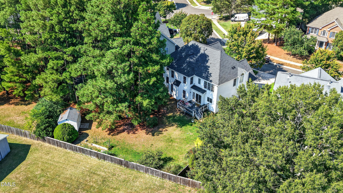
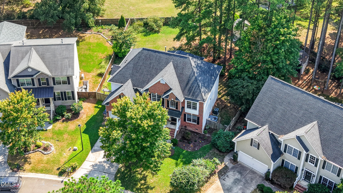
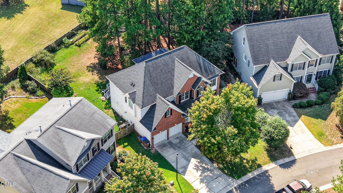
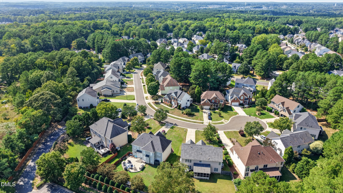
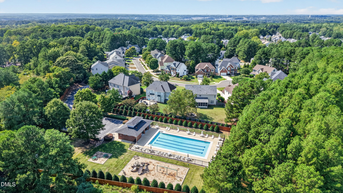
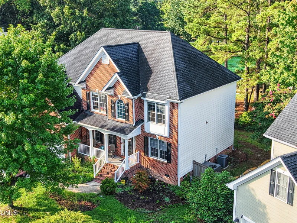
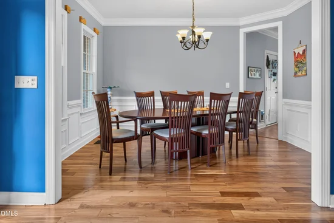
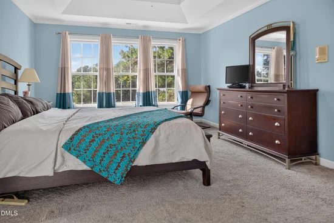
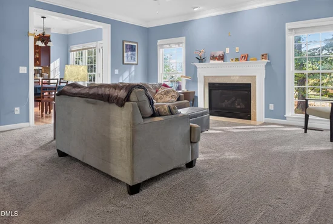
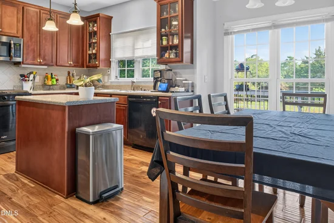
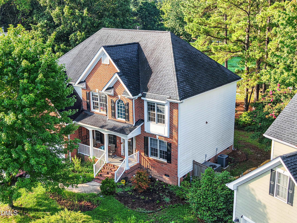
Welcome to 6108 Tiffield Way in Wake Forest's Northampton community, where a classic brick-front exterior, covered front porch, and mature landscaping set the stage for this spacious 5-bedroom with bonus room, 3-bath home. Offering approximately 3004 square feet, the versatile floor plan pairs inviting gathering spaces with room to work, host, and unwind. Hardwood floors, crown moulding throughout most rooms, and a formal dining room with decorative wainscoting add warmth and character. French doors open to a dedicated office, while the light-filled living room centers around a fireplace. The eat-in kitchen features a center island, ample cabinetry, tile backsplash, and a sunny breakfast area with access to the backyard deck. A first-floor guest bedroom with an attached full bath offers added flexibility. Upstairs, the generous primary suite features a tray ceiling and spacious bath with dual sinks, a soaking tub, and separate shower. A large bonus room provides space for movie nights, hobbies, or recreation, and second-floor laundry adds everyday convenience. Outdoors, enjoy the Trex deck and fully fenced backyard with mature trees, room to garden or entertain, and a detached 10-by-12-foot storage shed. Additional highlights include a tankless water heater, high-speed fiber internet, and a two-car garage. Convenient to shopping, dining, schools, and major roadways, this home brings together generous space and a welcoming Wake Forest setting.

Ask a Local Expert

Property Highlights

Property Type
Residential
Property Sub Type
Single Family Residence
Architectural Style
Colonial
Bedrooms
5
Total Bathrooms
3
Living Area
3,004
Price / Sqft
$186
Acres
0.28
Year Built
2004

Location

City/Township
Wake Forest
Subdivision
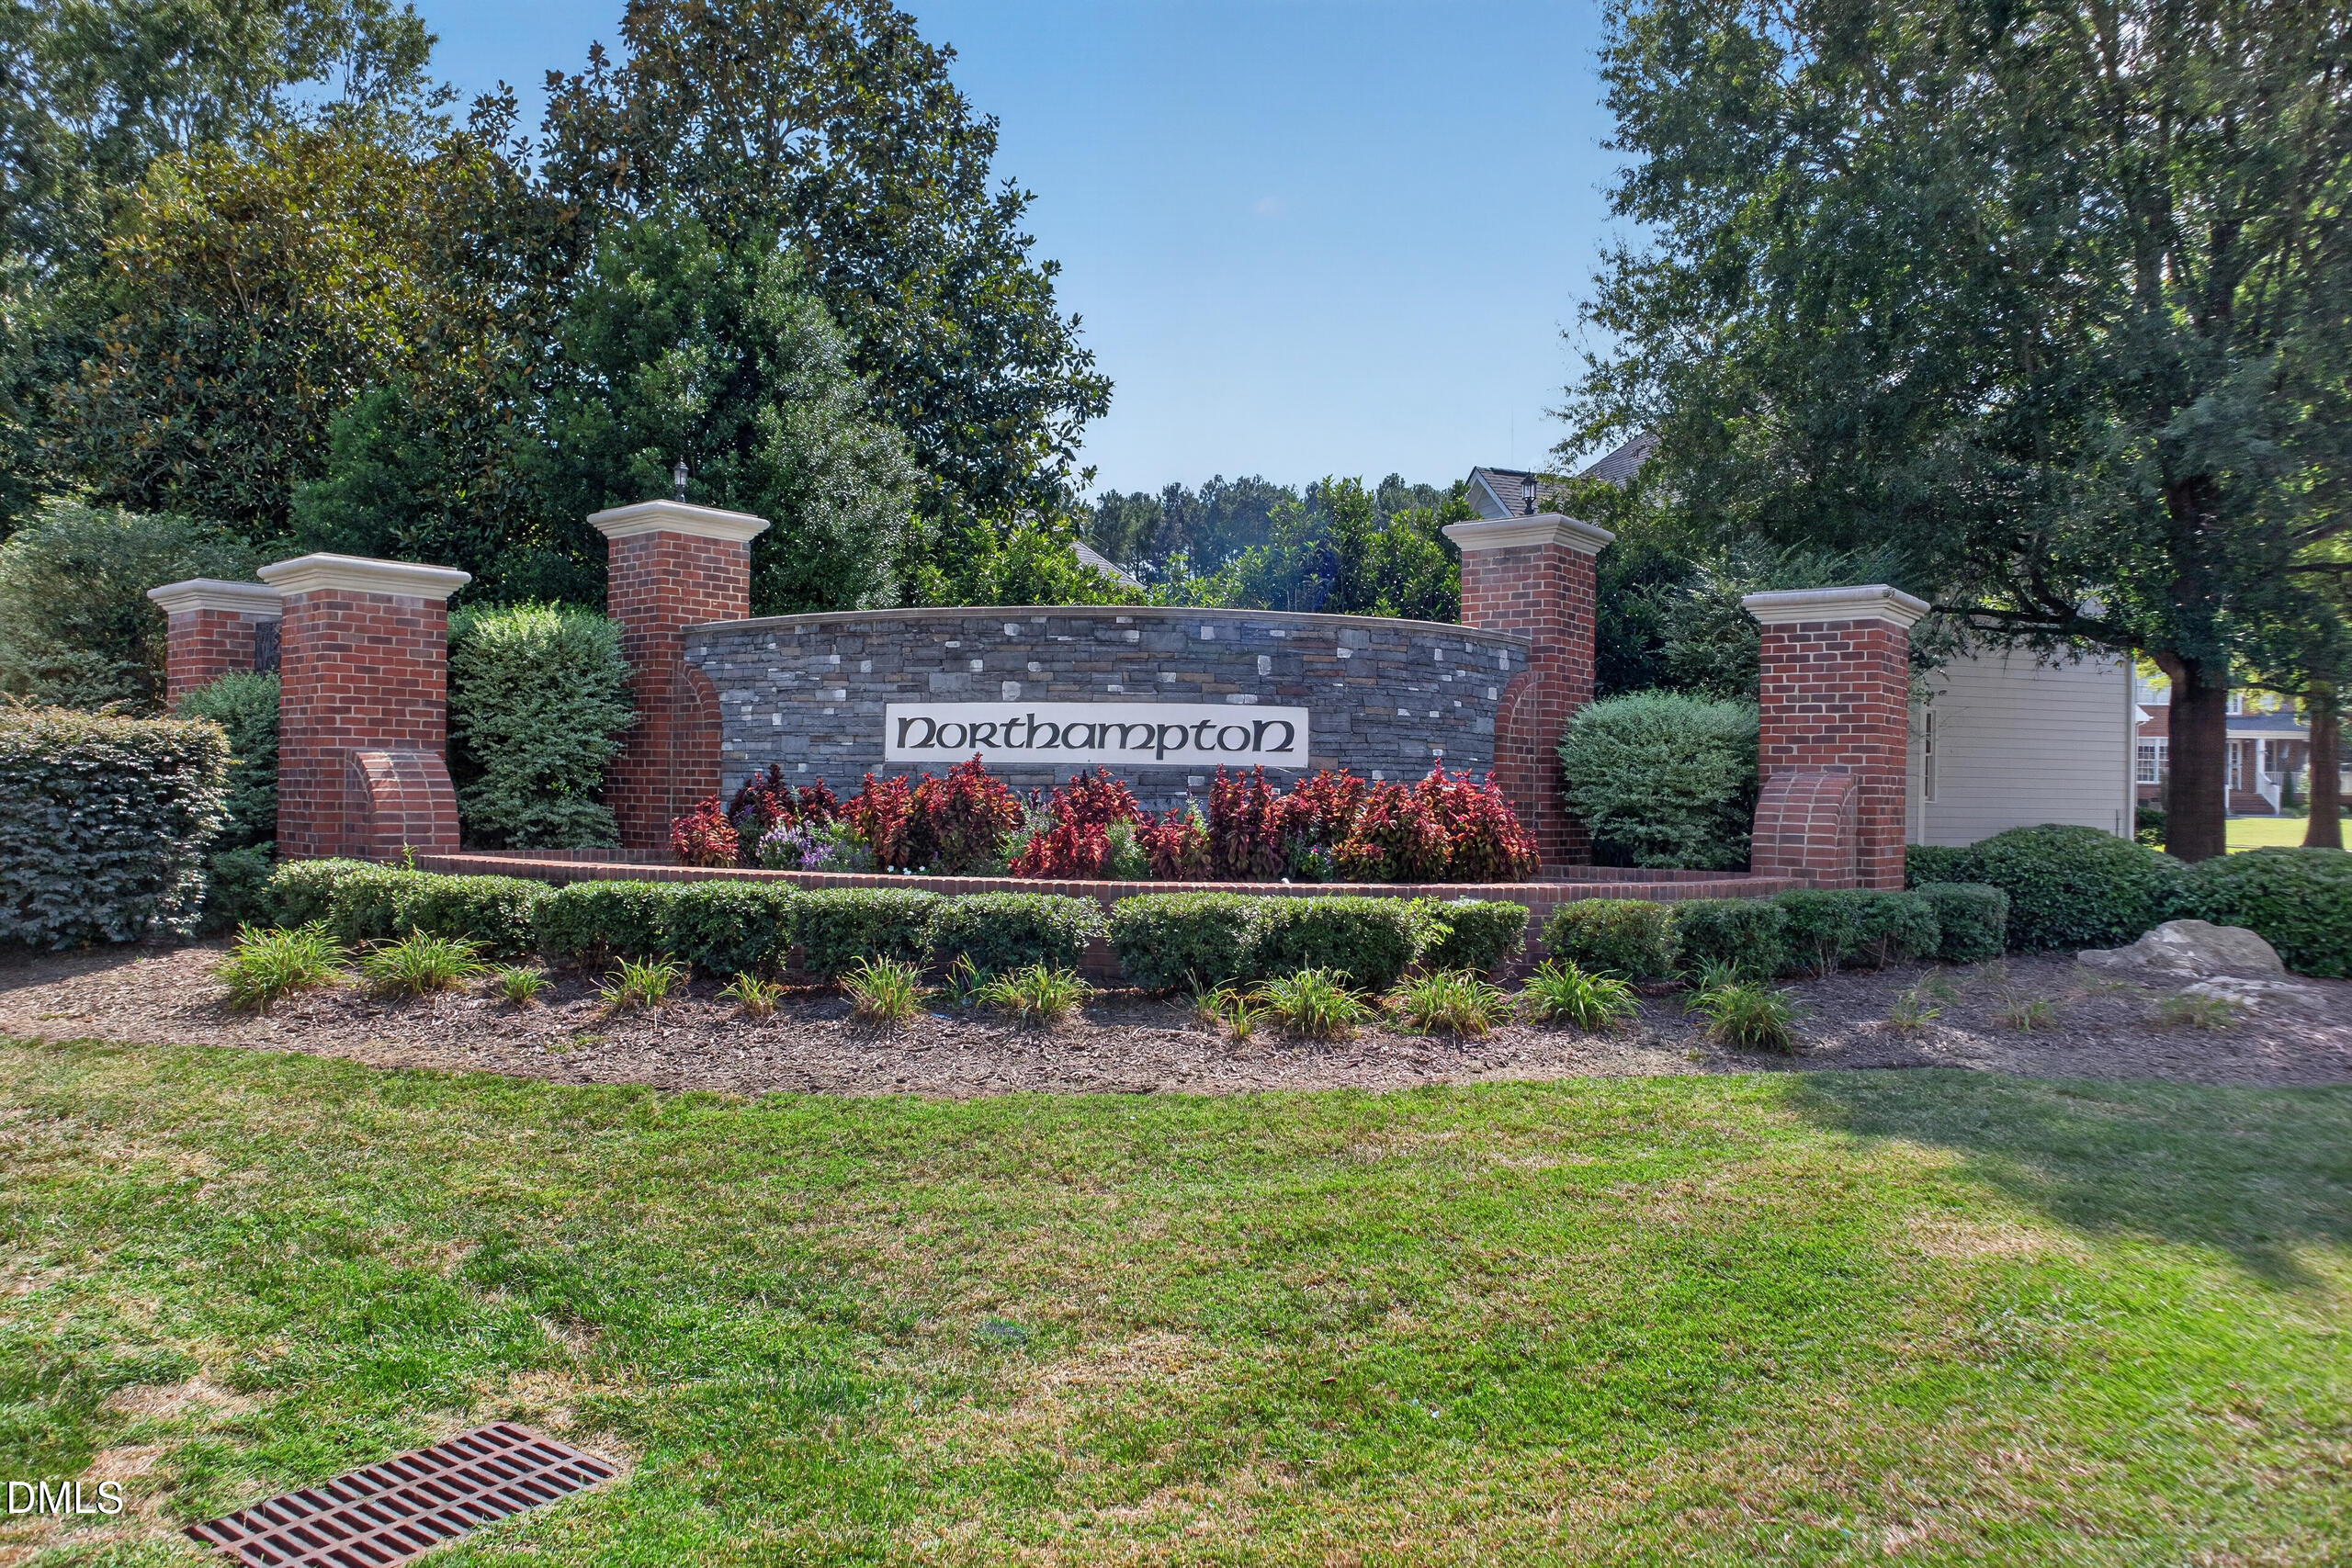
Northampton
County
Wake
Zoning
GR3

Property Details

Price
$559,000
Property Type
Residential
Property Sub Type
Single Family Residence

Building

Structure Type
Site Built
Levels
Two
Total Area
3,004

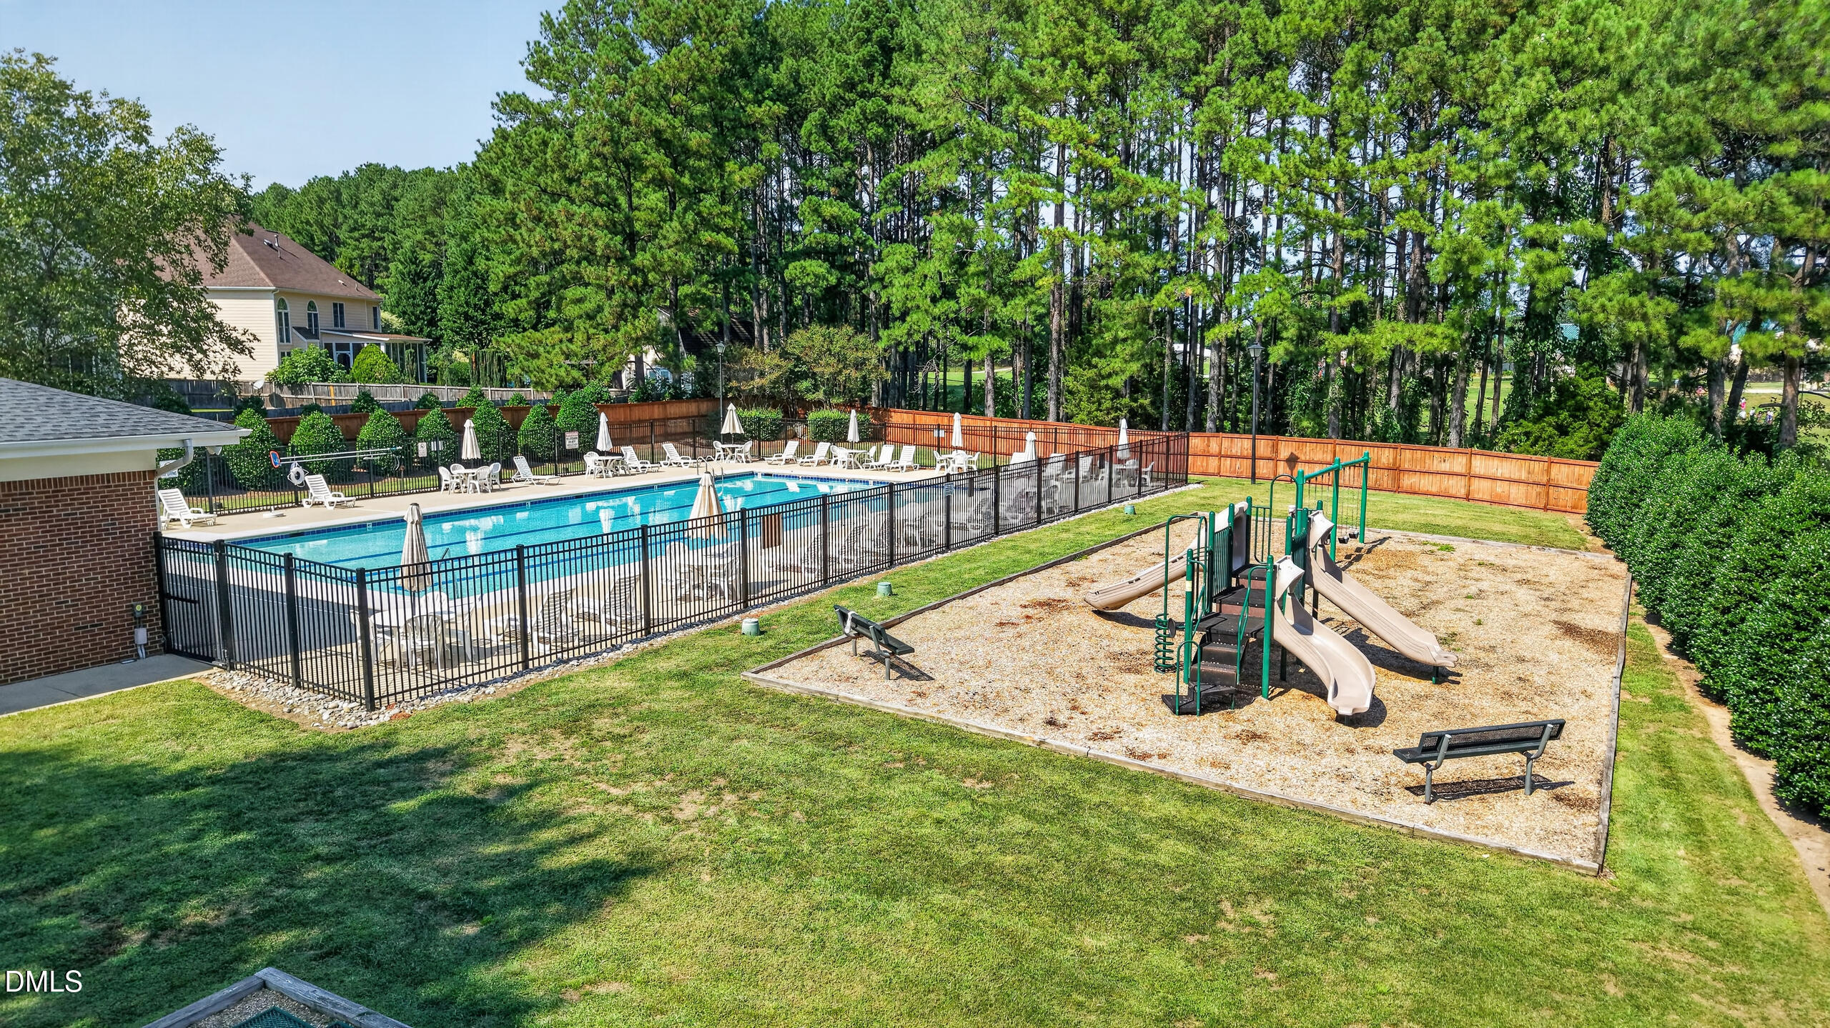
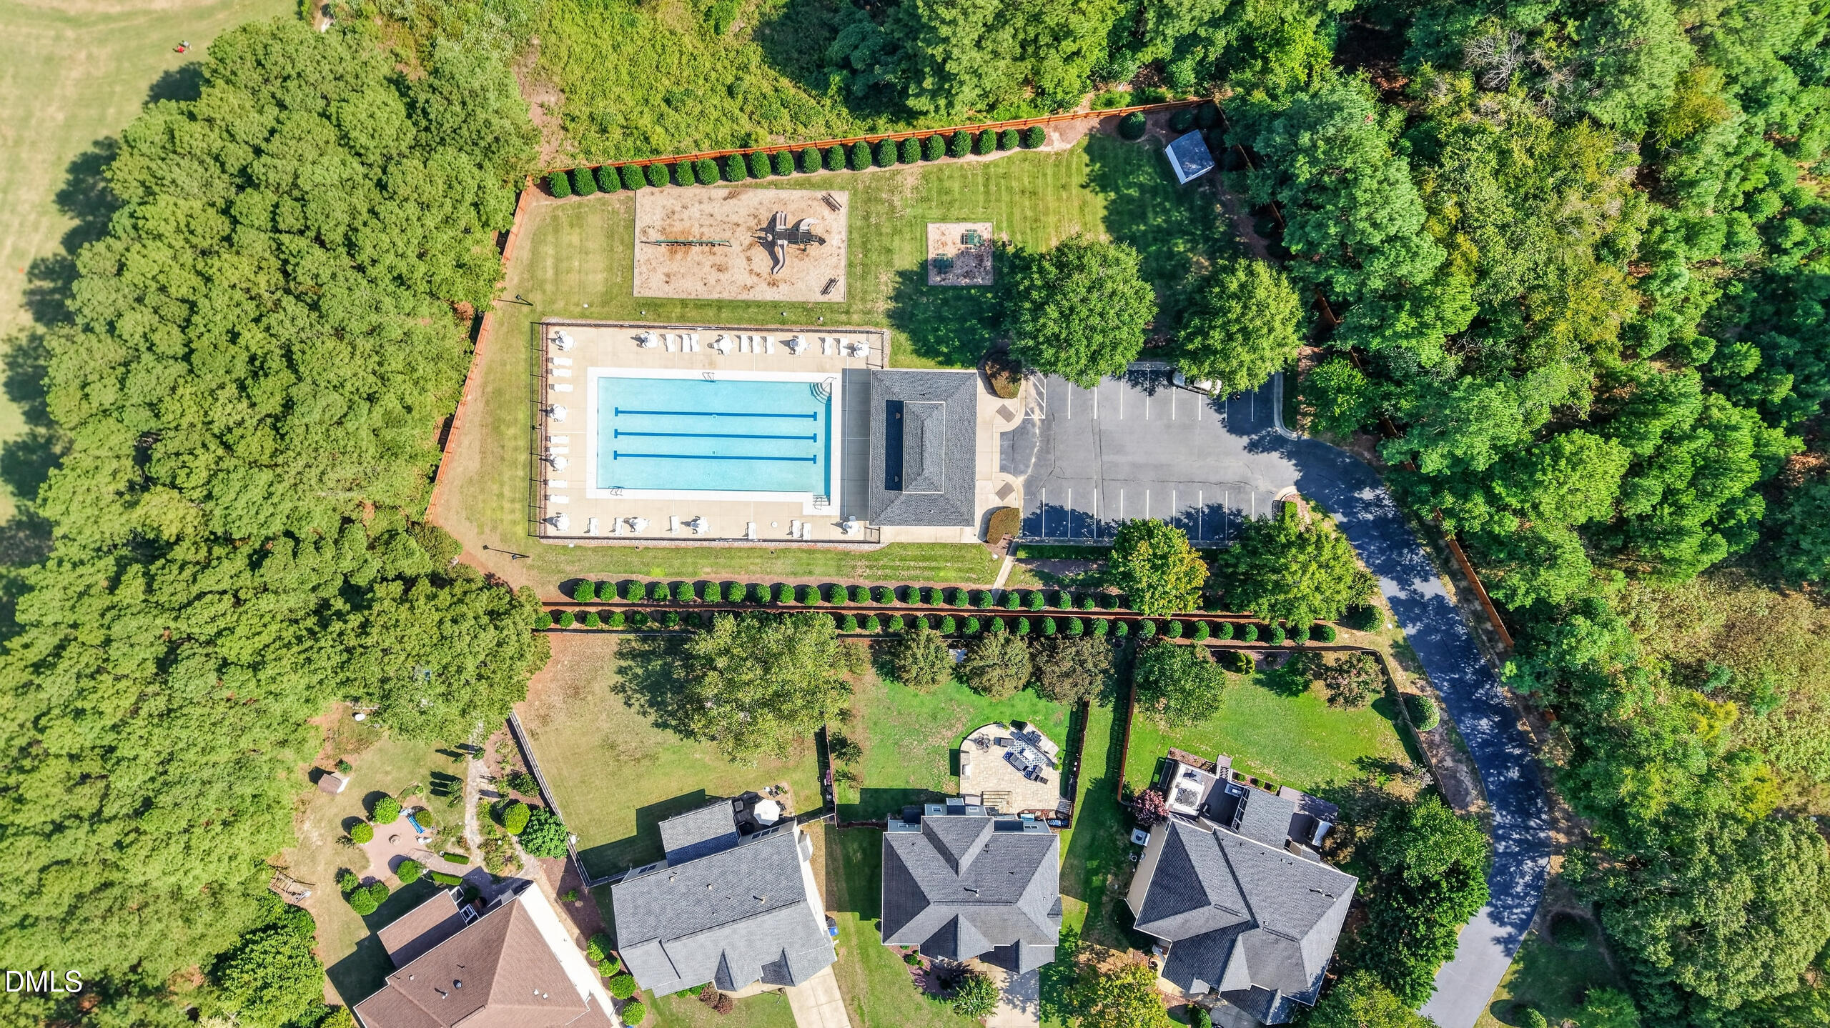
Community

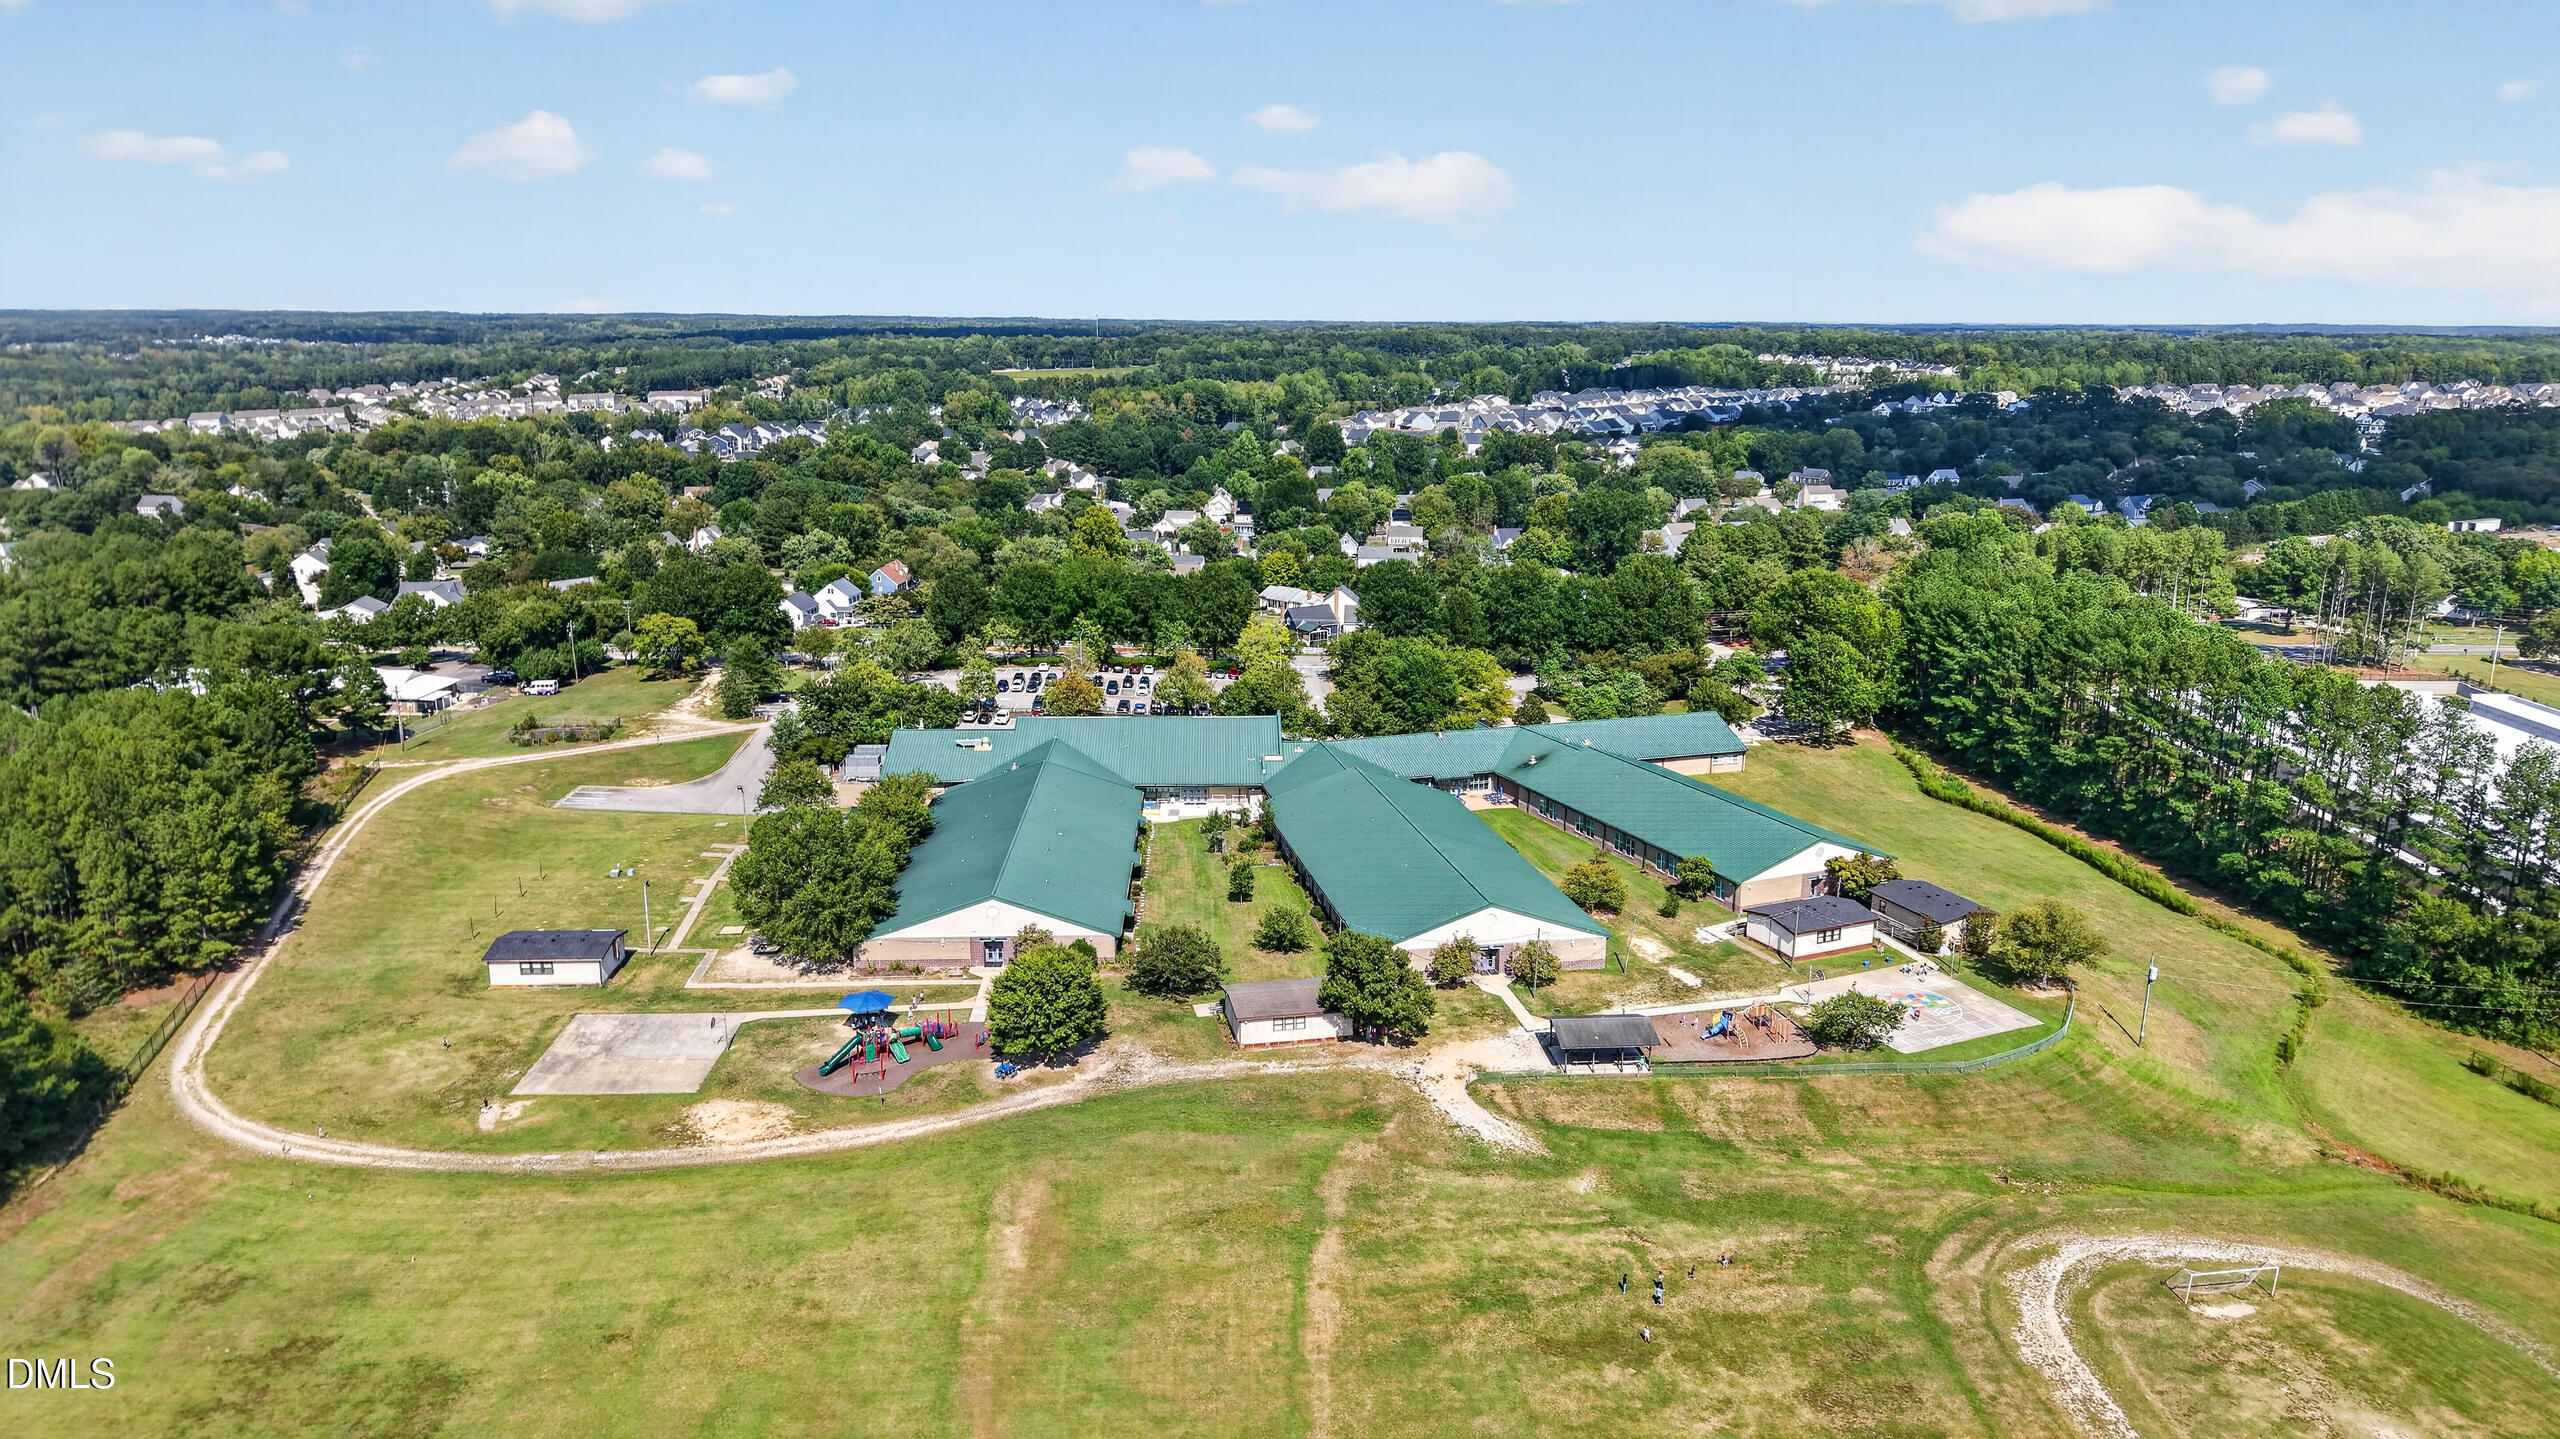
Local Schools

Elementary School
Wake - Jones Dairy Elementary
Middle School
Wake - Heritage Middle
High School
Wake - Wake Forest High School

Interior Features

Bedrooms and Bathrooms

Total Bathrooms
3
Full Bathrooms
3
Bedrooms
5
Bedrooms on Main Level
1

Area and Spaces

Living Area
3,004
Above Grade Finished Area
3,004

Interior Features

Flooring
Carpet, Hardwood, Laminate, Tile
Fireplace Features
Gas

Heating and Cooling

Heating Features
Forced Air, Natural Gas
Has Fireplace
Yes
Fireplaces
1

Building Details

Construction

Architectural Style
Colonial
Year Built
2004
Foundations
Crawlspace

Materials

Construction Materials
Brick, Frame, Hardi Plank Type
Roof
Architectural Shingle, Shingle, Other

Terms

Terms

Special Conditions
Standard
Special Terms
Cash, Conventional, FHA

Taxes

Tax

Tax (Annual)
$4,829
Tax Assessed Value
500291.00

HOA

Has HOA
Yes
Association Fee
$145 /qtr
Association Fee Includes
Internet, Maintenance Grounds

Heating, Cooling & Utilities

Cooling Features
Ceiling Fan(s), Central Air, ENERGY STAR Qualified Equipment

Utilities

Sewer
Public Sewer
Water Source
Public

Lot

Acres
0.28
Lot Size
0.28
Lot Size Area Sq Ft
12,197

Exterior Features

Patio And Porch Features
Deck

Parking

Total Parking Spaces
4
Garage Capacity
2
Parking Features
Garage
Listed by Sold Buy Me Realty
Listing Data last updated 09/24/2026 06:40 pm
Get a Link to this Property: Copy To Clipboard
QR Code link to this property

Phone:
Connect with:

Payment Calculator

per month. fixed. % interest.
$
%
$
%
Principal & Interest
+ Home Insurance
+ Property Tax
+ HOA Fees
per month
Total interest paid over s will be:
All estimates and provided for informational purposes only. Actual amounts may vary. The output of the tool is not a loan offer or solicitation, nor is it financial or legal advice. Information, rates, programs and loan scenarios shown are for example only as of 24-Sep-2026 and are subject to change without notice. Interest rates provided by the St. Louis Federal Reserve Economic Data (FRED). All products are subject to credit and property approval. Not all products are available in all states or for all loan amounts. Other restrictions and limitations apply. Contact your preferred lender for the pricing associated with your specific transaction. Calculations are generated by Open Source mortgage calculation software tools using common mathematical formulas. All calculations should be independently verified.
Get Walk Score Content

Property History

Today
Property information last updated
Yesterday
Status Active. This is the date the listing was placed on market.
Cumulative Days on Market: Less than 1 days (includes prior listings) · Currently listed since September 23, 2026. Data provided by the MLS.

Similar Properties