Start of property details

Share this property:
8497 Falkirk Ridge Court
Wake Forest, NC 27587
today
NEW
$745,000
Active
3
Beds
3
Baths
2
Garage
3,250
Sqft
0.71
Acres
MLS# 10194438
Cumulative Days on Market: Less than 1 · Includes prior listings · Currently listed since 09/23/26 · Data provided by the MLS.

Property Description

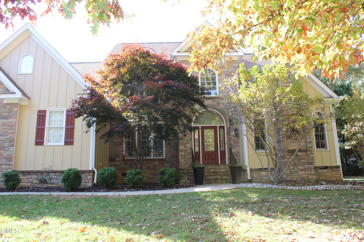
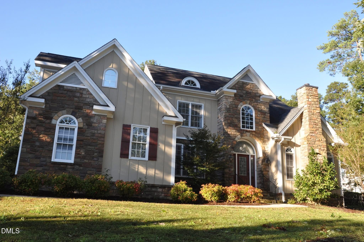
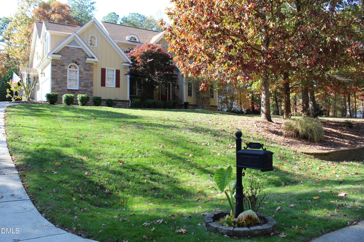
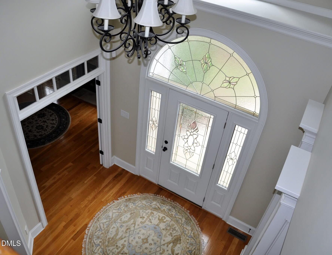
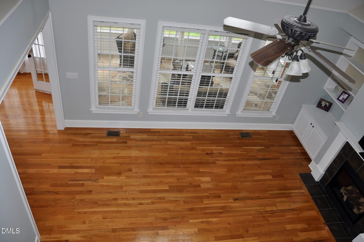
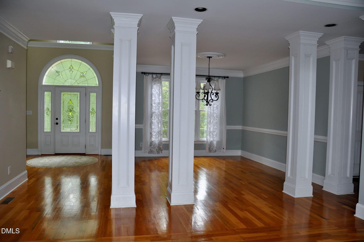
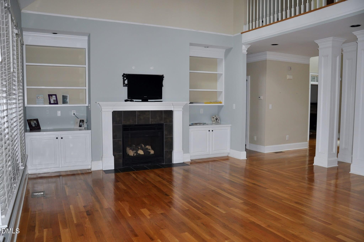
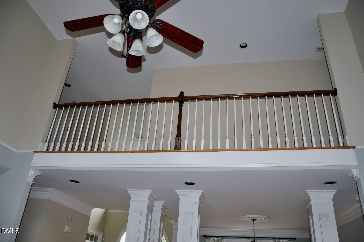
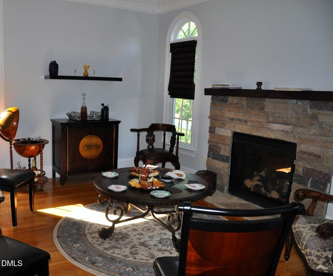
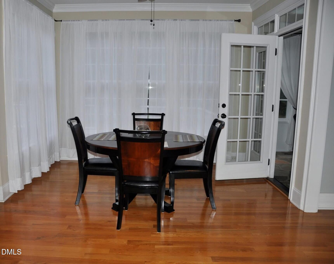
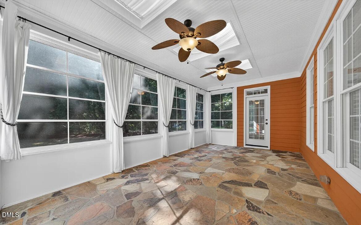
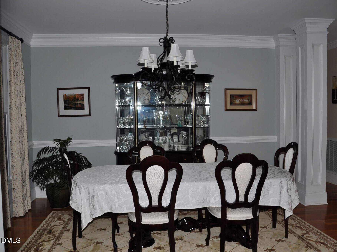
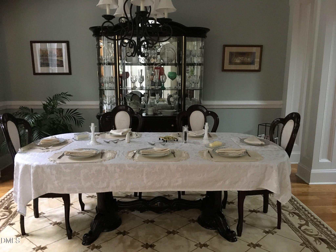
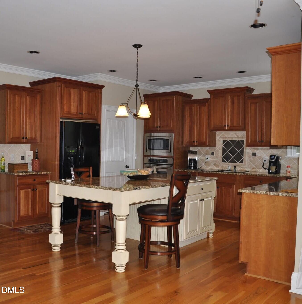
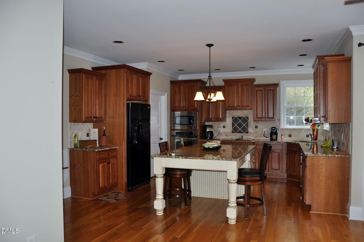
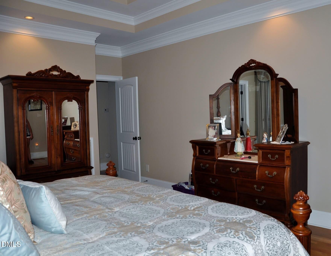
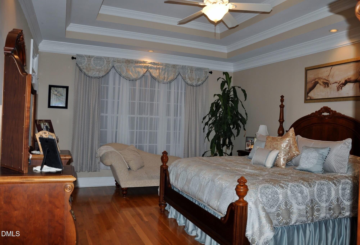
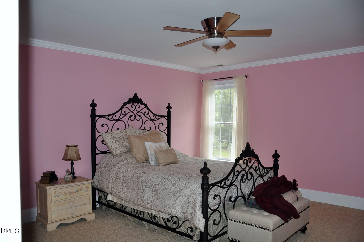
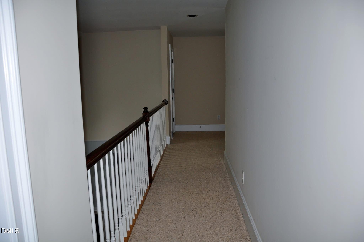
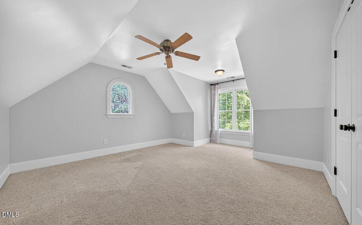
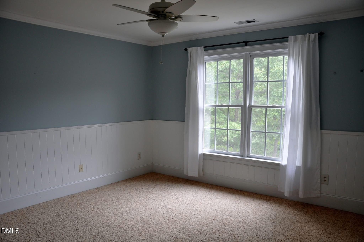
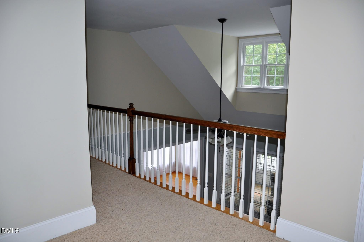
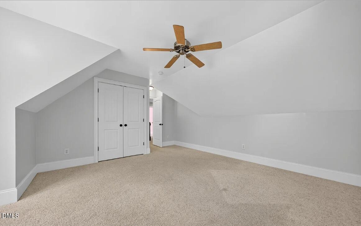
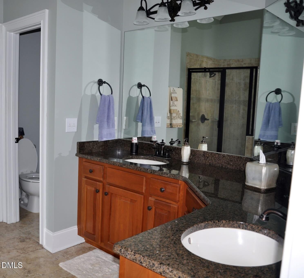
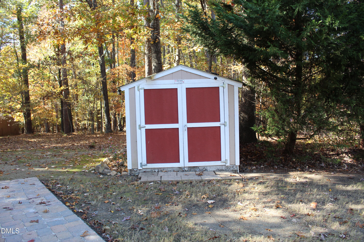
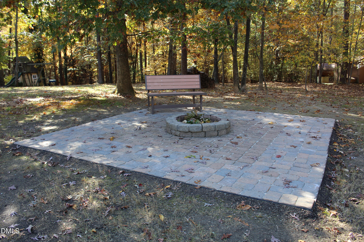
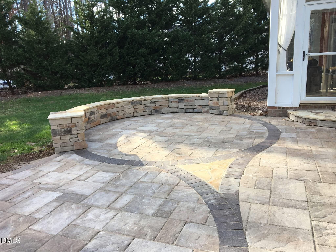
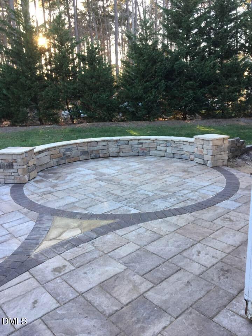
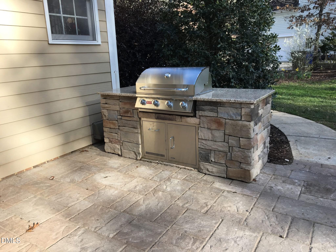
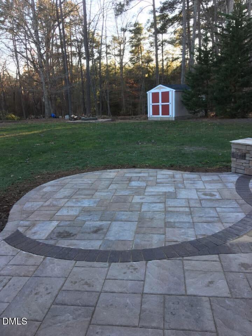
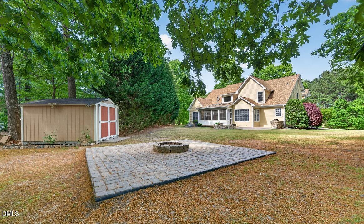
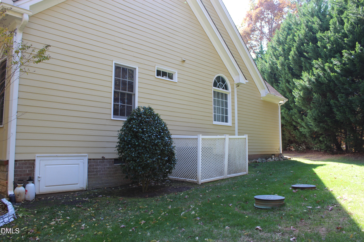
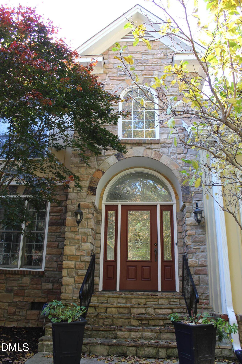
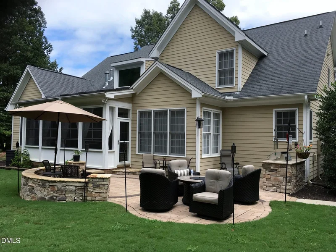
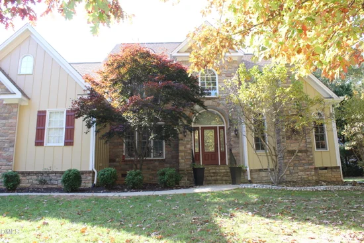
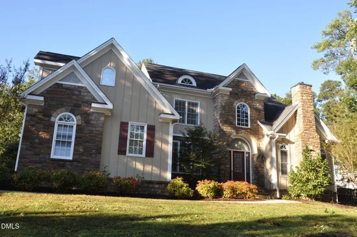
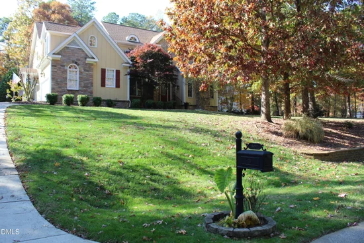
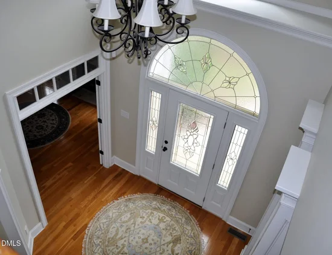
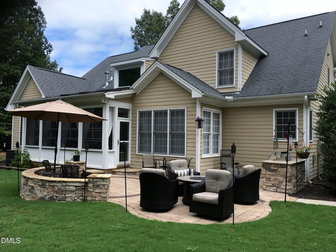
Tucked away on a quiet cul-de-sac in the desirable Kimmon Place Reserve, this beautifully maintained home offers the perfect combination of space, flexibility, and outdoor living. Designed for both everyday comfort and entertaining, the thoughtfully crafted floor plan features 3, 250 square feet of living space, including a spacious first-floor primary suite, dedicated home office, and a well-appointed kitchen with an oversized island that serves as the heart of the home. Multiple flexible living areas provide the versatility to meet the needs of today's lifestyle. Upstairs, you'll find two additional bedrooms, a generous bonus room, and an expansive unfinished space ready to become a home theater, fitness room, hobby area, workshop, or simply the storage space every homeowner appreciates. One of the home's most inviting features is the three-season room, providing a comfortable place to enjoy your morning coffee, unwind with a good book, or gather with friends while overlooking the backyard. Outside, the flat, usable backyard offers plenty of room for recreation, gardening, pets, and entertaining, highlighted by a custom grilling station with a granite countertop, a welcoming fire pit area, and a convenient storage shed. Pet owners will appreciate the existing invisible fence system, with three collars included. Conveniently located near shopping, dining, Joyner Park, and major commuter routes, this home offers easy access to downtown Wake Forest, Raleigh, Durham, and RDU Airport while maintaining the peaceful charm of cul-de-sac living. With its versatile floor plan, abundant storage, and exceptional indoor and outdoor living spaces, 8497 Falkirk Ridge Court offers a wonderful opportunity to enjoy all that Wake Forest has to offer. Seller is including a one-year home warranty for added peace of mind.

Ask a Local Expert

Open House Announcements

Sep 27th
2:00pm to 4:00pm
In person. Please join us!

Property Highlights

Property Type
Residential
Property Sub Type
Single Family Residence
Architectural Style
Traditional
Bedrooms
3
Total Bathrooms
3
Living Area
3,250
Price / Sqft
$229
Acres
0.71
Year Built
2007

Location

City/Township
Wake Forest
Subdivision
Kimmon Place
County
Wake
Zoning
R-40W

Property Details

Price
$745,000
Property Type
Residential
Property Sub Type
Single Family Residence

Building

Structure Type
Site Built
Levels
Two
Total Area
3,250

Community

Local Schools

Elementary School
Wake - North Forest Pines Elementary
Middle School
Wake - Wake Forest Middle School
High School
Wake - Wake Forest High School

Interior Features

Bedrooms and Bathrooms

Total Bathrooms
3
Full Bathrooms
2
1/2 Bathrooms
1
Bedrooms
3
Bedrooms on Main Level
1

Rooms and Basement

Total Rooms
9

Area and Spaces

Living Area
3,250
Above Grade Finished Area
3,250

Appliances

Appliances
Convection Oven, Cooktop - Down, Dishwasher, Dryer, Electric Cooktop, ENERGY STAR Qualified Dishwasher, ENERGY STAR Qualified Dryer, ENERGY STAR Qualified Refrigerator, Gas Water Heater, Microwave, Refrigerator, Tankless Water Heater, Washer

Interior Features

Interior Features
Breakfast Bar, Cathedral Ceiling(s), Ceiling Fan(s), Entrance Foyer, Kitchen Island, Open Floorplan, Pantry, Storage, Tray Ceiling(s), Walk-In Closet(s)
Flooring
Carpet, Tile, Wood
Laundry Features
Electric Dryer Hookup, Laundry Room, Main Level
Fireplace Features
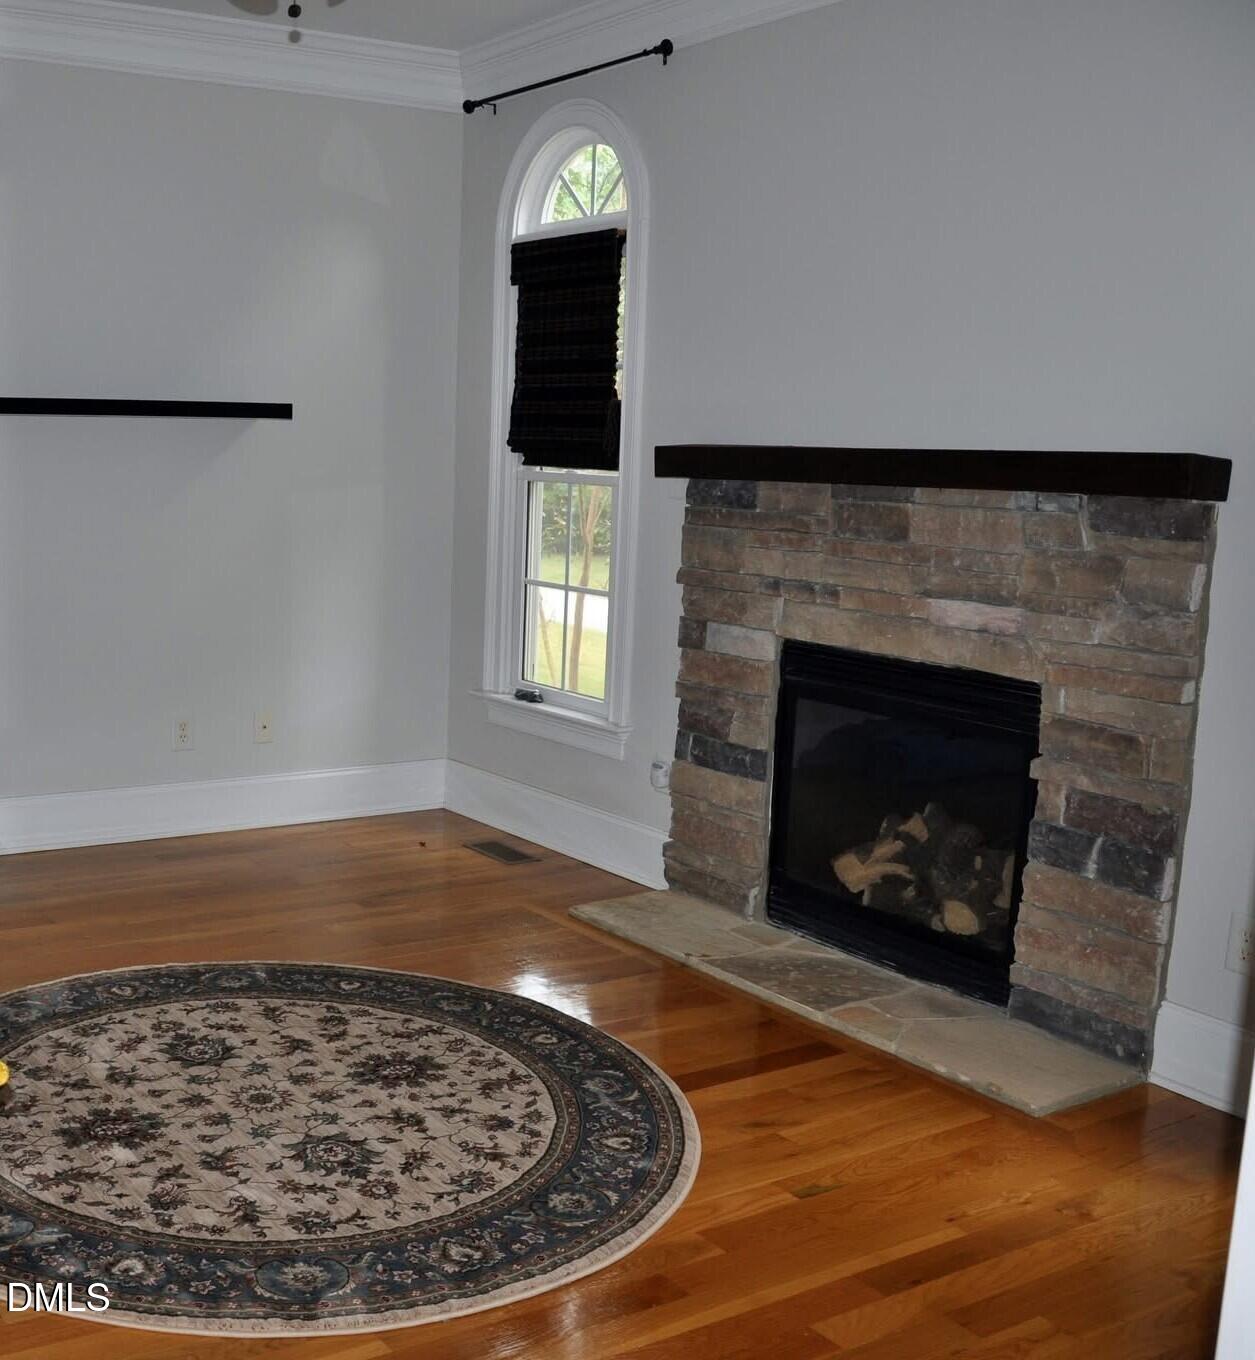
Den, Fire Pit, Gas Log, Living Room

Heating and Cooling

Heating Features
Central, Electric, Forced Air, Heat Pump, Natural Gas
Has Fireplace
Yes
Fireplaces
1

Building Details

Construction

Architectural Style
Traditional
Year Built
2007
Foundations
Crawlspace

Materials

Construction Materials
Cedar, Stone
Roof
Fiberglass, Shingle

Terms

Terms

Special Conditions
Standard
Special Terms
Cash, Conventional

Taxes

Tax

Tax (Annual)
$4,789.90
Tax Assessed Value
723150.00

HOA

Has HOA
Yes
Association Fee
$27.33 /6mo
Association Ammenities
None
Association Fee Includes
Unknown

Heating, Cooling & Utilities

Cooling Features
Central Air, Electric

Utilities

Utilities
Water Available
Sewer
Septic Tank
Water Source
Community Water

Lot

Acres
0.71
Lot Size
0.71
Lot Size Area Sq Ft
30,927
Lot Features
Cul-De-Sac
Road Surface
Asphalt

Exterior Features

Exterior Features
Fire Pit, Outdoor Kitchen, Storage
Patio And Porch Features
Patio

Parking

Total Parking Spaces
2
Garage Capacity
2
Parking Features
Attached, Concrete, Garage
Listed by Collective Realty LLC
Listing Data last updated 09/24/2026 06:40 pm
Get a Link to this Property: Copy To Clipboard
QR Code link to this property

Phone:
Connect with:

Payment Calculator

per month. fixed. % interest.
$
%
$
%
Principal & Interest
+ Home Insurance
+ Property Tax
+ HOA Fees
per month
Total interest paid over s will be:
All estimates and provided for informational purposes only. Actual amounts may vary. The output of the tool is not a loan offer or solicitation, nor is it financial or legal advice. Information, rates, programs and loan scenarios shown are for example only as of 24-Sep-2026 and are subject to change without notice. Interest rates provided by the St. Louis Federal Reserve Economic Data (FRED). All products are subject to credit and property approval. Not all products are available in all states or for all loan amounts. Other restrictions and limitations apply. Contact your preferred lender for the pricing associated with your specific transaction. Calculations are generated by Open Source mortgage calculation software tools using common mathematical formulas. All calculations should be independently verified.
Get Walk Score Content

Property History

Today
Property information last updated
Today
Status Active. This is the date the listing was placed on market.
Cumulative Days on Market: Less than 1 days (includes prior listings) · Currently listed since September 23, 2026. Data provided by the MLS.

Similar Properties