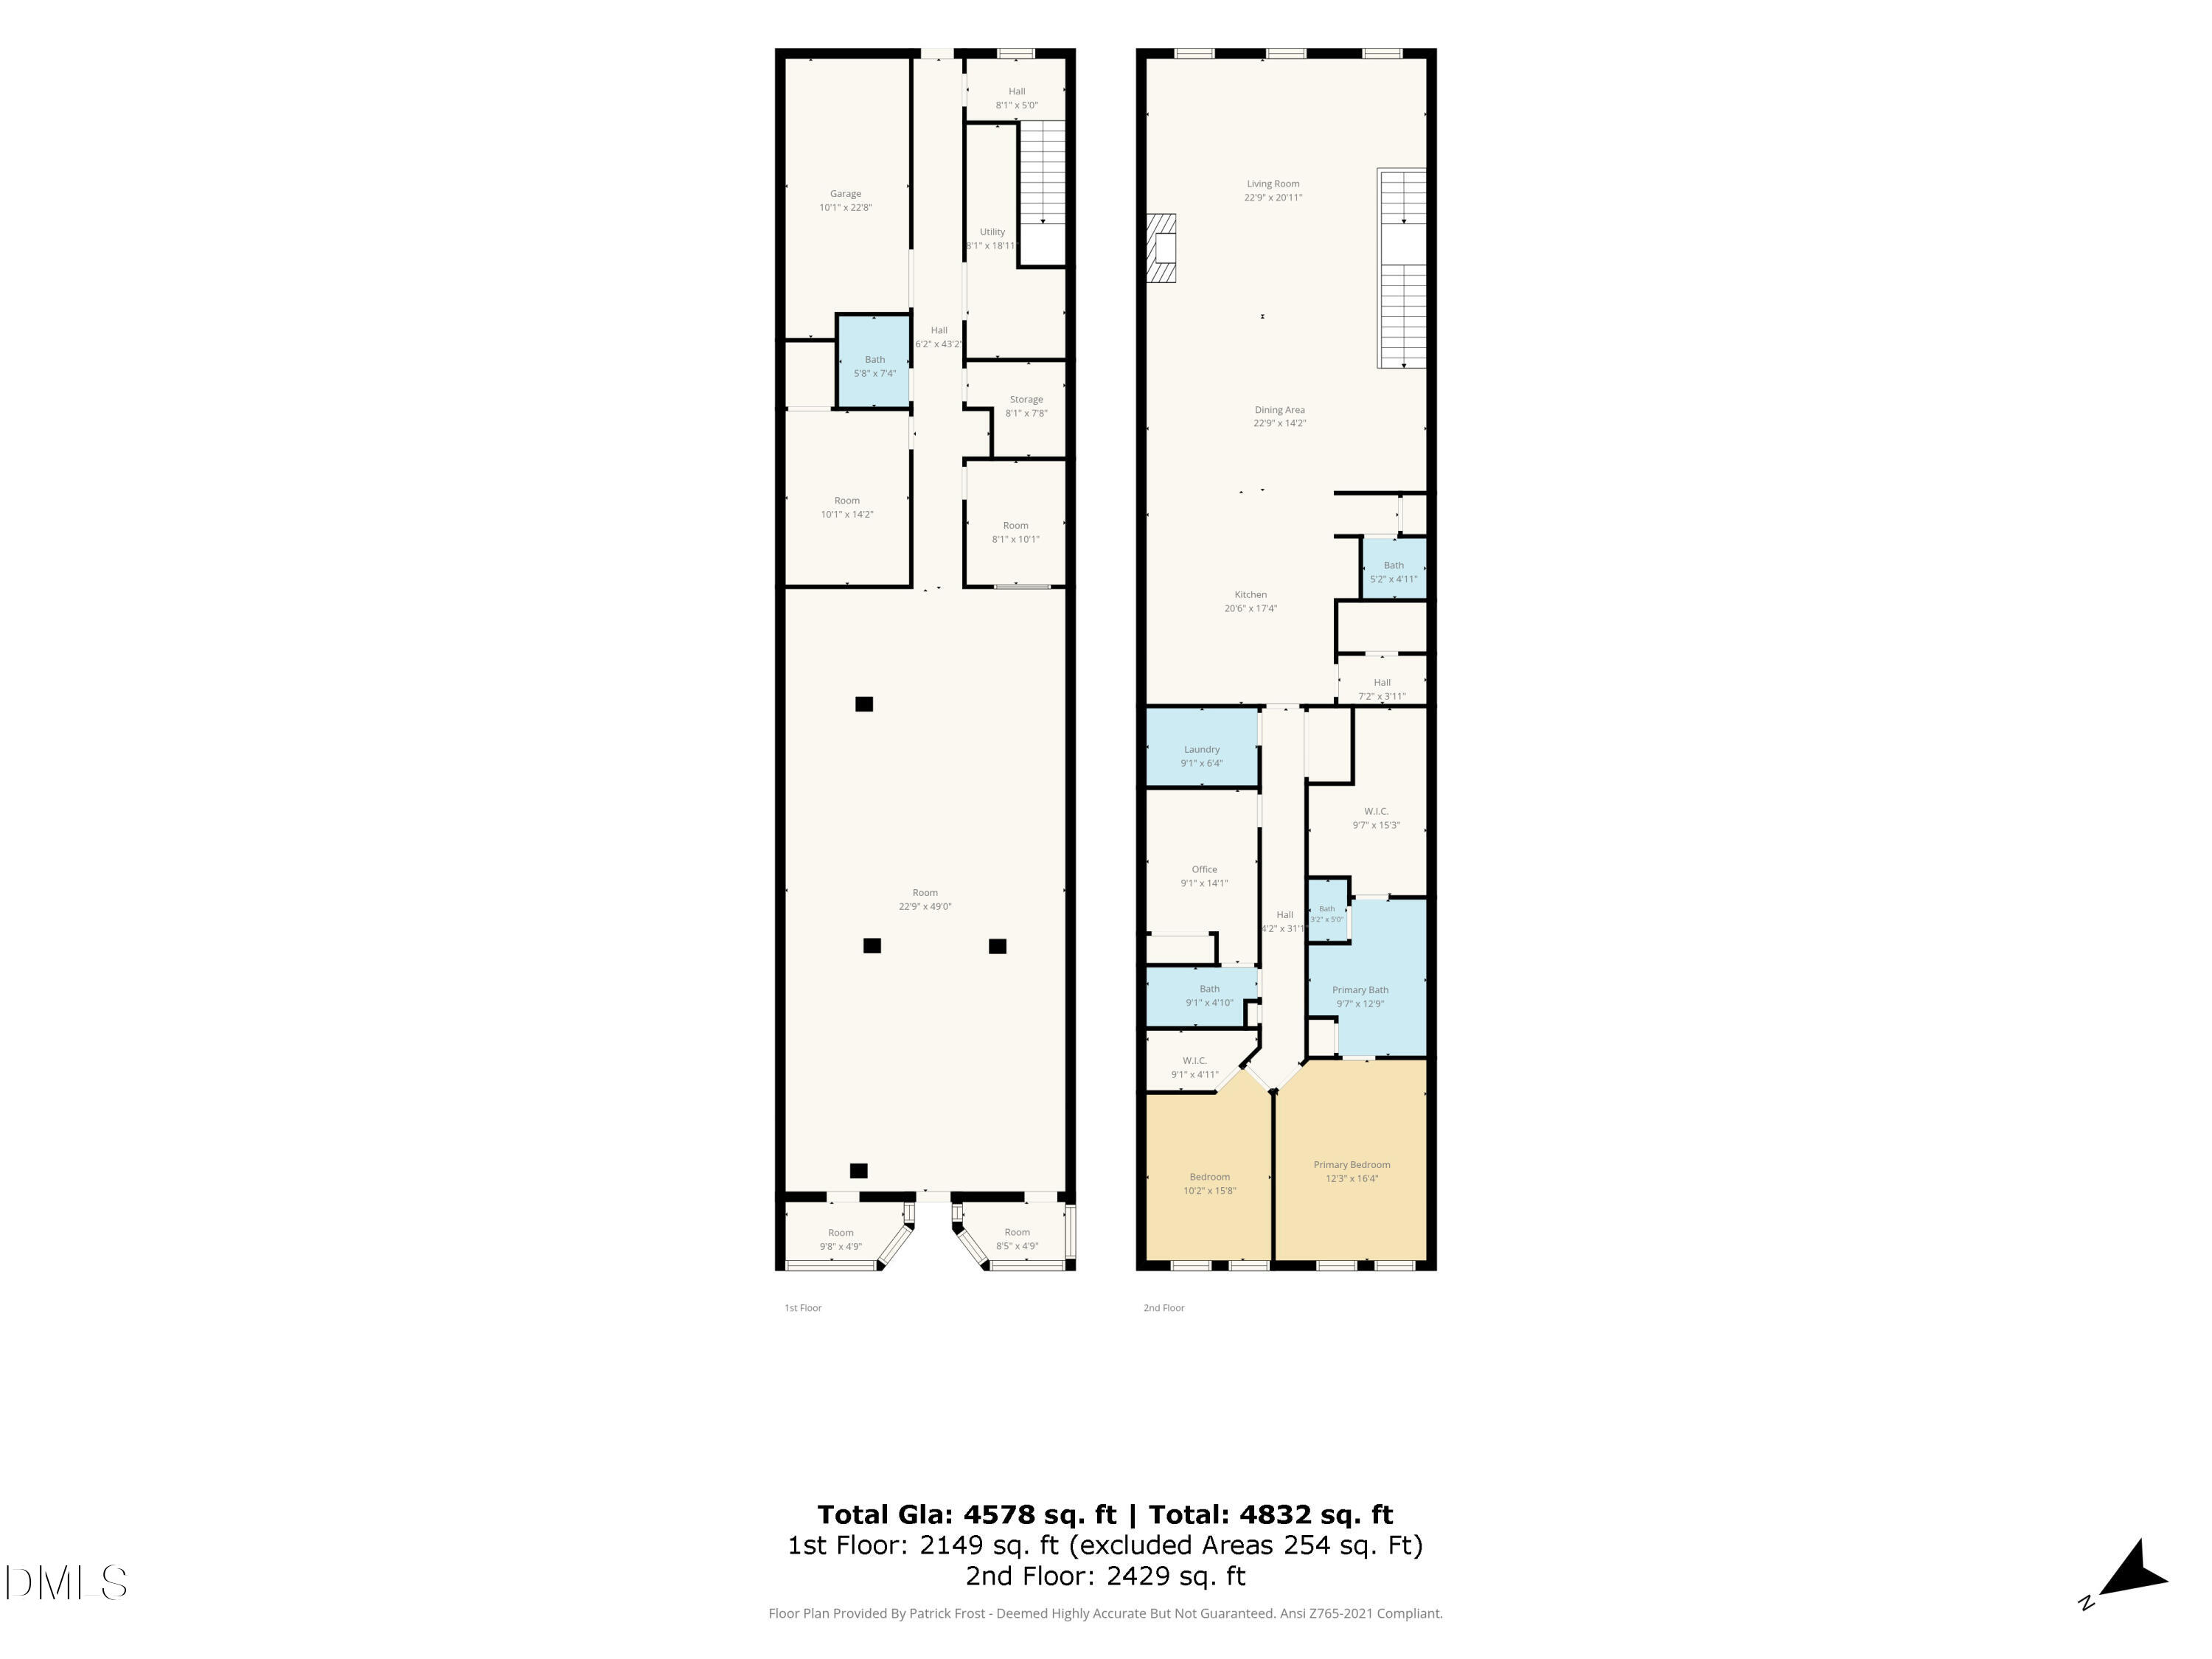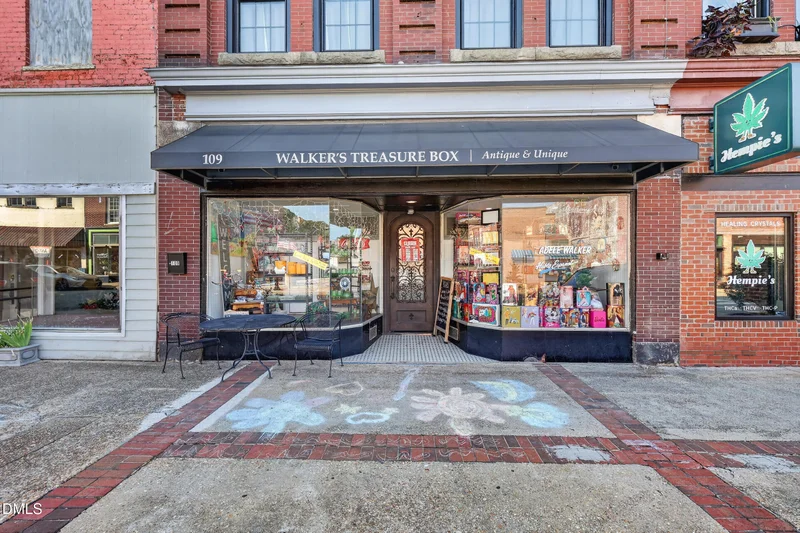
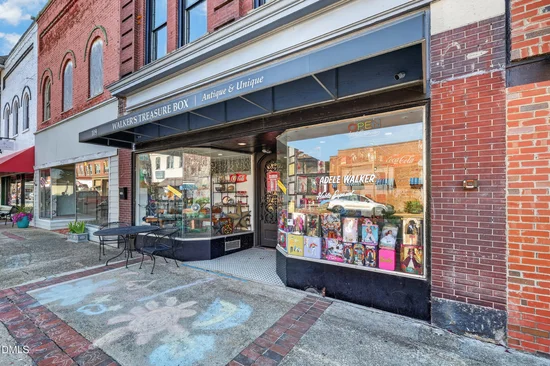
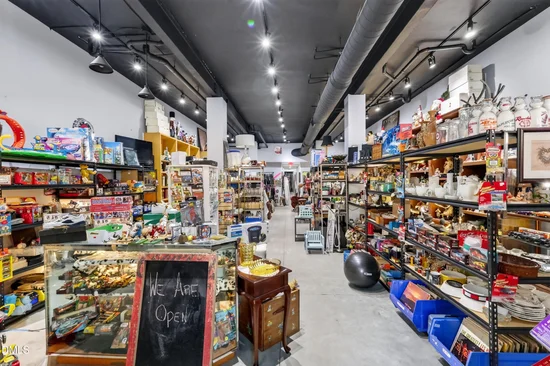
Start of property details

Share this property:
109 S Raiford Street
Selma, NC 27576
today
NEW
$1,100,000
Active
2
Beds
4
Baths
1
Garage
4,578
Sqft
0.08
Acres
MLS# 10194440
Cumulative Days on Market: Less than 1 · Includes prior listings · Currently listed since 09/23/26 · Data provided by the MLS.

Property Description

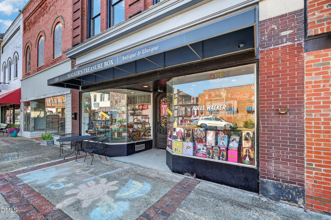
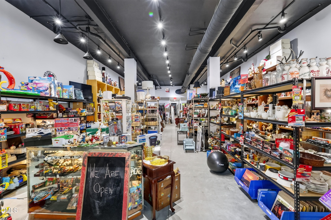
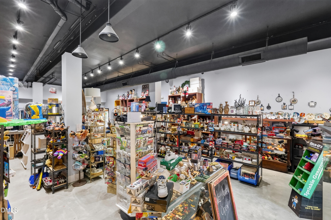
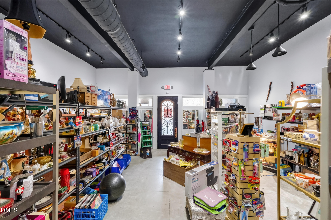
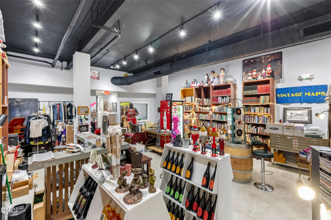
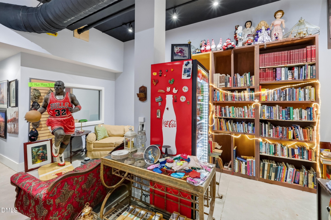
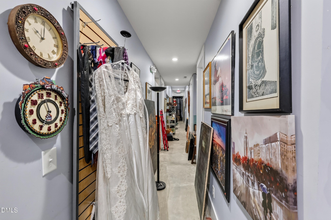
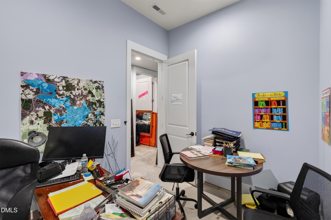
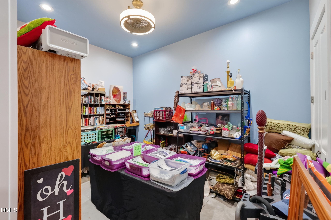
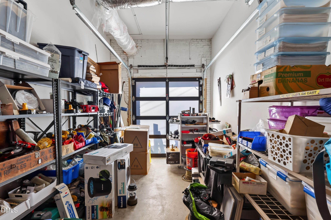
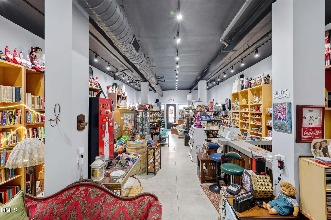
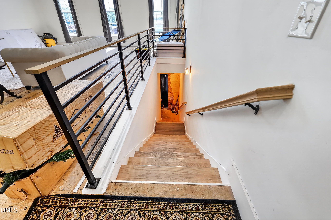
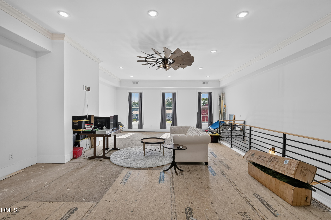
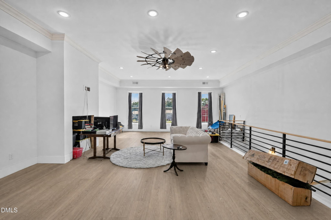
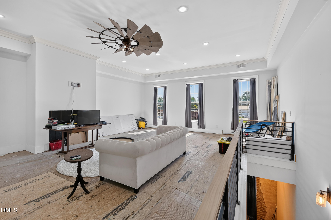
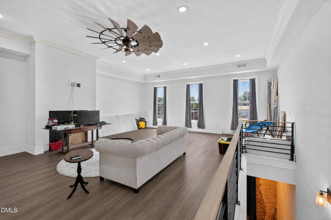
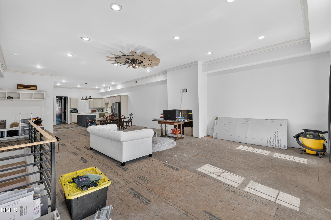
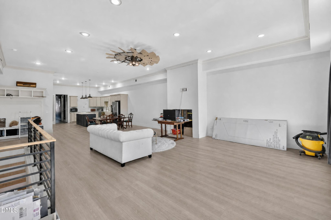
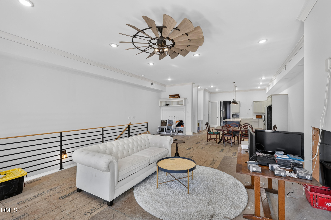
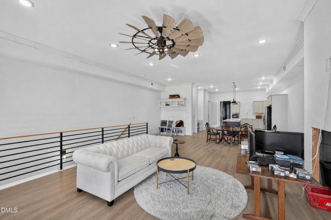
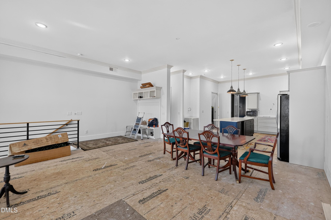
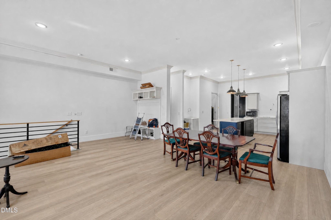
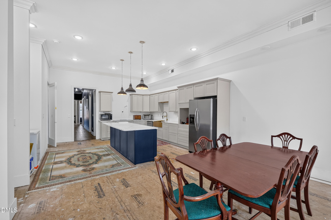
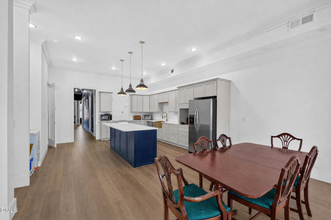
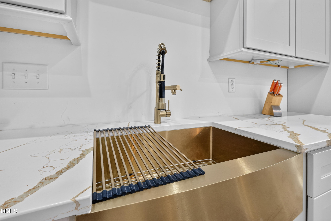
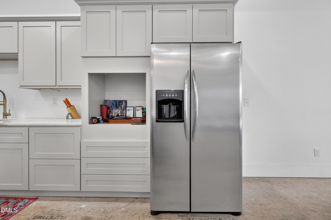
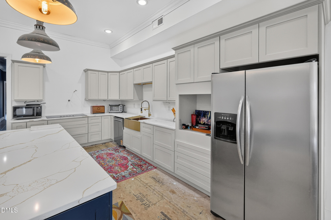
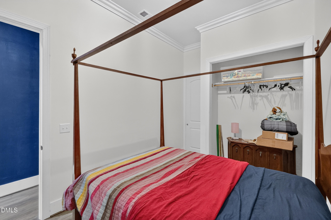
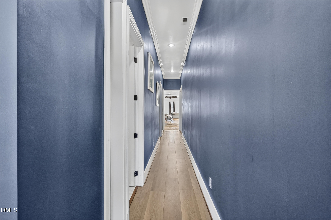
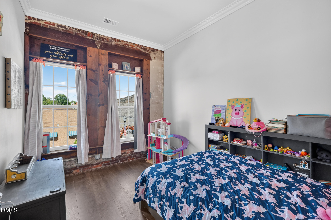
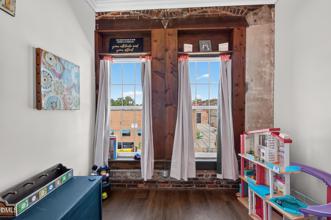
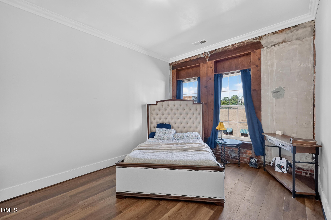
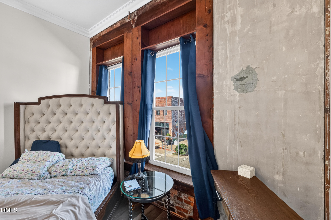
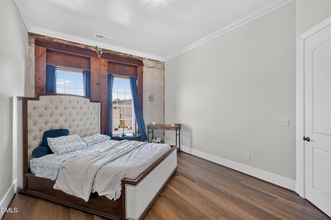
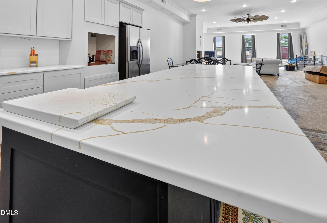
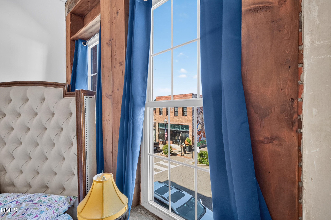
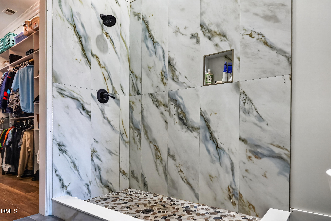
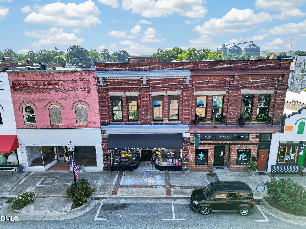
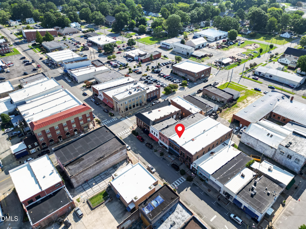
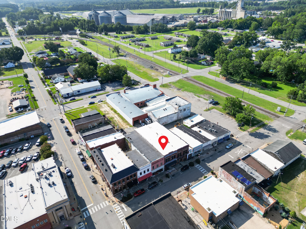
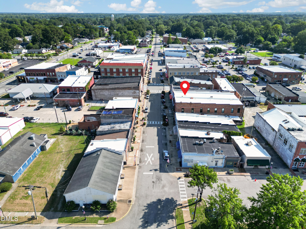
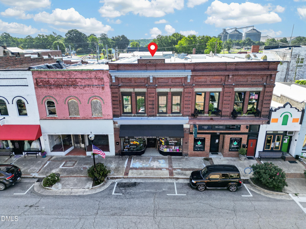
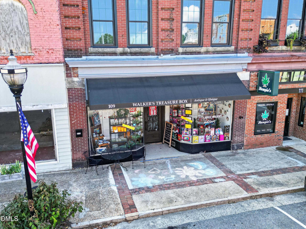
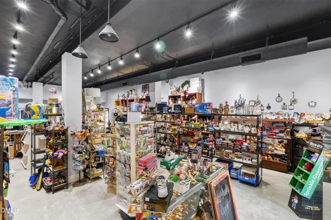
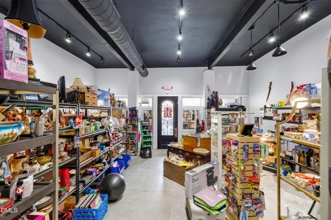
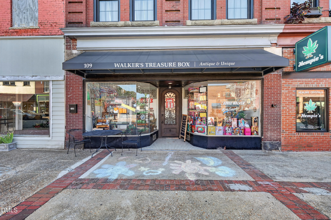
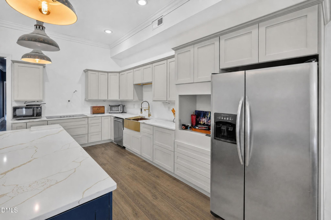
A rare opportunity in the heart of beautiful Selma, this distinctive mixed use property combines a commercial space on the first floor with residential living on the second floor, offering flexibility and possibilities that are increasingly hard to find. Both levels have benefited from numerous updates, making this property an appealing option for an entrepreneur, investor or owner occupant looking for something beyond the ordinary. The newer roof adds to the property's appeal and provides an important recent improvement. The street level commercial space offers potential for a retail shop, boutique, office, studio or other business use, while the updated residential space above creates the opportunity to live where you work, generate rental income or establish a multi-use investment property. Run your business downstairs and live upstairs, lease one space and use the other, or explore the possibilities of having two distinct spaces under one roof. Located in Selma, a community known for its historic character, small town charm and convenient access to the Triangle and Eastern NC, this property offers a unique combination of commercial opportunity and residential flexibility. With updates throughout both levels and a newer roof, this is an opportunity to bring your vision to a property with plenty of potential. Discover what is possible in Selma.

Ask a Local Expert

Property Highlights

Property Type
Residential
Property Sub Type
Single Family Residence
Architectural Style
Traditional
Bedrooms
2
Total Bathrooms
4
Living Area
4,578
Price / Sqft
$240
Acres
0.08
Year Built
1908

Location

City/Township
Selma
Subdivision
Not in a Subdivision
County
Johnston
Zoning
COM

Property Details

Price
$1,100,000
Property Type
Residential
Property Sub Type
Single Family Residence

Building

Structure Type
Mixed Use
Levels
Two
Total Area
4,578

Community

Local Schools

Elementary School
Johnston - Selma Elementary
Middle School
Johnston - Selma Middle School
High School
Johnston - Smithfield Selma High

Interior Features

Bedrooms and Bathrooms

Total Bathrooms
4
Full Bathrooms
2
1/2 Bathrooms
2
Bedrooms
2

Rooms and Basement

Total Rooms
14

Area and Spaces

Living Area
4,578
Above Grade Finished Area
4,578

Interior Features

Interior Features
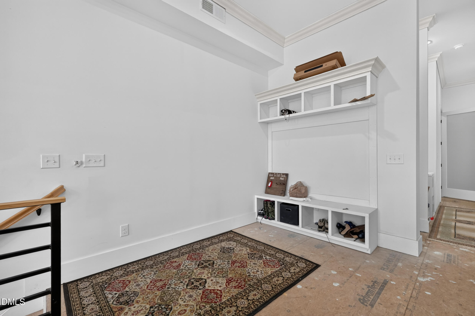
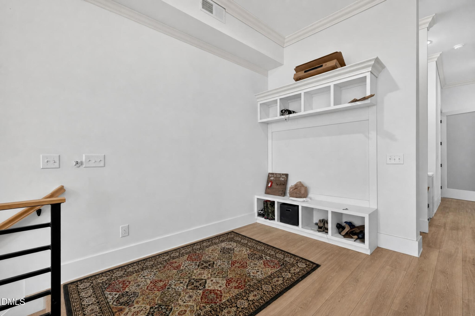
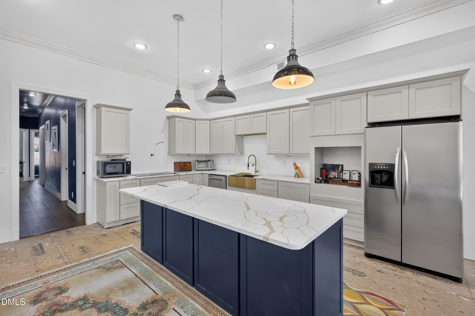
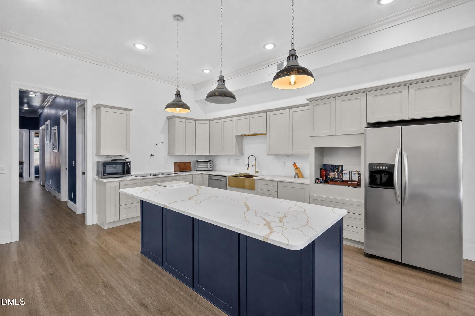
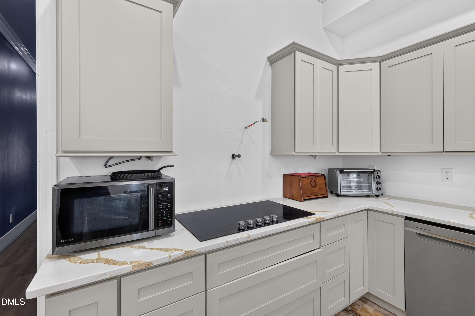
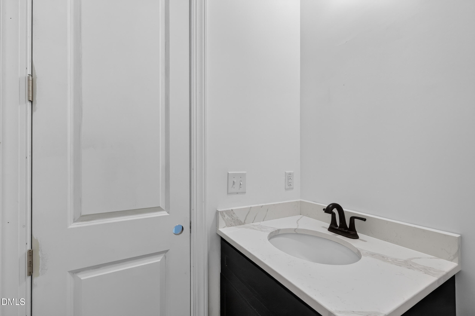
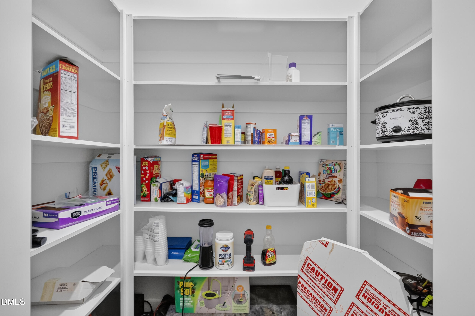
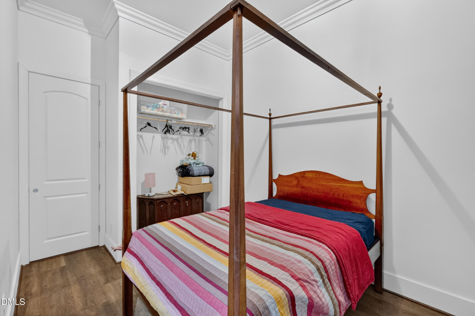
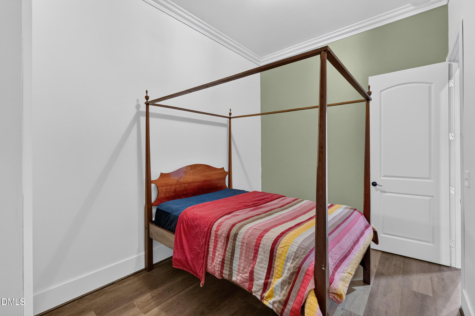
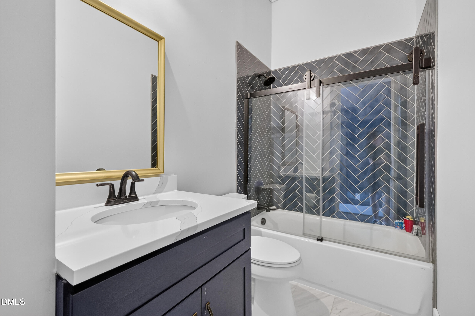
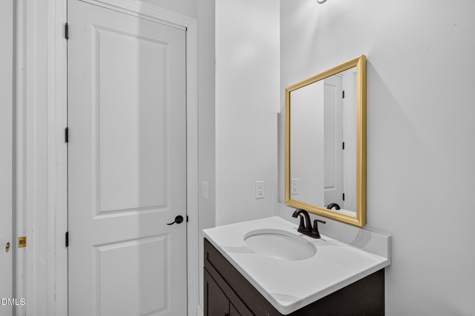
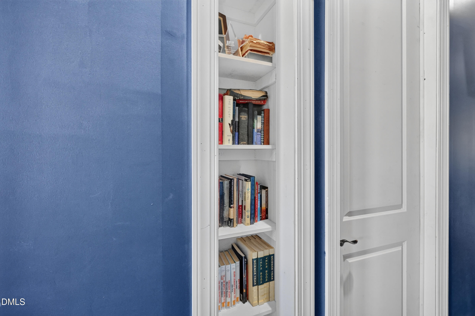
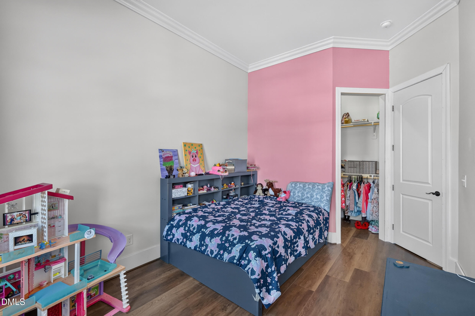
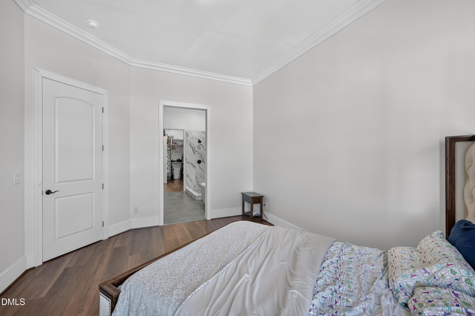
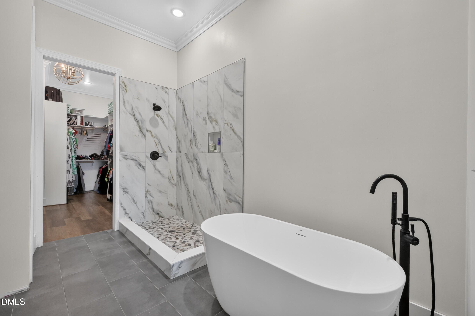
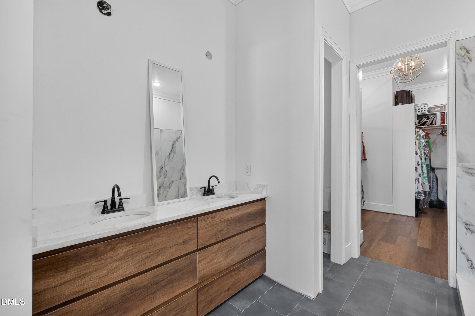
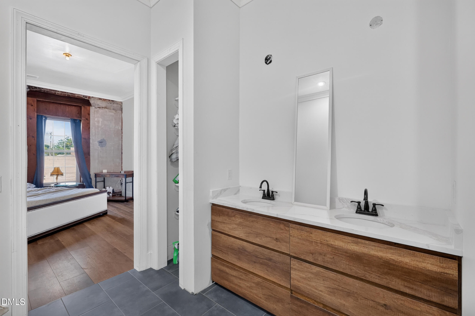
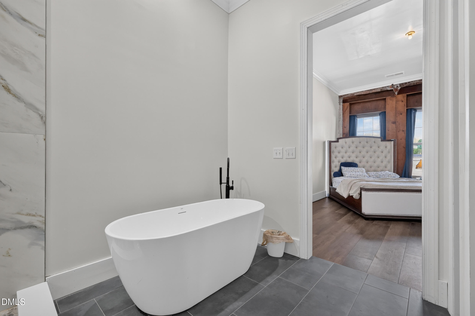
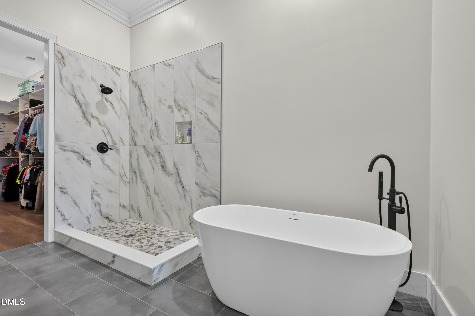
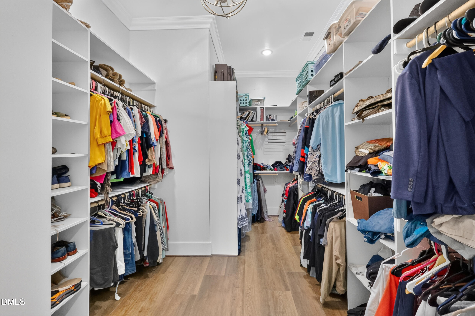
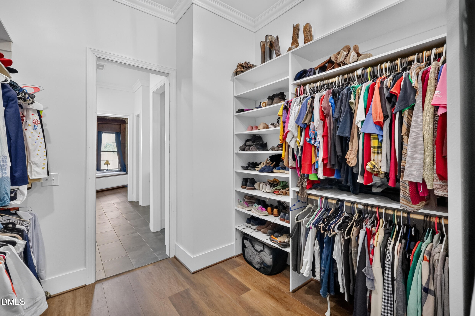
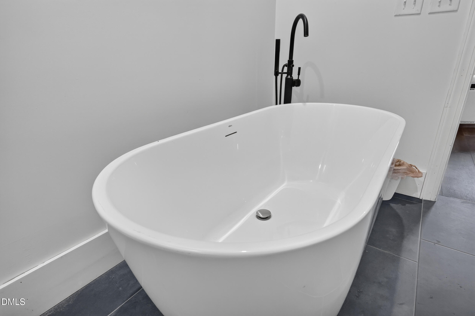
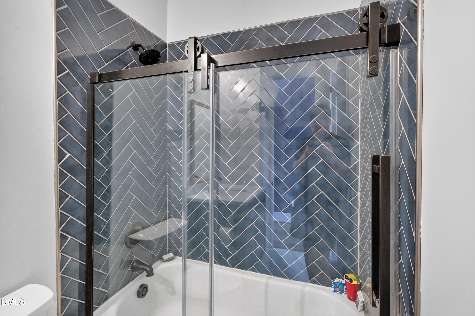
Bathtub/Shower Combination, Built-in Features, Crown Molding, High Ceilings, Kitchen Island, Open Floorplan, Pantry, Recessed Lighting, Separate Shower, Soaking Tub, Walk-In Closet(s)
Flooring
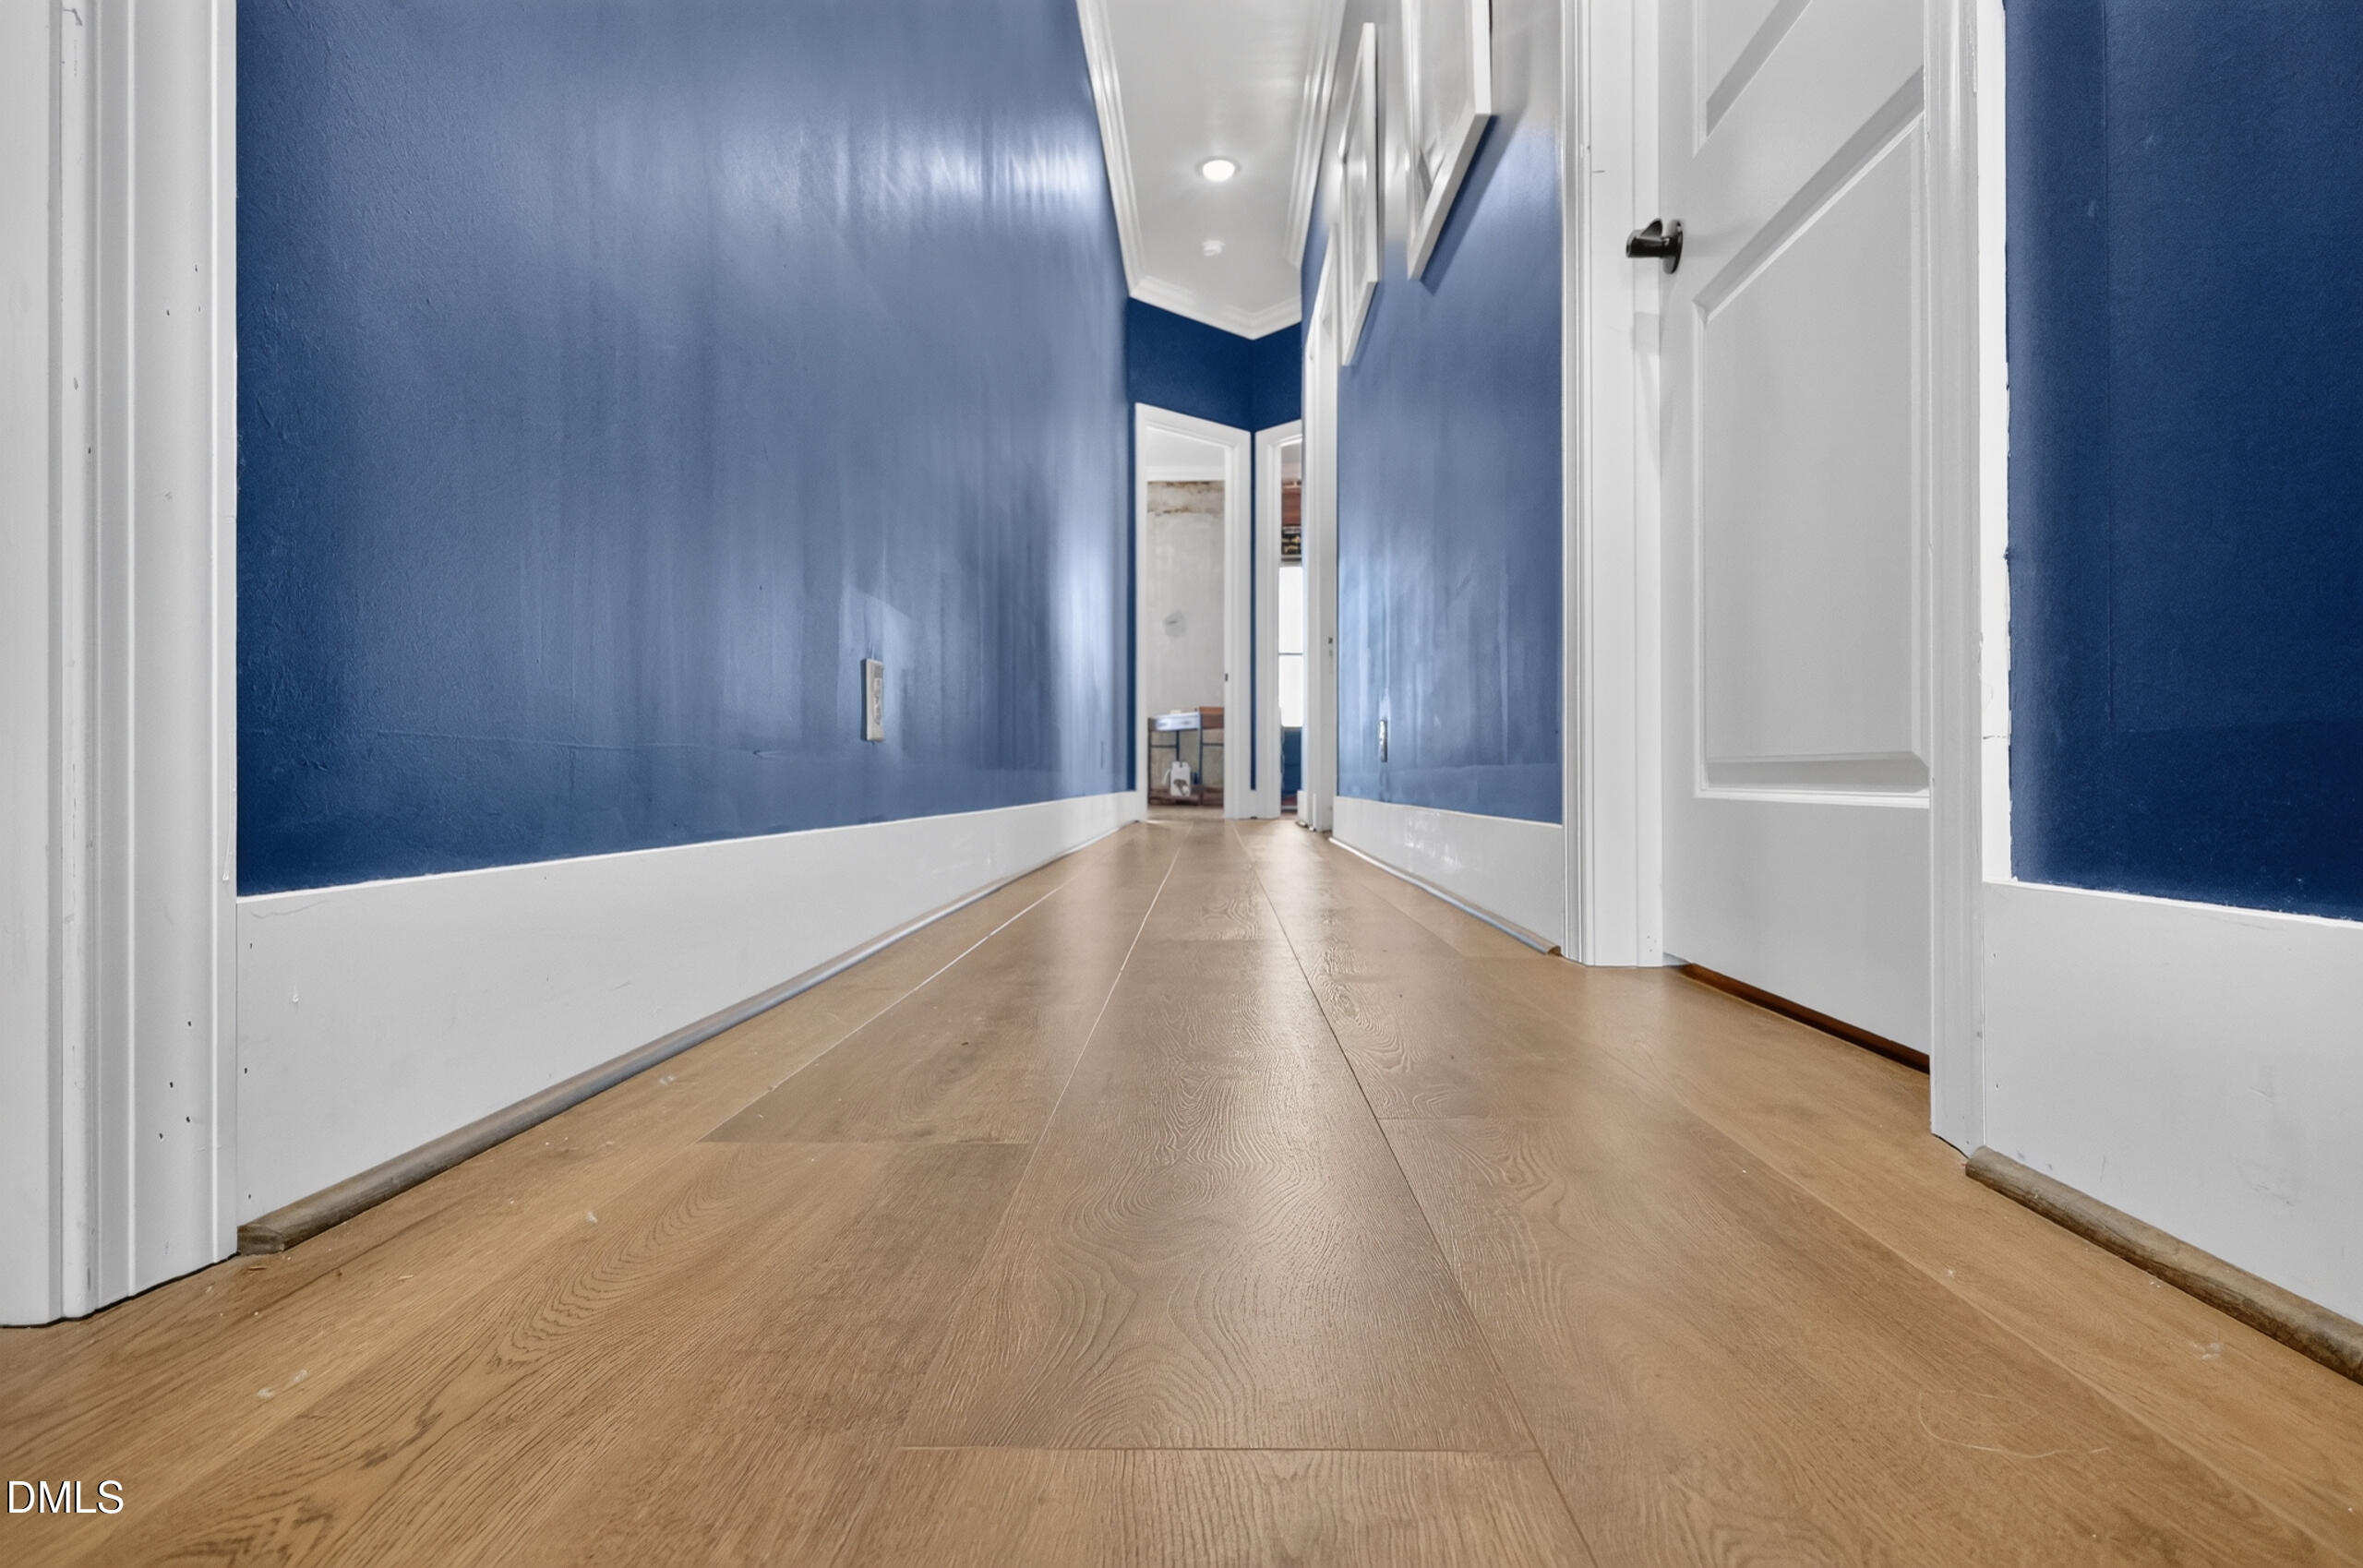
Luxury Vinyl, Tile
Laundry Features
Laundry Closet
Fireplace Features
See Remarks
Entry Level
1

Heating and Cooling

Heating Features
Heat Pump
Has Fireplace
Yes
Fireplaces
1

Building Details

Construction

Architectural Style
Traditional
Year Built
1908
Foundations
Slab

Materials

Construction Materials
Brick
Roof
Rubber

Terms

Terms

Special Conditions
Seller Licensed Real Estate Professional
Special Terms
Cash, Conventional, FHA, VA Loan, USDA Loan

Taxes

Tax

Tax (Annual)
$1,973.58
Tax Assessed Value
177800.00

Heating, Cooling & Utilities

Cooling Features
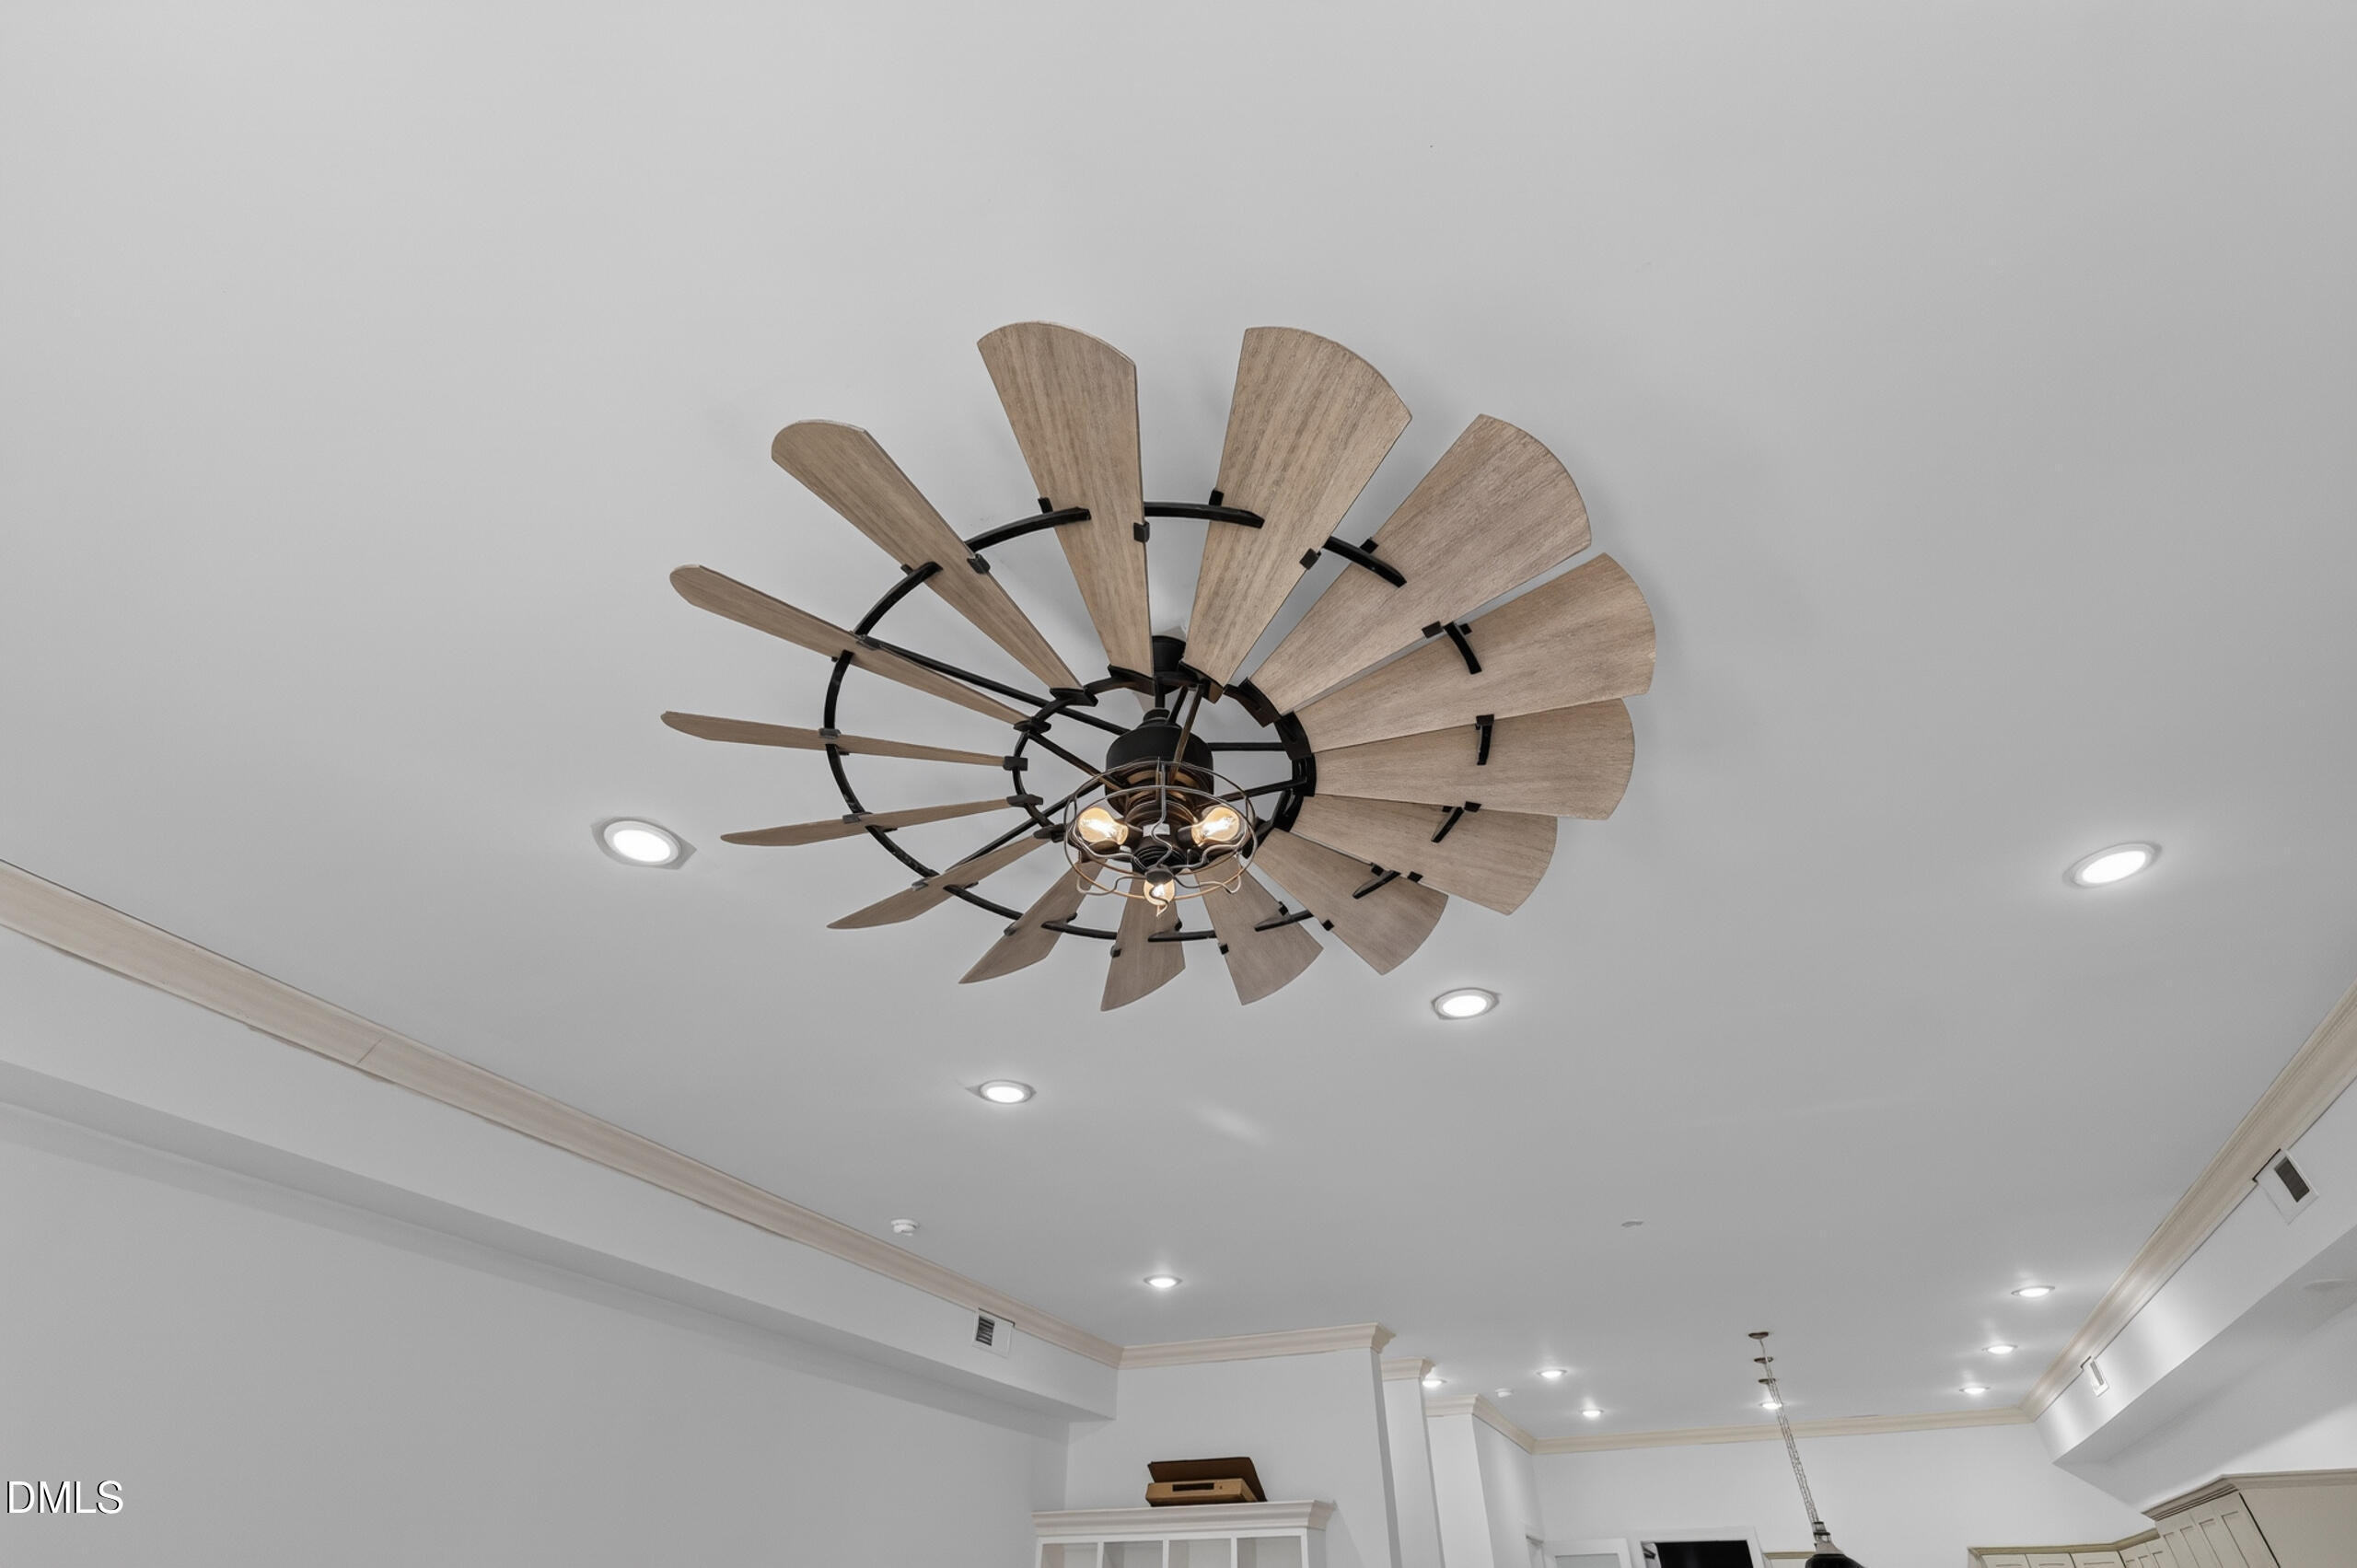
Ceiling Fan(s), Central Air

Utilities

Sewer
Public Sewer
Water Source
Public

Lot

Acres
0.08
Lot Size
0.08
Lot Size Area Sq Ft
3,485
Lot Dimensions
26' x 110' x 28' x 111'

Parking

Garage Capacity
1
Listed by Real Broker, LLC
Listing Data last updated 09/24/2026 06:40 pm
Get a Link to this Property: Copy To Clipboard
QR Code link to this property

Phone:
Connect with:

Payment Calculator

per month. fixed. % interest.
$
%
$
%
Principal & Interest
+ Home Insurance
+ Property Tax
+ HOA Fees
per month
Total interest paid over s will be:
All estimates and provided for informational purposes only. Actual amounts may vary. The output of the tool is not a loan offer or solicitation, nor is it financial or legal advice. Information, rates, programs and loan scenarios shown are for example only as of 24-Sep-2026 and are subject to change without notice. Interest rates provided by the St. Louis Federal Reserve Economic Data (FRED). All products are subject to credit and property approval. Not all products are available in all states or for all loan amounts. Other restrictions and limitations apply. Contact your preferred lender for the pricing associated with your specific transaction. Calculations are generated by Open Source mortgage calculation software tools using common mathematical formulas. All calculations should be independently verified.
Get Walk Score Content

Property History

Today
Status Active. This is the date the listing was placed on market.
Today
Property information last updated
Cumulative Days on Market: Less than 1 days (includes prior listings) · Currently listed since September 23, 2026. Data provided by the MLS.

Similar Properties