Start of property details

Share this property:
306 Blue Lake Drive
Mebane, NC 27302
today
NEW
$465,000
Active
4
Beds
4
Baths
2
Garage
3,132
Sqft
0.24
Acres
MLS# 10194446
Cumulative Days on Market: Less than 1 · Includes prior listings · Currently listed since 09/23/26 · Data provided by the MLS.

Property Description

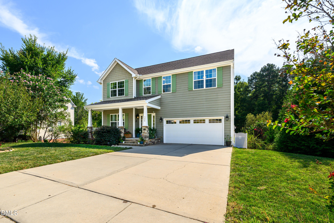
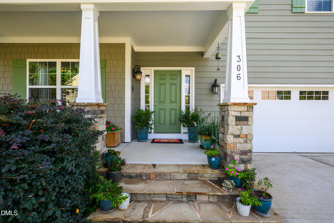
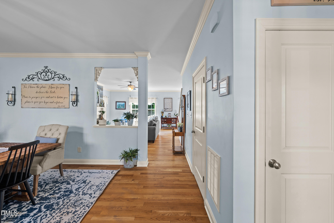
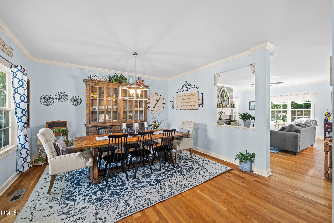
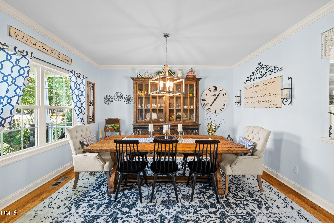
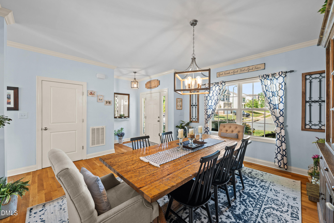
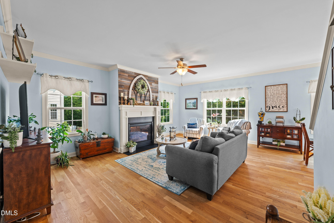
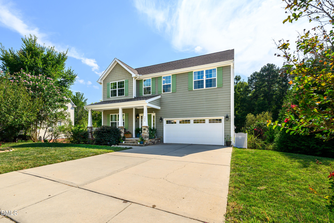
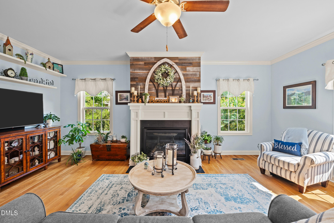
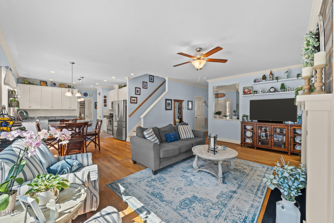
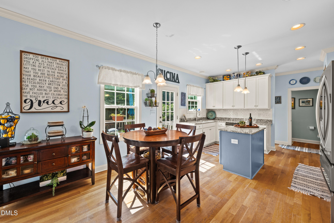
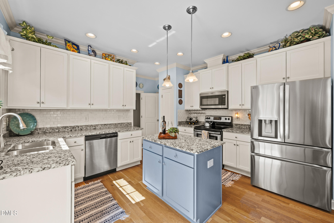
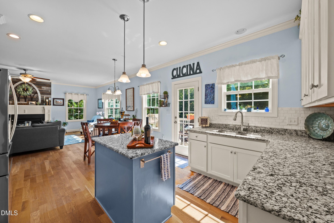
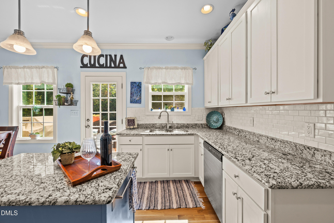
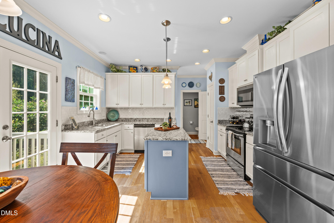
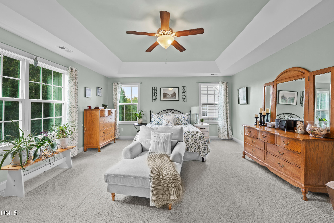
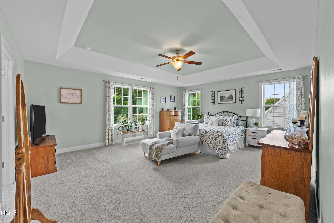
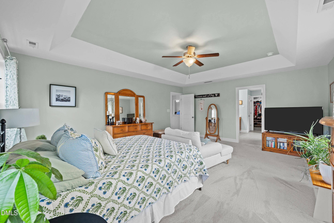
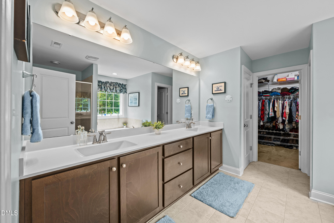
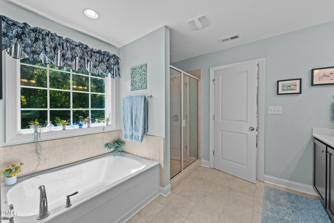
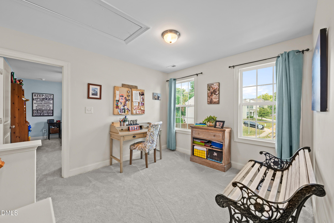
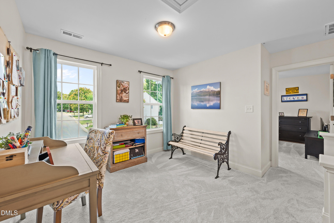
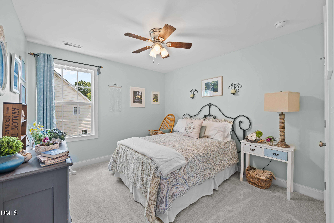
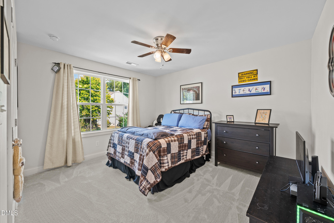
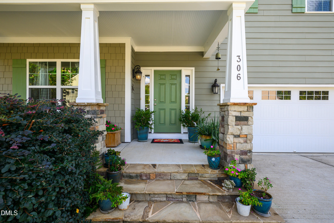
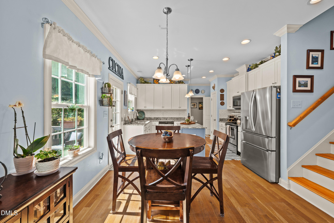
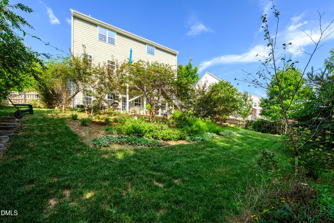
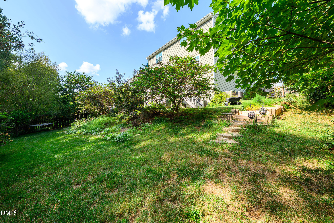
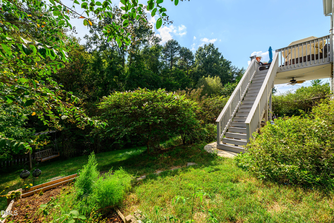
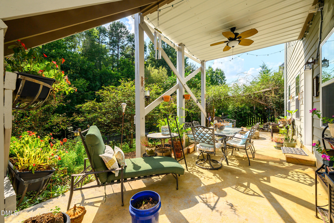
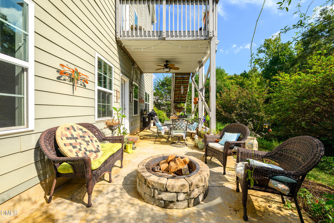
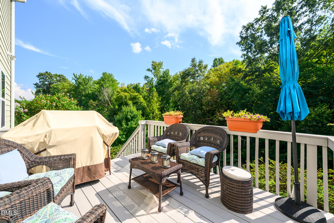
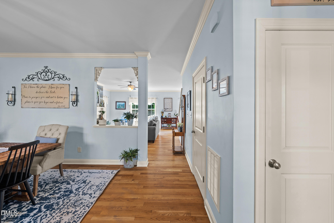
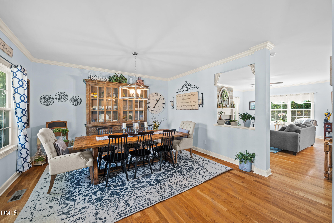
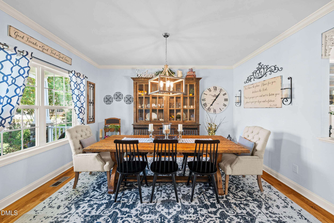
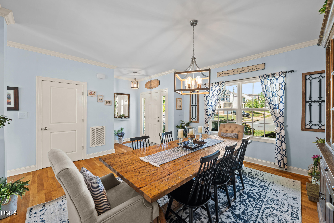
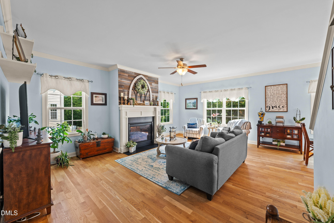
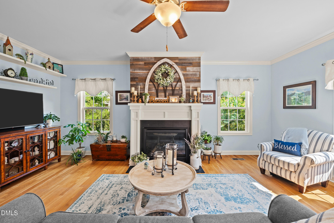
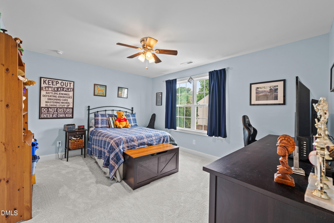
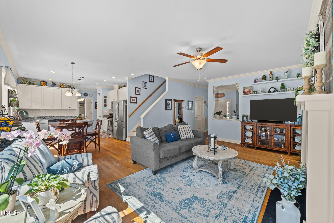
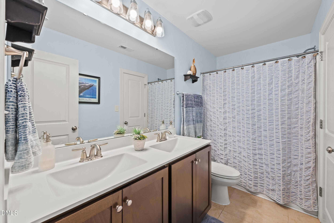
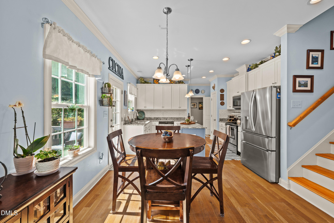
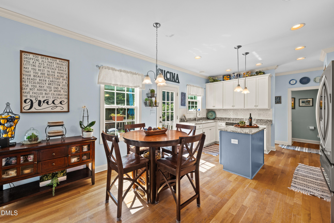
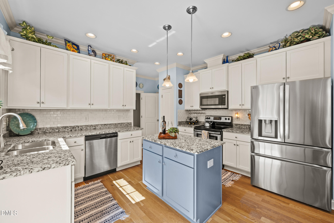
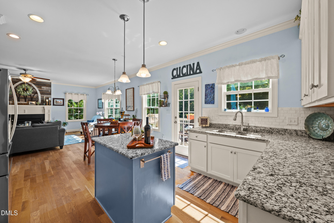
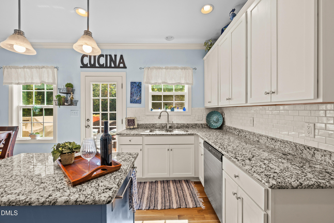
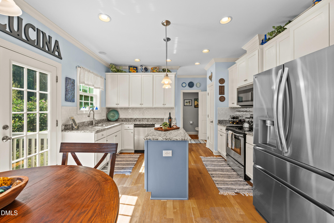
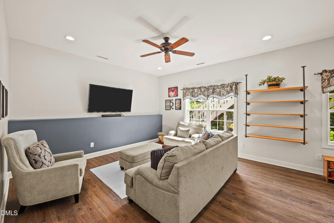
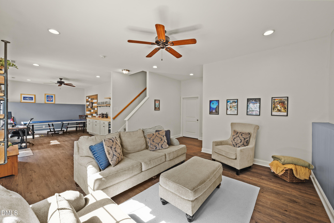
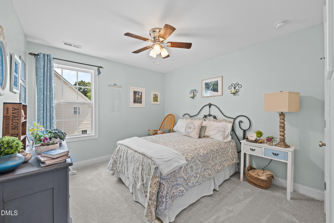
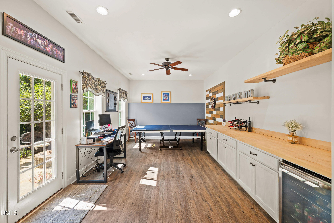
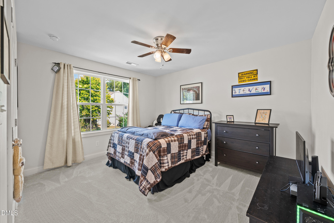
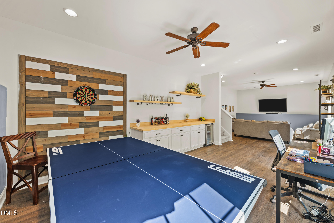
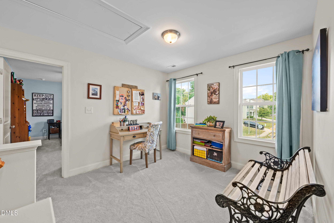
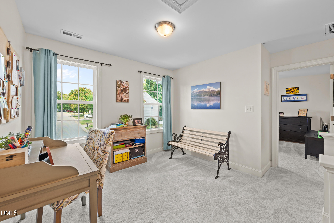
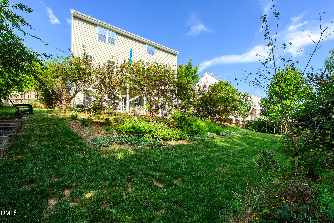
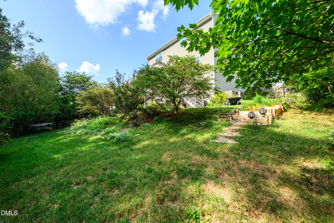
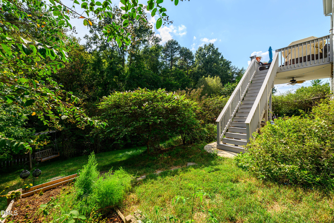
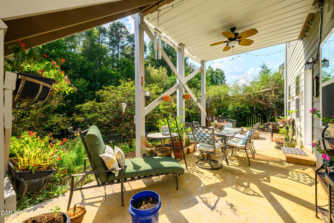
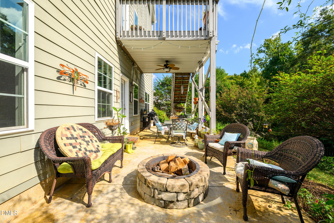
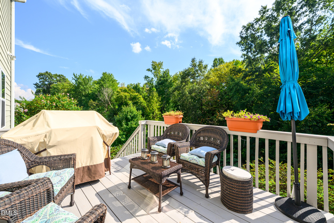
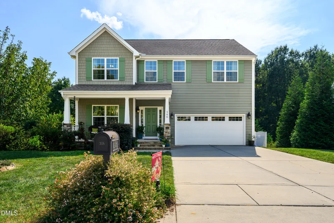
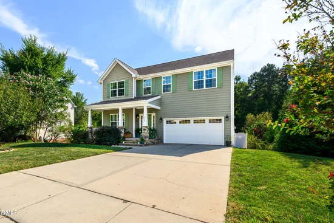
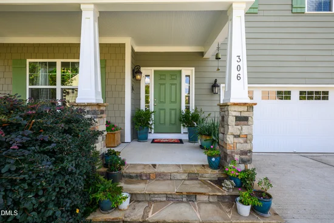
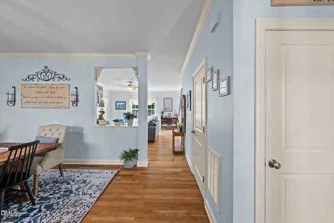
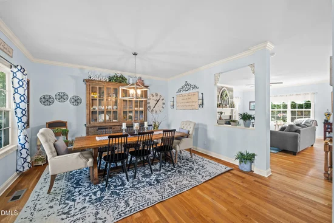
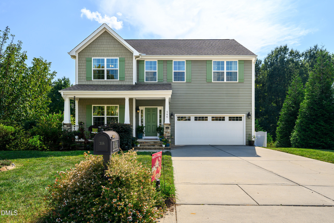
Welcome to this beautiful, move-in-ready home in the sought-after Ashbury neighborhood! Freshly painted inside and out, this home offers a bright and welcoming atmosphere with an open floor plan designed for comfortable living and entertaining. The main level features beautiful hardwood floors, while new carpet throughout the upstairs adds a fresh and comfortable feeling. The finished basement provides additional versatile living space, perfect for a recreation room, home office, media area, or gathering with family and friends. Enjoy multiple outdoor living spaces, including the inviting front porch, deck off the main level, and walk-out patio from the basement. The deck and patio provide excellent spaces for outdoor dining, entertaining, or relaxing. Residents also enjoy the community amenities offered through the Ashbury HOA, including a swimming pool and clubhouse—perfect for recreation and neighborhood gatherings. With fresh interior and exterior paint, an open and spacious layout, finished basement, hardwood floors, new upstairs carpet, and wonderful indoor and outdoor living spaces, this Ashbury home is ready to welcome its next owner. Come see all this home has to offer!

Ask a Local Expert

Property Highlights

Property Type
Residential
Property Sub Type
Single Family Residence
Architectural Style
Craftsman
Bedrooms
4
Total Bathrooms
4
Living Area
3,132
Price / Sqft
$148
Acres
0.24
Year Built
2017

Location

City/Township
Mebane
Subdivision
Ashbury
County
Orange
Zoning
R-10

Property Details

Price
$465,000
Property Type
Residential
Property Sub Type
Single Family Residence

Building

Structure Type
House, Site Built
Levels
Two
Total Area
3,132

Community

Community Features
Clubhouse, Pool

Local Schools

Elementary School
Orange - Efland Cheeks Elementary
Middle School
Orange - Gravelly Hill Middle
High School
Orange - Orange High

Interior Features

Bedrooms and Bathrooms

Total Bathrooms
4
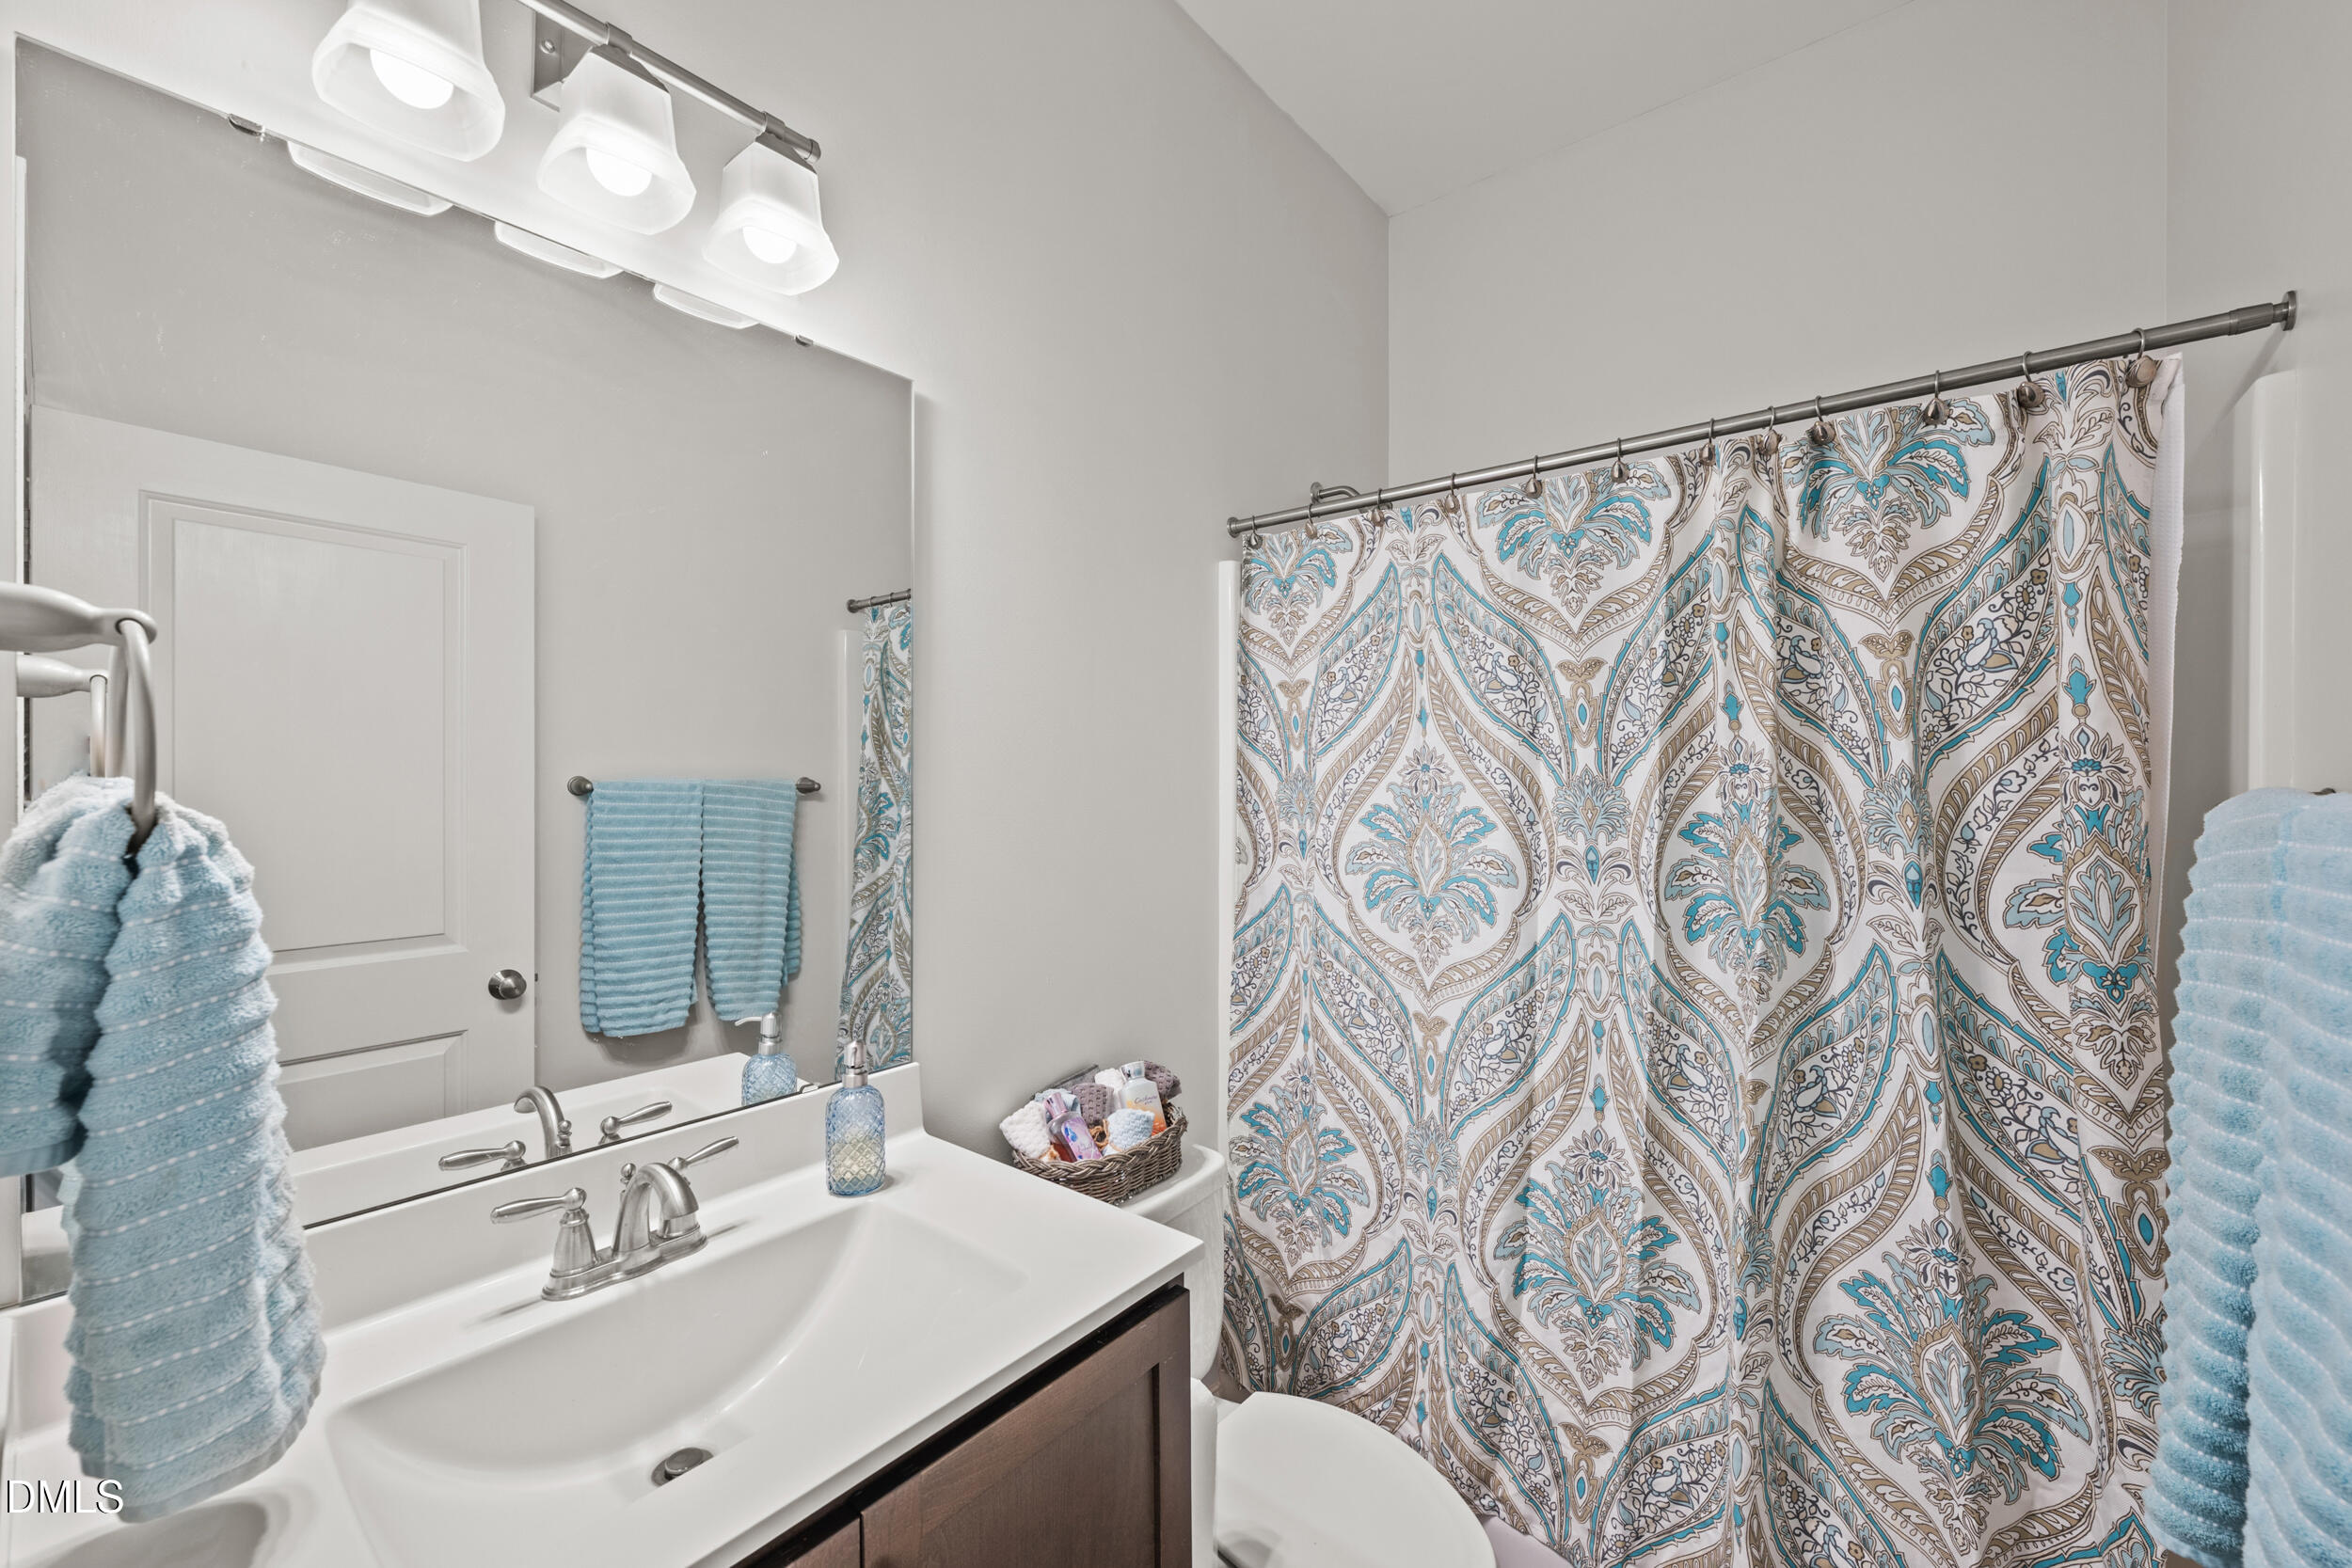
Full Bathrooms
3
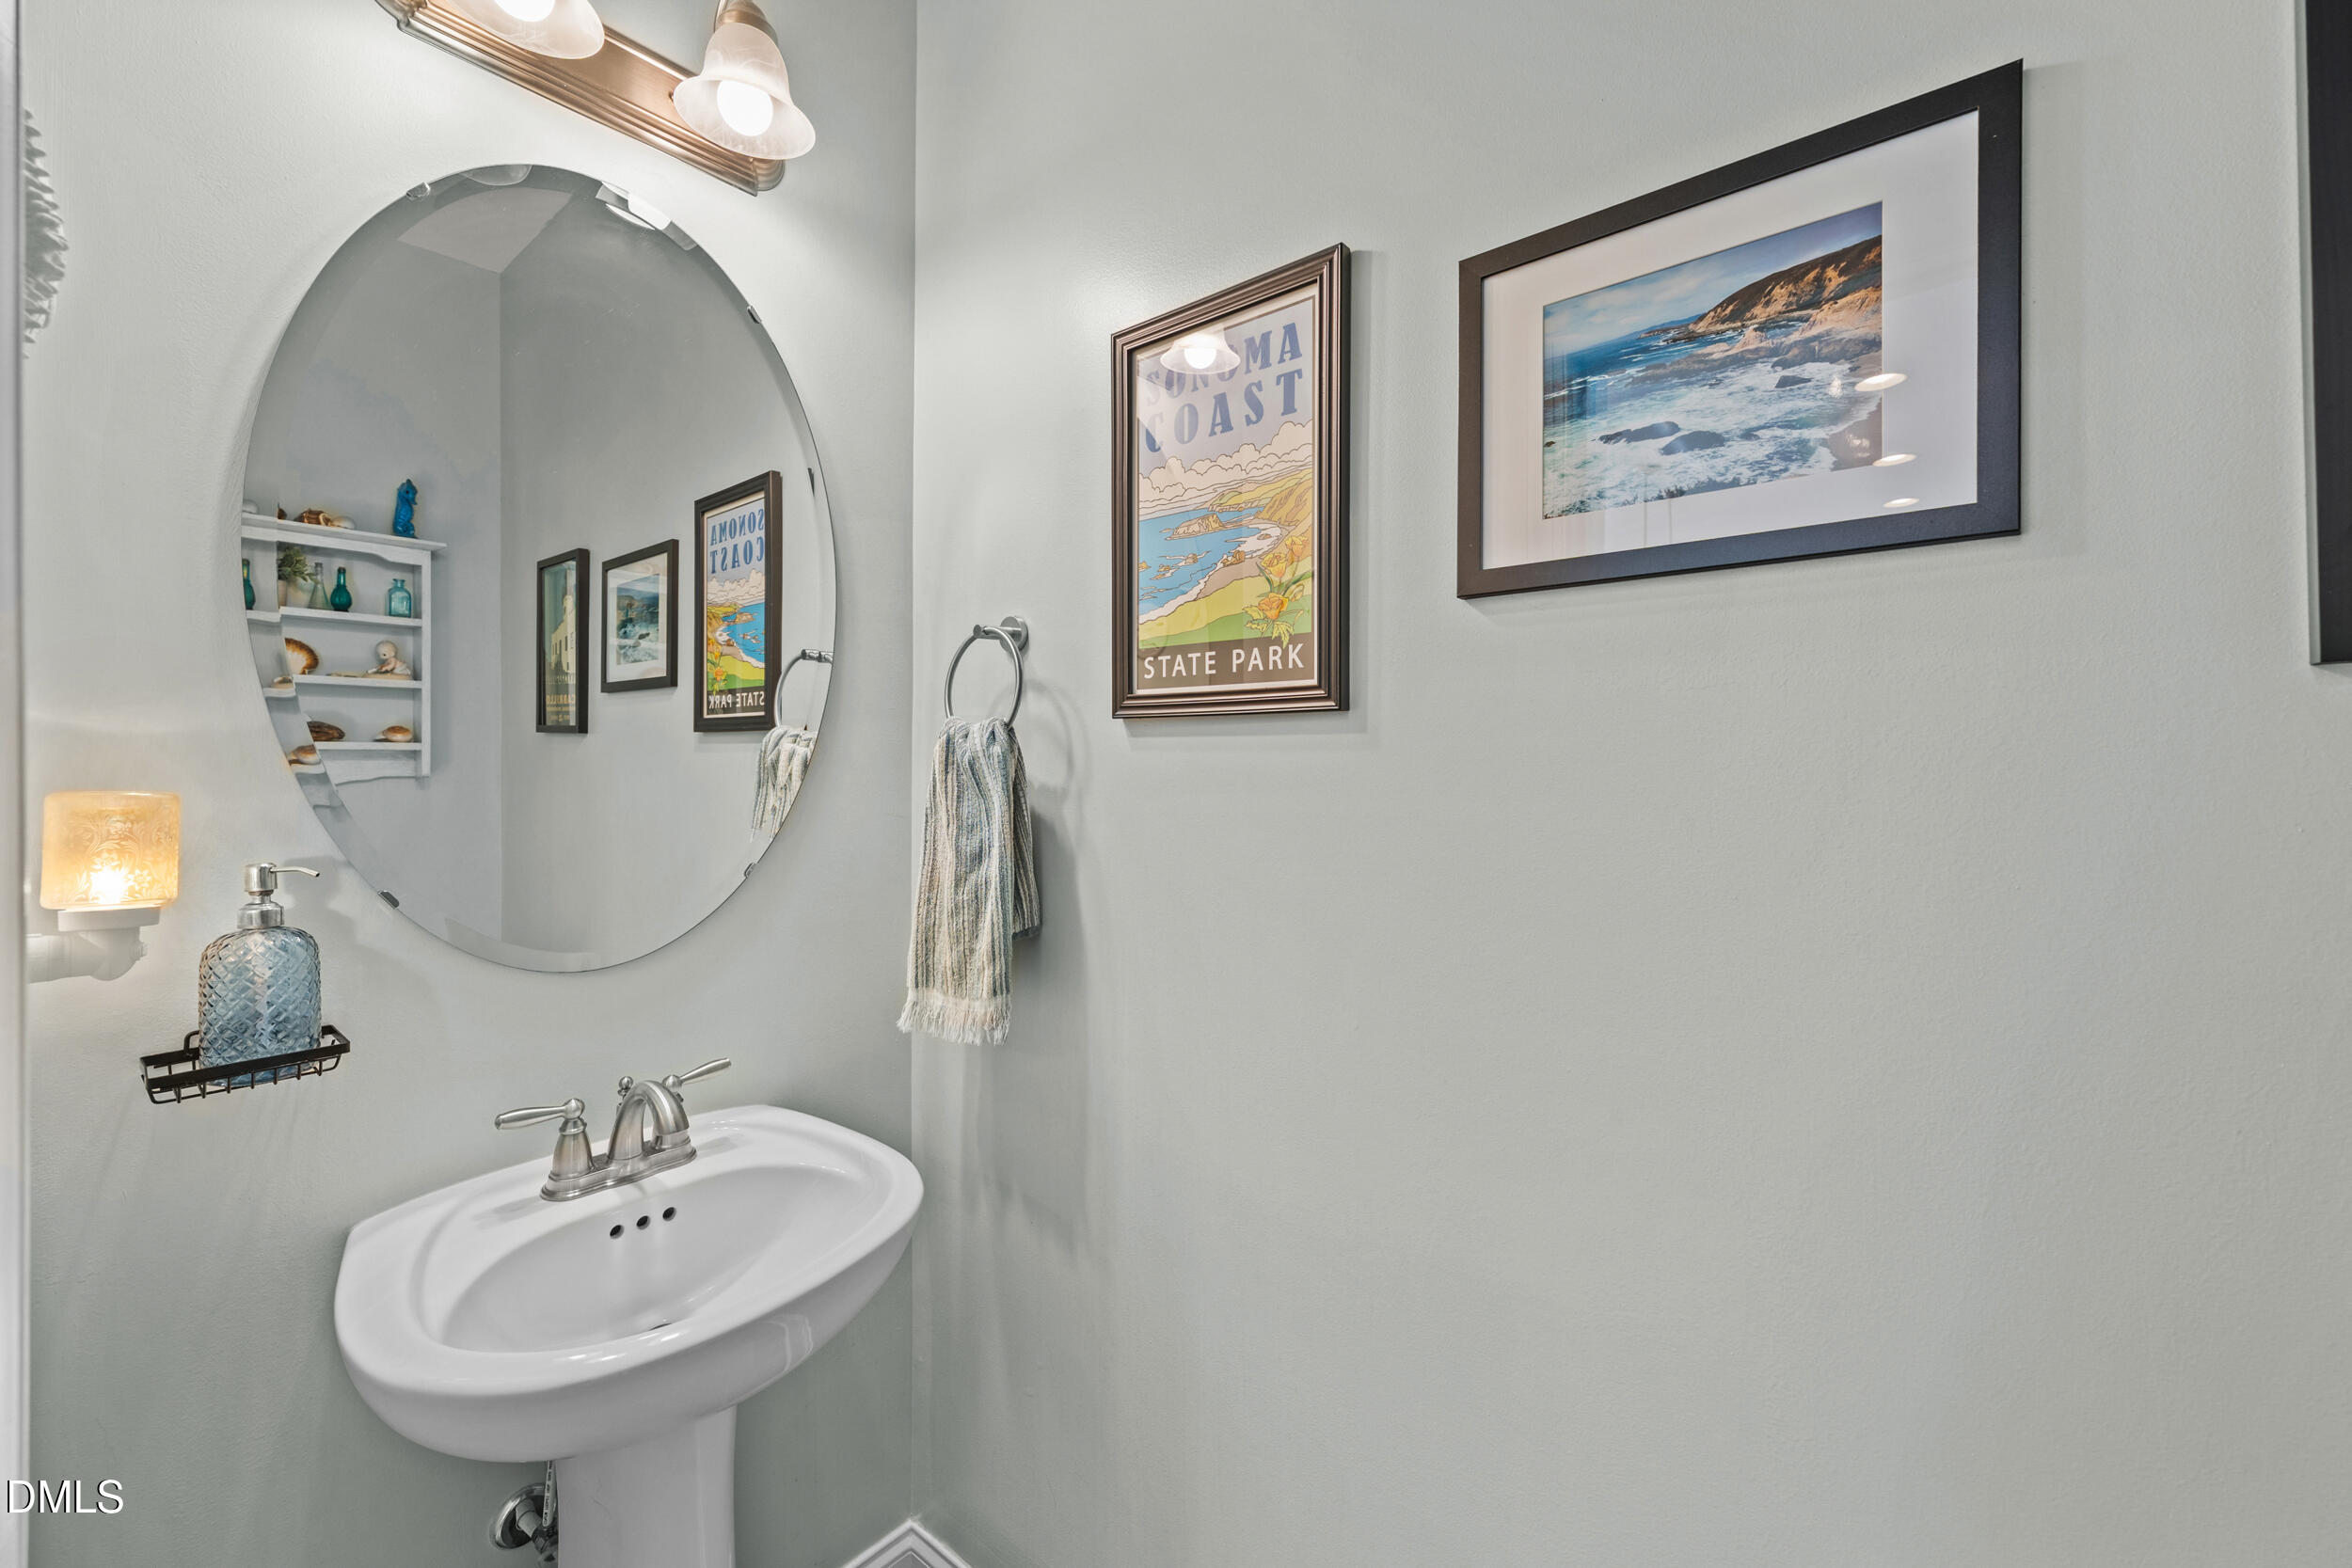
1/2 Bathrooms
1
Bedrooms
4

Rooms and Basement

Total Rooms
4
Has Basement
Yes
Basement Features
Finished, Heated, Storage Space, Walk-Out Access

Area and Spaces

Living Area
3,132
Above Grade Finished Area
2,421
Below Grade Finished Area
711

Interior Features

Flooring
Carpet, Hardwood, Luxury Vinyl, Tile
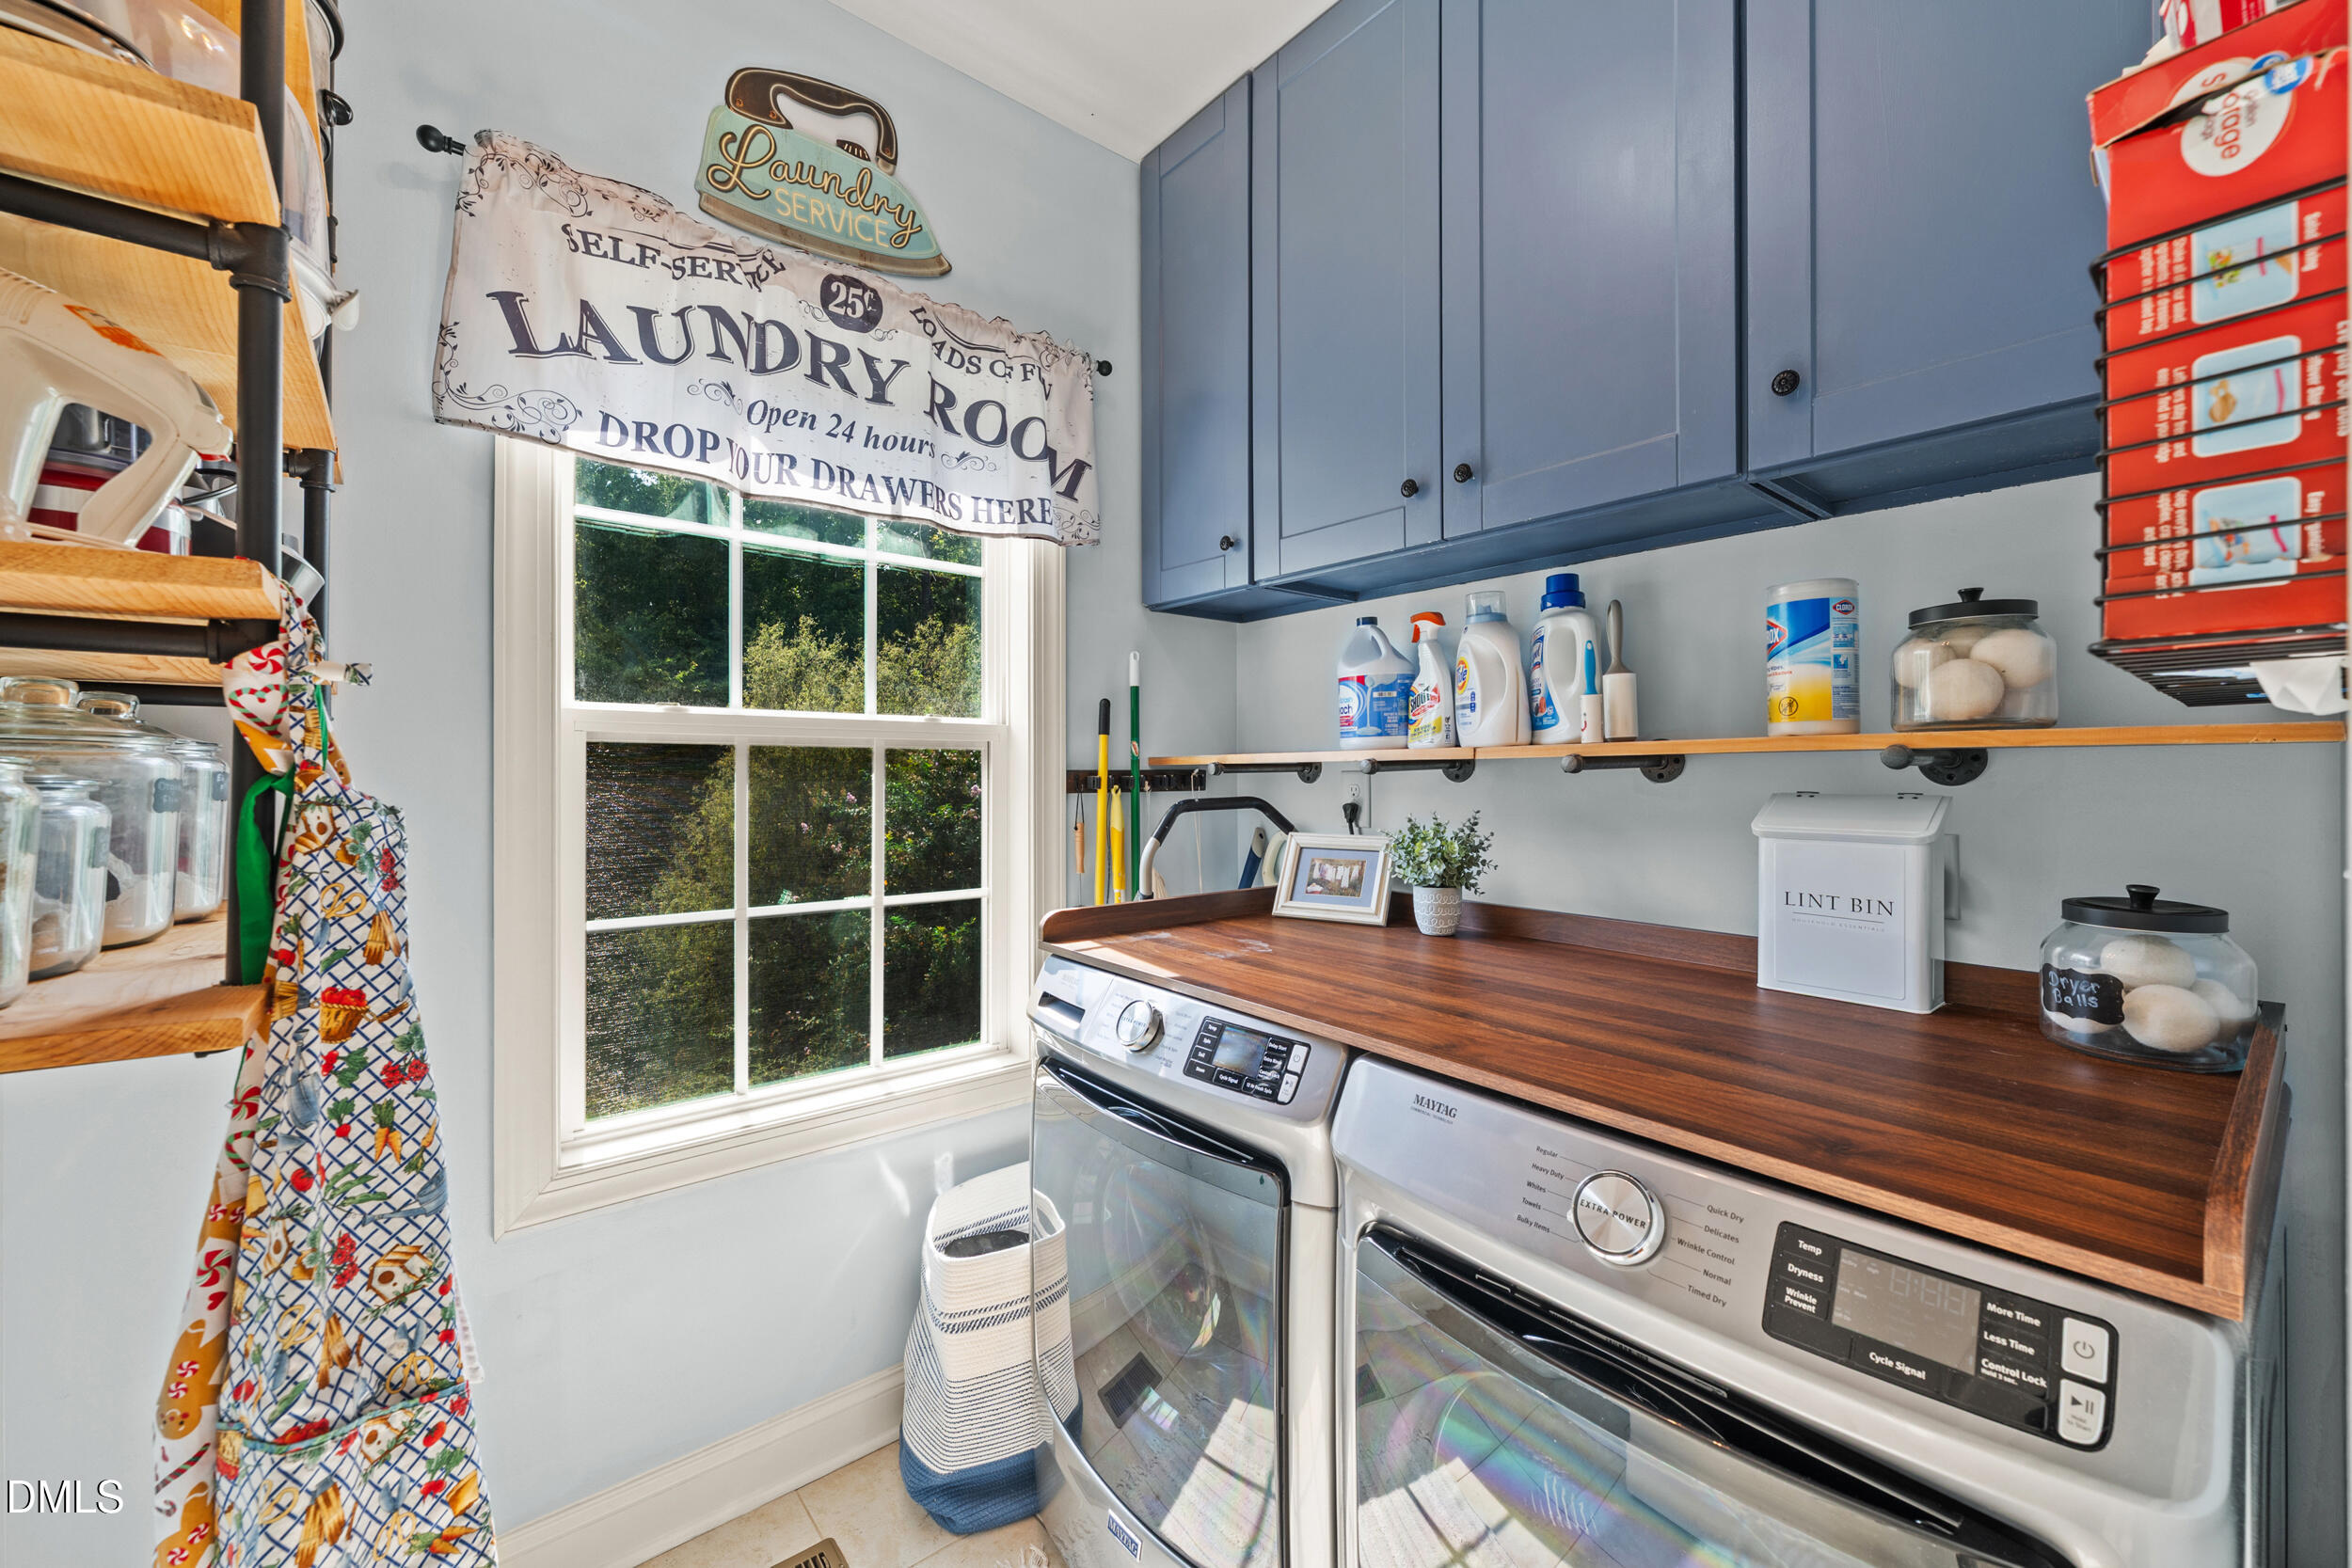
Laundry Features
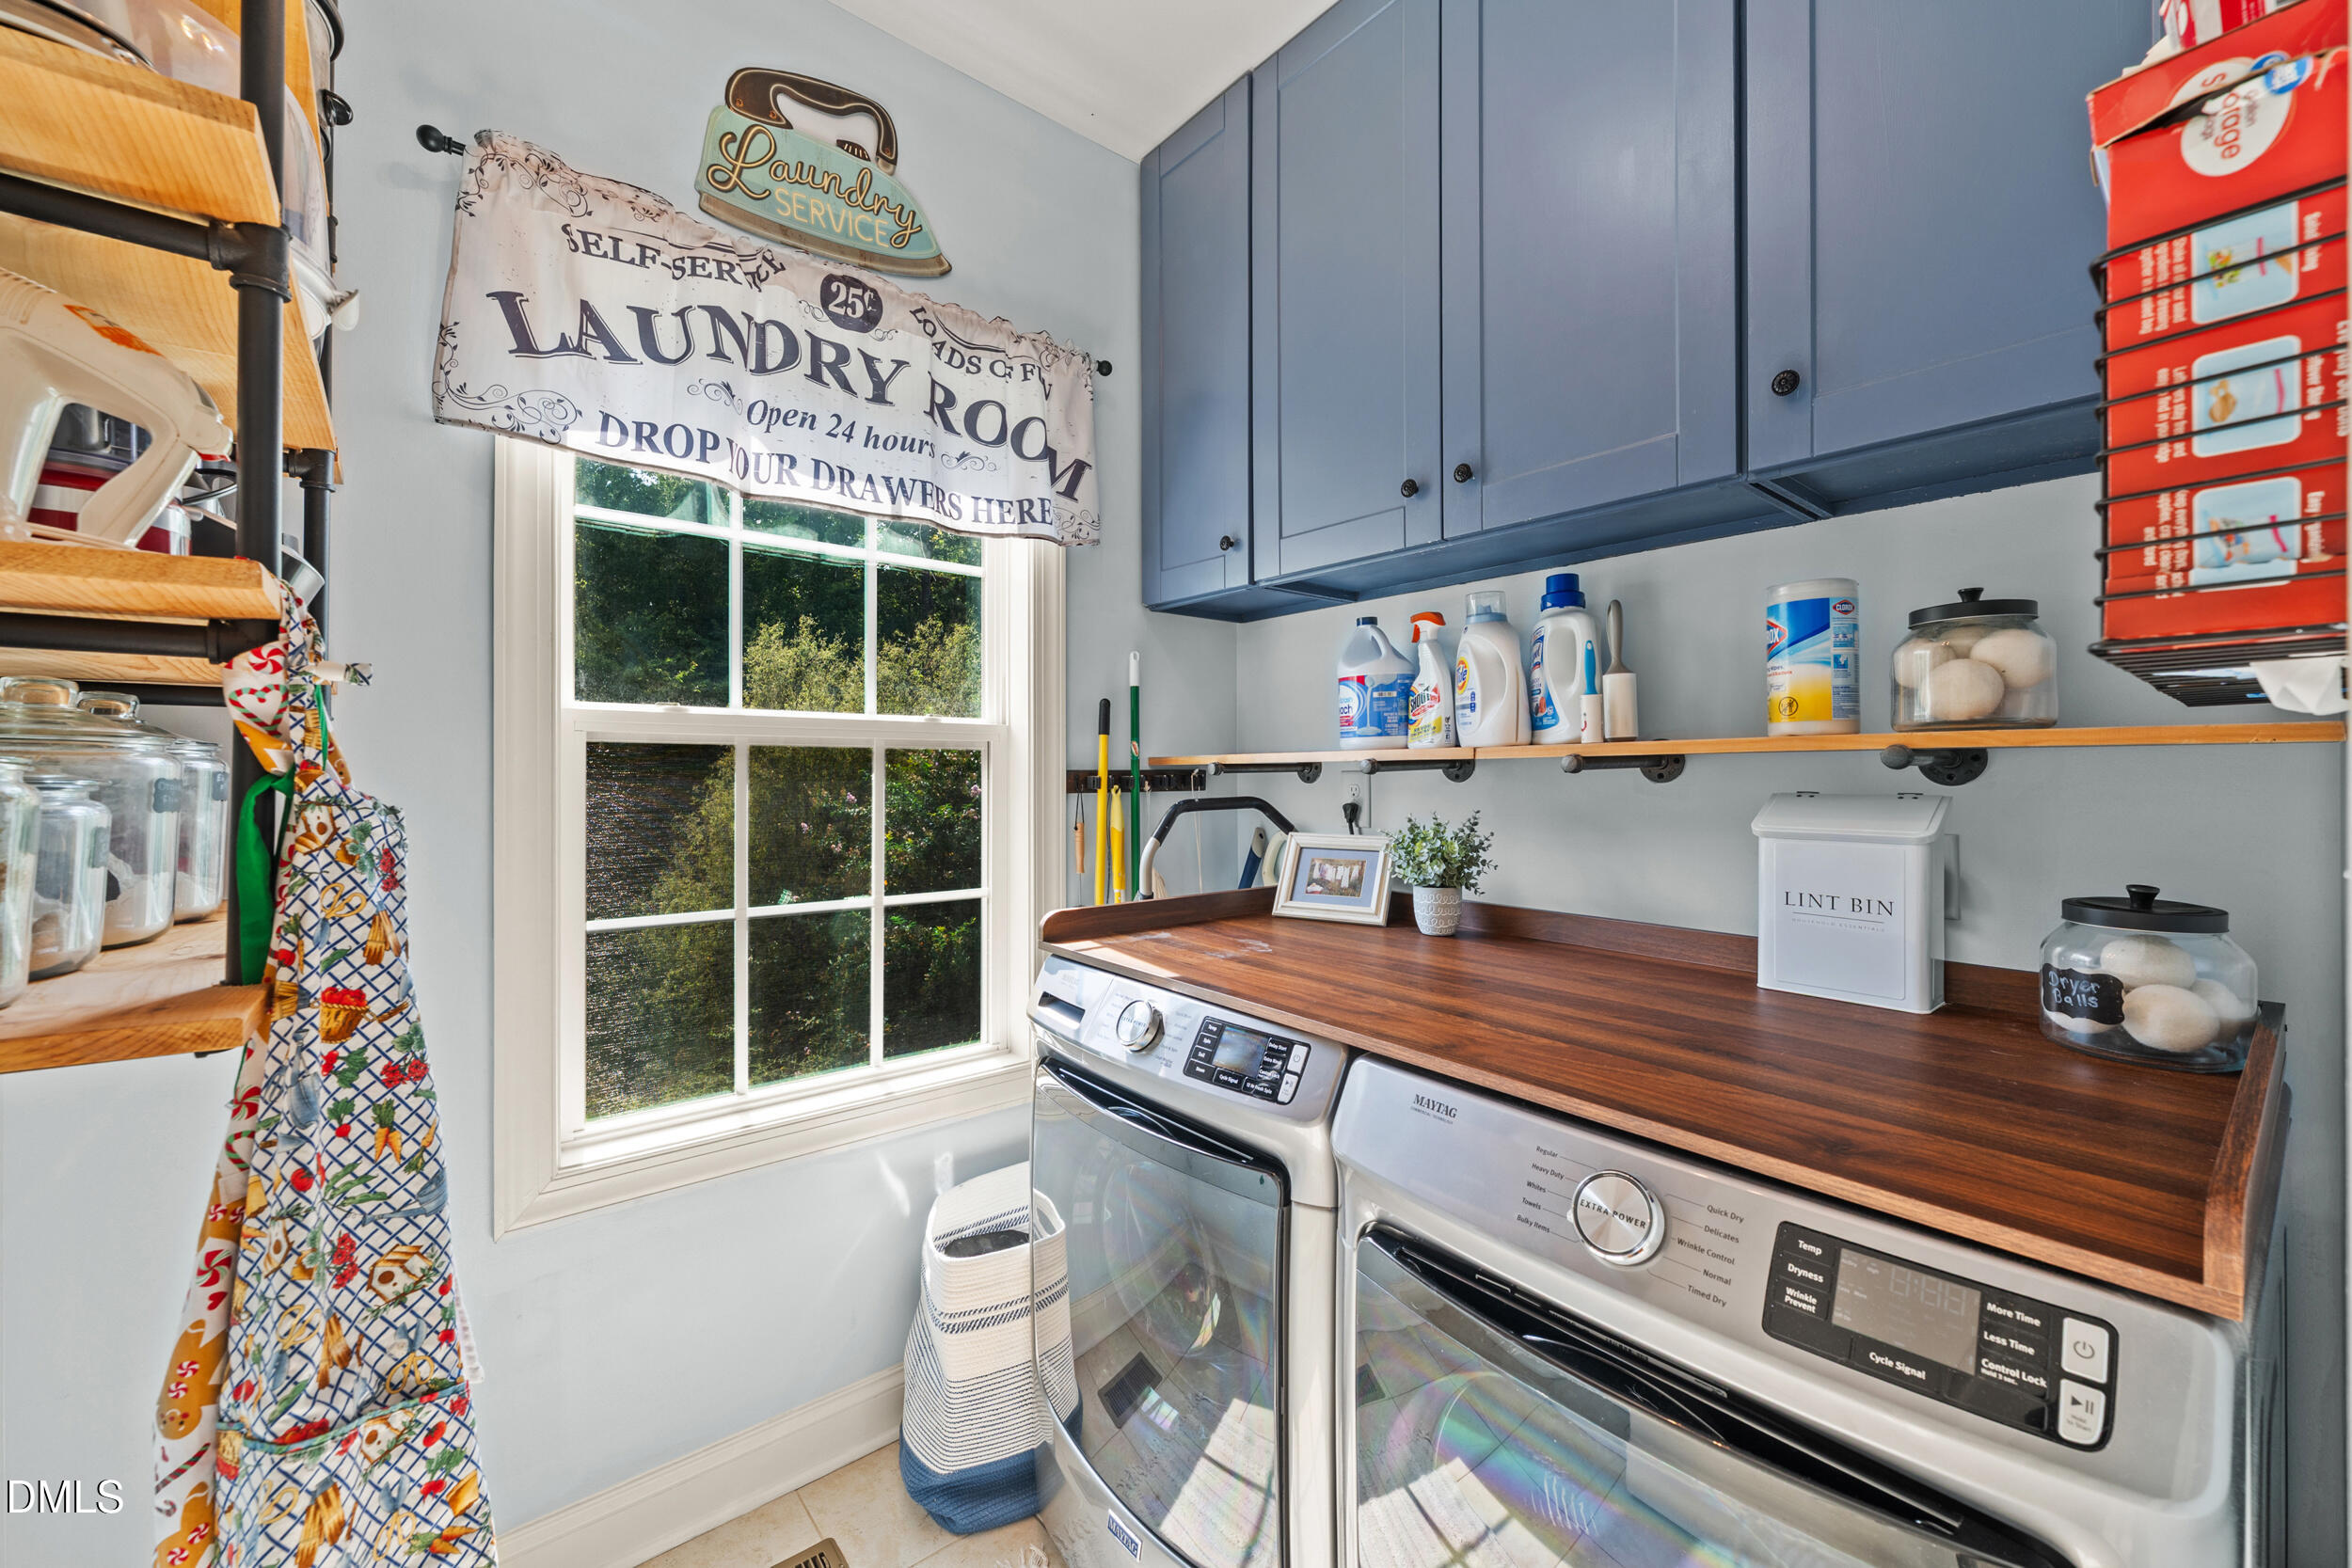
Main Level
Fireplace Features
Living Room

Heating and Cooling

Heating Features
Heat Pump
Has Fireplace
Yes
Fireplaces
1

Building Details

Construction

Architectural Style
Craftsman
Year Built
2017
Foundations
Brick/Mortar

Materials

Construction Materials
Cement Siding
Roof
Shingle

Terms

Terms

Special Conditions
Standard
Special Terms
Cash, Conventional, FHA, VA Loan

Taxes

Tax

Tax (Annual)
$4,552.47
Tax Assessed Value
451500.00

HOA

Has HOA
Yes
Association Fee
$103.95 /qtr
Association Ammenities
Clubhouse, Pool
Association Fee Includes
Unknown

Heating, Cooling & Utilities

Cooling Features
Ceiling Fan(s), Central Air

Utilities

Sewer
Public Sewer
Water Source
Public

Lot

Acres
0.24
Lot Size
0.24
Lot Size Area Sq Ft
10,454

Parking

Garage Capacity
2
Parking Features
Driveway, Garage
Listed by Natalie & Co Real Estate
Listing Data last updated 09/24/2026 06:40 pm
Get a Link to this Property: Copy To Clipboard
QR Code link to this property

Phone:
Connect with:

Payment Calculator

per month. fixed. % interest.
$
%
$
%
Principal & Interest
+ Home Insurance
+ Property Tax
+ HOA Fees
per month
Total interest paid over s will be:
All estimates and provided for informational purposes only. Actual amounts may vary. The output of the tool is not a loan offer or solicitation, nor is it financial or legal advice. Information, rates, programs and loan scenarios shown are for example only as of 24-Sep-2026 and are subject to change without notice. Interest rates provided by the St. Louis Federal Reserve Economic Data (FRED). All products are subject to credit and property approval. Not all products are available in all states or for all loan amounts. Other restrictions and limitations apply. Contact your preferred lender for the pricing associated with your specific transaction. Calculations are generated by Open Source mortgage calculation software tools using common mathematical formulas. All calculations should be independently verified.
Get Walk Score Content

Property History

Today
Property information last updated
Today
Status Active. This is the date the listing was placed on market.
Cumulative Days on Market: Less than 1 days (includes prior listings) · Currently listed since September 23, 2026. Data provided by the MLS.

Similar Properties