Start of property details

Share this property:
299 Newman Lane
Wendell, NC 27591
UNDER
CONTRACT
$450,000
Under Contract
3
Beds
3
Baths
2
Garage
2,378
Sqft
0.89
Acres
MLS# 10194483
Cumulative Days on Market: 8 · Includes prior listings · Currently listed since 09/24/26 · Data provided by the MLS.

Property Description

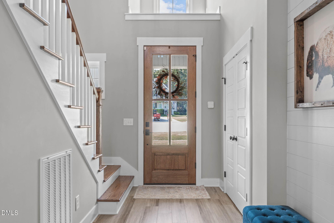
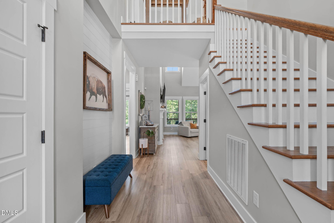
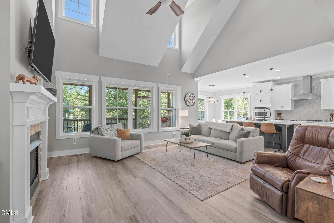
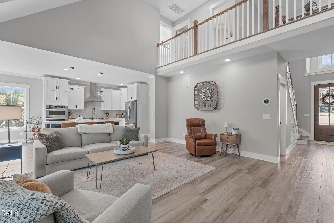
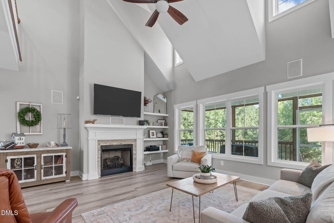
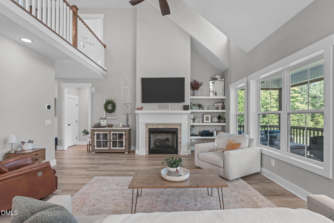
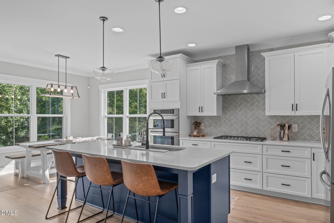
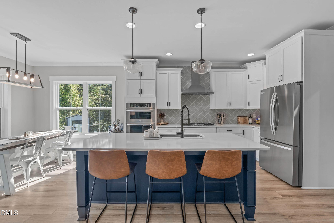
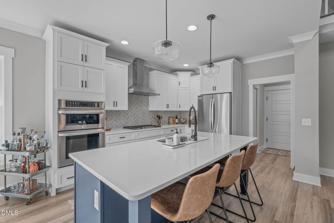
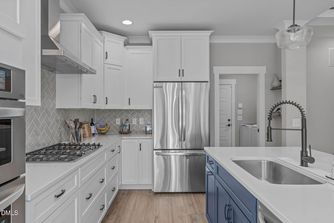
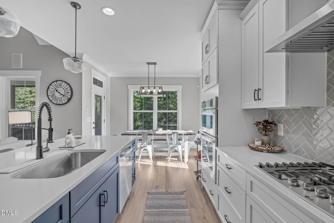
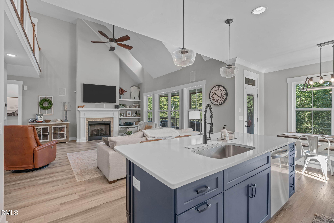
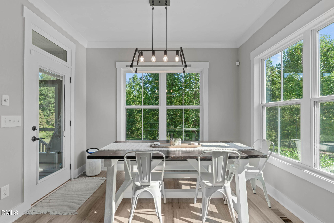
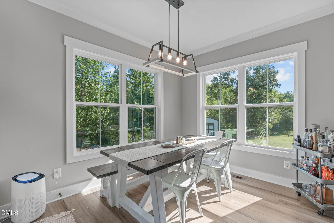
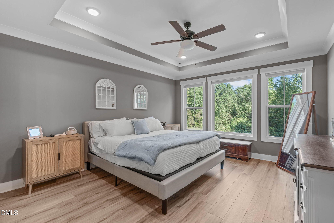
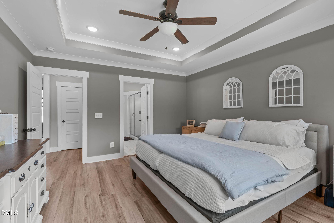
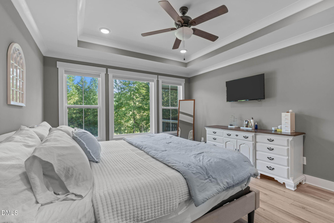
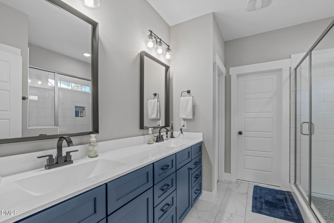
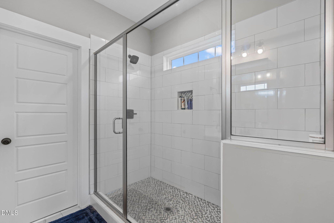
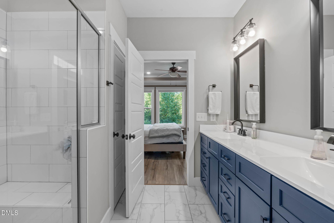
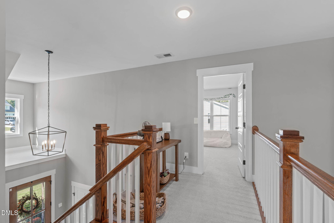
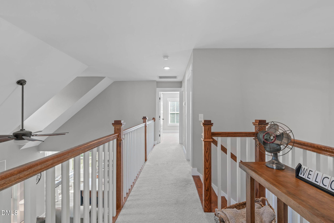
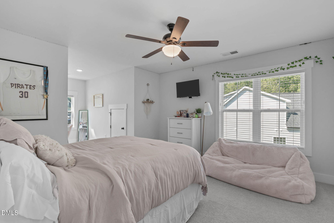
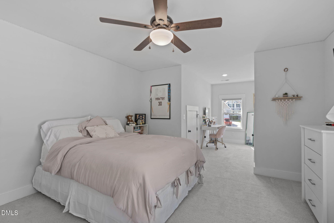
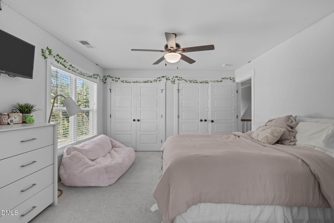
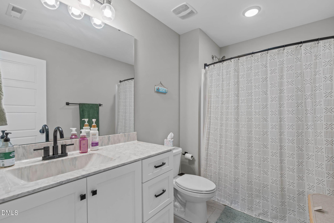
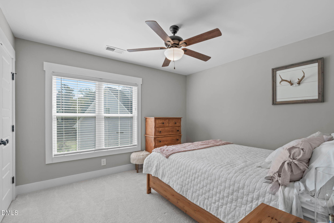
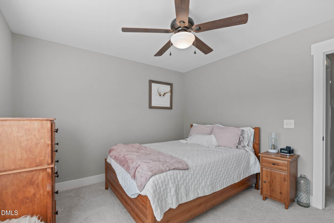
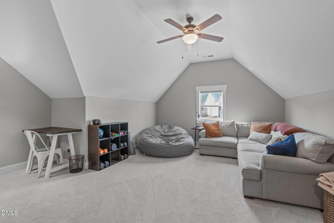
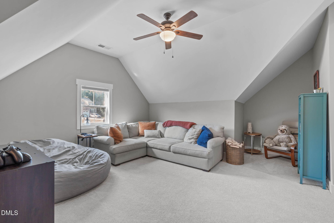
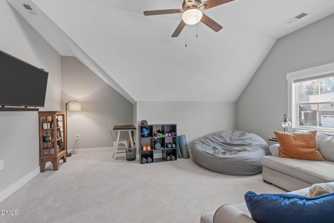
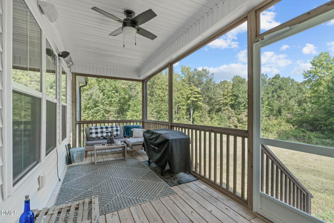
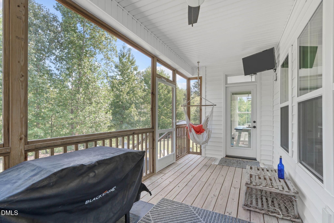
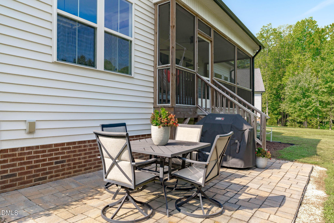
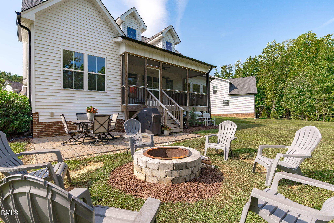
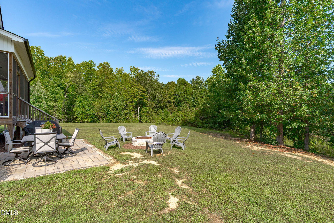
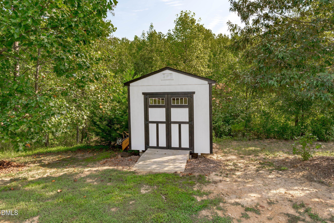
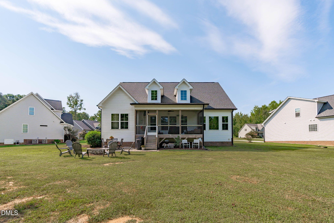
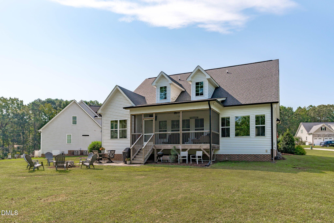
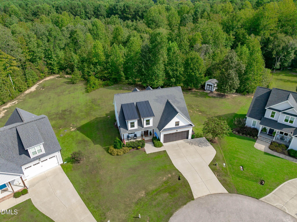
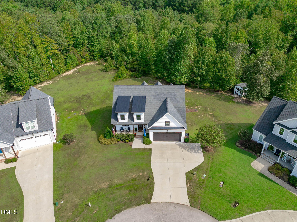
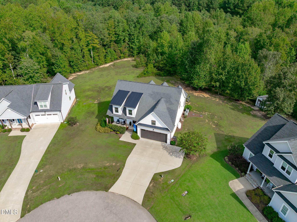
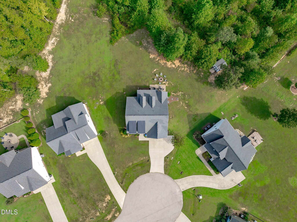
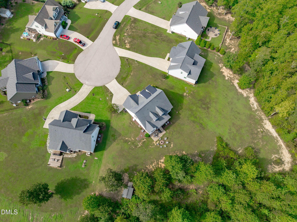
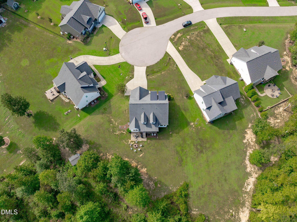
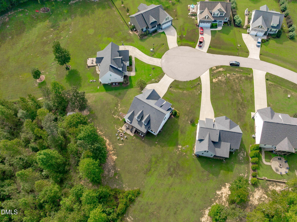
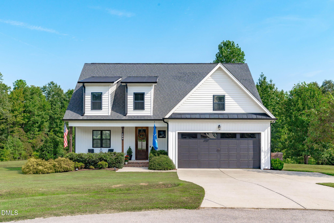
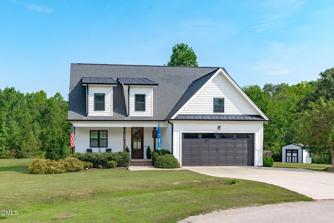
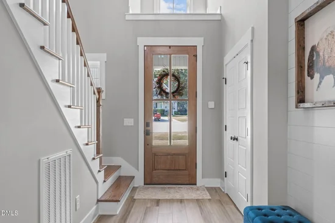
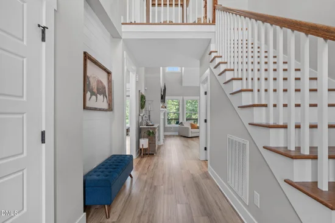
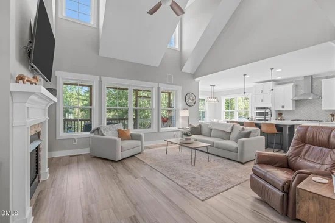
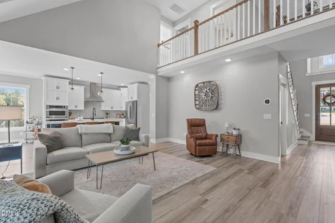
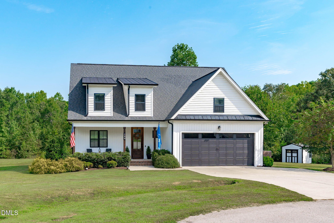
Custom-built beauty perfectly situated on a huge and private .89-acre homesite! A rocking chair front porch and handsome mahogany front door welcome you into a soaring two-story foyer and light-filled family room, while wide-plank luxury vinyl flooring flows throughout the main level. The true gourmet kitchen is a showstopper, featuring custom soft-close two-tone cabinetry, an oversized contrasting center island with farmhouse sink, stunning tile backsplash, custom range hood, and stainless steel appliances including a five-burner gas cooktop and wall oven with built-in microwave. The kitchen opens seamlessly to a sun-drenched breakfast room and incredible two-story family room with custom built-ins and a gas fireplace. The main-level primary suite enjoys beautiful wooded views, a tray ceiling, huge walk-in closet, and stunning en suite featuring fabulous custom tile work, an oversized walk-in shower, dual vanity, and private water closet. Oak stairs lead to a dramatic catwalk overlooking the living space and connecting two large secondary bedrooms with a handsomely finished hall bath. The second floor also offers a gorgeous and functional step-down bonus room perfect for movie nights, play space, or a home office. Step outside to the breathtaking screened porch overlooking an expansive private backyard, stamped concrete patio, and functional storage shed. A sealed crawlspace adds even more value to this thoughtfully designed home. Incredible custom craftsmanship, exceptional privacy, and nearly an acre of land—all for only $450, 000!

Ask a Local Expert

Property Highlights

Property Type
Residential
Property Sub Type
Single Family Residence
Architectural Style
Traditional, Transitional
Bedrooms
3
Total Bathrooms
3
Living Area
2,378
Price / Sqft
$189
Acres
0.89
Year Built
2020

Location

City/Township
Wendell
View
Trees/Woods
Subdivision
Carlton Pointe
County
Johnston
Zoning
RAG

Property Details

Price
$450,000
Property Type
Residential
Property Sub Type
Single Family Residence

Building

Structure Type
Site Built
Levels
Two
Total Area
2,378

Community

Local Schools

Elementary School
Johnston - Corinth Holders Elementary
Middle School
Johnston - Archer Lodge Middle
High School
Johnston - Corinth Holders High School

Interior Features

Bedrooms and Bathrooms

Total Bathrooms
3
Full Bathrooms
2
1/2 Bathrooms
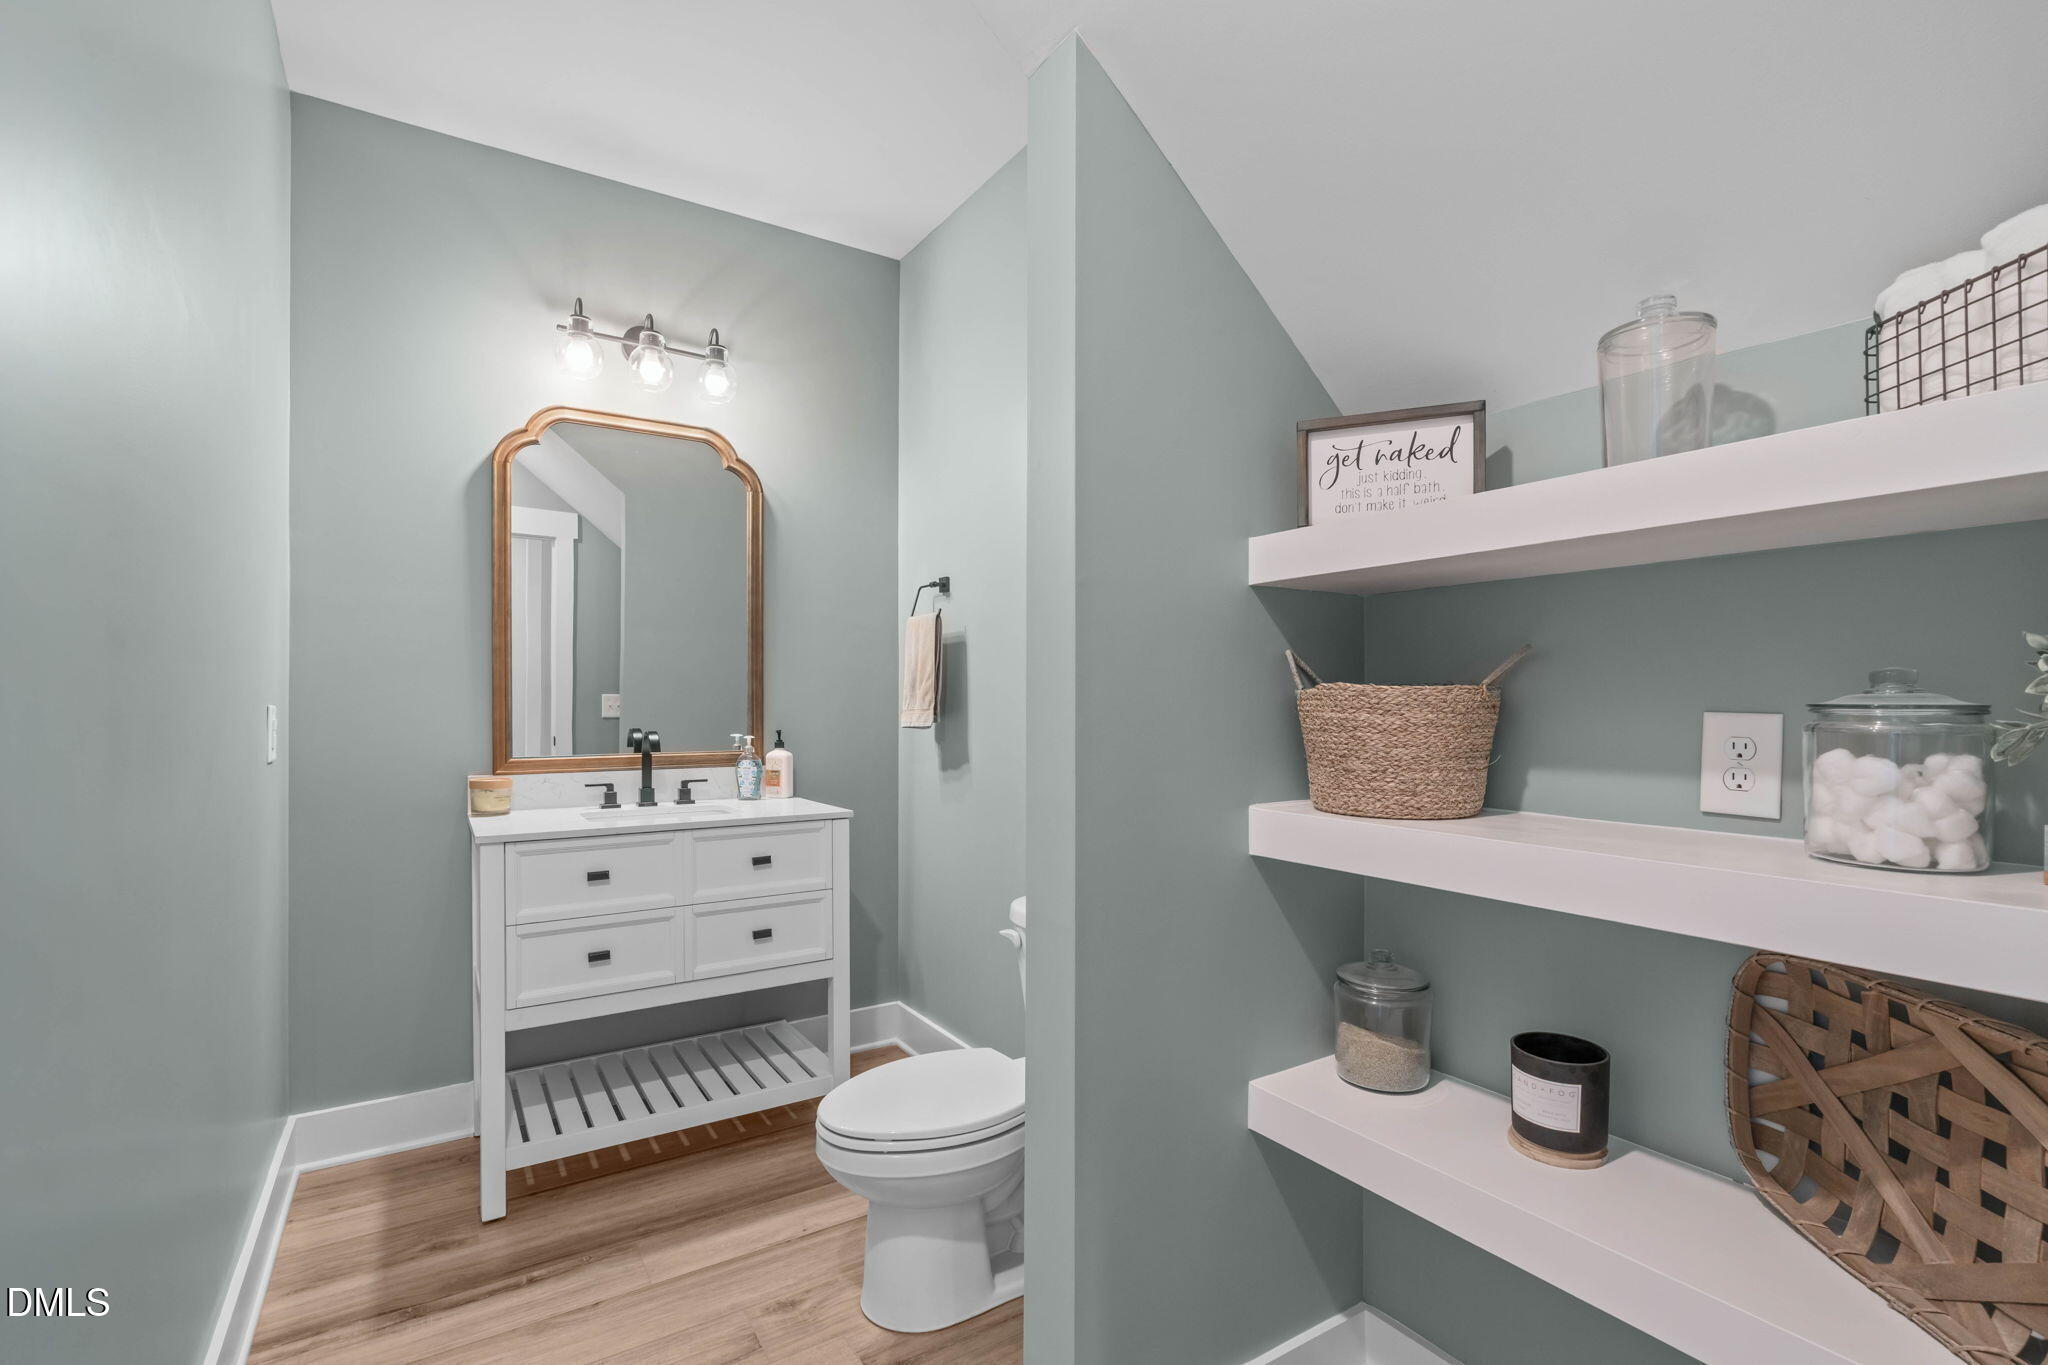
1
Bedrooms
3
Bedrooms on Main Level
1

Rooms and Basement

Total Rooms
12

Area and Spaces

Living Area
2,378
Above Grade Finished Area
2,378

Appliances

Appliances
Cooktop, Dishwasher, Microwave, Stainless Steel Appliance(s), Wall Oven

Interior Features

Interior Features
Double Vanity, Eat-in Kitchen, Granite Counters, High Ceilings, Kitchen Island, Open Floorplan, Pantry, Primary Downstairs, Recessed Lighting, Separate Shower, Smooth Ceilings, Vaulted Ceiling(s), Walk-In Closet(s), Walk-In Shower, Water Closet
Flooring
Carpet, Luxury Vinyl, Tile

Heating and Cooling

Heating Features
Central

Building Details

Construction

Architectural Style
Traditional, Transitional
Year Built
2020
Foundations
Crawlspace
Common Walls
No Common Walls

Materials

Construction Materials
Vinyl Siding
Roof
Shingle

Terms

Terms

Special Conditions
Standard
Special Terms
Cash, Conventional, VA Loan

Taxes

Tax

Tax (Annual)
$2,595.06
Tax Assessed Value
415210.00

HOA

Has HOA
Yes
Association Fee
$35.29 /yr
Association Ammenities
Management
Association Fee Includes
Storm Water Maintenance

Heating, Cooling & Utilities

Cooling Features
Central Air

Utilities

Sewer
Septic Tank
Water Source
Public

Lot

Acres
0.89
Lot Size
0.89
Lot Size Area Sq Ft
38,768
Lot Features
Back Yard, Cul-De-Sac, Front Yard, Hardwood Trees, Landscaped, Many Trees, Private
Road Surface
Concrete

Exterior Features

Exterior Features
Private Yard
Patio And Porch Features
Front Porch, Patio, Screened
Fencing
None

Parking

Garage Capacity
2
Parking Features
Concrete, Garage, Garage Faces Front
Listed by The Wolgin Real Estate Group, 919-324-5775
Listing Data last updated 10/02/2026 06:00 pm
Get a Link to this Property: Copy To Clipboard
QR Code link to this property

Phone:
Connect with:

Payment Calculator

per month. fixed. % interest.
$
%
$
%
Principal & Interest
+ Home Insurance
+ Property Tax
+ HOA Fees
per month
Total interest paid over s will be:
All estimates and provided for informational purposes only. Actual amounts may vary. The output of the tool is not a loan offer or solicitation, nor is it financial or legal advice. Information, rates, programs and loan scenarios shown are for example only as of 2-Oct-2026 and are subject to change without notice. Interest rates provided by the St. Louis Federal Reserve Economic Data (FRED). All products are subject to credit and property approval. Not all products are available in all states or for all loan amounts. Other restrictions and limitations apply. Contact your preferred lender for the pricing associated with your specific transaction. Calculations are generated by Open Source mortgage calculation software tools using common mathematical formulas. All calculations should be independently verified.
Get Walk Score Content

Property History

5 days ago
Property information last updated
8 days ago
Status Active. This is the date the listing was placed on market.
Cumulative Days on Market: 8 days (includes prior listings) · Currently listed since September 24, 2026. Data provided by the MLS.

Similar Properties